
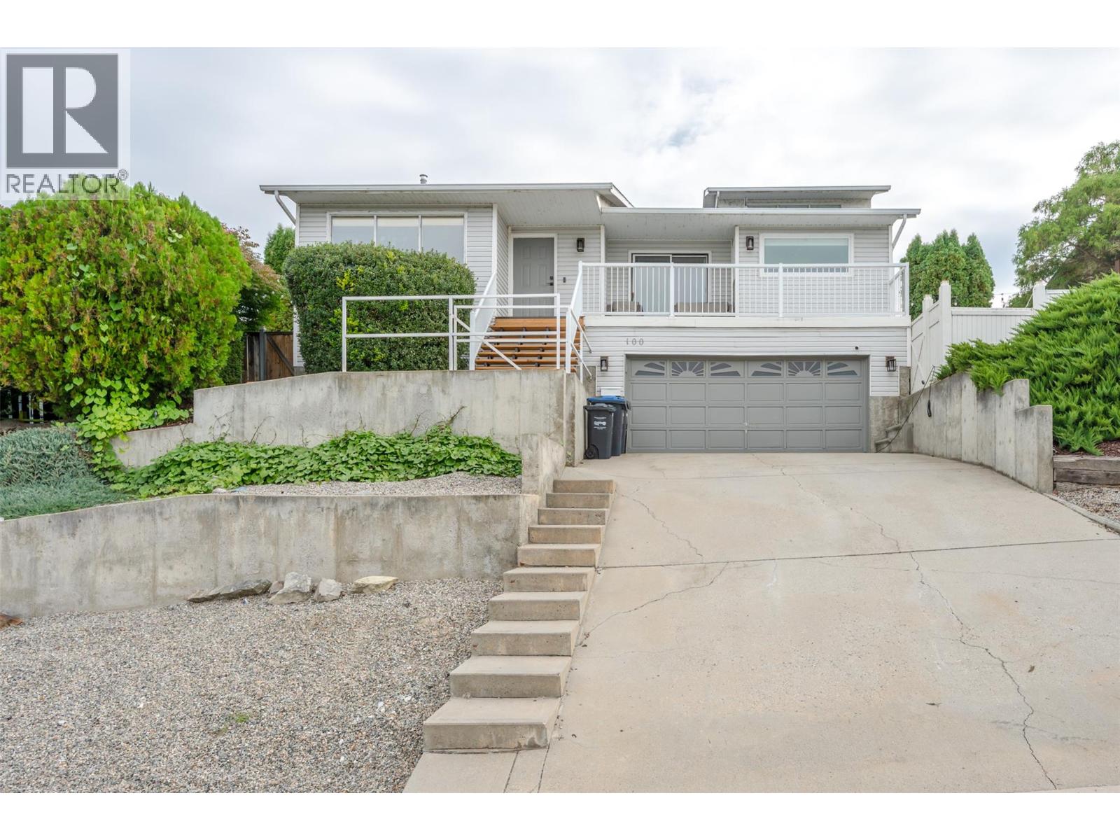
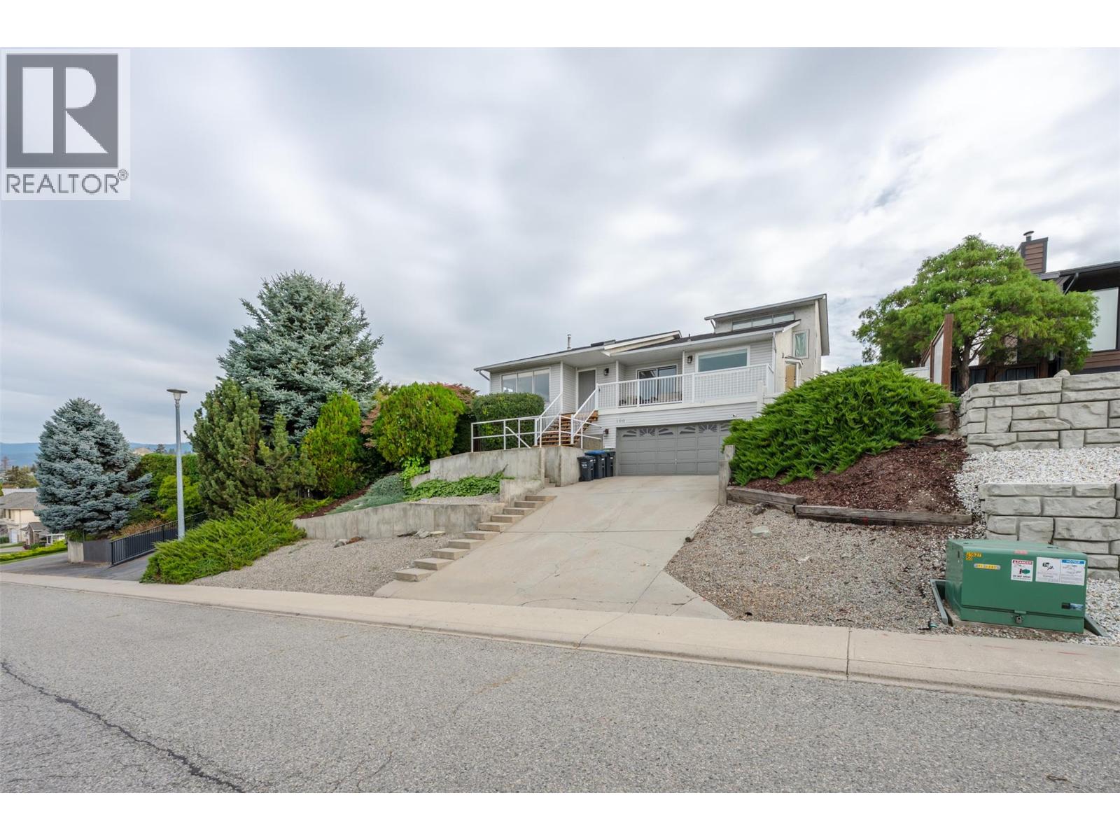
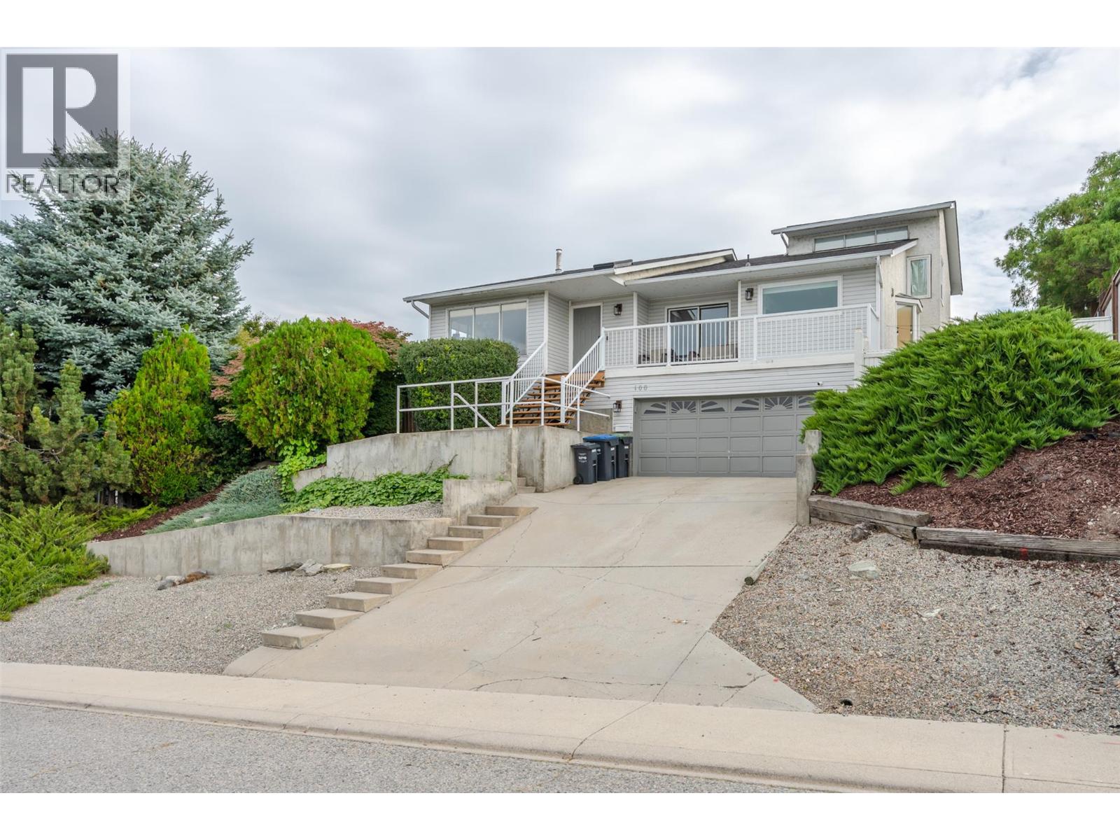
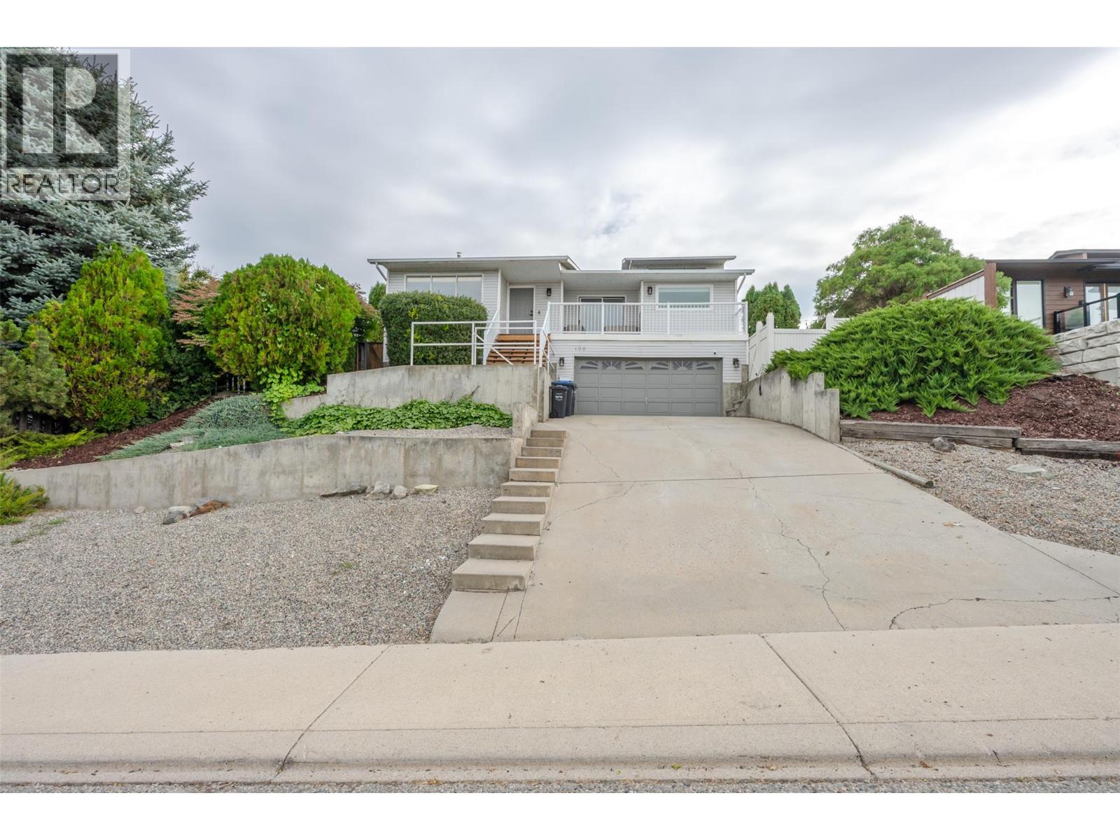
100 Grandview Street, Penticton
MLS® 10403364
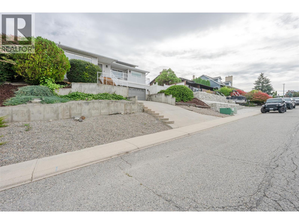
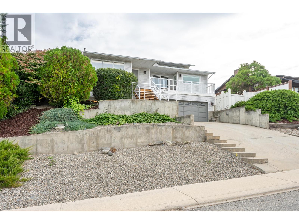
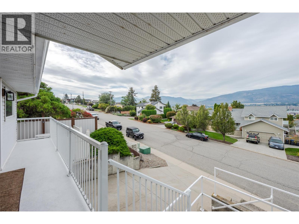
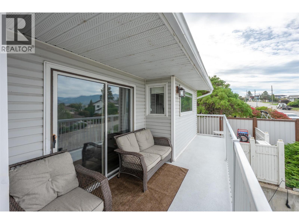
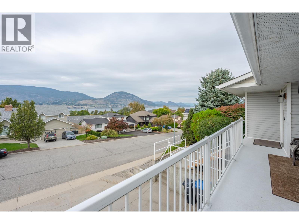
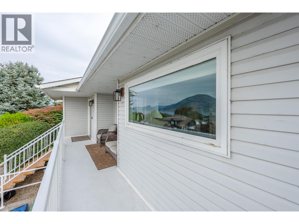
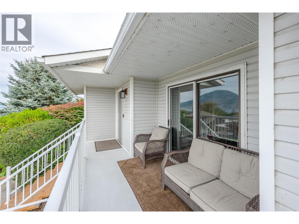
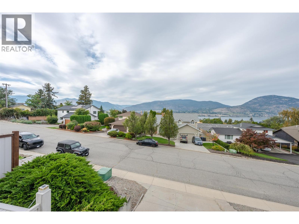
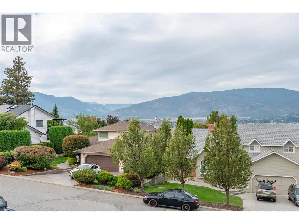
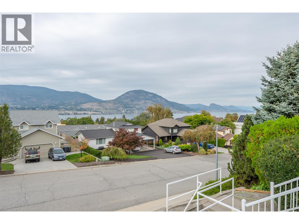
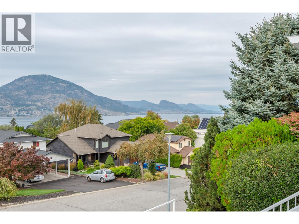
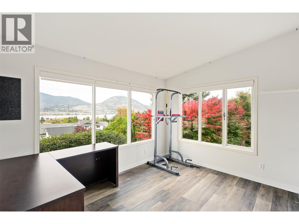
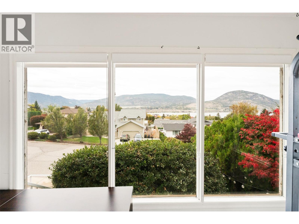
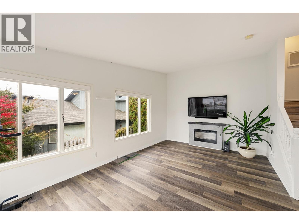
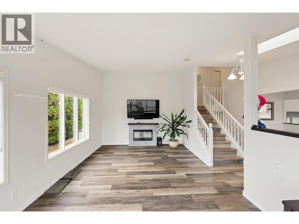
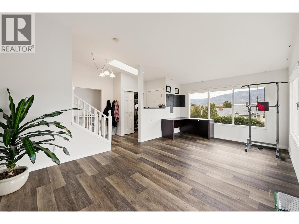
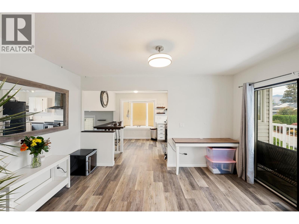
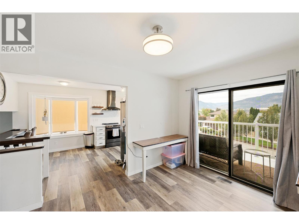
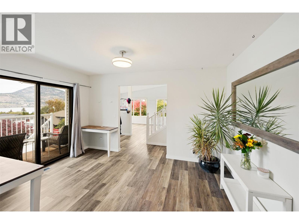
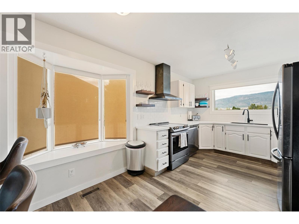
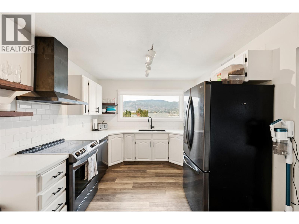
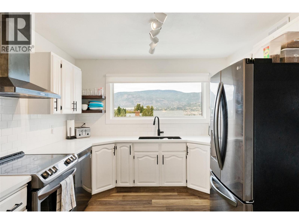
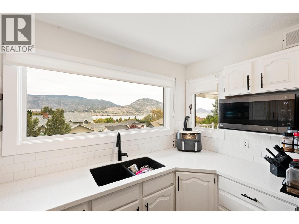
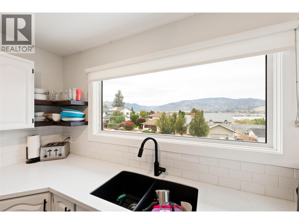
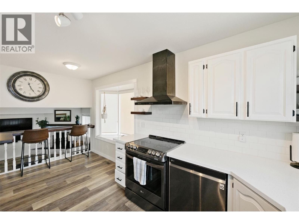
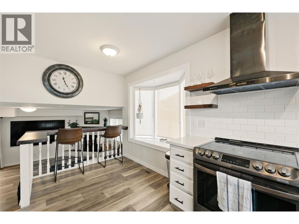
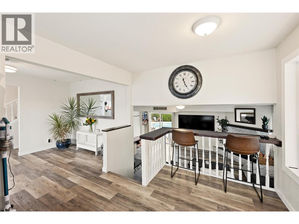
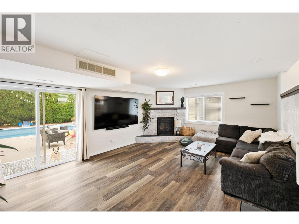
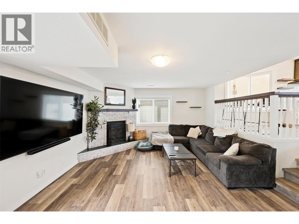
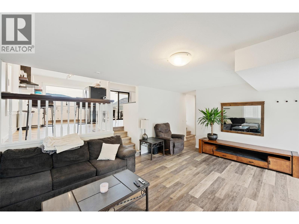
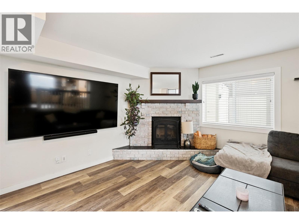
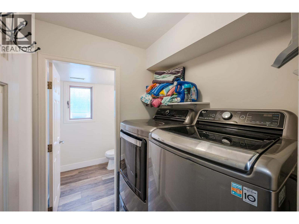
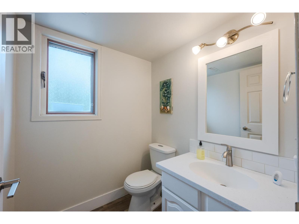
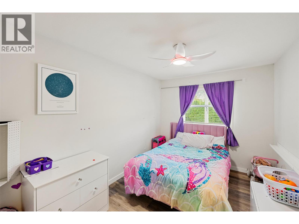
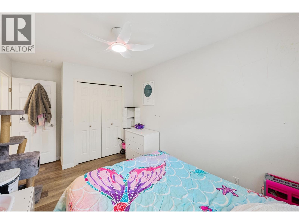
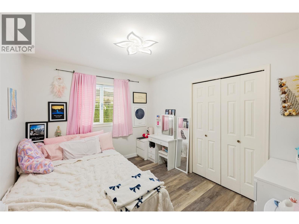
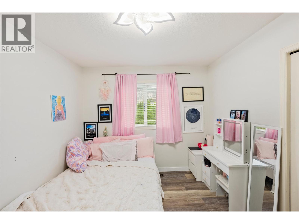
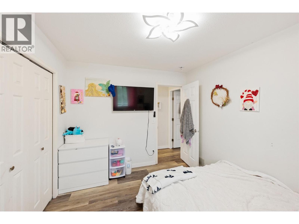
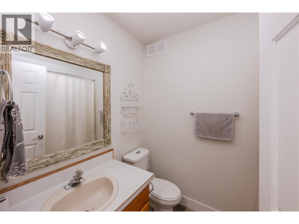
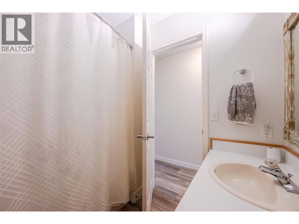
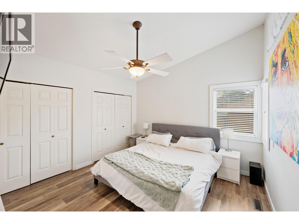
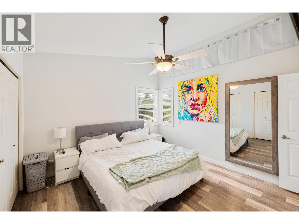
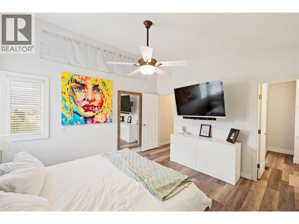
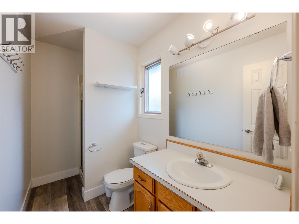
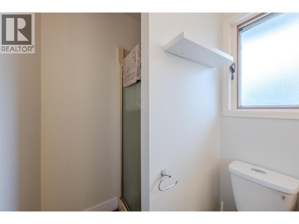
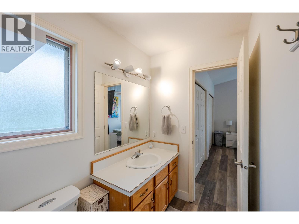
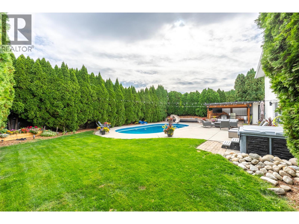
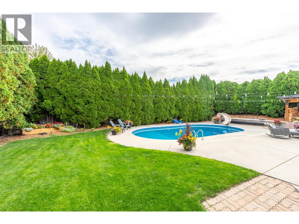
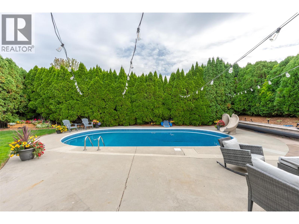
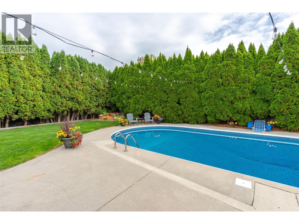
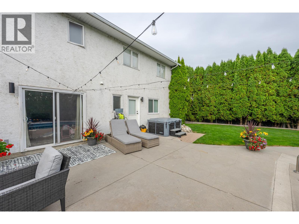
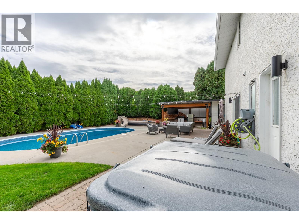
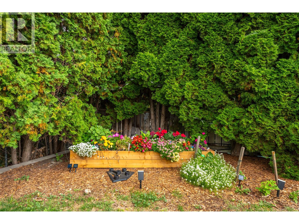
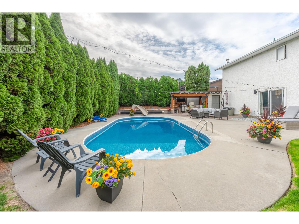
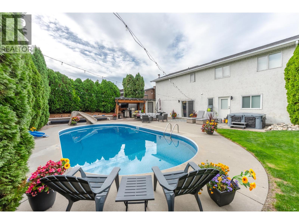
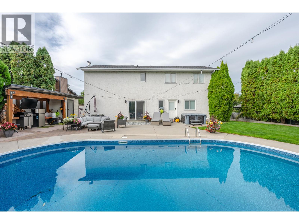
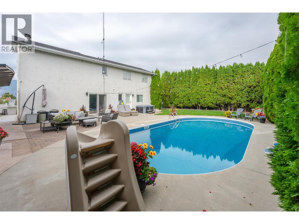
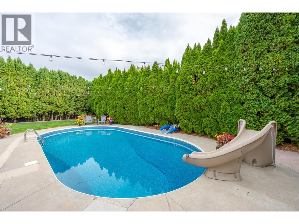
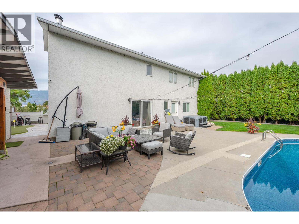
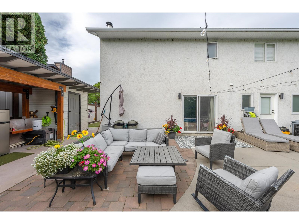
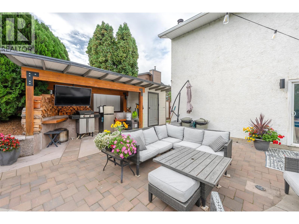
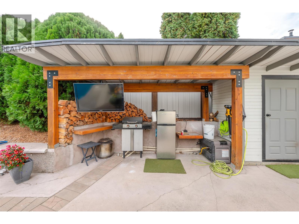
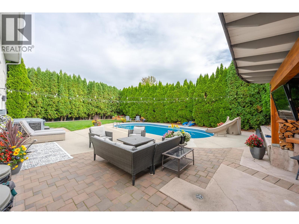
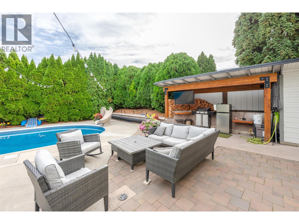
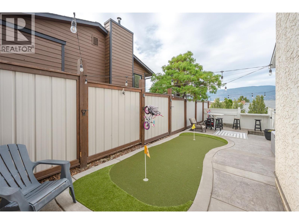
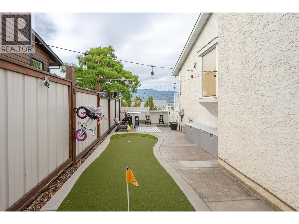
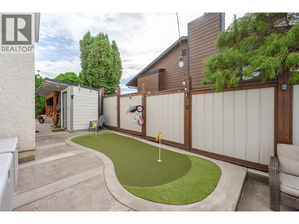
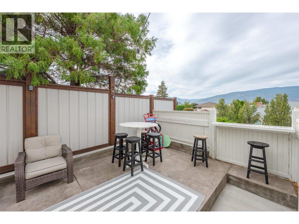
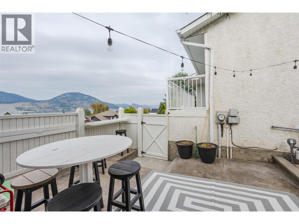
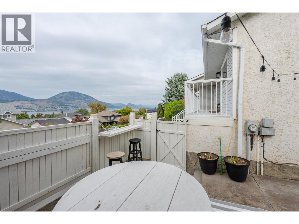
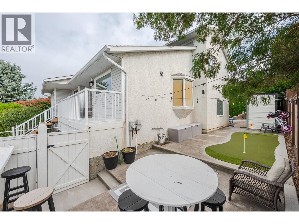
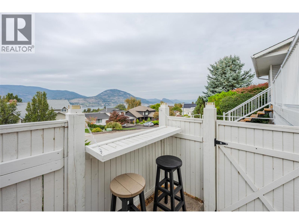
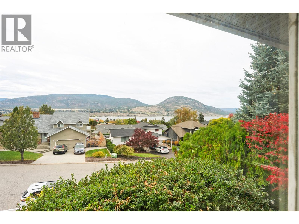
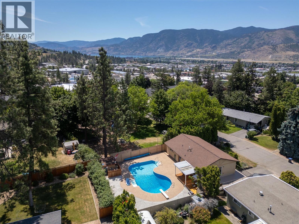
Welcome to the highly sought-after Uplands neighbourhood, where this spacious family home offers a wonderful blend of architectural character, comfort, and outdoor living. Filled with natural light, the home features soaring vaulted ceilings and expansive west-facing windows that create a bright, airy atmosphere. A cozy wood-burning fireplace adds warmth and charm to the inviting living space. The upper level offers three bedrooms, including a generous primary suite complete with a walk-in closet and private 3-piece ensuite. Step outside to your own private backyard oasis, beautifully landscaped and surrounded by mature cedars for exceptional privacy. Designed for entertaining and relaxation, the expansive backyard features a large concrete patio, multiple seating areas, and a sparkling salt water swimming pool. Whether hosting summer gatherings or enjoying quiet afternoons poolside, this outdoor space is sure to impress. A double-car garage and spacious driveway provide plenty of parking and storage. Located in one of Penticton's most desirable neighbourhoods, you'll enjoy a welcoming community, beautiful lake views throughout the area, and convenient access to downtown, both lakes, and the scenic KVR Trail. A fantastic opportunity to enjoy the Okanagan lifestyle in a beautiful family home with an incredible backyard retreat! (id:28299)Property Details
- Full Address:
- 100 Grandview Street, Penticton, British Columbia
- Price:
- $ 950,000
- MLS Number:
- 10403364
- List Date:
- November 3rd, 2026
- Neighbourhood:
- Uplands/Redlands
- Lot Size:
- 0.18 ac
- Year Built:
- 1988
- Taxes:
- $ 5,361
Interior Features
- Bedrooms:
- 4
- Bathrooms:
- 3
- Air Conditioning:
- Central air conditioning
- Heating:
- Forced air, See remarks
- Fireplaces:
- 1
- Fireplace Type:
- Wood, Conventional
Building Features
- Architectural Style:
- Multi-level
- Storeys:
- 2
- Sewer:
- Municipal sewage system
- Water:
- Municipal water
- Roof:
- Asphalt shingle, Unknown
- Exterior:
- Brick, Vinyl siding
- Garage:
- Attached Garage, Additional Parking
- Garage Spaces:
- 2
- Pool:
- Pool
- Ownership Type:
- Freehold
- Taxes:
- $ 5,361
Floors
- Finished Area:
- 1902 sq.ft.
- Rooms:
Land
- Lot Size:
- 0.18 ac
Neighbourhood Features
Ratings
Commercial Info
Agent: Chris Marte
GET DIRECTIONS
Mortgage Calculator +
powered by 
Related Listings
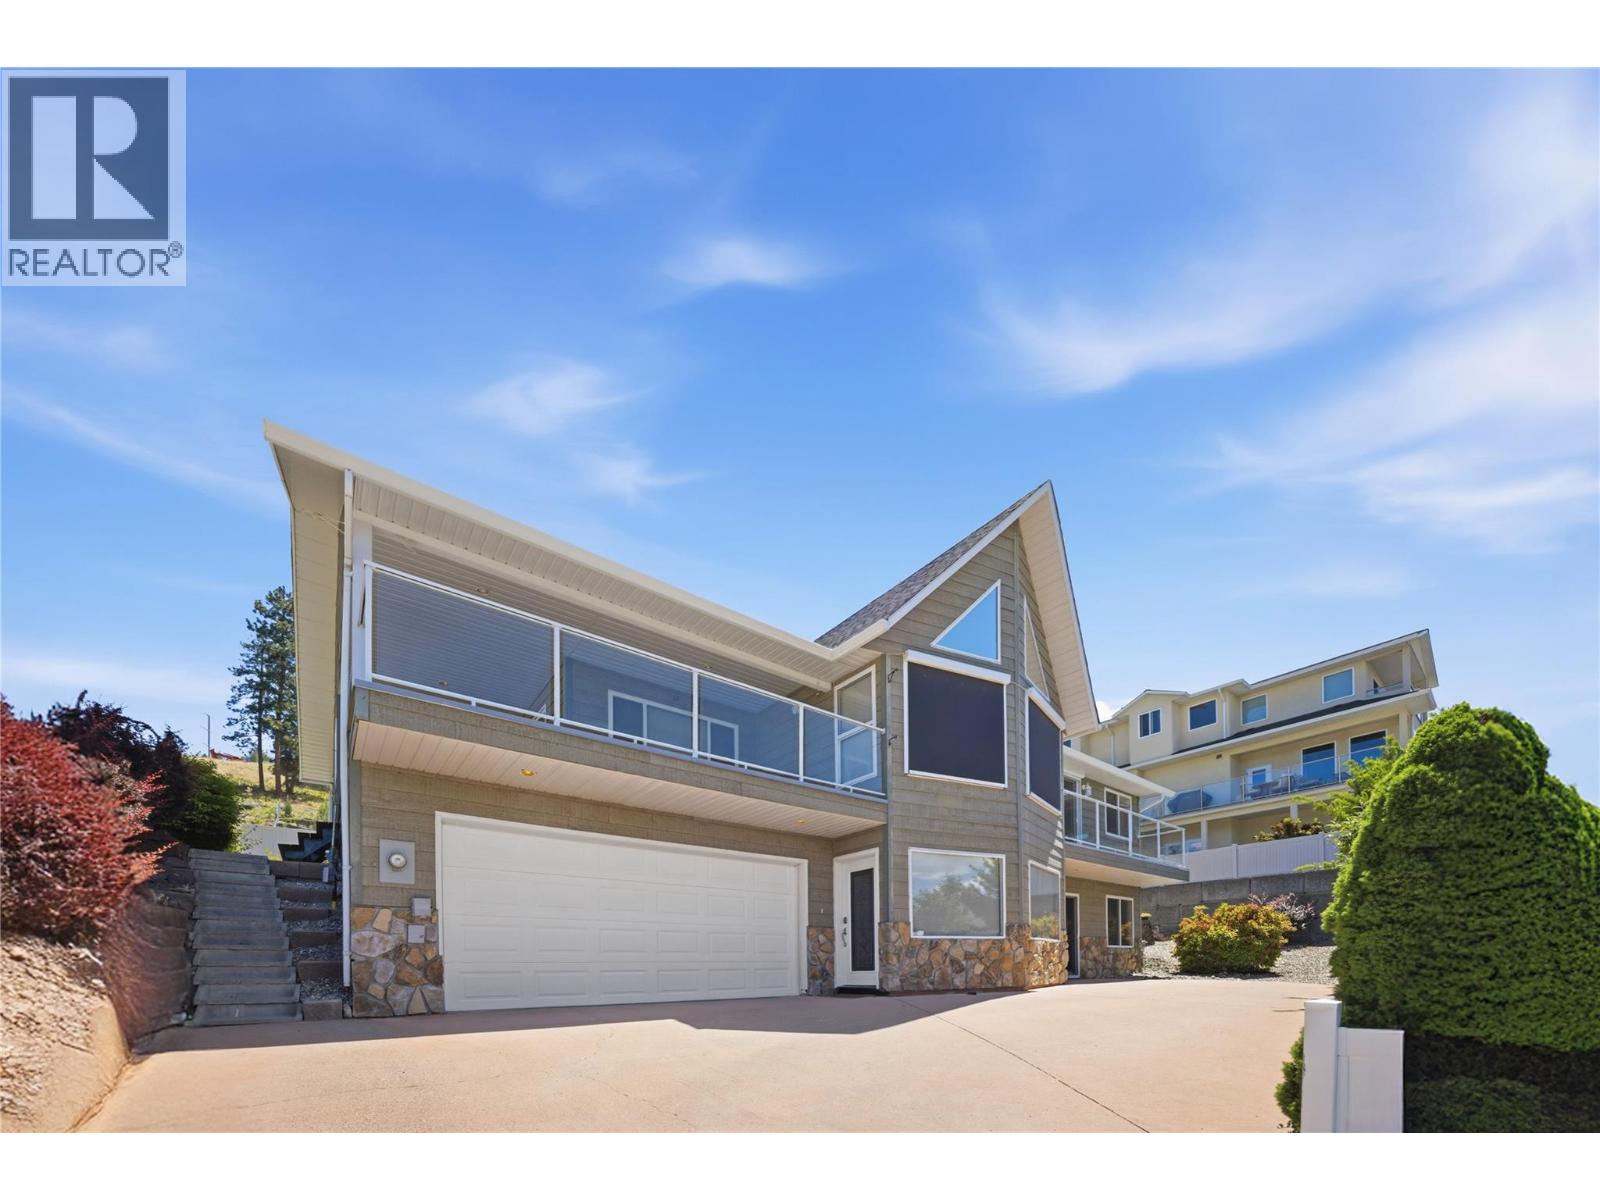 Active
2850 Evergreen Drive, Penticton
$899,000MLS® 10388201
3 Beds
3 Baths
3298 SqFt
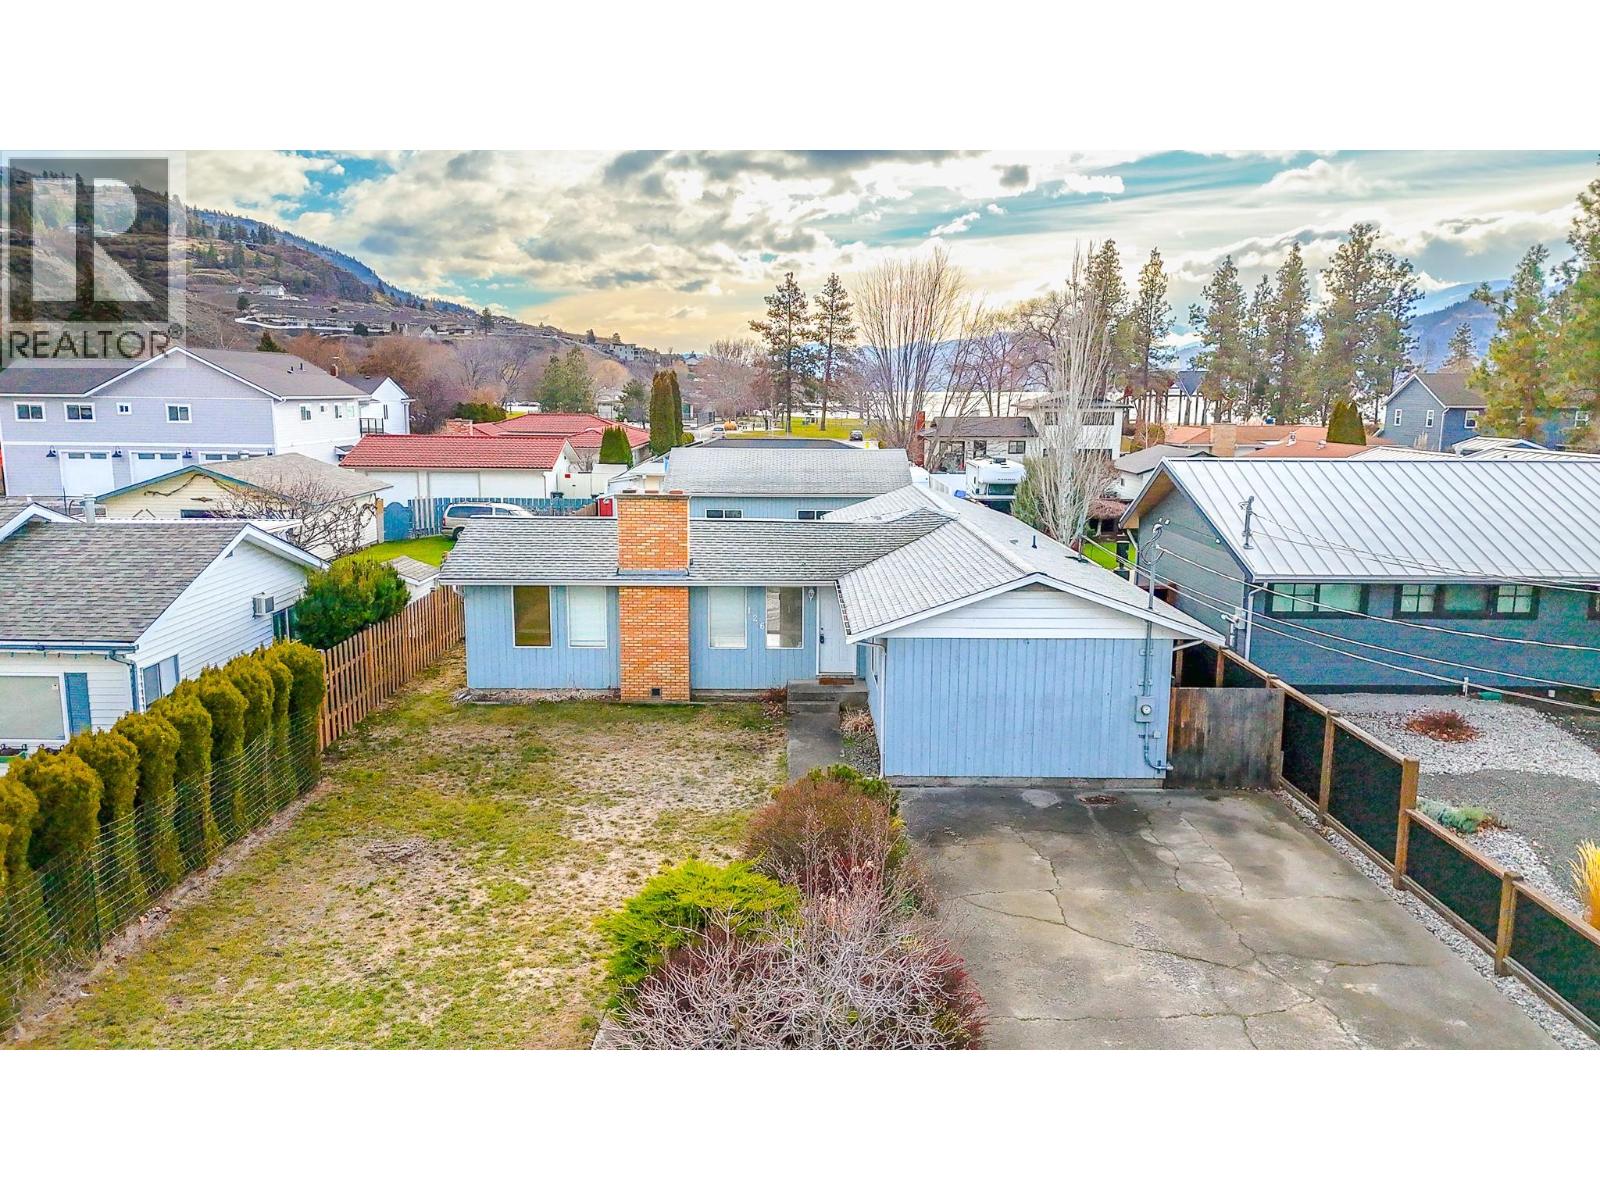 Active
126 Lee Avenue, Penticton
$899,900MLS® 10388798
3 Beds
2 Baths
1489 SqFt
 Active
186 Dunant Crescent, Penticton
$935,000MLS® 10389006
4 Beds
2 Baths
1946 SqFt
 Active
1019 Veteran Drive, Penticton
$892,000MLS® 10389353
3 Beds
3 Baths
3203 SqFt