
100 St. Andrews Drive, Kaleden
MLS® 10391352
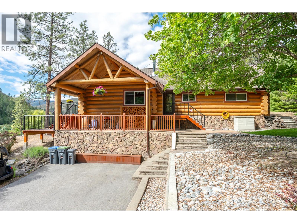
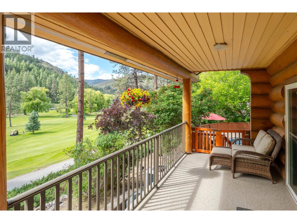
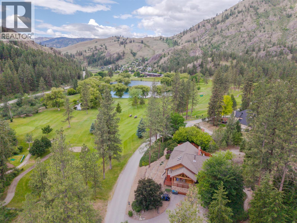
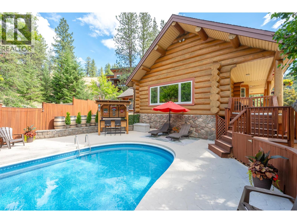
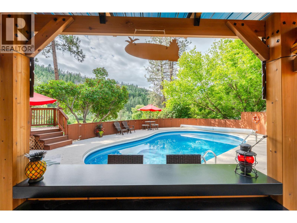
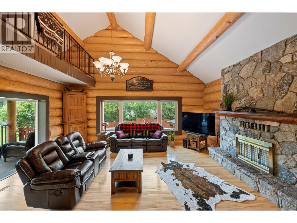
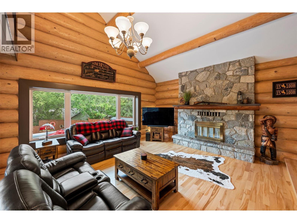
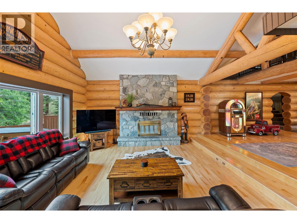
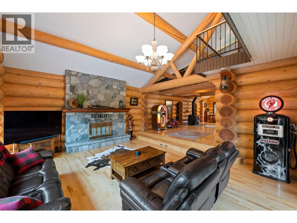
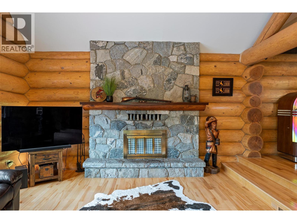
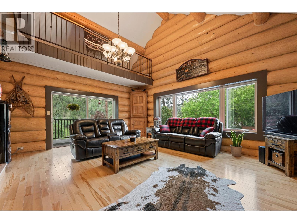
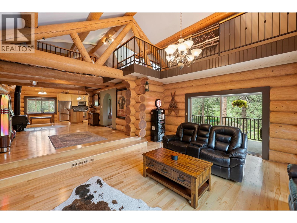
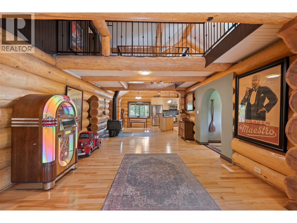
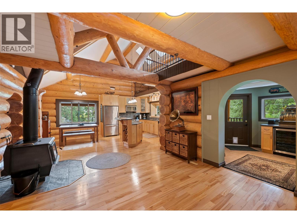
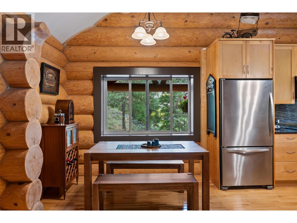
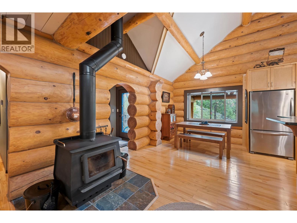
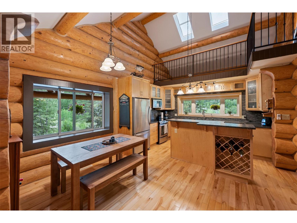
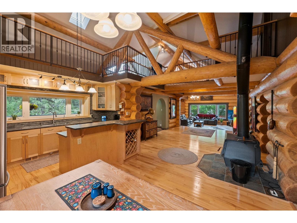
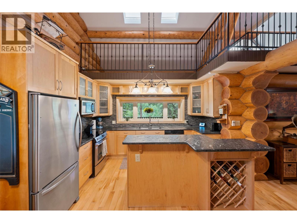
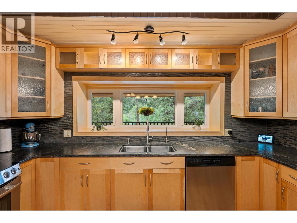
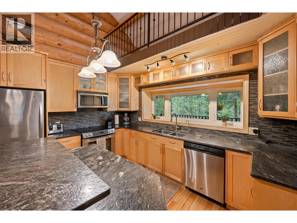
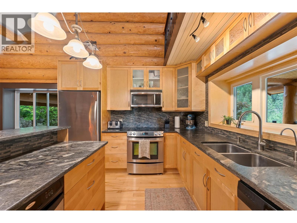
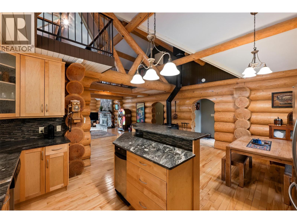
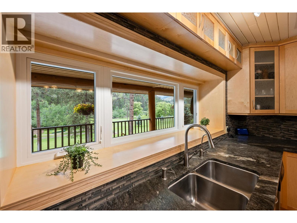
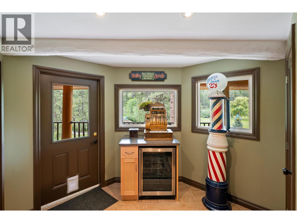
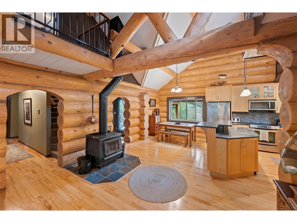
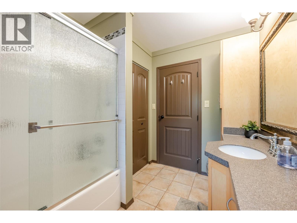
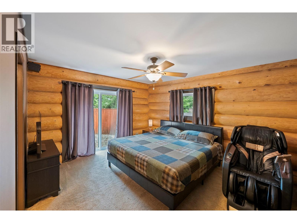
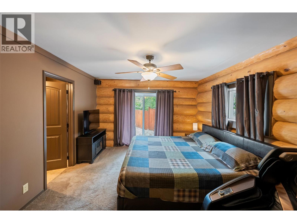
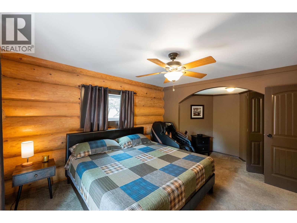
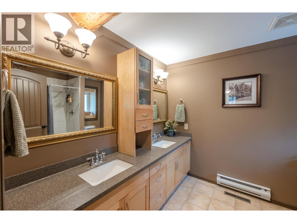
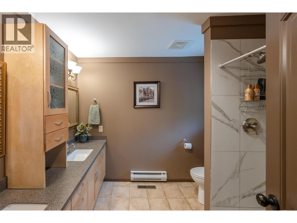
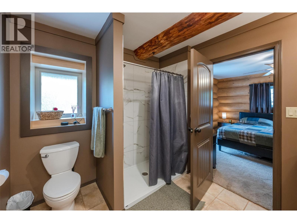
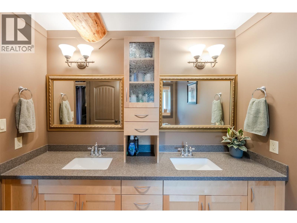
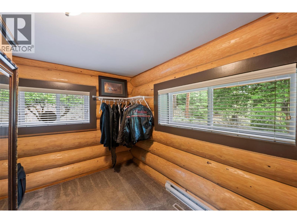
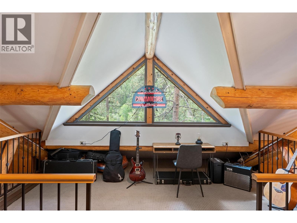
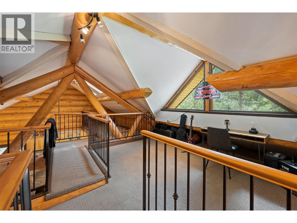
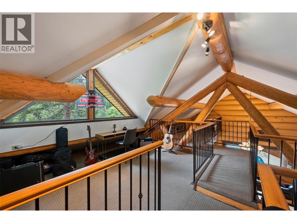
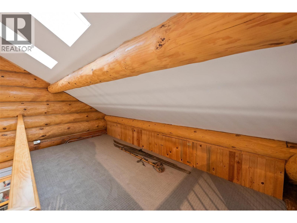
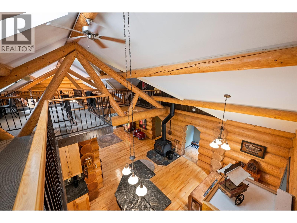
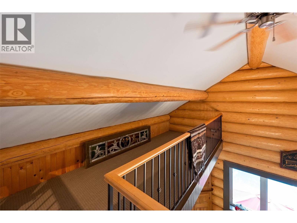
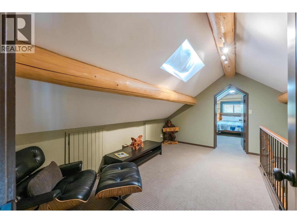
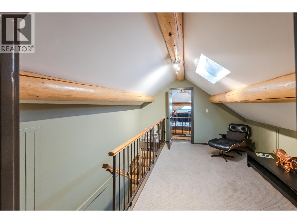
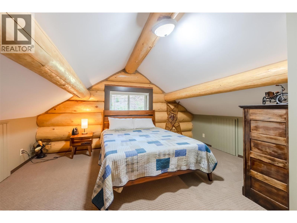
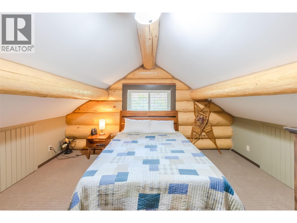
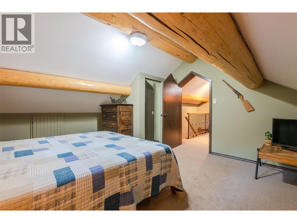
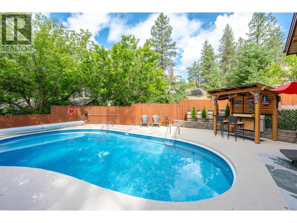
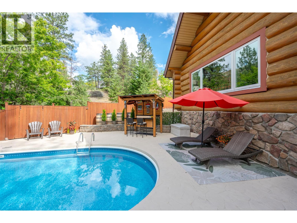
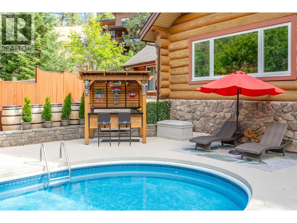
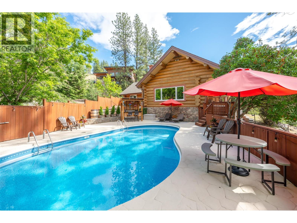
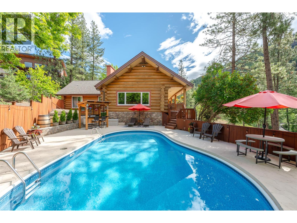
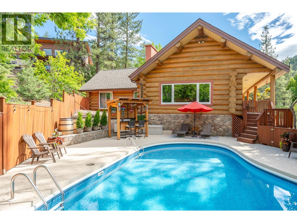
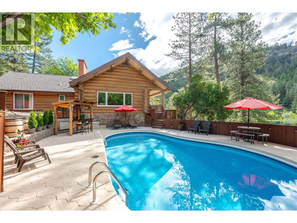
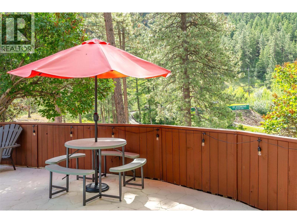
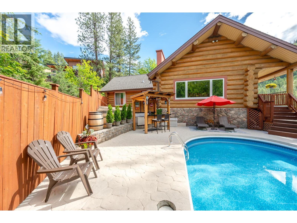
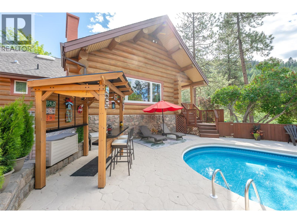
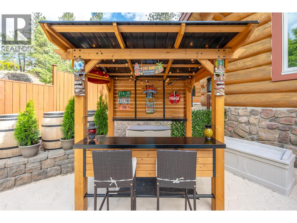
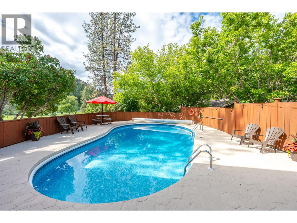
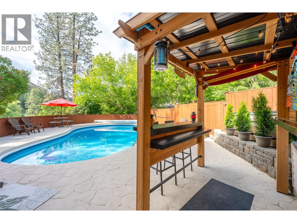
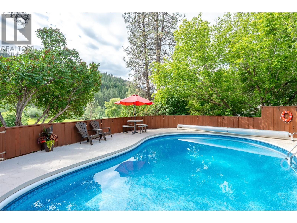
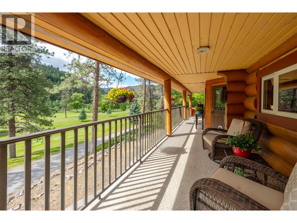
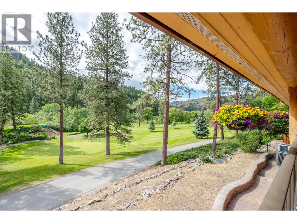
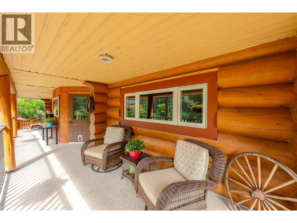
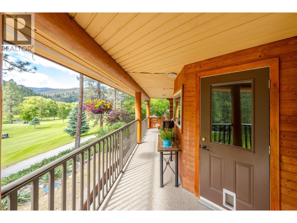
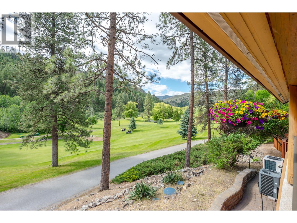
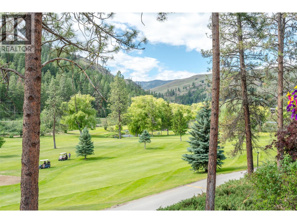
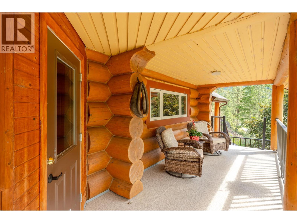
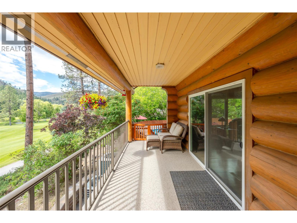
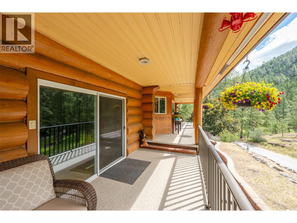
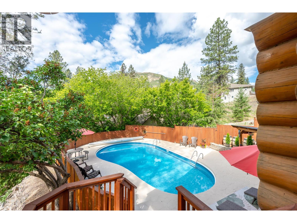
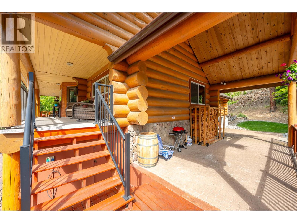
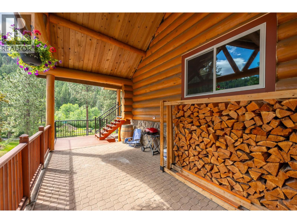
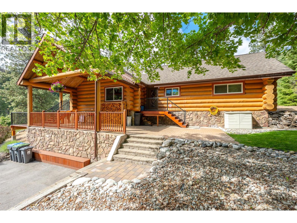
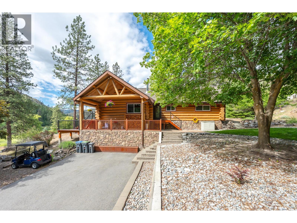
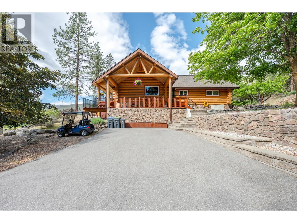
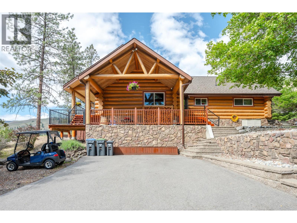
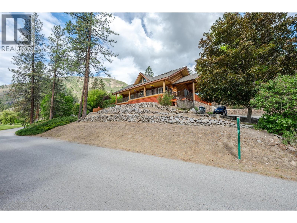
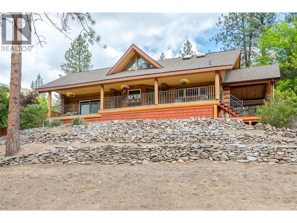
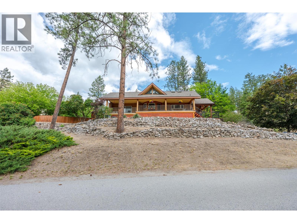
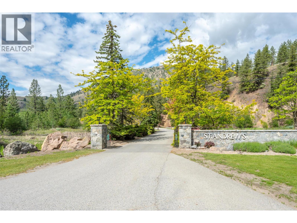
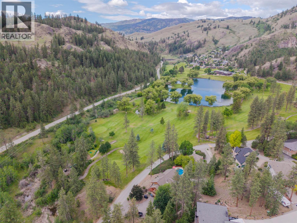
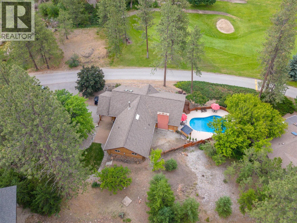
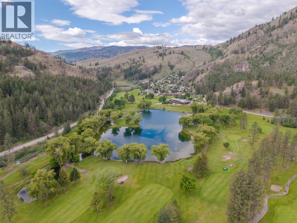
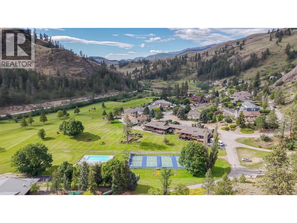
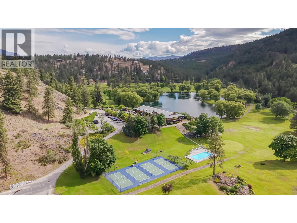
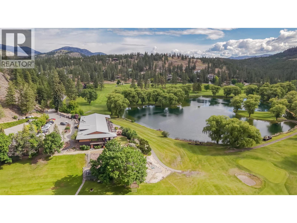
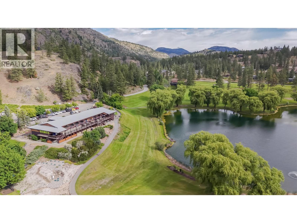
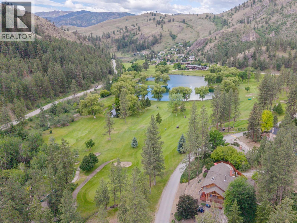
GOLF COURSE LIVING AT ITS FINEST! Nestled among the trees in a peaceful, private setting overlooking the 4th and 5th fairways of St. Andrews By The Lake Golf Course, this stunning log home offers the perfect blend of relaxation, recreation, and Okanagan charm. Imagine enjoying your morning coffee on the deck as the gentle breeze rustles through the pines and the manicured fairways stretch out before you. Adding to its appeal, this is the only home in the community featuring a heated in-ground pool and tiki bar, creating your own private resort-style retreat for entertaining family and friends. Inside, the warm and inviting Fir log home offers 2 bedrooms, 2 bathrooms, and a spacious open-concept living area. The living room is anchored by a cozy wood-burning fireplace, perfect for cooler evenings, while the adjoining kitchen and dining area provide an ideal space for gathering and entertaining. A versatile loft offers endless possibilities for hobbies, crafts, a reading nook, or additional guest space. The crawl space below provides excellent storage for seasonal items and golf gear. Residents of St. Andrews By The Lake enjoy an exceptional lifestyle with access to a clubhouse, outdoor pool, pickleball and tennis courts, dog park, horse pasture, and best of all, UNLIMITED FREE GOLF for the new owners. Whether you're looking for a full-time residence or the ultimate retirement getaway, this property offers a truly unique opportunity to enjoy the Okanagan lifestyle. (id:28299)Property Details
- Full Address:
- 100 St. Andrews Drive, Kaleden, British Columbia
- Price:
- $ 899,000
- MLS Number:
- 10391352
- List Date:
- June 15th, 2026
- Neighbourhood:
- Kaleden/Okanagan Falls Rural
- Lot Size:
- 0.23 ac
- Year Built:
- 1979
- Taxes:
- $ 4,221
Interior Features
- Bedrooms:
- 2
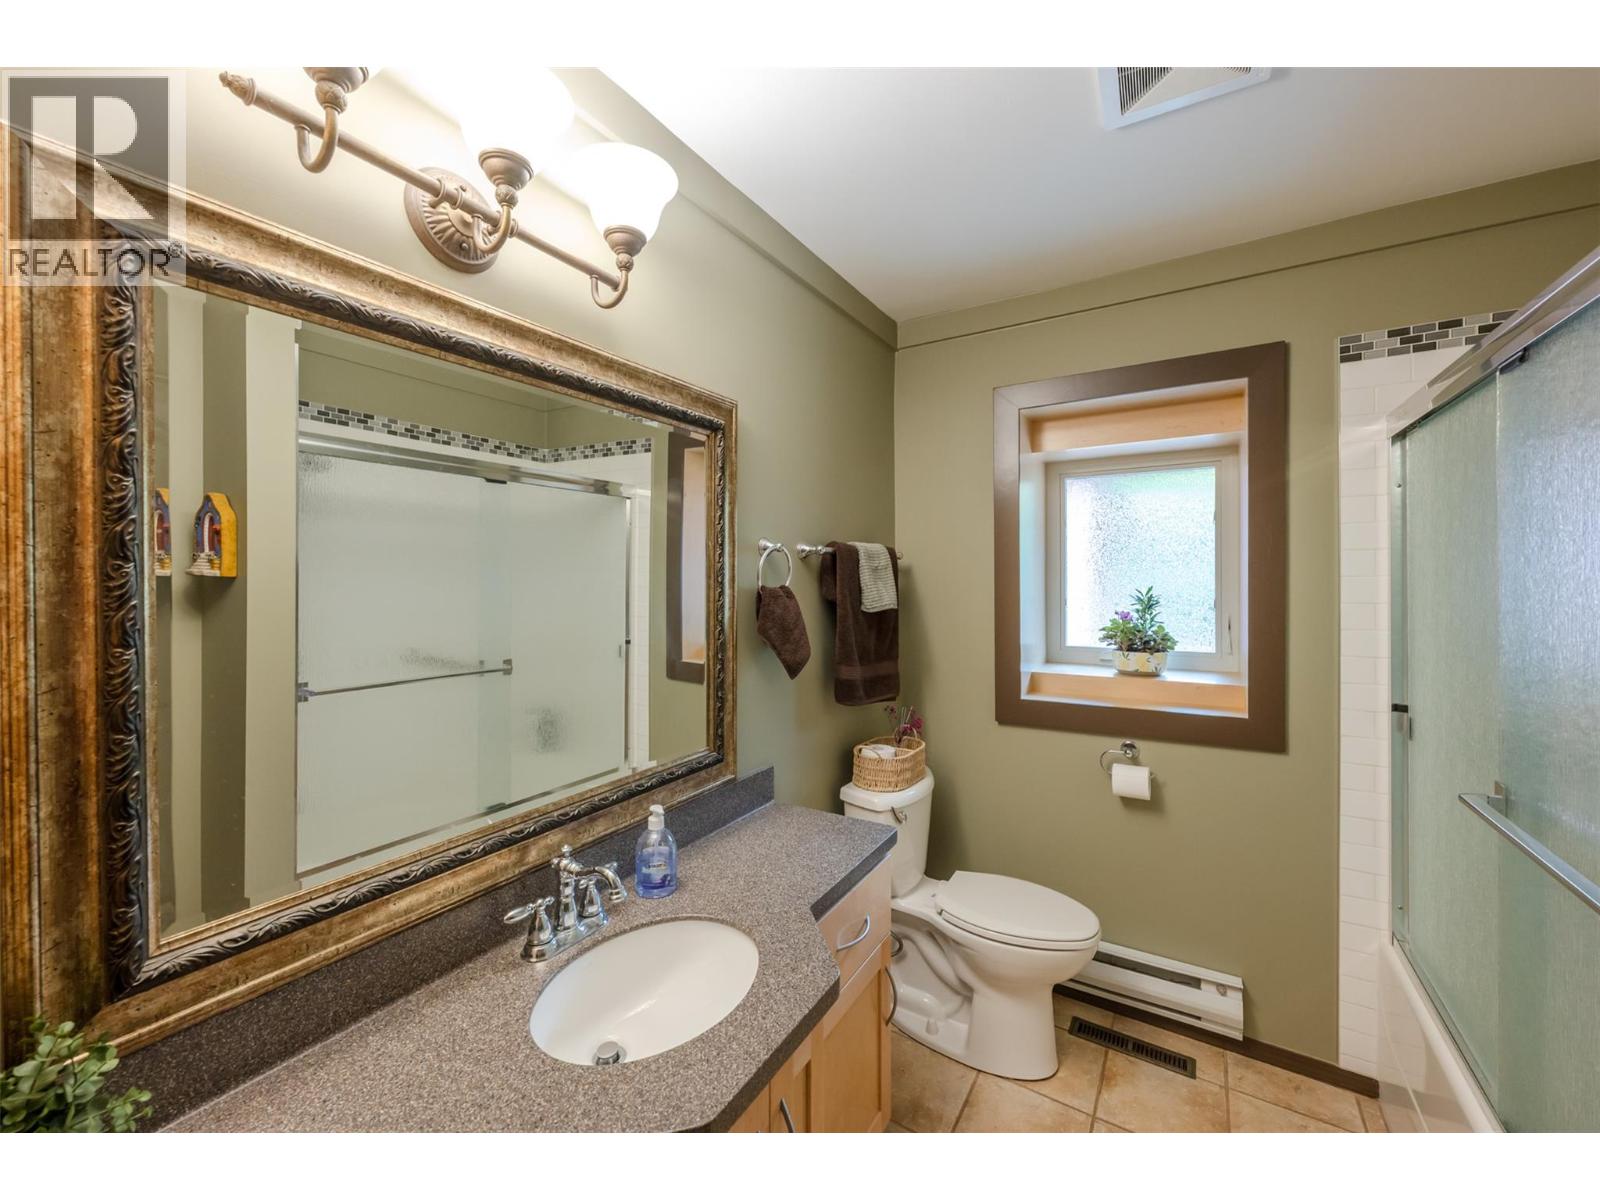
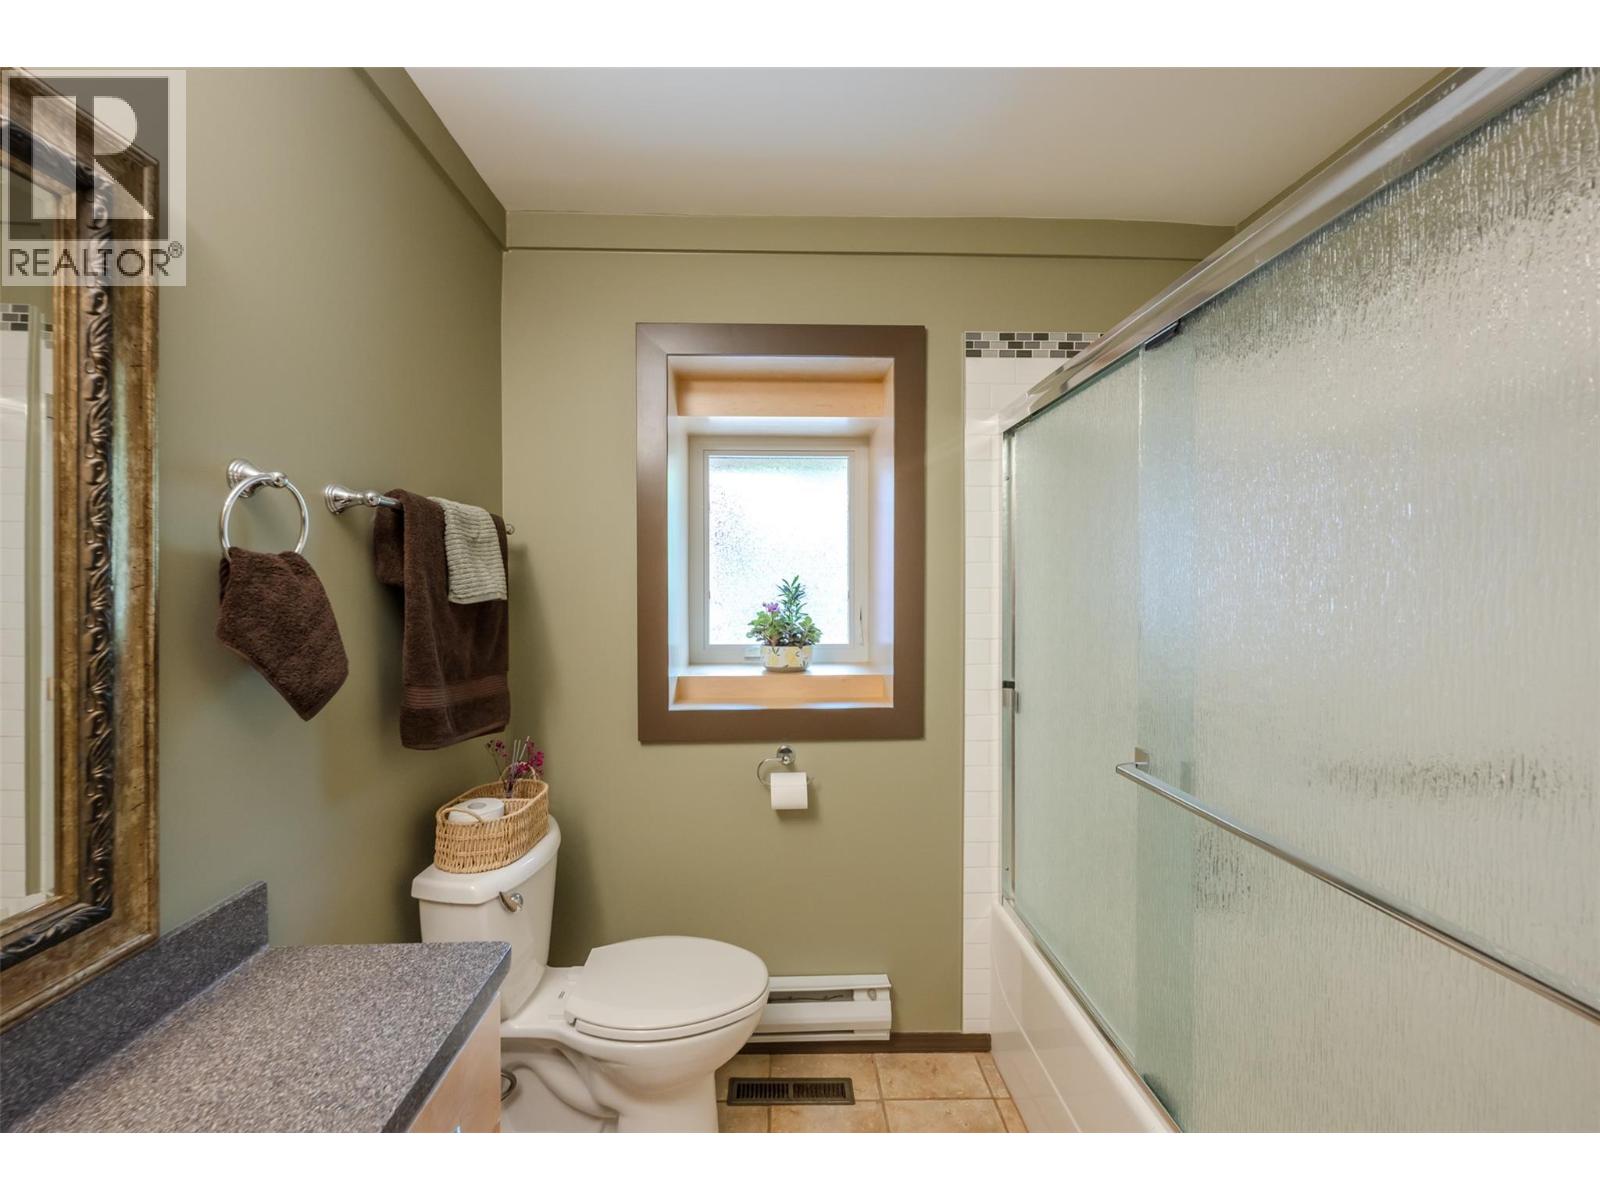
- Bathrooms:
- 2
- Appliances:
- Washer, Refrigerator, Water softener, Range - Electric, Dishwasher, Dryer
- Interior Features:
- Clubhouse, Racquet Courts
- Air Conditioning:
- Central air conditioning
- Heating:
- Heat Pump, Forced air, Electric
- Fireplaces:
- 2
- Fireplace Type:
- Free Standing Metal
- Basement:
- Crawl space
Building Features
- Architectural Style:
- Log house/cabin, Multi-level
- Storeys:
- 2
- Sewer:
- Septic tank
- Water:
- Co-operative Well
- Roof:
- Asphalt shingle, Unknown
- Exterior:
- Wood
- Garage:
- Other, RV, Additional Parking
- Garage Spaces:
- 5
- Pool:
- Pool
- Ownership Type:
- Freehold
- Taxes:
- $ 4,221
- Stata Fees:
- $ 373
Floors
- Finished Area:
- 2673 sq.ft.
- Rooms:
Land
- View:
- Mountain view
- Lot Size:
- 0.23 ac
Neighbourhood Features
- Amenities Nearby:
- Pets Allowed
Ratings
Commercial Info
Agent: Michelle Fritz
GET DIRECTIONS
Mortgage Calculator +
powered by 
Related Listings
 Active
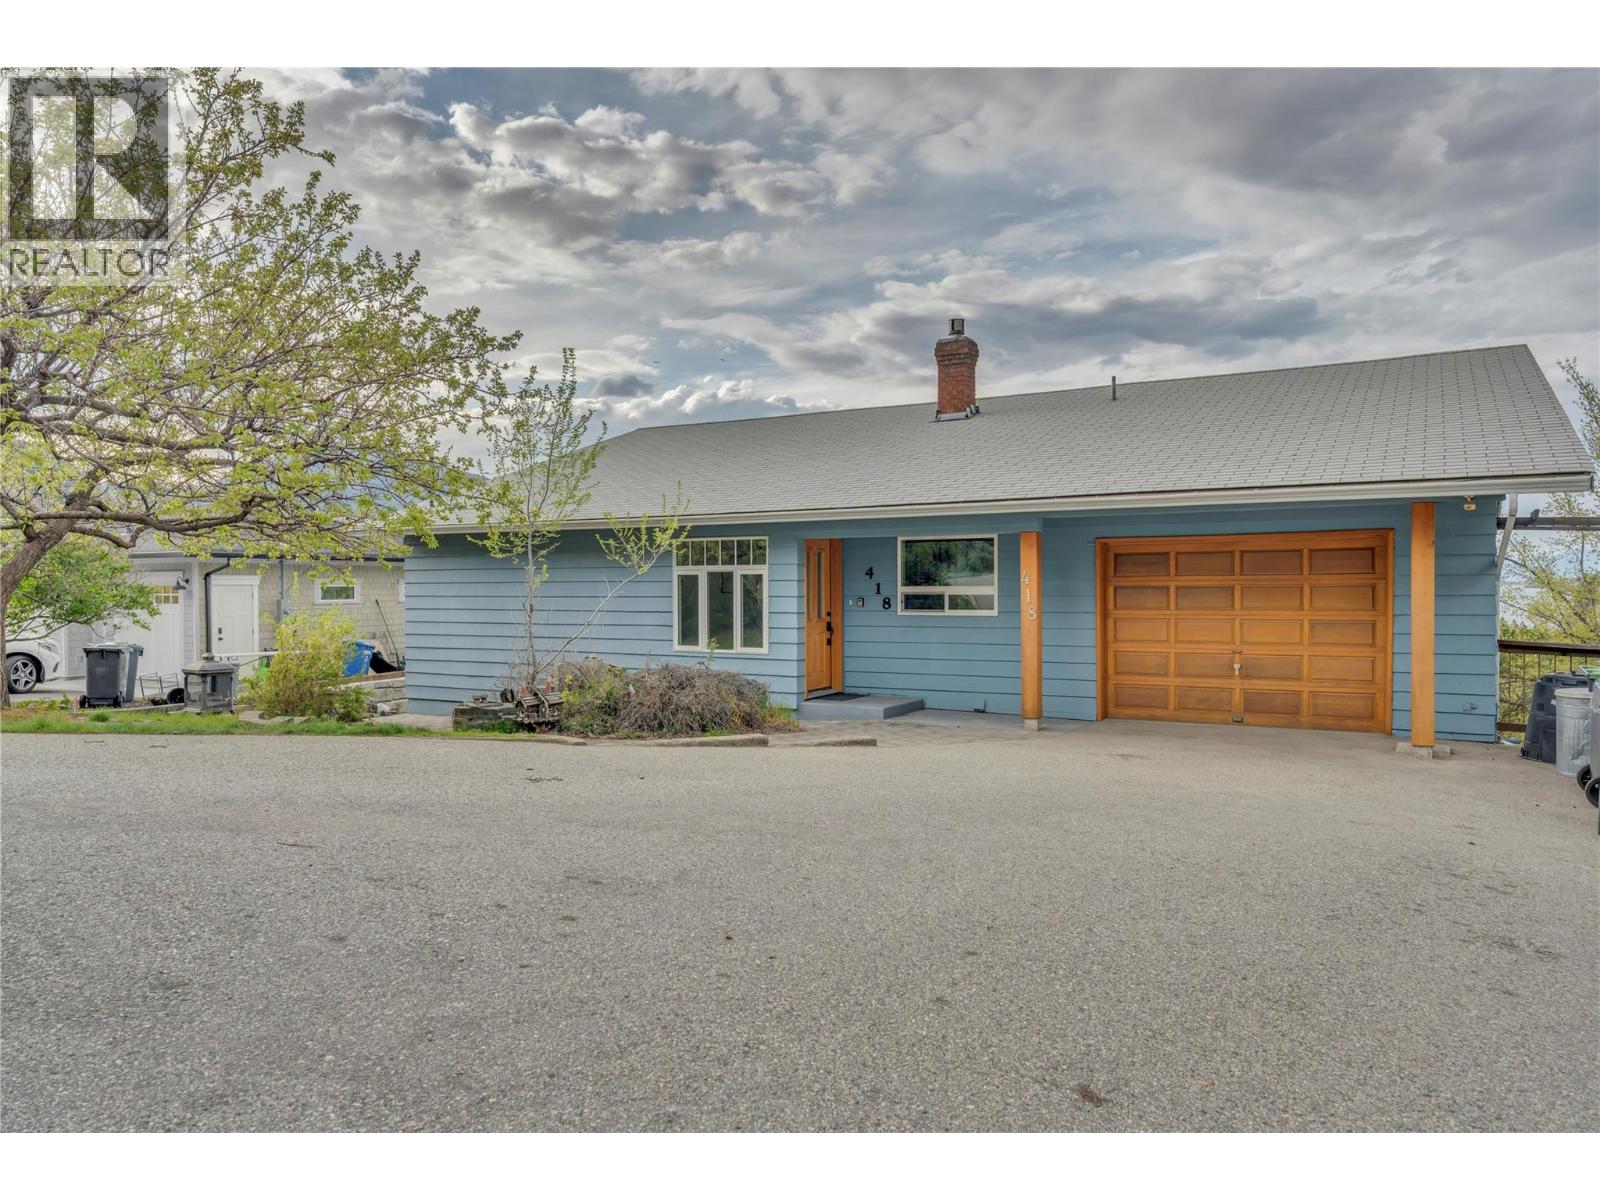
418 Panorama Crescent, Okanagan Falls
$899,000MLS® 10384708
4 Beds
4 Baths
3322 SqFt
 Active
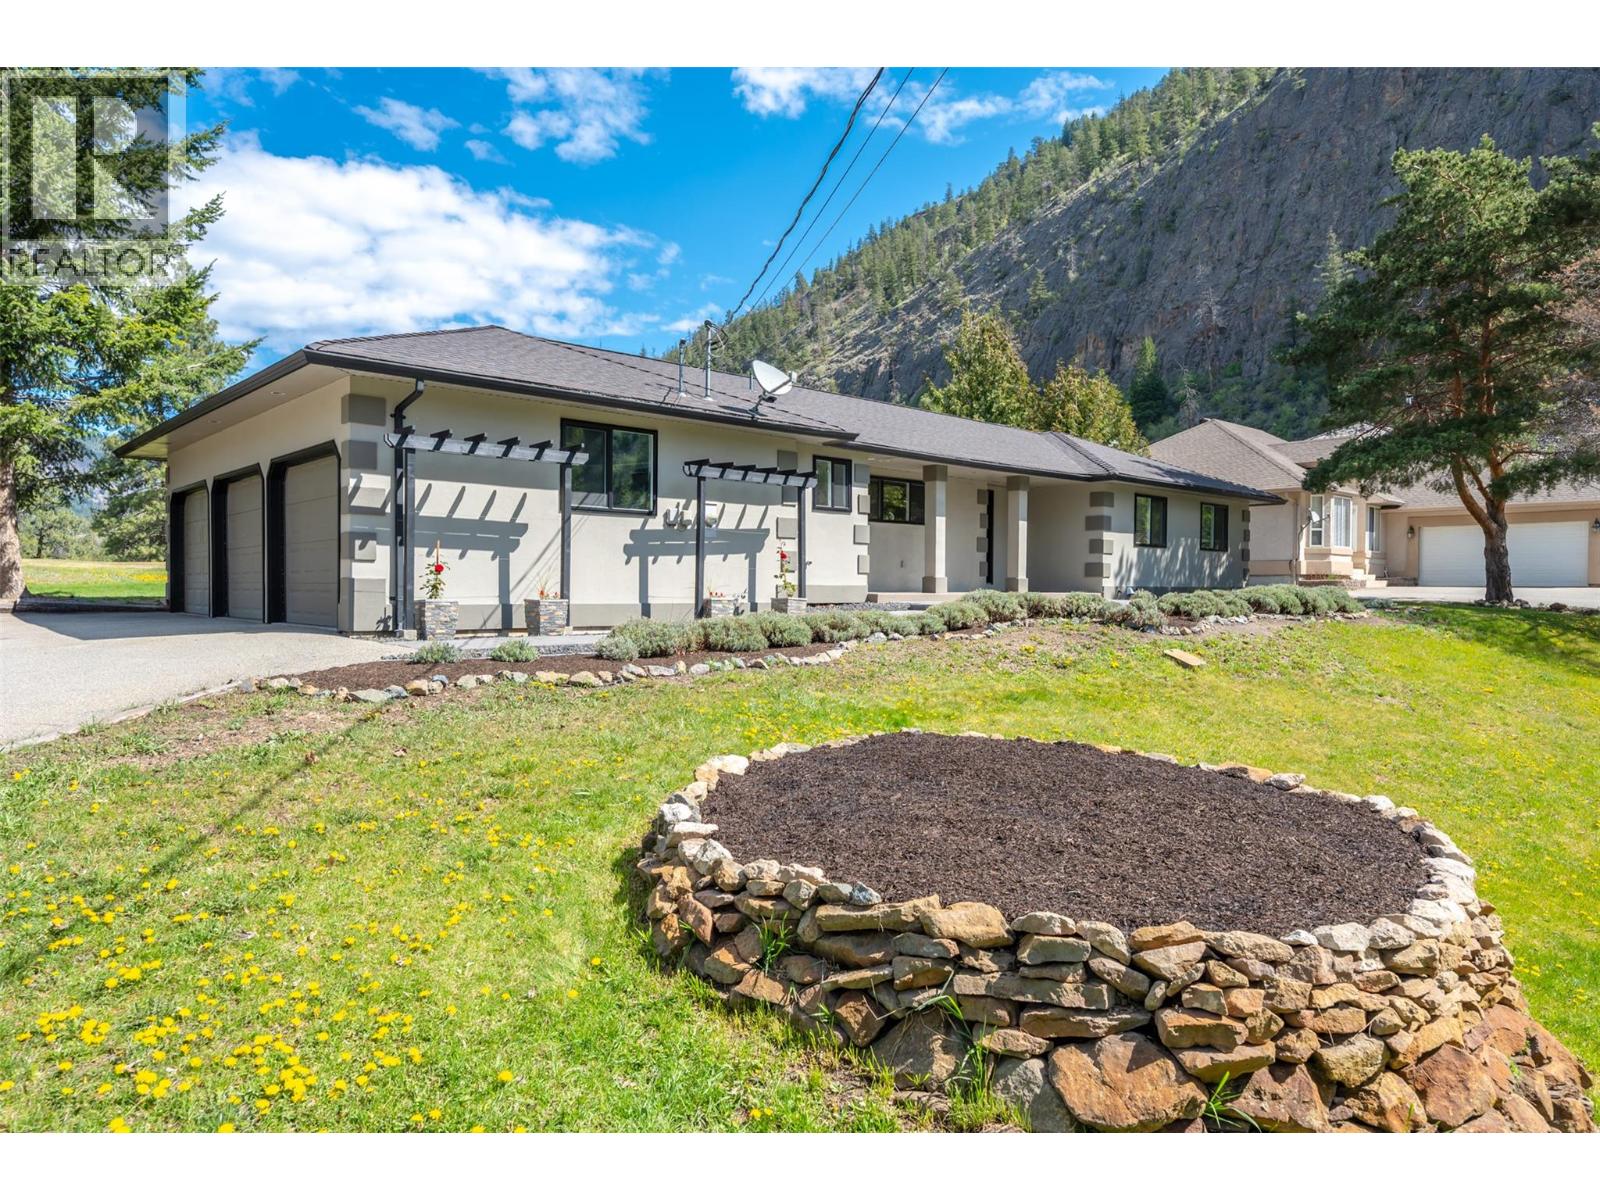
178 RANGE Road, Kaleden
$799,000MLS® 10384892
3 Beds
2 Baths
1478 SqFt
 Active
103 EAGLE Drive, Kaleden
$829,000MLS® 10387045
2 Beds
3 Baths
1954 SqFt
 Active
465 Pineview Drive, Kaleden
$829,900MLS® 10391177
3 Beds
3 Baths
2083 SqFt
