
10115 74th Avenue, Osoyoos
MLS® 10402855
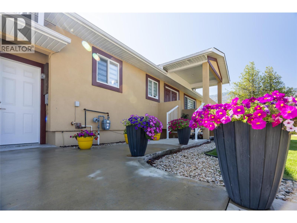
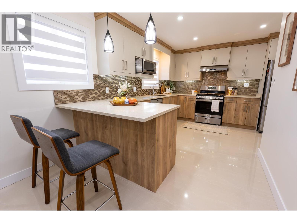
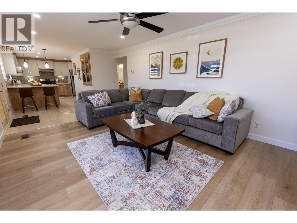
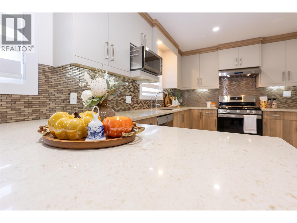
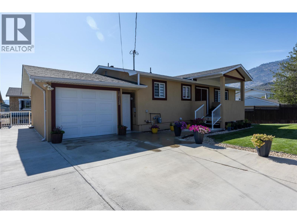
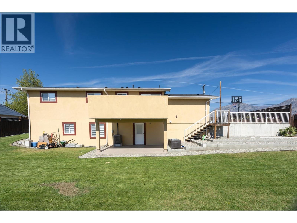
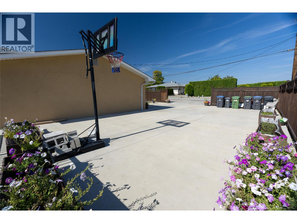
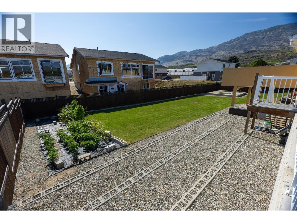
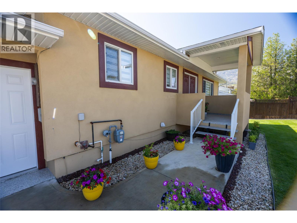
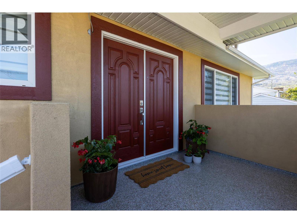
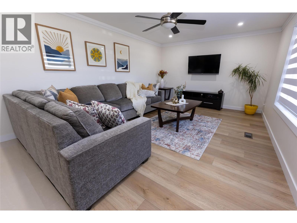
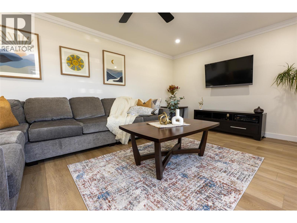
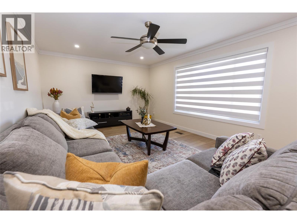
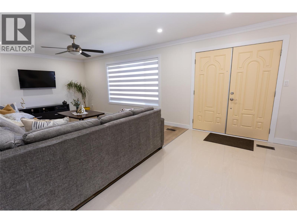
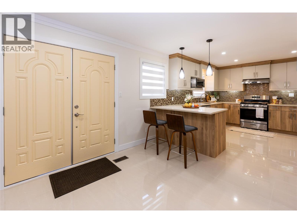
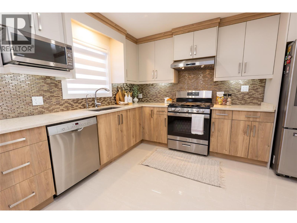
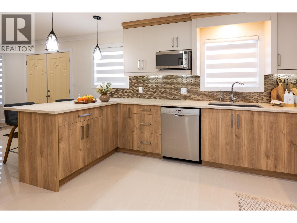
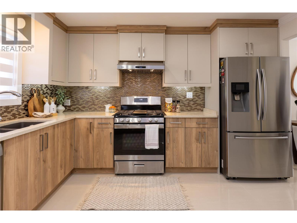
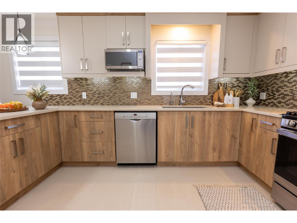
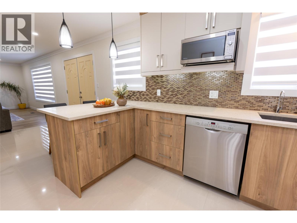
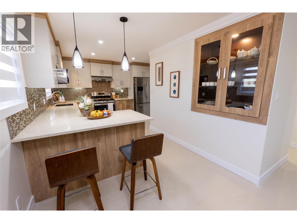
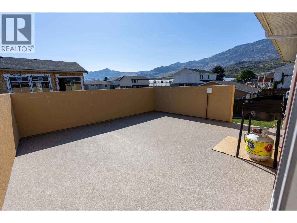
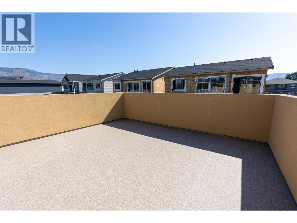
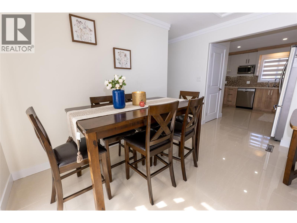
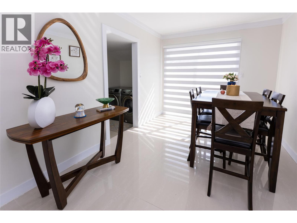
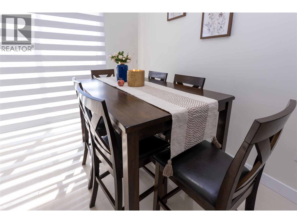
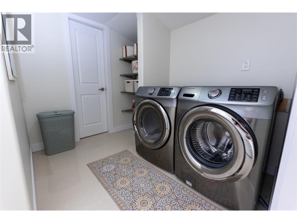
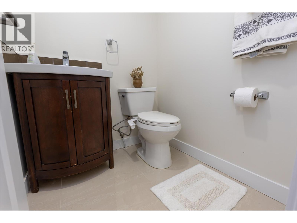
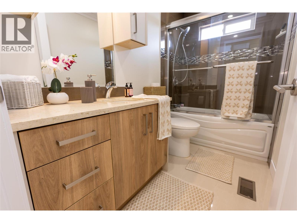
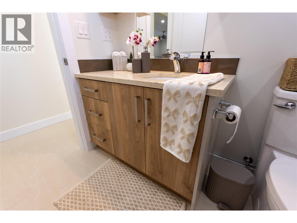
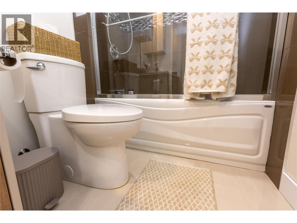
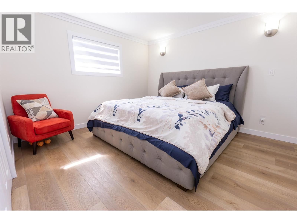
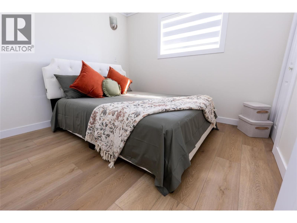
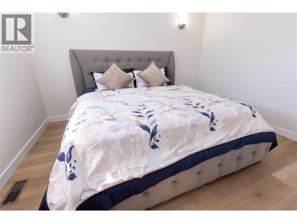
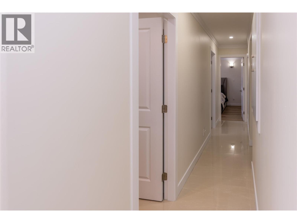
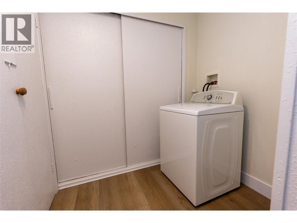
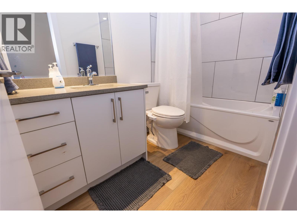
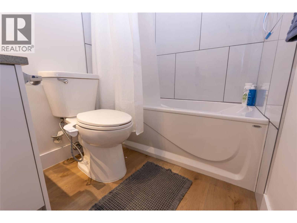
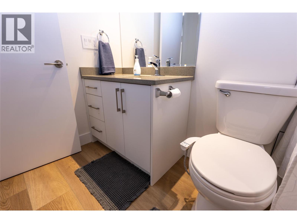
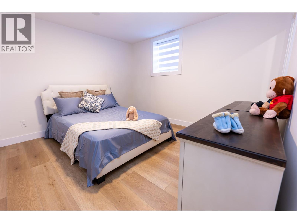
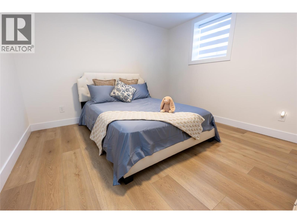
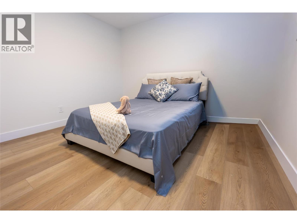
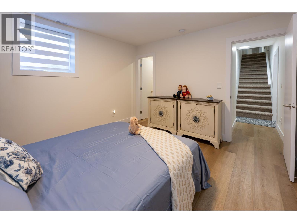
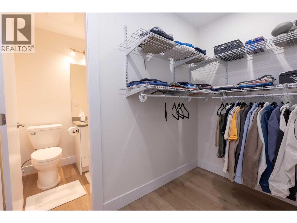
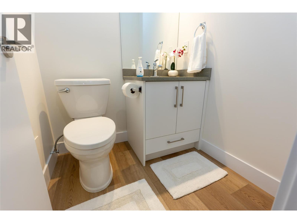
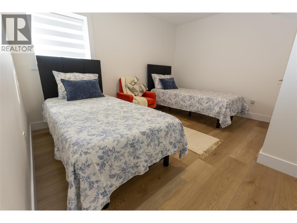
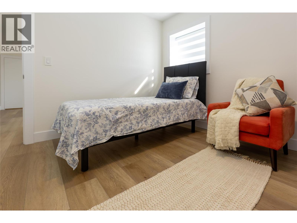
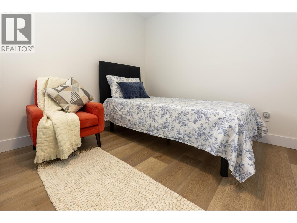
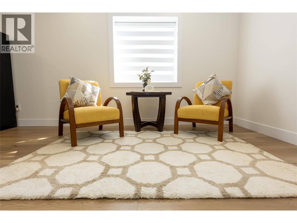
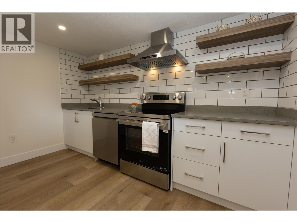
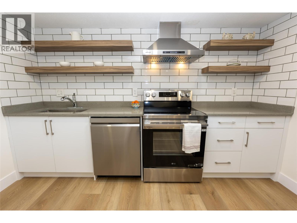
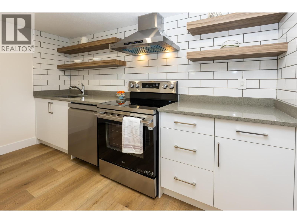
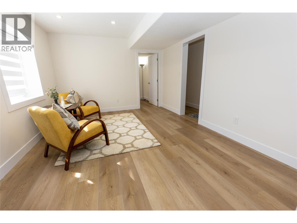
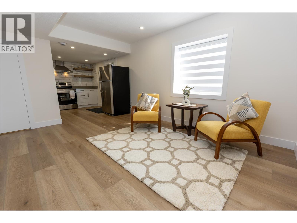
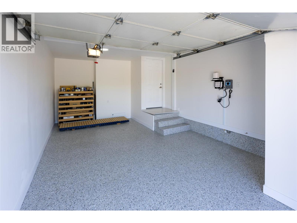
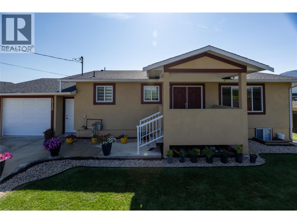
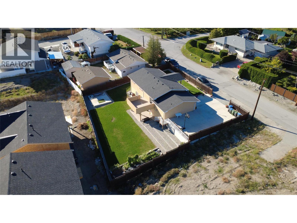
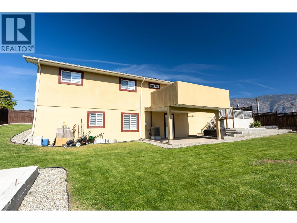
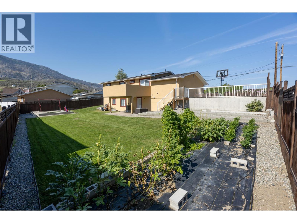
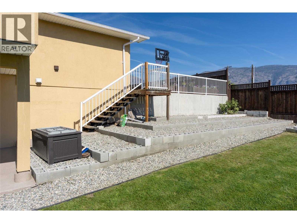
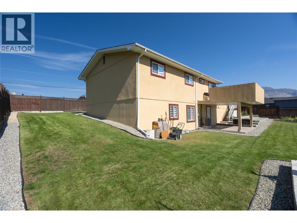
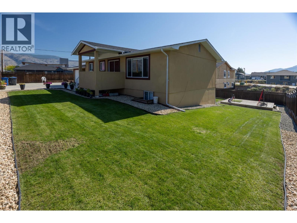
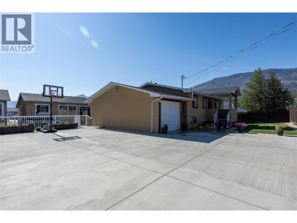
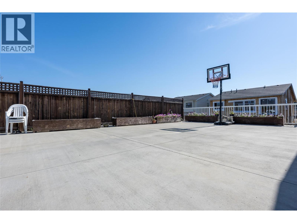
Turnkey Modern Living with Incredible Suite Potential in the South Okanagan! This is a fully renovated 2,076 finished square foot rancher with a full walk-out basement in the sun-drenched community of Osoyoos. Originally built in 1975, this single-family detached home underwent a complete transformation in 2026, offering the perfect blend of modern upgrades, space, and versatility for families, multi-generational living, or savvy investors. Situated on an large 0.22-acre lot in a quiet rural setting, this property provides a variety of parking solutions including a 1 car attached garage, space for RV parking, and open parking for many additional vehicles—perfect for storing your lake boat and Okanagan toys. The Main level (1163 sq ft) offers a beautifully updated kitchen, spacious living room, and a dedicated dining area, . Retreat to the primary bedroom or the generous second bedroom. Step outside onto the spacious 14'8""x13'9"" deck to enjoy morning coffee or evening sunsets. The fully finished lower level in-law suite (913 sq ft) features a separate entrance and walk-out access to the back patio, offering exceptional suite potential (not a legal secondary suite). This space functions as its own independent residence, completely outfitted with a second kitchen, a second living room, a secondary primary bedroom, an additional bedroom, a full 4-piece bathroom, a 2-piece half bath, and its own separate laundry facilities alongside a utility room. Book your viewing today! (id:28299)Property Details
- Full Address:
- 10115 74th Avenue, Osoyoos, British Columbia
- Price:
- $ 869,000
- MLS Number:
- 10402855
- List Date:
- October 6th, 2026
- Neighbourhood:
- Osoyoos
- Lot Size:
- 0.22 ac
- Year Built:
- 1975
- Taxes:
- $ 3,124
Interior Features
- Bedrooms:
- 4
- Bathrooms:
- 4
- Appliances:
- Washer, Refrigerator, Dishwasher, Range, Dryer, Microwave, Hood Fan, Water Heater - Electric
- Air Conditioning:
- Central air conditioning
- Heating:
- Forced air, Electric
- Basement:
- Full
Building Features
- Architectural Style:
- Ranch
- Storeys:
- 2
- Sewer:
- Septic tank
- Water:
- Municipal water
- Roof:
- Asphalt shingle, Unknown
- Exterior:
- Stucco
- Garage:
- Attached Garage, RV, Additional Parking
- Garage Spaces:
- 6
- Ownership Type:
- Freehold
- Taxes:
- $ 3,124
Floors
- Finished Area:
- 2076 sq.ft.
- Rooms:
Land
- Lot Size:
- 0.22 ac
Neighbourhood Features
Ratings
Commercial Info
Agent: Ken Davreux
GET DIRECTIONS
Mortgage Calculator +
powered by 
Related Listings
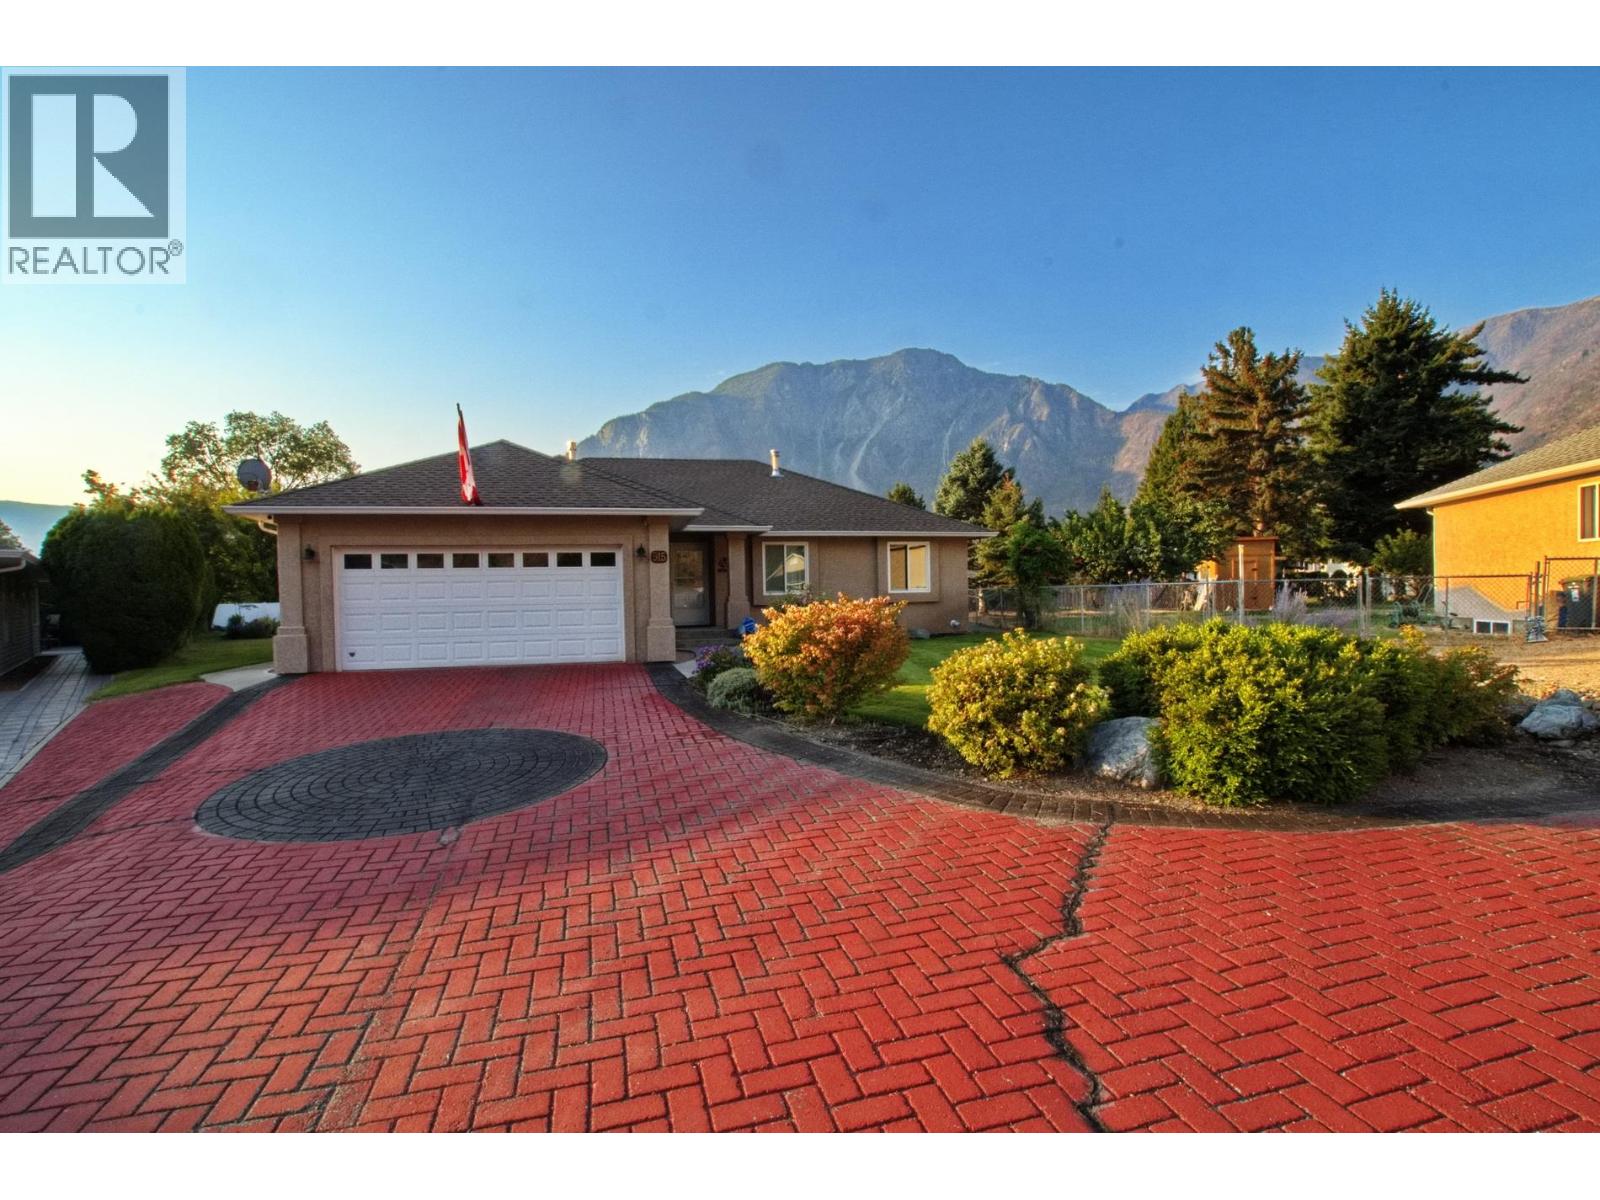 Active
515 Vanderlinde Drive, Keremeos
$797,000MLS® 10361472
4 Beds
3 Baths
2900 SqFt
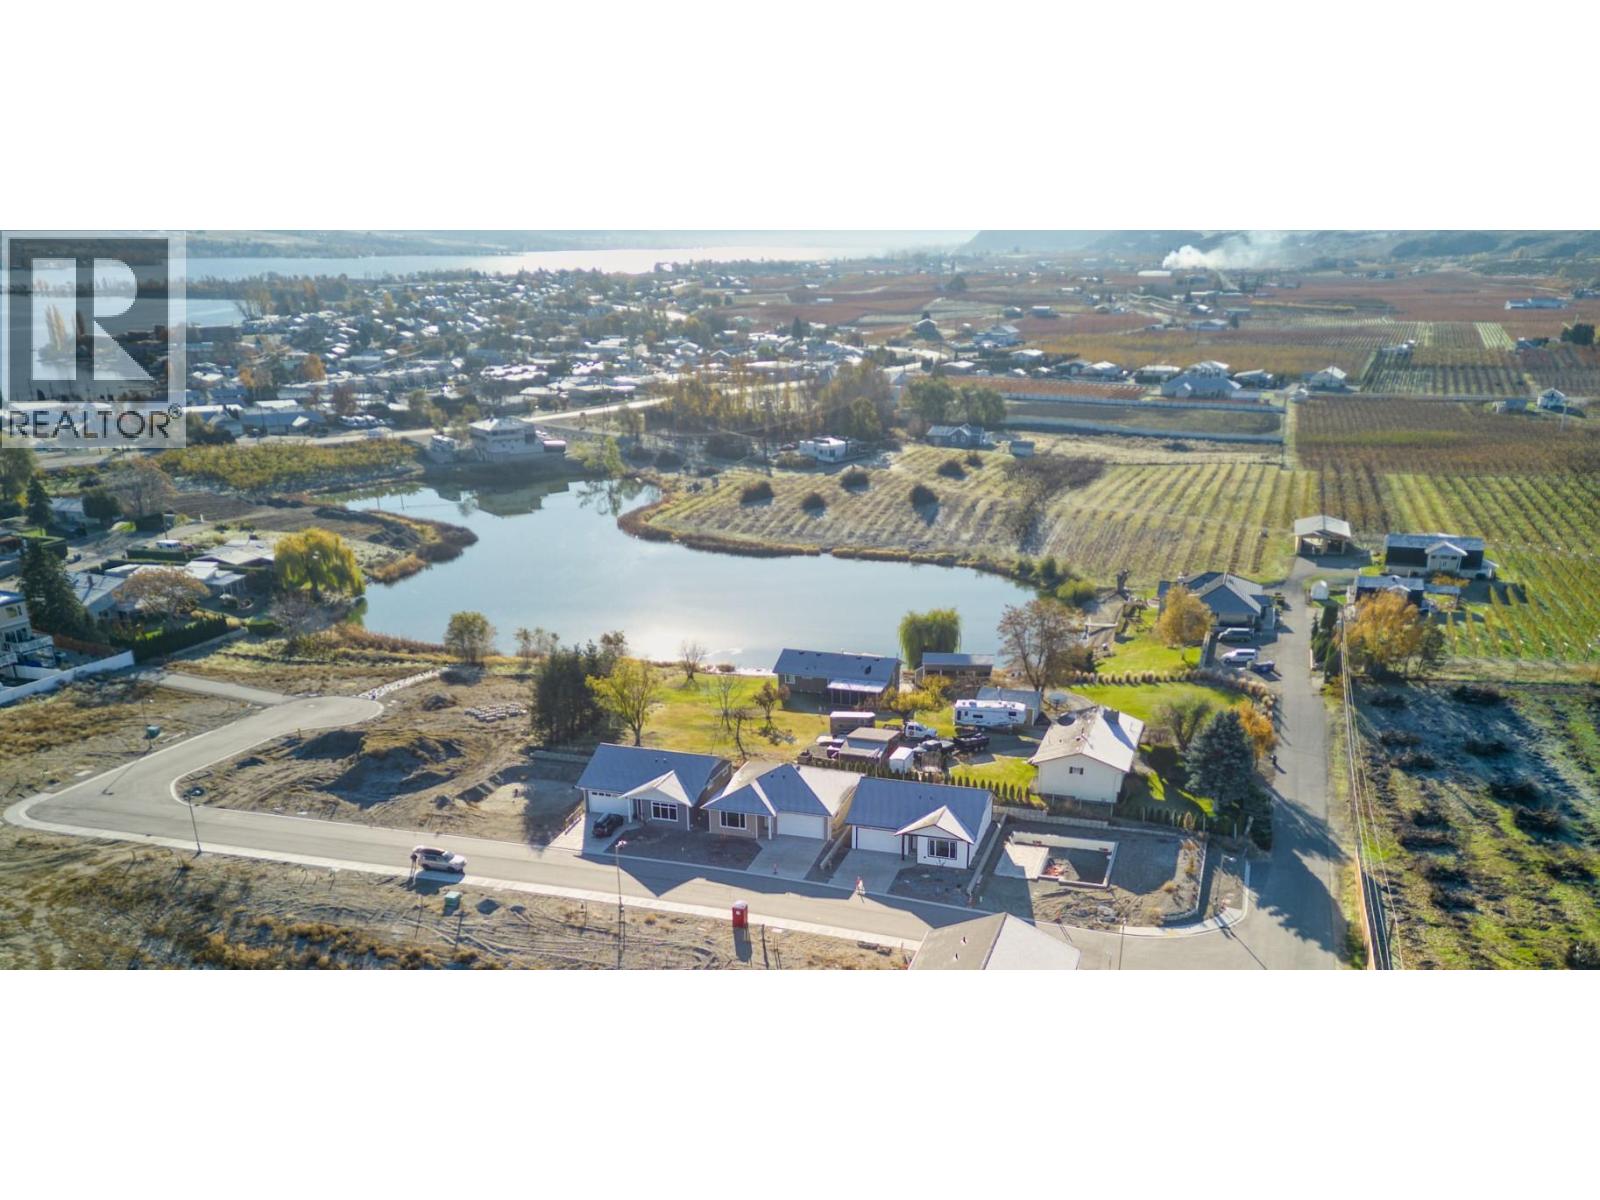 Active
3 Wood Duck Way, Osoyoos
$829,900MLS® 10365572
4 Beds
3 Baths
2400 SqFt
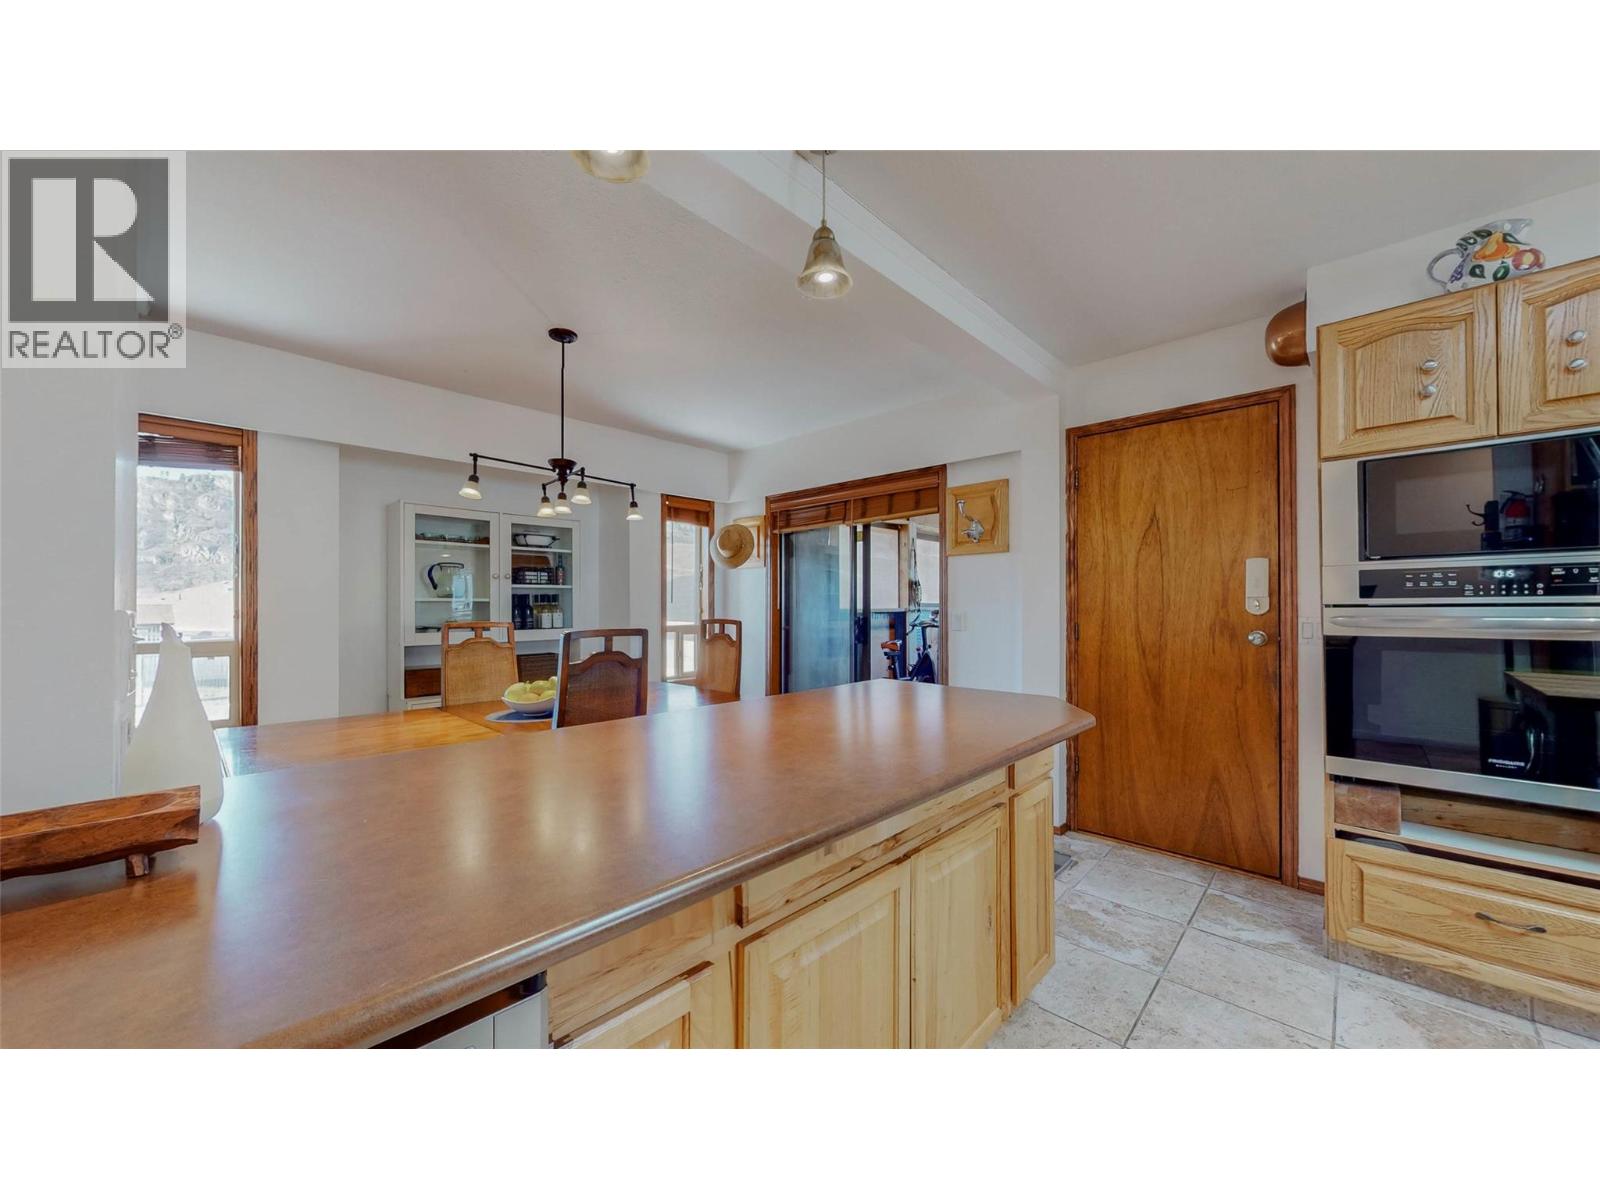 Active
6940 Mountainview Drive, Oliver
$849,900MLS® 10367189
4 Beds
3 Baths
2334 SqFt
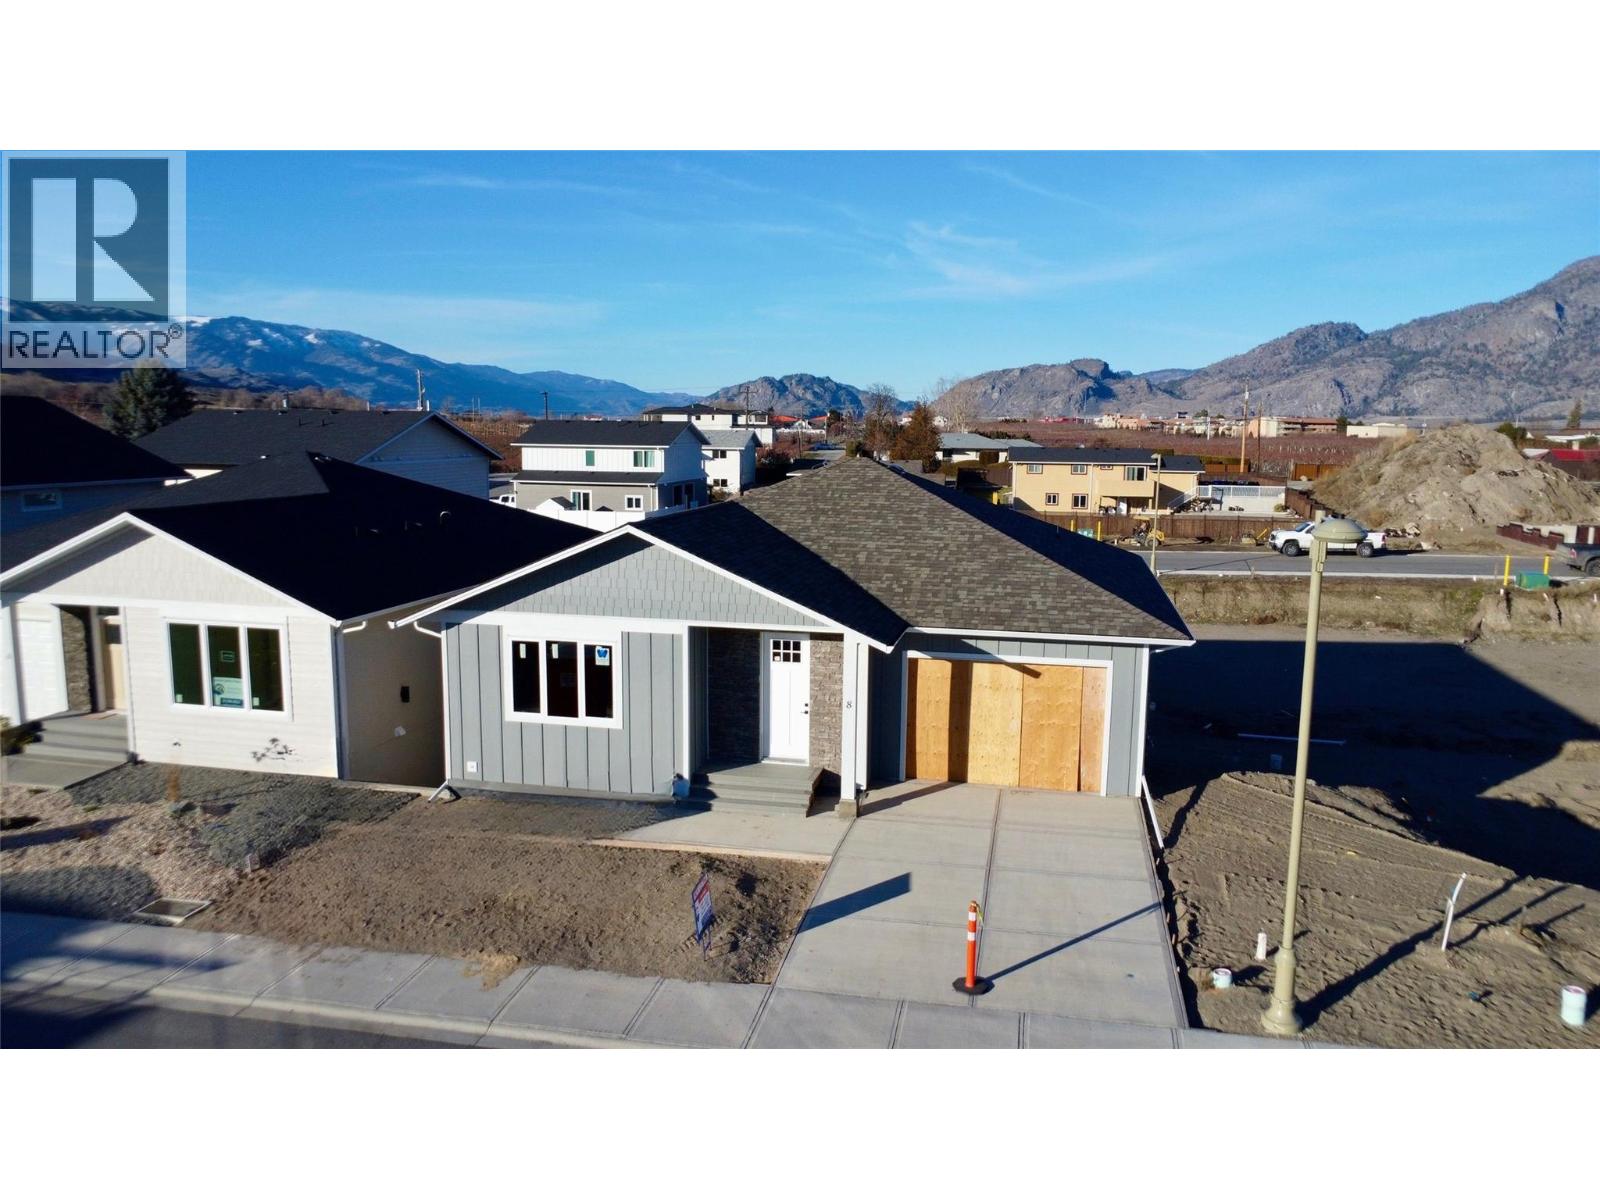 Active
8 WOOD DUCK Way, Osoyoos
$769,900MLS® 10369716
4 Beds
4 Baths
2448 SqFt
