
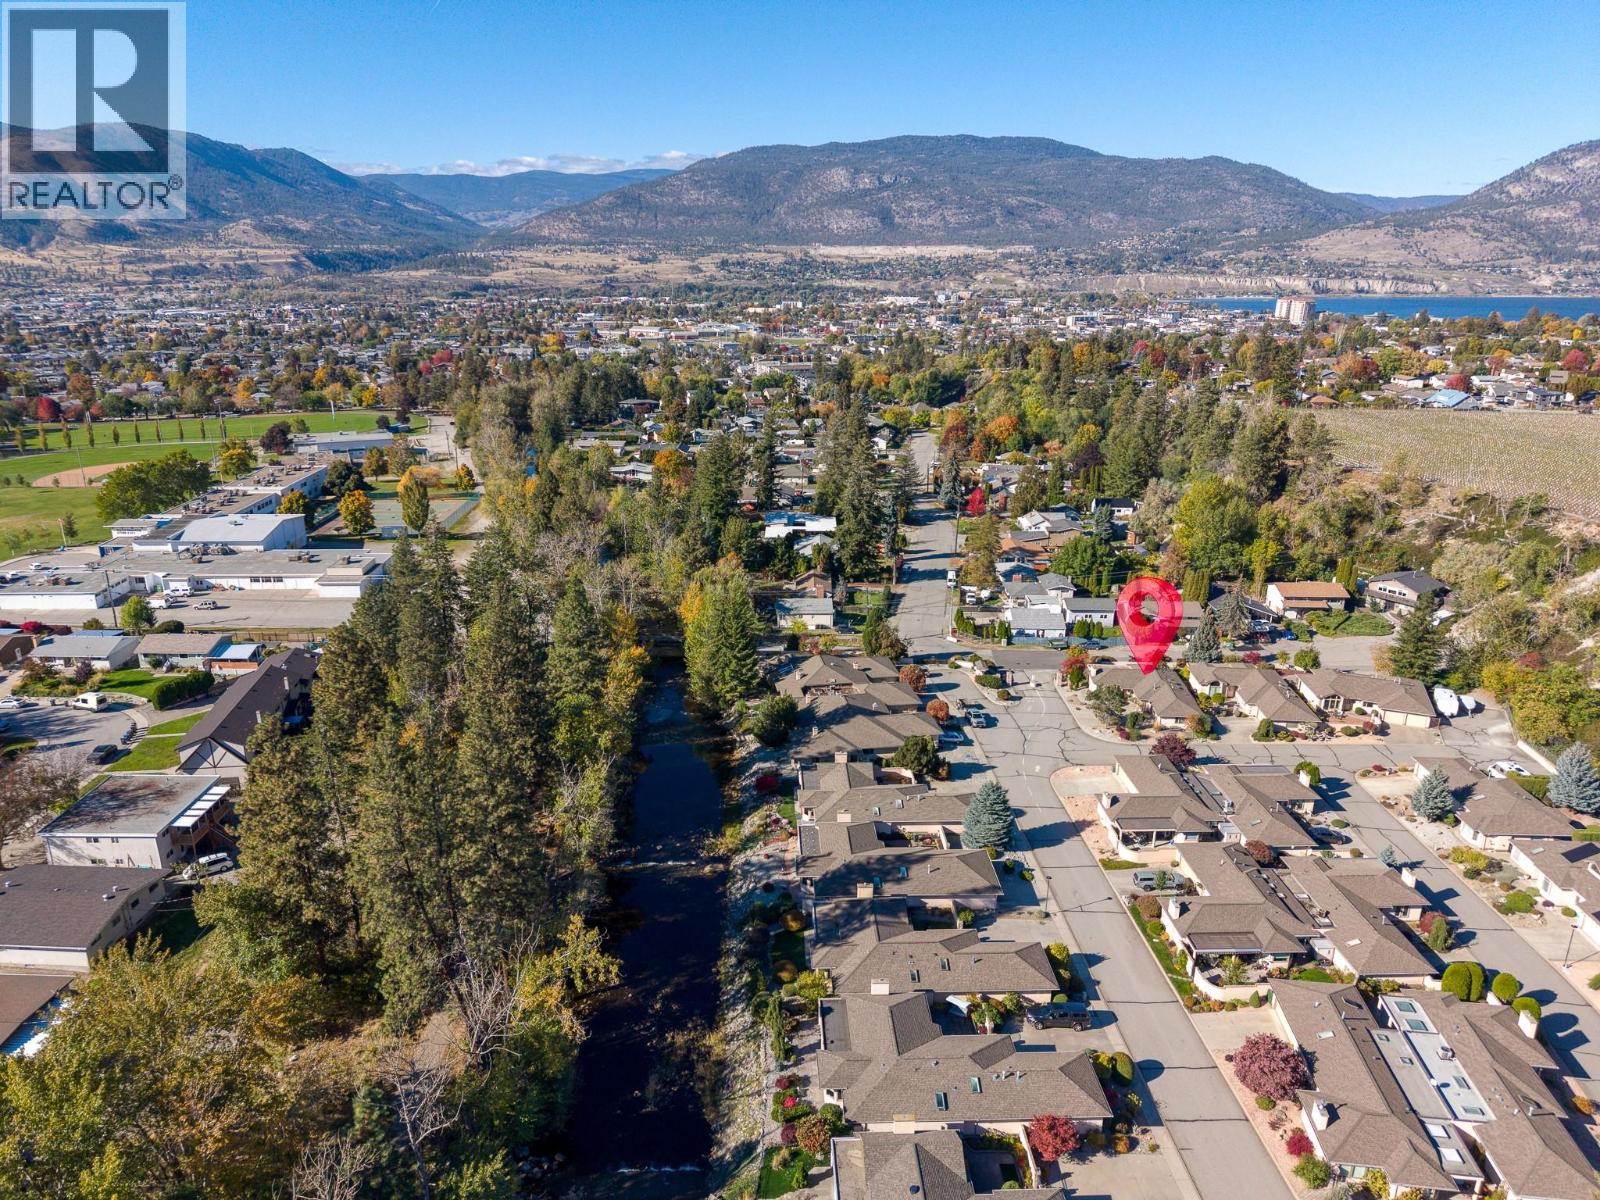
102 Forestbrook Place Unit# 101, Penticton
MLS® 10403043
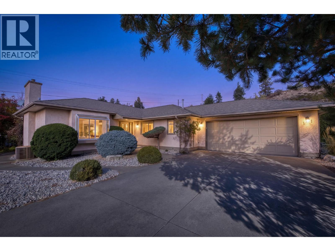
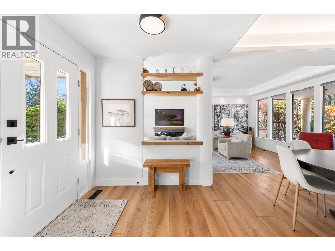
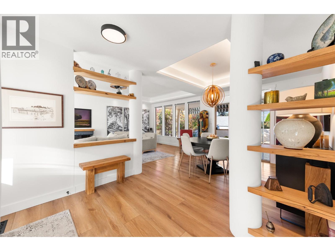
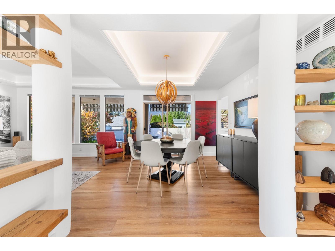
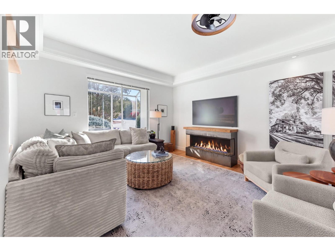
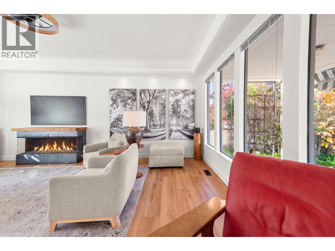
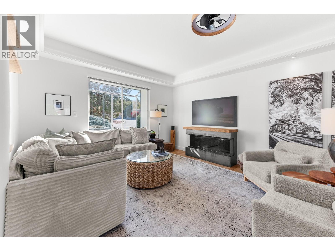
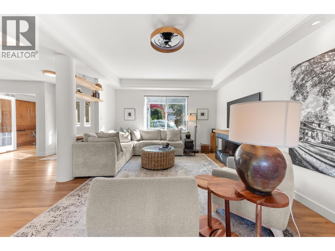
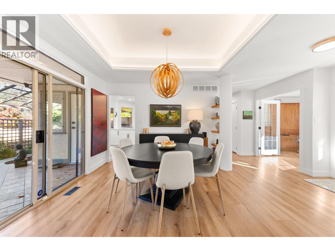
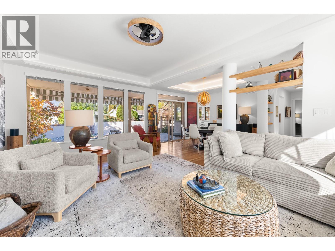
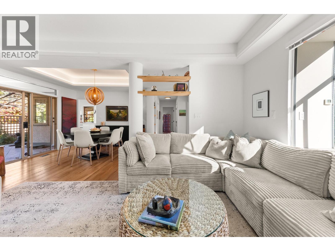
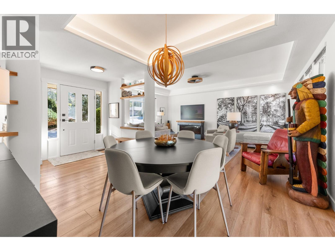
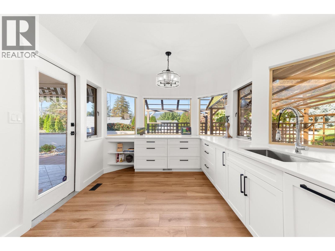
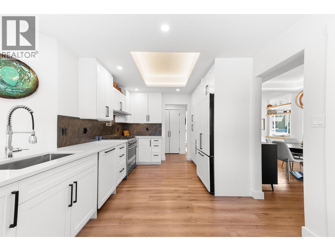
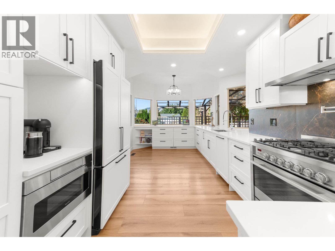
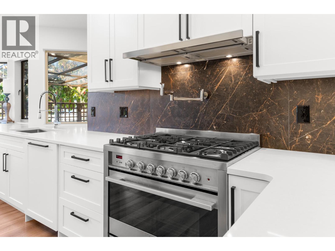
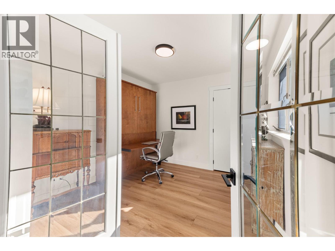
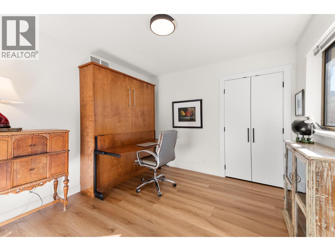
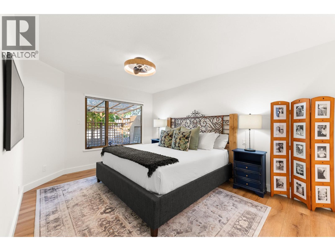
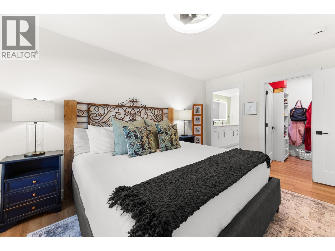
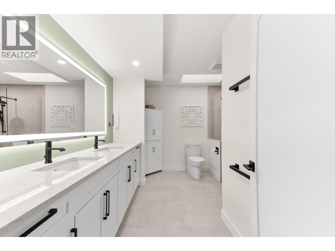
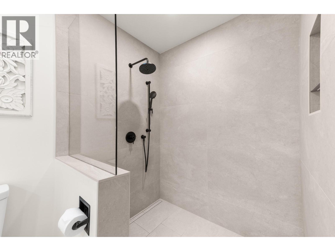
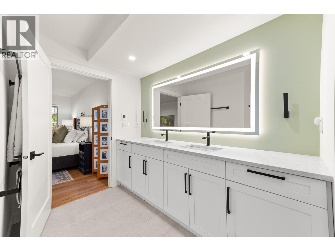
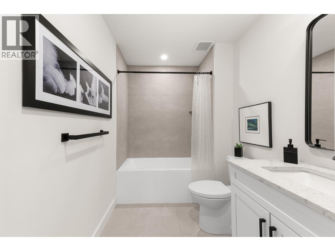
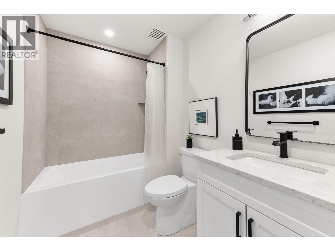
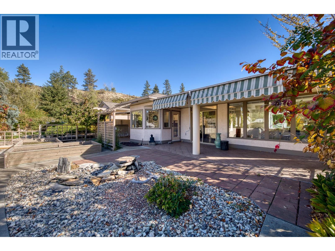
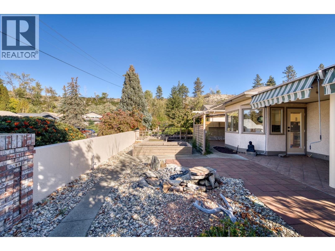
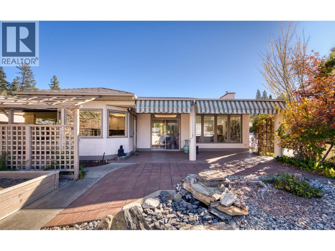
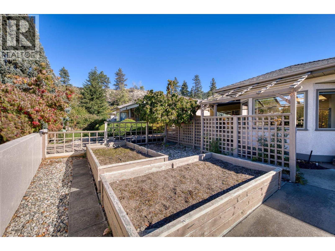
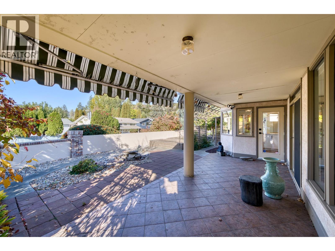
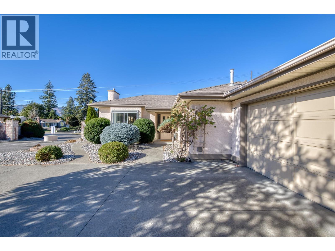
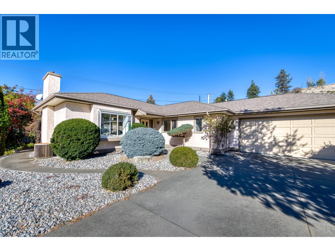
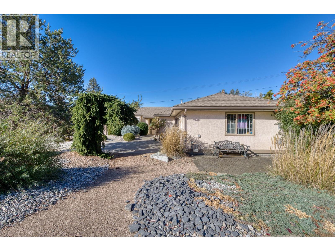
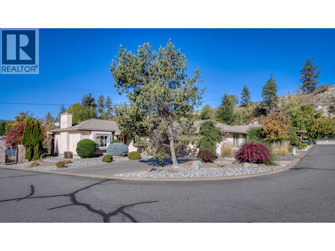
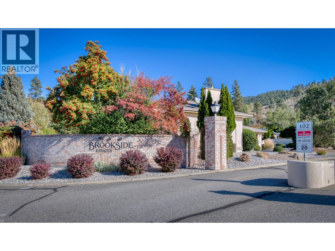
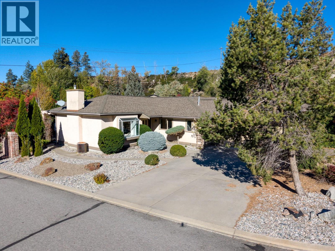
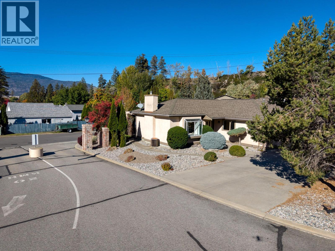
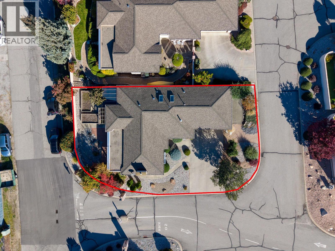
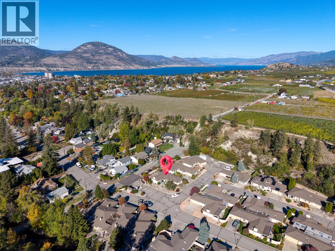
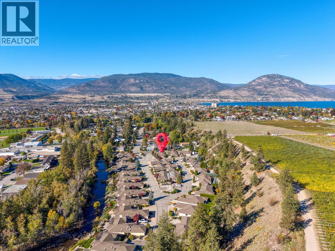
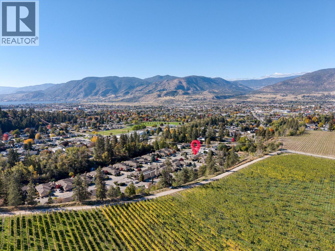
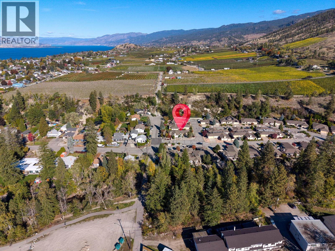
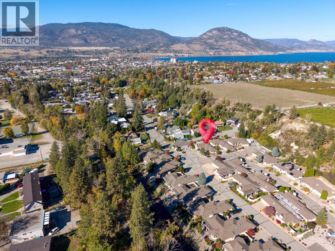
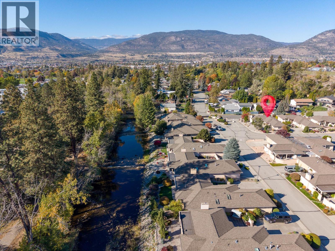
Welcome to Brookside Estates, a peaceful, established neighbourhood where quiet surroundings and a relaxed pace of life offer a welcome sense of retreat. Extensively renovated in 2025, this detached, single-level residence offers 1,424 sq. ft. of beautifully updated living space, balancing modern sophistication with warmth and character. The redesigned kitchen is a standout, featuring custom cabinetry, stone countertops, premium appliances, and exceptional storage. Wide-plank flooring, elegant lighting, and a striking fireplace with an antique French oak mantel lend distinction throughout, while two beautifully reconfigured bathrooms feature refined finishes, including heated floors in the primary ensuite. With two bedrooms, generous living and dining spaces, and an attached double garage, the home offers the ease and simplicity of single-level living without compromise. A private, west-facing outdoor setting invites quiet mornings and relaxed evenings. Bordering Penticton Creek, Brookside Estates enjoys easy access to scenic walking and cycling trails, while downtown Penticton, Okanagan Lake, shopping, and amenities remain just minutes away. Beautifully renewed and wonderfully situated, this is a home where comfort, quality, and a quieter way of life come together. All msmts approx. (id:28299)Property Details
- Full Address:
- 102 Forestbrook Place Unit# 101, Penticton, British Columbia
- Price:
- $ 845,000
- MLS Number:
- 10403043
- List Date:
- October 16th, 2026
- Neighbourhood:
- Main North
- Lot Size:
- 0.13 ac
- Year Built:
- 1991
- Taxes:
- $ 5,099
Interior Features
- Bedrooms:
- 1
- Bathrooms:
- 2
- Appliances:
- Refrigerator, Oven - Electric, Dishwasher, Microwave, Washer & Dryer
- Air Conditioning:
- Central air conditioning
- Heating:
- Forced air
- Fireplaces:
- 1
- Fireplace Type:
- Gas, Unknown
Building Features
- Architectural Style:
- Ranch
- Storeys:
- 1
- Sewer:
- Municipal sewage system
- Water:
- Municipal water
- Garage:
- Attached Garage, Additional Parking
- Garage Spaces:
- 4
- Ownership Type:
- Condo/Strata
- Taxes:
- $ 5,099
- Stata Fees:
- $ 195
Floors
- Finished Area:
- 1429 sq.ft.
- Rooms:
Land
- Lot Size:
- 0.13 ac
Neighbourhood Features
- Amenities Nearby:
- Pets Allowed
Ratings
Commercial Info
Agent: Lyndi Ainsworth
GET DIRECTIONS
Mortgage Calculator +
powered by 
Related Listings
 Active
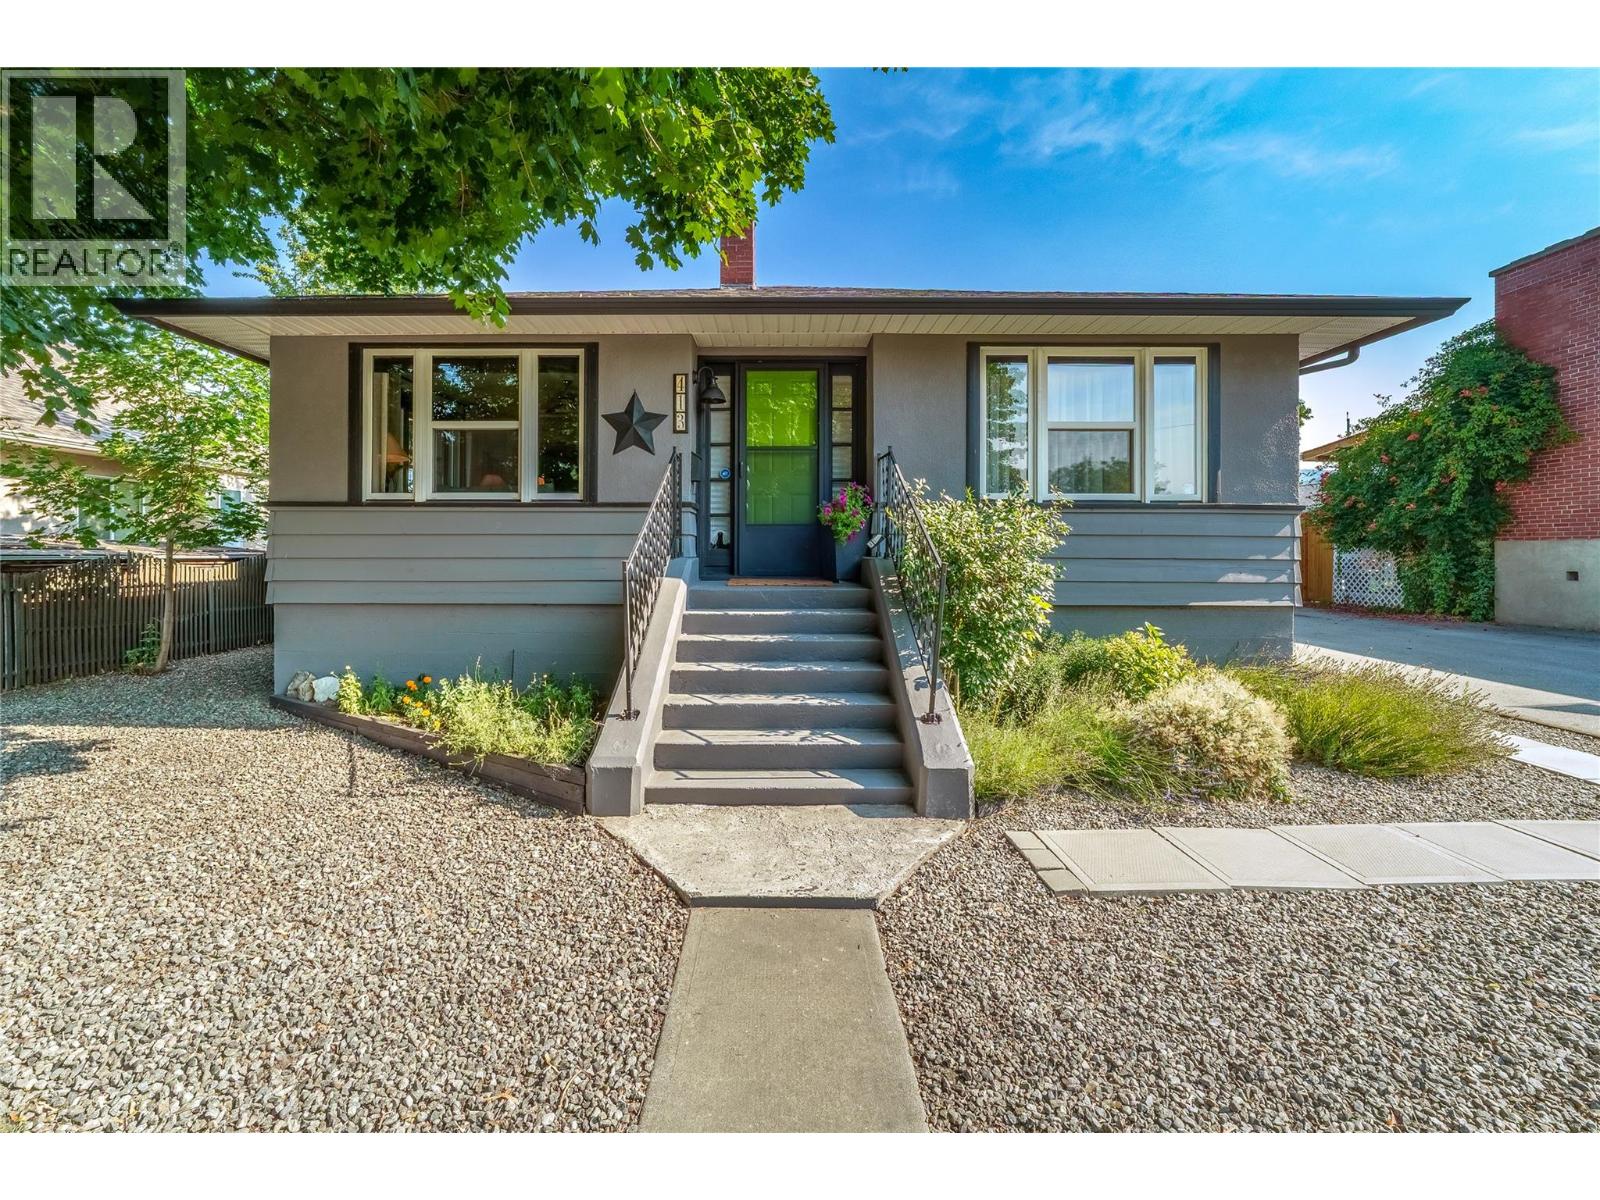
413 Conklin Avenue, Penticton
$749,900MLS® 10374323
3 Beds
2 Baths
1675 SqFt
 Active
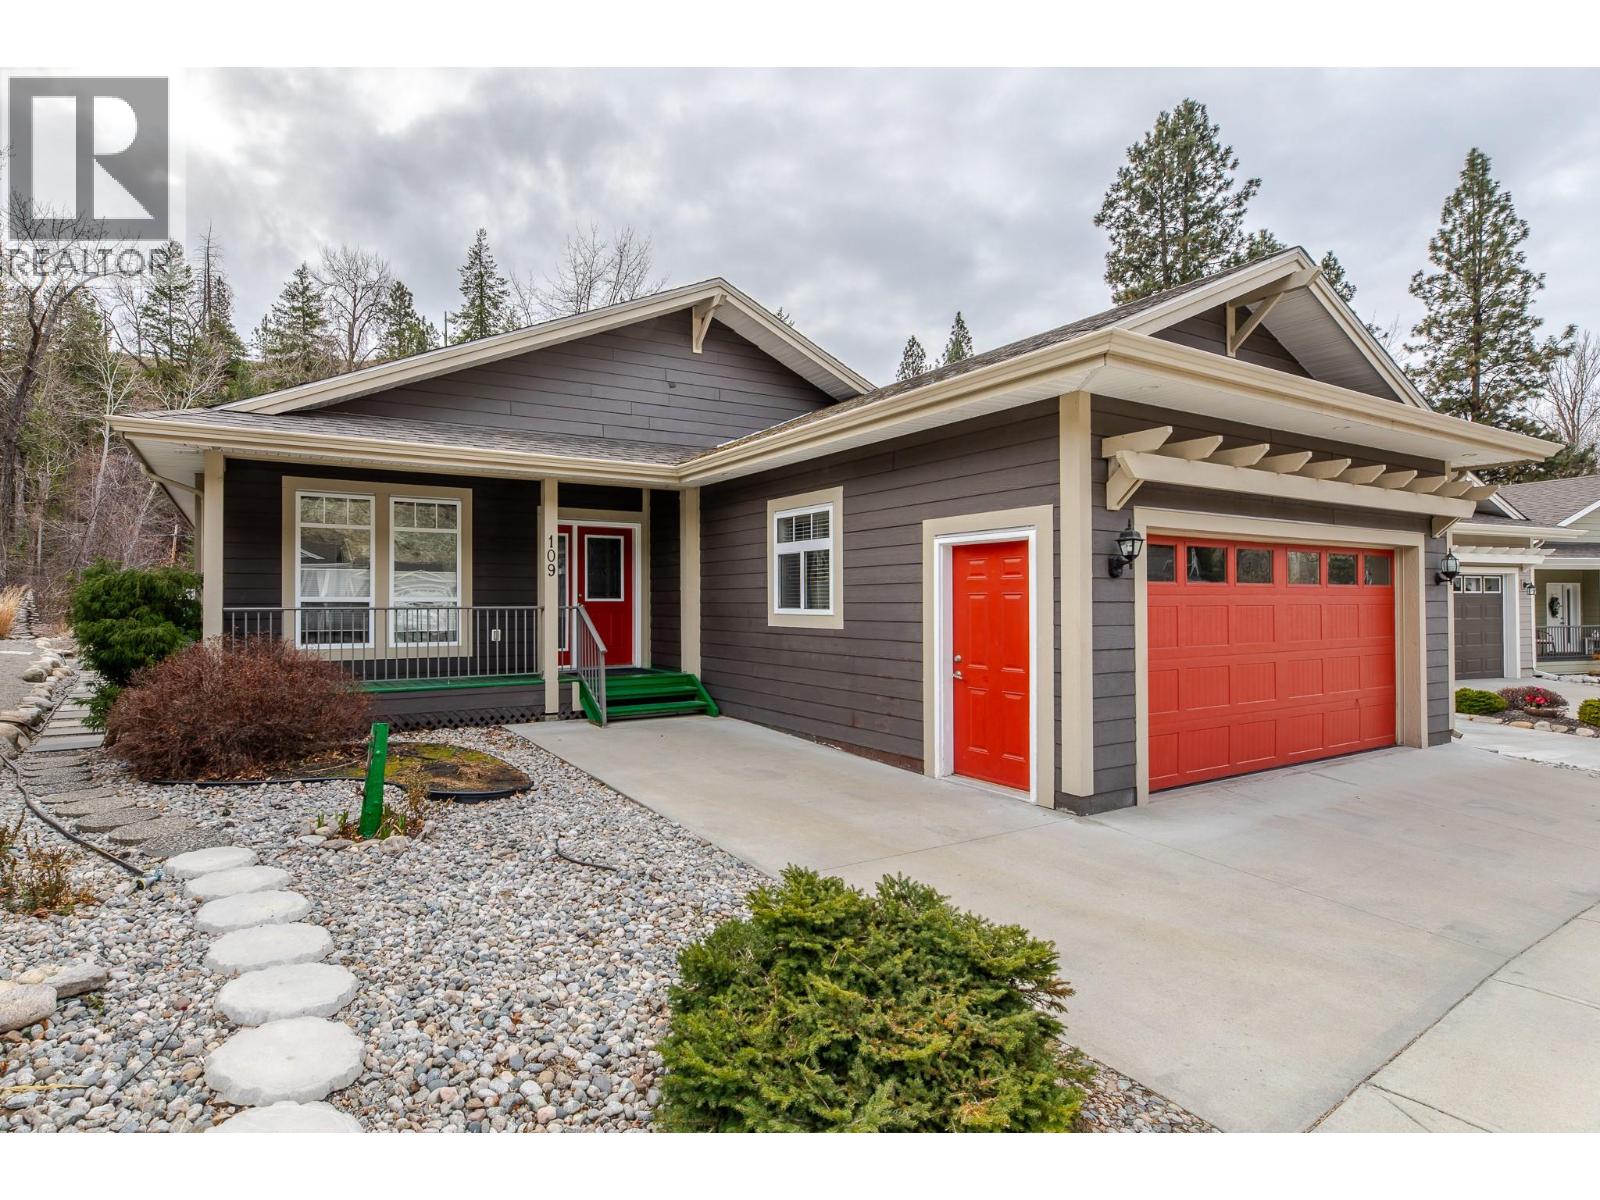
1675 PENTICTON Avenue Unit# 109, Penticton
$799,900MLS® 10379076
3 Beds
2 Baths
1875 SqFt
 Active
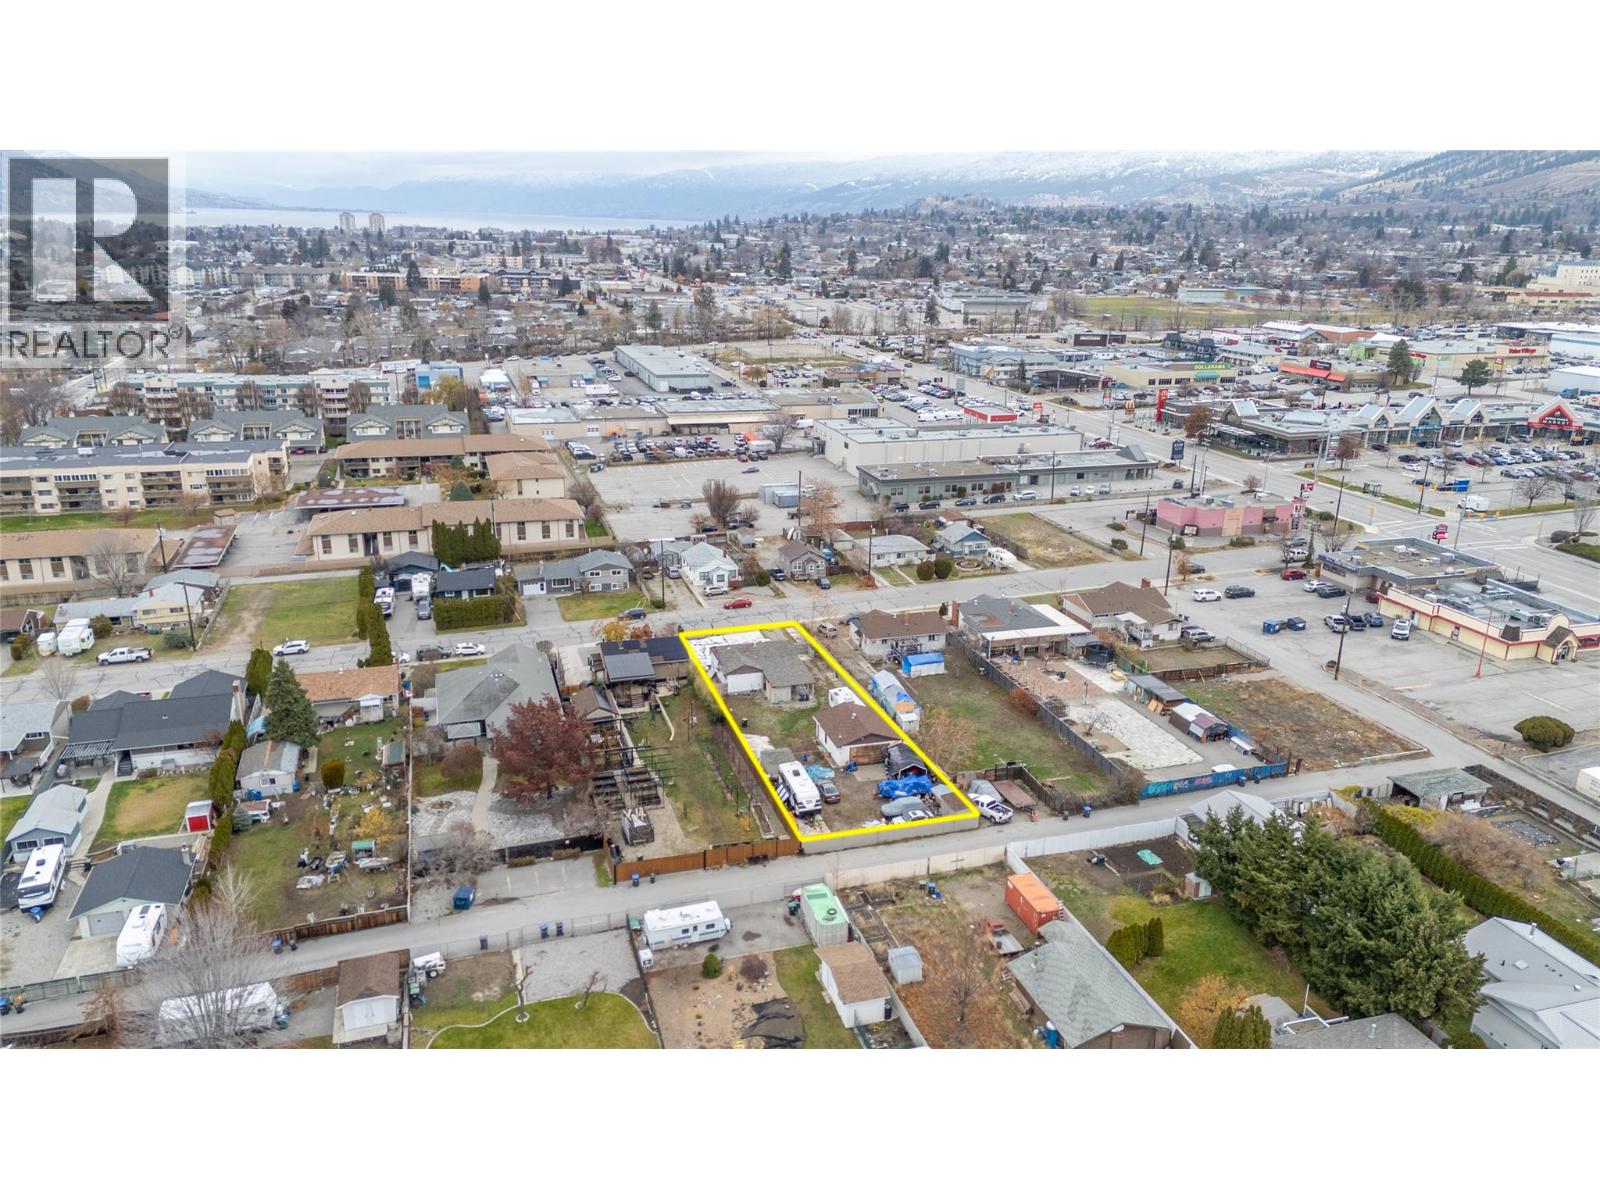
52 Okanagan Avenue W, Penticton
$749,900MLS® 10386623
2 Beds
1 Baths
936 SqFt
 Active
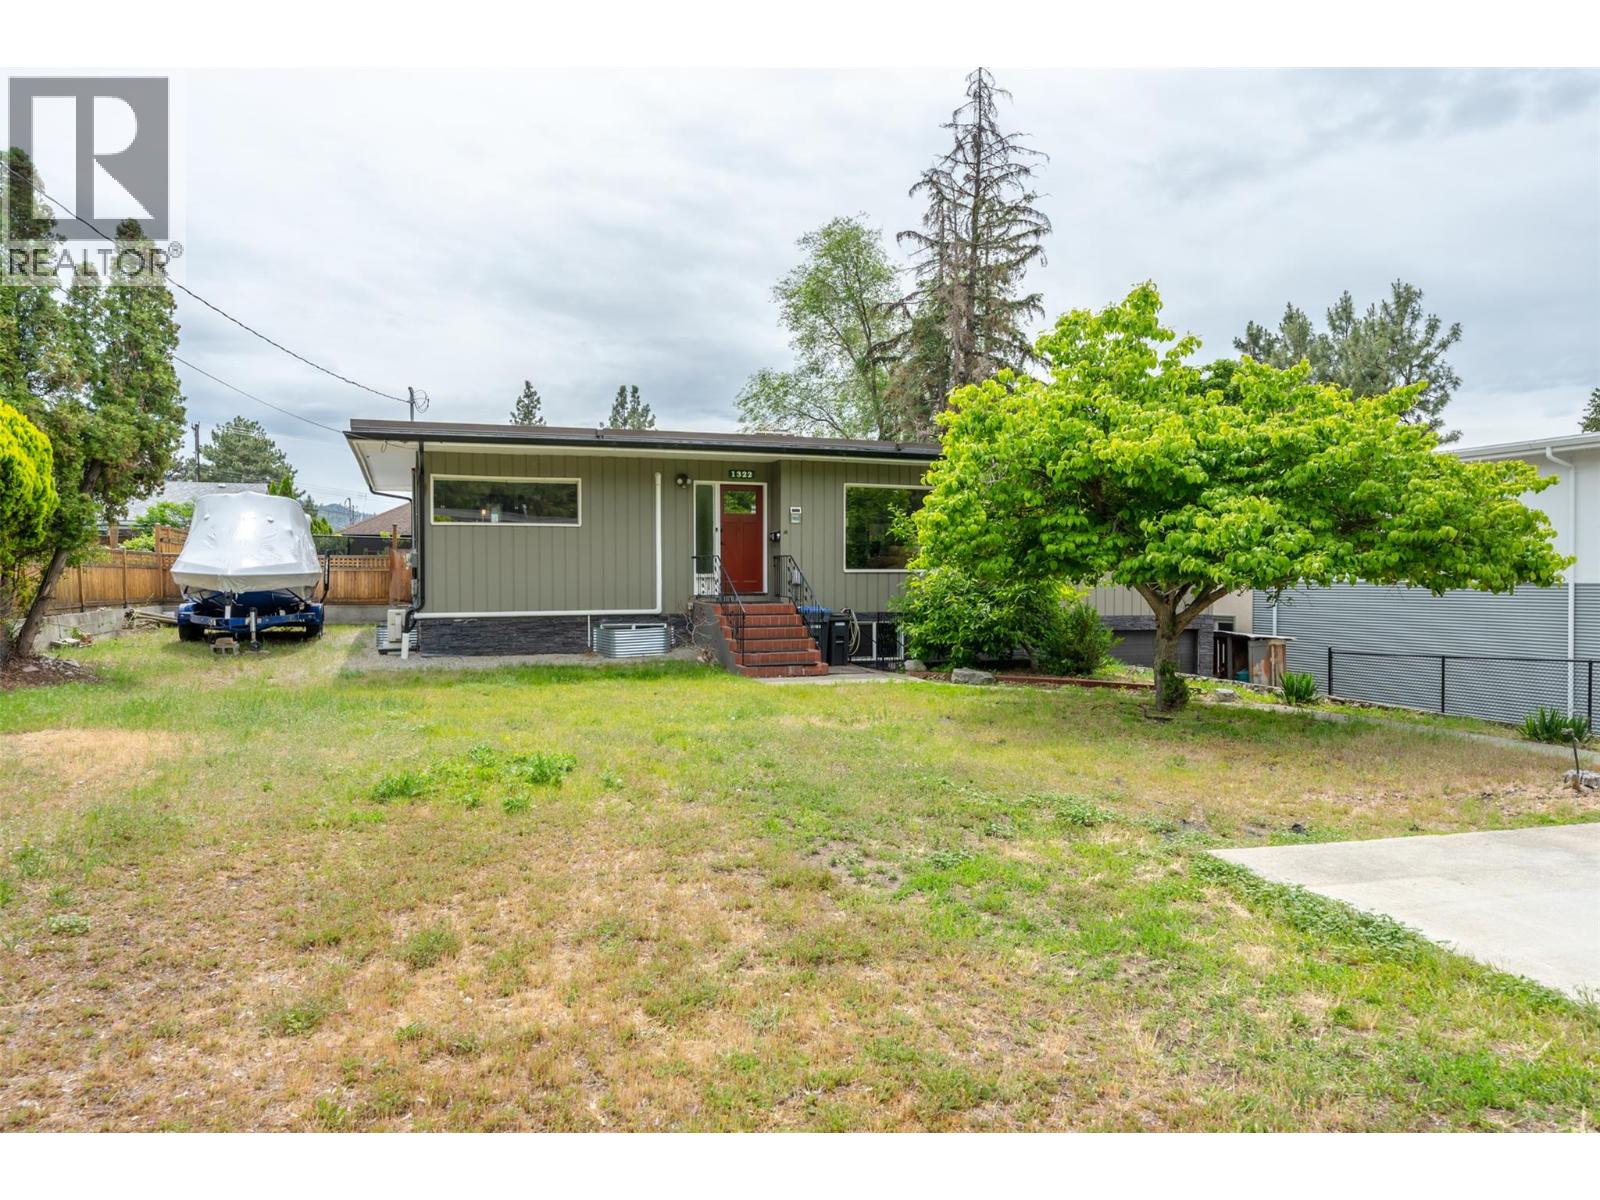
1322 Ridgedale Avenue, Penticton
$789,000MLS® 10389894
5 Beds
3 Baths
2470 SqFt
