1033 Antler Drive, Penticton
MLS® 10400179
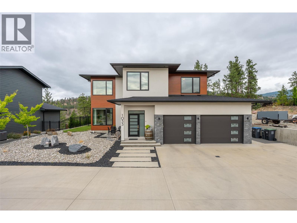
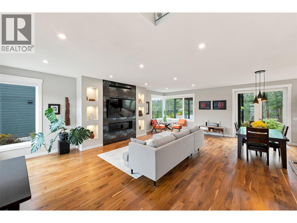
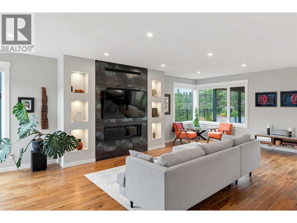
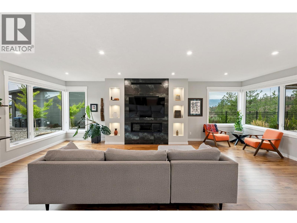
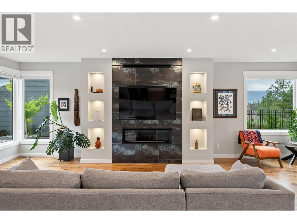
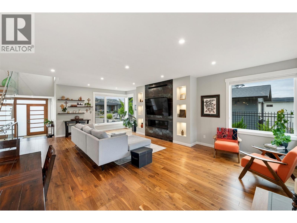
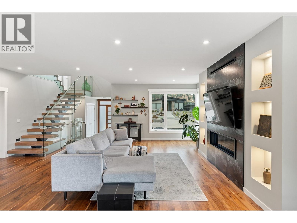
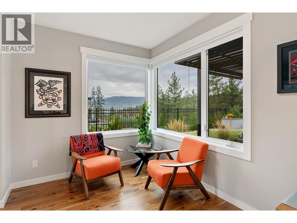
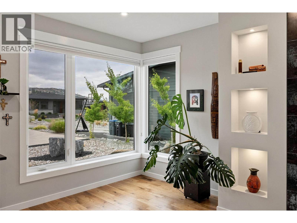
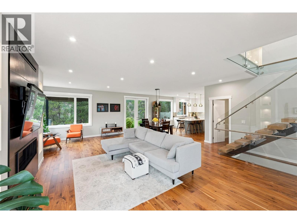
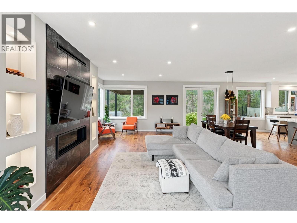
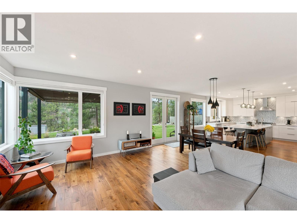
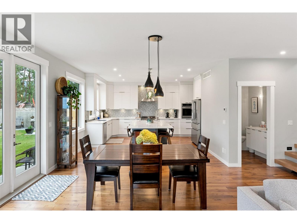
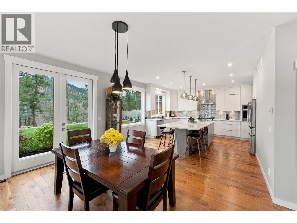
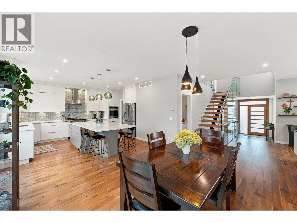
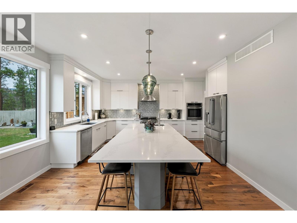
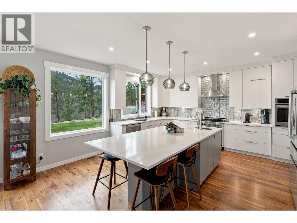
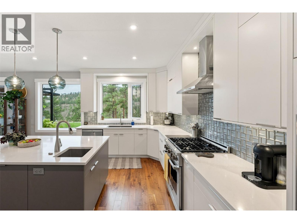
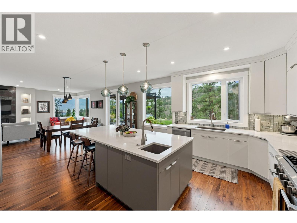
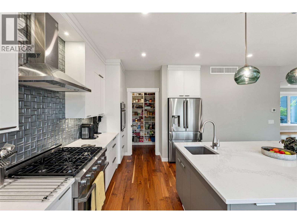
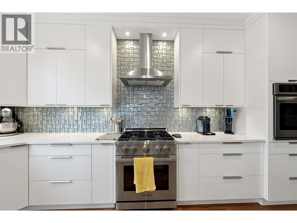
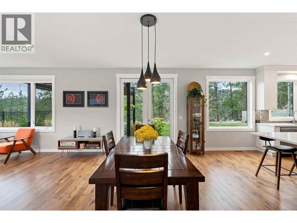
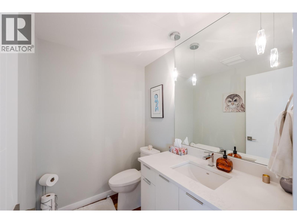
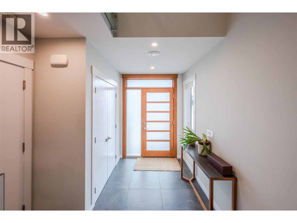
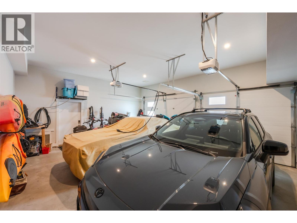
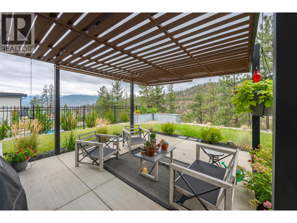
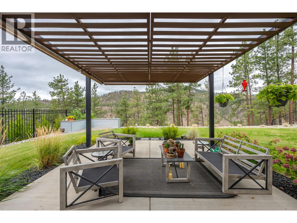
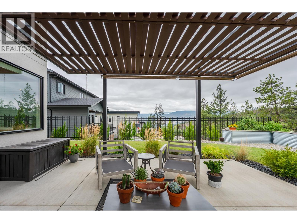
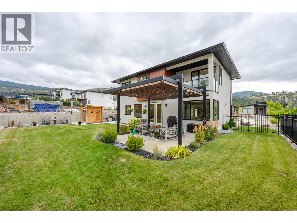
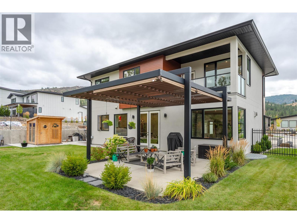
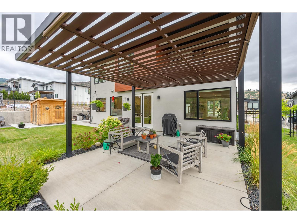
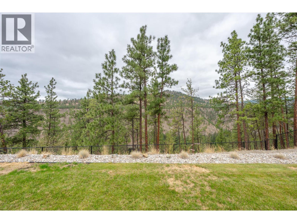
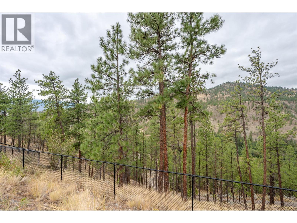
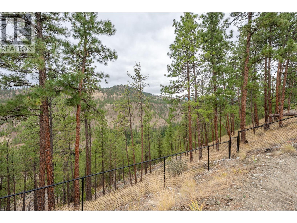
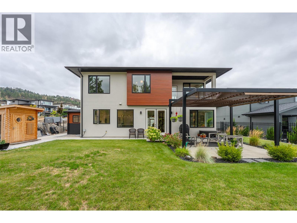
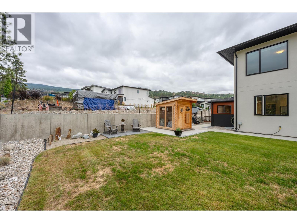
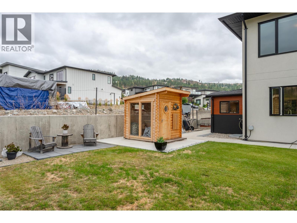
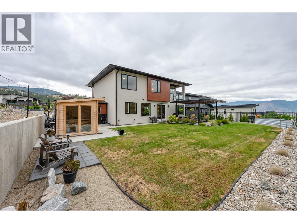
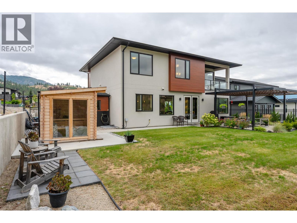
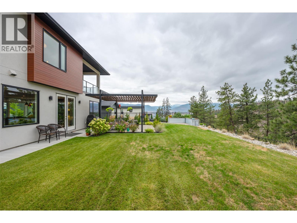
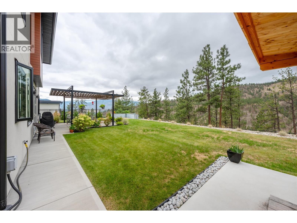
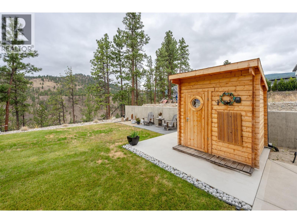
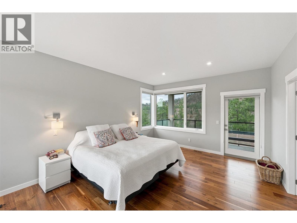
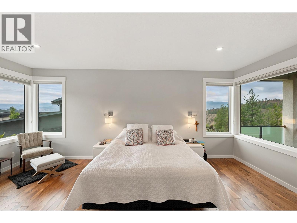
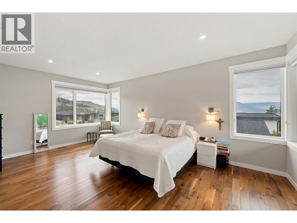
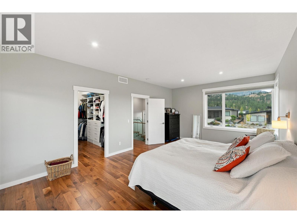
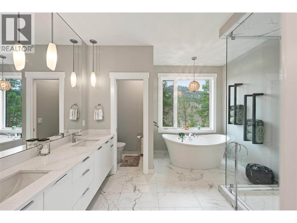
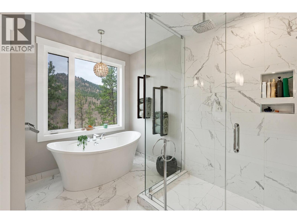
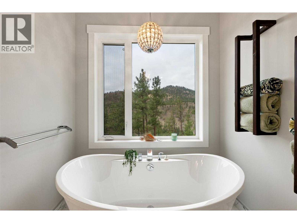
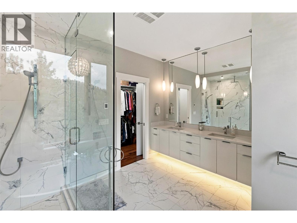
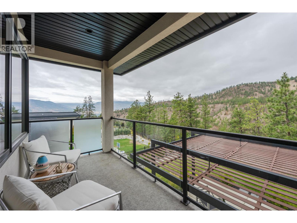
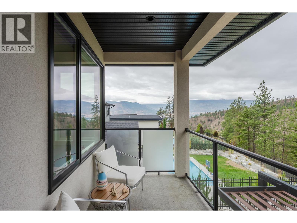
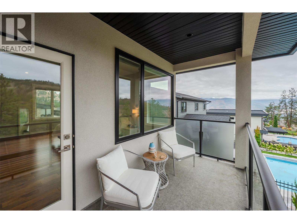
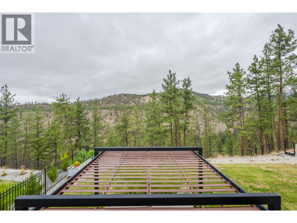
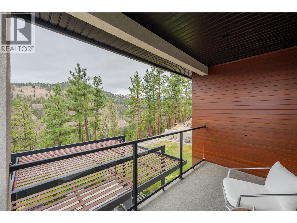
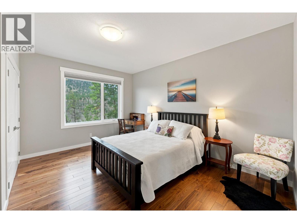
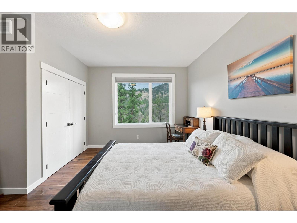
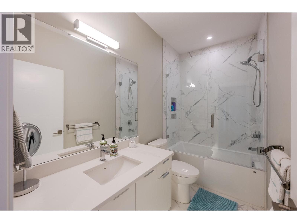
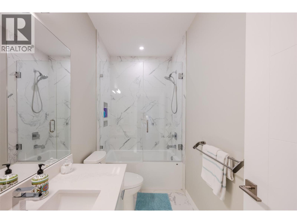
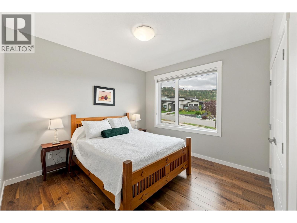
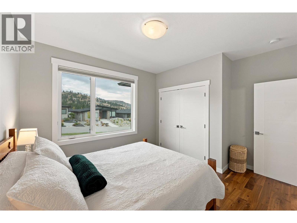
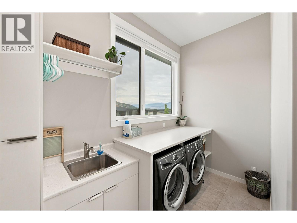
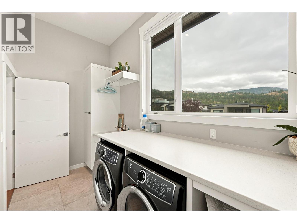
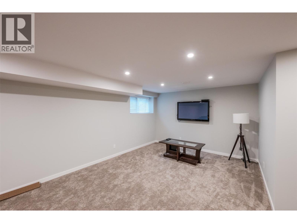
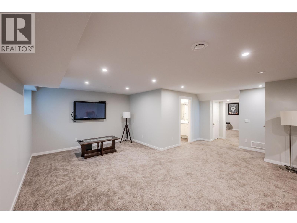
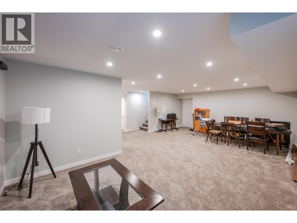
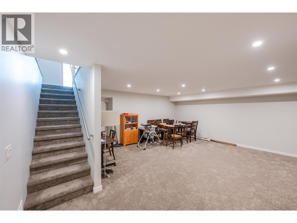
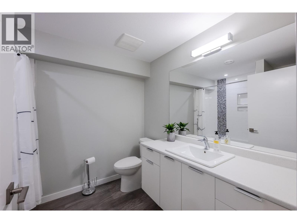
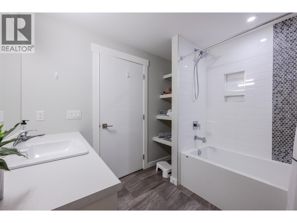
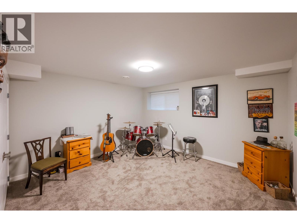
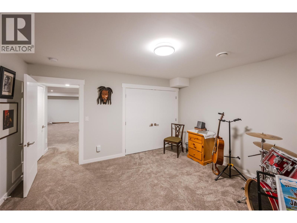
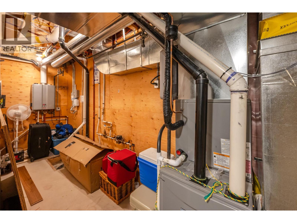
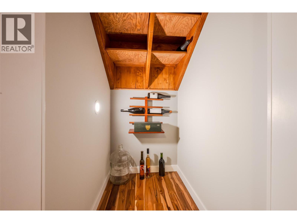
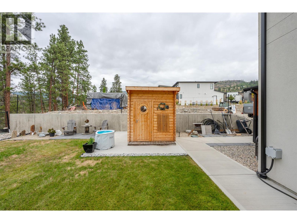
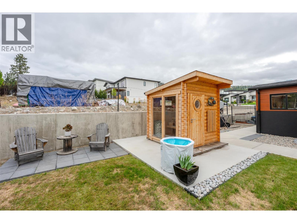
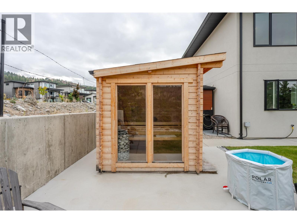
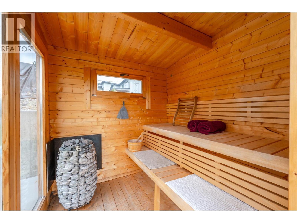
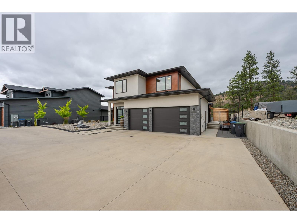
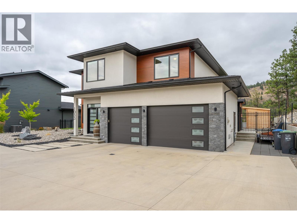
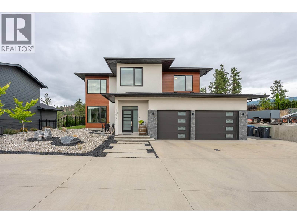
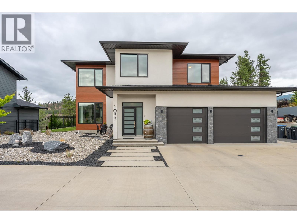
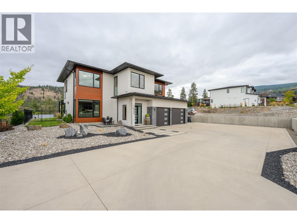
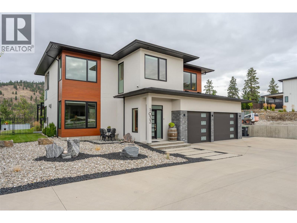
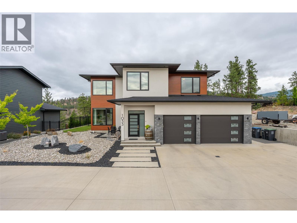
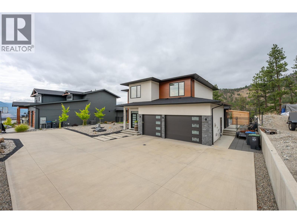
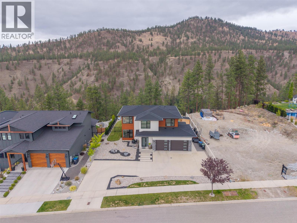
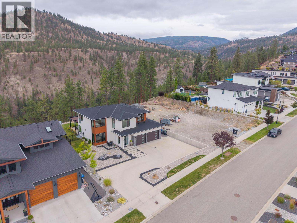
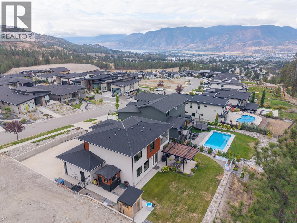
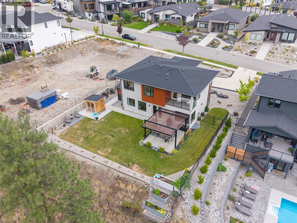
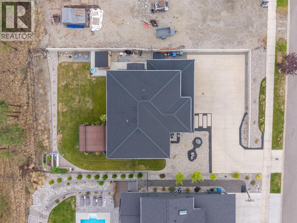
Welcome to THE RIDGE, a highly desirable community where exceptional homes and stunning natural surroundings come together. This custom-built 4-bedroom, 3.5-bathroom home is ideally situated on a large canyon lot, offering beautiful canyon views and a thoughtfully designed open-concept floor plan. The home features 9-foot ceilings throughout, creating a bright and spacious feel on every level. The main living area showcases a gas fireplace, while the well-appointed kitchen offers a gas range and oven, large island, pantry, and ample cabinetry. Upstairs, you’ll find three bedrooms and a convenient laundry room. The spacious primary bedroom is a private retreat, featuring a large ensuite with a soaker tub positioned to take in the peaceful canyon views, a walk-in closet, and access to its own private deck overlooking the surrounding landscape. The finished basement offers excellent additional living space with a fourth bedroom, 4-piece bathroom, large family room, and generous storage. Quality finishes include under-cabinet lighting in the bathrooms, heated bathroom floors, and hot water on demand. Enjoy the outdoors from the beautifully landscaped backyard, complete with a pergola, canyon views, and underground sprinkler system. A private sauna provides the perfect place to relax and unwind. Completing the home is a spacious 20' x 25' double-car garage. A rare combination of custom craftsmanship, thoughtful design, exceptional indoor and outdoor living, and beautiful canyon views in one of THE RIDGE’s most desirable settings. (id:28299)Property Details
- Full Address:
- 1033 Antler Drive, Penticton, British Columbia
- Price:
- $ 1,570,000
- MLS Number:
- 10400179
- List Date:
- September 8th, 2026
- Neighbourhood:
- Columbia/Duncan
- Lot Size:
- 0.26 ac
- Year Built:
- 2018
- Taxes:
- $ 8,145
Interior Features
- Bedrooms:
- 4
- Bathrooms:
- 4
- Appliances:
- Washer, Refrigerator, Oven - Electric, Oven - gas, Range - Gas, Dishwasher, Dryer, Hot Water Instant
- Air Conditioning:
- Central air conditioning
- Heating:
- Forced air, See remarks
- Fireplaces:
- 1
- Fireplace Type:
- Gas, Unknown
- Basement:
- Full
Building Features
- Architectural Style:
- Contemporary
- Storeys:
- 3
- Sewer:
- Municipal sewage system
- Water:
- Municipal water
- Roof:
- Asphalt shingle, Unknown
- Exterior:
- Stucco
- Garage:
- Detached Garage
- Garage Spaces:
- 2
- Ownership Type:
- Freehold
- Taxes:
- $ 8,145
Floors
- Finished Area:
- 3303 sq.ft.
- Rooms:
Land
- View:
- Ravine view
- Lot Size:
- 0.26 ac
Neighbourhood Features
Ratings
Commercial Info
Agent: Ale Morales
GET DIRECTIONS
Mortgage Calculator +
powered by