
104 Heather Place, Penticton
MLS® 10392384
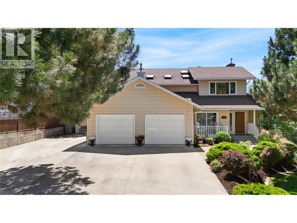
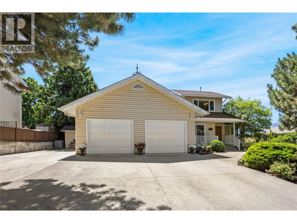
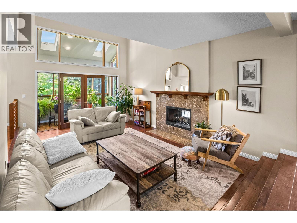
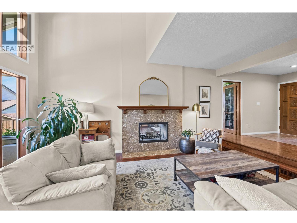
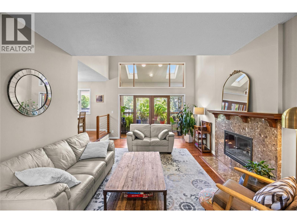
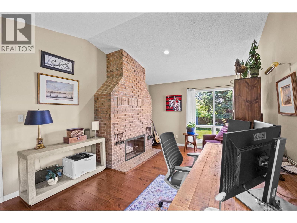
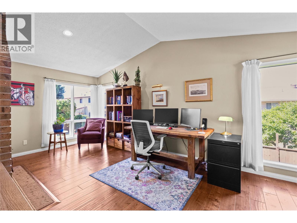
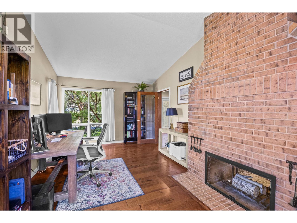
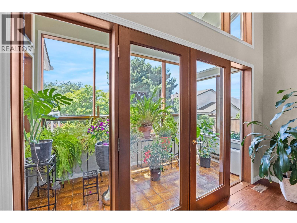
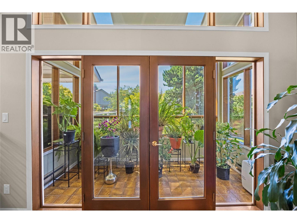
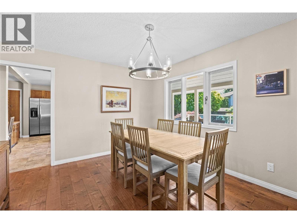
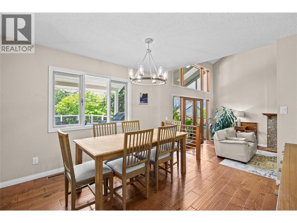
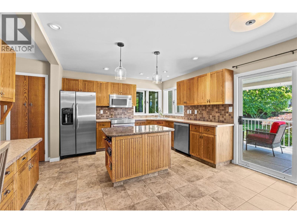
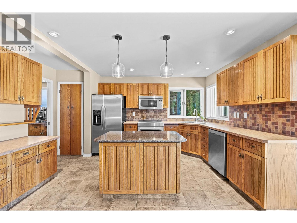
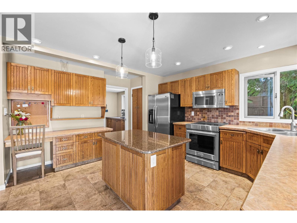
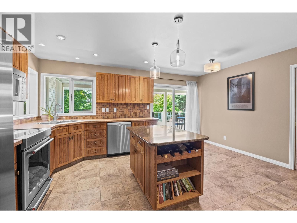
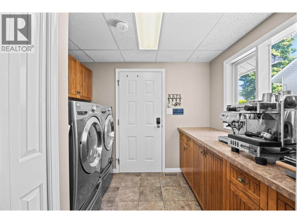
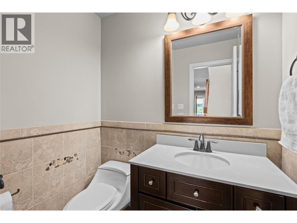
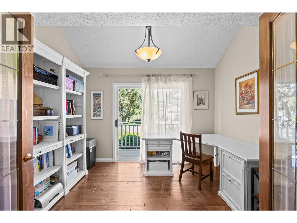
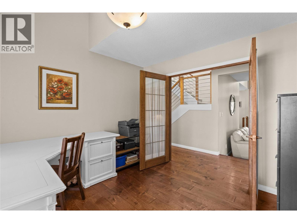
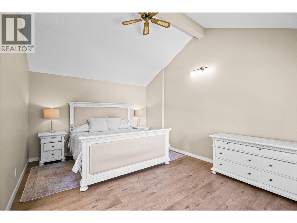
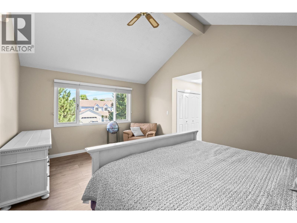
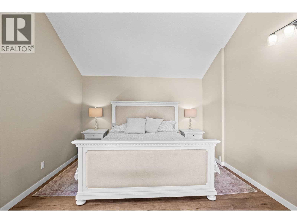
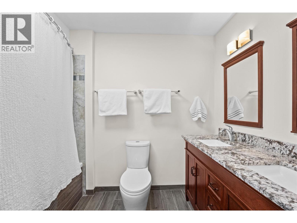
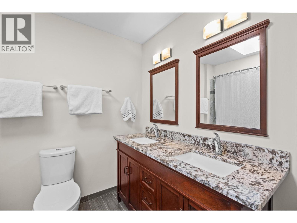
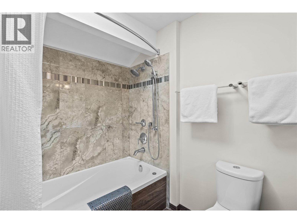
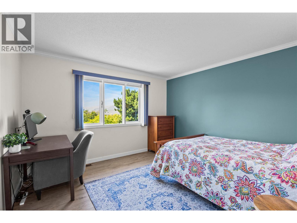
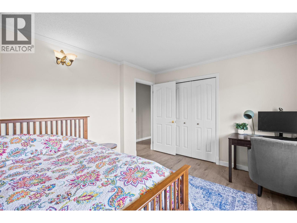
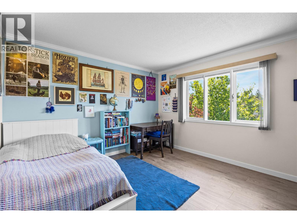
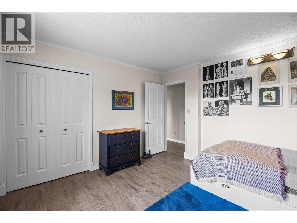
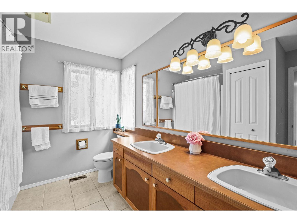
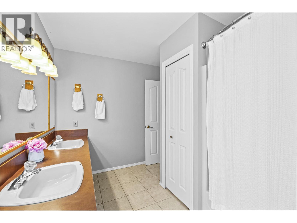
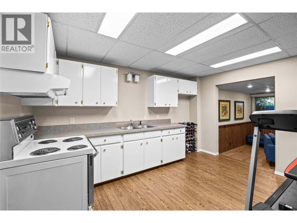
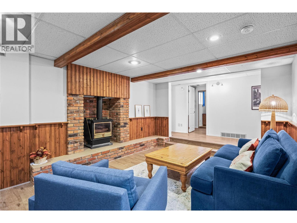
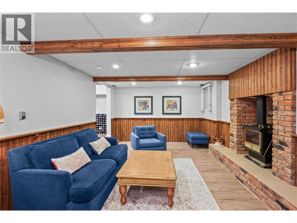
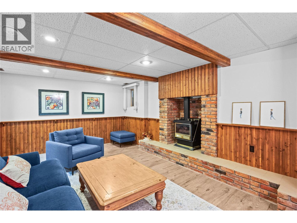
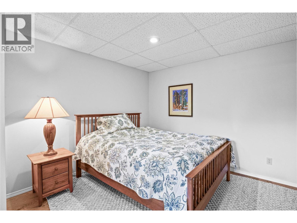
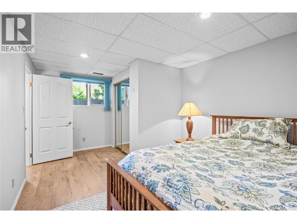
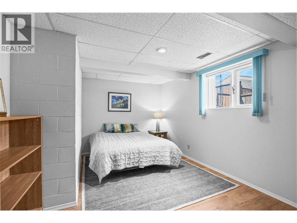
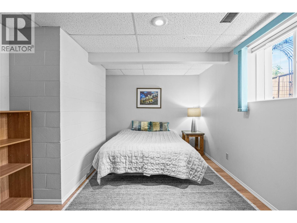
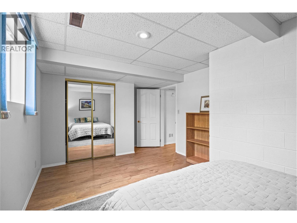
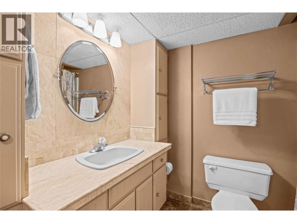
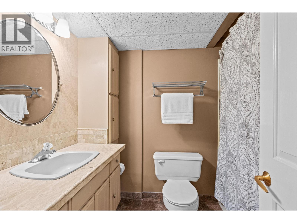
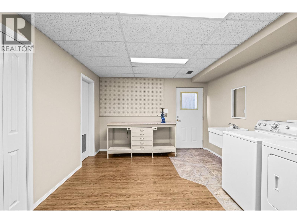
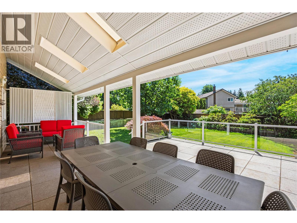
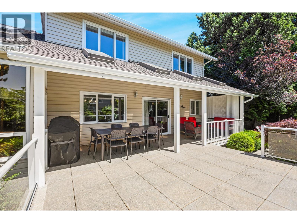
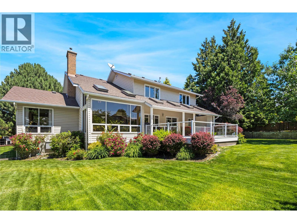
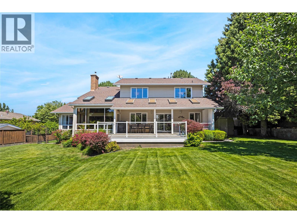
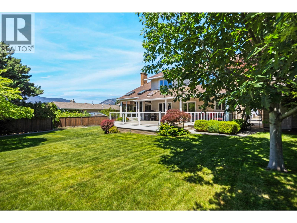
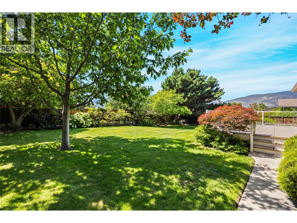
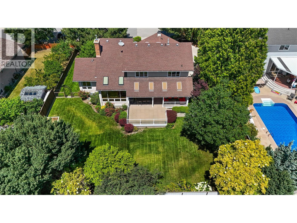
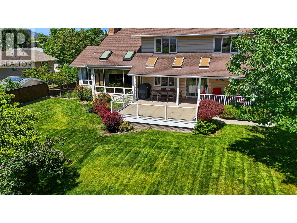
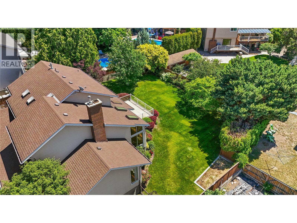
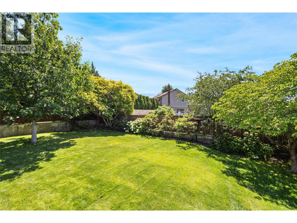
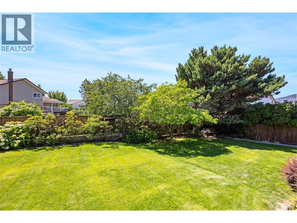
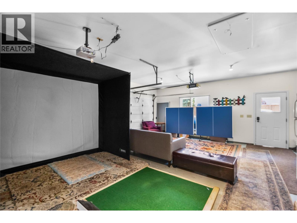
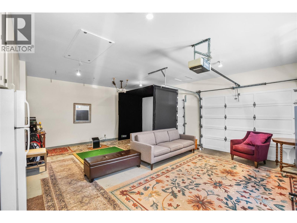
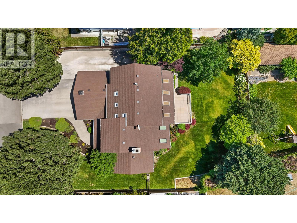
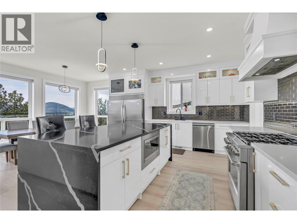
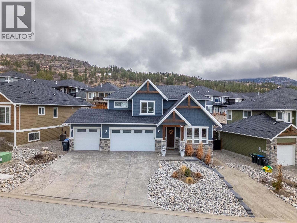
Welcome to this meticulously maintained, custom-built five-bedroom, four-bathroom home offering over 3,800 sq. ft. of exceptional living space in the highly sought-after Uplands/Redlands neighbourhood. Situated on a beautifully landscaped 0.258-acre lot, this one-of-a-kind property showcases pride of ownership throughout. The bright and airy upper level features three bedrooms and a full main bath. The spacious primary bedroom boasts vaulted ceilings, skylights, abundant closet space, and a beautiful five-piece ensuite. The two additional bedrooms enjoy lovely west-facing hillside views. The thoughtfully designed main floor features a well-appointed kitchen with a central island, adjacent dining area and main living room with a stunning double-sided fireplace. Beyond the main living space, there is a large, light-filled flex room that can function as additional living space, office or library . A dedicated office, beautiful atrium/sunroom, and convenient access to the expansive deck create exceptional indoor-outdoor living. The fully finished basement provides outstanding versatility with its own separate entrance, second kitchen, laundry area, two additional bedrooms, a full bathroom, and a cozy family room—an ideal setup for extended family and guests. Recent updates include a newer air conditioning unit, hot water tank, and updated flooring, including newer carpeting and laminate. Ample parking and RV accommodation with a sani-dump connection. Dare to compare! Call the Listing Representative for details (id:28299)Property Details
- Full Address:
- 104 Heather Place, Penticton, British Columbia
- Price:
- $ 1,299,000
- MLS Number:
- 10392384
- List Date:
- June 23rd, 2026
- Neighbourhood:
- Uplands/Redlands
- Lot Size:
- 0.26 ac
- Year Built:
- 1987
- Taxes:
- $ 7,611
Interior Features
- Bedrooms:
- 5
- Bathrooms:
- 4
- Appliances:
- Refrigerator, Oven - Electric, Dishwasher, Microwave, Washer & Dryer
- Flooring:
- Tile, Hardwood, Laminate, Carpeted
- Air Conditioning:
- Central air conditioning
- Heating:
- Forced air, See remarks
- Fireplaces:
- 2
- Fireplace Type:
- Wood, Conventional
- Basement:
- Full
Building Features
- Storeys:
- 3
- Sewer:
- Municipal sewage system
- Water:
- Municipal water
- Roof:
- Asphalt shingle, Unknown
- Exterior:
- Vinyl siding
- Garage:
- Attached Garage, RV, Additional Parking
- Garage Spaces:
- 2
- Ownership Type:
- Freehold
- Taxes:
- $ 7,611
Floors
- Finished Area:
- 3858 sq.ft.
- Rooms:
Land
- View:
- Mountain view, View (panoramic)
- Lot Size:
- 0.26 ac
- Road Type:
- Cul de sac
Neighbourhood Features
- Amenities Nearby:
- Family Oriented
Ratings
Commercial Info
Agent: Dan Wilson
Location
Mortgage Calculator +
powered by 
Related Listings
 Active
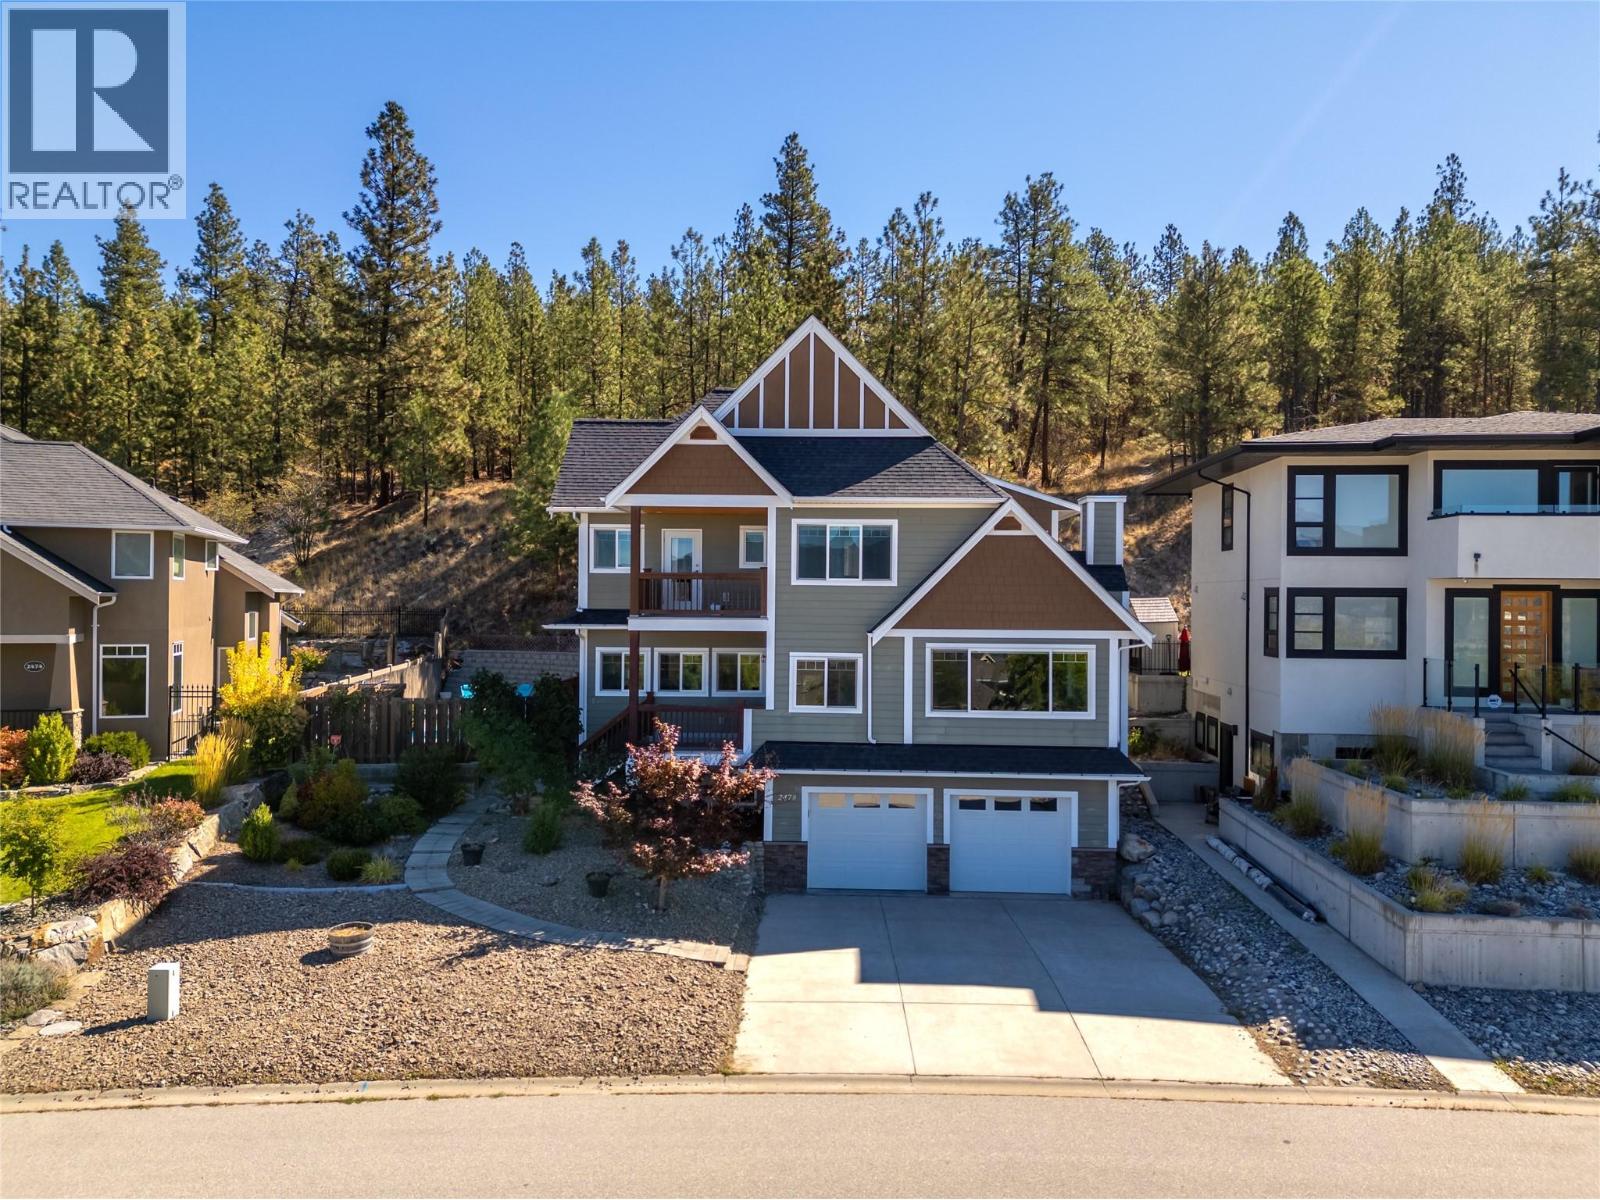
2478 Evergreen Drive, Penticton
$1,199,000MLS® 10373482
5 Beds
4 Baths
3296 SqFt
 Active
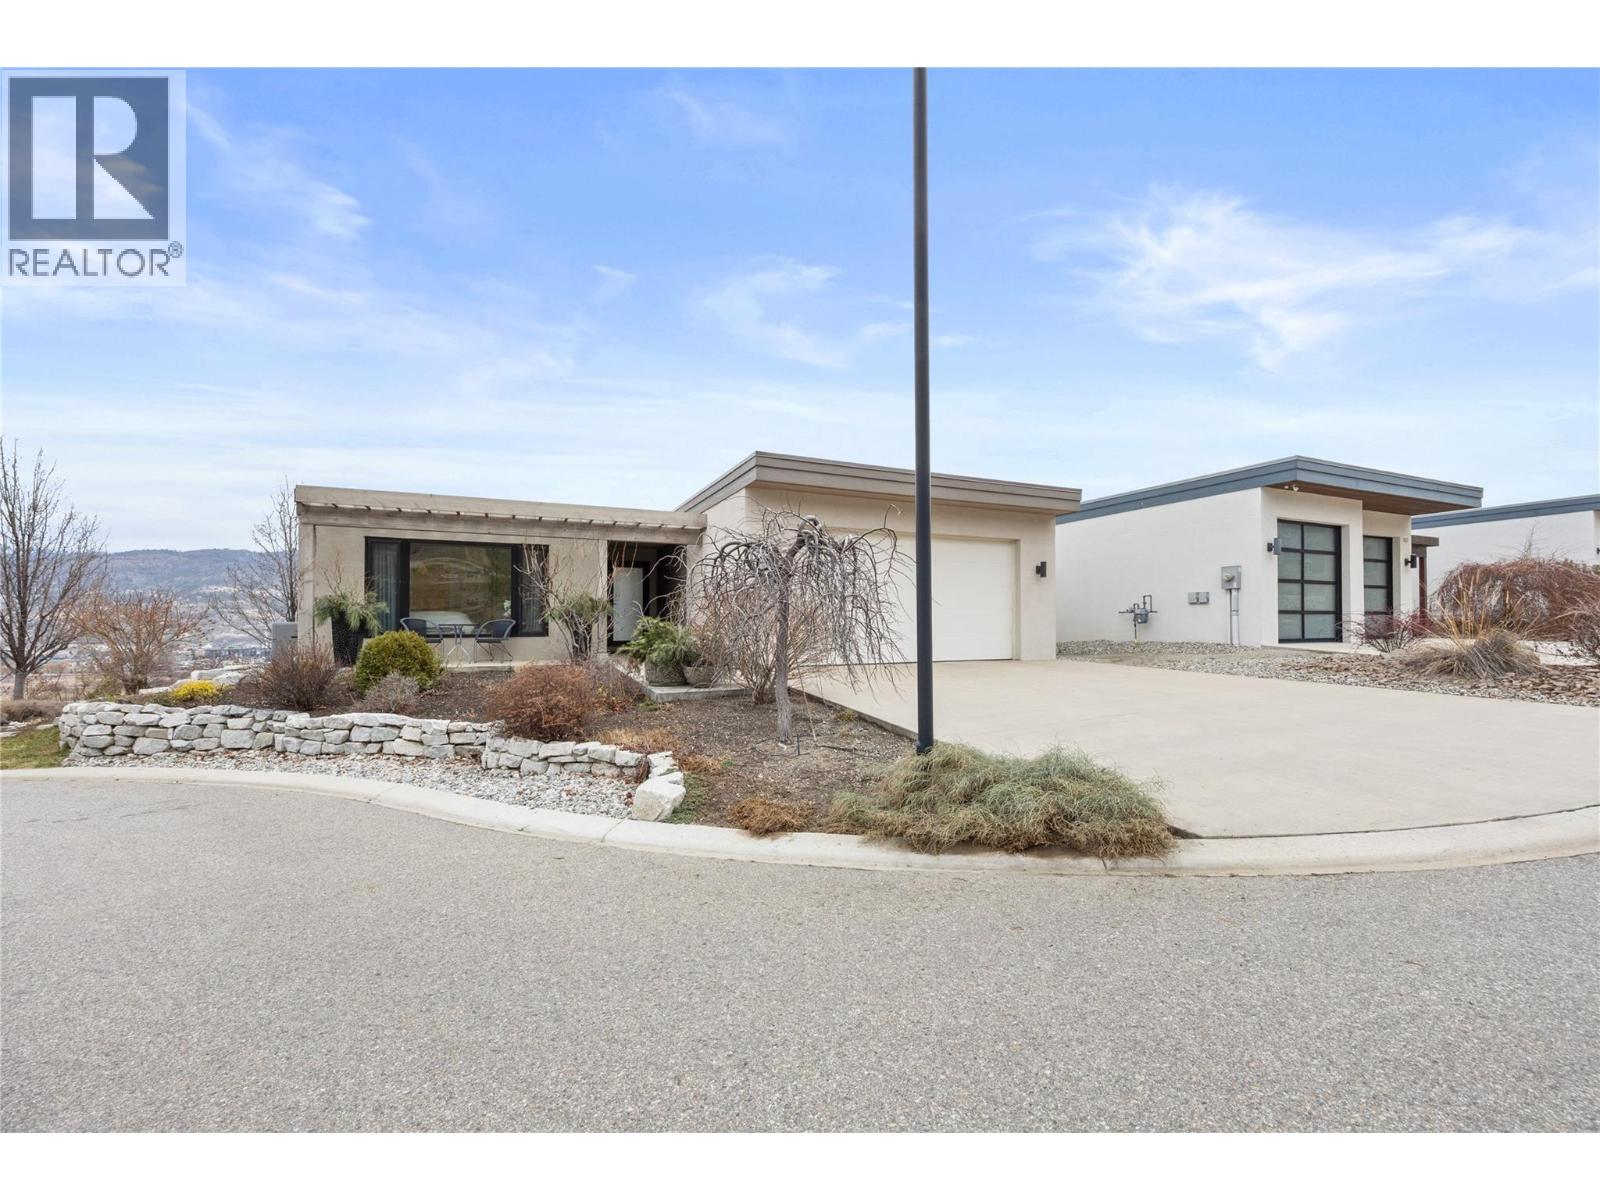
143 View Lane, Penticton
$1,299,000MLS® 10375334
5 Beds
5 Baths
3238 SqFt
 Active
2719 HAWTHORN Drive, Penticton
$1,250,000MLS® 10375681
7 Beds
6 Baths
4503 SqFt
 Active
2070 Lawrence Avenue, Penticton
$1,200,000MLS® 10378250
6 Beds
4 Baths
3362 SqFt
