
10504 Ritchie Street, Summerland
MLS® 10399538
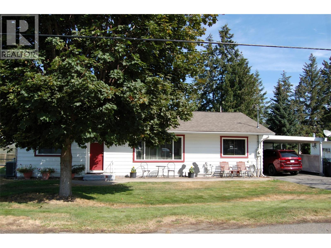
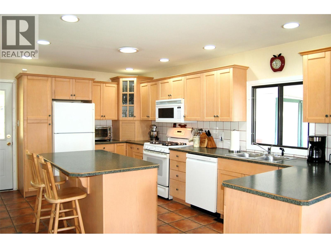
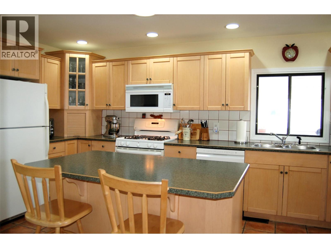
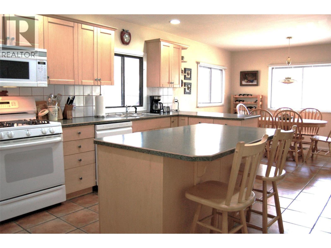
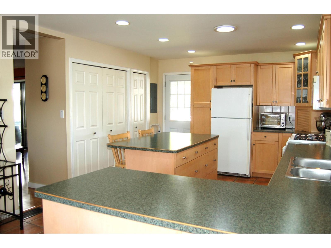
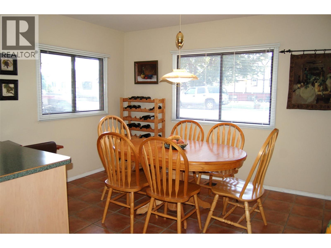
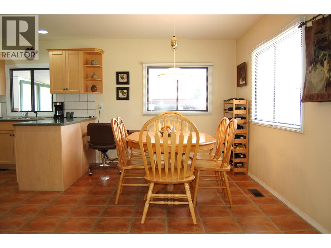
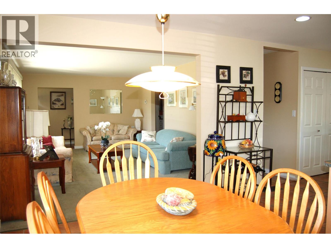
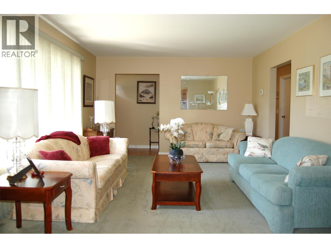
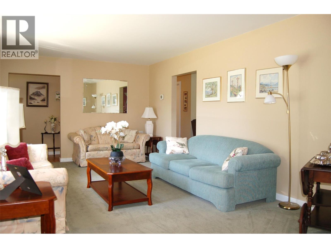
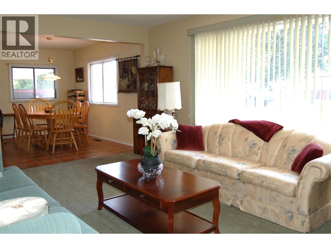
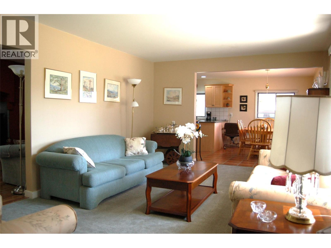
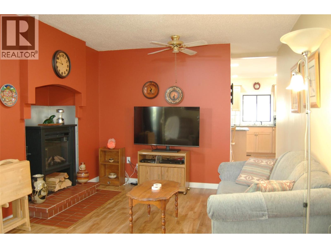
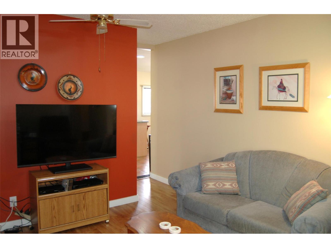
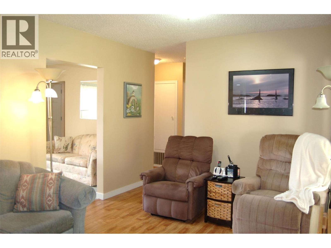
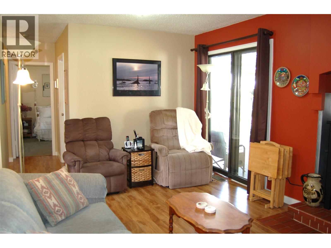
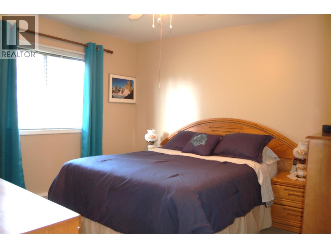
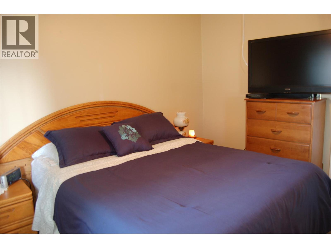
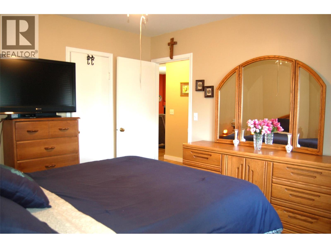
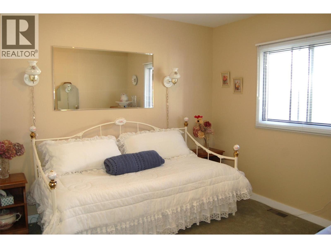
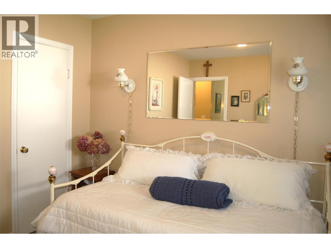
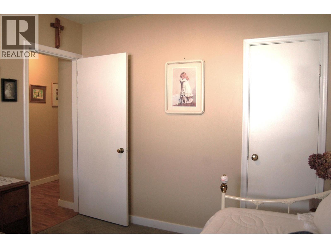
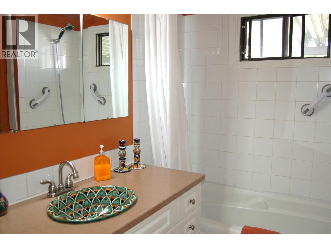
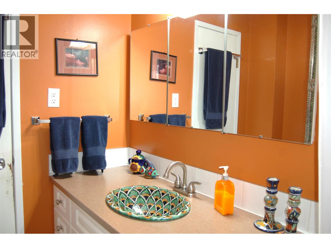
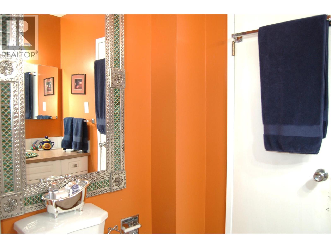
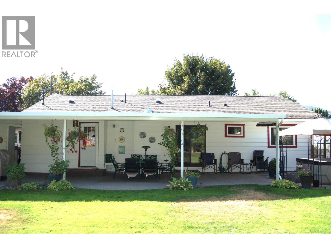
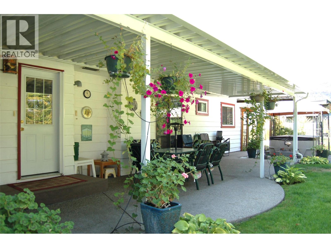
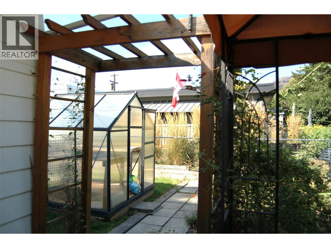
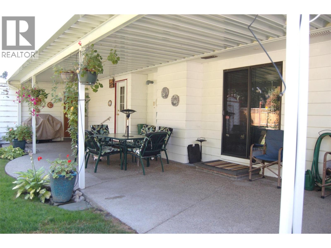
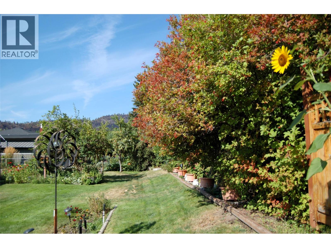
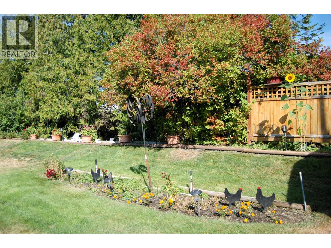
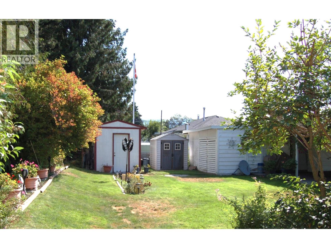
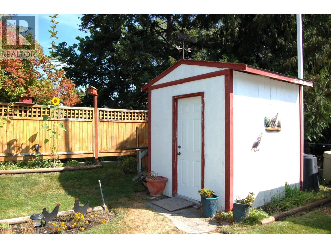
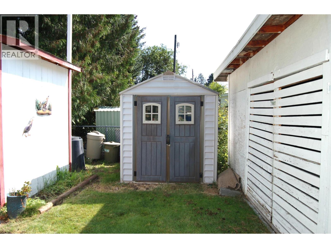
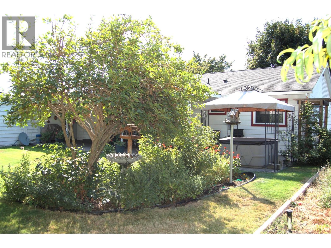
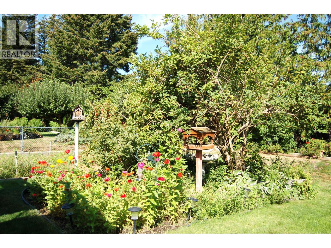
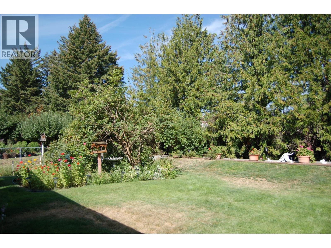
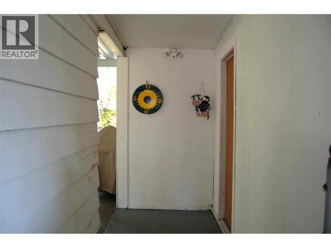
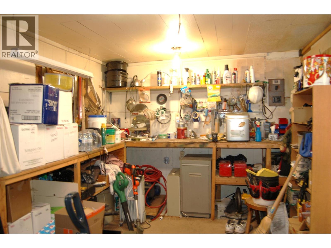
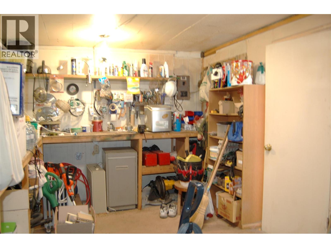
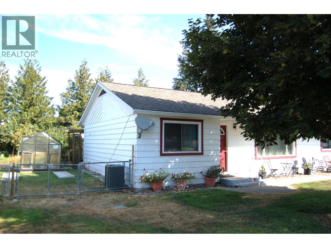
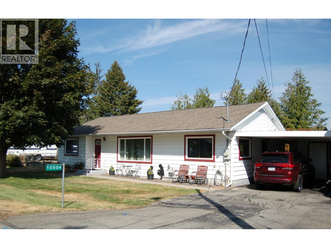
OPEN HOUSE SAT SEPT 5th 10 am – 12. Charming Creekside Rancher Steps from Downtown Summerland! Live the ideal Okanagan lifestyle in this delightful 2 bedroom, 1 bath rancher, located in a friendly neighbourhood, close to downtown shops and amenities. The heart of the home features a delightful, open-concept kitchen complete with a functional island, warm maple cabinetry, gas stove, durable terra cotta tile floors, and modern recessed lighting. Enjoy effortless living with a spacious dining area, welcoming living room, and family room with cozy electric fireplace, where sliders open onto a covered aggregate patio, perfect for year-round outdoor enjoyment. The 4 pc bathroom showcases a unique sink and mirror sourced directly from Mexico. Peace of mind comes with updates over the years, including the kitchen, select flooring, and efficient hot water on demand. Natural gas forced-air heat and central air provide year-round comfort. Outside, your private oasis awaits: the property backs onto serene Eneas Creek and features a lovely, mature garden maintained by underground irrigation. Mechanics and hobbyists will love the carport, dedicated workshop, and two storage sheds. Plus, there is ample room to park your RV! This versatile property perfectly suits singles, couples, young families, or retirees looking to downsize without compromising on features. THIS ONE IS A GEM! All measurements approx. Buyer to verify if important. NO SHOWINGS UNTIL SATURDAY SEPTEMBER 5, 2026. (id:28299)Property Details
- Full Address:
- 10504 Ritchie Street, Summerland, British Columbia
- Price:
- $ 625,000
- MLS Number:
- 10399538
- List Date:
- September 2nd, 2026
- Neighbourhood:
- Main Town
- Lot Size:
- 0.2 ac
- Year Built:
- 1959
- Taxes:
- $ 3,080
Interior Features
- Bedrooms:
- 2
- Bathrooms:
- 1
- Appliances:
- Refrigerator, Range - Gas, Dishwasher, Microwave, Washer/Dryer Stack-Up
- Flooring:
- Tile, Laminate, Carpeted, Mixed Flooring
- Air Conditioning:
- Central air conditioning
- Heating:
- Forced air, See remarks
- Fireplaces:
- 1
- Fireplace Type:
- Electric, Unknown
Building Features
- Architectural Style:
- Ranch
- Storeys:
- 1
- Sewer:
- Municipal sewage system
- Water:
- Municipal water
- Roof:
- Asphalt shingle, Unknown
- Exterior:
- Wood siding
- Garage:
- Carport, RV
- Garage Spaces:
- 4
- Ownership Type:
- Freehold
- Taxes:
- $ 3,080
Floors
- Finished Area:
- 1204 sq.ft.
- Rooms:
Land
- Lot Size:
- 0.2 ac
Neighbourhood Features
- Amenities Nearby:
- Rentals Allowed
Ratings
Commercial Info
Agent: Shannon Vandermey
GET DIRECTIONS
Mortgage Calculator +
powered by 
Related Listings
 Active
9704 JULIA Street, Summerland
$584,900MLS® 10377951
3 Beds
2 Baths
1443 SqFt
 Active
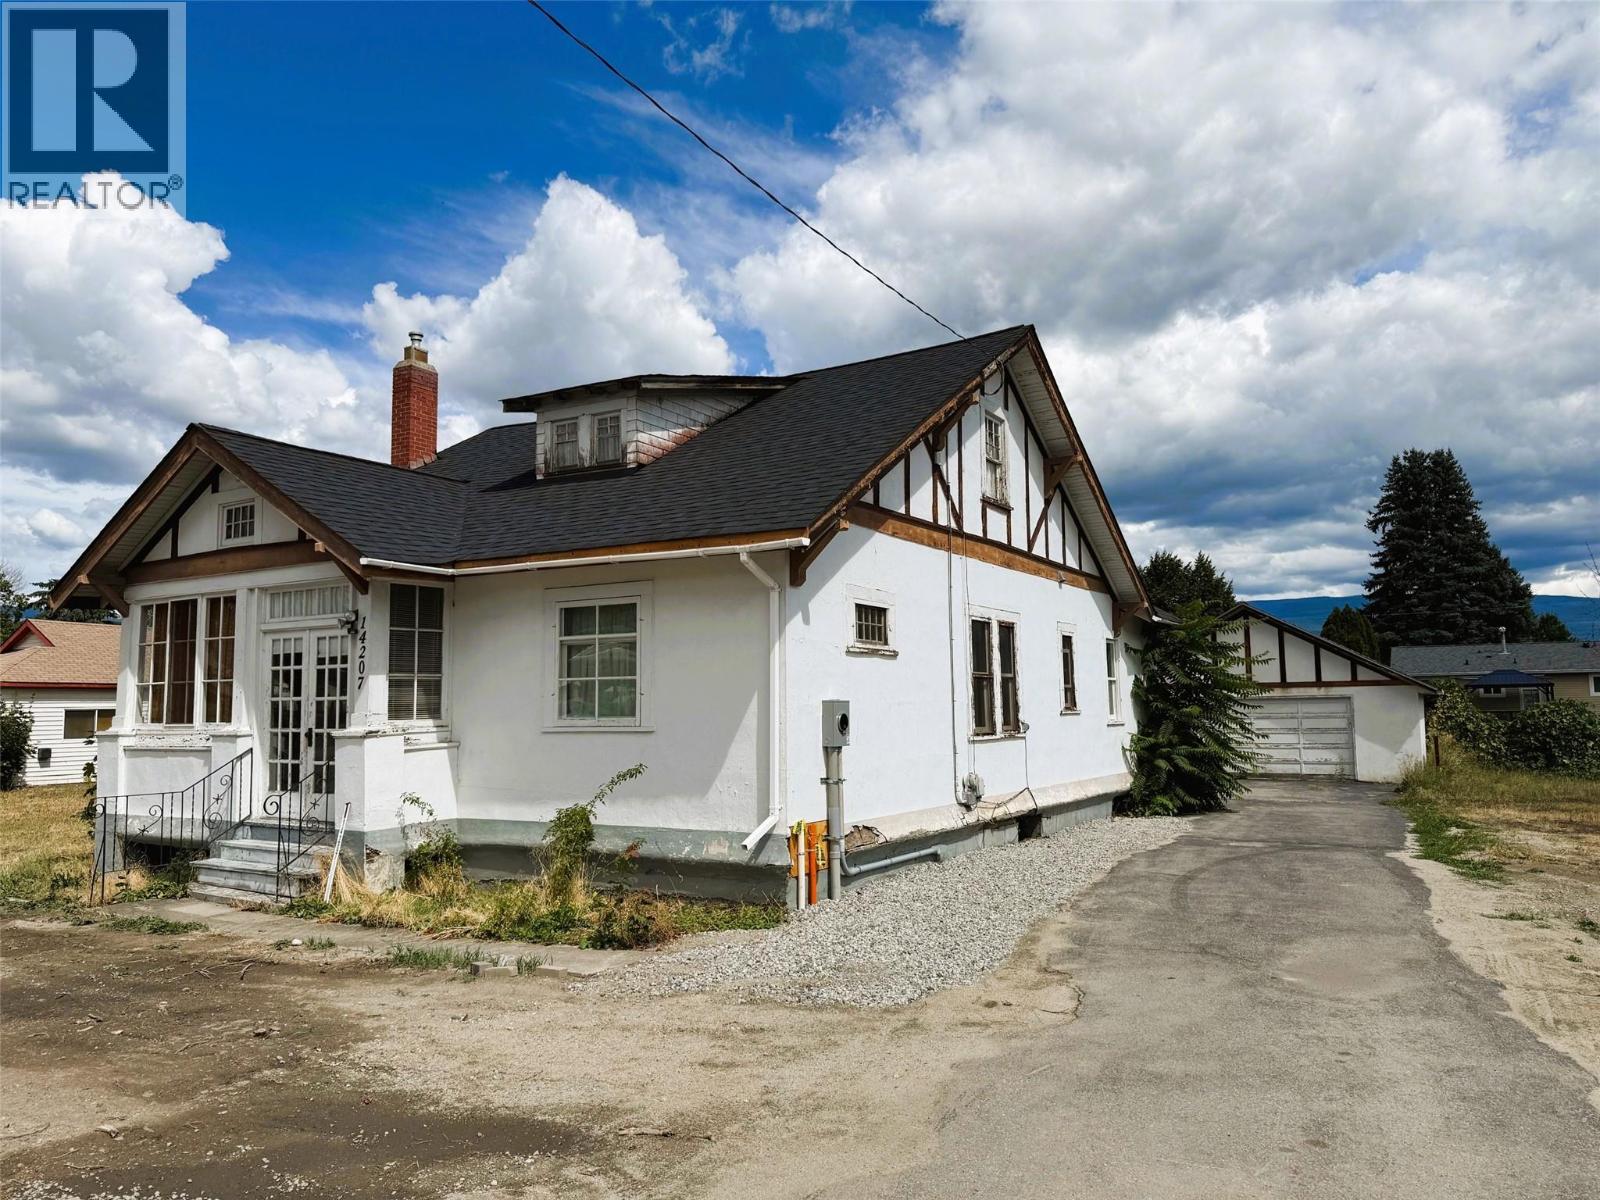
14207 Victoria Road N, Summerland
$575,000MLS® 10381440
3 Beds
1 Baths
1137 SqFt
 Active
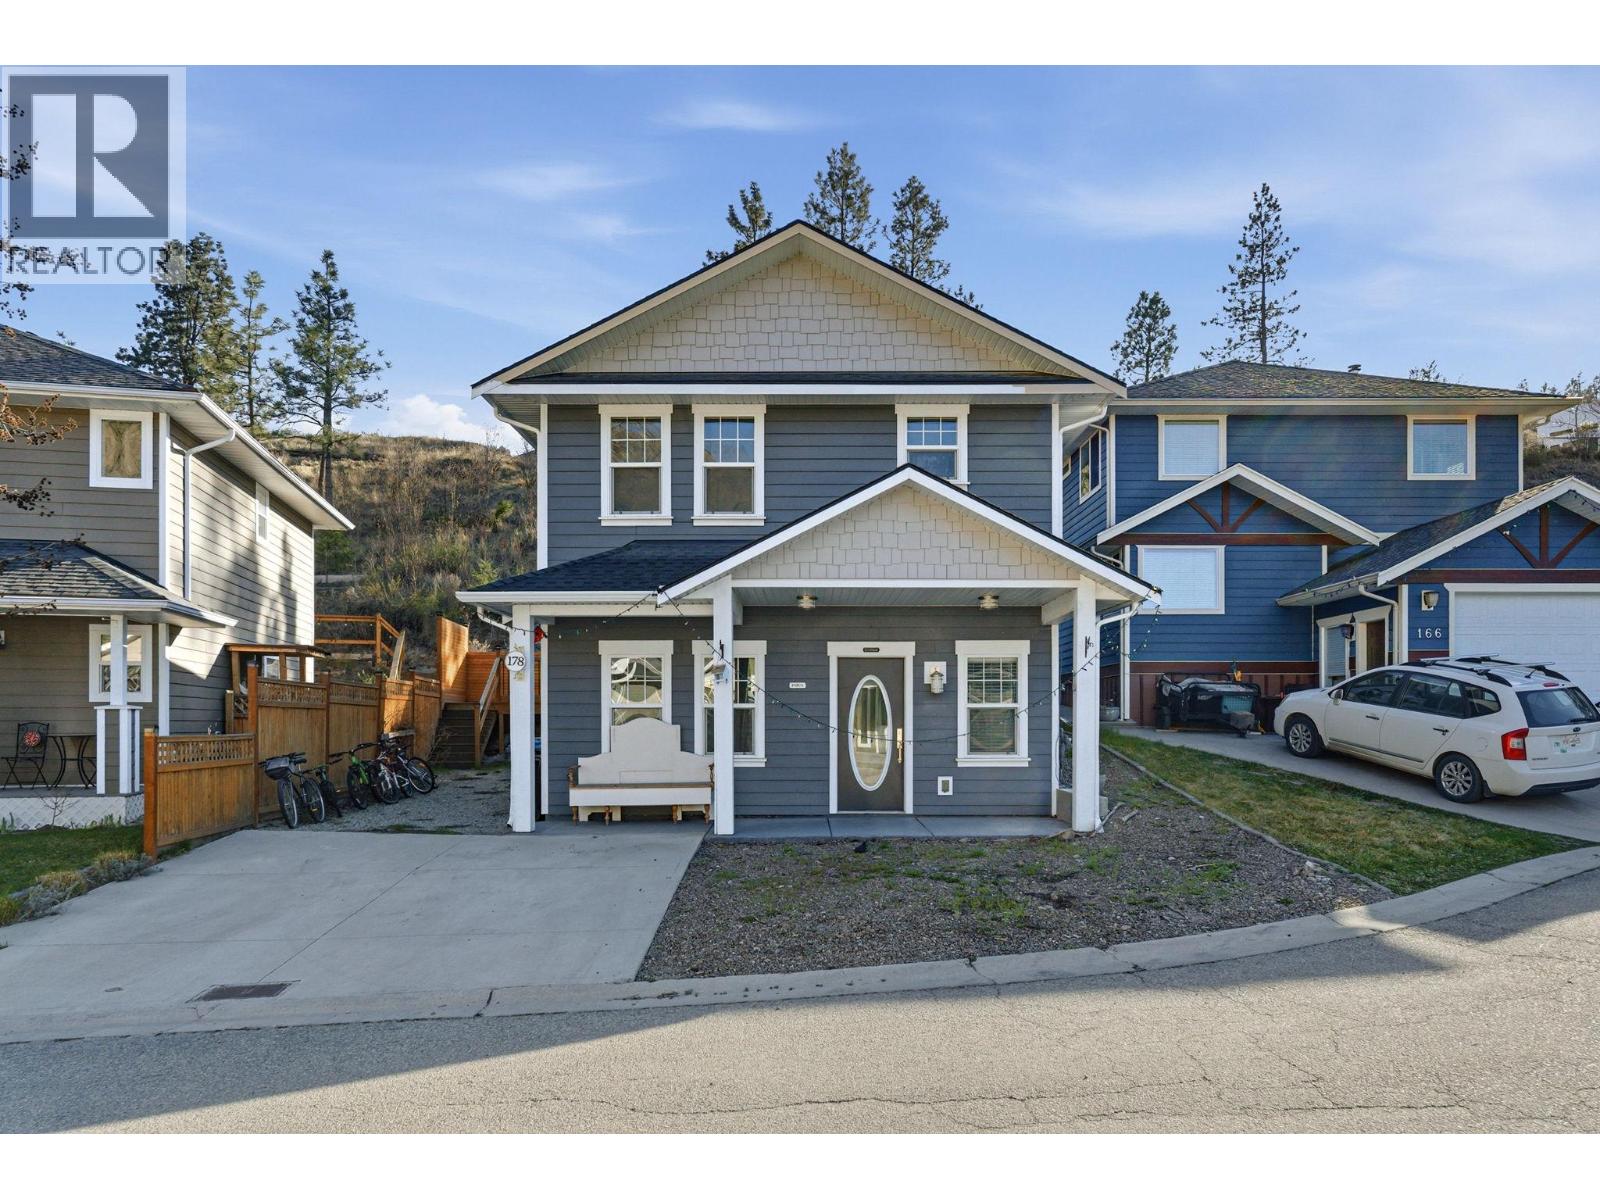
10414 Victoria Road Unit# 178, Summerland
$559,000MLS® 10383637
3 Beds
3 Baths
1362 SqFt
 Active
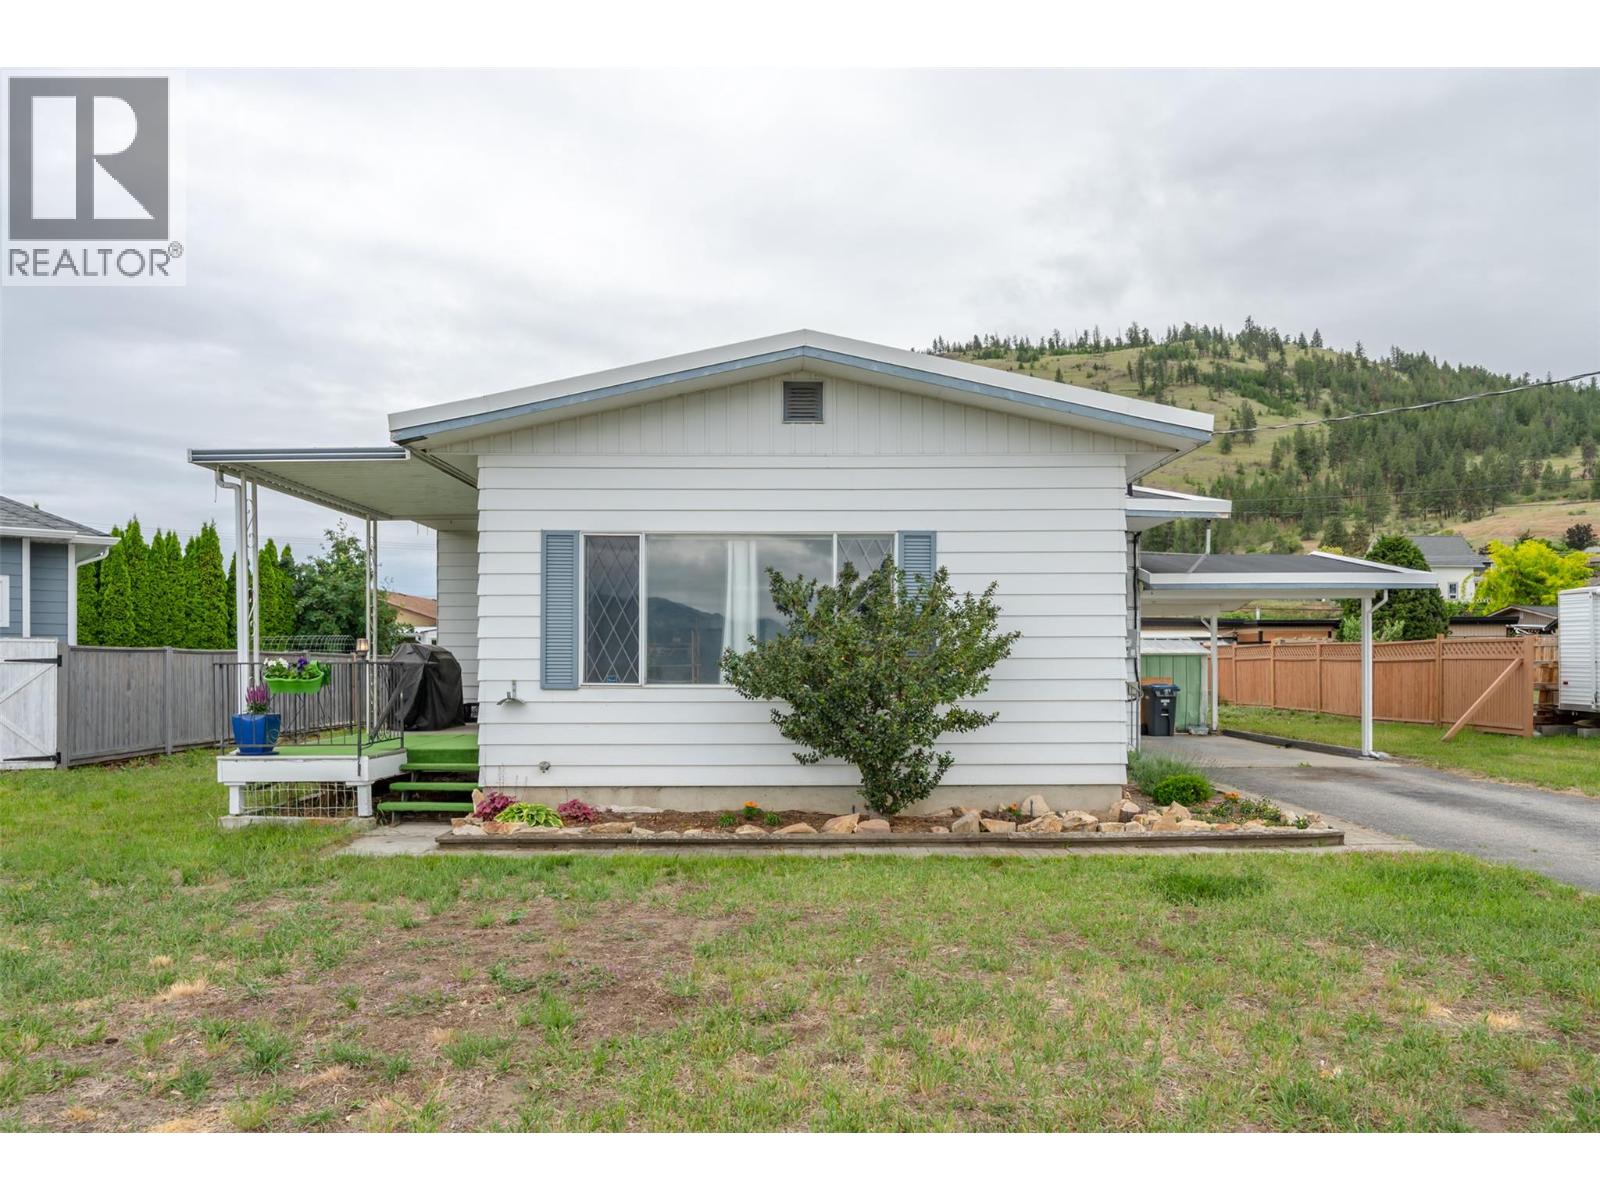
7503 HOWIS Crescent, Summerland
$615,000MLS® 10388952
3 Beds
2 Baths
1883 SqFt
