10617 81ST Street, Osoyoos
MLS® 10394491
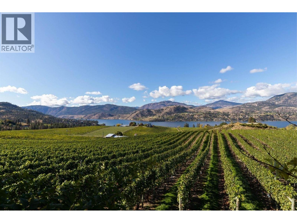

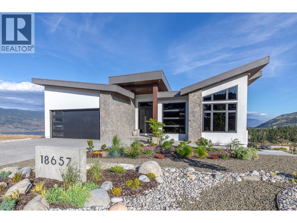
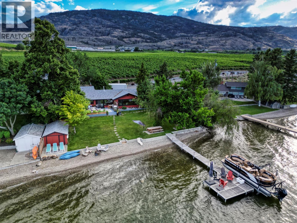
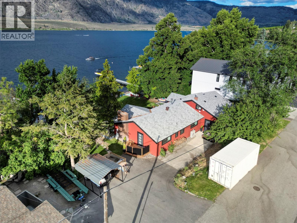
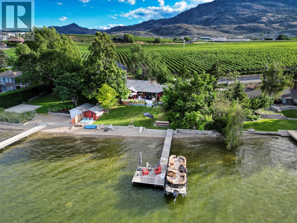
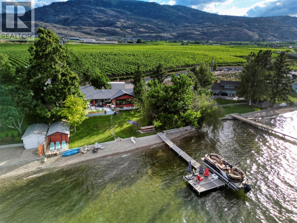
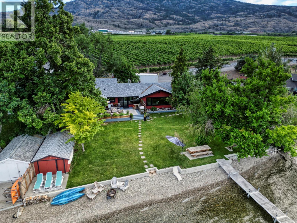
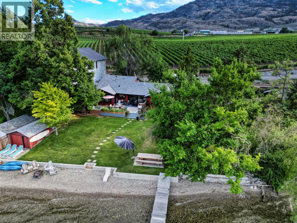
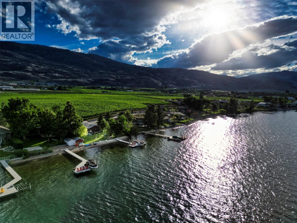
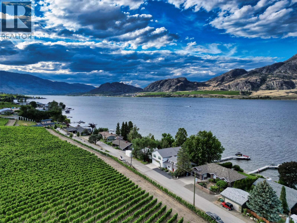
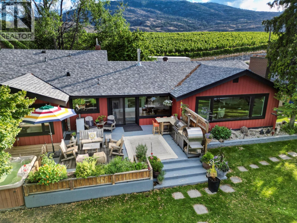
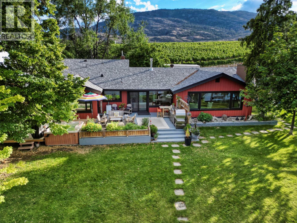
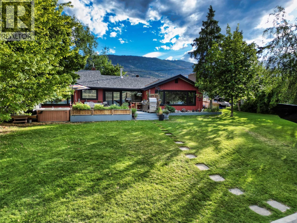
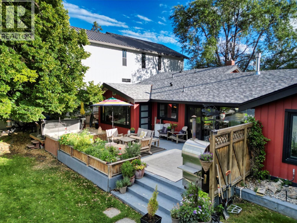
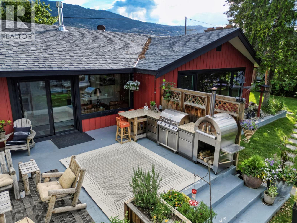
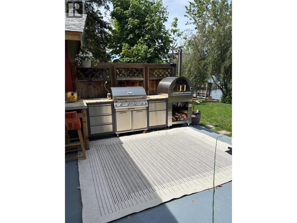
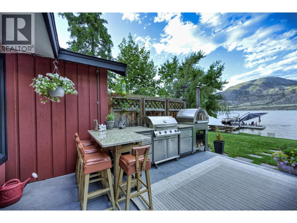
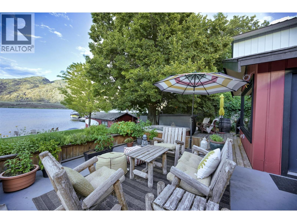
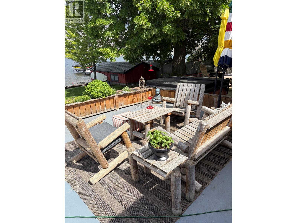
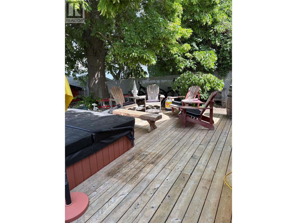
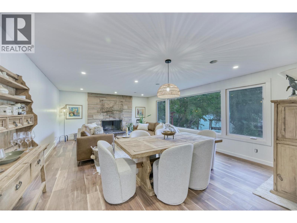
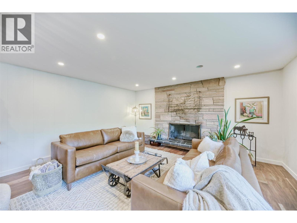
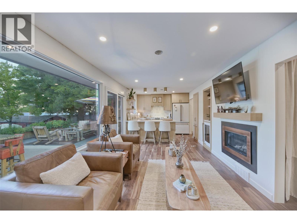
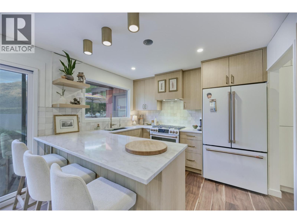
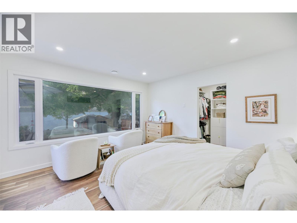
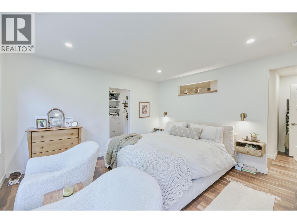
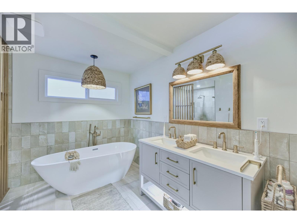
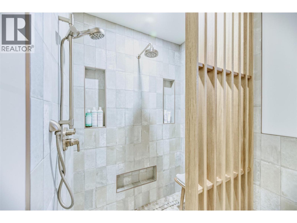
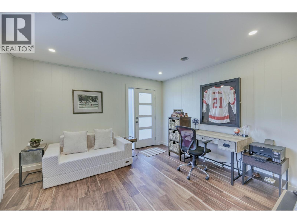
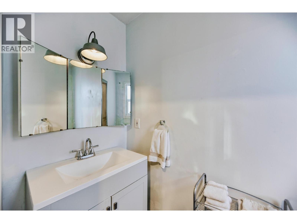
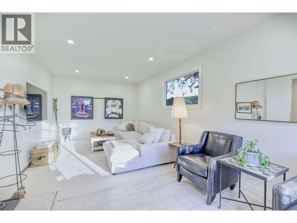
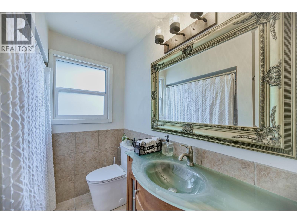
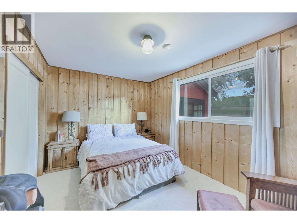
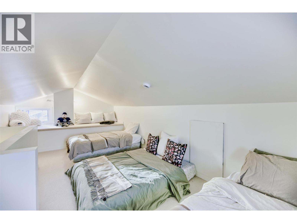
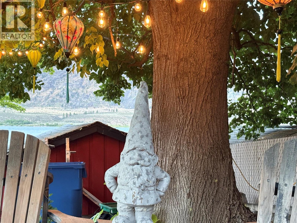
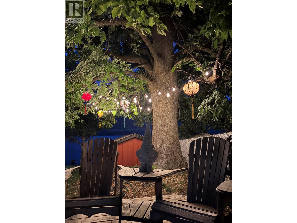
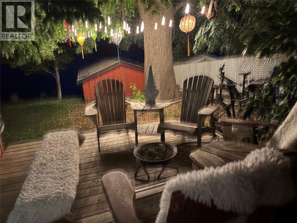
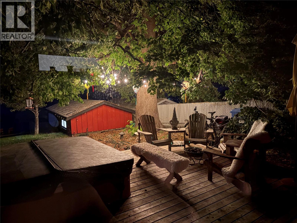
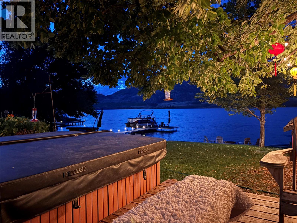
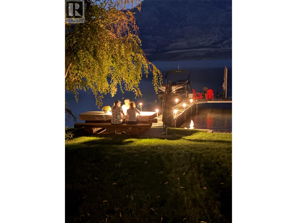
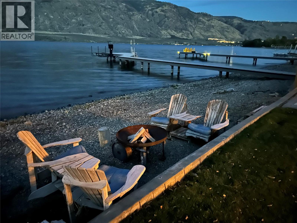
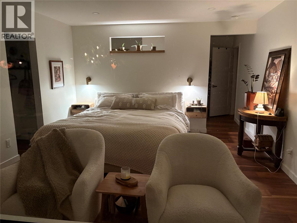
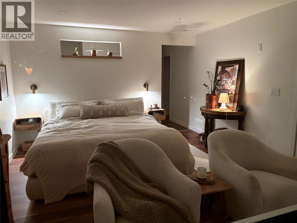
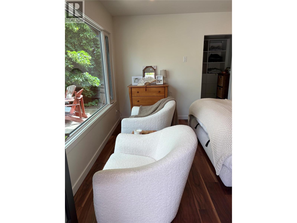
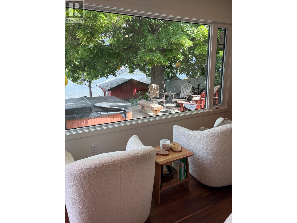
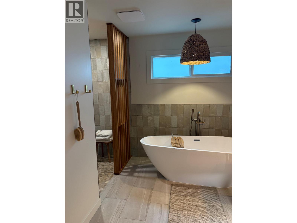
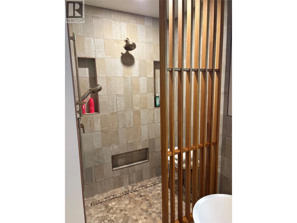
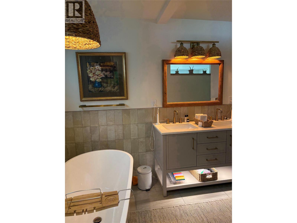
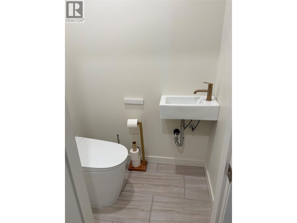
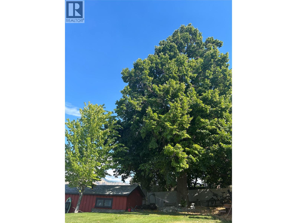
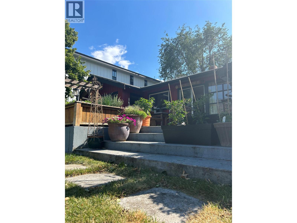
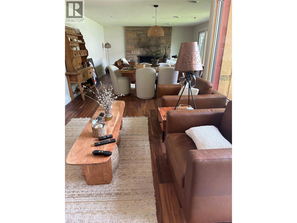
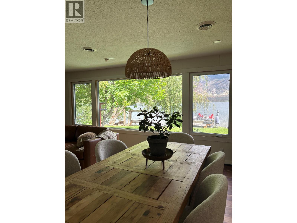
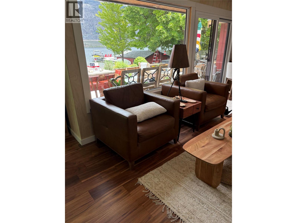
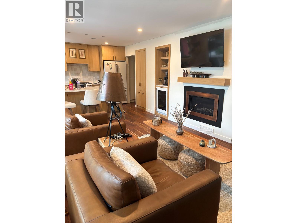
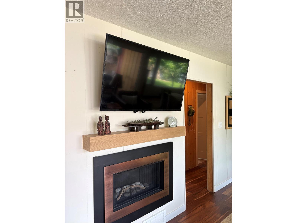
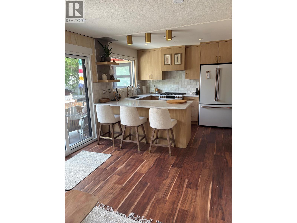
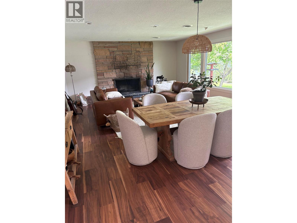
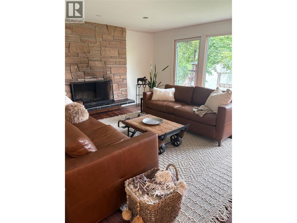
One of Osoyoos' Most Exceptional Waterfront Homes! Completely renovated from the frame up, this spectacular lakefront residence offers an extraordinary combination of craftsmanship, comfort, and lifestyle on Canada's warmest freshwater lake. The wall-to-wall new windows capture breathtaking lake and mountain views while seamlessly blending cozy indoor living with exceptional outdoor spaces. Step outside to your private waterfront oasis featuring a generous lakeside lawn, private beach and dock, outdoor kitchen with BBQ and authentic wood-fired pizza oven, hot tub, and fire feature. Whether boating, swimming, paddleboarding, or simply relaxing by the water, every day feels like a vacation. Perfect for entertaining, the thoughtfully designed home offers beautifully appointed living spaces and comfortable accommodations for family and guests. Located just minutes from award-winning wineries, championship golf, hiking and cycling trails, excellent restaurants, and all the amenities of the South Okanagan. Whether you're searching for a year-round residence, luxury vacation home, or legacy waterfront property, opportunities like this are exceptionally rare. Experience the very best of Okanagan lakefront living. Features include: Completely renovated Private Beach and Dock Outdoor kitchen with BBQ & wood-fired pizza oven Hot tub & lakeside fire feature Minutes to wineries, golf & dining Magnificent 70-foot linden tree & mature landscape Prime location on West side (id:28299)Property Details
- Full Address:
- 10617 81ST Street, Osoyoos, British Columbia
- Price:
- $ 2,699,000
- MLS Number:
- 10394491
- List Date:
- July 14th, 2026
- Neighbourhood:
- Osoyoos
- Lot Size:
- 0.19 ac
- Year Built:
- 1960
- Taxes:
- $ 7,692
Interior Features
- Bedrooms:
- 4
- Bathrooms:
- 3
- Appliances:
- Washer, Refrigerator, Dishwasher, Range, Dryer, Microwave
- Air Conditioning:
- Central air conditioning
- Heating:
- Forced air, See remarks
- Fireplaces:
- 1
- Fireplace Type:
- Wood, Conventional
- Basement:
- Crawl space
Building Features
- Architectural Style:
- Ranch
- Storeys:
- 1
- Sewer:
- Municipal sewage system
- Water:
- Municipal water
- Roof:
- Asphalt shingle, Unknown
- Exterior:
- Wood siding
- Garage:
- Other, Additional Parking
- Garage Spaces:
- 2
- Ownership Type:
- Freehold
- Taxes:
- $ 7,692
Floors
- Finished Area:
- 2543 sq.ft.
- Rooms:
Land
- View:
- Lake view, Mountain view, Unknown
- Lot Size:
- 0.19 ac
- Road Type:
- Cul de sac
Neighbourhood Features
- Amenities Nearby:
- Rural Setting
Ratings
Commercial Info
Agent: Kevin Primeau
Location
Mortgage Calculator +
powered by