
1125 Antler Drive, Penticton
MLS® 10403762
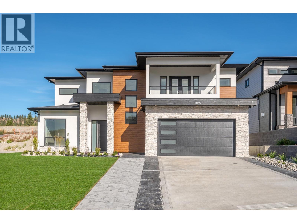
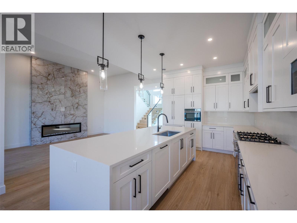
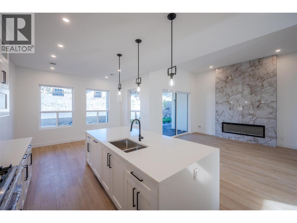
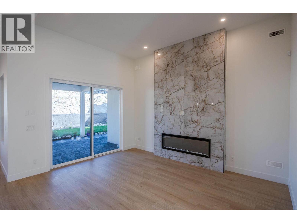
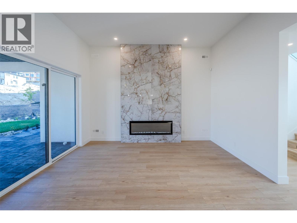
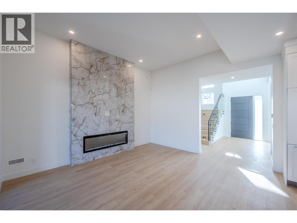
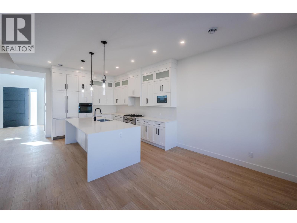
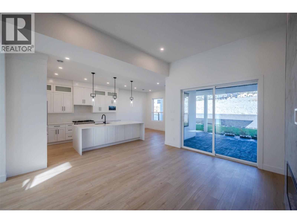
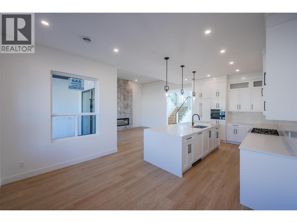
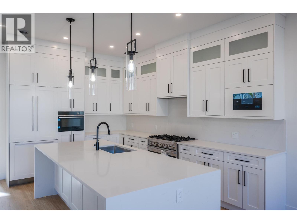
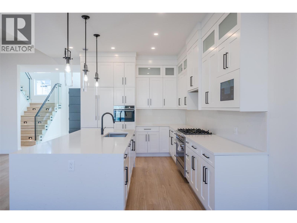
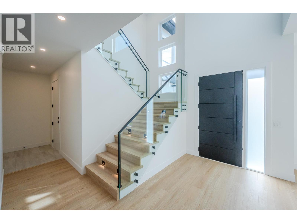
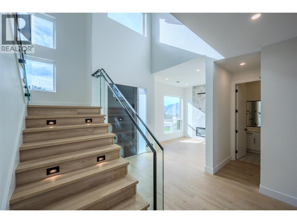
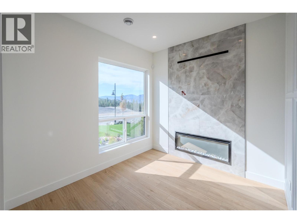
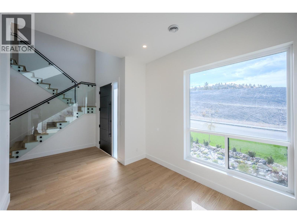
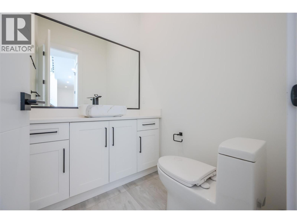
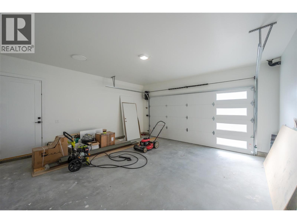
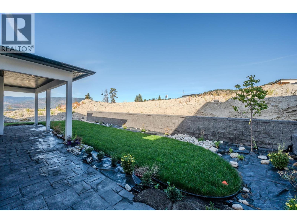
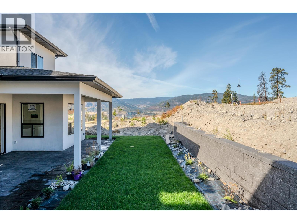
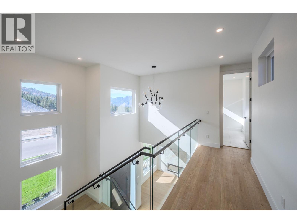
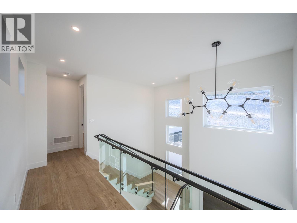
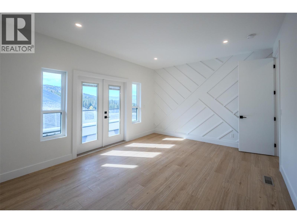
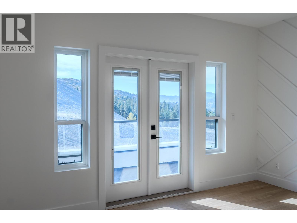
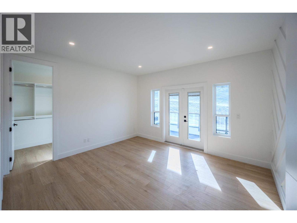
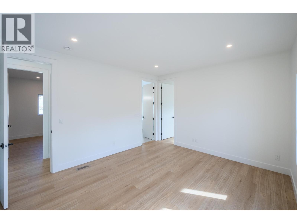
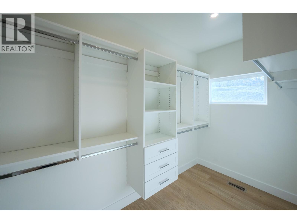
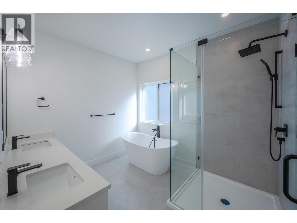
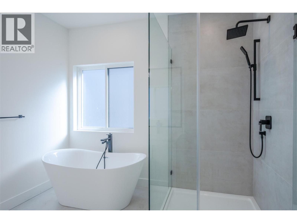
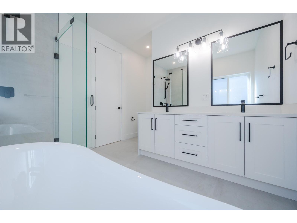
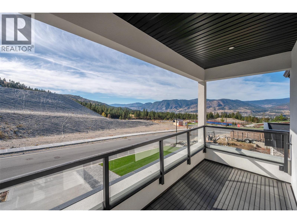
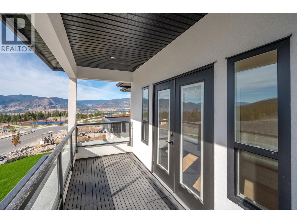
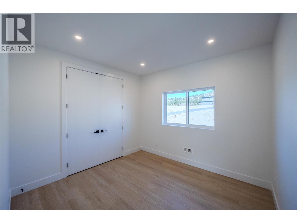
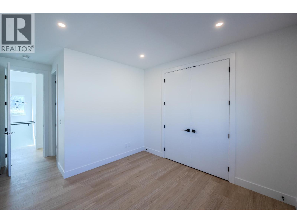
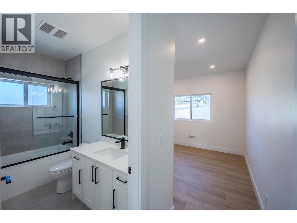
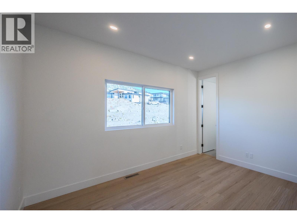
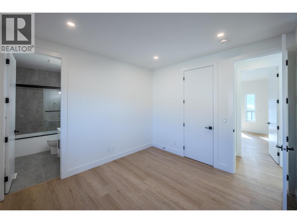
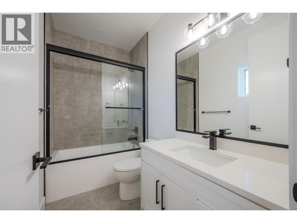
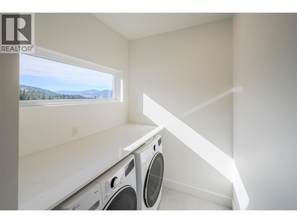
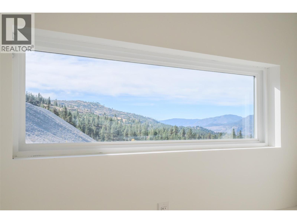
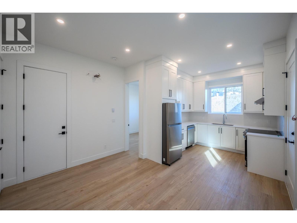
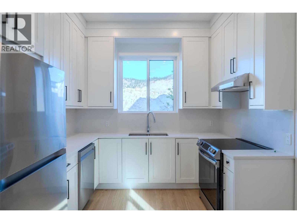
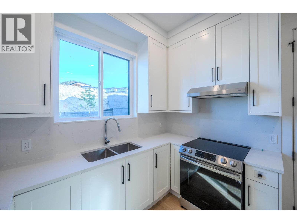
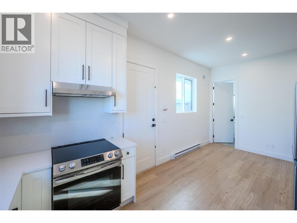
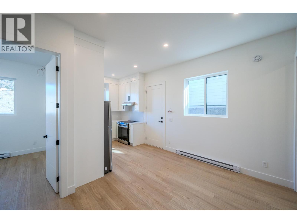
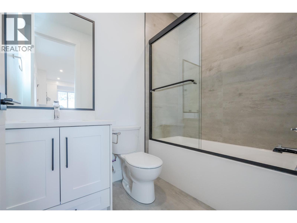
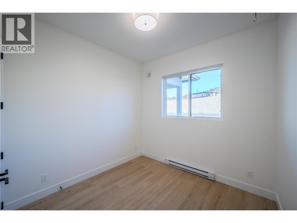
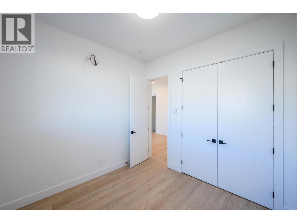
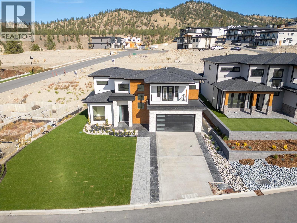
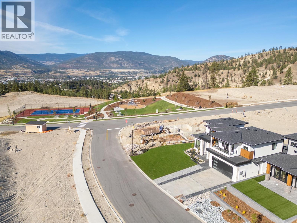
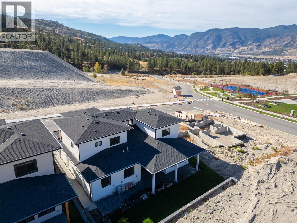
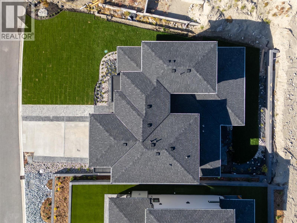
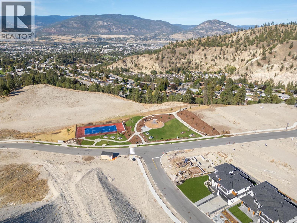
Welcome to ""The Ridge"", one of Penticton's most prestigious new neighbourhoods. This luxury home is crafted by Blue Haven Construction, a highly respected builder with over 25 years of experience delivering exceptional homes. Step inside to a grand entrance with ultra vaulted ceilings, leading to a sophisticated living room with an elegant floor-to-ceiling fireplace which connects to the kitchen/dining area. Large sliders open to a fully covered patio creating an indoor/outdoor living experience. A chef's dream, the kitchen is equipped with a waterfall island, built-in Fisher & Paykel appliances, and a home control touch screen for modern convenience. The entire home is graced with a wall of windows that bathe the area in natural light, creating an inviting space throughout! Upstairs, the primary suite offers a serene escape with a luxurious walk in-closet, freestanding tub, rain shower and dual vanities. A striking feature wall and a walkout deck where you can take in breathtaking mountain views — perfect for enjoying your morning coffee or winding down in the evening. Each bedroom in the home includes its own 4-piece ensuite, offering ultimate privacy. Outside, the landscaped yard provides plenty of space for children to play, which is a rare find in this sought-after community! The home also boasts a 1-bedroom legal suite, a perfect mortgage helper, along with a double car garage and an extended driveway for ample parking! ** GST has been paid ** (id:28299)Property Details
- Full Address:
- 1125 Antler Drive, Penticton, British Columbia
- Price:
- $ 1,275,000
- MLS Number:
- 10403762
- List Date:
- October 16th, 2026
- Neighbourhood:
- Columbia/Duncan
- Lot Size:
- 0.15 ac
- Year Built:
- 2024
- Taxes:
- $ 7,303
Interior Features
- Bedrooms:
- 4
- Bathrooms:
- 5
- Appliances:
- Refrigerator, Range - Gas, Range - Electric, Dishwasher, Washer & Dryer
- Air Conditioning:
- Central air conditioning, Heat Pump
- Heating:
- Forced air
Building Features
- Storeys:
- 2
- Sewer:
- Municipal sewage system
- Water:
- Municipal water
- Garage:
- Attached Garage
- Garage Spaces:
- 2
- Ownership Type:
- Freehold
- Taxes:
- $ 7,303
Floors
- Finished Area:
- 2670 sq.ft.
- Rooms:
Land
- View:
- City view, Mountain view
- Lot Size:
- 0.15 ac
Neighbourhood Features
Ratings
Commercial Info
Agent: Josh Janz
GET DIRECTIONS
Mortgage Calculator +
powered by 
Related Listings
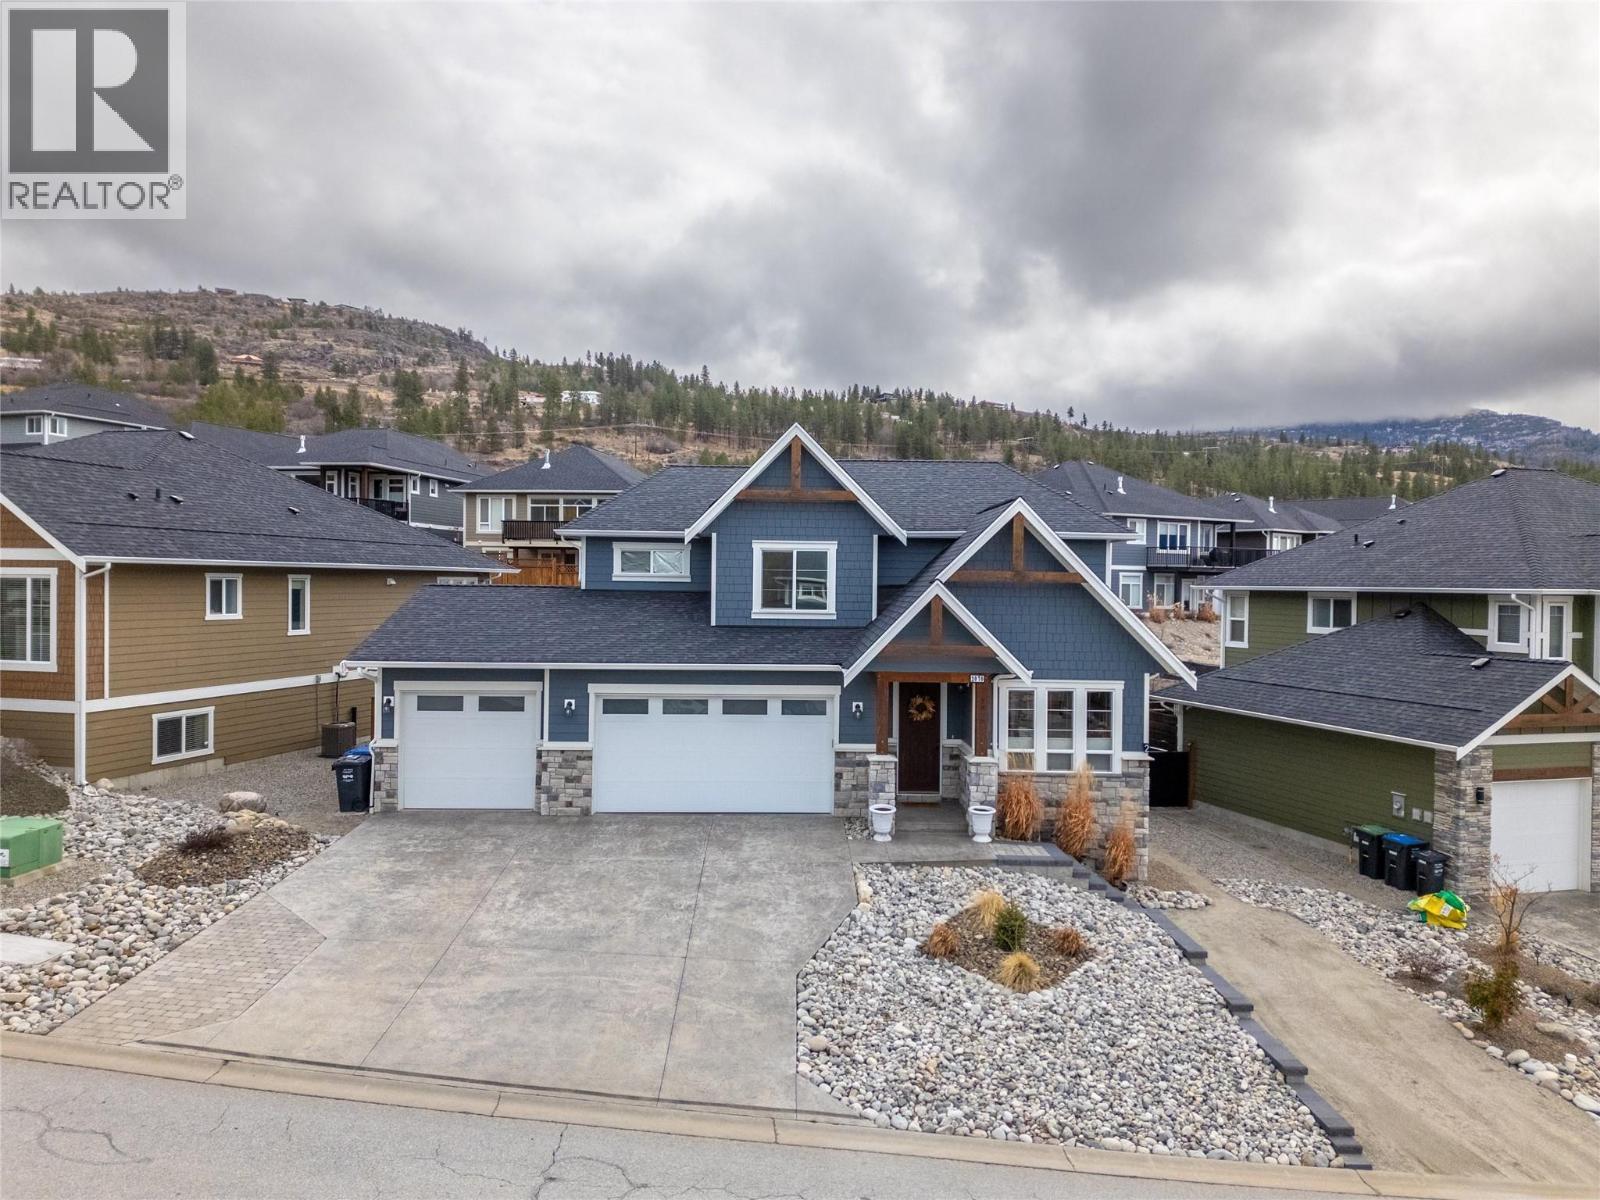 Active
2070 Lawrence Avenue, Penticton
$1,185,000MLS® 10378250
6 Beds
4 Baths
3362 SqFt
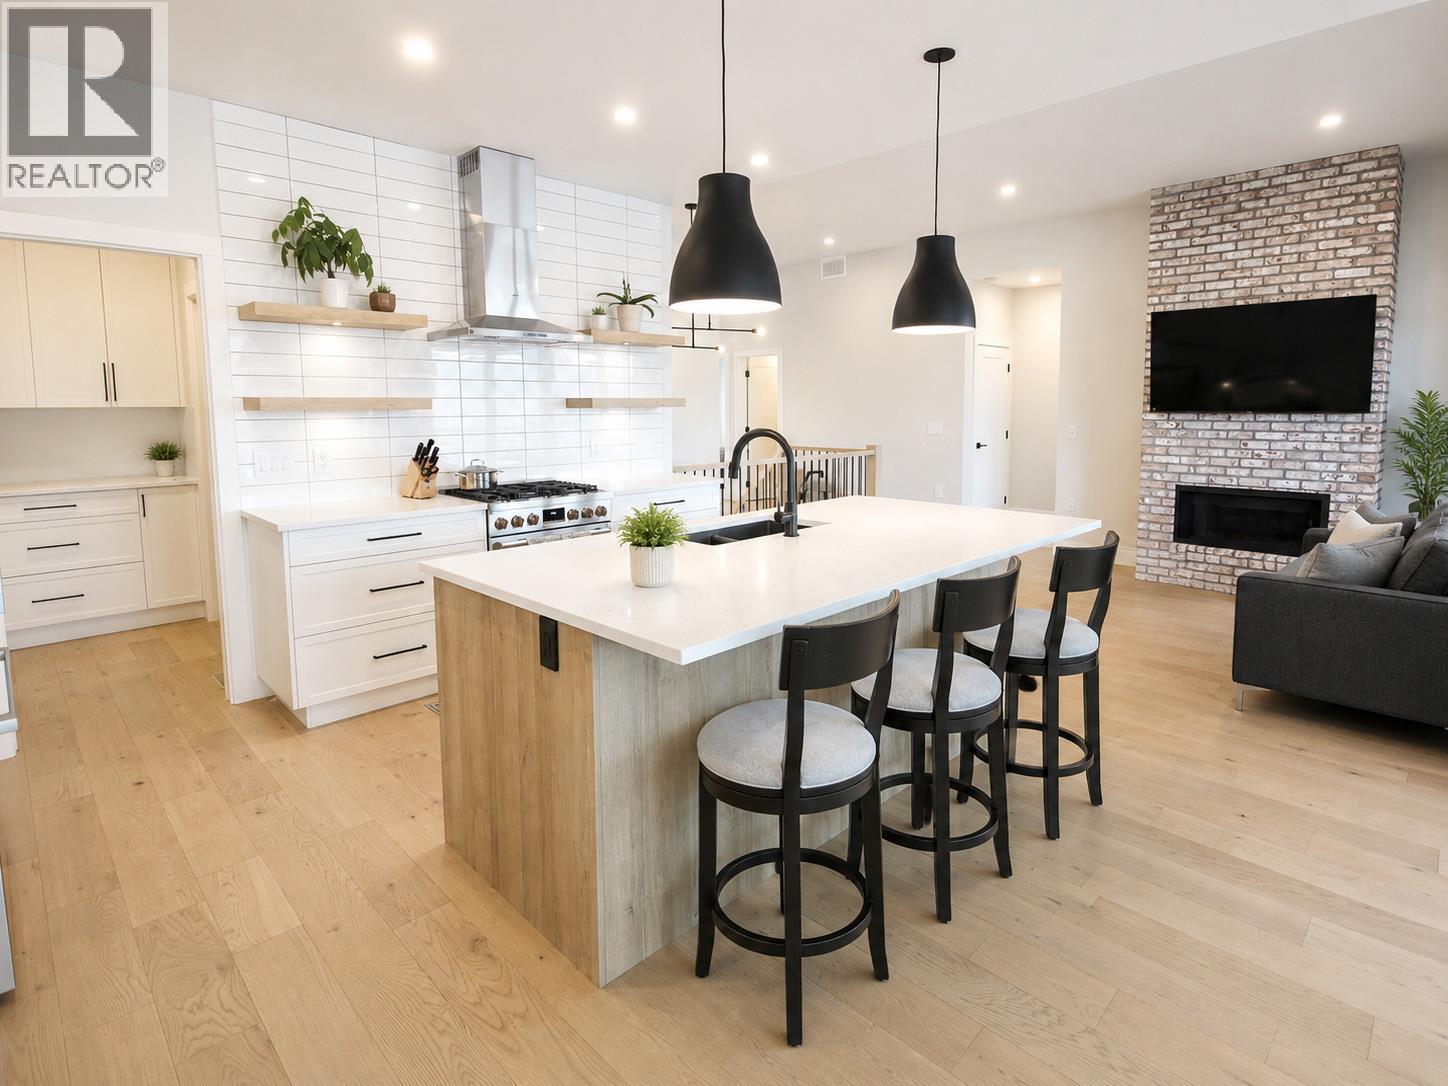 Active
1164 ELK Street, Penticton
$1,275,000MLS® 10387509
5 Beds
4 Baths
2804 SqFt
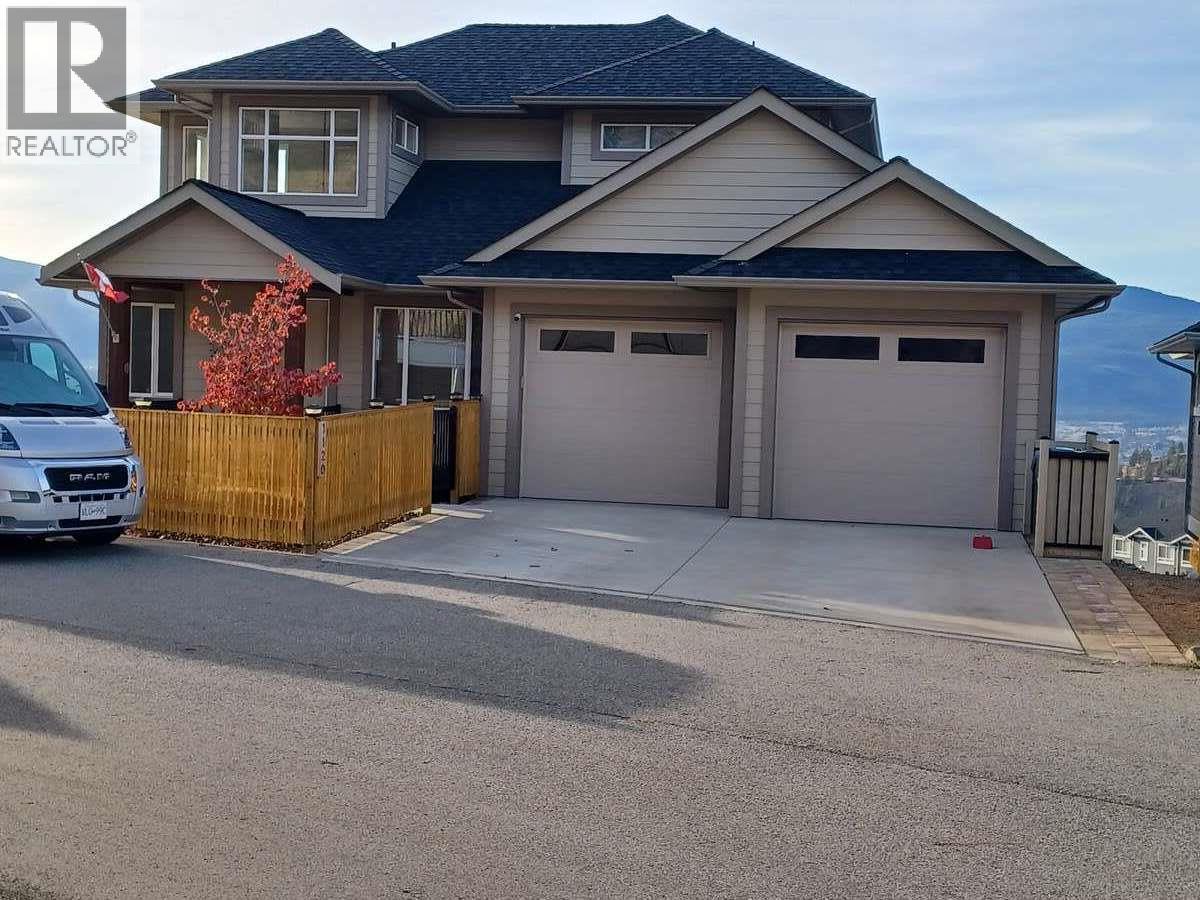 Active
1120 HOLDEN Road, Penticton
$1,265,000MLS® 10388503
3 Beds
2 Baths
2951 SqFt
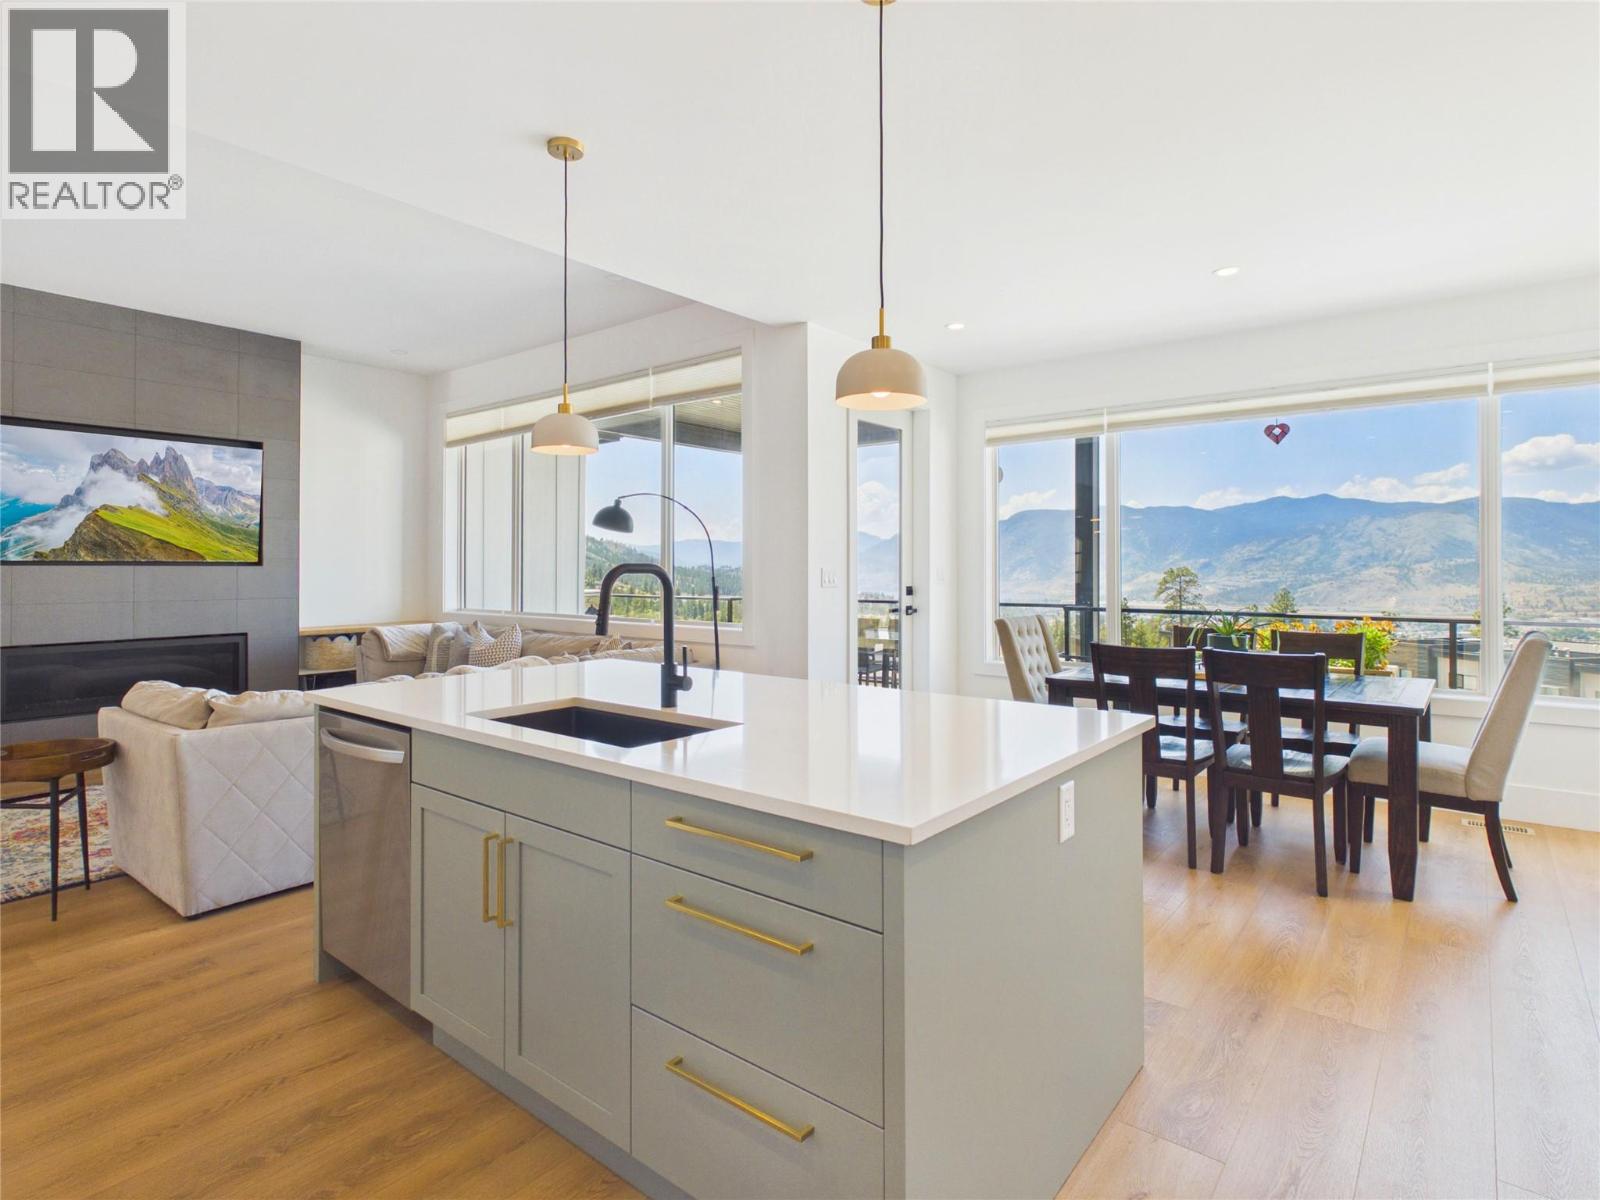 Active
1081 ANTLER Drive, Penticton
$1,249,900MLS® 10389164
5 Beds
4 Baths
3051 SqFt
