114 BEAR END Road, Penticton
MLS® 10398078
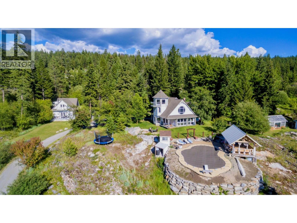
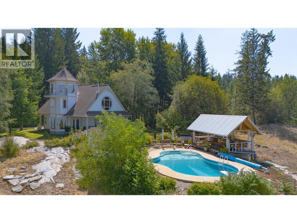
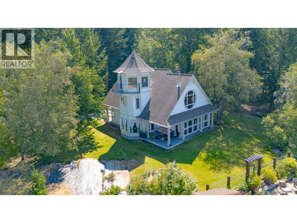
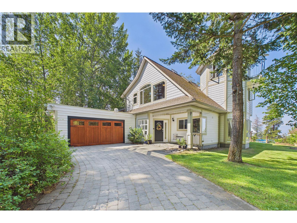
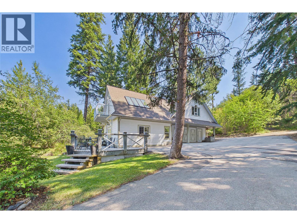
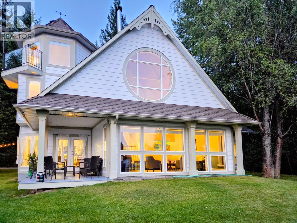
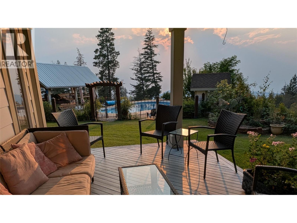
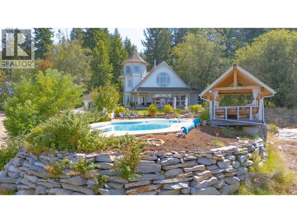
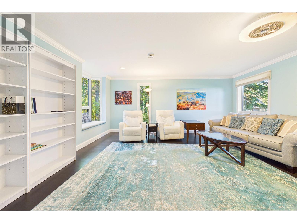
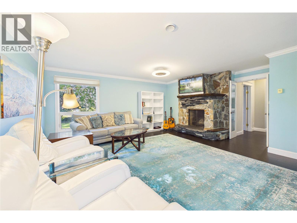
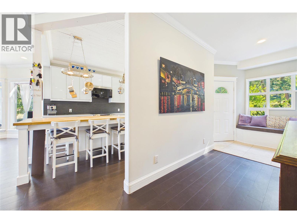
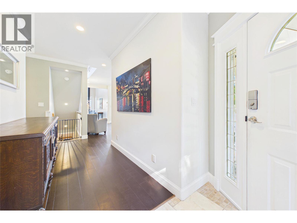
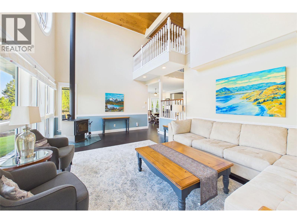
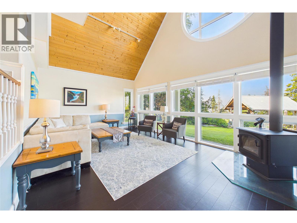
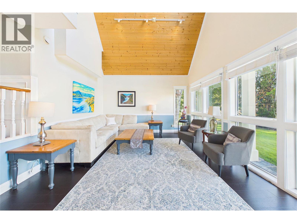
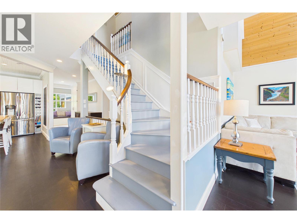
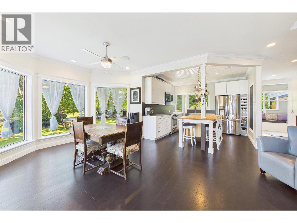
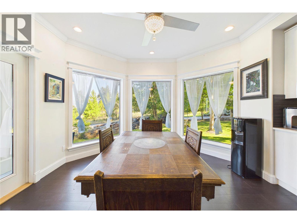
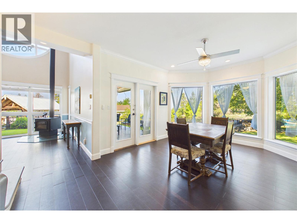
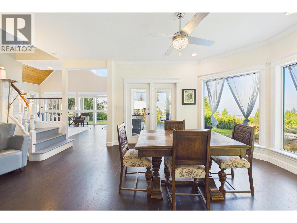
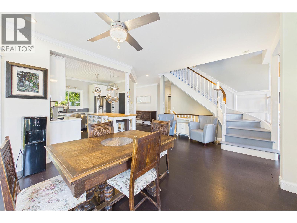
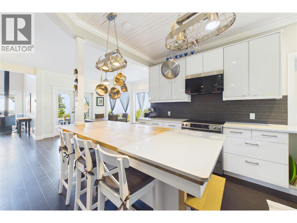
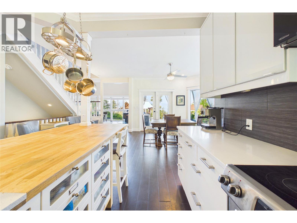
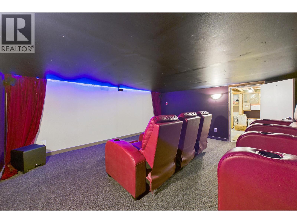
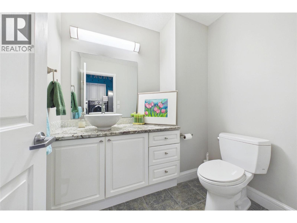
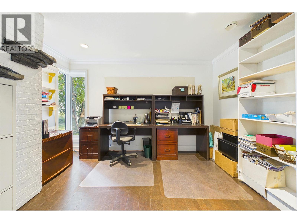
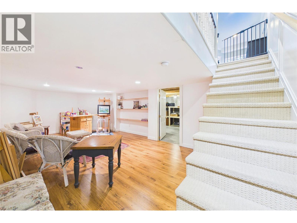
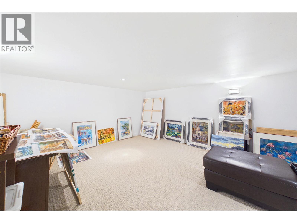
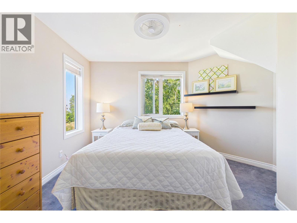
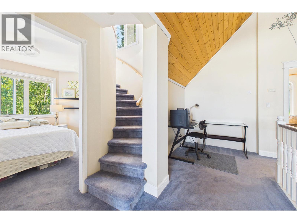
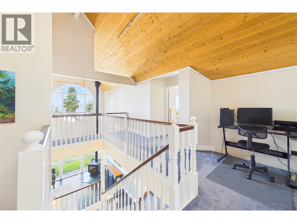
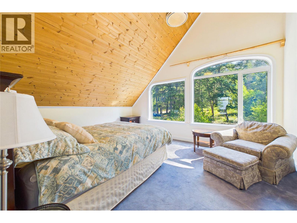
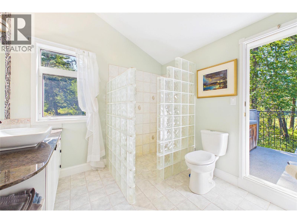
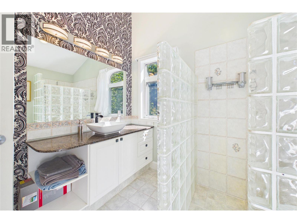
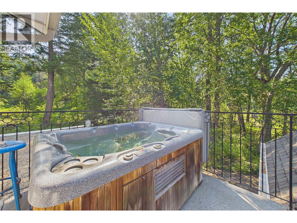
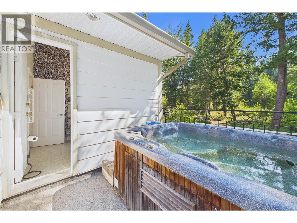
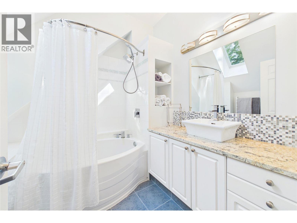
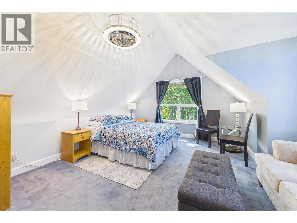
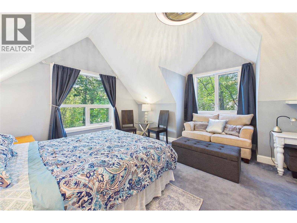
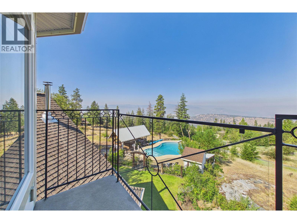
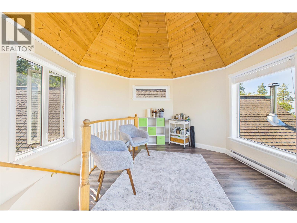
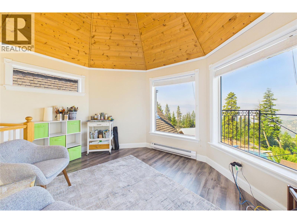
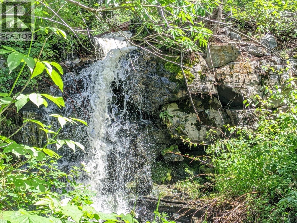
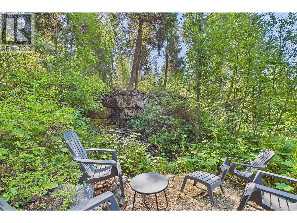
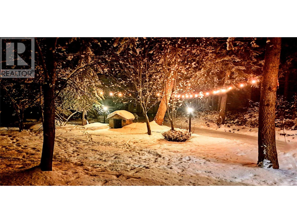
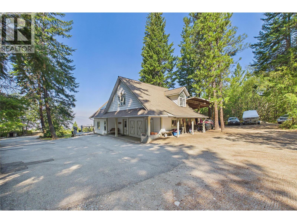
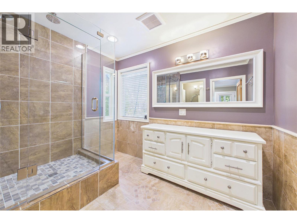
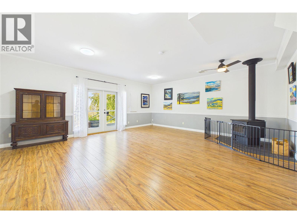
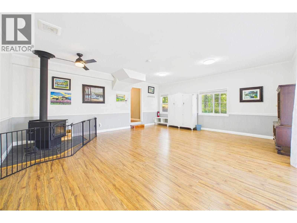
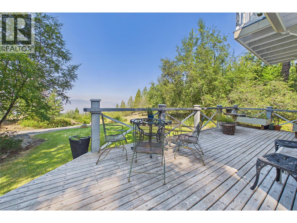
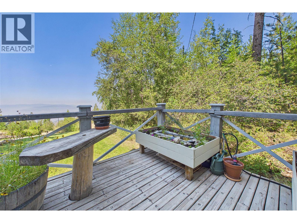
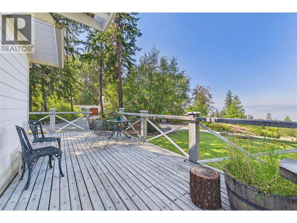
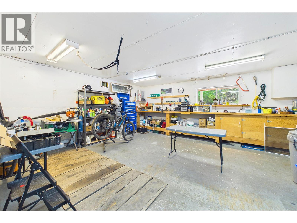
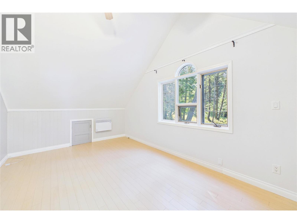
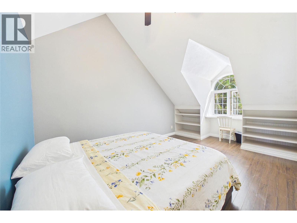
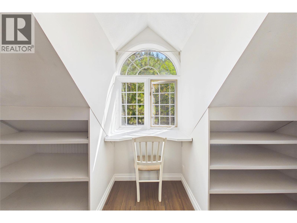
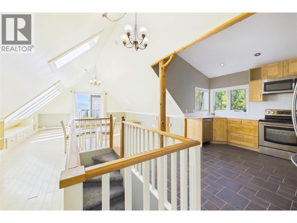
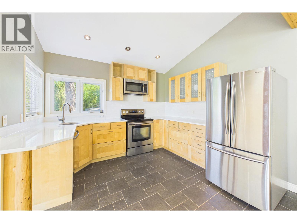
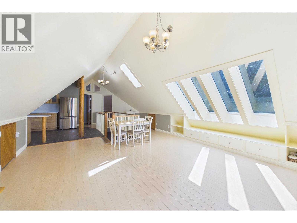
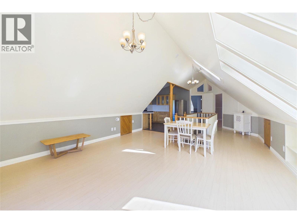
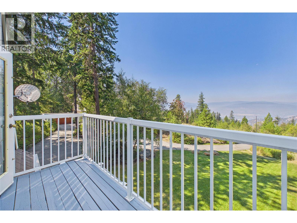
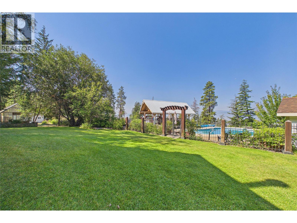
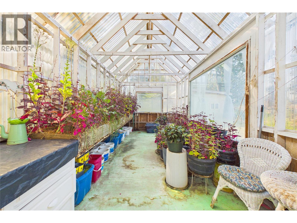
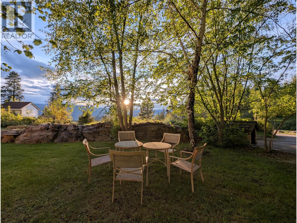
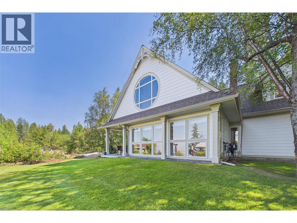
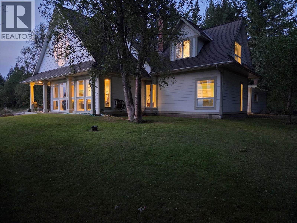
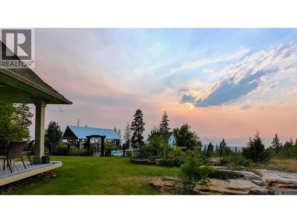
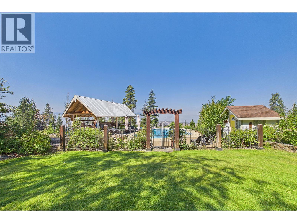
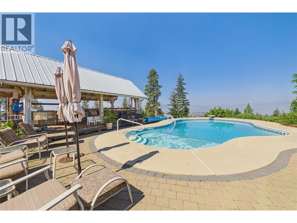
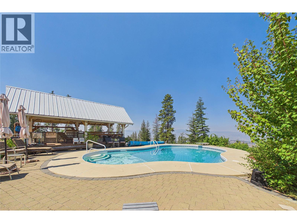
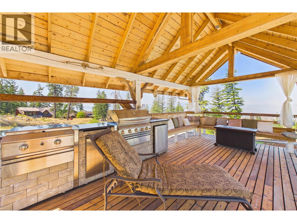
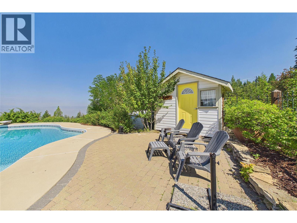
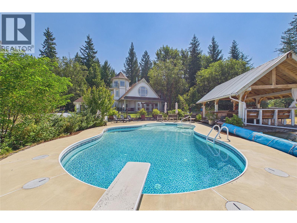
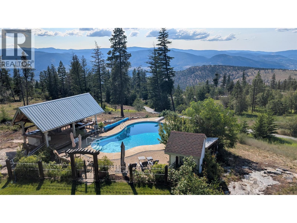
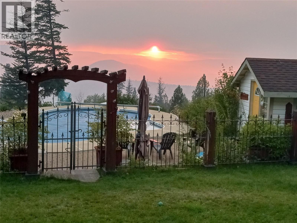
A truly unique private retreat in the sought-after Carmi area, surrounded by nature yet only 10 minutes to town. This special property offers a peaceful, sheltered setting with a seasonal waterfall, mature forest, rock gardens, native wildflowers and abundant wildlife. The main home is thoughtfully designed for natural light and cooling, with flexible living spaces, generous storage and potential for up to 4 bedrooms. The primary bedroom also features a private deck with hot tub, creating a peaceful space to unwind and enjoy the natural surroundings. The property also features a charming 2-bedroom carriage house (non-conforming), with large garage/workshop, or a fantastic artist studio and large deck, plus an impressive outdoor living complex with swimming pool, pool cabana, timber-framed summer kitchen and covered shelter. Greenhouse, chicken coop, garden and storage add to the lifestyle. Direct access to Carmi trails provides endless opportunities for hiking, biking, snowshoeing, horseback riding and ATV use. A rare opportunity to enjoy privacy, recreation and a true connection to nature, with potential for future solar and water-collection systems. (id:28299)Property Details
- Full Address:
- 114 BEAR END Road, Penticton, British Columbia
- Price:
- $ 1,800,000
- MLS Number:
- 10398078
- List Date:
- August 18th, 2026
- Neighbourhood:
- Columbia/Duncan
- Lot Size:
- 10.01 ac
- Year Built:
- 1996
- Taxes:
- $ 5,682
Interior Features
- Bedrooms:
- 3
- Bathrooms:
- 3
- Appliances:
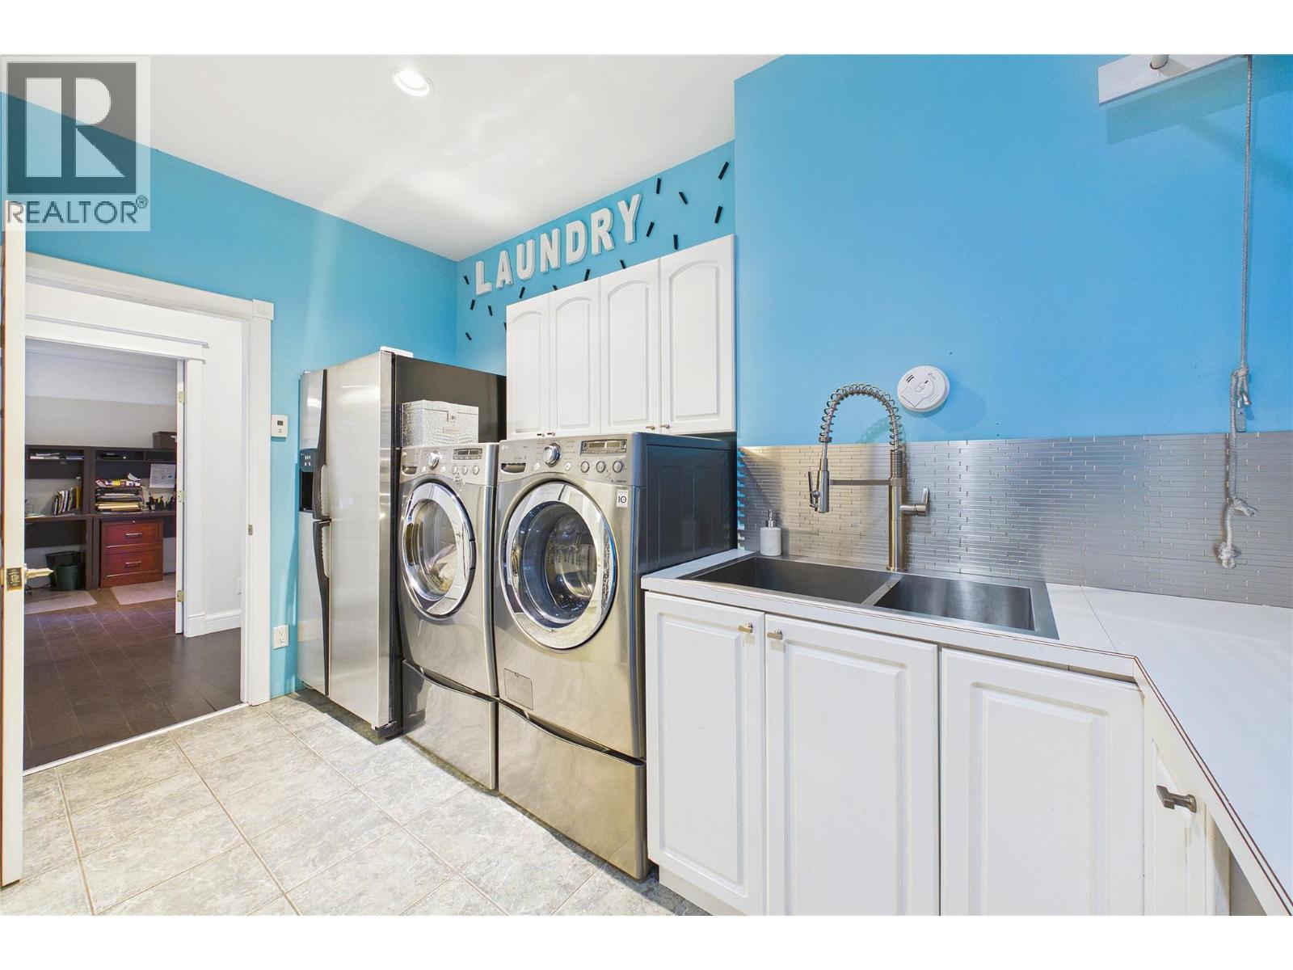
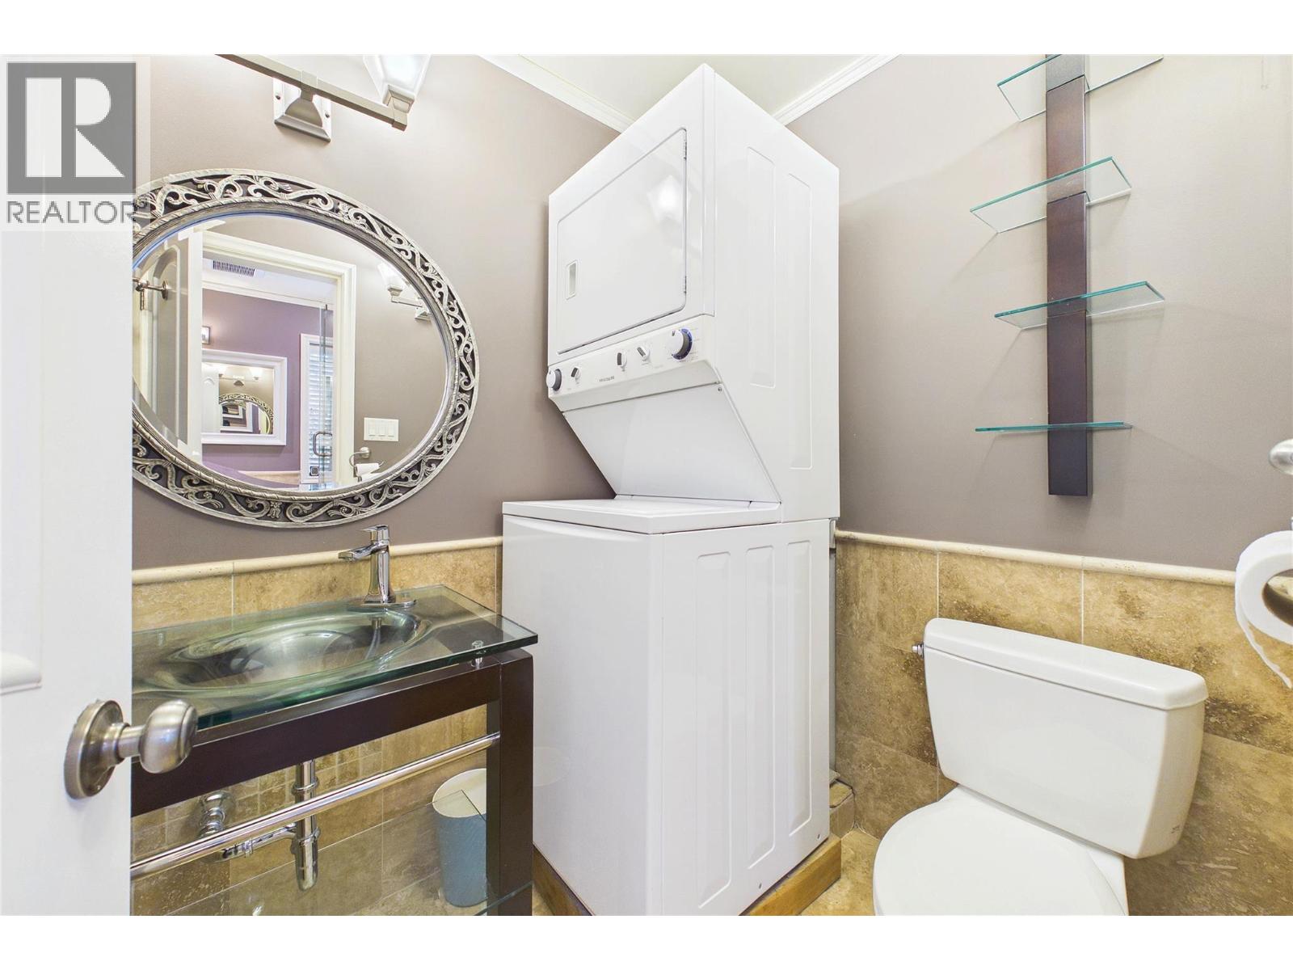
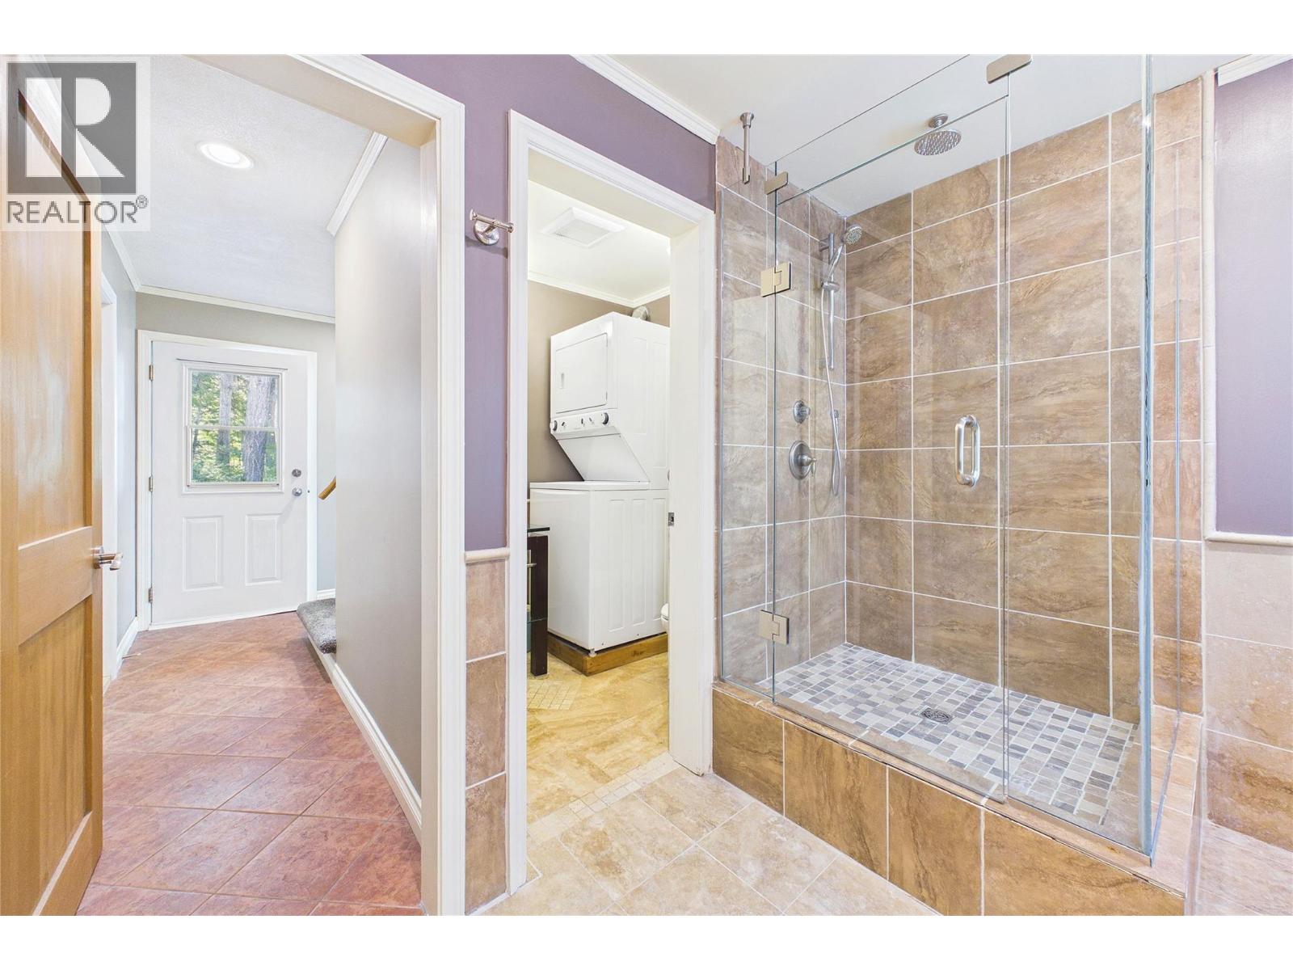
- Washer, Refrigerator, Water softener, Range - Electric, Dishwasher, Dryer, Microwave
- Heating:
- See remarks
- Fireplaces:
- 2
- Fireplace Type:
- Wood, Conventional
- Basement:
- Crawl space
Building Features
- Storeys:
- 2
- Sewer:
- Septic tank
- Water:
- Well
- Roof:
- Asphalt shingle, Unknown
- Exterior:
- Other
- Garage:
- Attached Garage, Covered, RV, Oversize, Additional Parking
- Garage Spaces:
- 2
- Pool:
- Outdoor pool
- Ownership Type:
- Freehold
- Taxes:
- $ 5,682
Floors
- Finished Area:
- 2800 sq.ft.
- Rooms:
Land
- View:
- City view, Mountain view, View (panoramic)
- Lot Size:
- 10.01 ac
Neighbourhood Features
Ratings
Commercial Info
Agent: Steve Thompson
GET DIRECTIONS
Mortgage Calculator +
powered by