
11710 Olympic View Drive, Osoyoos
MLS® 10390326
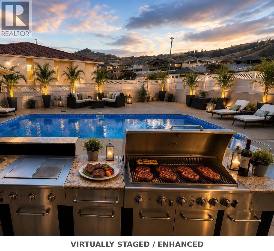
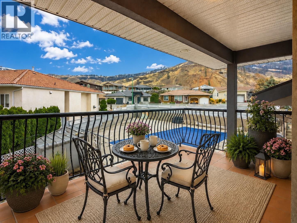
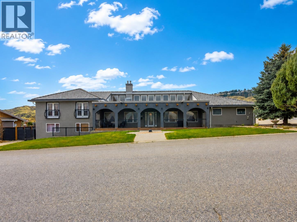
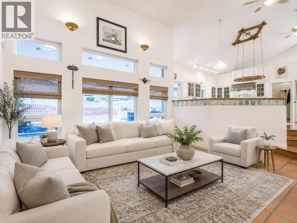
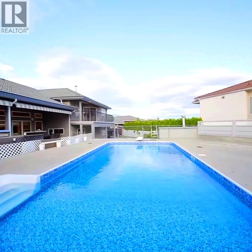
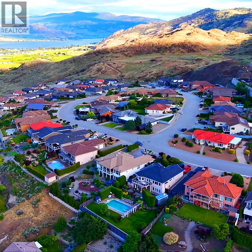
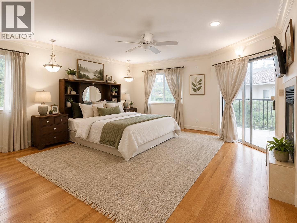
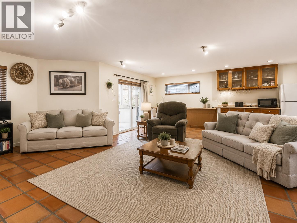
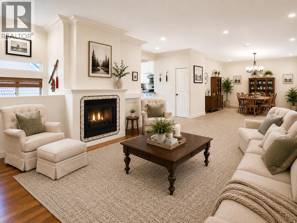
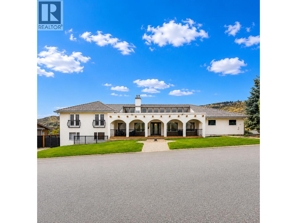
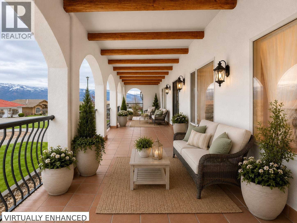
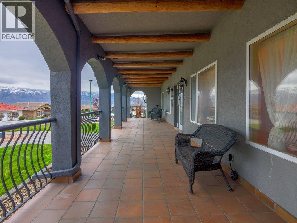
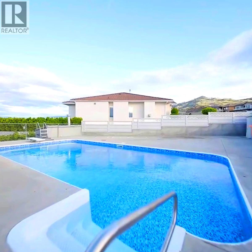
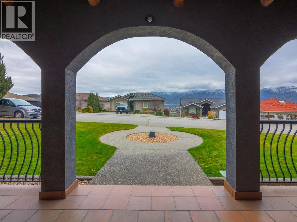
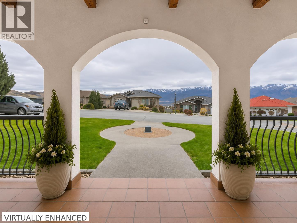
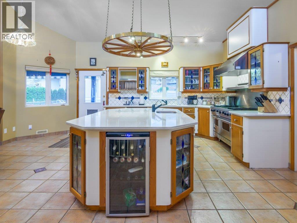
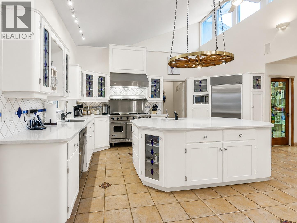
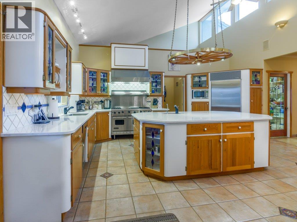
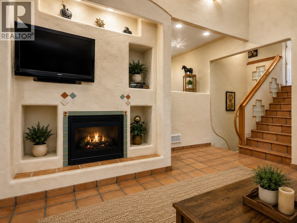
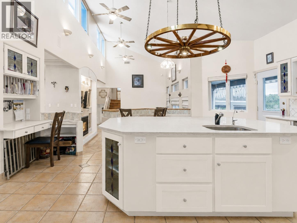
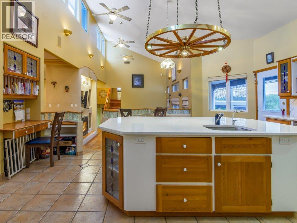
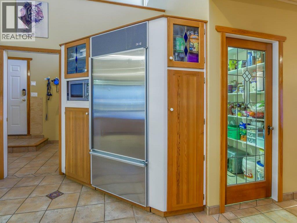
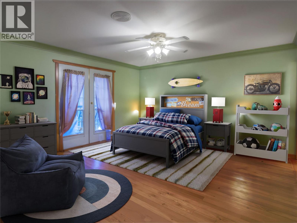
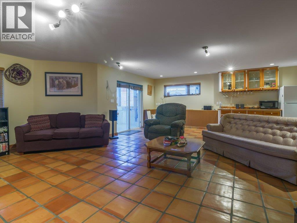
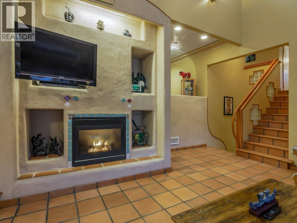
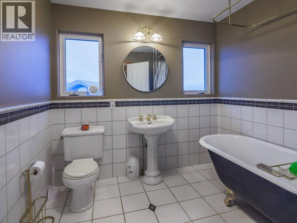
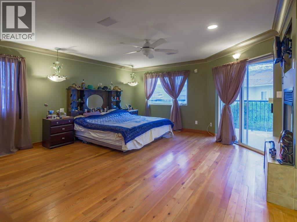
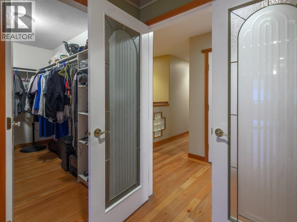
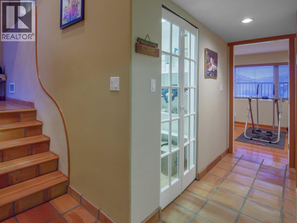
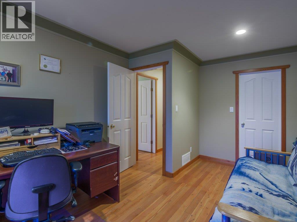
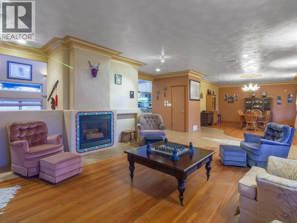
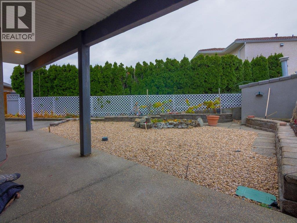
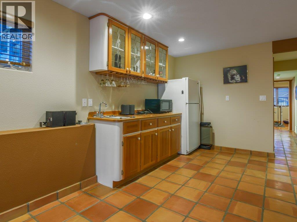
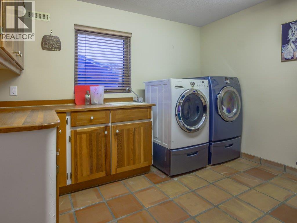
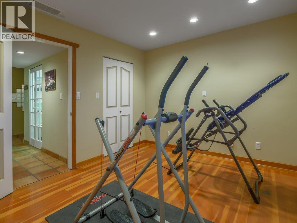
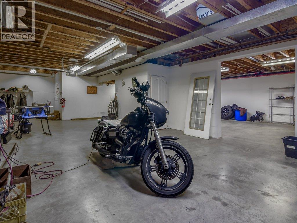
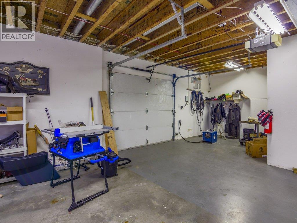
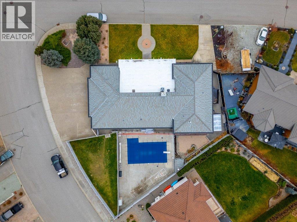
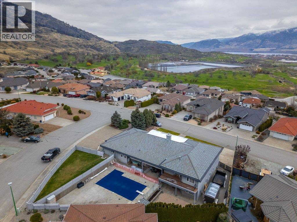
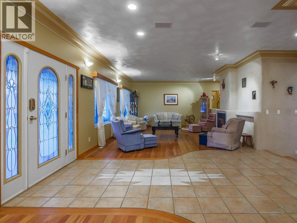
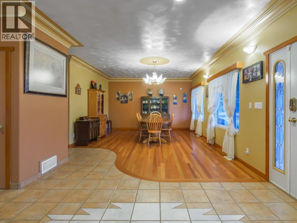
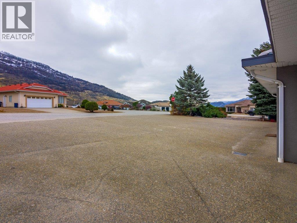
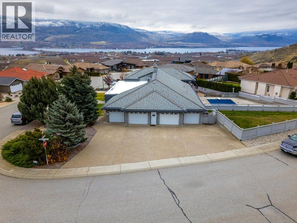
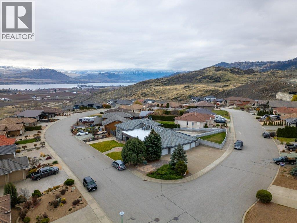
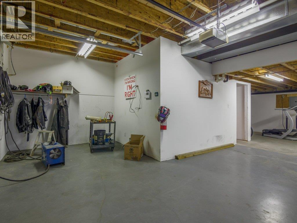
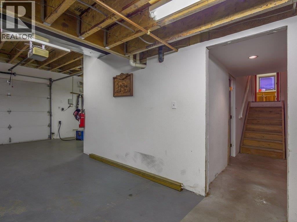
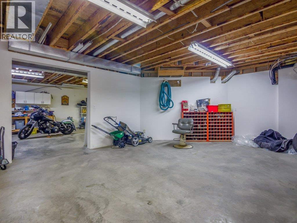
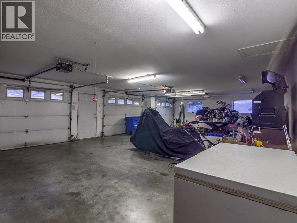
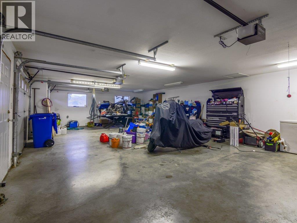
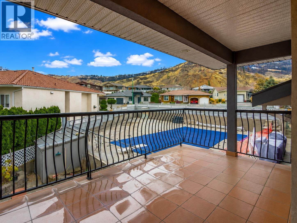
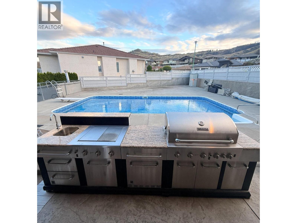
Welcome to 11710 Olympic View Drive — a rare property in Osoyoos's prestigious Olympic View golf community! With over 4,500 sq ft of living space plus 2,536 sq ft of garage, workshop & storage, this home is a haven for families, hobbyists, and entertainers alike. Inside, 5 spacious bedrooms and 5 bathrooms impress at every turn. The grand primary retreat features a double-sided gas fireplace, private balcony overlooking the saltwater pool and mountain views, walk-in closet, and ensuite with a large jetted tub. Hardwood and tile floors flow throughout, anchored by a chef's kitchen with an Ultraline double gas oven, oversized built-in refrigerator, laundry chute, and ample storage. Host elegant dinners in the formal dining room or unwind in one of three living areas warmed by double-sided fireplaces. Outdoors, three fenced areas include a newly lined saltwater pool, a play area for kids and pets, and a low-maintenance courtyard. Dine alfresco at the outdoor kitchen with gas BBQ, or challenge friends to shuffleboard. Four-car garage, gated RV parking, and room for a boat — your toys are welcome here. Paint it all in warm off-white tones inside and out — instantly evoking a luxurious Mediterranean feel. Add modern furniture and layered area rugs, and you have a luxury showpiece ready to be admired. The possibilities are endless. Newer gutters, concrete tile roof, and freshly refinished hardwood floors — move-in ready or the perfect canvas for your personal stamp. (id:28299)Property Details
- Full Address:
- 11710 Olympic View Drive, Osoyoos, British Columbia
- Price:
- $ 1,399,000
- MLS Number:
- 10390326
- List Date:
- June 9th, 2026
- Neighbourhood:
- Osoyoos
- Lot Size:
- 0.37 ac
- Year Built:
- 1995
- Taxes:
- $ 5,810
Interior Features
- Bedrooms:
- 5
- Bathrooms:
- 5
- Appliances:
- Refrigerator, Water softener, Range - Gas, Dishwasher, Wine Fridge, Microwave, Hood Fan, See remarks, Washer & Dryer
- Flooring:
- Hardwood, Ceramic Tile
- Air Conditioning:
- Central air conditioning
- Heating:
- Forced air, See remarks
- Fireplaces:
- 3
- Fireplace Type:
- Gas, Unknown
- Basement:
- Full
Building Features
- Architectural Style:
- Multi-level
- Storeys:
- 2
- Sewer:
- Municipal sewage system
- Water:
- Municipal water
- Roof:
- Tile, Unknown
- Exterior:
- Stucco
- Garage:
- Attached Garage, RV, Oversize, Additional Parking
- Garage Spaces:
- 10
- Pool:
- Pool
- Ownership Type:
- Freehold
- Taxes:
- $ 5,810
Floors
- Finished Area:
- 4637 sq.ft.
- Rooms:
Land
- View:
- Lake view, Mountain view
- Lot Size:
- 0.37 ac
Neighbourhood Features
- Amenities Nearby:
- Family Oriented
Ratings
Commercial Info
Agent: Sarina Lajoie
Location
Mortgage Calculator +
powered by 
Related Listings
 Active
1618 White Lake Road, Kaleden
$1,350,000MLS® 10368751
4 Beds
3 Baths
2500 SqFt
 Active
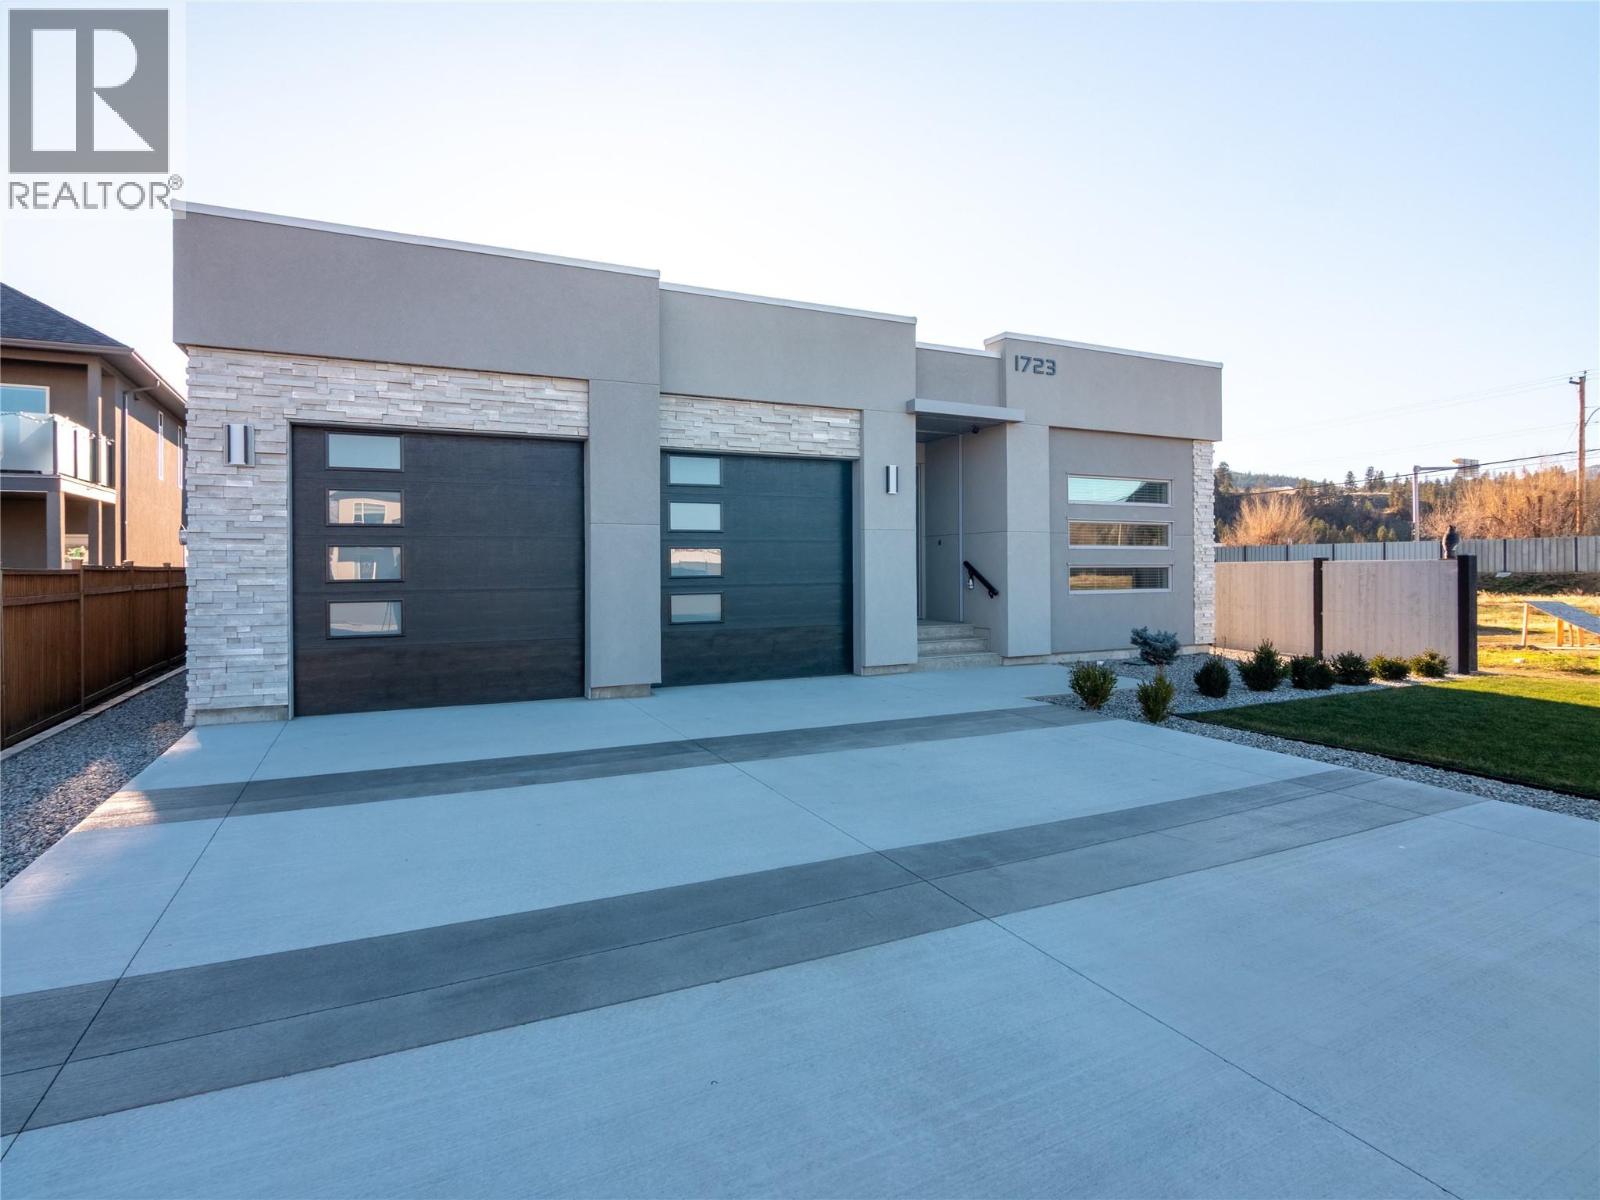
1723 Treffry Place, Summerland
$1,385,000MLS® 10371530
4 Beds
3 Baths
2600 SqFt
 Active
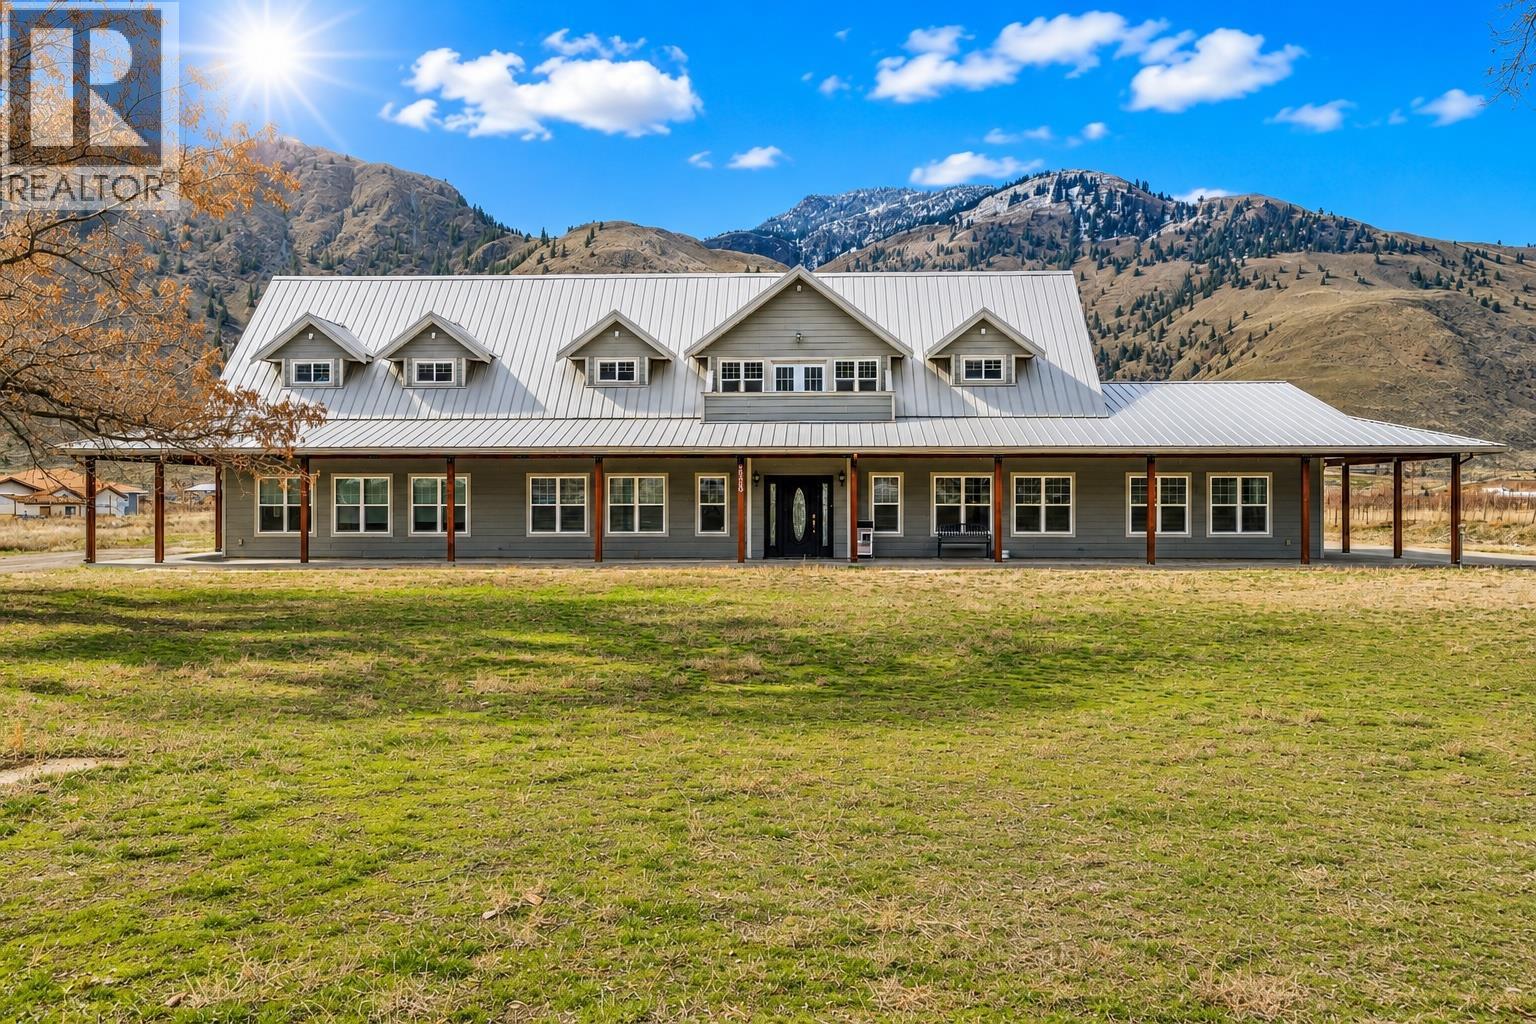
2338 HWY 3, Cawston
$1,390,000MLS® 10371571
7 Beds
11 Baths
4583 SqFt
 Active
143 View Lane, Penticton
$1,299,000MLS® 10375334
5 Beds
5 Baths
3238 SqFt
