
1305 Smethurst Road, Naramata
MLS® 10386271
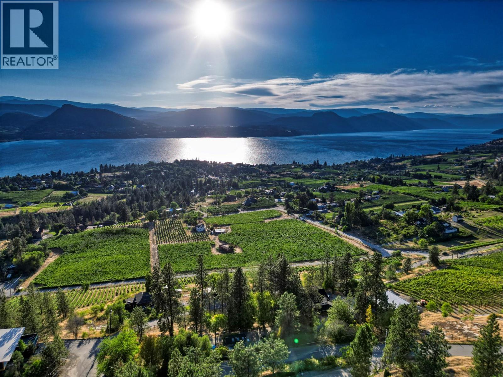
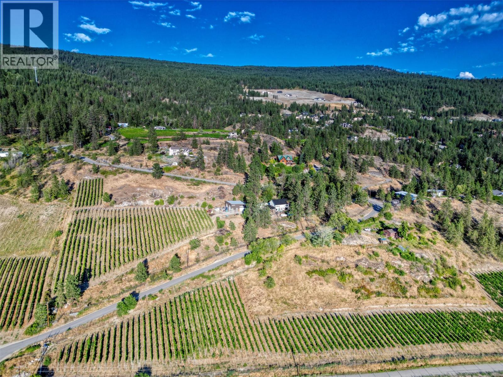
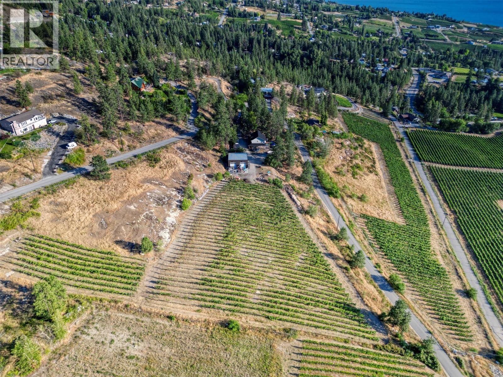
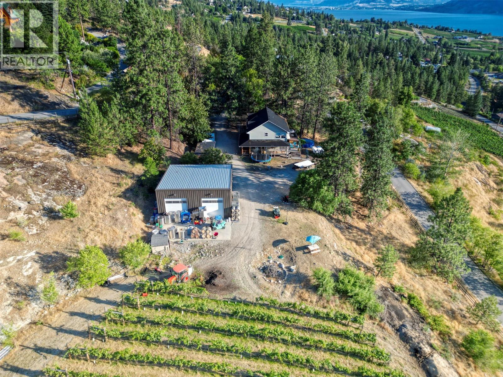
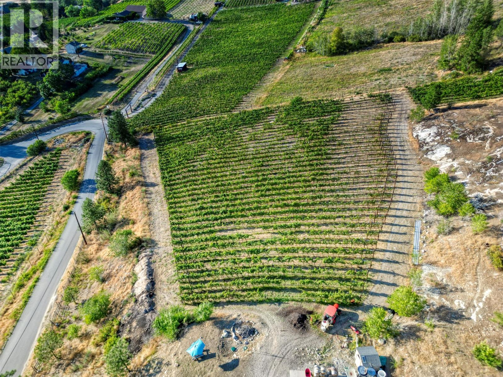
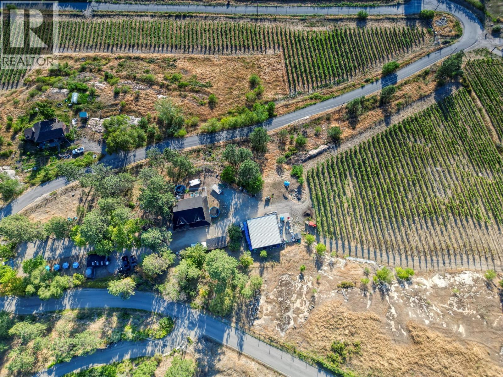
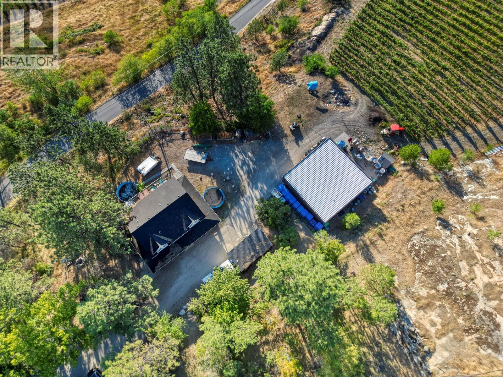
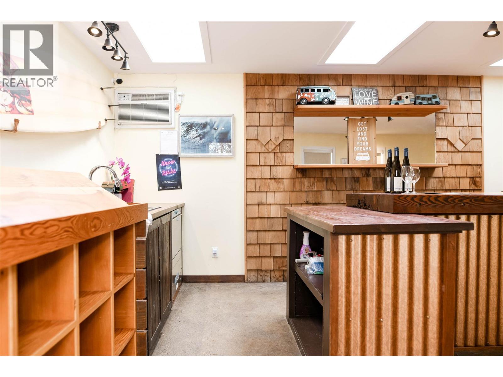
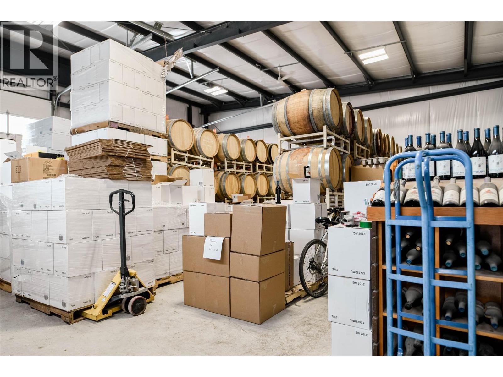
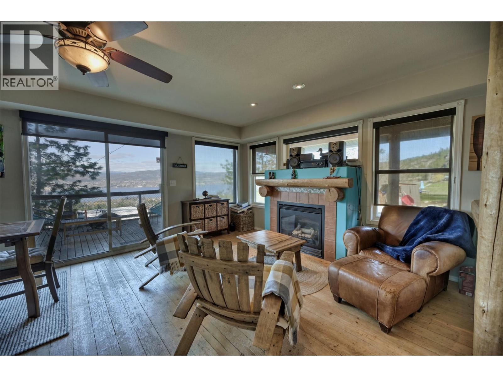
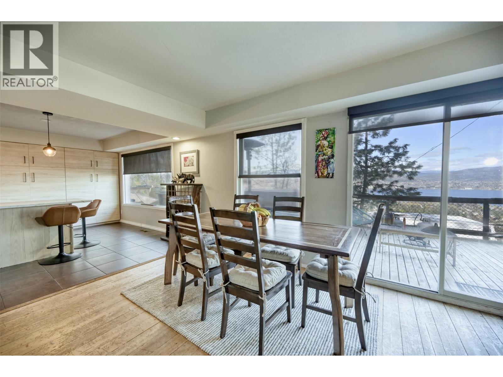
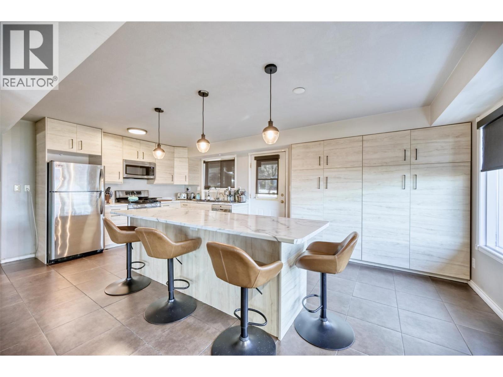
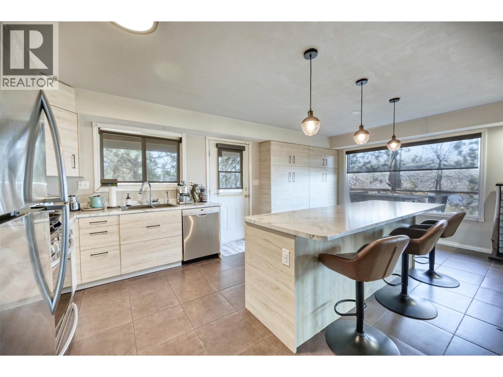
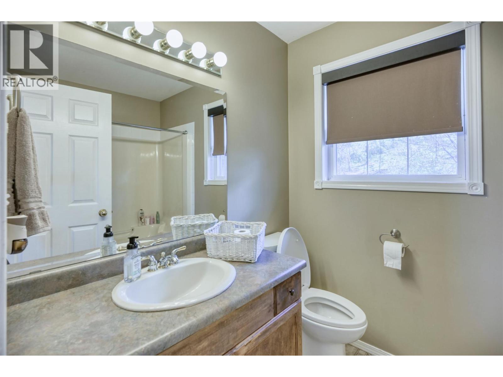
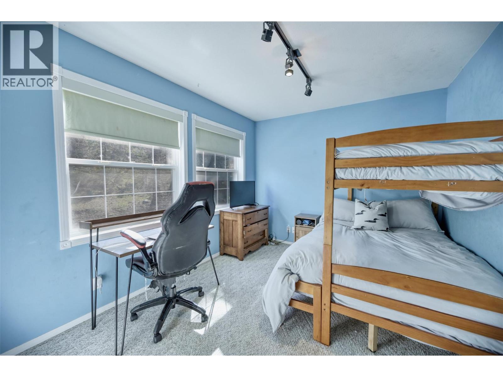
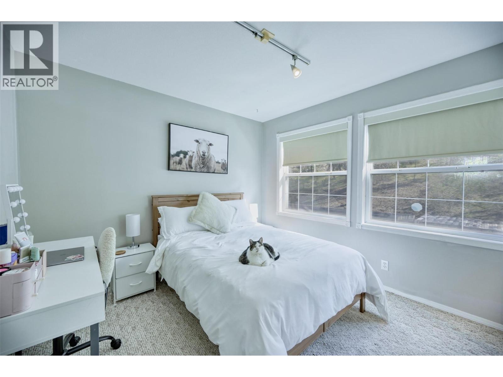
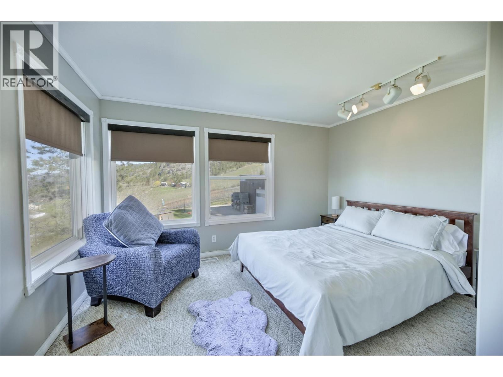
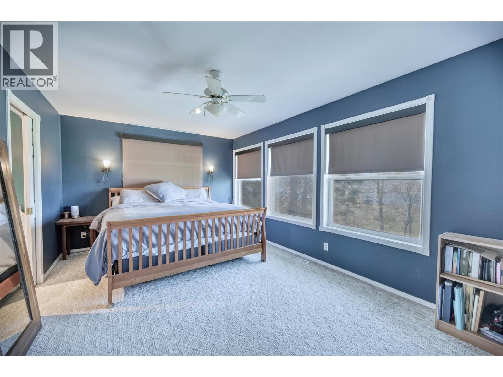
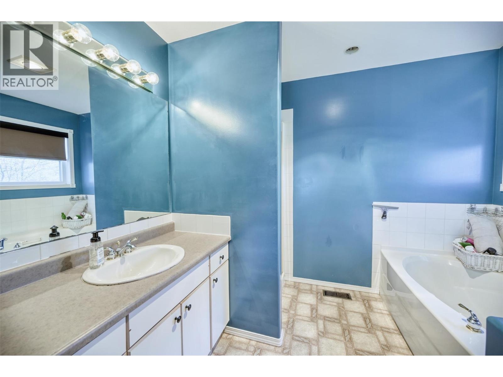
Offering of a profitable, family-run winery producing exceptional-quality wines. Set on 5.19 acres just outside Naramata Village, this property captures unobstructed, spectacular Okanagan Lake views from the charming country home, vineyard, and boutique estate winery. The approximately 2,000 square foot residence offers 4 bedrooms, 3 bathrooms, a gas fireplace, and a wraparound deck made for taking in the view. The kitchen was remodelled and the interior refreshed in 2020, creating a comfortable estate home at the heart of the property. This former horse pasture has been transformed into an established vineyard and winery with 2 acres of planted vines (Chardonnay and Pinot Noir), a 300 square foot tasting room/wine shop, a 1,600 square foot production building, an 800 square foot outdoor concrete crush pad. Equipment, inventory, brand, leased vineyard, and all business assets included. The property also offers parking, electric deer/bear fencing, a lockable gate, municipal irrigation, separate septic systems, and substantial power service supporting the residential and winery uses. A potential site for a secondary residence or guest accommodation adds flexibility. A rare chance to acquire a scenic Naramata Bench acreage with an established wine business, close to the KVR Trail, Naramata Village, Penticton and the best of Okanagan outdoor living. Confidential information package available to qualified buyers. Operating business, do not discuss sale with staff. (id:28299)Property Details
- Full Address:
- 1305 Smethurst Road, Naramata, British Columbia
- Price:
- $ 2,950,000
- MLS Number:
- 10386271
- List Date:
- May 6th, 2026
- Neighbourhood:
- Naramata Rural
- Lot Size:
- 5.19 ac
- Year Built:
- 1997
- Taxes:
- $ 5,813
Interior Features
- Bedrooms:
- 4
- Bathrooms:
- 3
- Appliances:
- Washer, Range - Gas, Dishwasher, Dryer, Microwave
- Flooring:
- Mixed Flooring
- Heating:
- Forced air, Electric
- Fireplaces:
- 1
- Fireplace Type:
- Gas, Unknown
- Basement:
- Crawl space
Building Features
- Storeys:
- 2
- Sewer:
- Septic tank
- Water:
- Well
- Roof:
- Asphalt shingle, Unknown
- Exterior:
- Vinyl siding
- Garage Spaces:
- 10
- Ownership Type:
- Freehold
- Taxes:
- $ 5,813
Floors
- Finished Area:
- 2008 sq.ft.
- Rooms:
Land
- View:
- Lake view, View of water, Unknown
- Lot Size:
- 5.19 ac
Neighbourhood Features
Ratings
Commercial Info
Agent: Paul Hague
GET DIRECTIONS
Mortgage Calculator +
powered by 
Related Listings
There are currently no related listings.
