

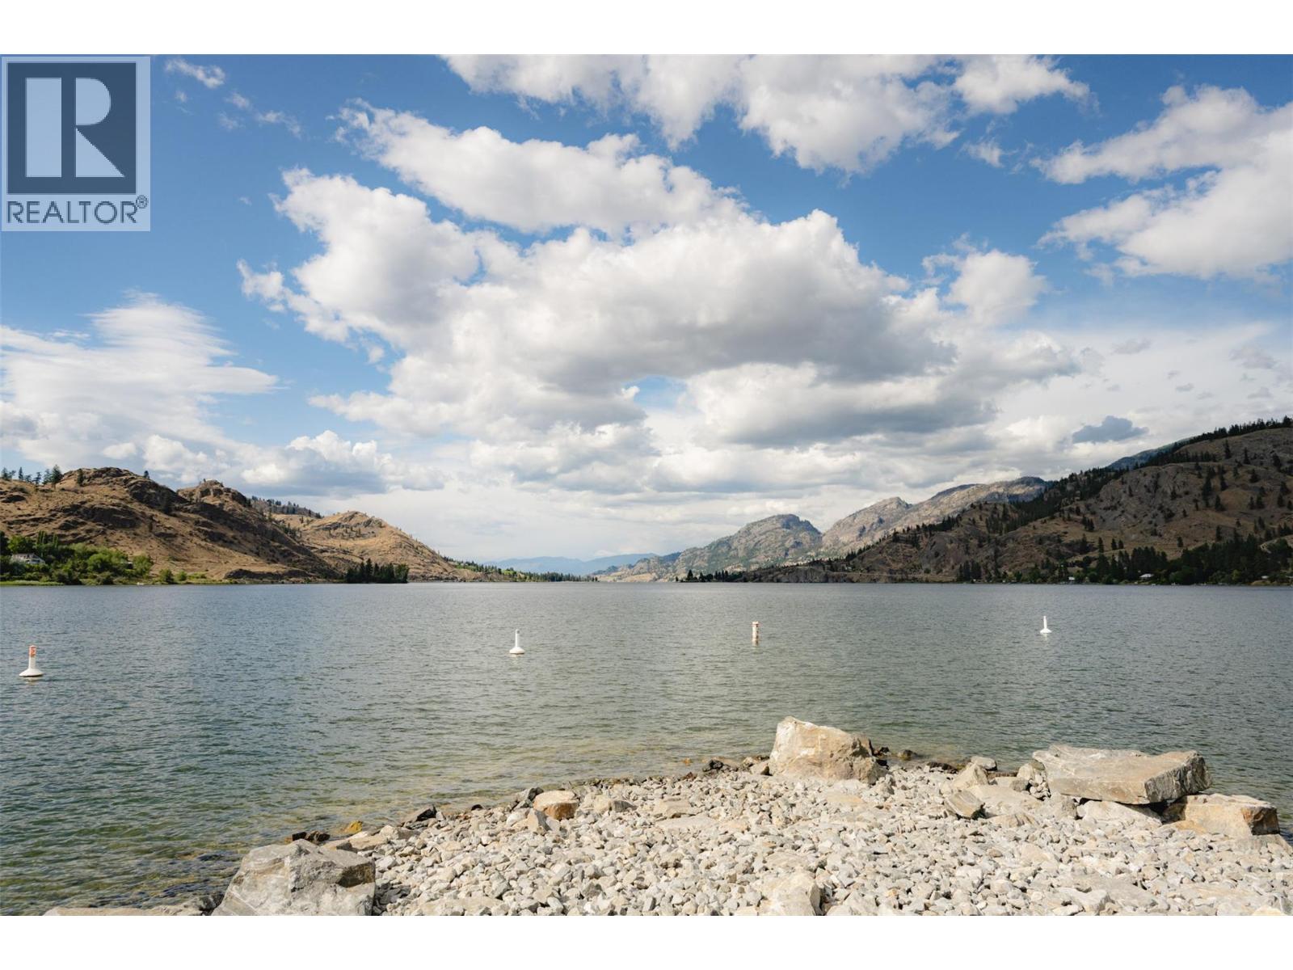
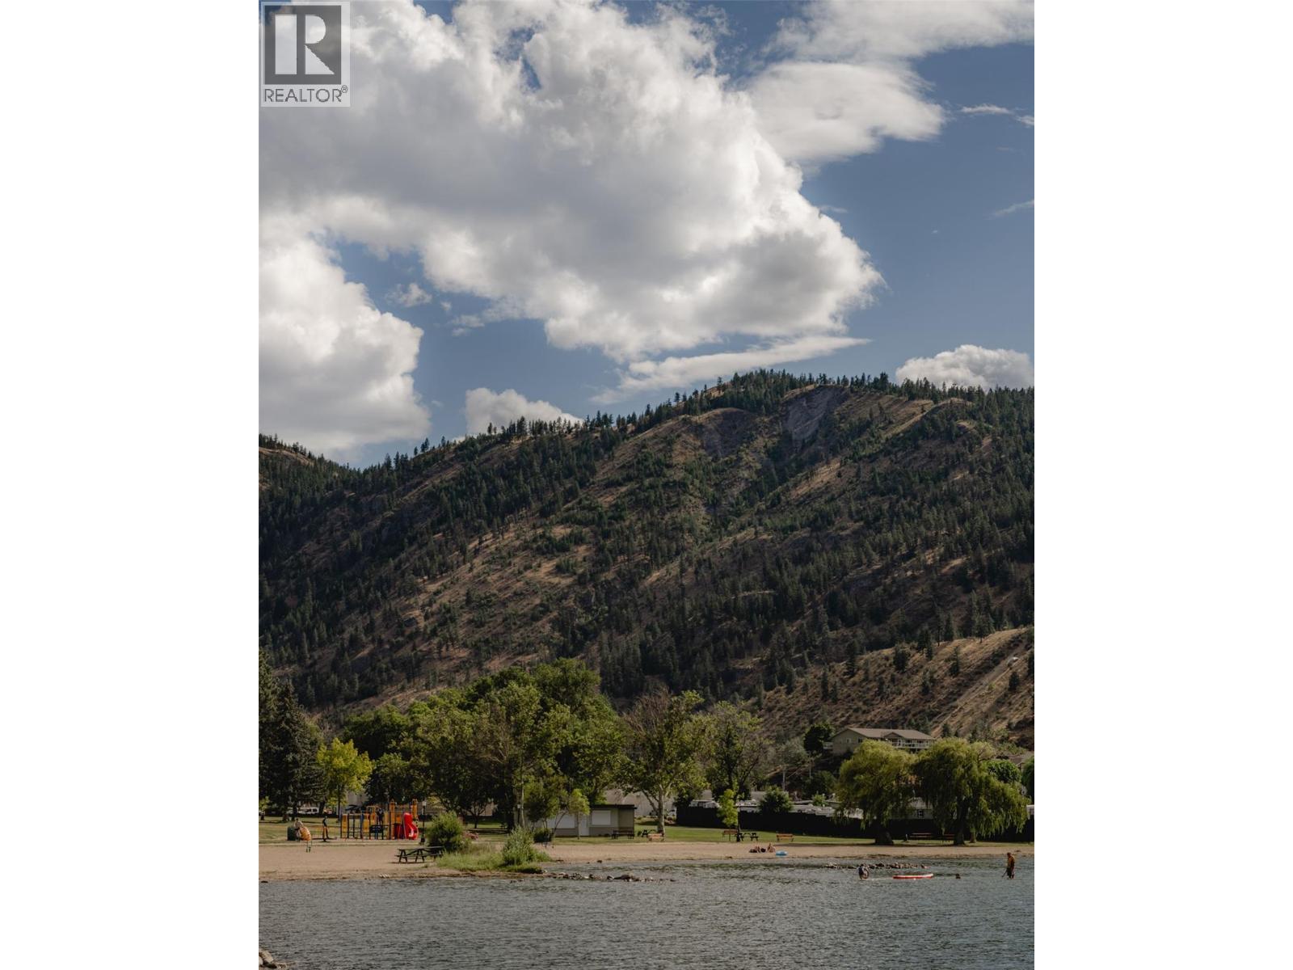
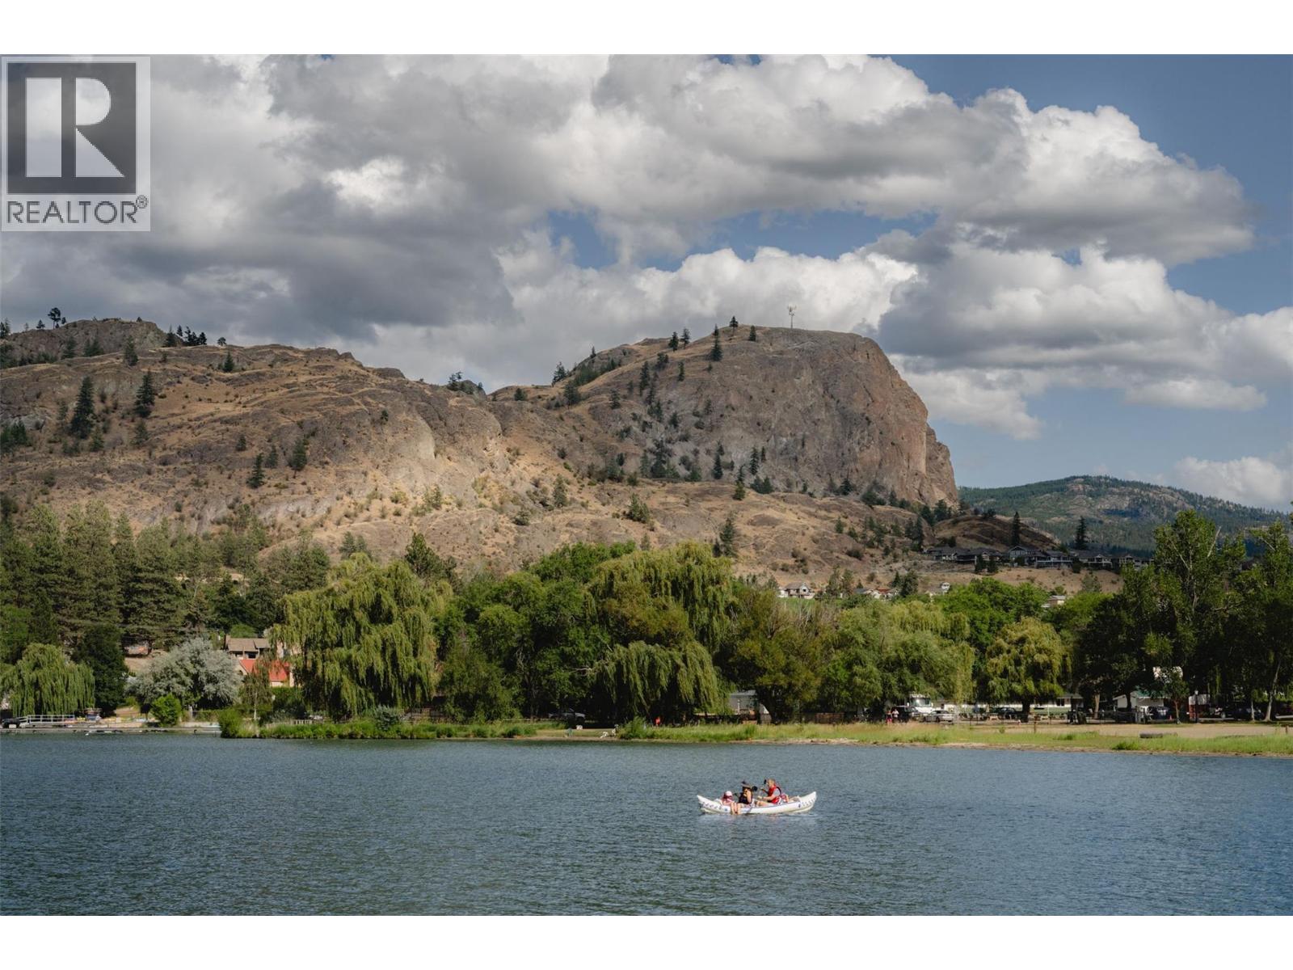
1308 CEDAR Street Unit# 4, Okanagan Falls
MLS® 10393366
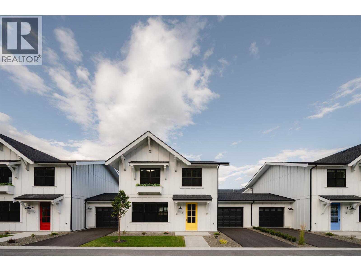
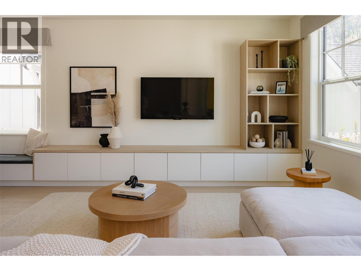
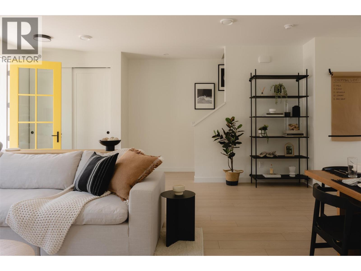
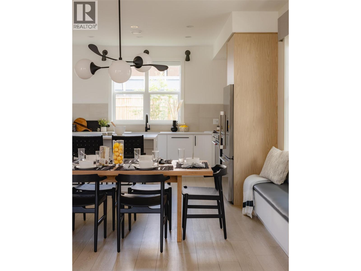
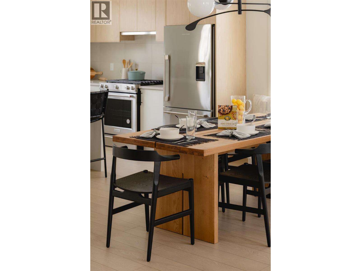
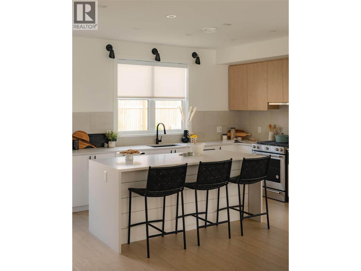
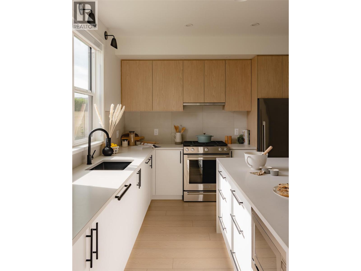
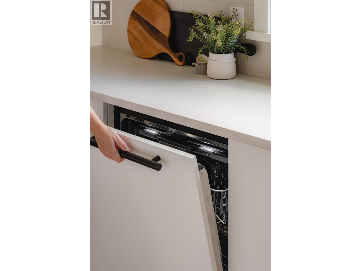
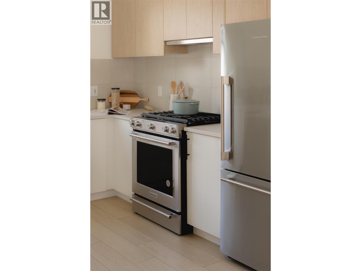
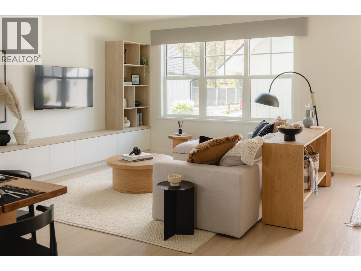
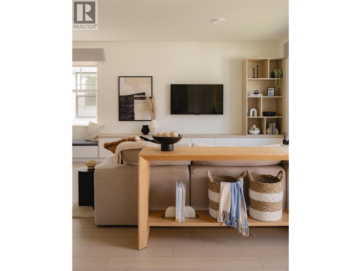
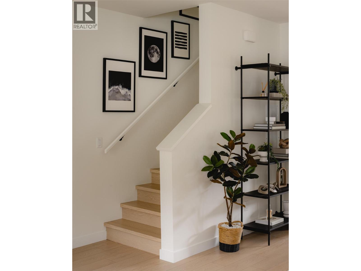
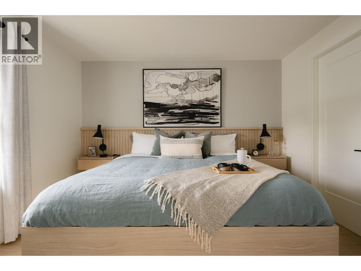
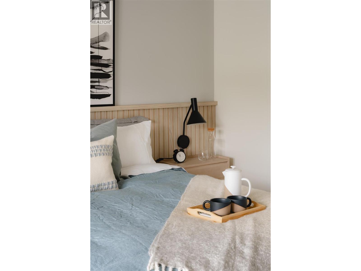
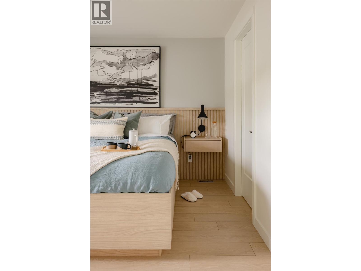
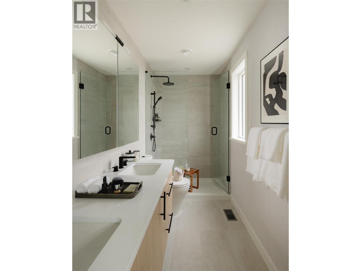
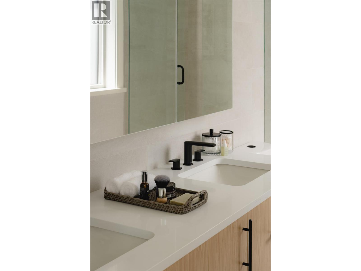
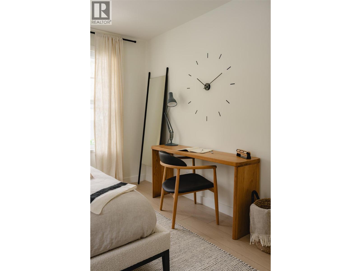
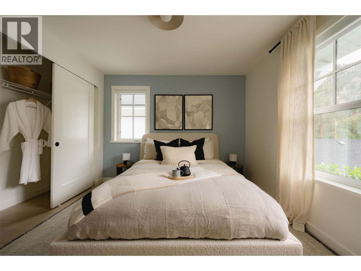
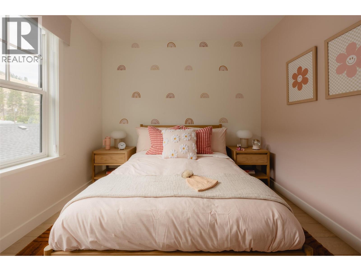
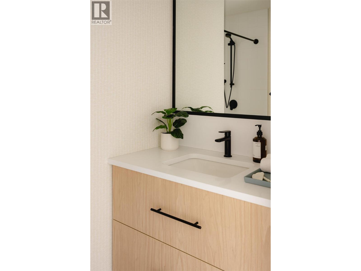
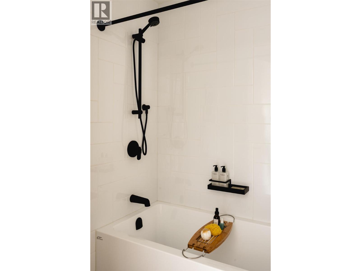
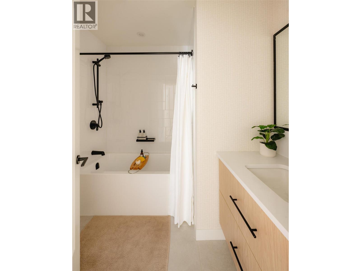
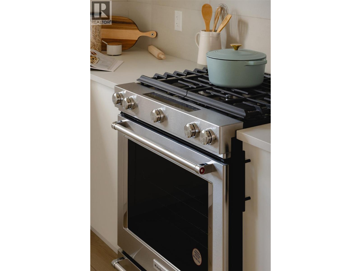
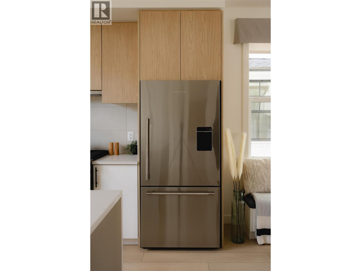
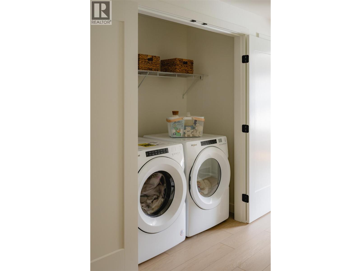
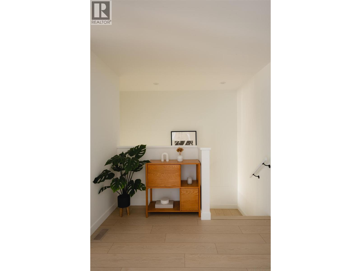
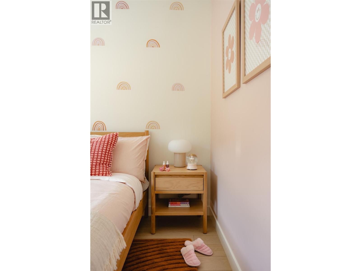
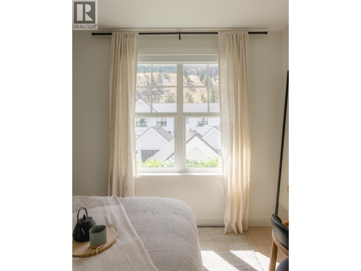
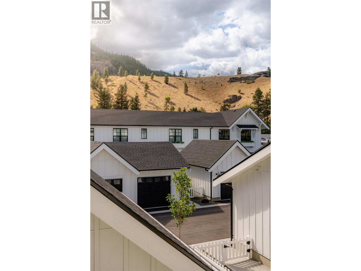
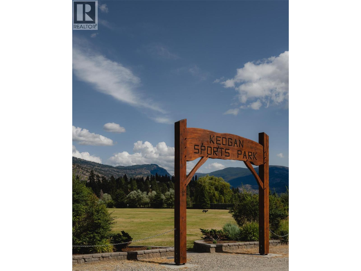
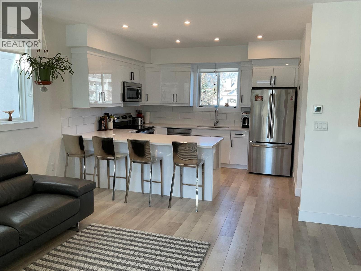
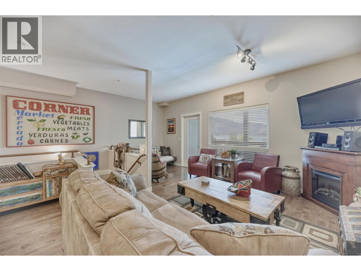
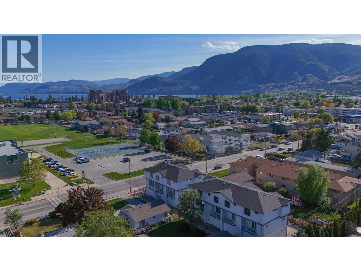
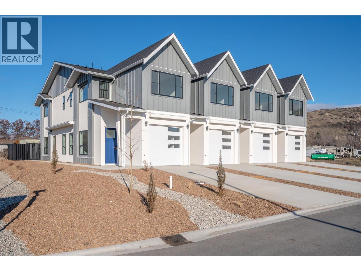
Welcome to Lemonade Lane – Home 4 Show Home Unit Discover this exceptional 3 bedroom, 3 bathroom townhome in the highly sought-after community of Okanagan Falls, part of the boutique Lemonade Lane development. Situated in Phase 1, Home 4 holds the distinction of being the show home unit, thoughtfully upgraded with custom built-in seating and enhanced storage, making it truly one-of-a-kind. Designed in a Scandinavian farmhouse style, the home exudes a clean, modern aesthetic. The main living level features 9-foot ceilings, offering a bright, open-concept space that feels both spacious and welcoming. A bright and airy kitchen serves as the heart of the home, complete with a premium appliance package—ideal for everyday meals or entertaining guests. Upstairs, you’ll find three generously sized bedrooms, including a comfortable primary suite, along with the convenience of same-level laundry. The bathrooms are a standout, blending warm wood and natural stone tones with tile that seamlessly wraps from the floors onto the walls, creating a spa-like retreat. Step outside and enjoy your private outdoor space, perfect for barbecues, relaxing, or hosting friends and family. The home also includes a single-car garage and is located just a short drive from some of the South Okanagan’s most desirable amenities—award-winning wineries, world-class golf courses, Apex Ski Resort, and the vibrant city of Penticton. This home is also GST exempt for qualified first-time home buyers. All measurements are approximate. Contact the listing representative today for more information and to schedule your private showing. (id:28299)Property Details
- Full Address:
- 1308 CEDAR Street Unit# 4, Okanagan Falls, British Columbia
- Price:
- $ 615,000
- MLS Number:
- 10393366
- List Date:
- July 2nd, 2026
- Neighbourhood:
- Okanagan Falls
- Year Built:
- 2023
- Taxes:
- $ 3,096
Interior Features
- Bedrooms:
- 3
- Bathrooms:
- 3
- Appliances:
- Washer, Refrigerator, Range - Gas, Dishwasher, Dryer, Microwave
- Air Conditioning:
- Central air conditioning
- Heating:
- Forced air, Electric, See remarks
Building Features
- Storeys:
- 2
- Sewer:
- Municipal sewage system
- Water:
- Irrigation District
- Roof:
- Asphalt shingle, Unknown
- Exterior:
- Other
- Garage:
- Detached Garage
- Garage Spaces:
- 2
- Ownership Type:
- Freehold
- Taxes:
- $ 3,096
- Stata Fees:
- $ 370
Floors
- Rooms:
Land
- View:
- Mountain view, River view
Neighbourhood Features
- Amenities Nearby:
- Pets Allowed With Restrictions
Ratings
Commercial Info
Agent: Lori J. Lancaster
GET DIRECTIONS
Mortgage Calculator +
powered by 
Related Listings
 Active
210 Scott Avenue Unit# 104, Penticton
$550,000MLS® 10363781
3 Beds
3 Baths
1439 SqFt
 Active
4300 44TH Avenue Unit# 109, Osoyoos
$524,900MLS® 10371252
3 Beds
3 Baths
1279 SqFt
 Active
143 Green Avenue Unit# 102, Penticton
$599,900MLS® 10371606
3 Beds
3 Baths
1502 SqFt
 Active
194 Maple Place Unit# 2, Oliver
$529,900MLS® 10373385
3 Beds
3 Baths
1789 SqFt
