
141 Regina Avenue, Penticton
MLS® 10400990
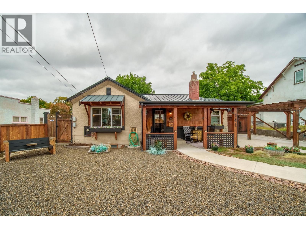
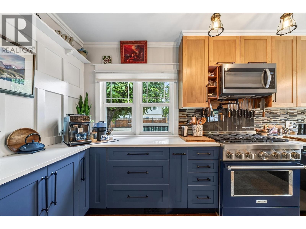
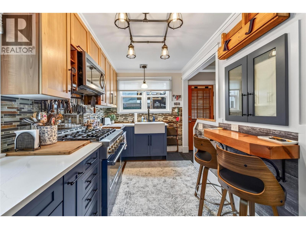
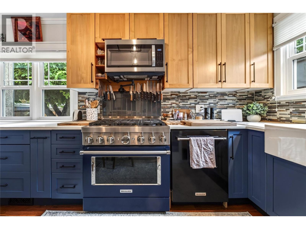
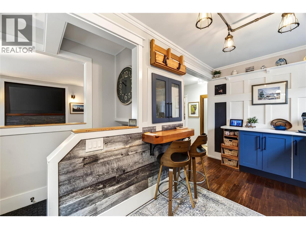
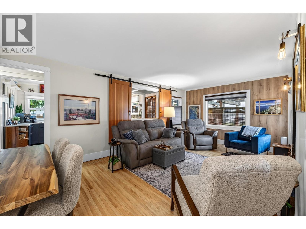
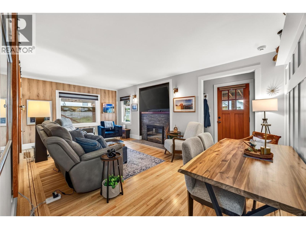
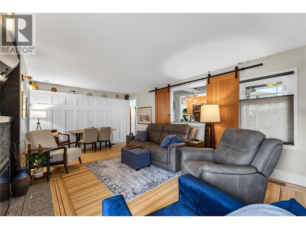
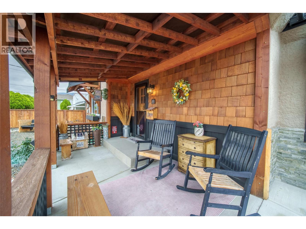
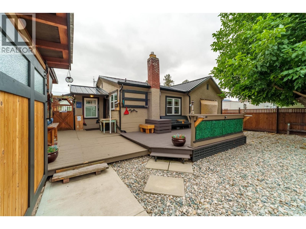
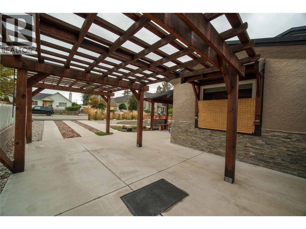
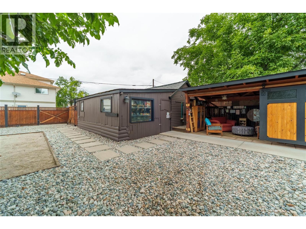
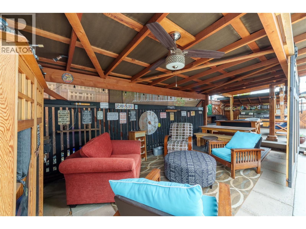
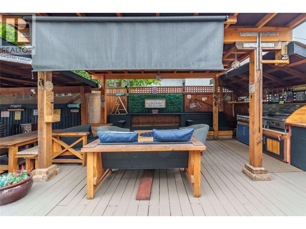
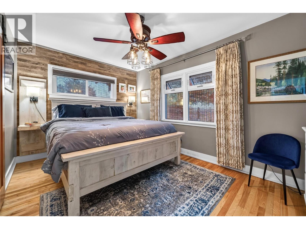
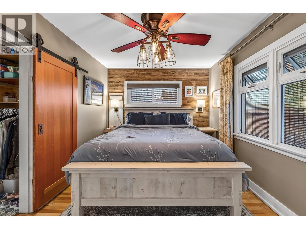
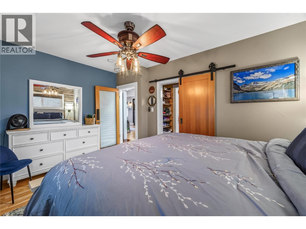
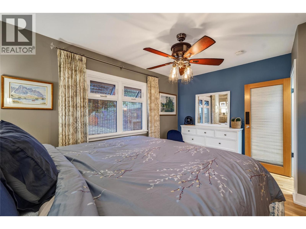
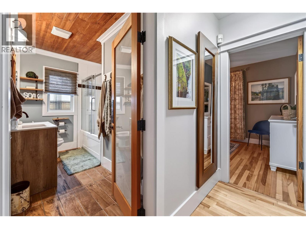
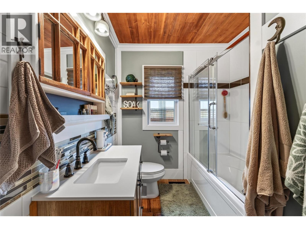
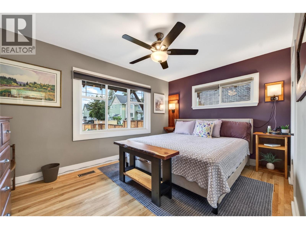
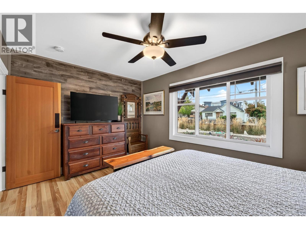
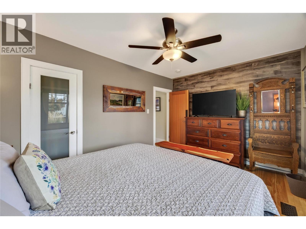
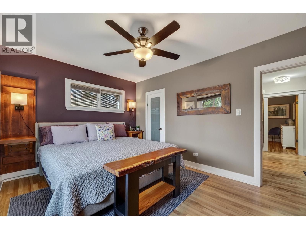
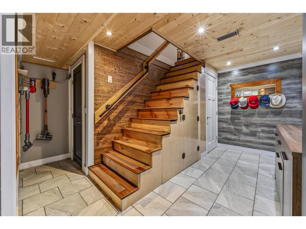
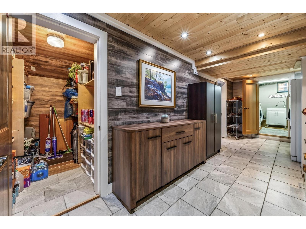
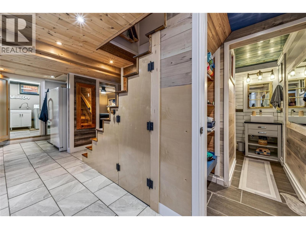
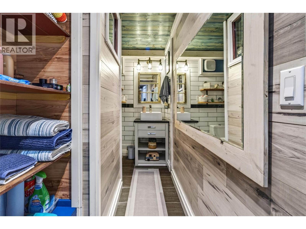
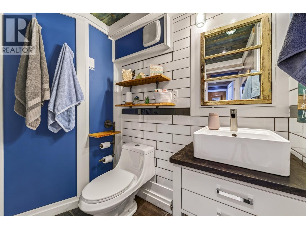
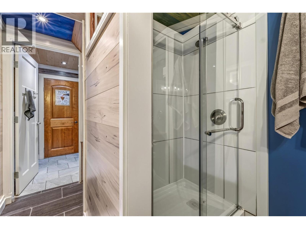
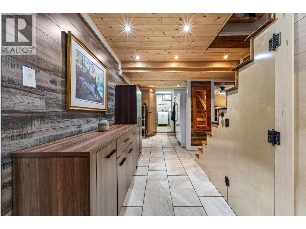
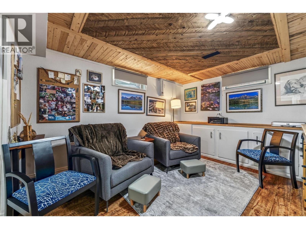
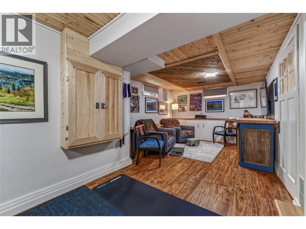
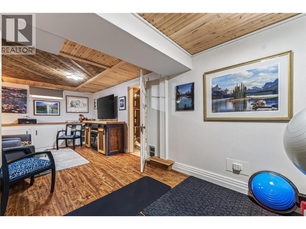
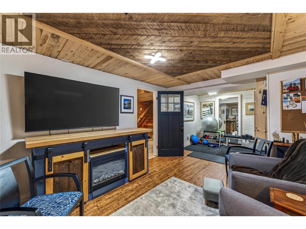
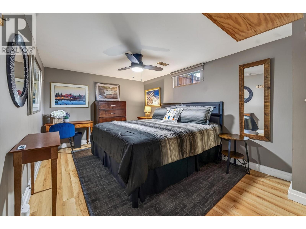
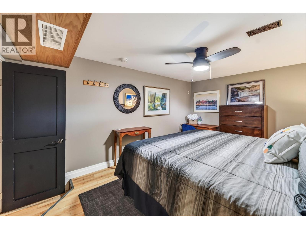
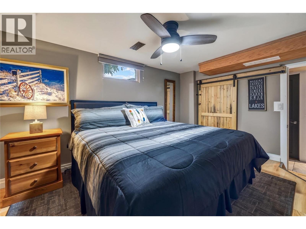
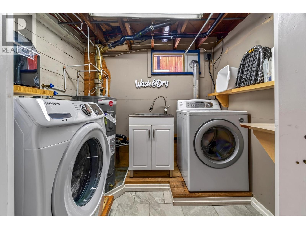
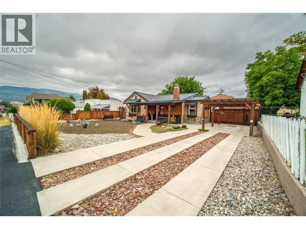
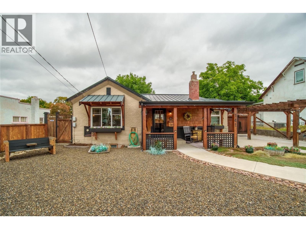
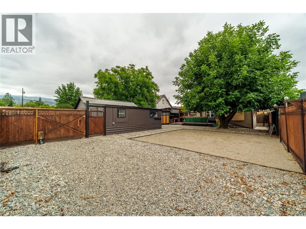
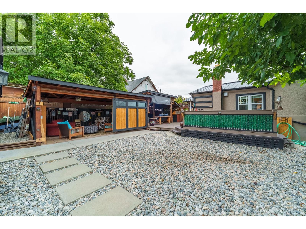
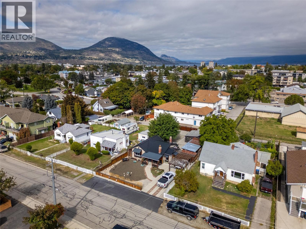
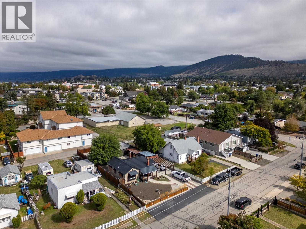
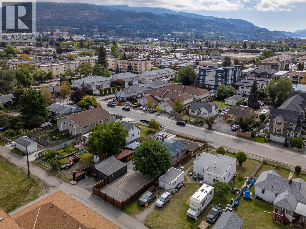
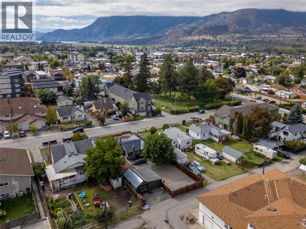
Check out this totally renovated & charming character home; tucked on a quiet street in a very walkable area, & complete with a workshop! At 1784sqft this 3 bedroom 2-bathroom home is all redone & ready to move into. As you enter the front door you’ll notice the original inlaid hardwood floors, custom millwork, feature fireplace & a spacious living area. The updated kitchen looks into the back yard, has striking two tone cabinetry, a farmhouse sink, eat-in bar, & high-end appliances like the 36” gas stove. The main floor has 2 spacious bedrooms, both with hardwood floors, & the primary bedroom has a walk-in closet and is connected to the fully updated full main bathroom. The lower level of the homes has a good-sized 3rd bedroom, a spacious rec room with built-in cabinetry, another renovated bathroom & a full laundry room. There’s also lots of storage space to tuck things away. The home sits on a .19-acre lot with a large back yard & alley access for the workshop/garage out back. The backyard is built for entertaining, fully fenced, has a beautiful custom-built outdoor kitchen, tons of patio & deck space both covered & uncovered, + room for a pool & RV Parking. The garage/workshop is ideal for those looking for hobby space & parking, + there’s driveway parking off the front with a pergola cover too. The home has a metal roof, updated vinyl windows, & so much more. Enjoy being able to walk to shops, parks, bike paths & to downtown yet live on a residential street. (id:28299)Property Details
- Full Address:
- 141 Regina Avenue, Penticton, British Columbia
- Price:
- $ 729,000
- MLS Number:
- 10400990
- List Date:
- September 21st, 2026
- Neighbourhood:
- Main North
- Lot Size:
- 0.19 ac
- Year Built:
- 1954
- Taxes:
- $ 3,878
Interior Features
- Bedrooms:
- 3
- Bathrooms:
- 2
- Appliances:
- Washer, Refrigerator, Range - Gas, Dishwasher, Dryer, Microwave
- Air Conditioning:
- Central air conditioning
- Heating:
- Forced air, See remarks
- Fireplaces:
- 1
- Fireplace Type:
- Gas, Unknown
Building Features
- Architectural Style:
- Ranch
- Storeys:
- 1
- Sewer:
- Municipal sewage system
- Water:
- Municipal water
- Roof:
- Metal, Unknown
- Exterior:
- Other
- Garage:
- Detached Garage, Rear, RV, Street, See Remarks
- Garage Spaces:
- 5
- Ownership Type:
- Freehold
- Taxes:
- $ 3,878
Floors
- Finished Area:
- 1784 sq.ft.
- Rooms:
Land
- View:
- Mountain view
- Lot Size:
- 0.19 ac
Neighbourhood Features
Ratings
Commercial Info
Agent: Philip Fox
GET DIRECTIONS
Mortgage Calculator +
powered by 
Related Listings
 Active
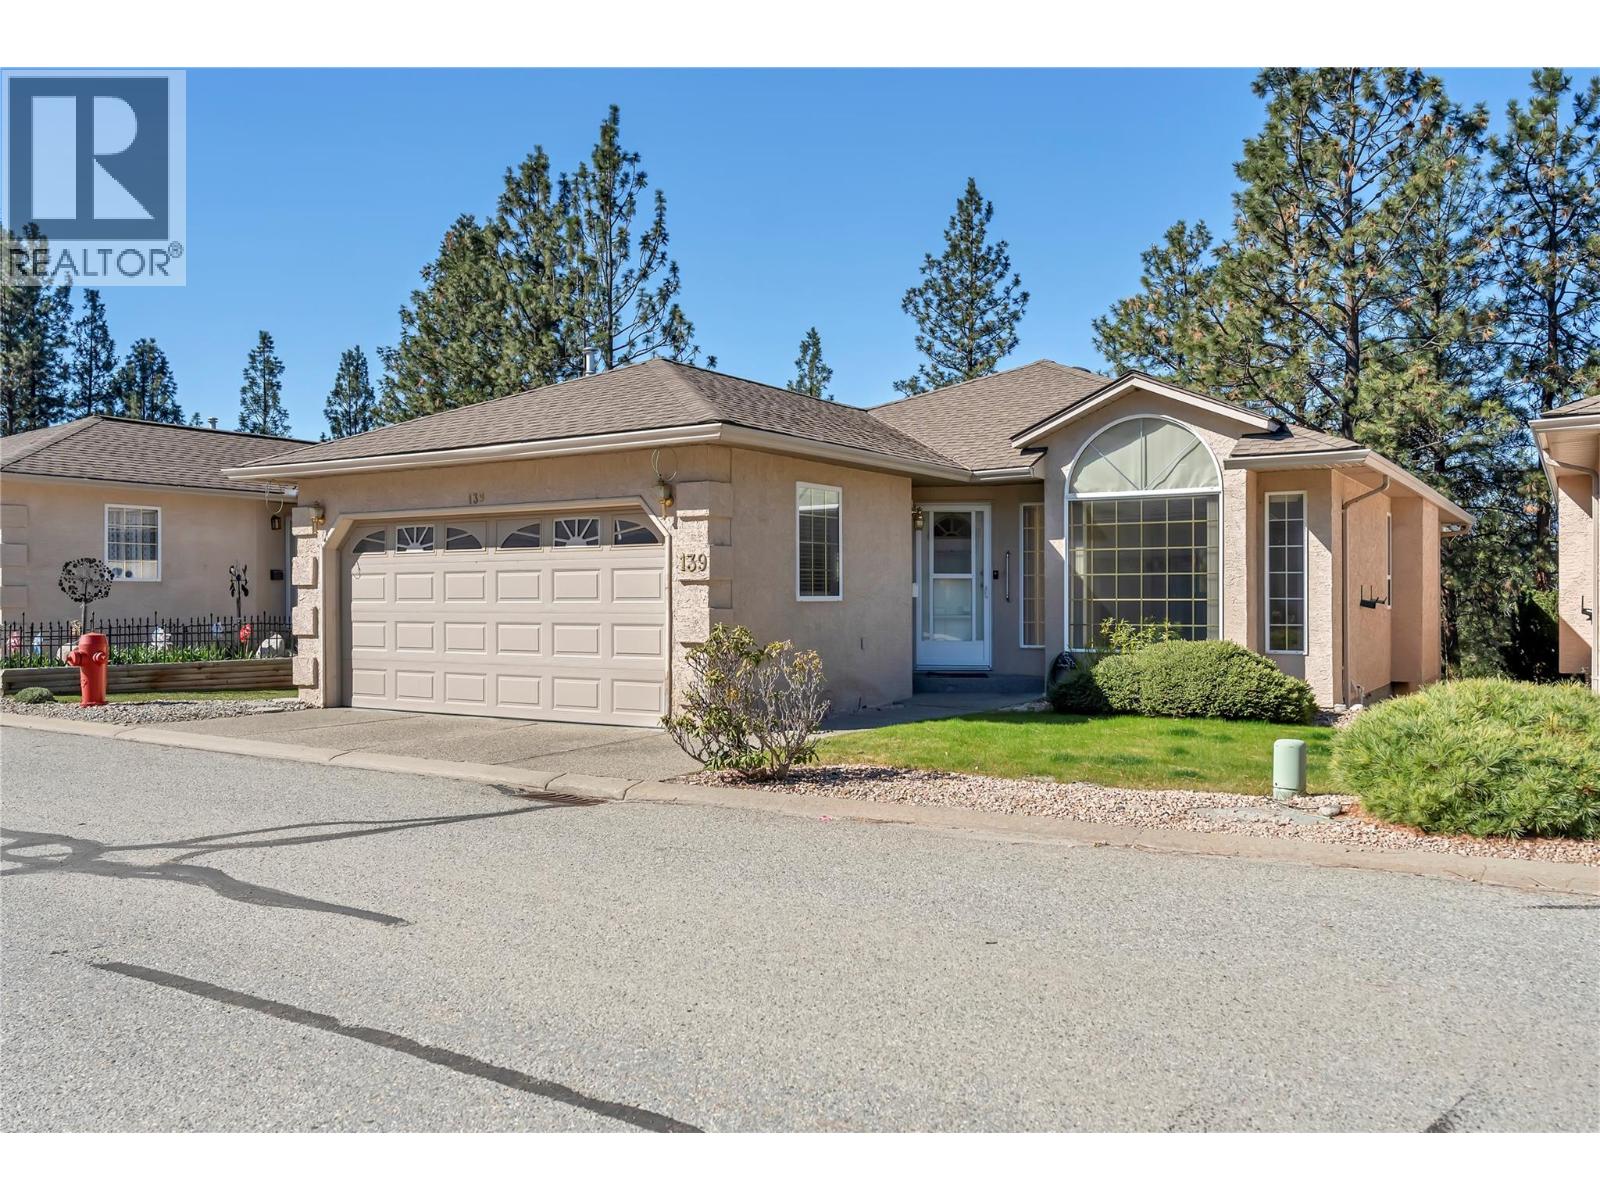
1634 Carmi Avenue Unit# 139, Penticton
$629,000MLS® 10383033
3 Beds
3 Baths
2528 SqFt
 Active
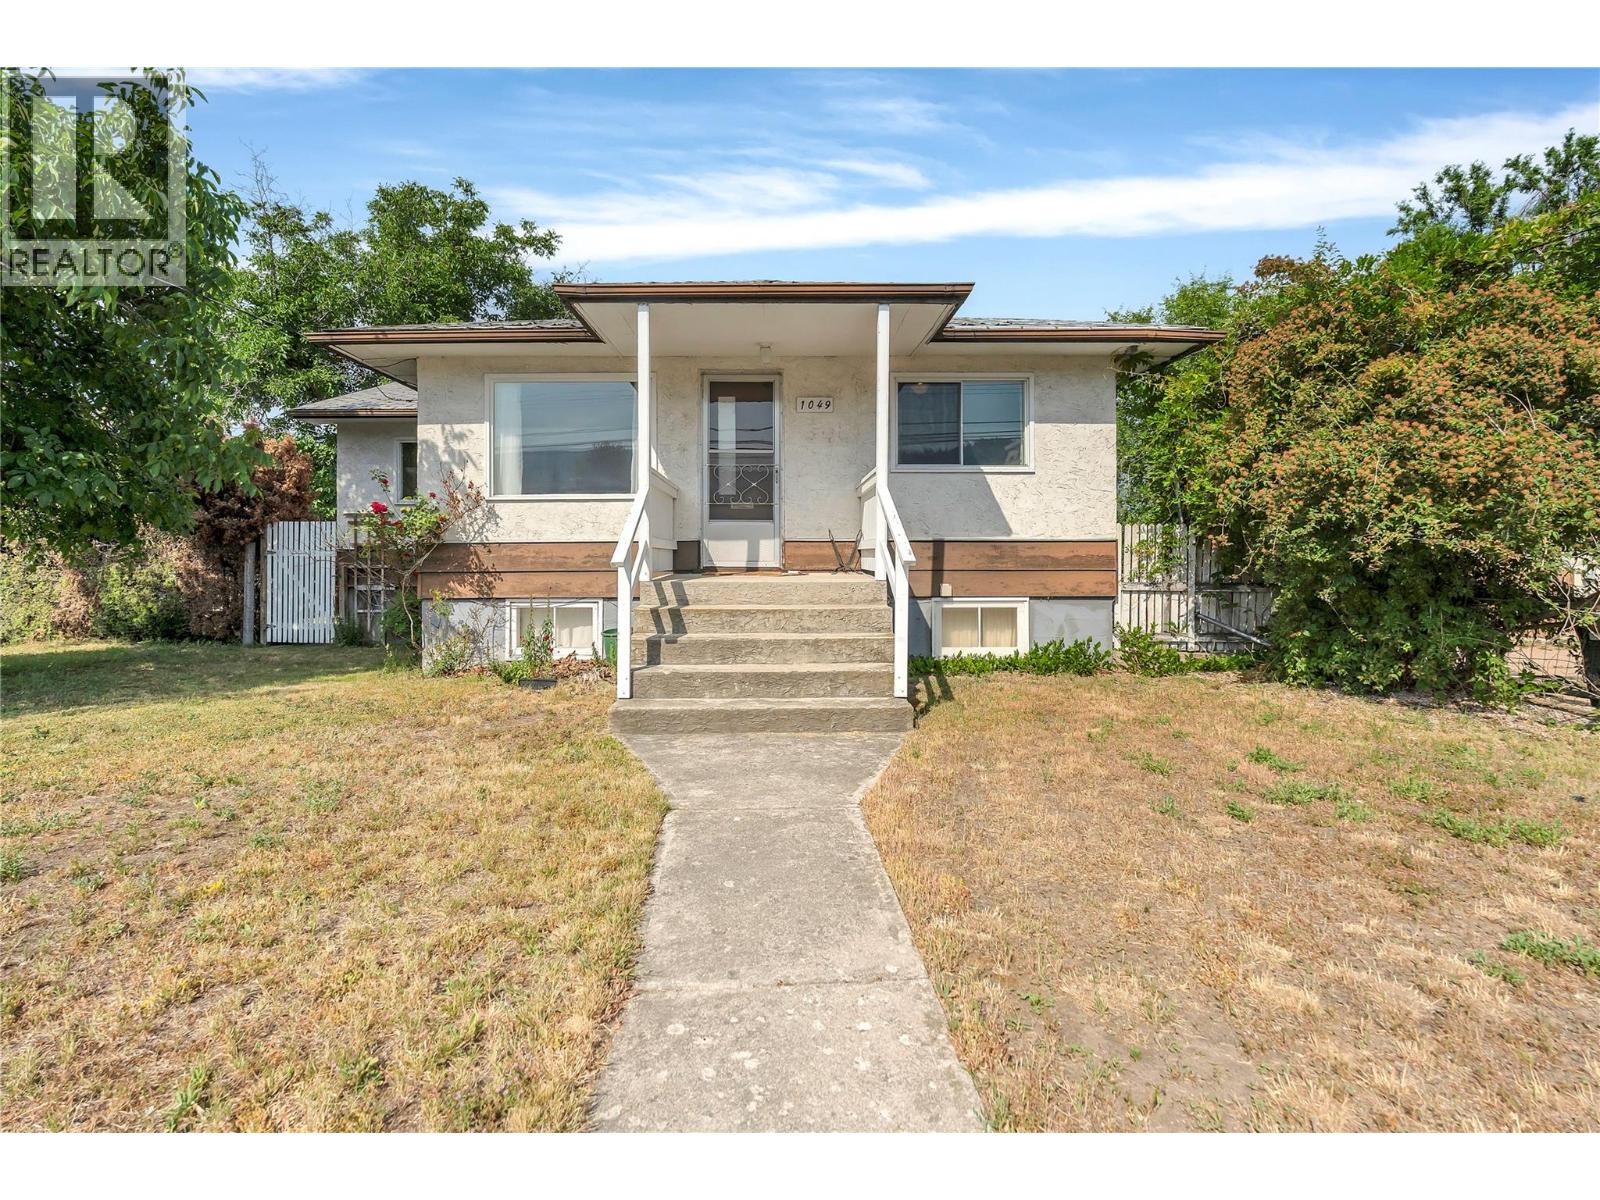
1049 Government Street, Penticton
$699,000MLS® 10386049
3 Beds
2 Baths
1966 SqFt
 Active
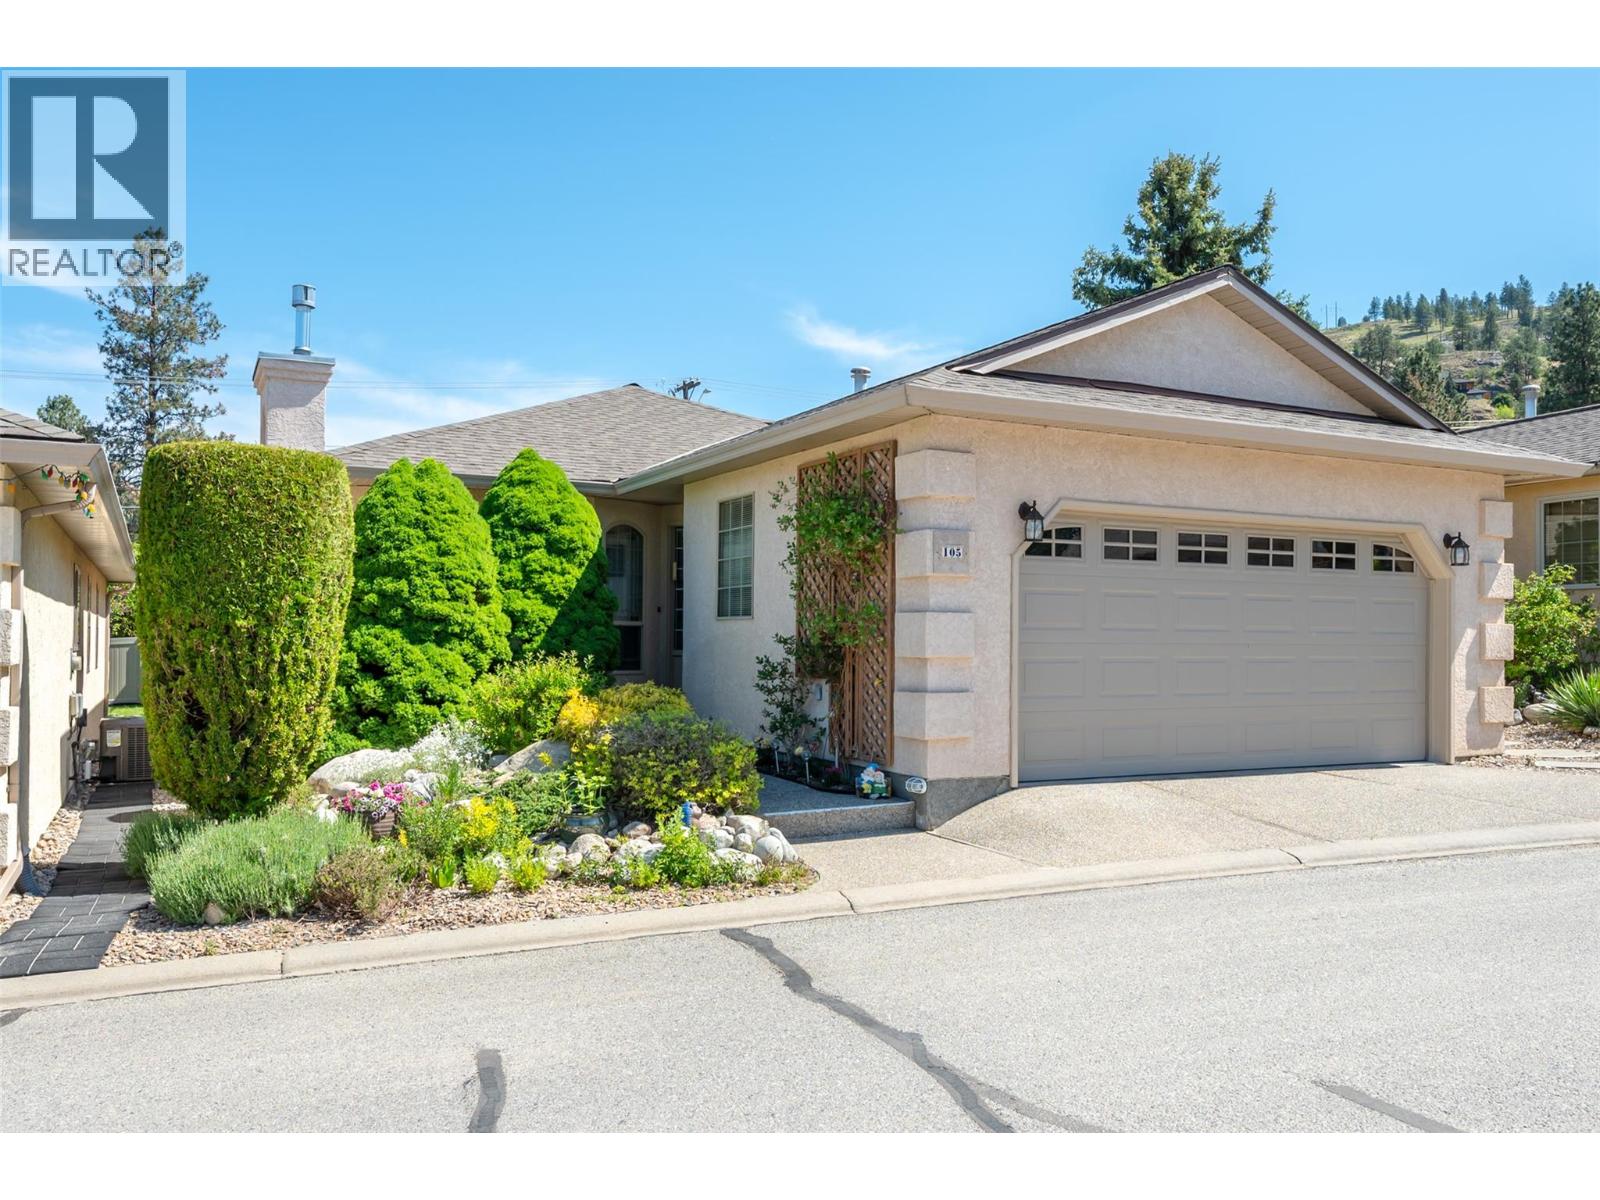
1634 Carmi Avenue Unit# 105, Penticton
$650,000MLS® 10386067
3 Beds
3 Baths
2284 SqFt
 Active
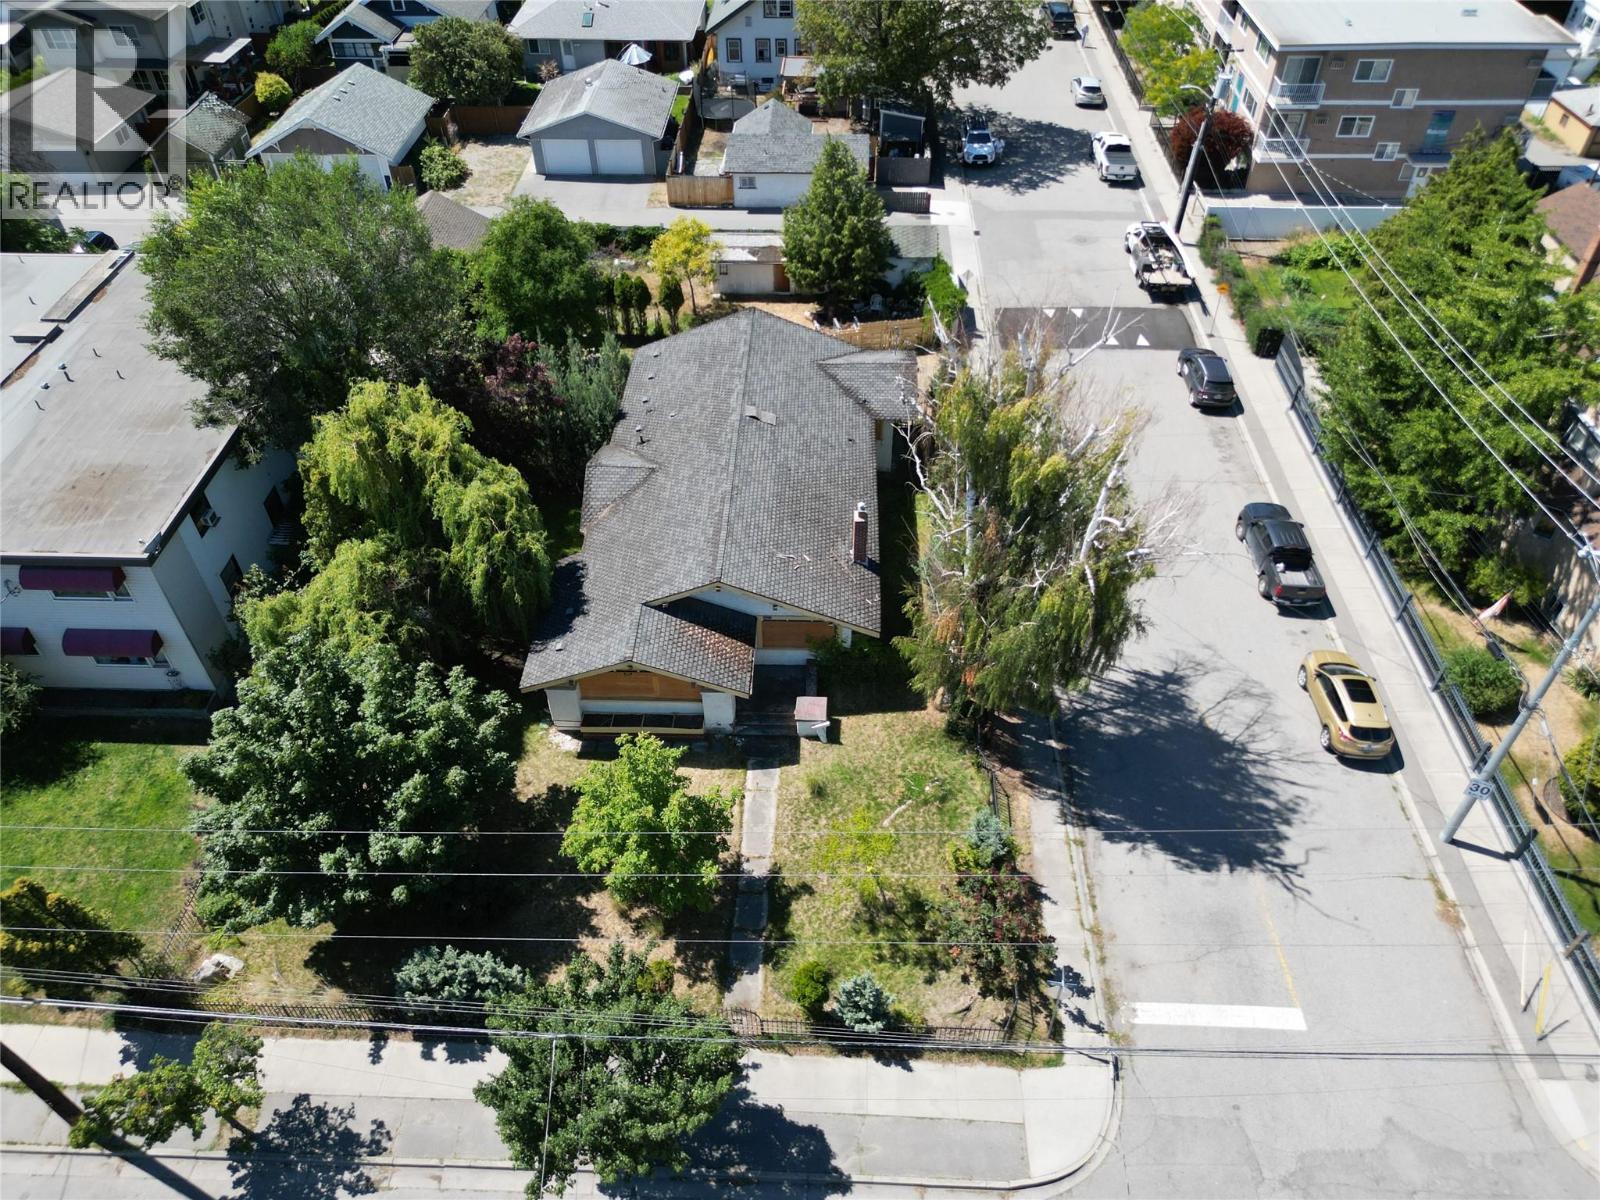
601 Winnipeg Street, Penticton
$630,000MLS® 10388779
3 Beds
2 Baths
1406 SqFt
