
1477 CARMI Drive, Penticton
MLS® 10395071
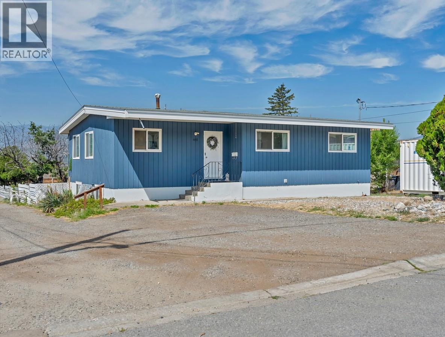
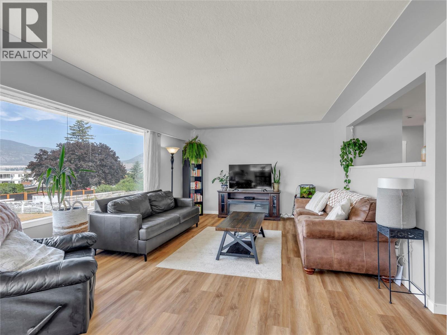
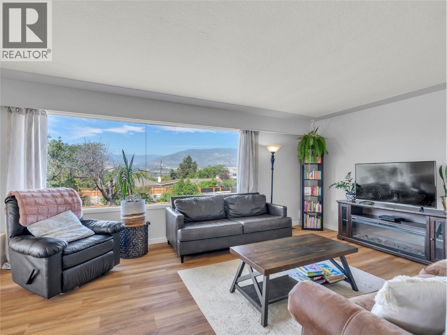
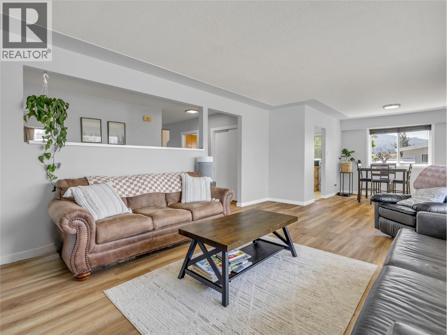
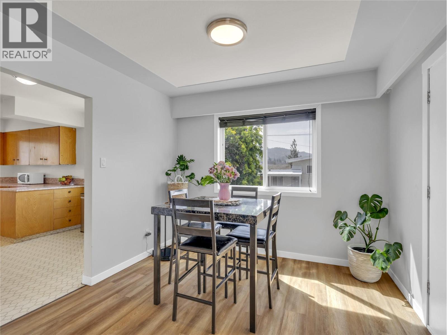
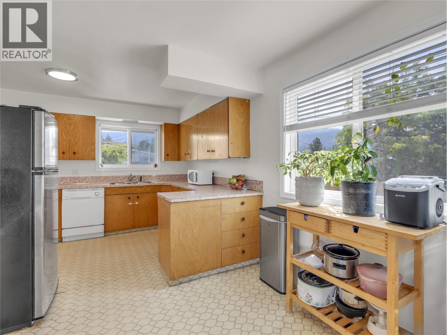
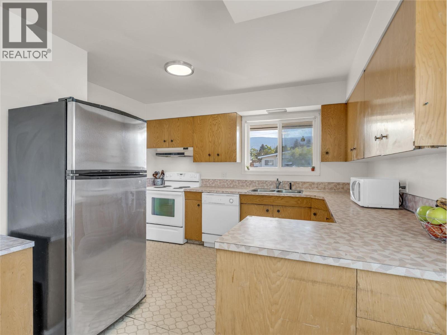
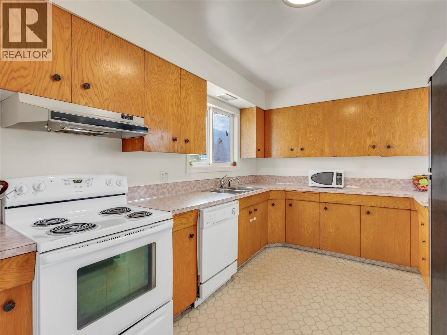
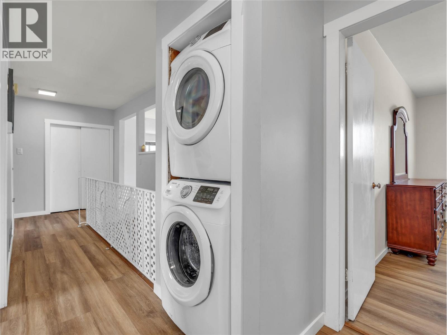
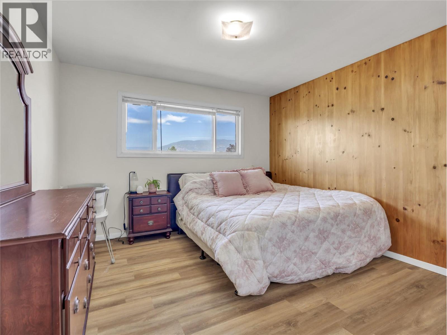
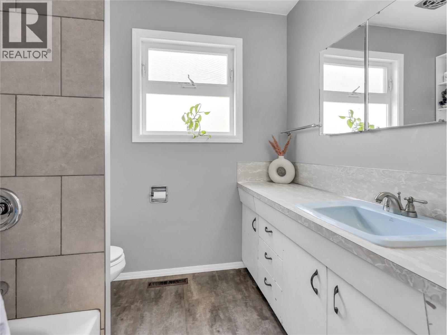
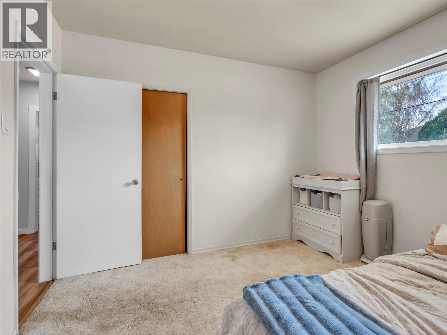
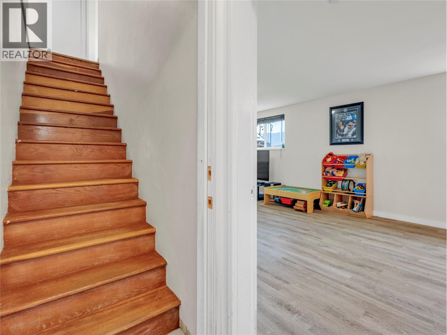
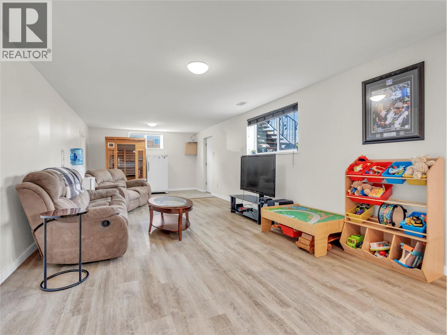
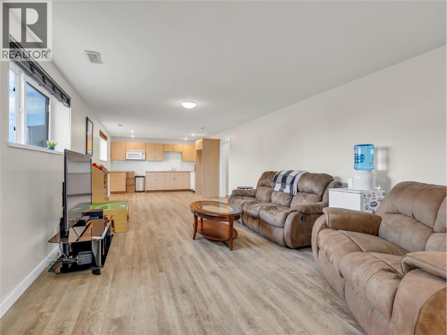
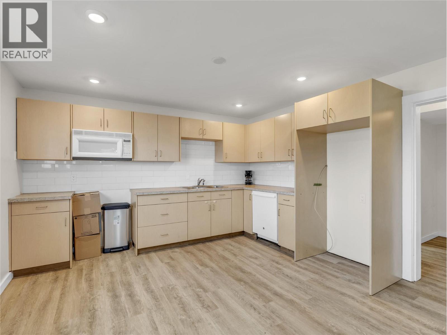
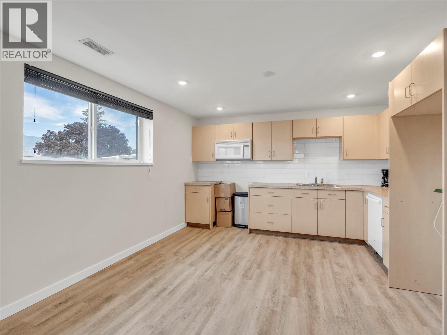
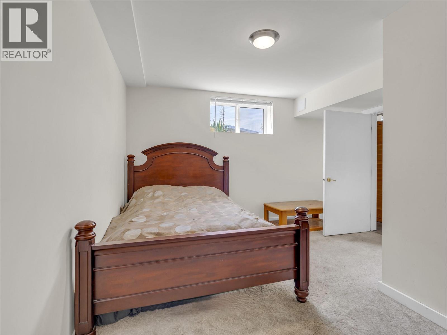
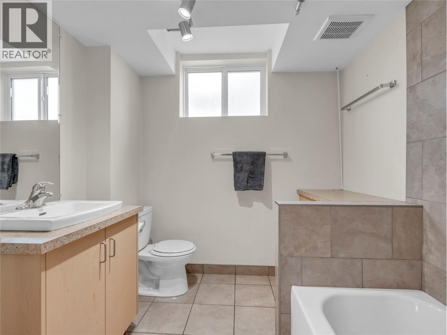
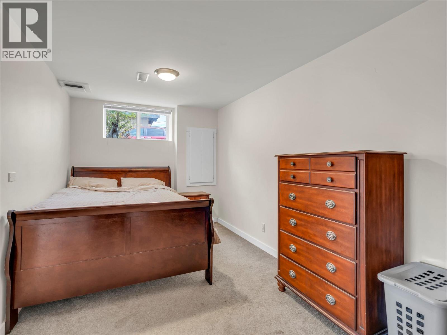
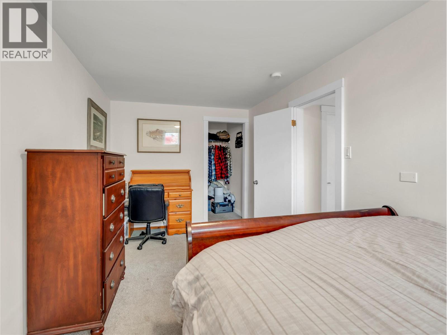
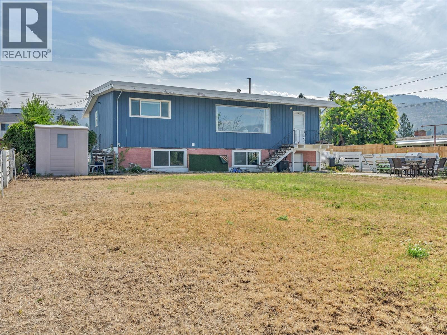
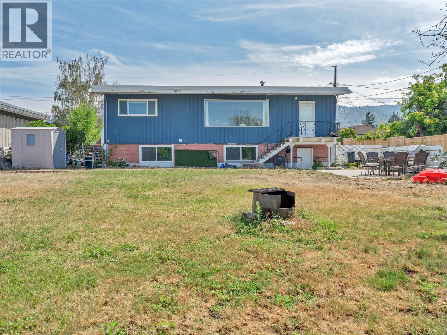
Spacious Family Home with Suite Potential! Located in a desirable Penticton neighbourhood just minutes from Penticton Regional Hospital, schools, shopping, restaurants, and public transit, this 5-bedroom, 2-bathroom home offers over 2,481 sq. ft. of versatile living space on a generous 0.21-acre lot. The bright main level features a functional layout with three bedrooms, a spacious living room, kitchen and dining area, plus a 4-piece bathroom and its own laundry. New flooring throughout the home provides a fresh, updated feel. Downstairs offers two additional bedrooms, a large living area, 4-piece bathroom, and a second kitchen area, its own laundry, and a private exterior entrance, making it ideal for extended family, guests, or future suite potential. Outside, enjoy the huge, fenced fully usable backyard with convenient lane access and beautiful west-facing mountain views. Offering space, flexibility, and an excellent location, this is a fantastic opportunity for families, multi-generational living, or buyers looking for mortgage helper potential. Total sq.ft. calculations are based on the exterior dimensions of the building at each floor level & inc. all interior walls. (id:28299)Property Details
- Full Address:
- 1477 CARMI Drive, Penticton, British Columbia
- Price:
- $ 742,500
- MLS Number:
- 10395071
- List Date:
- July 17th, 2026
- Neighbourhood:
- Columbia/Duncan
- Lot Size:
- 0.21 ac
- Year Built:
- 1959
- Taxes:
- $ 4,004
Interior Features
- Bedrooms:
- 5
- Bathrooms:
- 2
- Appliances:
- Dishwasher, Hood Fan, Microwave, Oven - Electric, Refrigerator, See remarks, Washer/Dryer Stack-Up
- Flooring:
- Carpeted, Linoleum, Tile, Vinyl
- Air Conditioning:
- Central air conditioning
- Heating:
- Forced air, See remarks
Building Features
- Architectural Style:
- Bungalow
- Storeys:
- 2
- Sewer:
- Municipal sewage system
- Water:
- Municipal water
- Roof:
- Asphalt shingle, Unknown
- Exterior:
- Brick, Concrete, Wood
- Garage:
- Additional Parking, RV
- Garage Spaces:
- 4
- Ownership Type:
- Freehold
- Taxes:
- $ 4,004
Floors
- Finished Area:
- 2502 sq.ft.
- Rooms:
Land
- View:
- Mountain view, Valley view, View (panoramic)
- Lot Size:
- 0.21 ac
Neighbourhood Features
- Amenities Nearby:
- Family Oriented
Ratings
Commercial Info
Agent: Shannon Simpson
Location
Mortgage Calculator +
powered by 
Related Listings
 Active
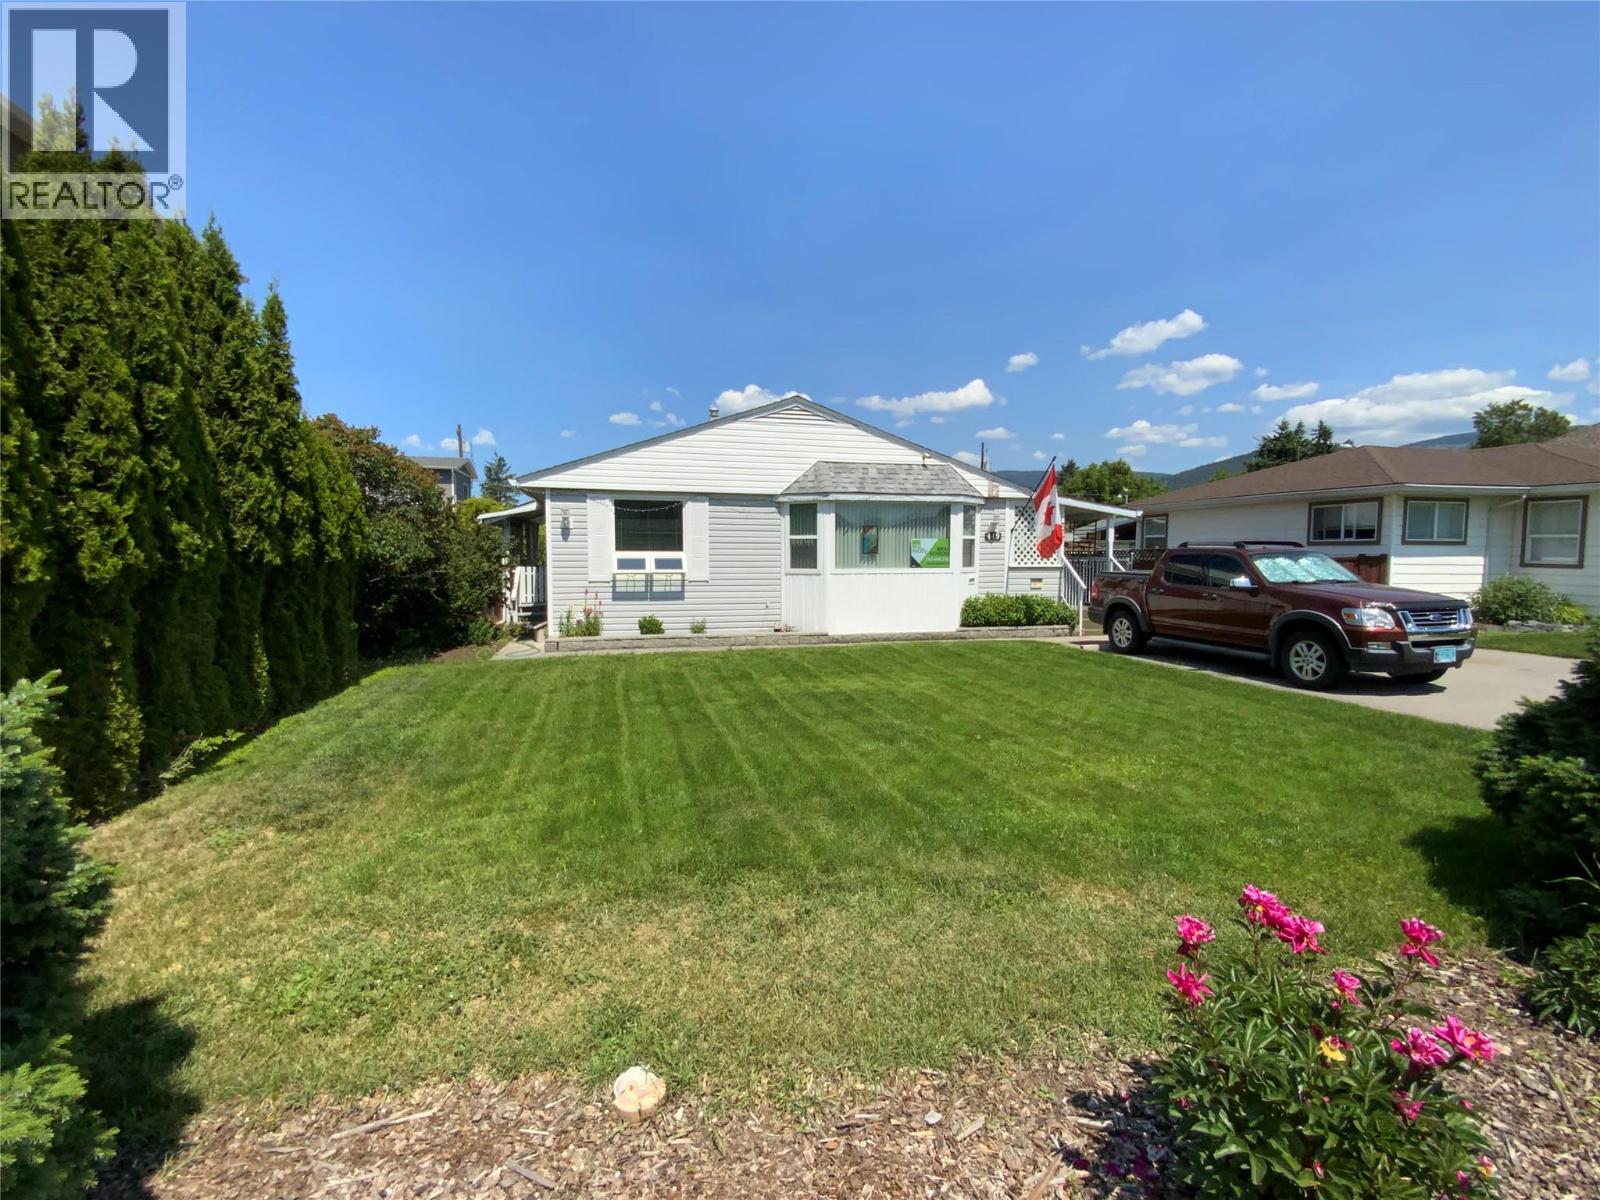
433 HEALES Avenue, Penticton
$659,000MLS® 10376927
3 Beds
1 Baths
1431 SqFt
 Active
449 Conklin Avenue, Penticton
$715,000MLS® 10377247
3 Beds
1 Baths
1000 SqFt
 Active
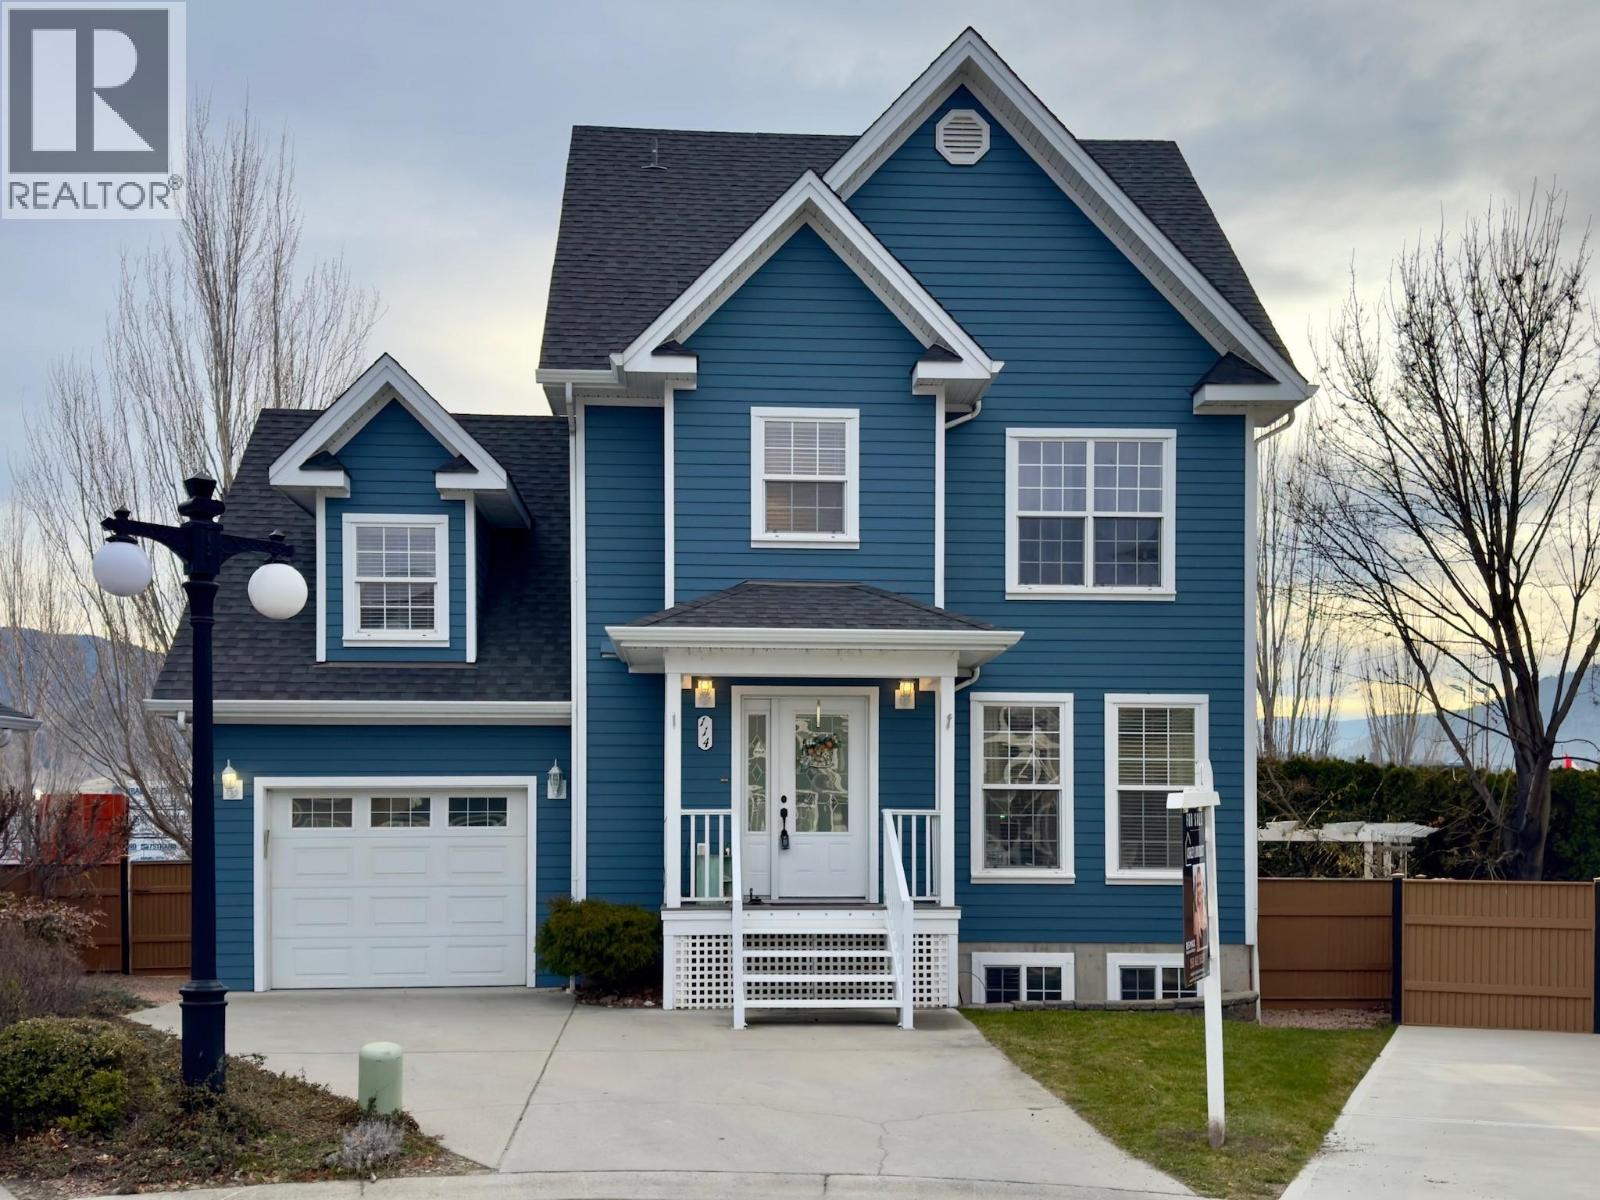
340 Hastings Avenue Unit# 114, Penticton
$725,000MLS® 10377469
4 Beds
3 Baths
1989 SqFt
 Active
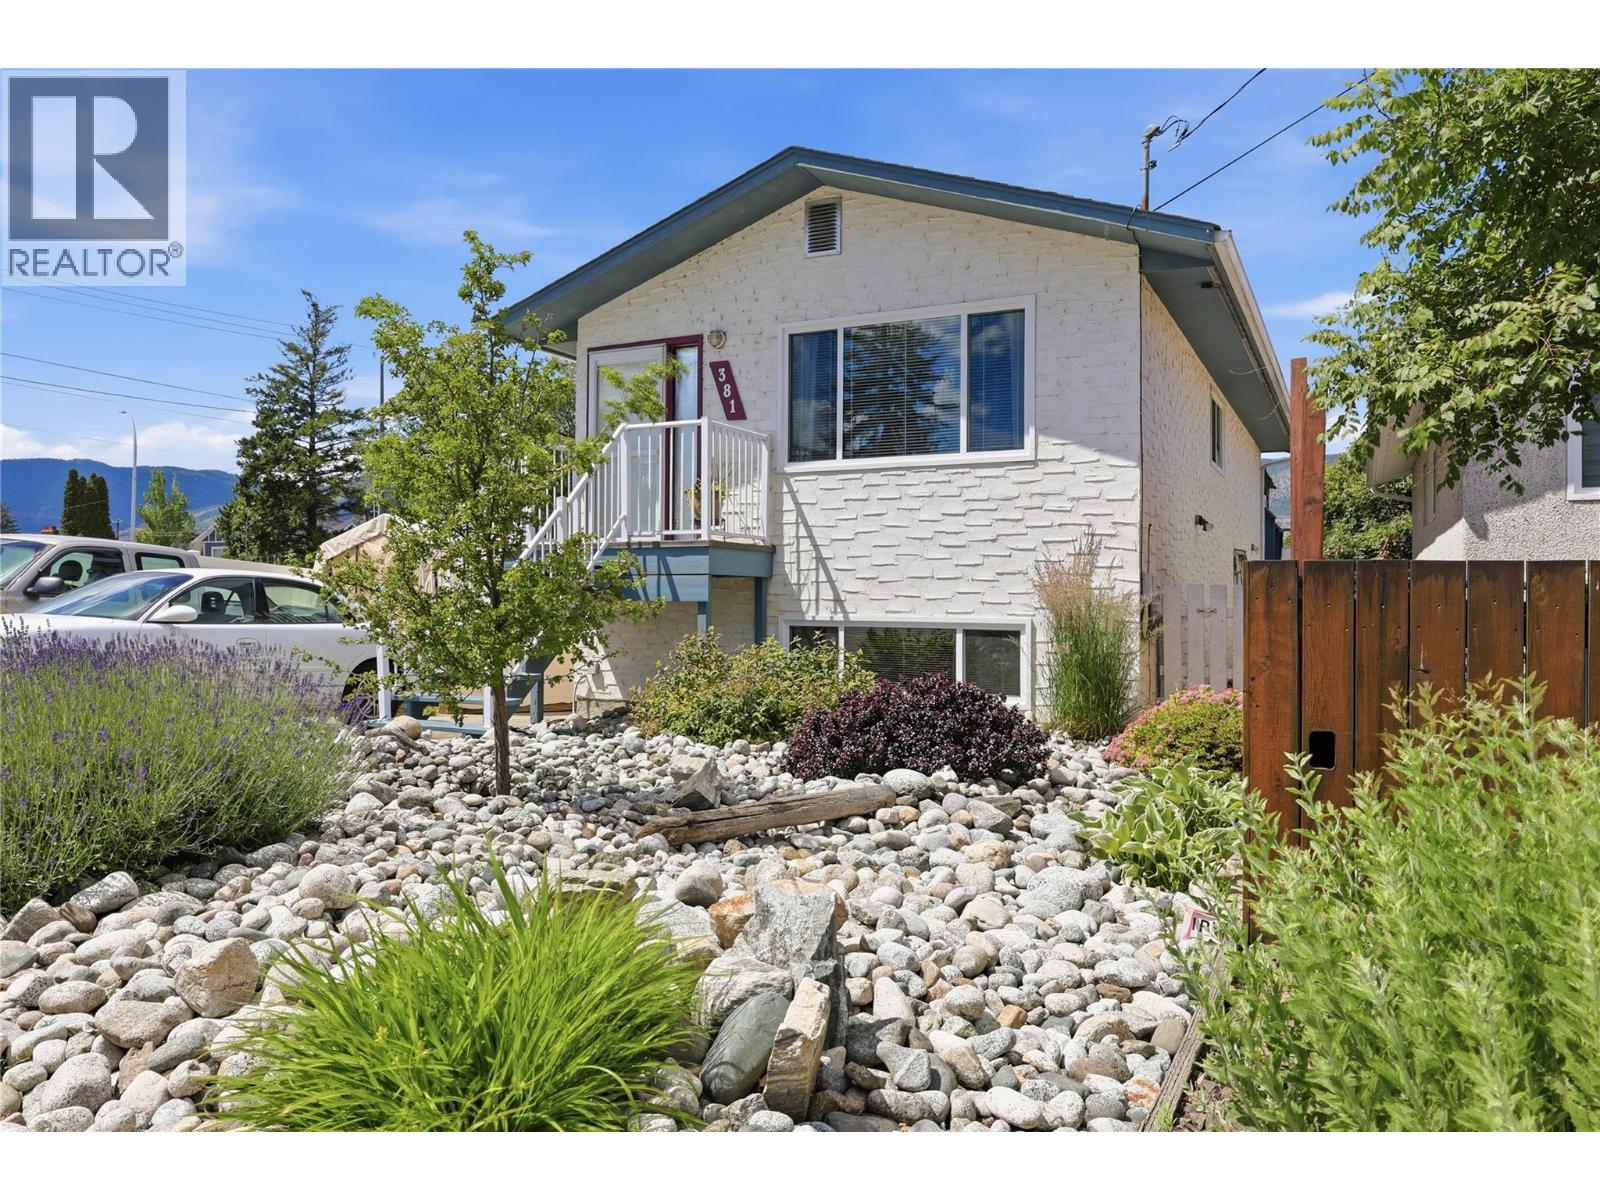
381 Norton Street, Penticton
$649,000MLS® 10377353
4 Beds
2 Baths
1403 SqFt
