
15230 89th Street, Osoyoos
MLS® 10385279
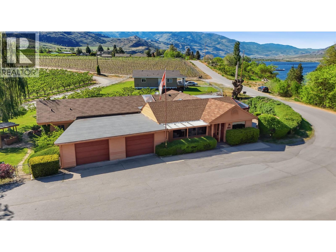
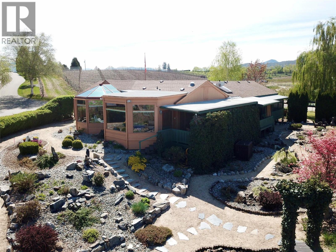
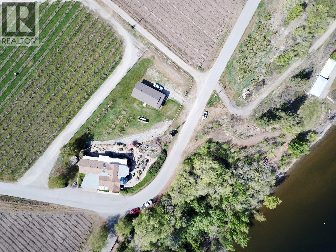
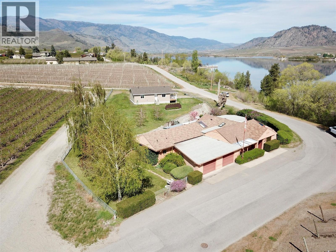
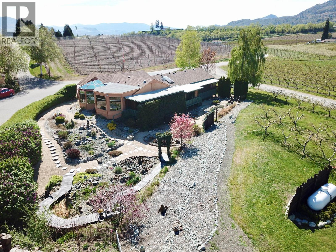
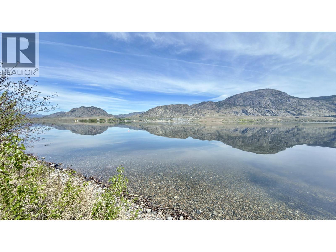
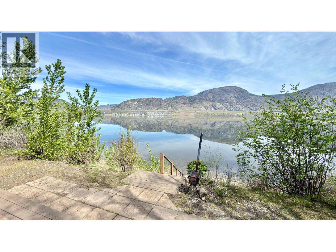
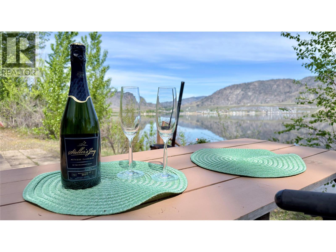
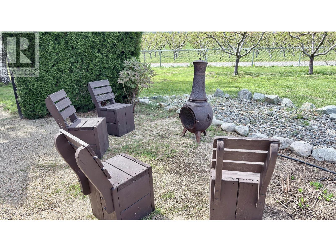
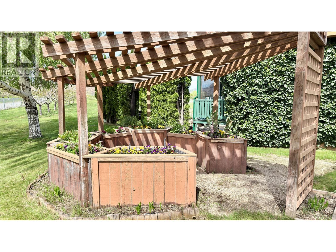
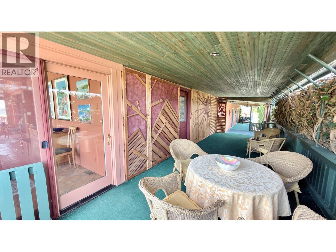
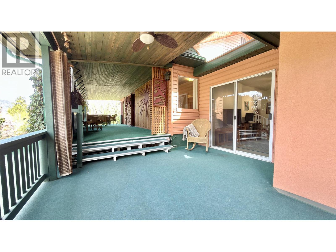
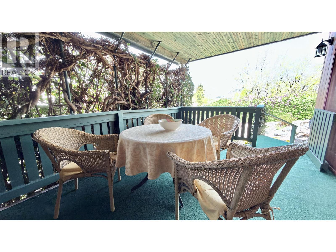
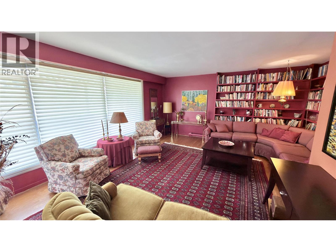
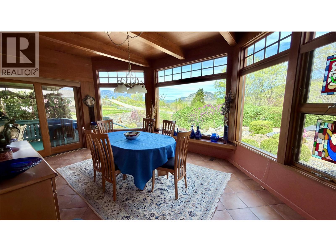
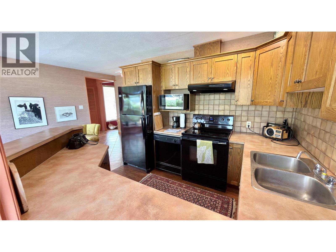
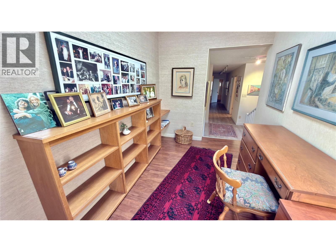
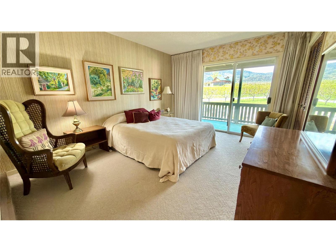
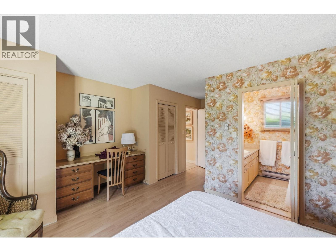
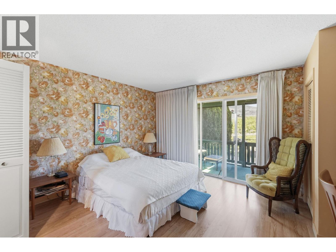
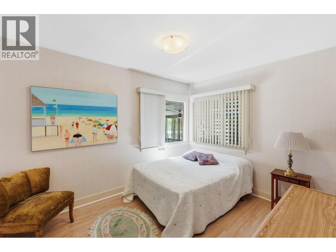
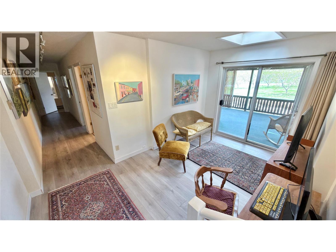
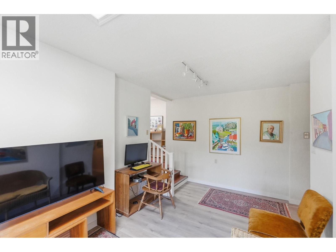
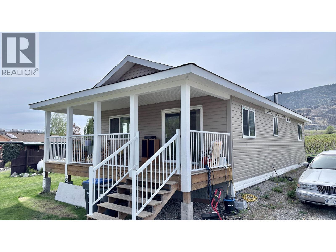
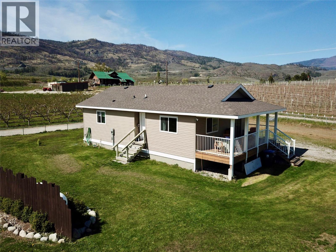
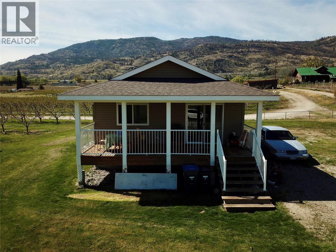
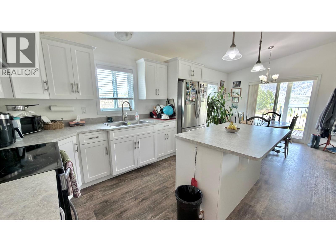
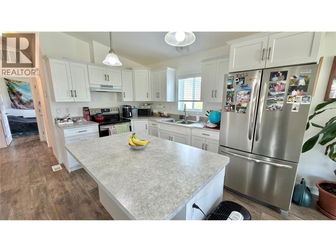
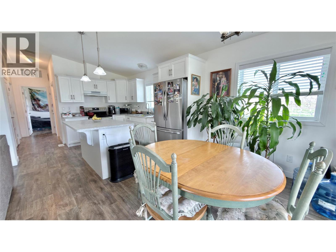
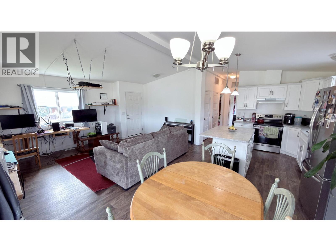
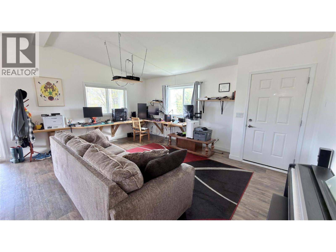
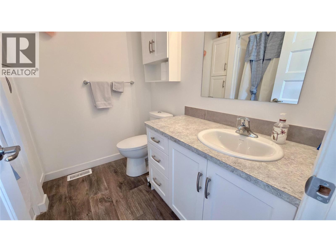
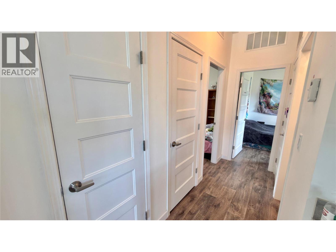
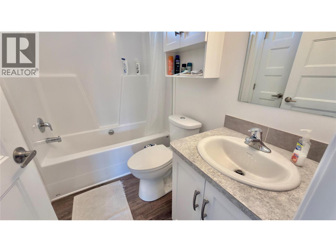
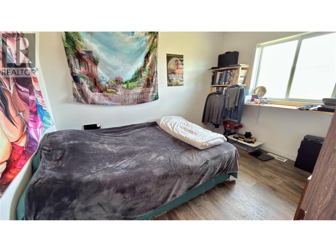
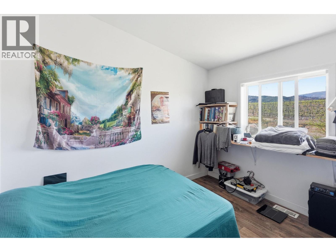
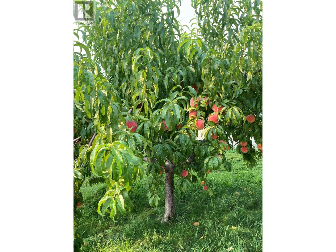
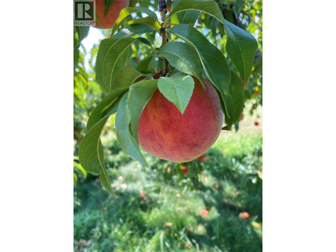
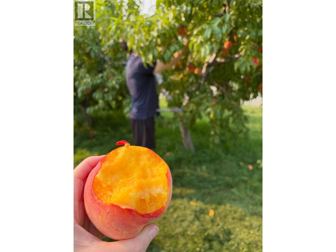
WATERFRONT UNIQUE ESTATE –ONE OF A KIND – This unique estate features two distinct residences that perfectly complement one another. The original main home – a spacious and welcoming 3 bedroom – 3 bathroom sprawling 2100 sq. ft. home is now paired with a pristine 968 sq. ft modular home completed in January 2022. The second residence is the definition of versatility. Its modern finishes and independent feel, serves as the ultimate guest house for visiting family, a private right sized sanctuary for older parents or a chic home base for a young couple while the primary residence hosts the rest of the family. Beyond the beauty of the rock garden, strolling paths, is the propertys crown jewel – a thriving orchard of 19 mature GLO HAVEN PEACH trees. Yielding approximately 2000 lbs of fruit a year – they require only a a spring prune and spray to enjoy the honey sweet juicy peaches. Whether you are starting your morning with a aride on the KVR Trail, a walk or ending your afternoon with a five minute stroll to STELLA WINERY for a glass of local vintage, this location is a rare blend of active heritage and refined relaxation. IDEAL FOR AIRBNB or your ""Farm to Table"" creativness nestled among the Glo Haven Peaches and the property offers excellent soil for all your garden needs. ""TRULY A UNIQUE WATERFRONT ESTATE. "" For more information visit https://osoyoosbohemian.com/ (id:28299)Property Details
- Full Address:
- 15230 89th Street, Osoyoos, British Columbia
- Price:
- $ 2,595,000
- MLS Number:
- 10385279
- List Date:
- April 29th, 2026
- Neighbourhood:
- Osoyoos Rural
- Lot Size:
- 0.97 ac
- Year Built:
- 1953
- Taxes:
- $ 7,799
Interior Features
- Bedrooms:
- 3
- Bathrooms:
- 3
- Appliances:
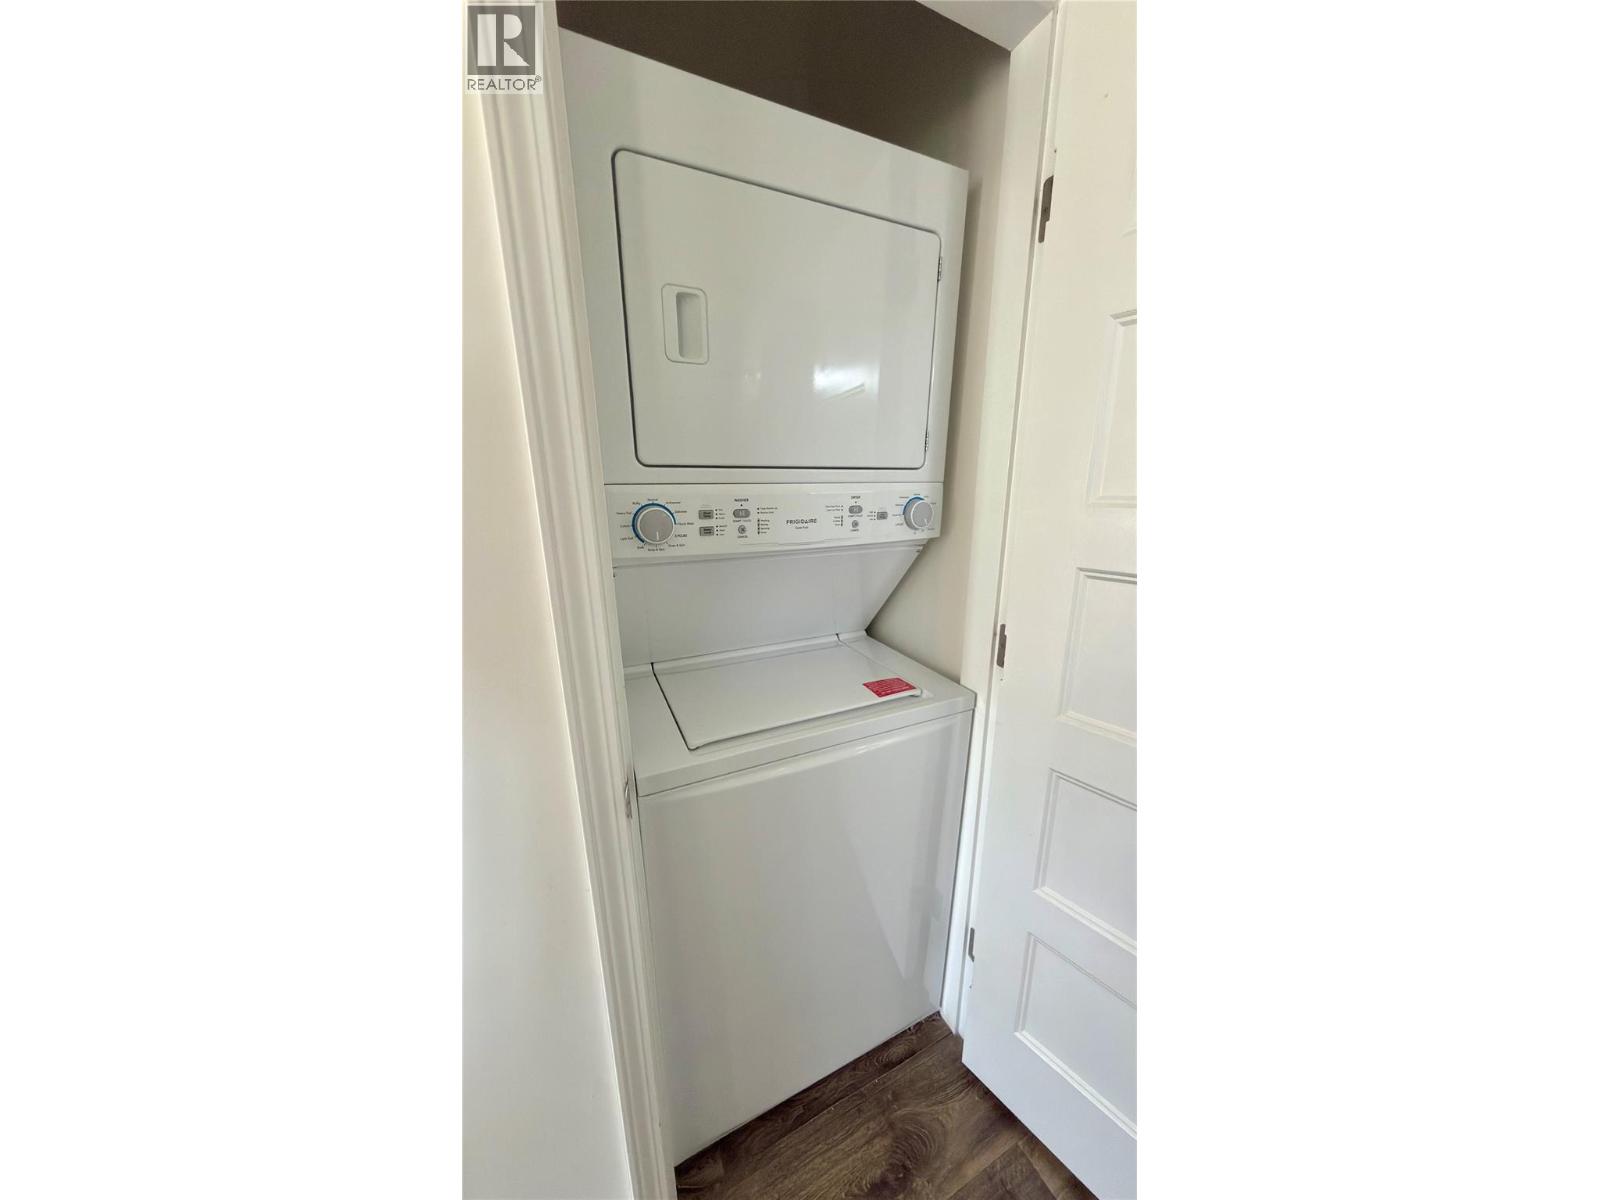
- Refrigerator, Range - Electric, Dishwasher, Hood Fan, Washer & Dryer
- Flooring:
- Tile, Carpeted, Linoleum, Mixed Flooring
- Air Conditioning:
- Central air conditioning
- Heating:
- Forced air, See remarks
- Basement:
- Partial
Building Features
- Architectural Style:
- Bungalow, Ranch
- Storeys:
- 1
- Sewer:
- Municipal sewage system
- Water:
- Community Water User's Utility
- Roof:
- Asphalt shingle, Unknown
- Garage:
- Attached Garage
- Garage Spaces:
- 2
- Ownership Type:
- Freehold
- Taxes:
- $ 7,799
Floors
- Finished Area:
- 2378 sq.ft.
- Rooms:
Land
- View:
- Lake view, Mountain view, Valley view, Unknown
- Lot Size:
- 0.97 ac
Neighbourhood Features
- Amenities Nearby:
- Pets Allowed
Ratings
Commercial Info
Agent: Carol Youngberg
GET DIRECTIONS
Mortgage Calculator +
powered by 
Related Listings
There are currently no related listings.
