
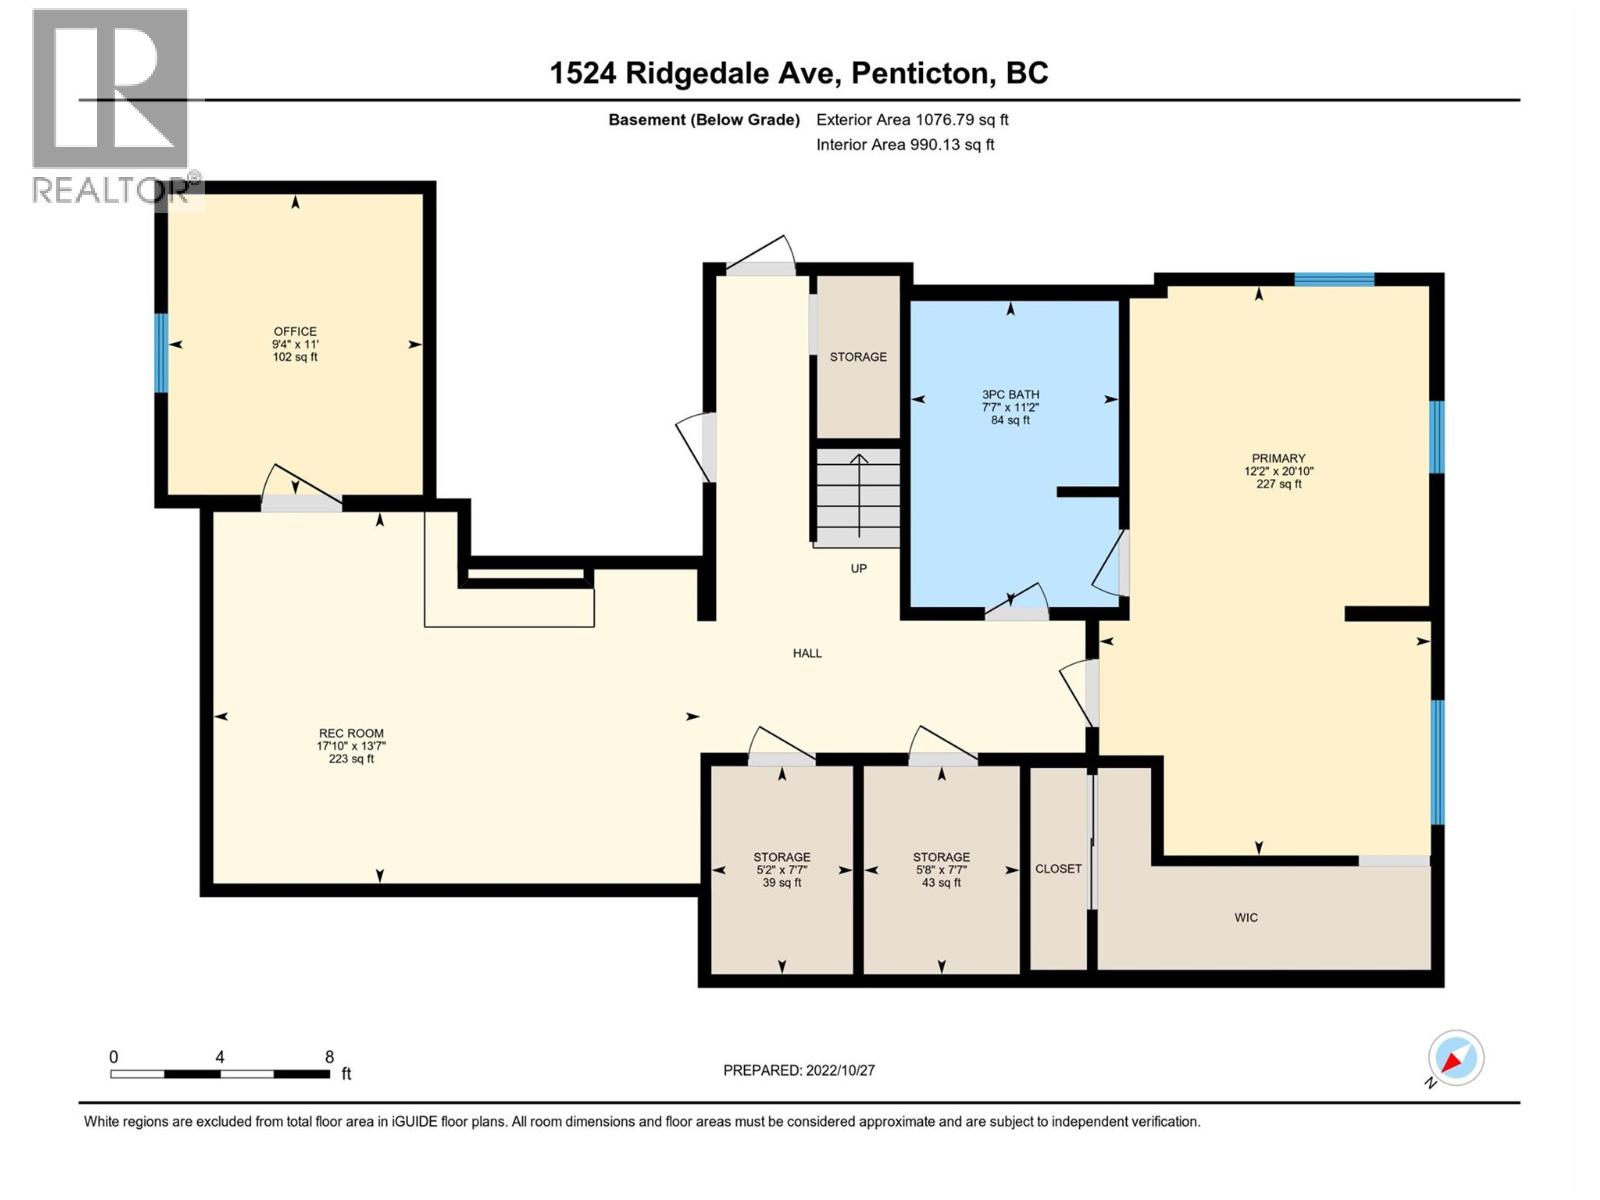
1524 RIDGEDALE Avenue, Penticton
MLS® 10384866
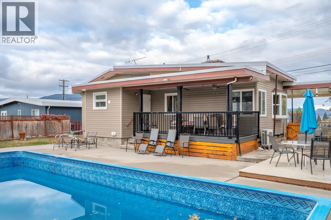
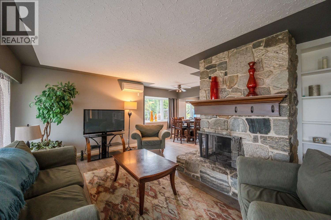
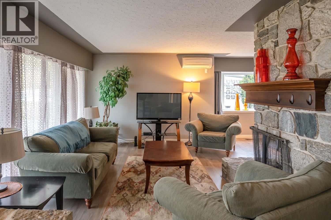
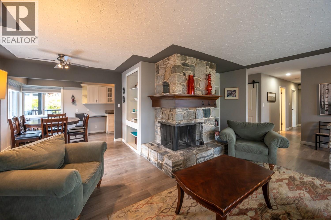
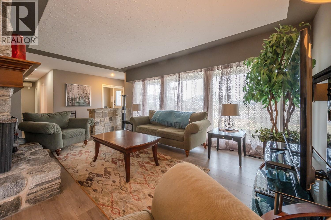
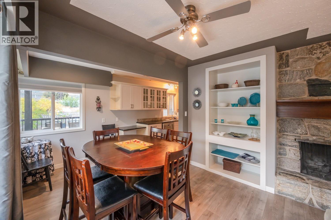
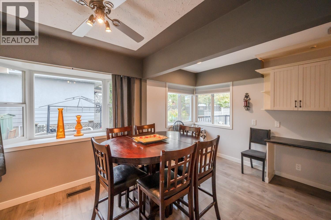
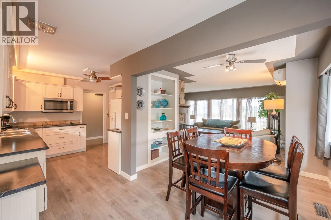
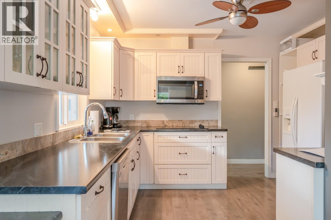
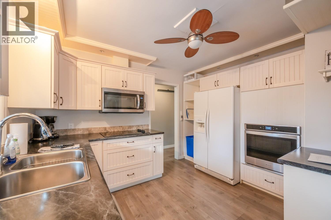
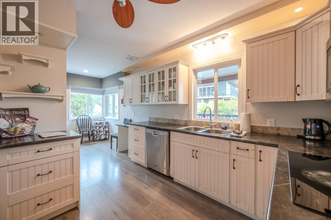
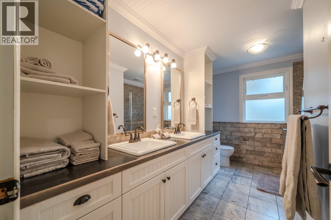
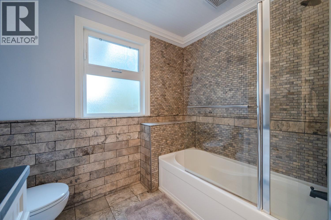
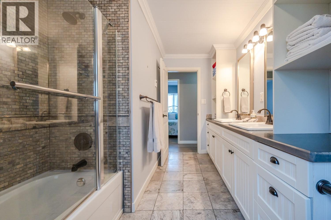
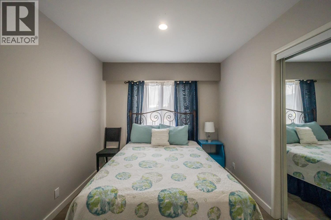
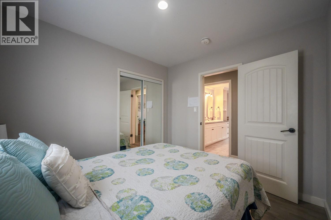
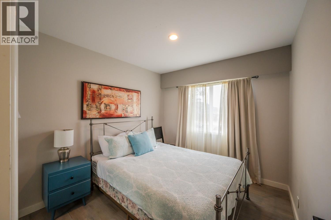
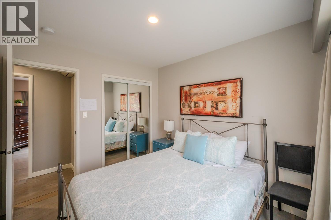
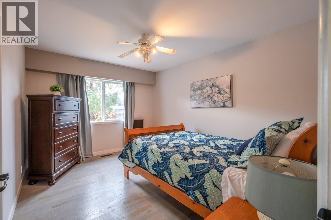
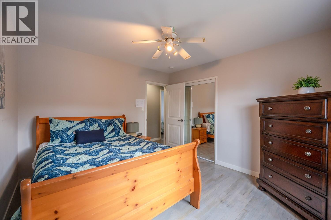
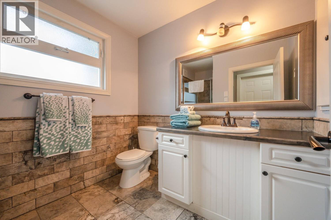
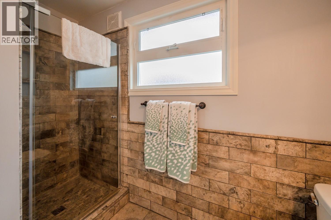
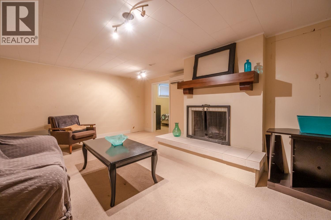
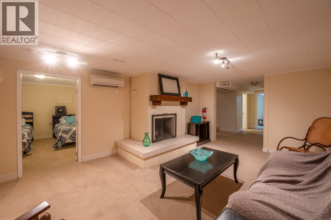
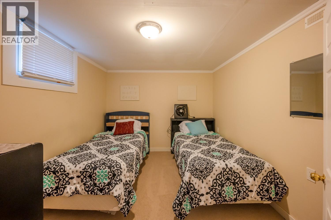
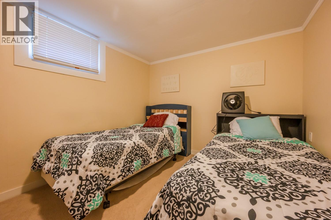
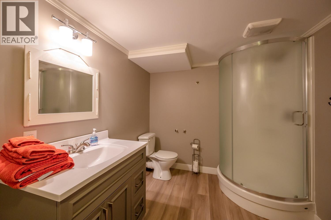
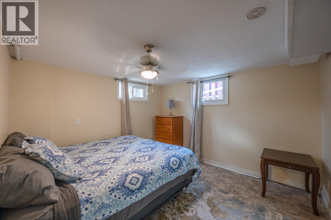
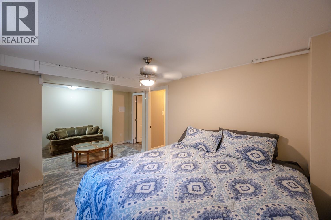
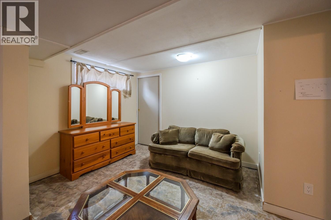
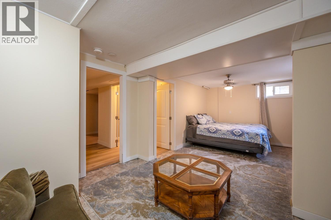
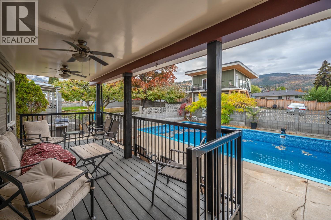
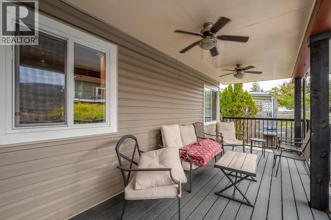
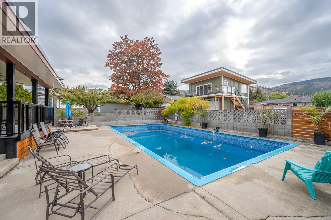
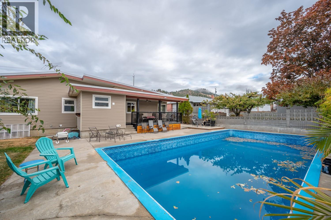
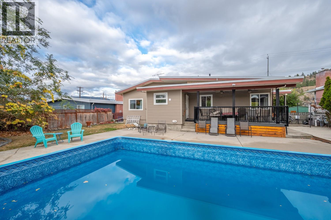
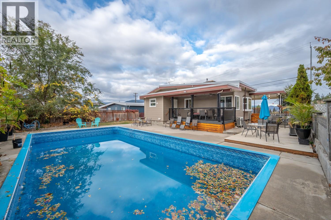
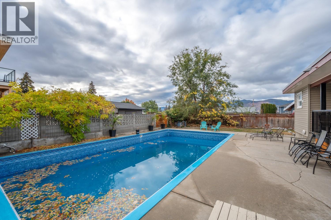
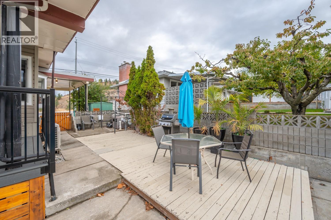
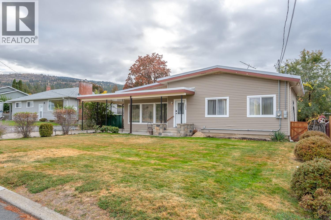
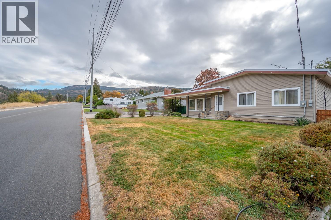
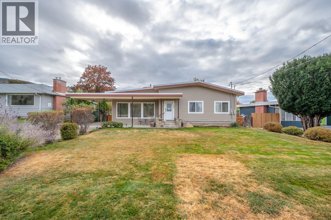
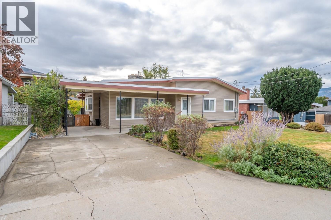
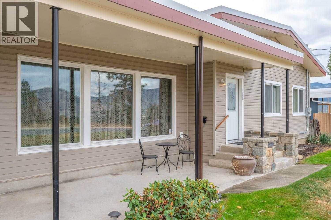
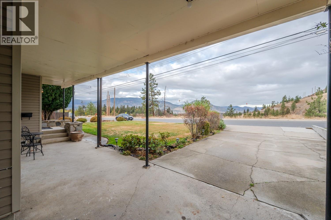
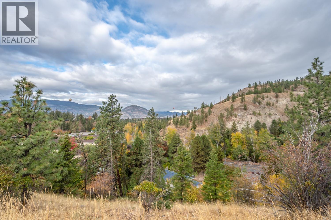
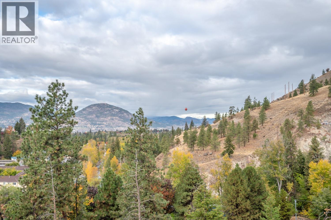
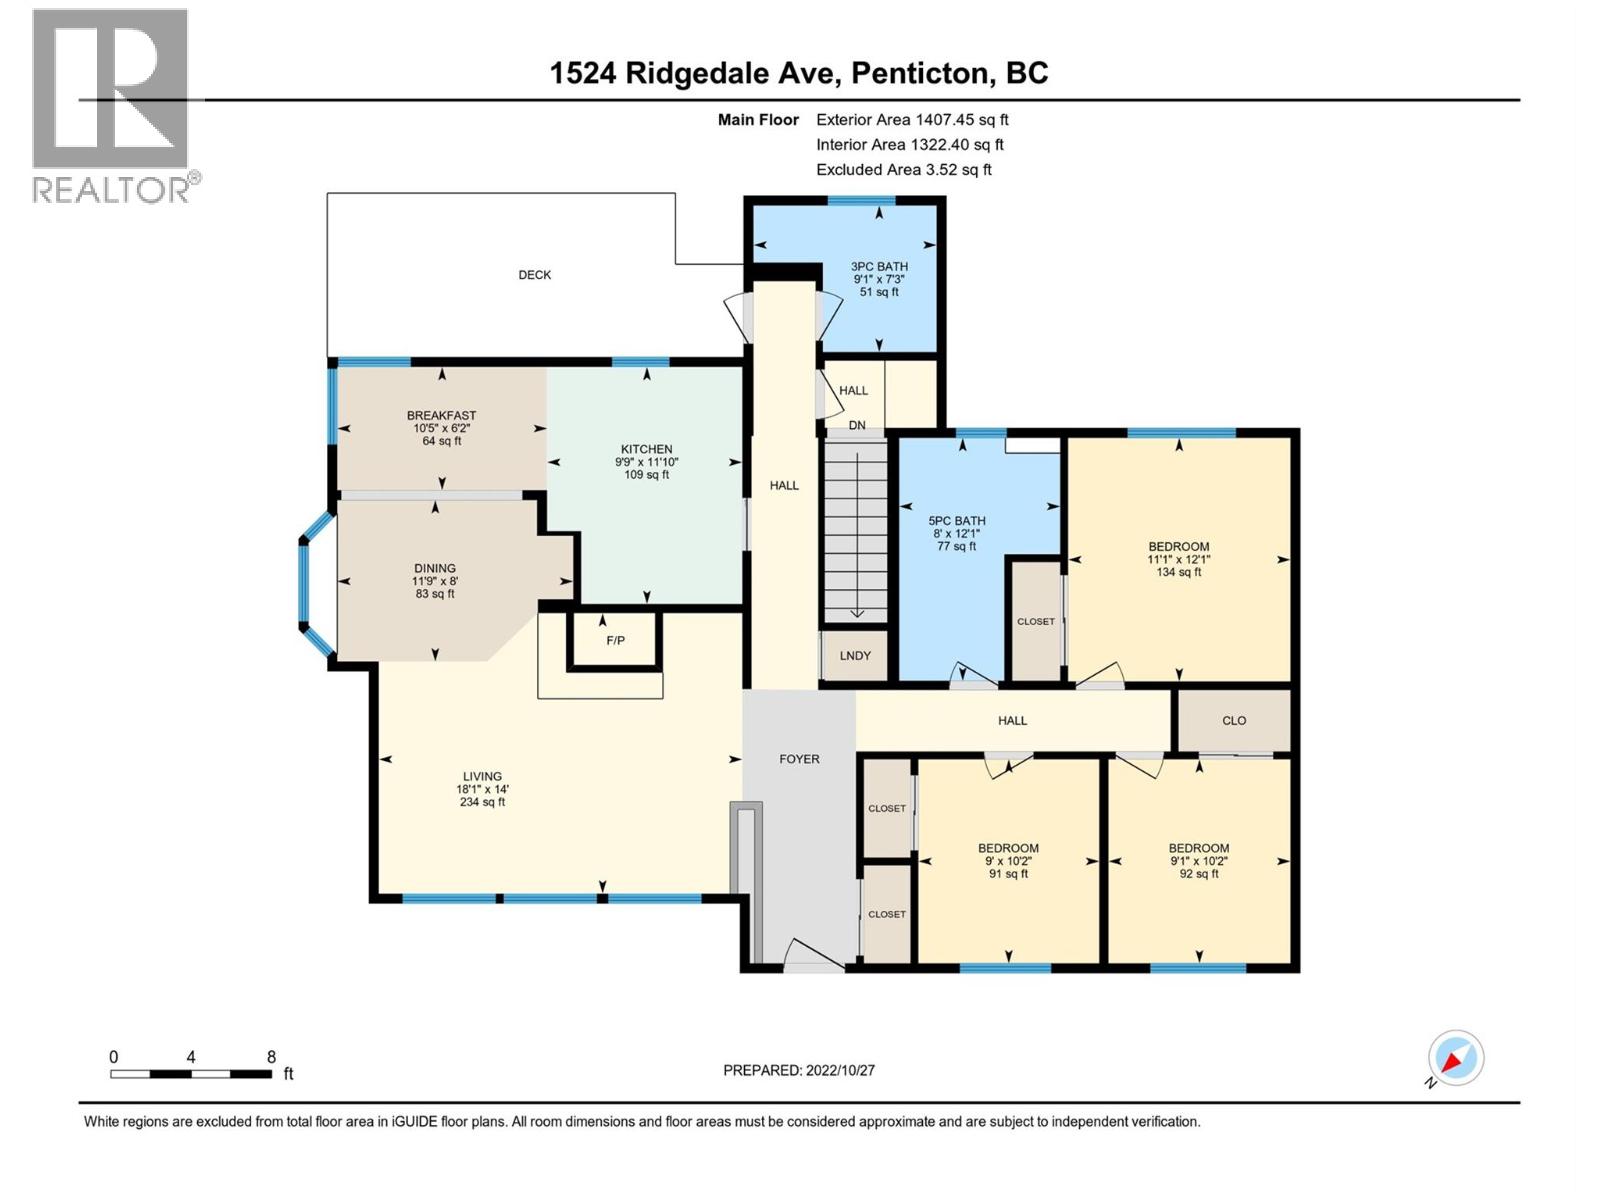

Great investment opportunity or perfect family home! This incredible property is offered turnkey with furniture and housewares included—ready to generate income or move in and enjoy full-time. Inside, a bright, functional layout features built-in storage in the kitchen and dining area, while a 2-sided stone fireplace (WETT certified) adds cozy charm to both the living and dining spaces. The bathroom offers dual sinks and a relaxing soaker tub. Numerous upgrades have been completed, including the furnace, flooring, paint, kitchen countertops, windows, bathrooms, deck, pool filter and liner, and ductless heat pumps. Outside, enjoy a large fenced yard, carport, private covered deck, and open patio with stunning mountain views. The highlight is the 40×20 inground pool—perfect for South Okanagan living. Located in a desirable Penticton neighbourhood close to Columbia Elementary School, shops, and amenities, this property offers exceptional lifestyle and investment potential. For more information or to book a private tour reach out today! (id:28299)Property Details
- Full Address:
- 1524 RIDGEDALE Avenue, Penticton, British Columbia
- Price:
- $ 939,900
- MLS Number:
- 10384866
- List Date:
- April 27th, 2026
- Neighbourhood:
- Columbia/Duncan
- Lot Size:
- 0.18 ac
- Year Built:
- 1959
- Taxes:
- $ 5,906
Interior Features
- Bedrooms:
- 4
- Bathrooms:
- 3
- Appliances:
- Washer, Refrigerator, Oven - Electric, Cooktop - Electric, Dishwasher, Dryer, Microwave
- Air Conditioning:
- See Remarks
- Heating:
- Forced air, Electric, See remarks, Other
- Fireplaces:
- 2
- Fireplace Type:
- Wood, Conventional
- Basement:
- Full
Building Features
- Architectural Style:
- Ranch
- Storeys:
- 1
- Sewer:
- Municipal sewage system
- Water:
- Municipal water
- Roof:
- Tar & gravel, Unknown
- Exterior:
- Vinyl siding
- Garage:
- Carport
- Garage Spaces:
- 3
- Pool:
- Pool, Inground pool
- Ownership Type:
- Freehold
- Taxes:
- $ 5,906
Floors
- Finished Area:
- 2397 sq.ft.
- Rooms:
Land
- View:
- Mountain view, Valley view, View (panoramic)
- Lot Size:
- 0.18 ac
Neighbourhood Features
- Amenities Nearby:
- Family Oriented
Ratings
Commercial Info
Agent: Cameron Quinn
GET DIRECTIONS
Mortgage Calculator +
powered by 
Related Listings
 Active
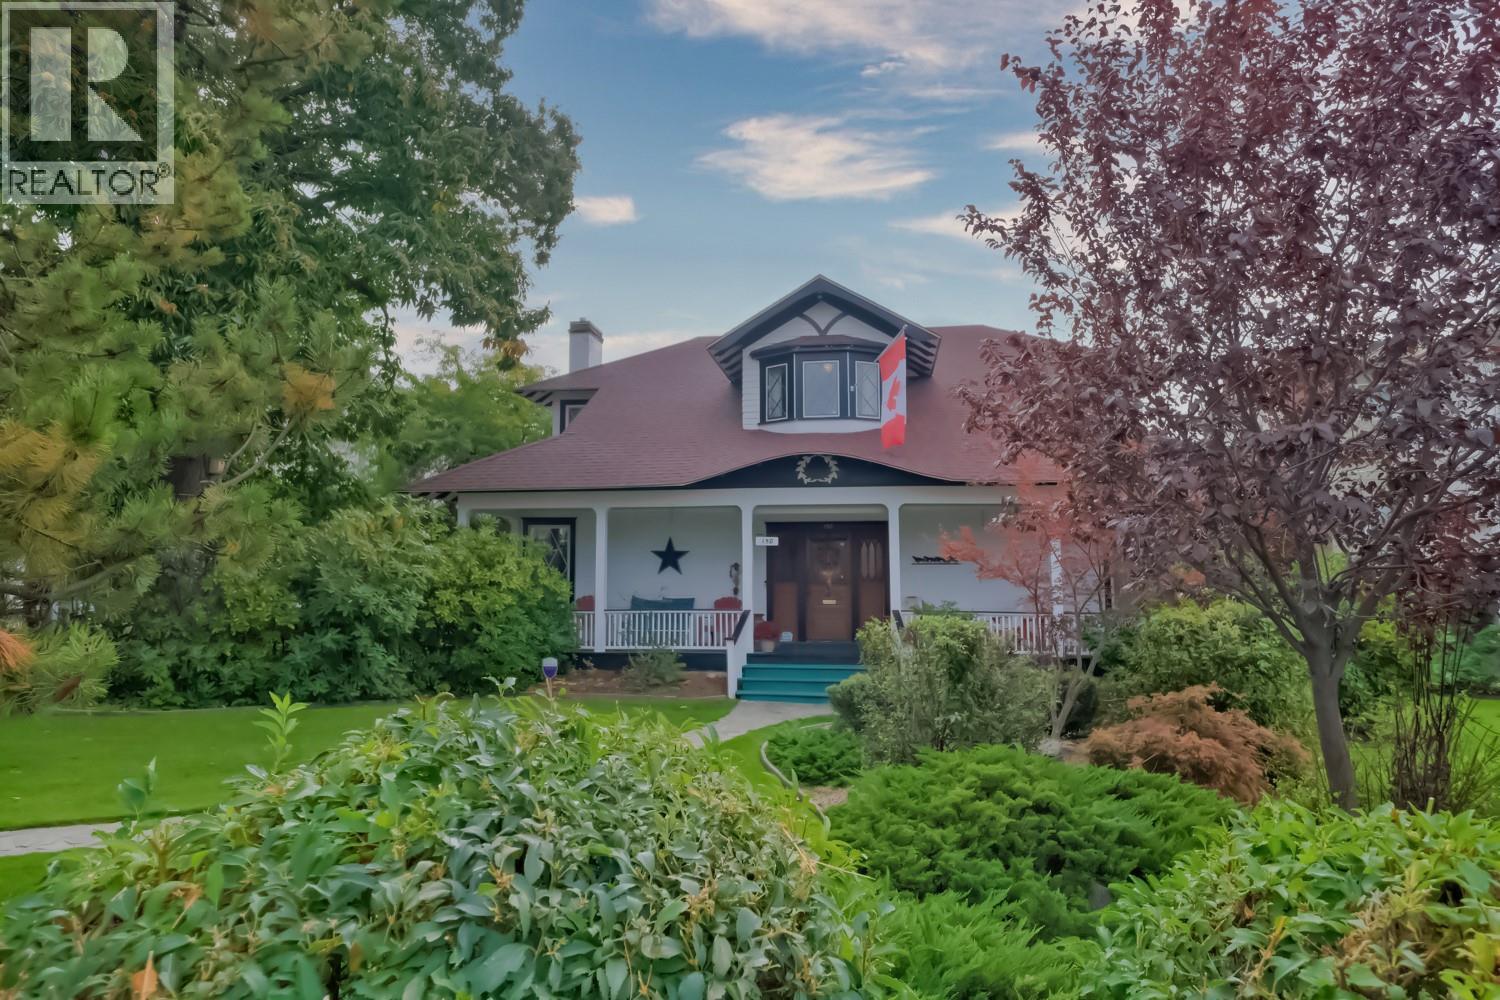
150 EDMONTON Avenue, Penticton
$899,000MLS® 10377609
4 Beds
2 Baths
3283 SqFt
 Active
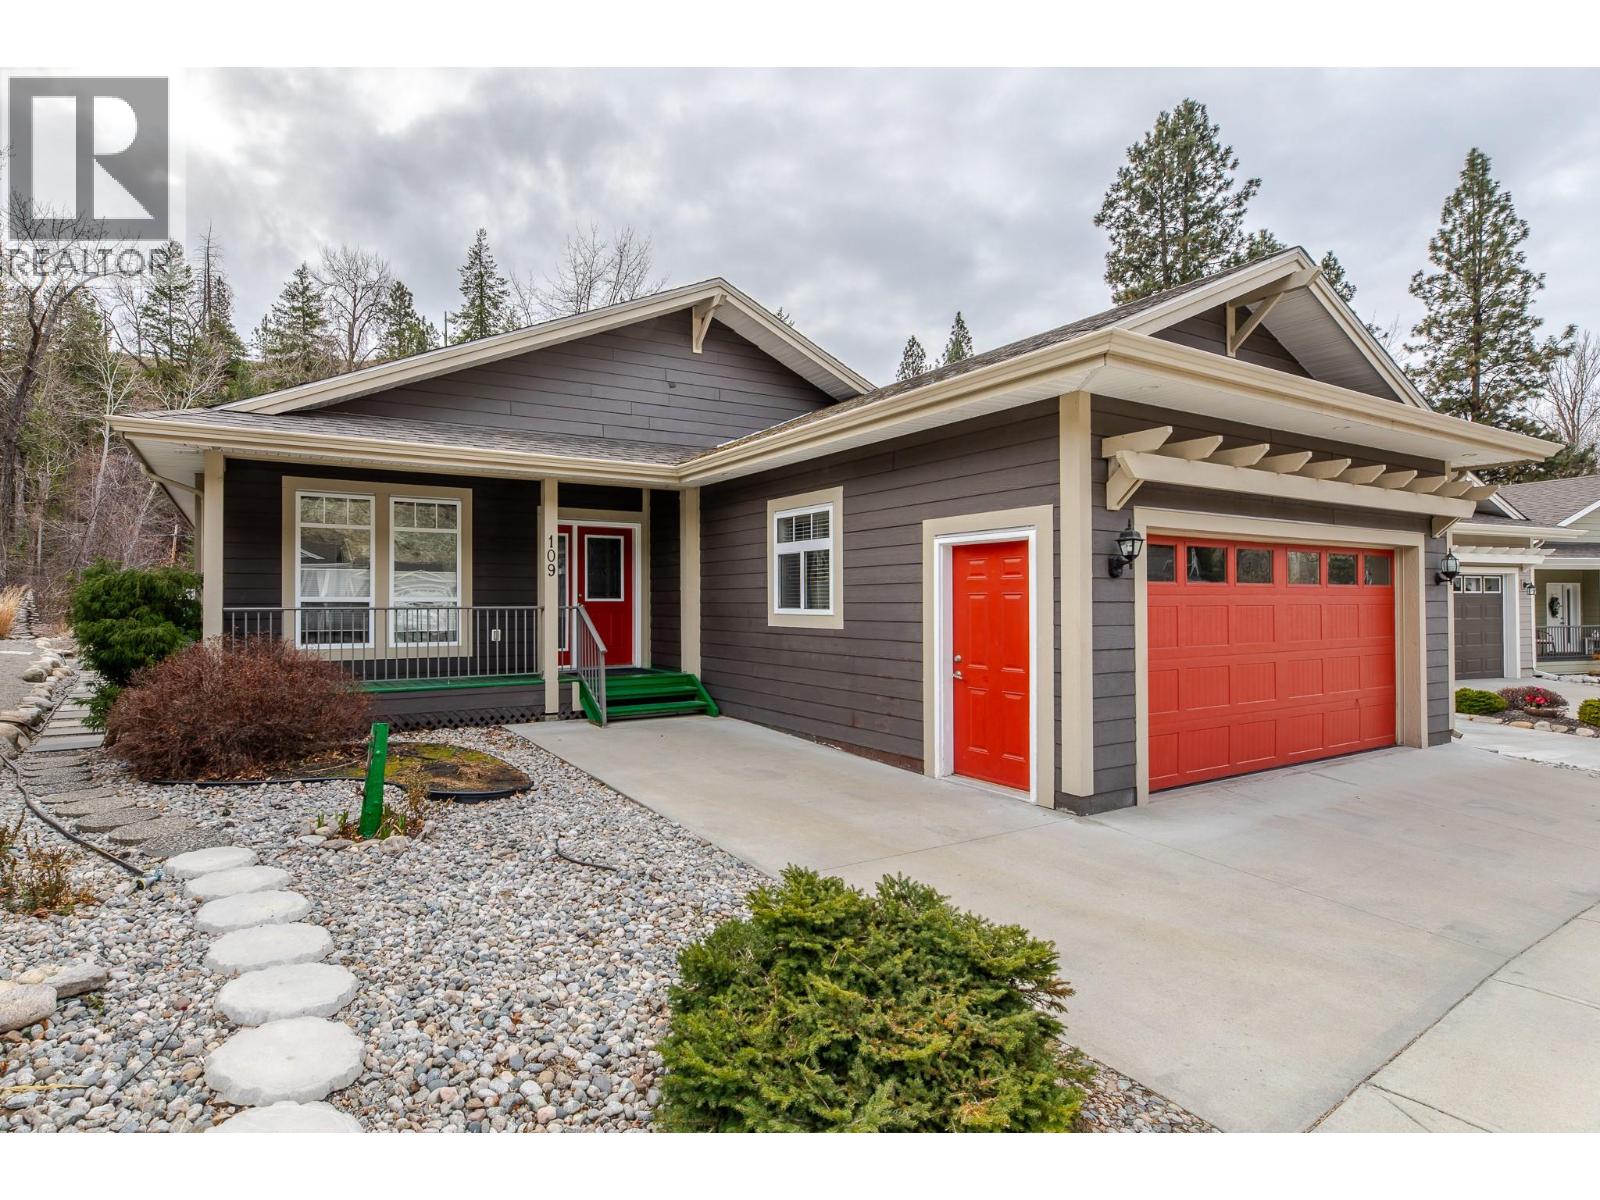
1675 PENTICTON Avenue Unit# 109, Penticton
$848,000MLS® 10379076
3 Beds
2 Baths
1875 SqFt
 Active
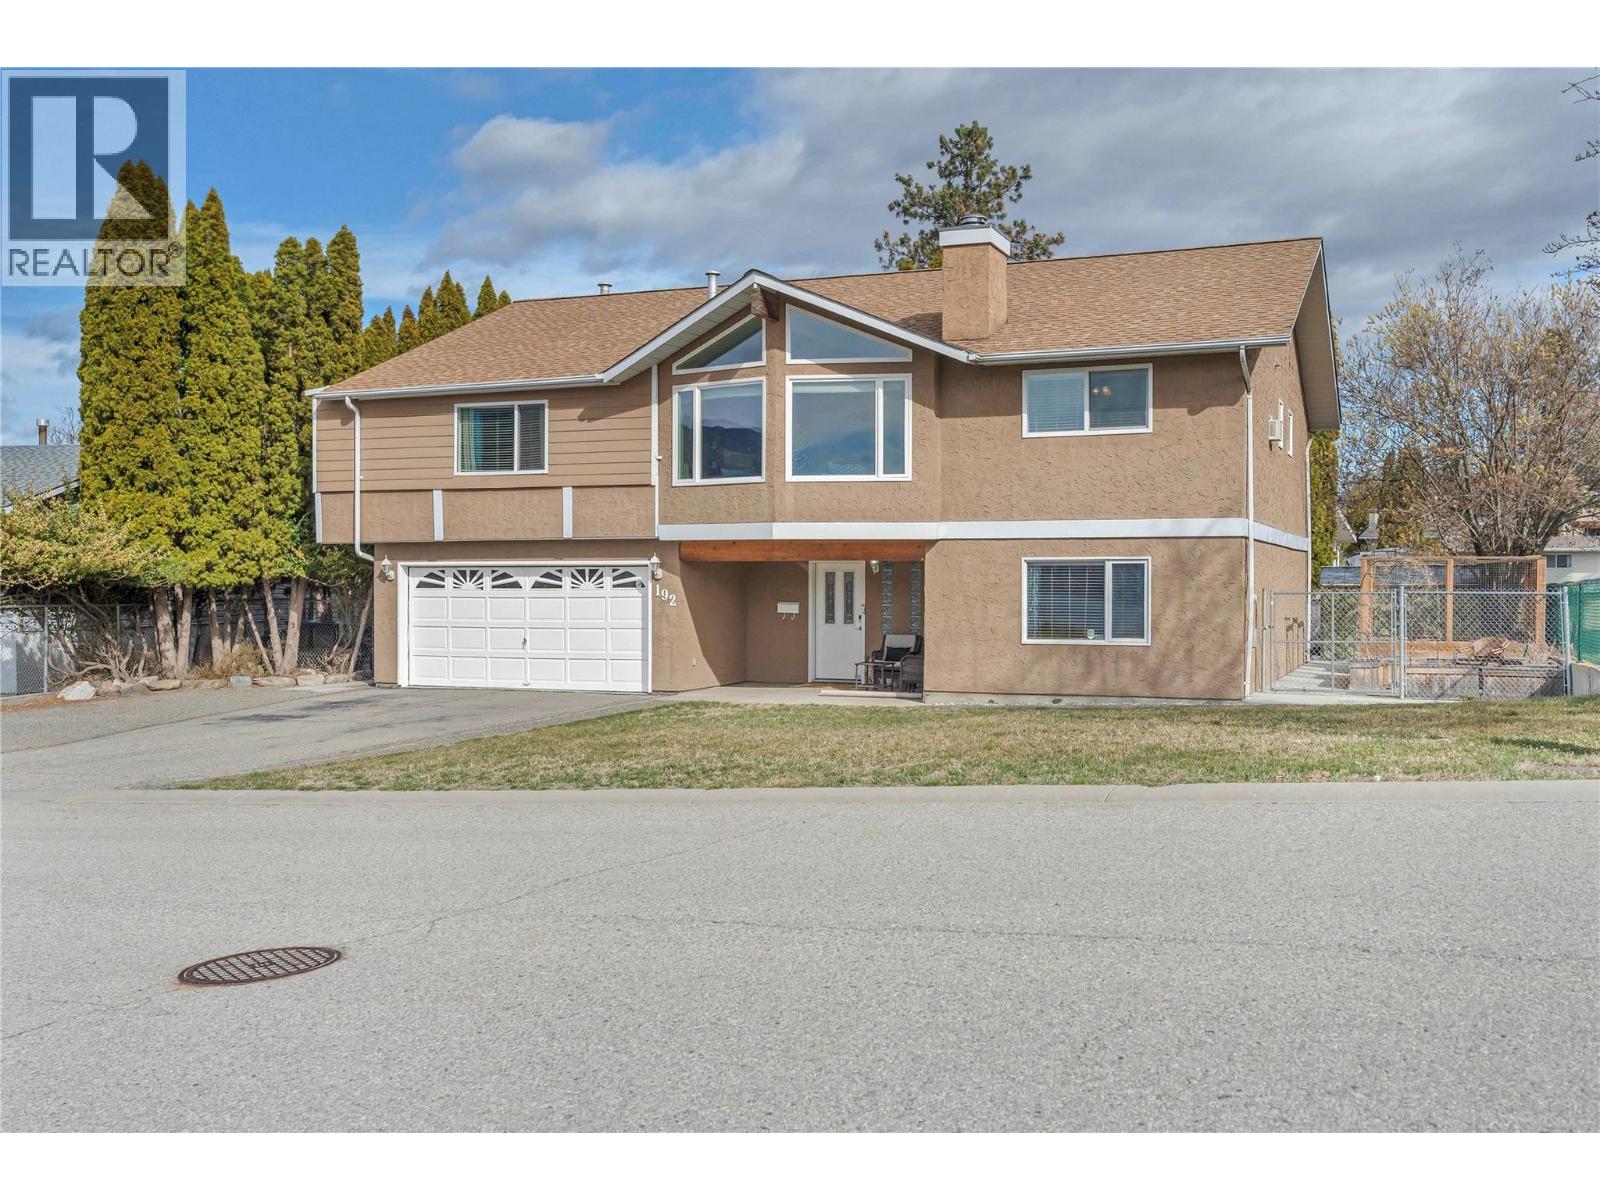
192 Dartmouth Place, Penticton
$875,000MLS® 10380233
4 Beds
3 Baths
3040 SqFt
 Active
479 WINNIPEG Street, Penticton
$924,000MLS® 10380013
2 Beds
2 Baths
1952 SqFt
