
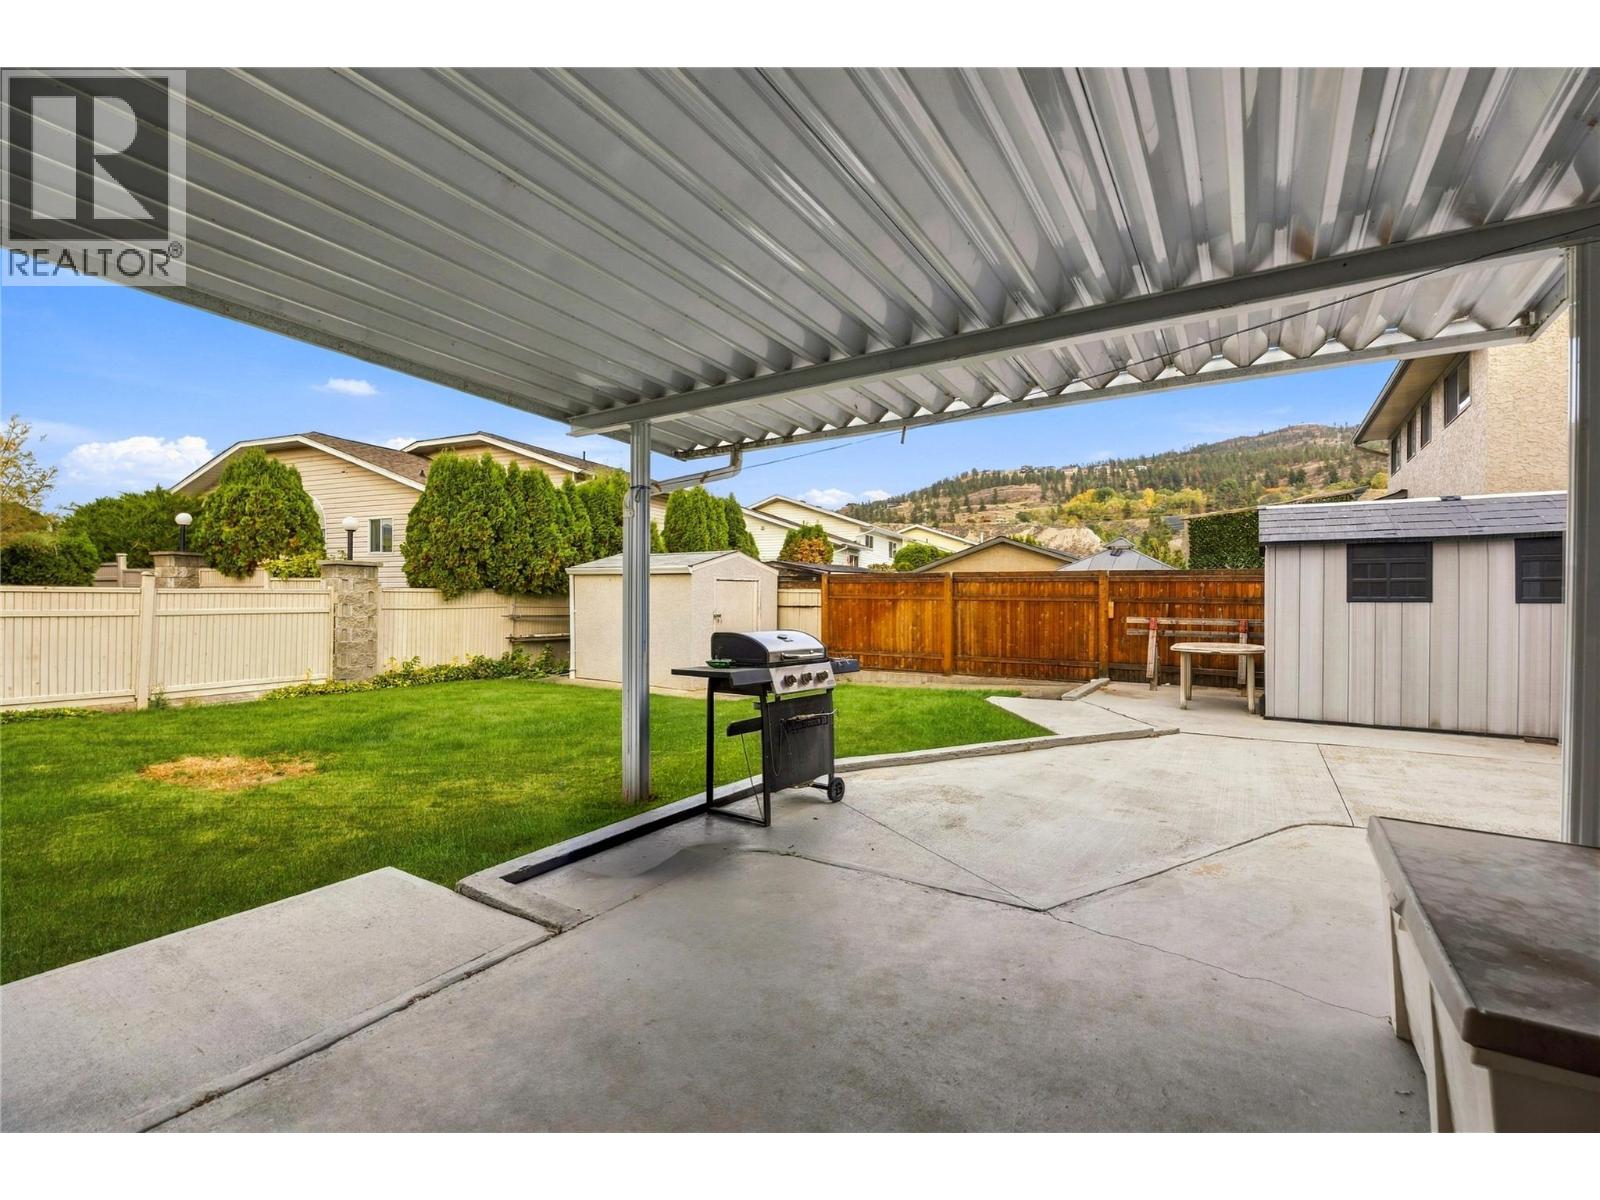
153 Yorkton Avenue, Penticton
MLS® 10403544
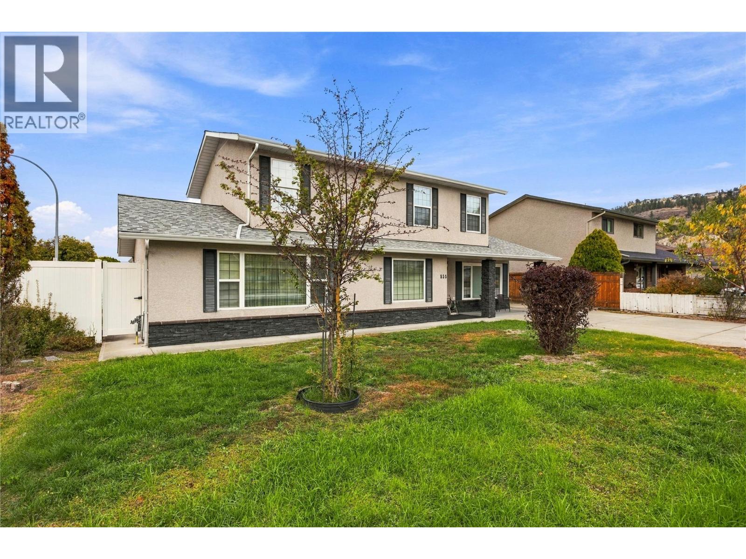
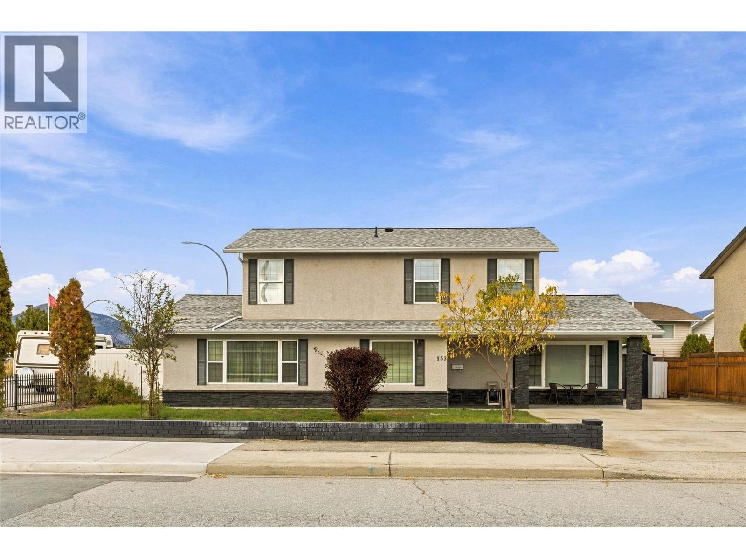
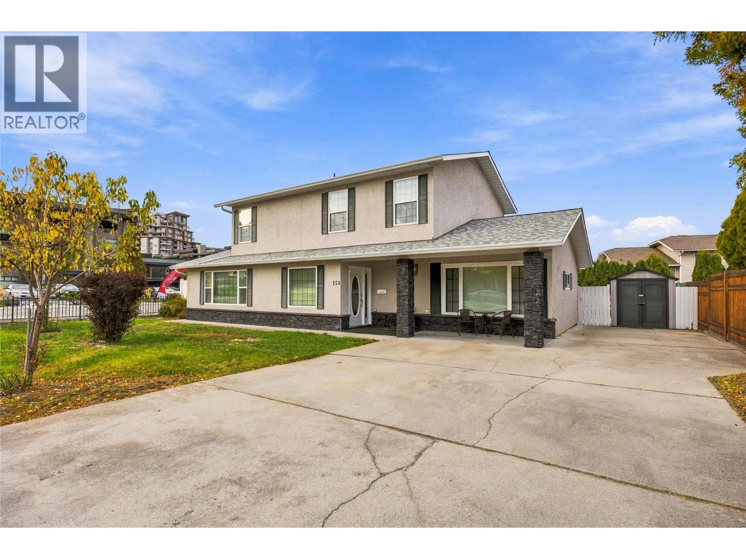
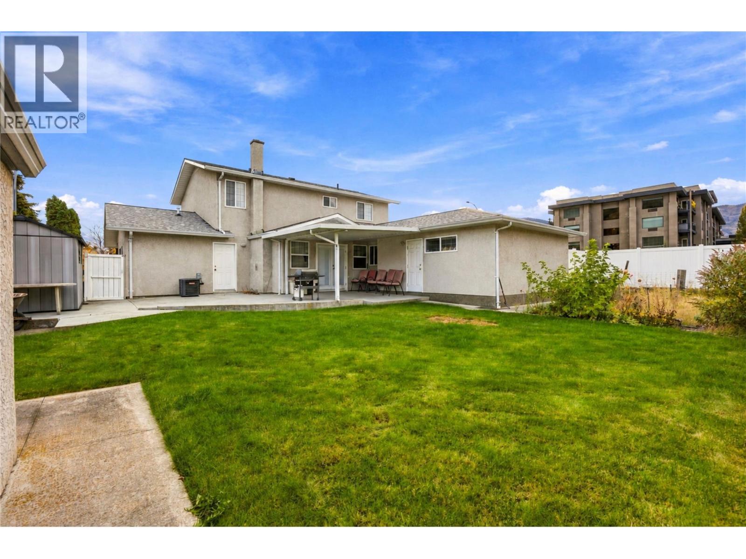
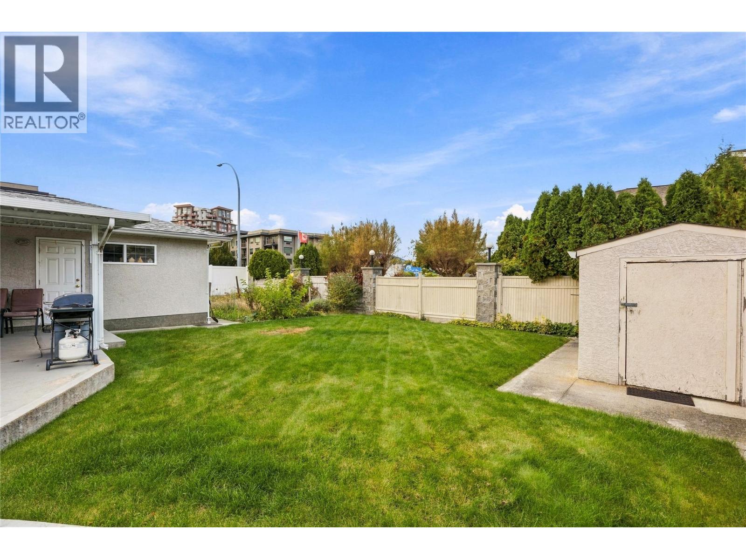
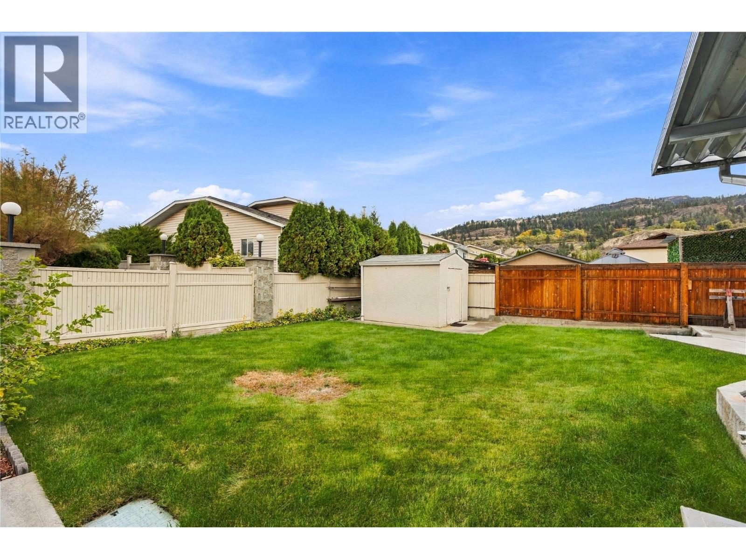
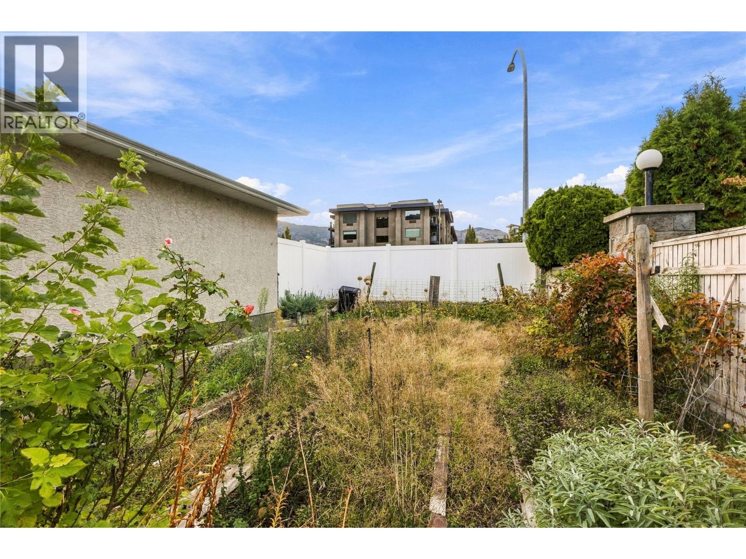
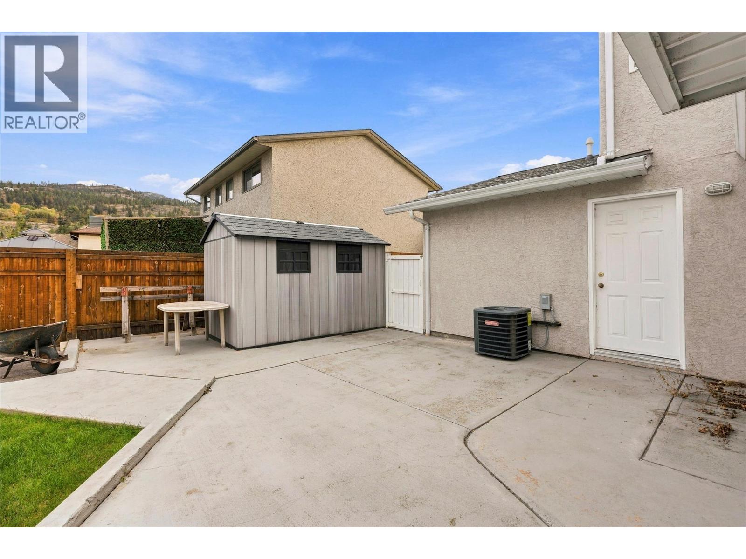
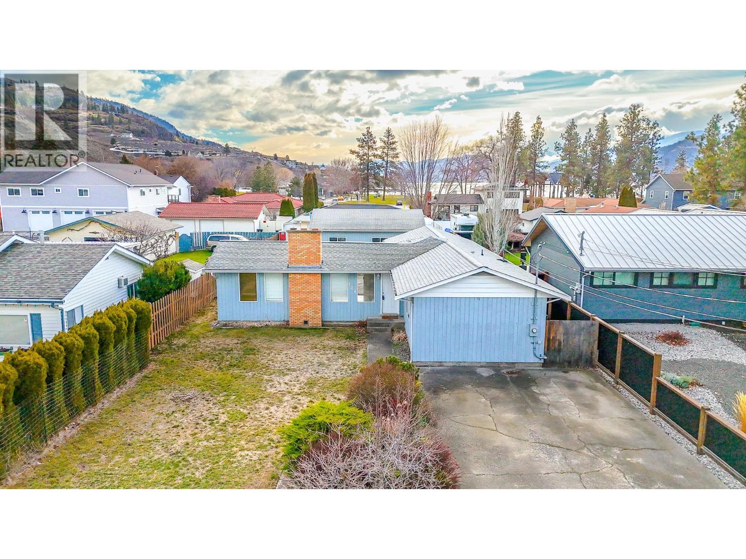
Prime South Penticton Location Near Skaha Lake! Ideally situated at 153 Yorkton Avenue, this spacious home offers an abundance of room for the whole family, with a versatile layout and fantastic outdoor amenities. The upper level features four bedrooms, including a comfortable primary bedroom with a convenient two-piece ensuite, along with a four-piece main bathroom. The lower level boasts a beautiful, generously sized kitchen with a center island, adjoining dining area and breakfast nook, plus an inviting living room featuring a gas fireplace. A large family room with a wood-burning fireplace provides even more space to relax and entertain. Completing this level is a second spacious primary bedroom, separate laundry and a three-piece bathroom. Outside, enjoy the privacy of a fully fenced yard, two storage sheds and an awesome covered patio—perfect for relaxing on warm summer days. Parking is plentiful, with an attached double garage and ample space for an RV and multiple vehicles. All this in a prime South Penticton location, just minutes from Skaha Lake Beach and the beautiful surrounding park area. A wonderful opportunity to enjoy space, comfort and the Okanagan lifestyle! Interior pictures will be added in the next few days (id:28299)Property Details
- Full Address:
- 153 Yorkton Avenue, Penticton, British Columbia
- Price:
- $ 925,000
- MLS Number:
- 10403544
- List Date:
- October 14th, 2026
- Neighbourhood:
- Main South
- Lot Size:
- 0.18 ac
- Year Built:
- 1978
- Taxes:
- $ 6,137
Interior Features
- Bedrooms:
- 5
- Bathrooms:
- 3
- Appliances:
- Refrigerator, Oven - Electric, Dishwasher, Washer & Dryer
- Flooring:
- Tile, Carpeted
- Air Conditioning:
- Central air conditioning
- Heating:
- Baseboard heaters, Forced air, See remarks
- Fireplaces:
- 2
- Fireplace Type:
- Gas, Unknown
- Basement:
- Crawl space
Building Features
- Storeys:
- 2
- Sewer:
- Municipal sewage system
- Water:
- Municipal water
- Roof:
- Asphalt shingle, Unknown
- Exterior:
- Stucco
- Garage:
- Attached Garage, RV, Additional Parking
- Garage Spaces:
- 2
- Ownership Type:
- Freehold
- Taxes:
- $ 6,137
Floors
- Finished Area:
- 2318 sq.ft.
- Rooms:
Land
- View:
- Mountain view, View (panoramic)
- Lot Size:
- 0.18 ac
Neighbourhood Features
Ratings
Commercial Info
Agent: Dan Wilson
GET DIRECTIONS
Mortgage Calculator +
powered by 
Related Listings
 Active
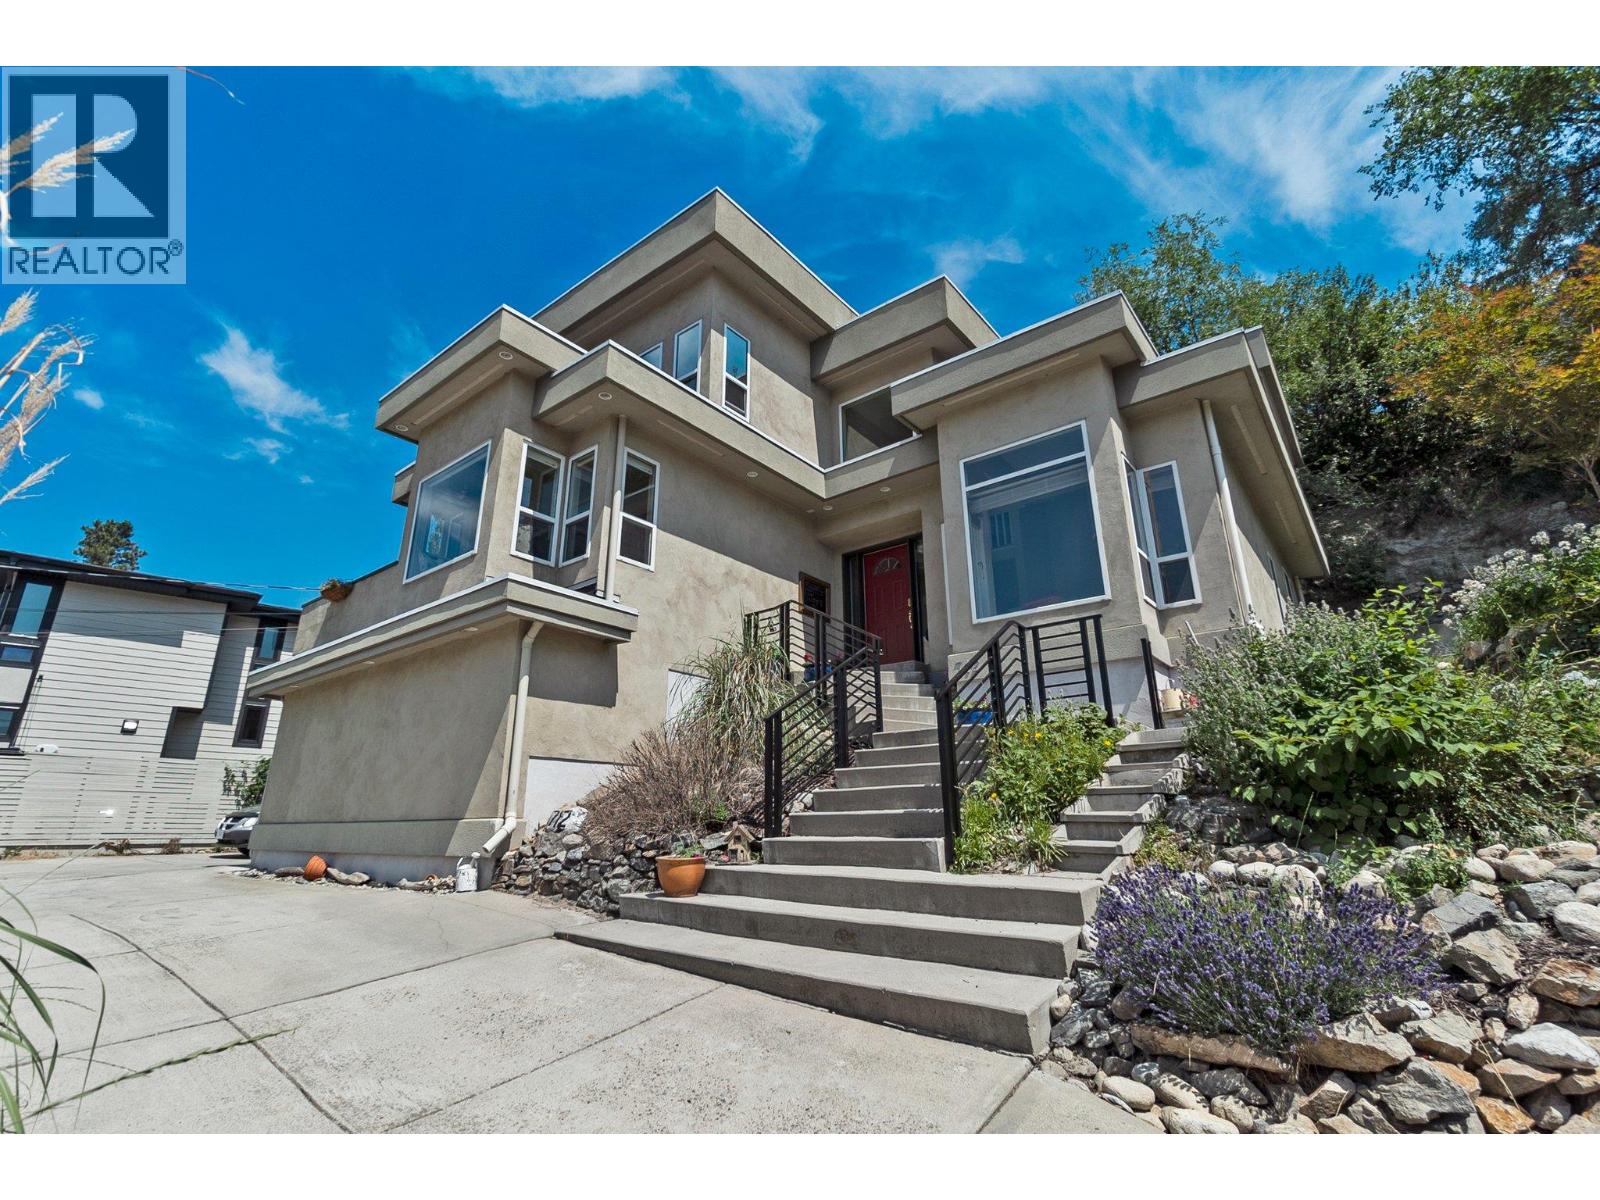
712 Creekside Road, Penticton
$899,000MLS® 10382150
5 Beds
4 Baths
3580 SqFt
 Active
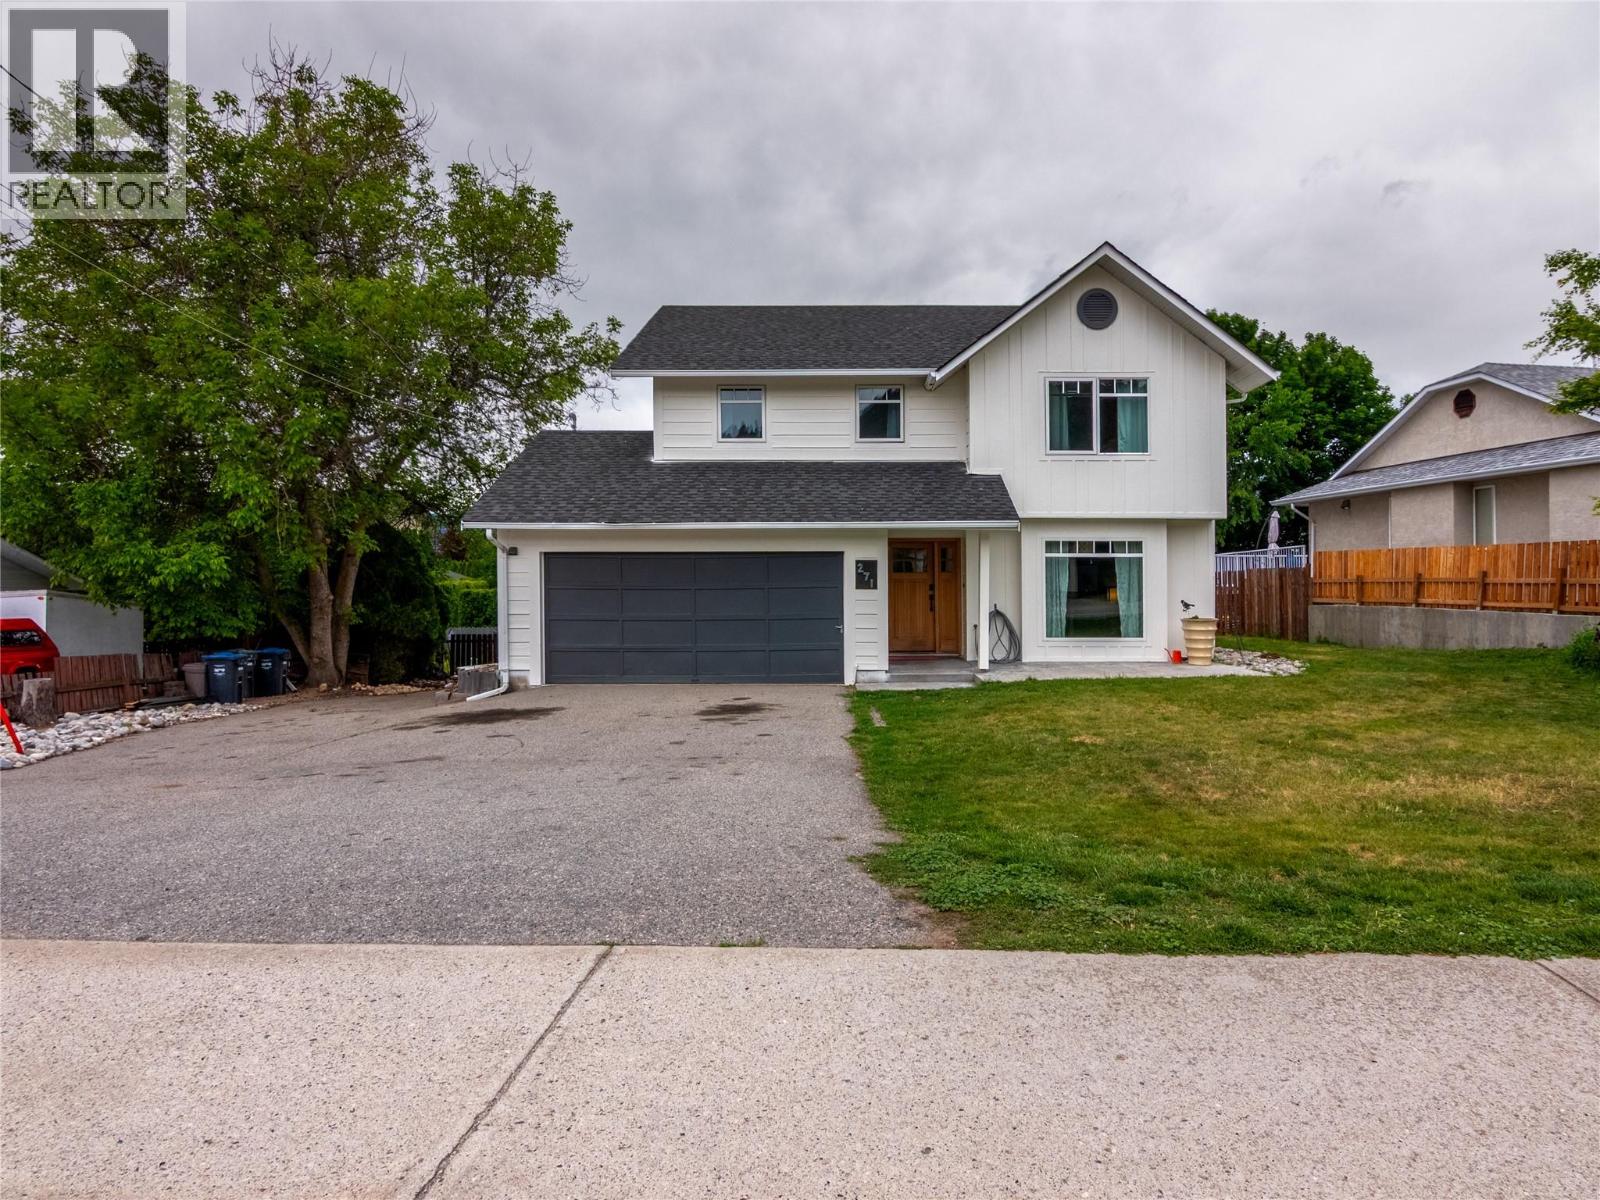
271 Middle Bench Road S, Penticton
$862,500MLS® 10387808
4 Beds
3 Baths
2193 SqFt
 Active
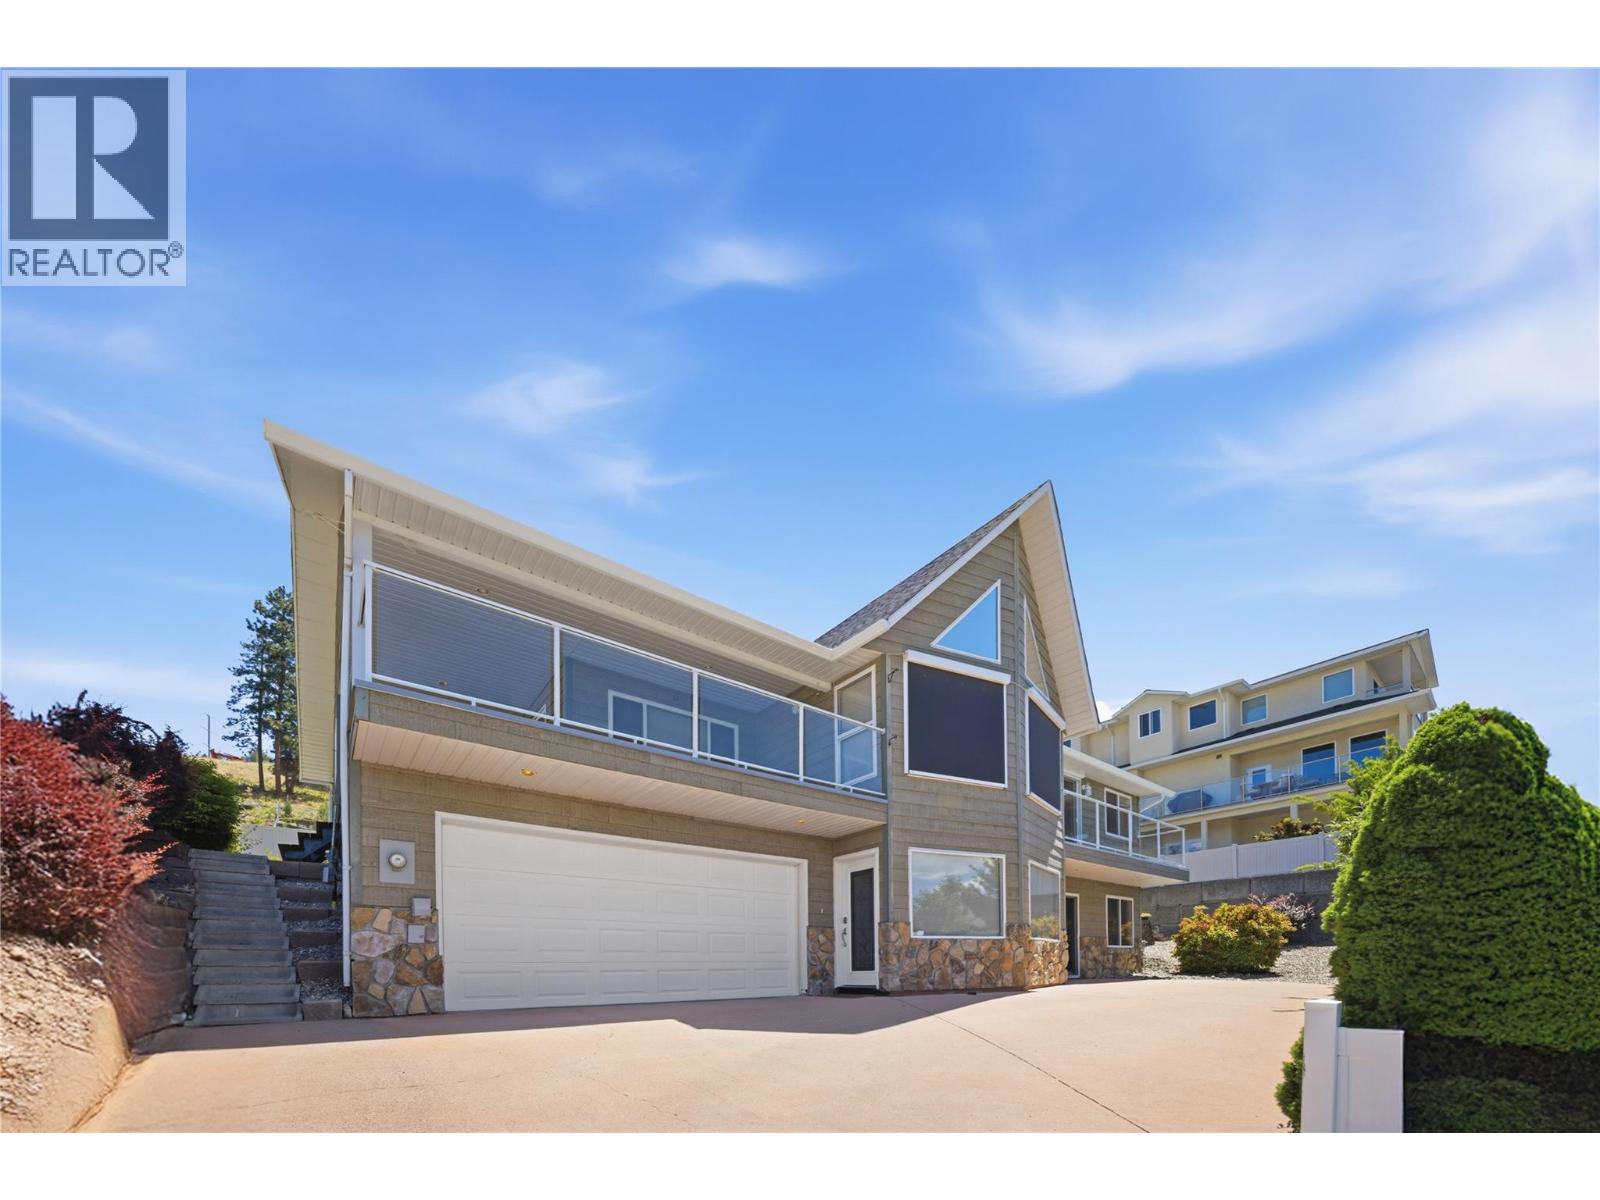
2850 Evergreen Drive, Penticton
$899,000MLS® 10388201
3 Beds
3 Baths
3298 SqFt
 Active
126 Lee Avenue, Penticton
$899,900MLS® 10388798
3 Beds
2 Baths
1489 SqFt
