
155 Wyles Crescent, Penticton
MLS® 10397224
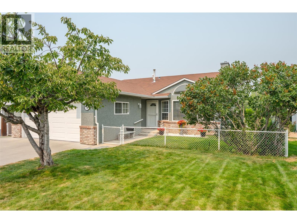
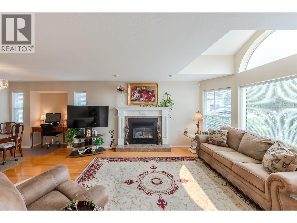
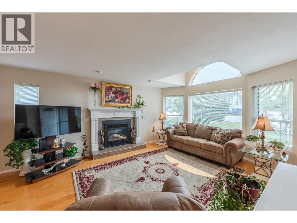
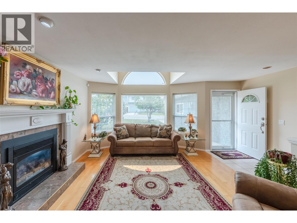
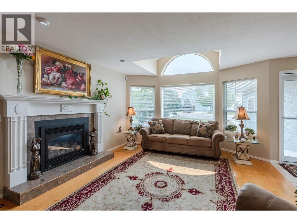
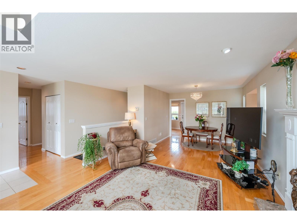
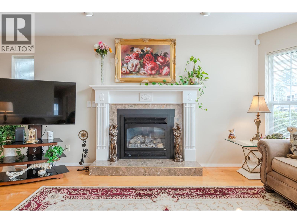
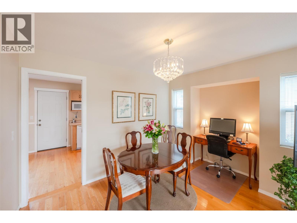
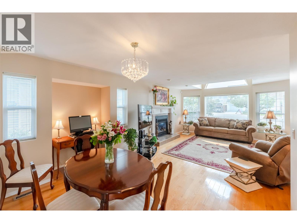
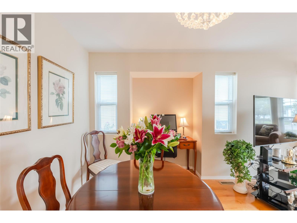
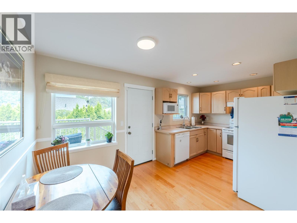
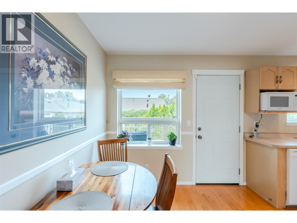
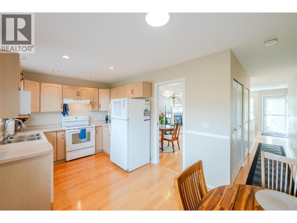
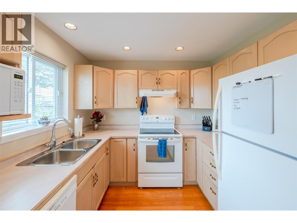
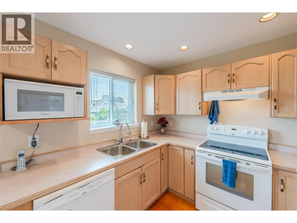
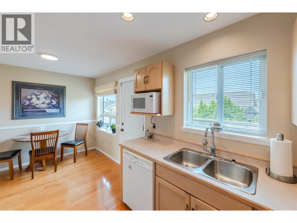
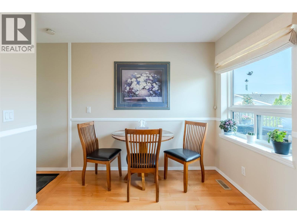
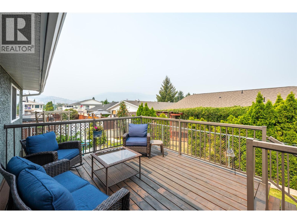
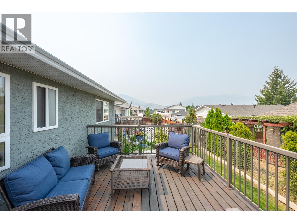
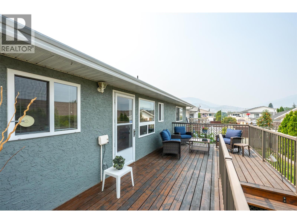
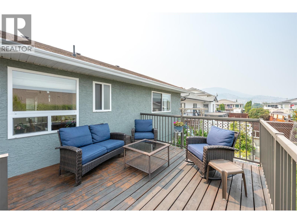
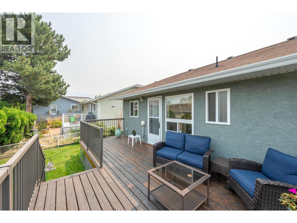
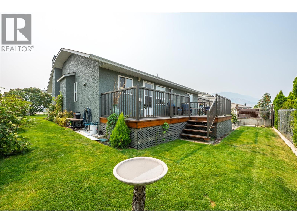
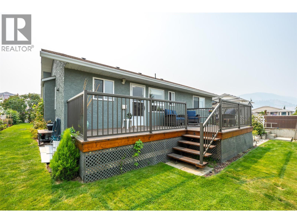
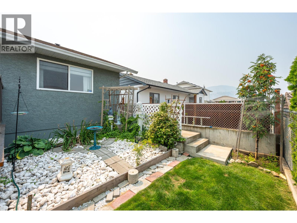
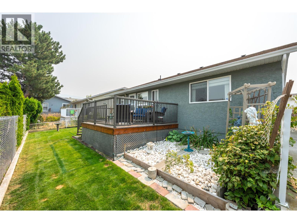
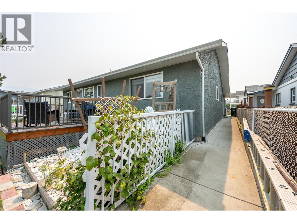
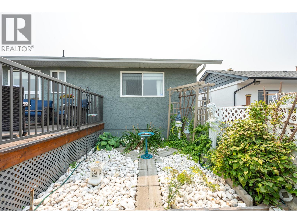
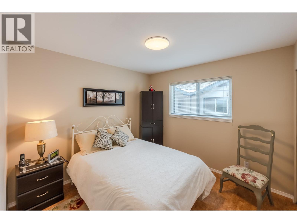
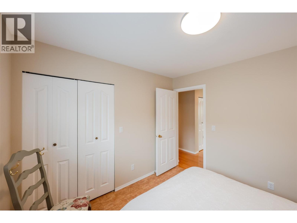
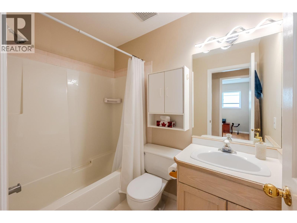
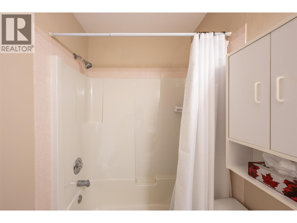
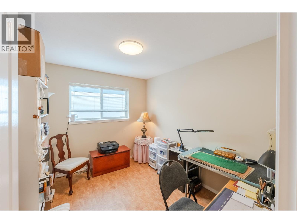
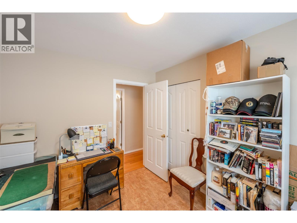
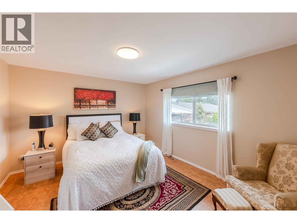
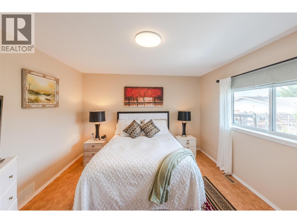
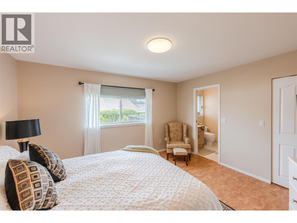
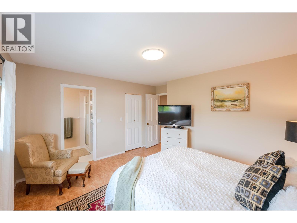
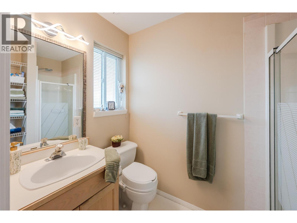
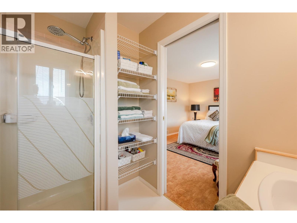
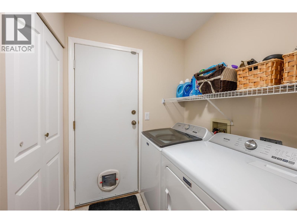
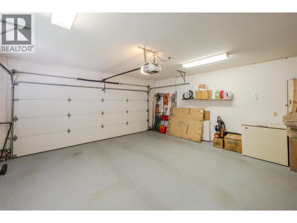
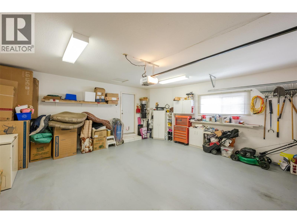
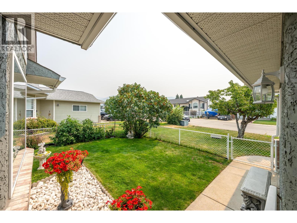
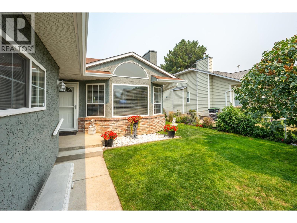
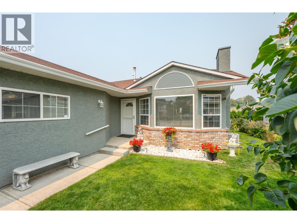
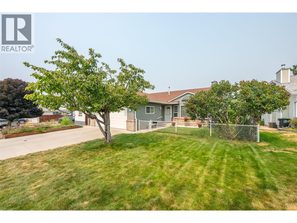
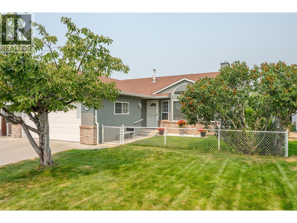
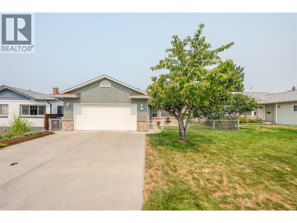
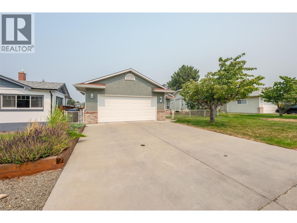
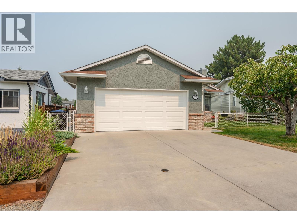
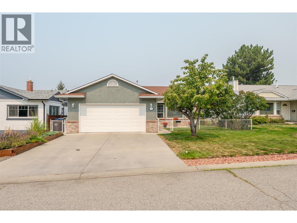
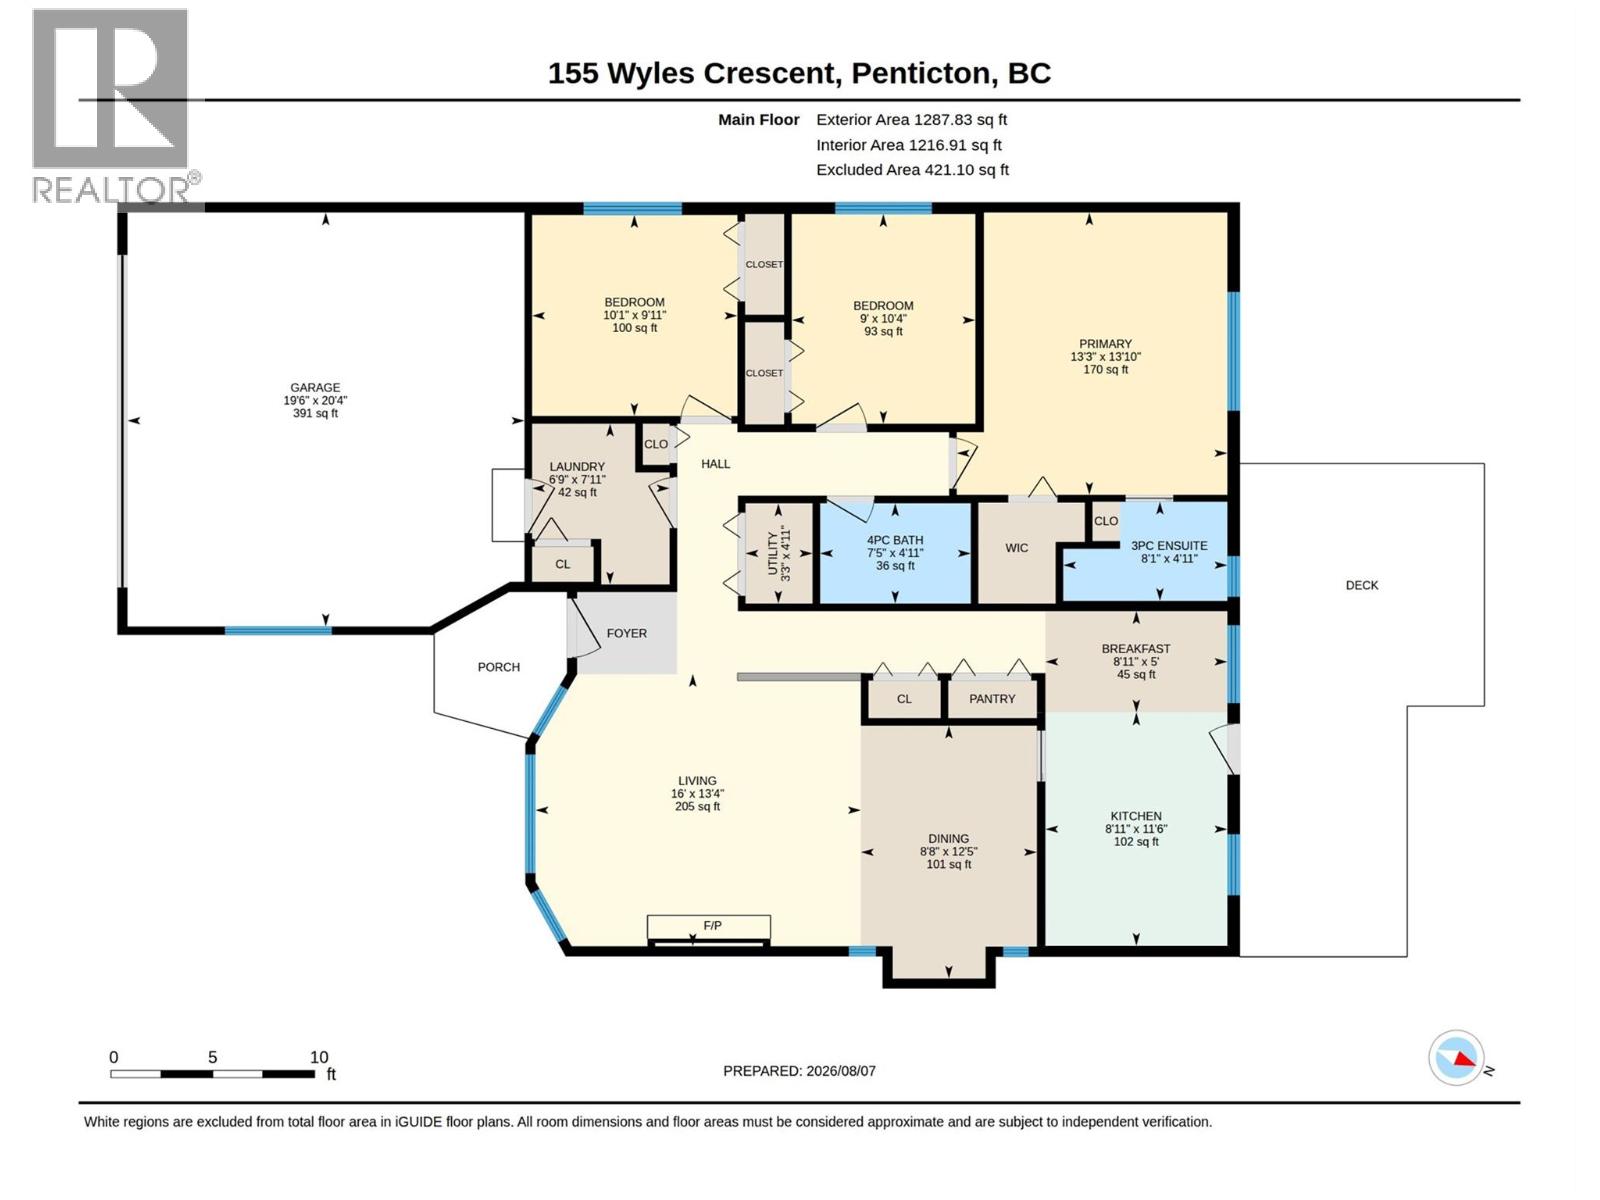
Welcome to 155 Wyles Crescent, Penticton, BC This true Rancher with 3 bedrooms and 2 bathrooms will not disappoint. It offers an awesome layout that is perfect for a young family or those with mobility restrictions, boasting 1,298 square feet of finished living space on a 0.11-acre lot. Inside, you will find clean and shiny genuine hardwood floors—no laminate here. The spacious living room features an easy-care gas fireplace. The eat-in kitchen and dining room afford plenty of room for family gatherings. All three bedrooms are nicely sized, with the primary bedroom featuring its own 3-piece ensuite bathroom alongside a main 4-piece bathroom for everyone else. The home is also equipped with a built-in vacuum system, underground irrigation, and a very convenient, energy-efficient tankless hot water system and furnace with central air conditioning. Outside, the property includes a double car garage with storage. The nice-sized yard comes with mature rose bushes in the front and fruit trees. The entire yard is fully fenced with quality chain link, providing a perfect, private outdoor space. Located in a very convenient neighbourhood, this home is just two blocks from Cherry Lane shopping centre and offers easy access to public transit, schools, and parks. (id:28299)Property Details
- Full Address:
- 155 Wyles Crescent, Penticton, British Columbia
- Price:
- $ 679,000
- MLS Number:
- 10397224
- List Date:
- August 7th, 2026
- Neighbourhood:
- Main South
- Lot Size:
- 0.11 ac
- Year Built:
- 1993
- Taxes:
- $ 4,180
Interior Features
- Bedrooms:
- 3
- Bathrooms:
- 2
- Appliances:
- Washer, Refrigerator, Range - Electric, Dishwasher, Dryer
- Flooring:
- Hardwood, Vinyl
- Air Conditioning:
- Central air conditioning
- Heating:
- Forced air, See remarks
- Fireplaces:
- 1
- Fireplace Type:
- Gas, Unknown
- Basement:
- Cellar
Building Features
- Architectural Style:
- Ranch
- Storeys:
- 1
- Sewer:
- Municipal sewage system
- Water:
- Municipal water
- Roof:
- Asphalt shingle, Unknown
- Exterior:
- Stucco, Vinyl siding
- Garage:
- Attached Garage
- Garage Spaces:
- 2
- Ownership Type:
- Freehold
- Taxes:
- $ 4,180
Floors
- Finished Area:
- 1279 sq.ft.
- Rooms:
Land
- Lot Size:
- 0.11 ac
Neighbourhood Features
Ratings
Commercial Info
Agent: Anita Russell
GET DIRECTIONS
Mortgage Calculator +
powered by 
Related Listings
 Active
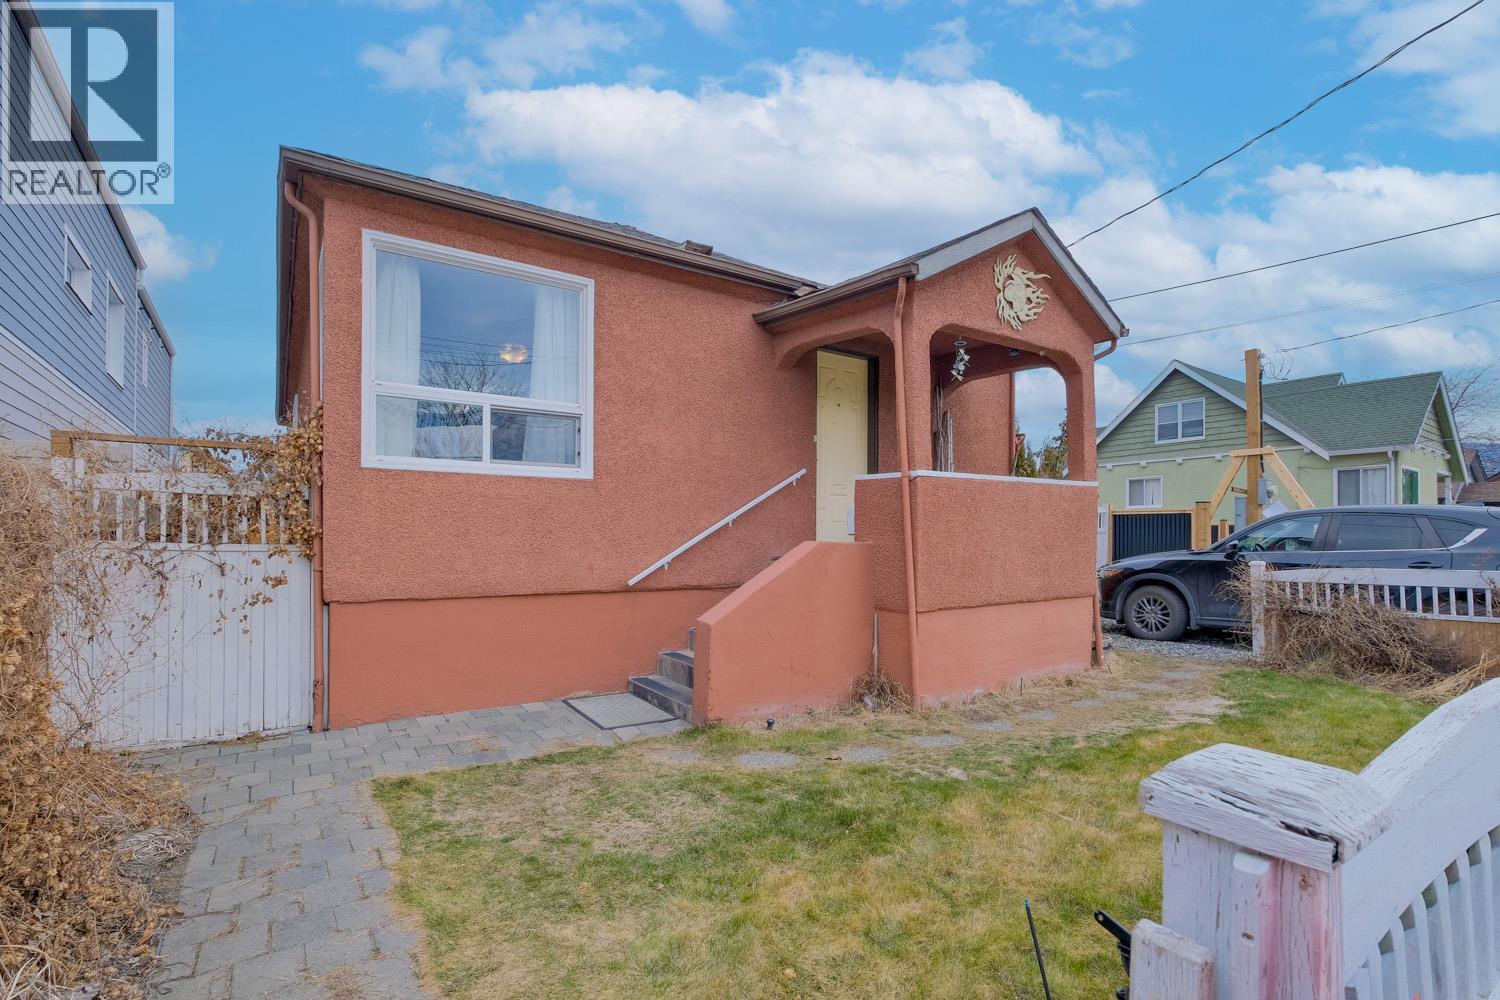
433 HEALES Avenue, Penticton
$599,000MLS® 10376927
3 Beds
1 Baths
1431 SqFt
 Active
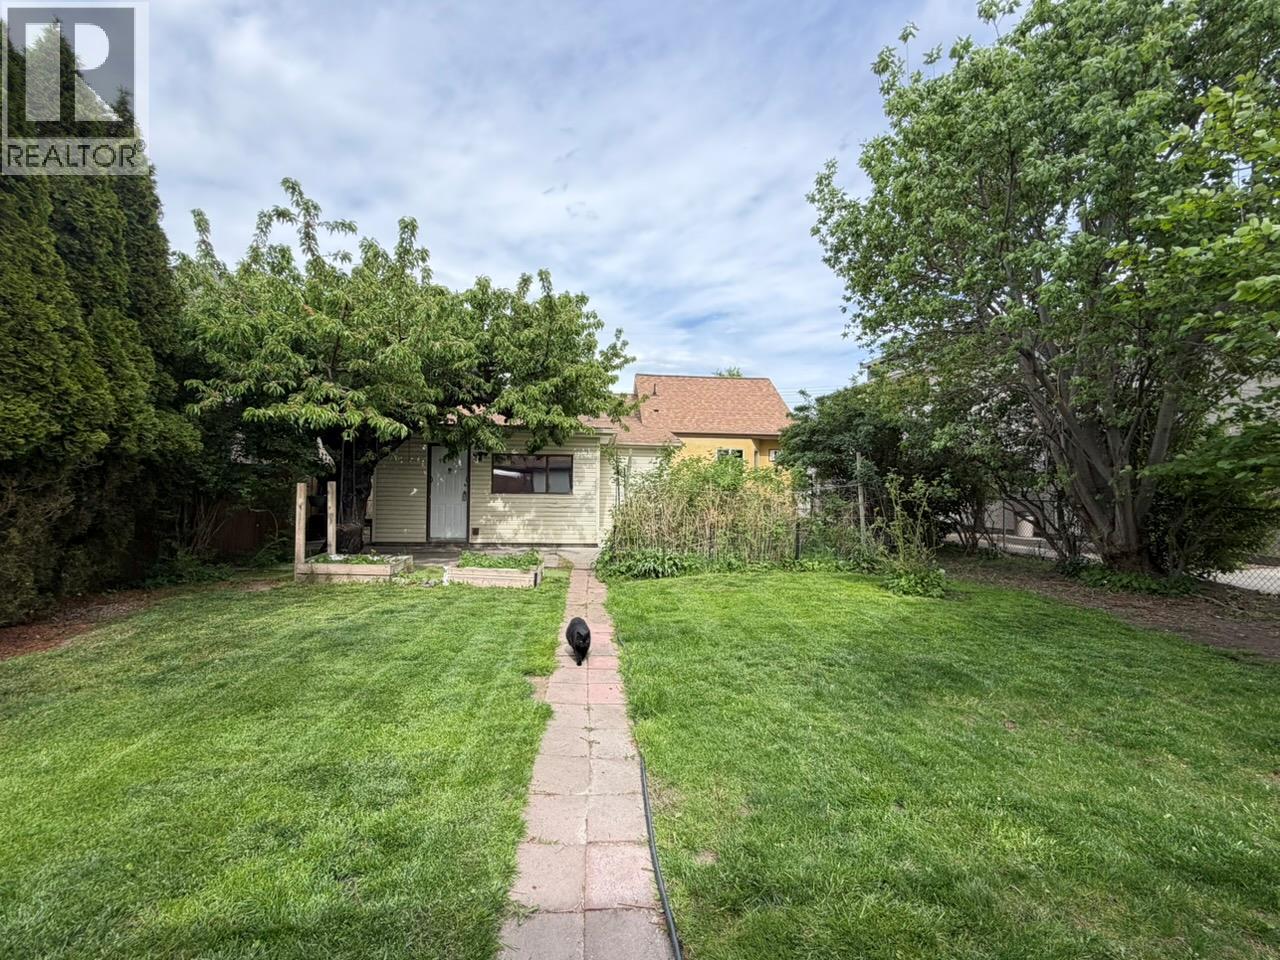
151 Brunswick Street, Penticton
$599,000MLS® 10377324
2 Beds
2 Baths
1269 SqFt
 Active
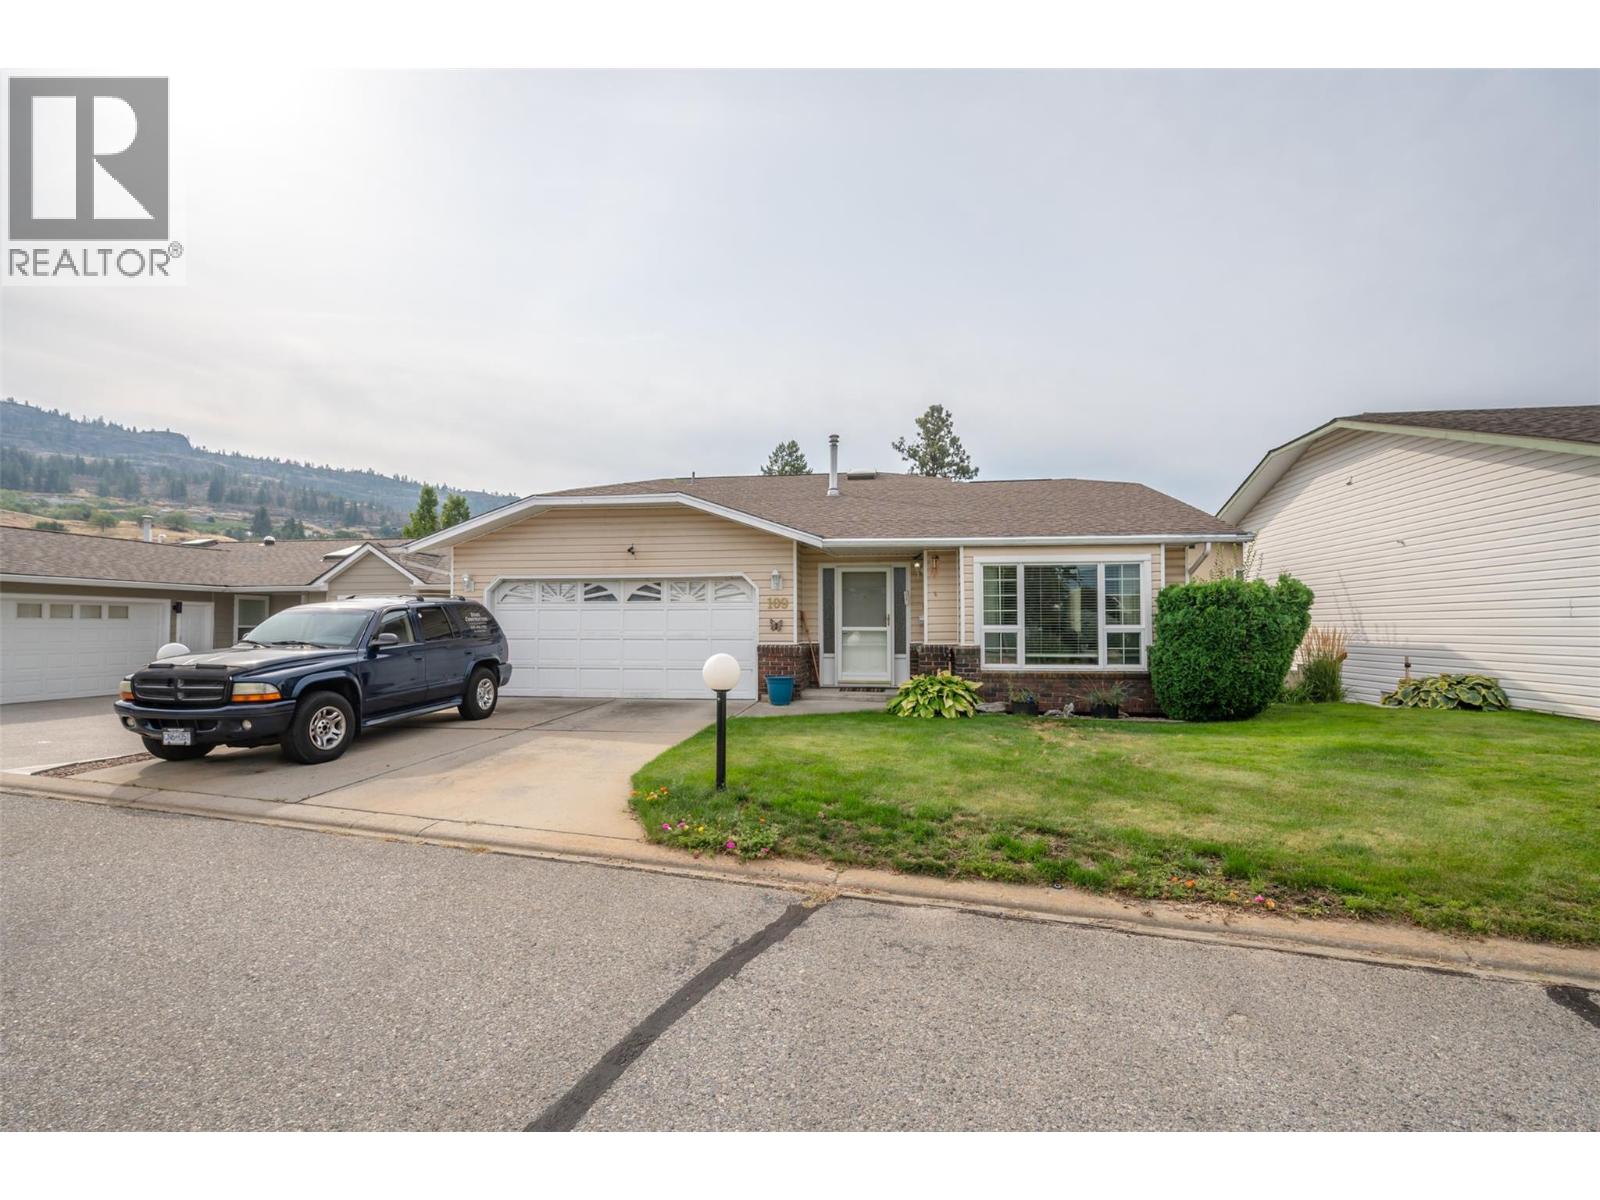
3400 Wilson Street Unit# 109, Penticton
$598,500MLS® 10379380
3 Beds
3 Baths
1540 SqFt
 Active
3400 Wilson Street Unit# 195, Penticton
$629,900MLS® 10380258
2 Beds
2 Baths
1524 SqFt
