
158 DEER Place Unit# 110, Penticton
MLS® 10404861
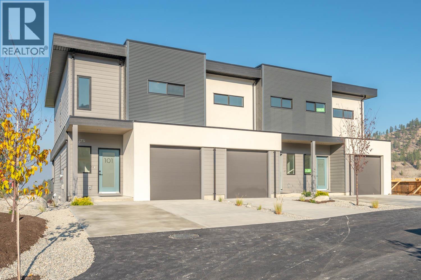
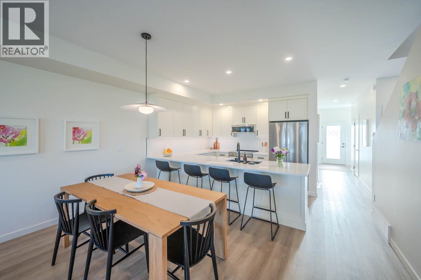
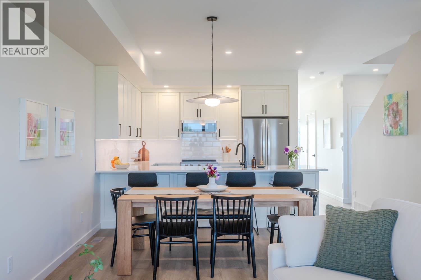
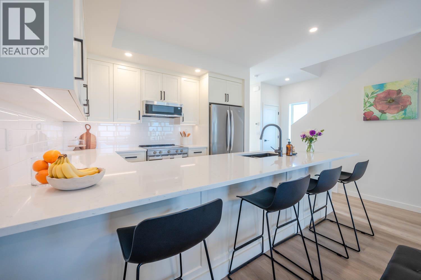
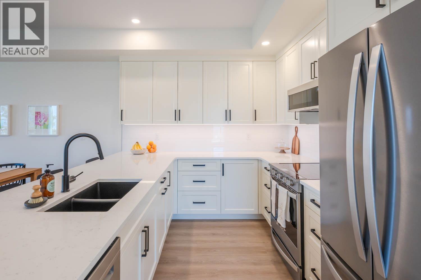
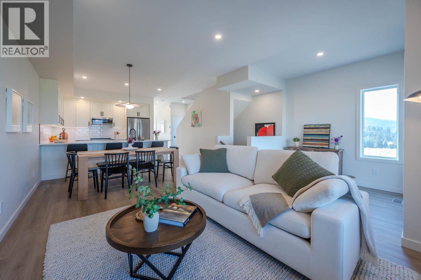
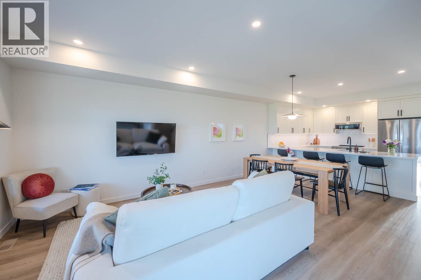
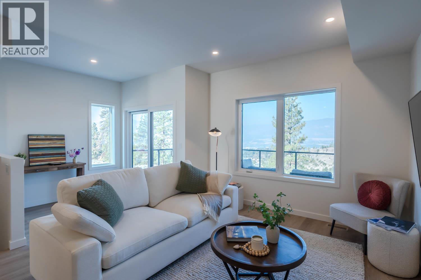
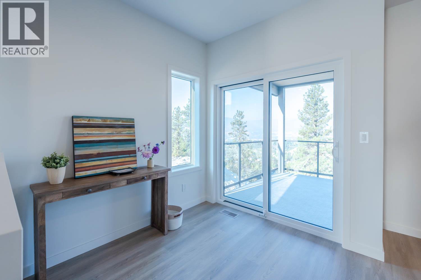
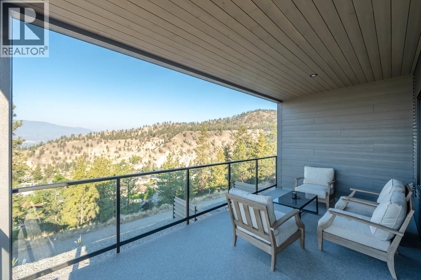
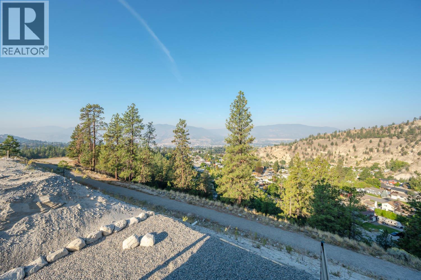
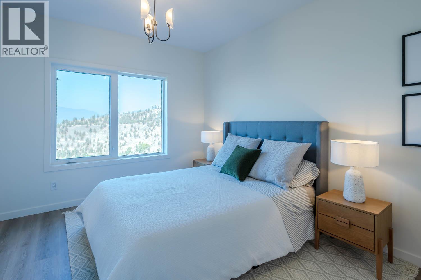
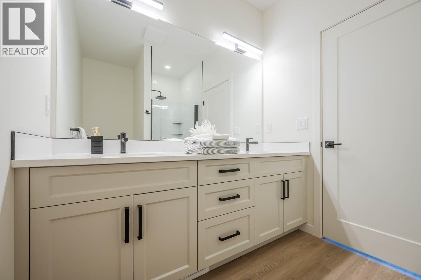
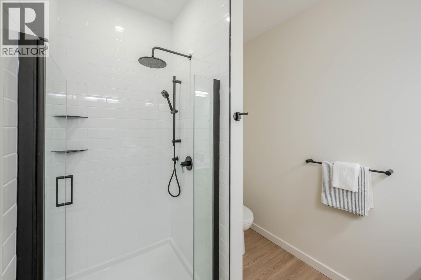
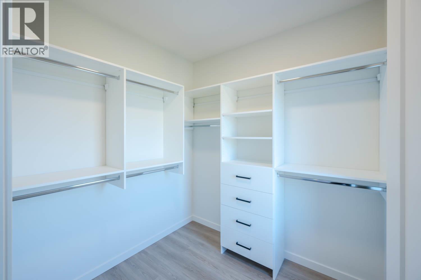
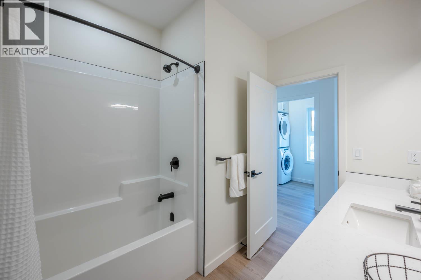
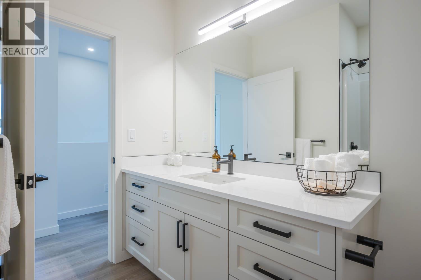
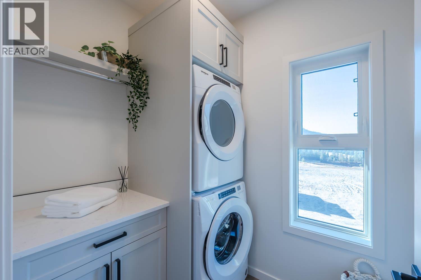
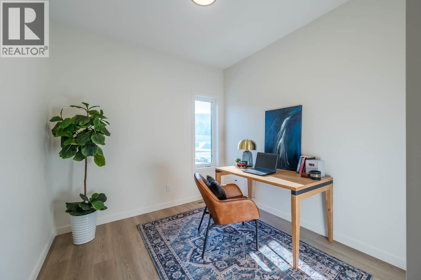
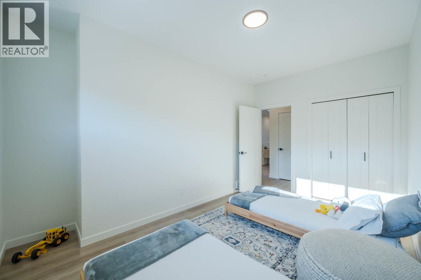
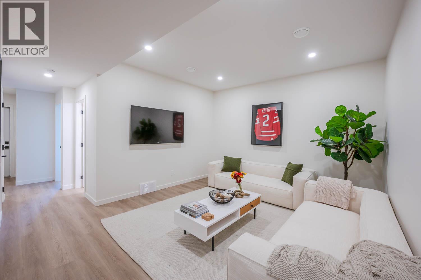
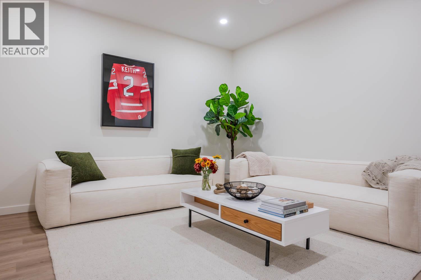
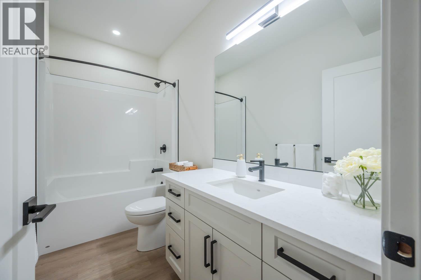
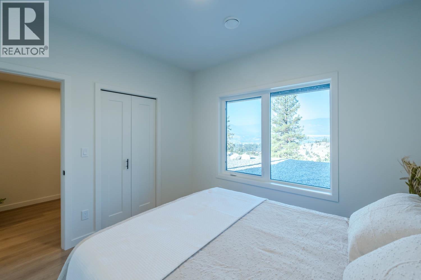
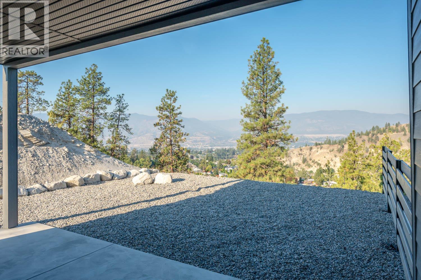
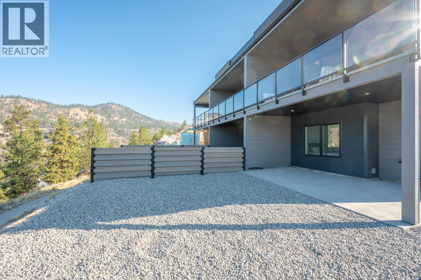
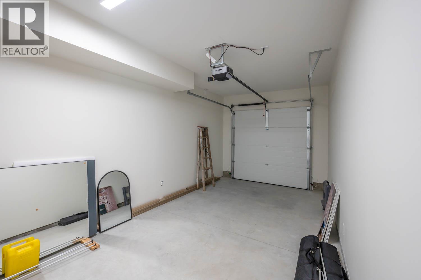
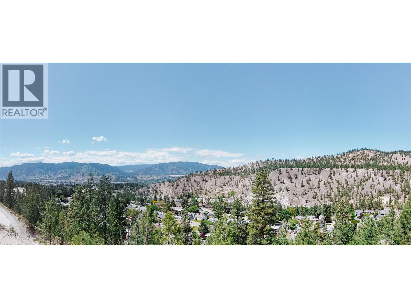
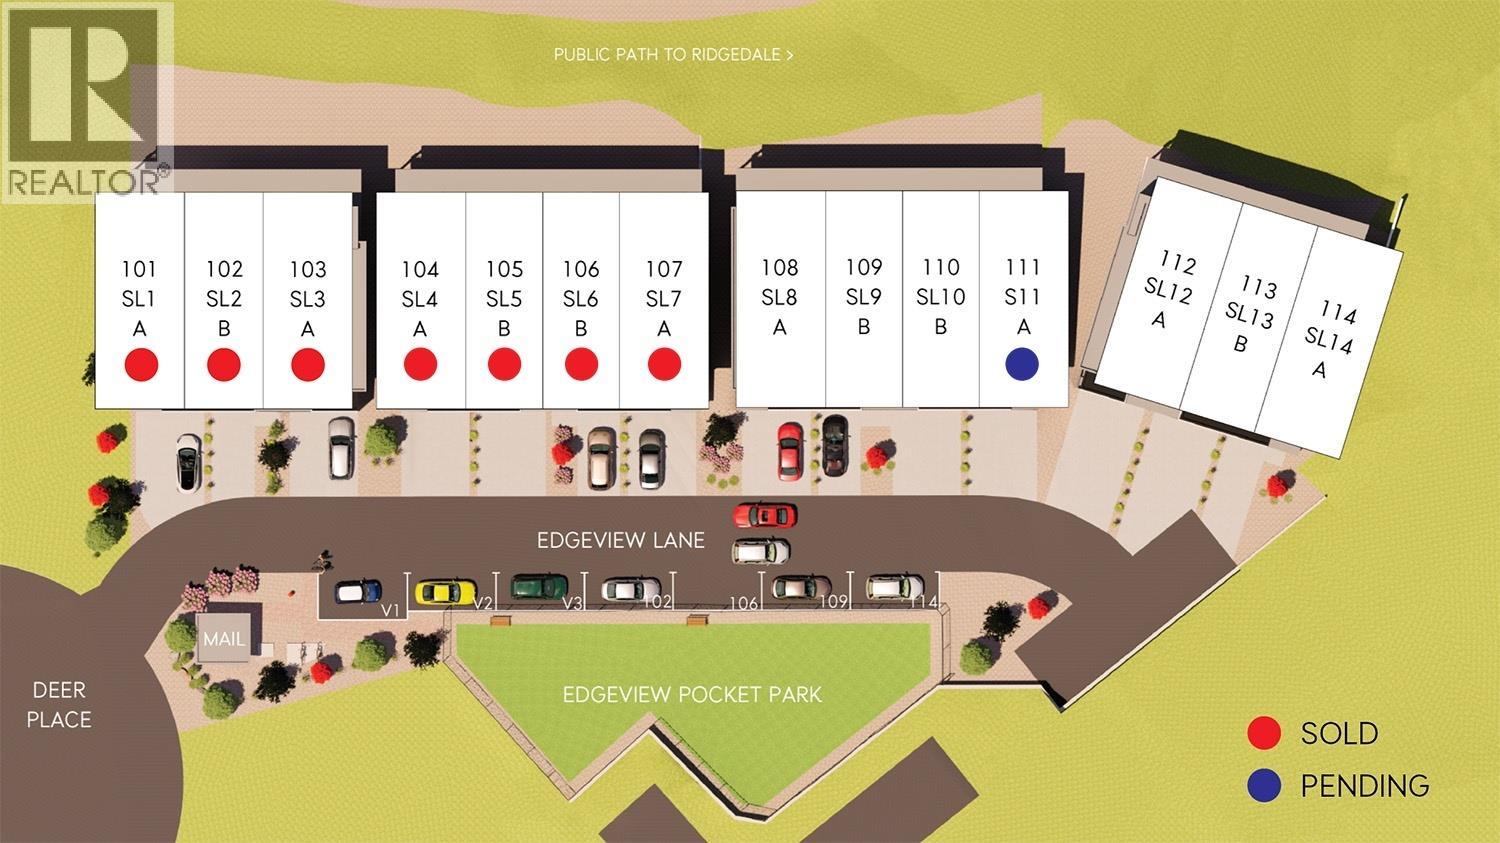
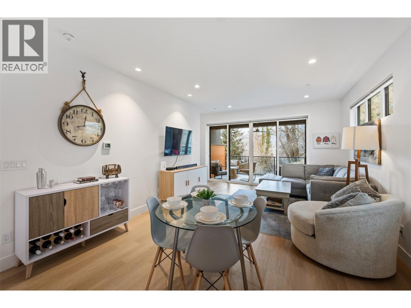
Buyer incentive! The developer is offering $20,000 off the list price to the first buyer who writes a firm deal on unit 108, 109 or 110 by February 28, 2027. Offer applies to one unit only. Introducing Edgeview at the Ridge, a boutique townhome development offering an exclusive collection of 14 homes (now 50% sold). Each residence features over 2,000 sq ft of well-crafted living space, built by a trusted local builder and designer. Modern Okanagan-inspired finishes inside and out blend style and function. The community offers unobstructed views, walking paths, and a private pocket park. With 4 bedrooms, 4 bathrooms, a family room, a single car garage, and 2 extra parking spaces, there's room for family, guests, or entertaining. Insulated concrete walls (ICF) between units ensure superior soundproofing and privacy, delivering single-family living with multi-family affordability. The main floor features a beautiful kitchen with quartz countertops, a spacious dining area, and one of two private, covered decks. Upstairs, three bedrooms include a primary suite with a large walk-in closet and a 4-piece ensuite with double sinks and a tiled shower with frameless glass, plus a convenient laundry room. The daylight basement adds a bedroom, family room, ample storage, and access to the second covered deck. Buildings 1 and 2 are sold and occupied; Building 3 is under construction and anticipated to be move-in ready February 28, 2027. GST is applicable and not included in the list price. (id:28299)Property Details
- Full Address:
- 158 DEER Place Unit# 110, Penticton, British Columbia
- Price:
- $ 859,000
- MLS Number:
- 10404861
- List Date:
- November 6th, 2026
- Neighbourhood:
- Columbia/Duncan
- Year Built:
- 2026
Interior Features
- Bedrooms:
- 4
- Bathrooms:
- 4
- Appliances:
- Washer, Refrigerator, Dishwasher, Range, Dryer, Microwave
- Flooring:
- Vinyl
- Air Conditioning:
- Central air conditioning
- Heating:
- Forced air, See remarks
- Fireplaces:
- 1
- Fireplace Type:
- Electric, Unknown
Building Features
- Architectural Style:
- Contemporary
- Storeys:
- 2
- Sewer:
- Municipal sewage system
- Water:
- Municipal water
- Roof:
- Other, Unknown
- Exterior:
- Stucco, Metal, Other
- Garage:
- Attached Garage
- Garage Spaces:
- 3
- Ownership Type:
- Condo/Strata
- Stata Fees:
- $ 300
Floors
- Finished Area:
- 2306 sq.ft.
- Rooms:
Land
- View:
- Lake view, Mountain view, View (panoramic)
Neighbourhood Features
- Amenities Nearby:
- Family Oriented, Pets Allowed, Pet Restrictions, Pets Allowed With Restrictions
Ratings
Commercial Info
Agent: John Green
GET DIRECTIONS
Mortgage Calculator +
powered by 
Related Listings
 Active
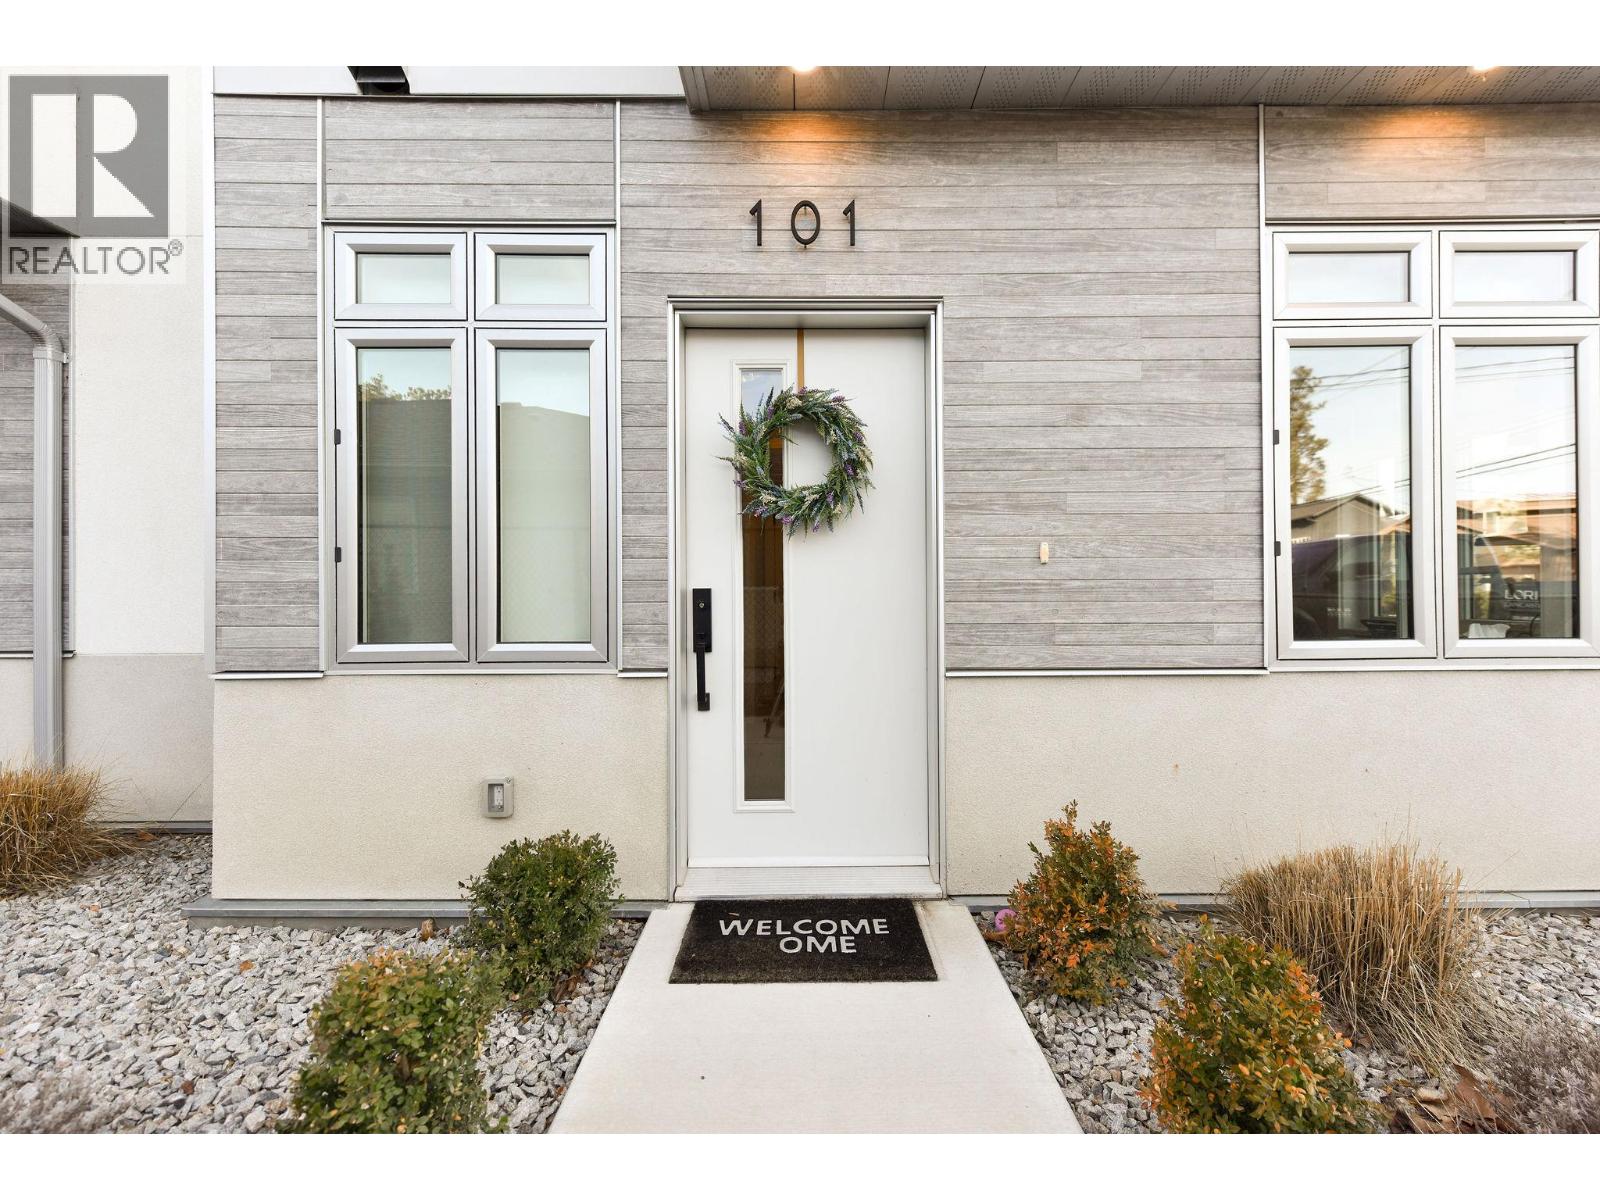
222 Lee Avenue Unit# 101, Penticton
$835,000MLS® 10360710
4 Beds
4 Baths
2041 SqFt
 Active
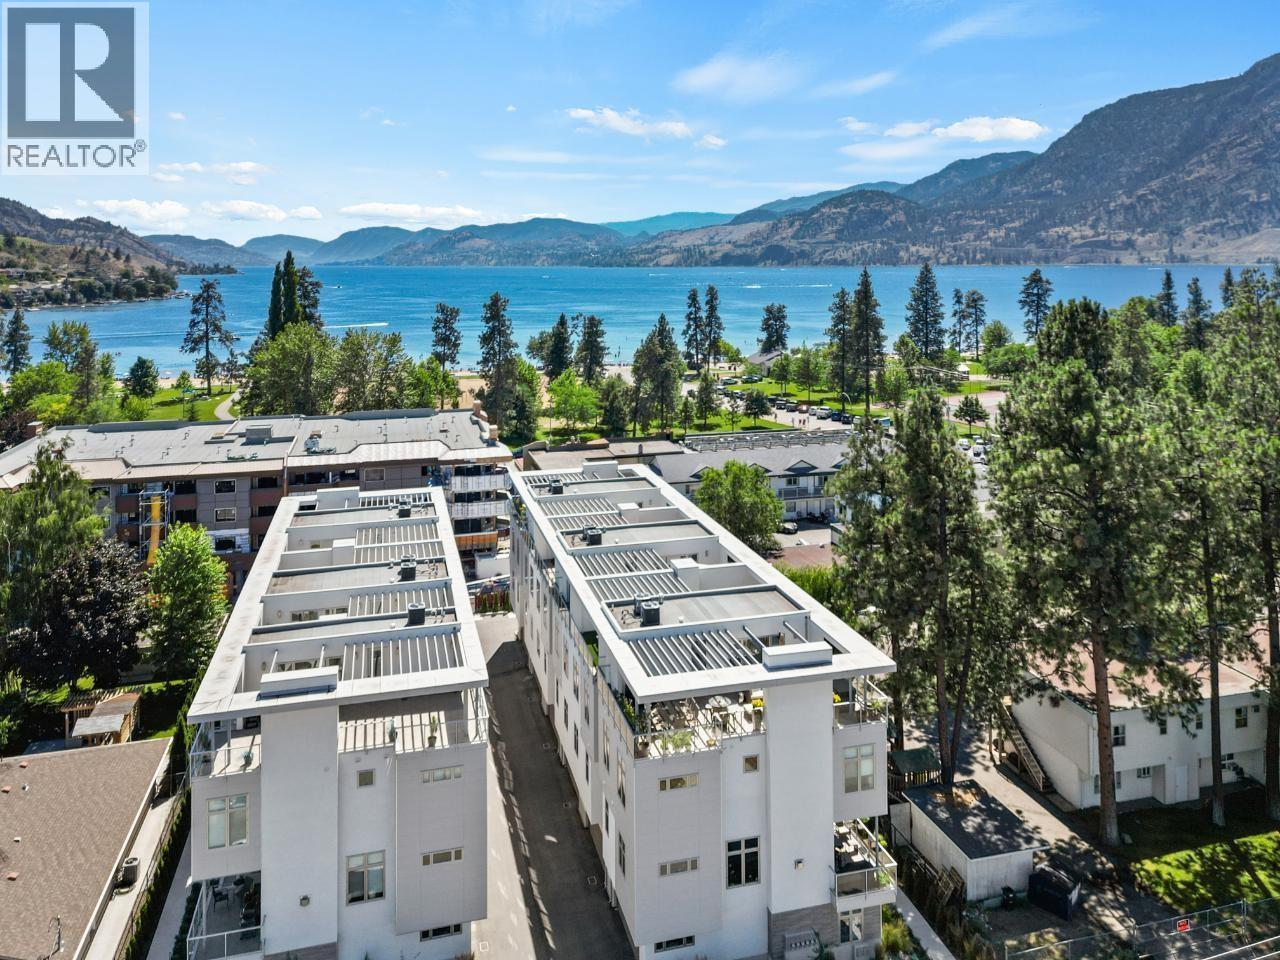
222 LEE Avenue Unit# 102, Penticton
$829,000MLS® 10388736
4 Beds
4 Baths
1882 SqFt
 Active
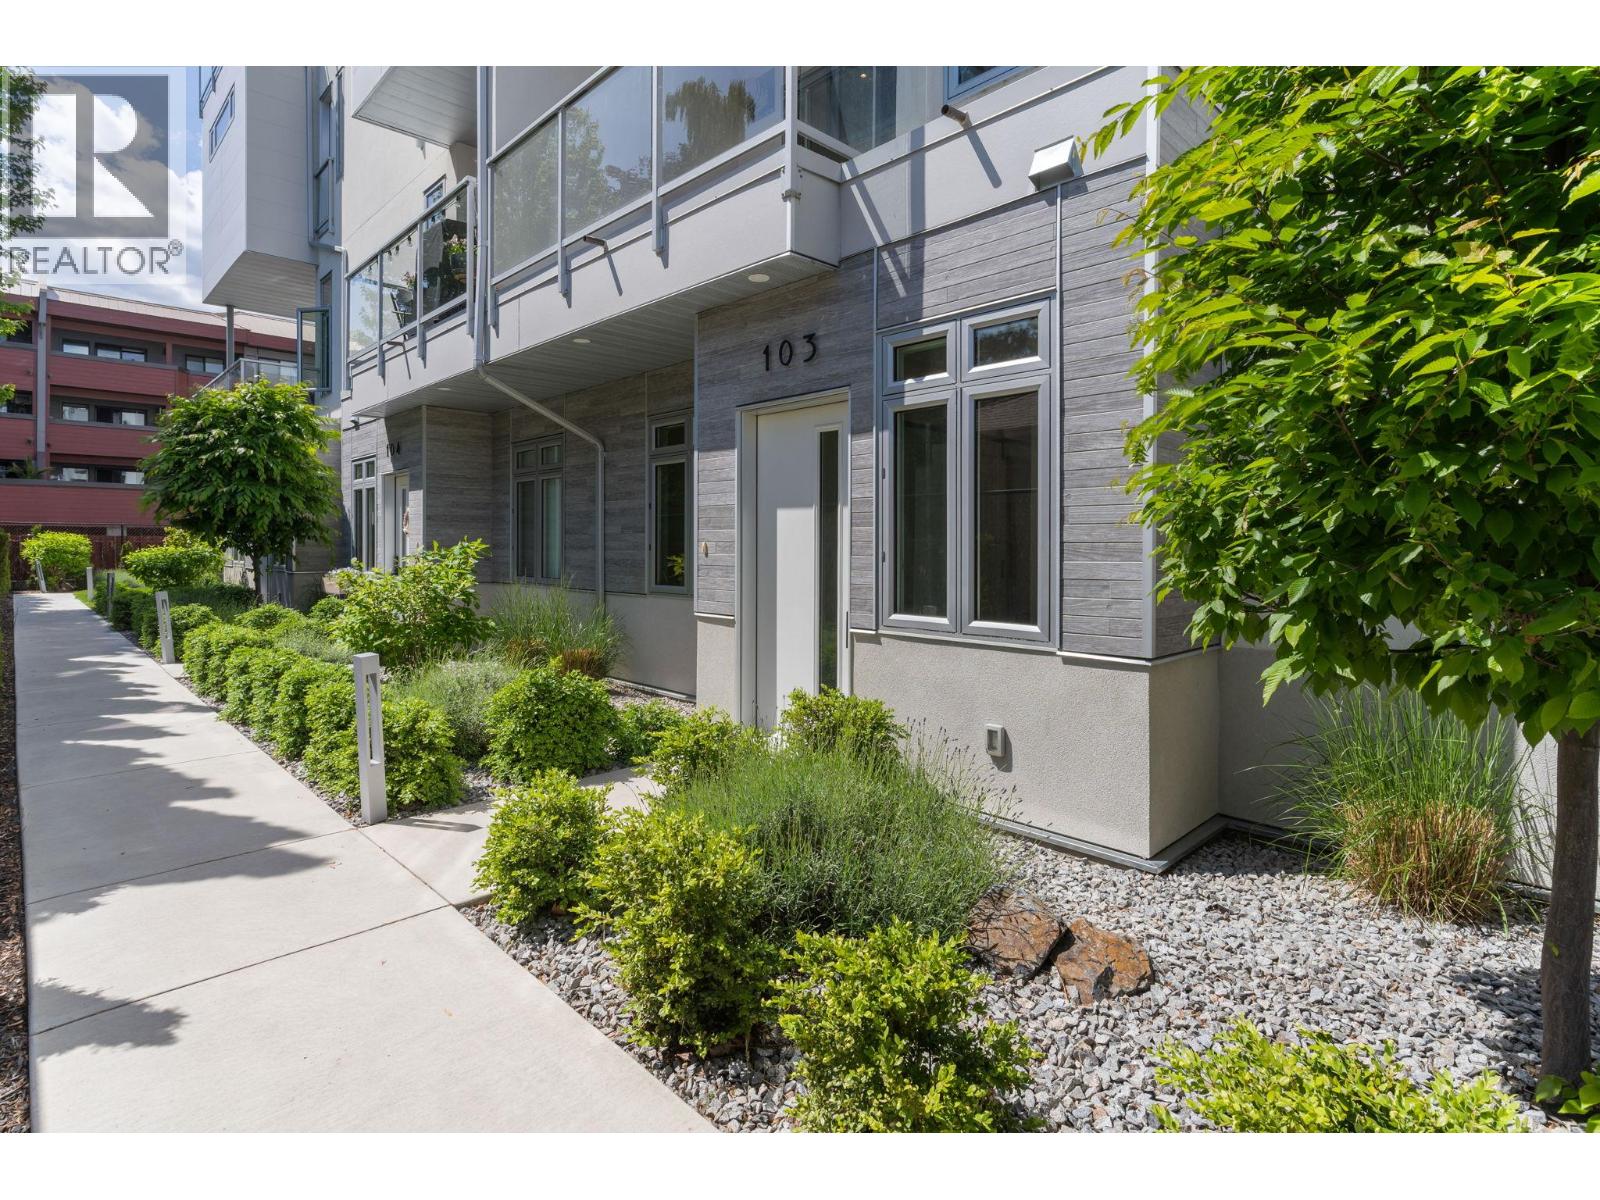
222 Lee Avenue Unit# 103, Penticton
$799,900MLS® 10389447
4 Beds
4 Baths
1918 SqFt
 Active
555 Wade Avenue E Unit# 108, Penticton
$769,000MLS® 10391788
3 Beds
4 Baths
1783 SqFt