
162 Westview Place, Penticton
MLS® 10399182
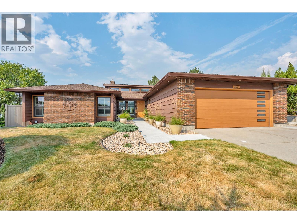
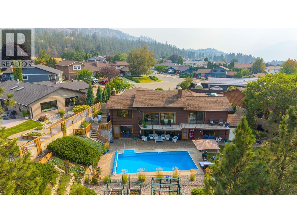
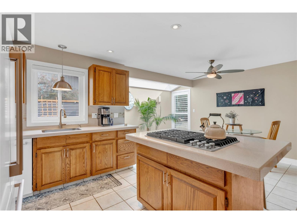
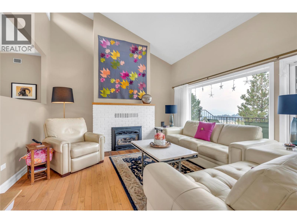
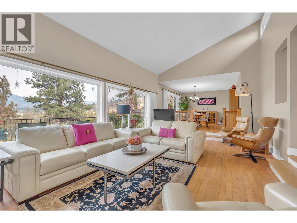
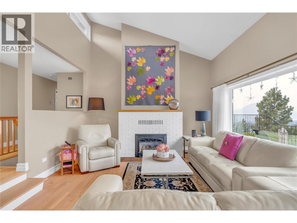
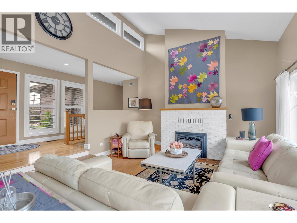
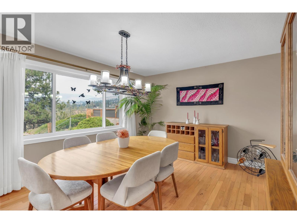
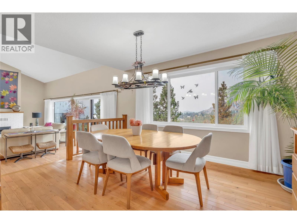
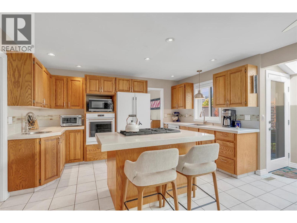
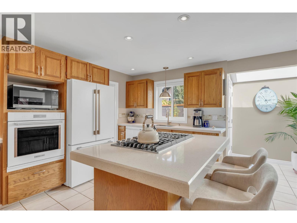
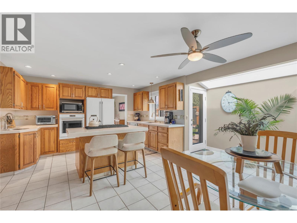
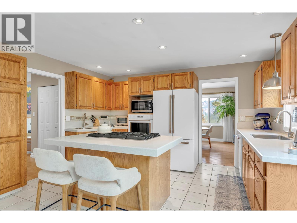
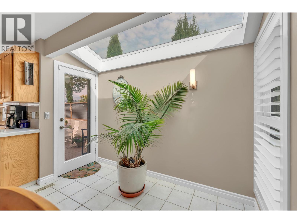
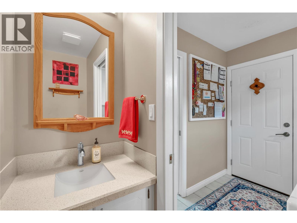
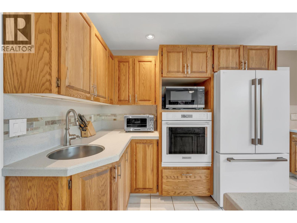
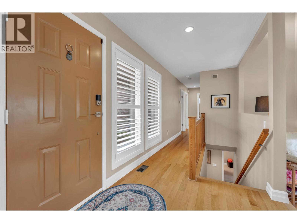
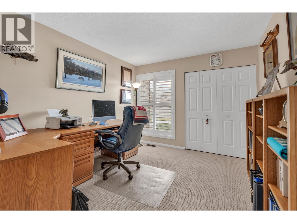
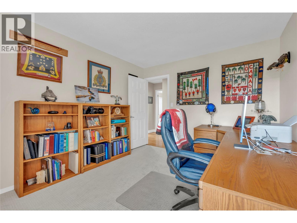
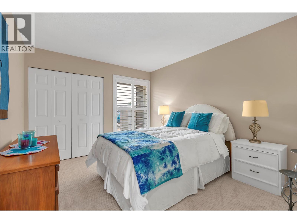
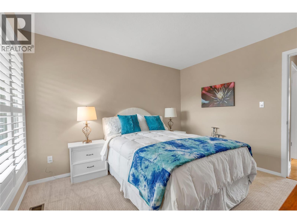
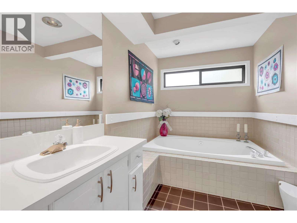
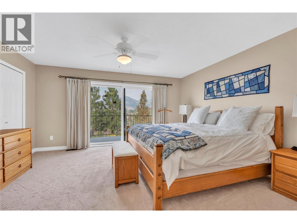
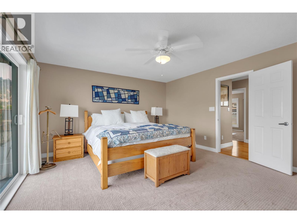
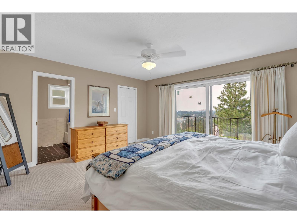
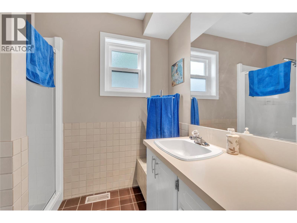
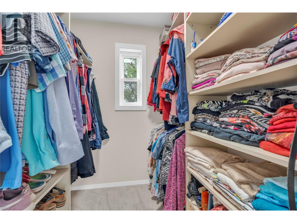
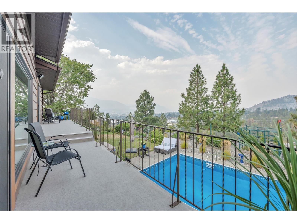
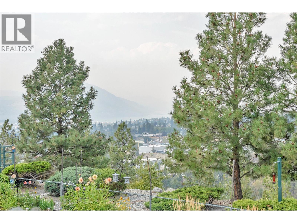
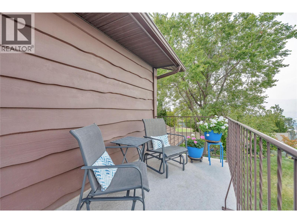
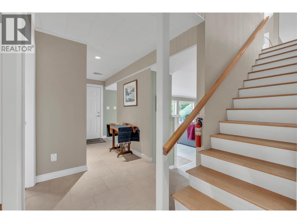
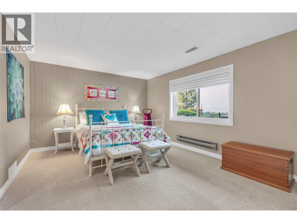
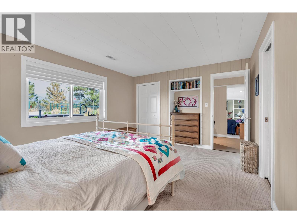
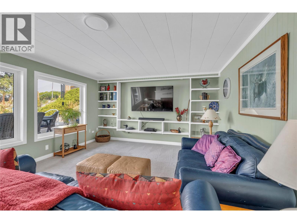
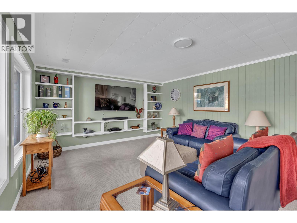
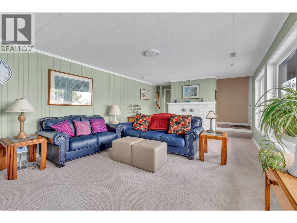
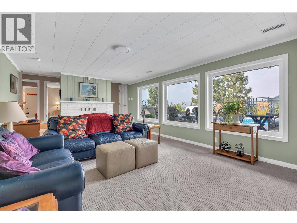
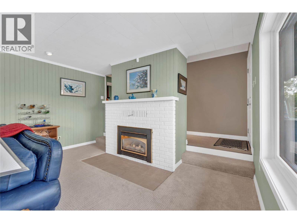
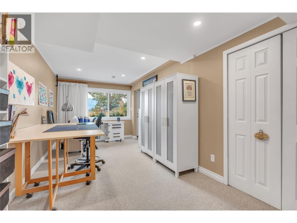
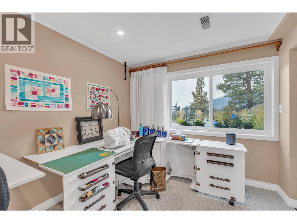
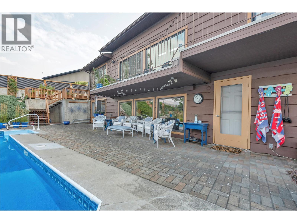
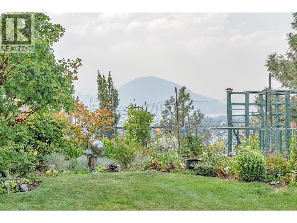
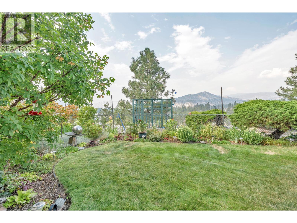
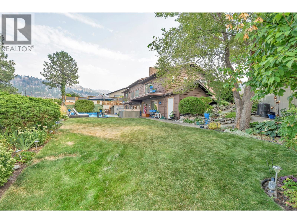
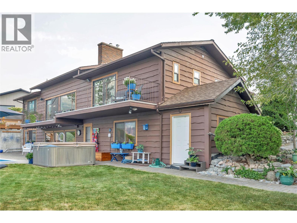
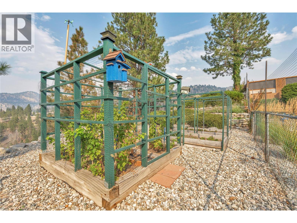
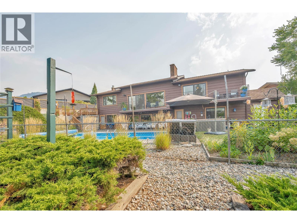
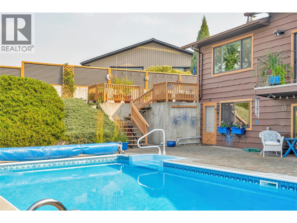
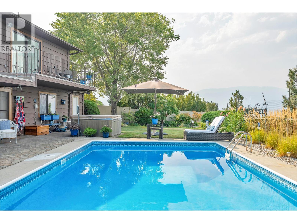
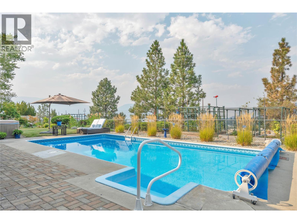
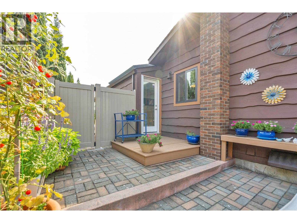
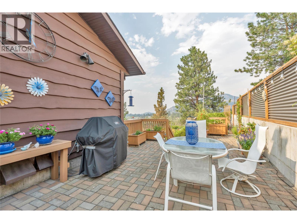
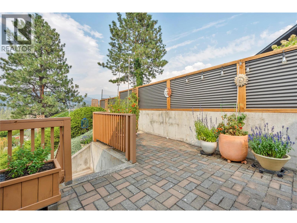
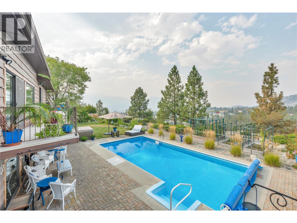
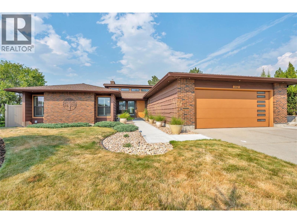
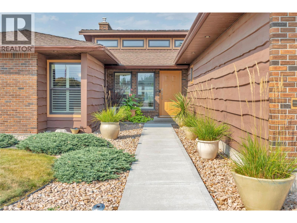
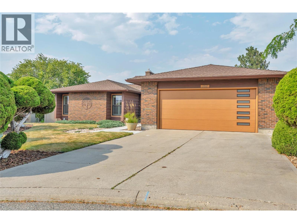
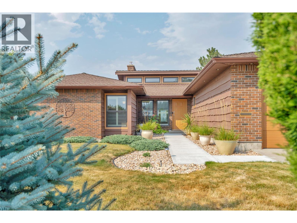
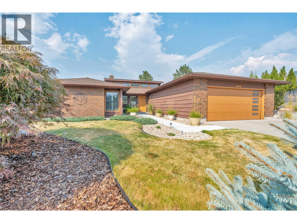
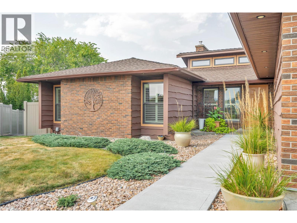
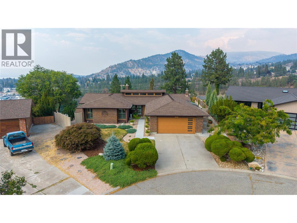
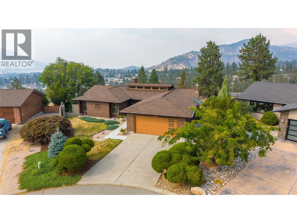
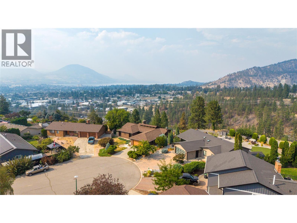
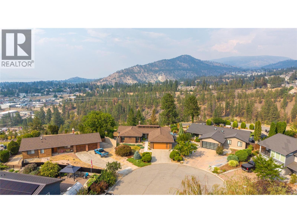
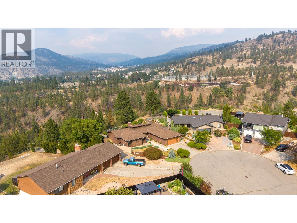
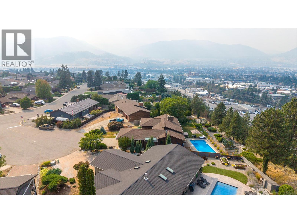
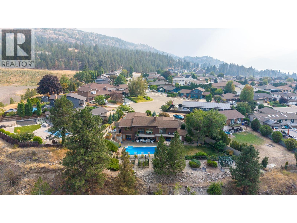
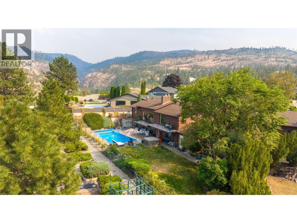
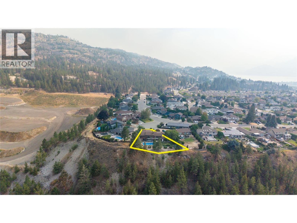
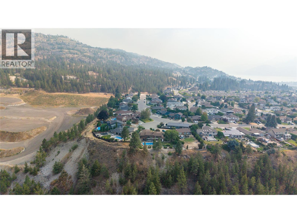
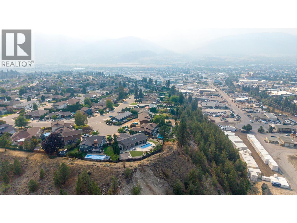
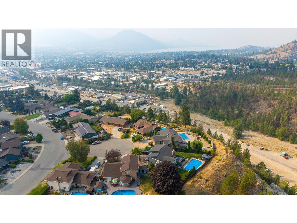
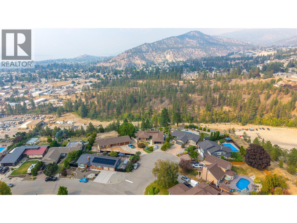
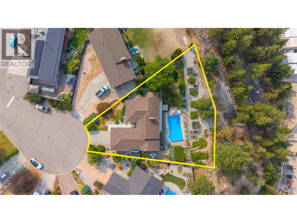
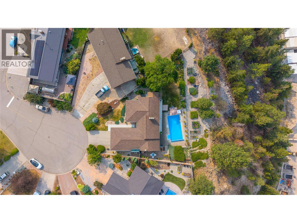
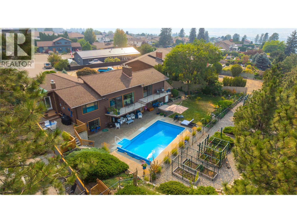
162 Westview Place has it all! This quintessential property delivers privacy, views, location, recreation, and exceptional outdoor living without compromise. Perched at the top of Westview Drive in a quiet cul-de-sac in one of the city's most sought-after neighbourhoods. This impressive 3,219sq. ft. home captures panoramic views of the city, Okanagan Lake, and beyond to Peachland. Offering 4 generous bedrooms and 4 bathrooms, the warm and inviting floor plan features a grand living room with 15-foot vaulted ceilings, hardwood floors, new expansive windows, and large sliding doors that showcase the stunning view. Thoughtfully updated with high-quality finishings while preserving its timeless character and charm, the home offers multiple living and entertaining spaces, including a spacious family room. Outside, the extra-wide lot boasts meticulously landscaped grounds, fenced gardens, a heated in ground pool, hot tub, cedar sauna, and ample yard space for family enjoyment. See this one in person! (id:28299)Property Details
- Full Address:
- 162 Westview Place, Penticton, British Columbia
- Price:
- $ 1,350,000
- MLS Number:
- 10399182
- List Date:
- September 2nd, 2026
- Neighbourhood:
- Wiltse/Valleyview
- Lot Size:
- 0.35 ac
- Year Built:
- 1982
- Taxes:
- $ 7,320
Interior Features
- Bedrooms:
- 4
- Bathrooms:
- 4
- Appliances:
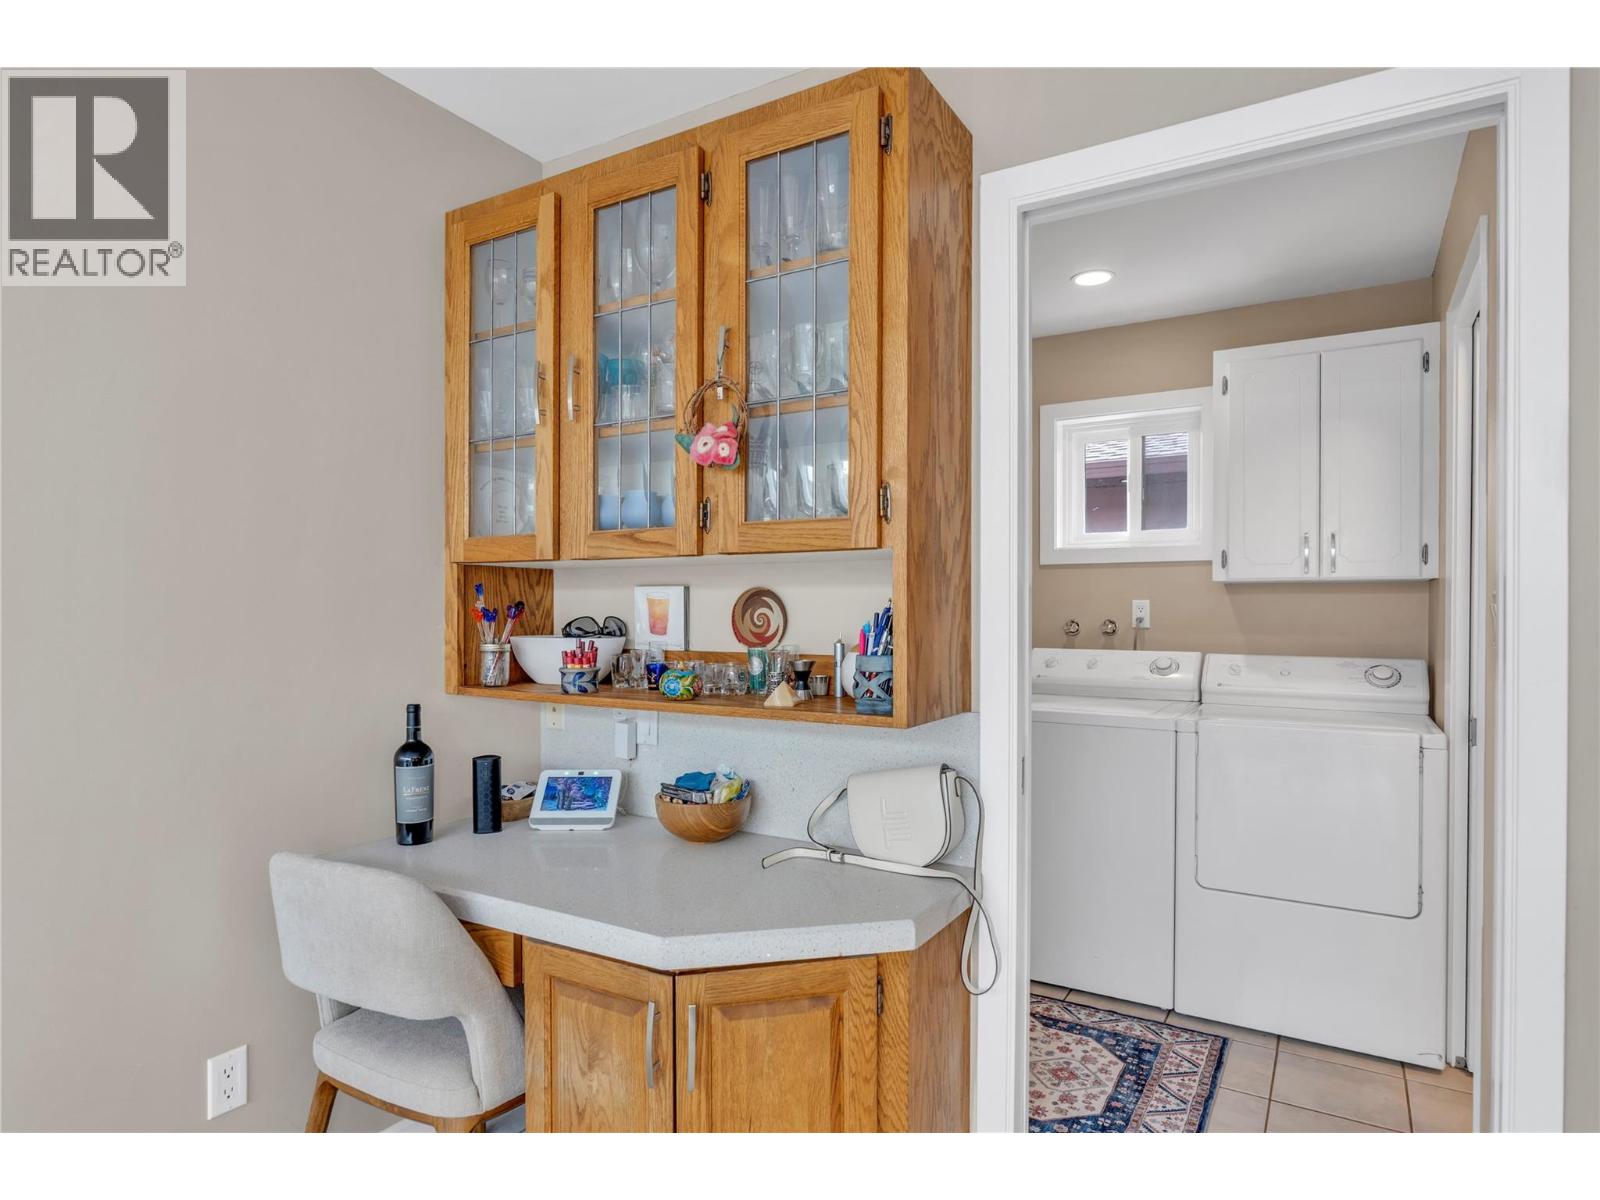
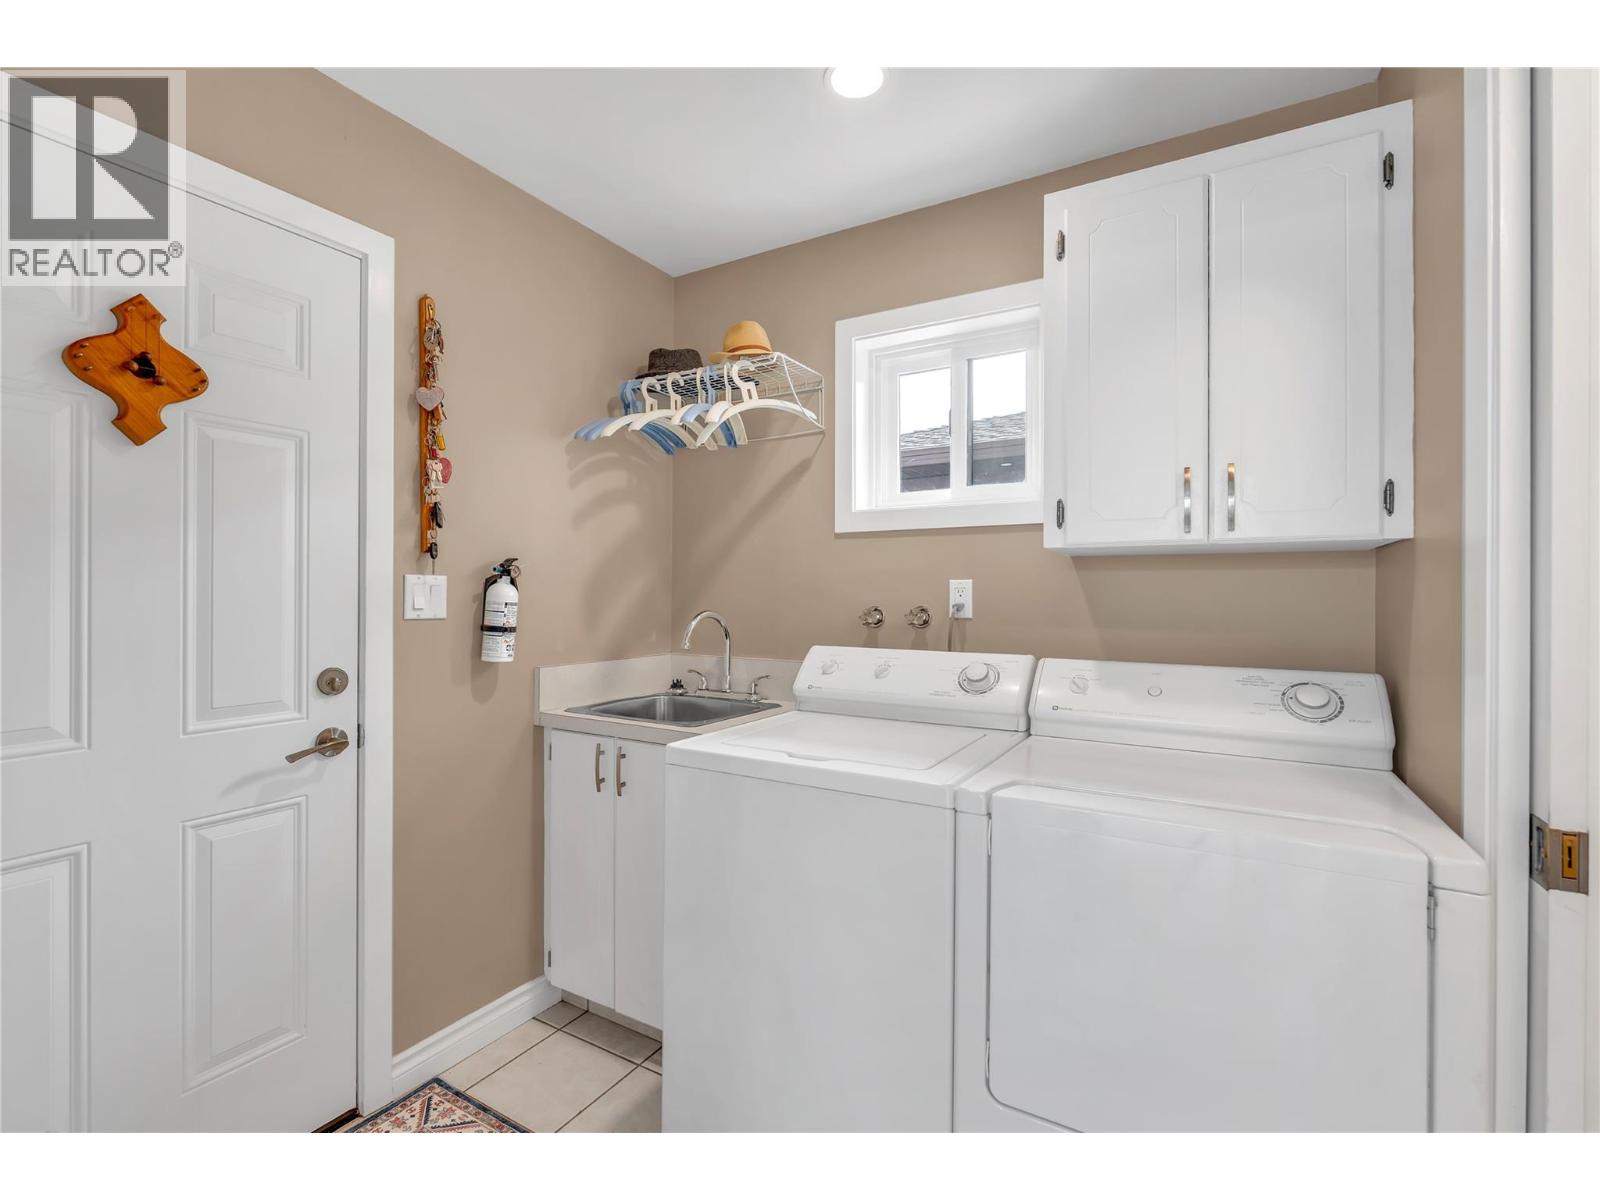
- Washer, Refrigerator, Cooktop - Gas, Dishwasher, Range, Dryer, Microwave
- Flooring:
- Tile, Hardwood, Carpeted
- Air Conditioning:
- Central air conditioning
- Heating:
- Forced air
- Fireplaces:
- 2
- Fireplace Type:
- Gas, Unknown
Building Features
- Architectural Style:
- Ranch
- Storeys:
- 2
- Sewer:
- Municipal sewage system
- Water:
- Municipal water
- Roof:
- Asphalt shingle, Unknown
- Exterior:
- Wood siding
- Garage:
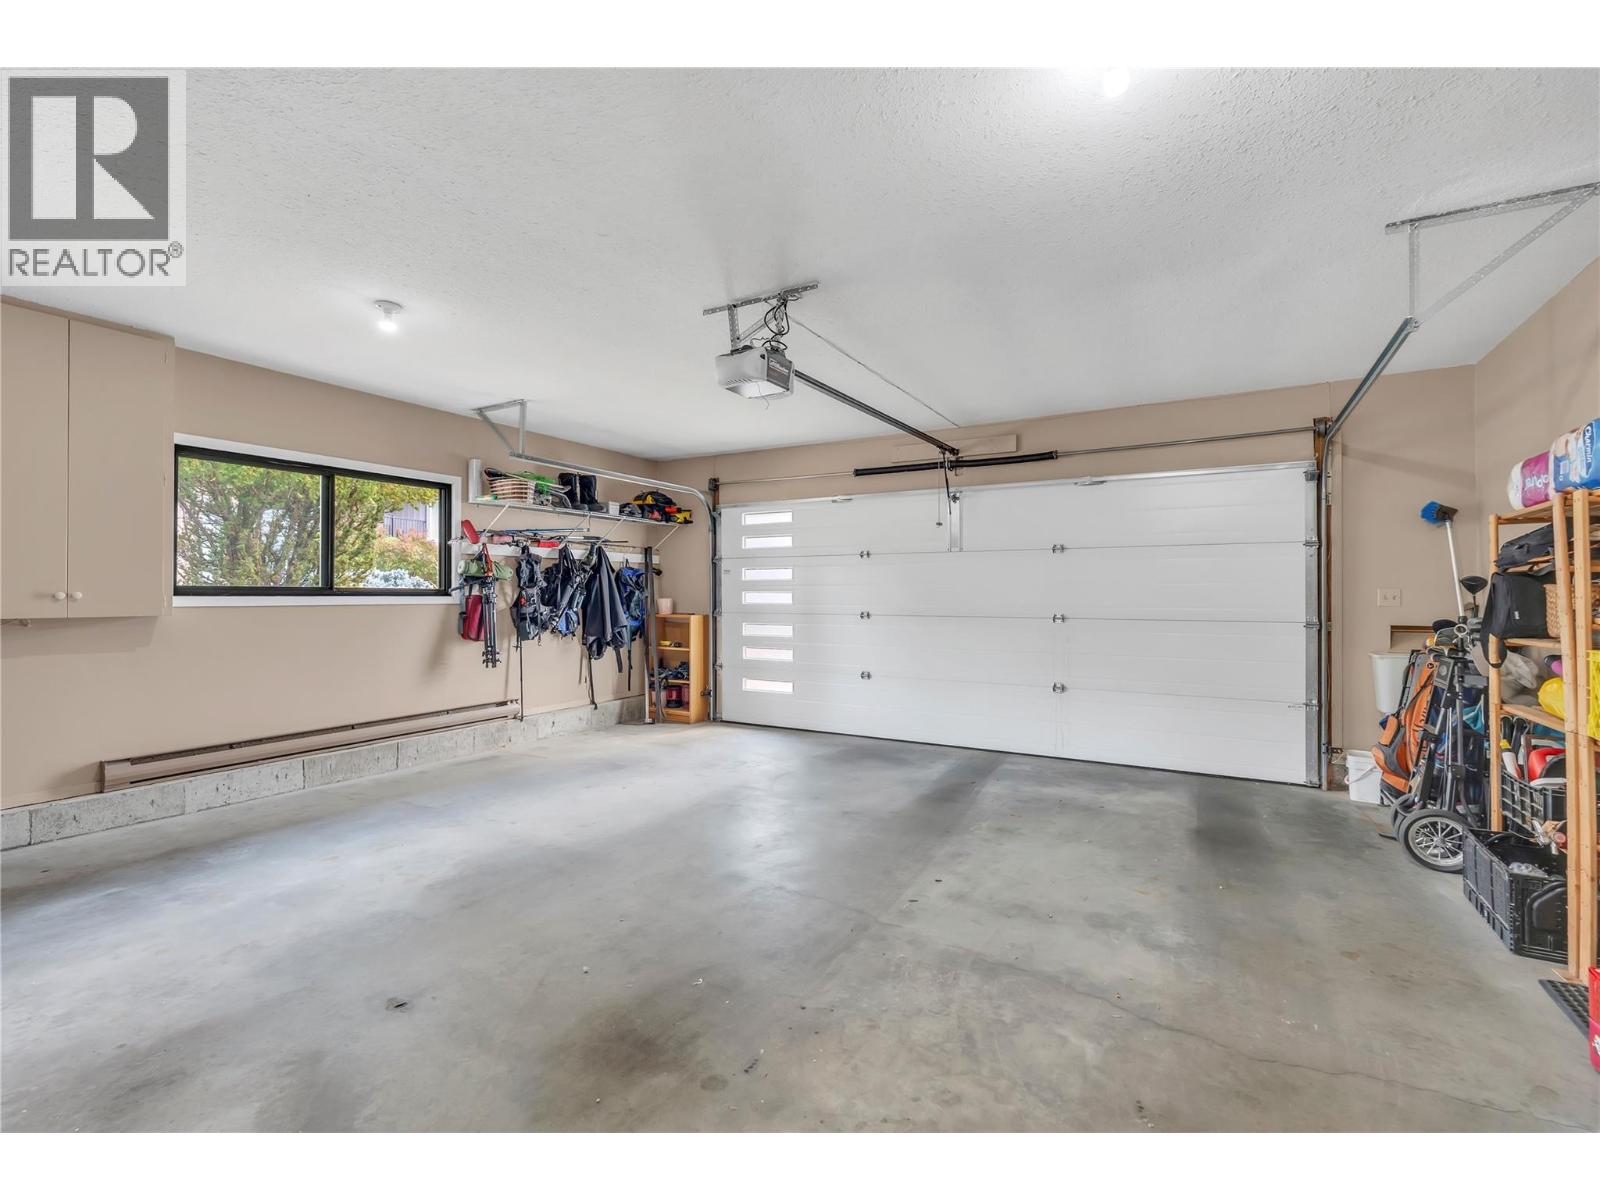
- Attached Garage
- Garage Spaces:
- 4
- Pool:
- Inground pool, Outdoor pool
- Ownership Type:
- Freehold
- Taxes:
- $ 7,320
Floors
- Finished Area:
- 3219 sq.ft.
- Rooms:
Land
- View:
- City view, Lake view, Ravine view
- Lot Size:
- 0.35 ac
- Road Type:
- Cul de sac
Neighbourhood Features
- Amenities Nearby:
- Family Oriented
Ratings
Commercial Info
Agent: Greg Hamm
GET DIRECTIONS
Mortgage Calculator +
powered by 
Related Listings
 Active
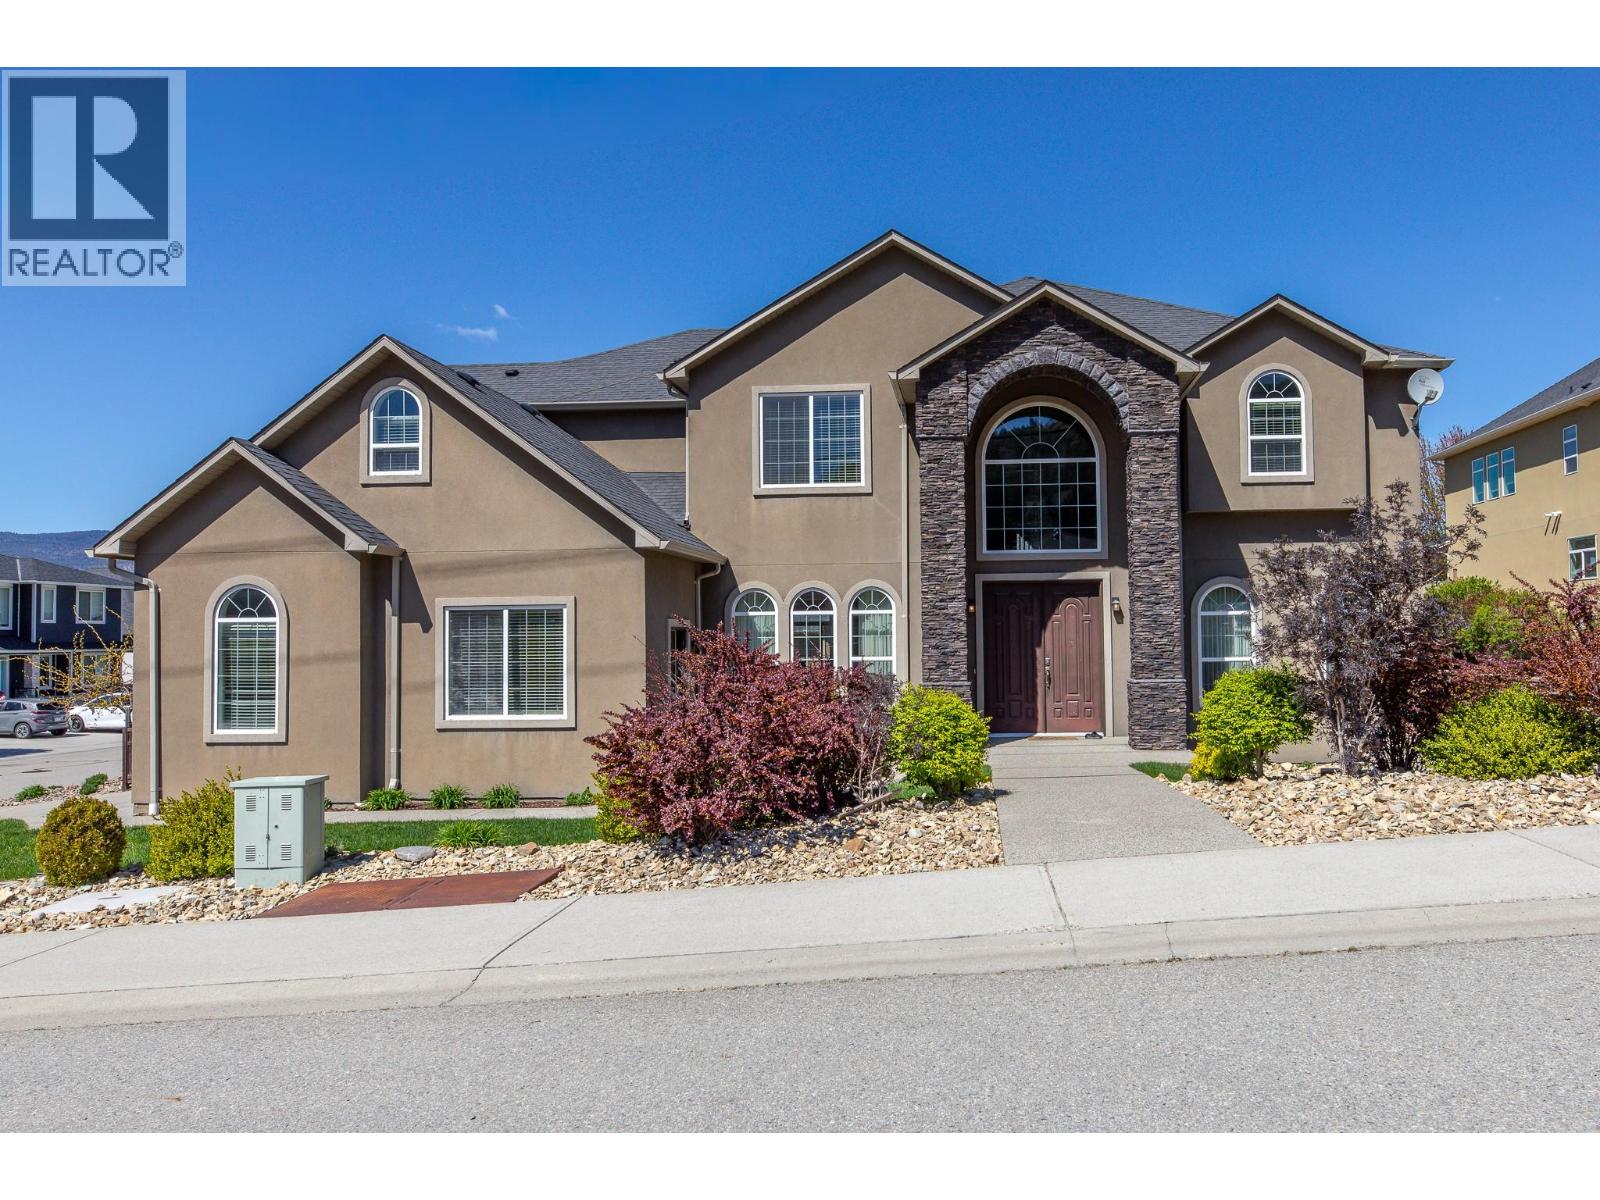
2377 WILTSE Drive, Penticton
$1,338,000MLS® 10386762
6 Beds
8 Baths
5828 SqFt
 Active
1164 ELK Street, Penticton
$1,350,000MLS® 10387509
5 Beds
4 Baths
2804 SqFt
 Active
1120 HOLDEN Road, Penticton
$1,265,000MLS® 10388503
3 Beds
2 Baths
2951 SqFt
 Active
567 Pineview Road, Penticton
$1,278,000MLS® 10392310
4 Beds
4 Baths
3994 SqFt
