
162 Woodlands Place, Penticton
MLS® 10393106
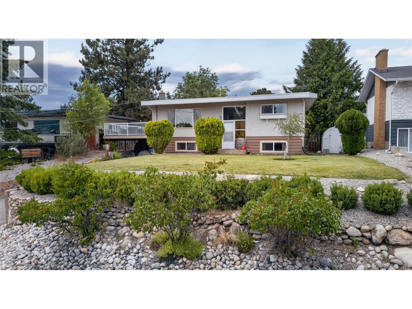
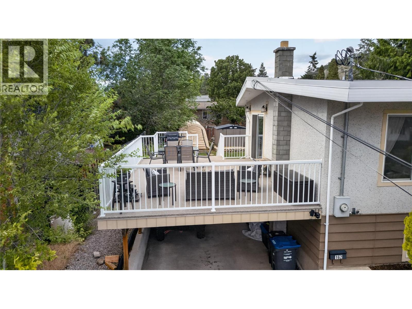
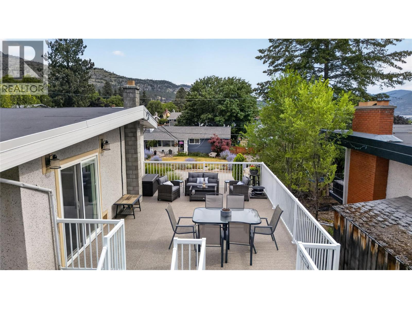
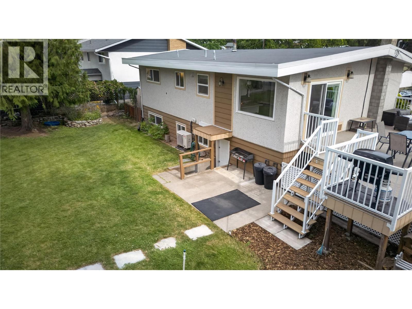
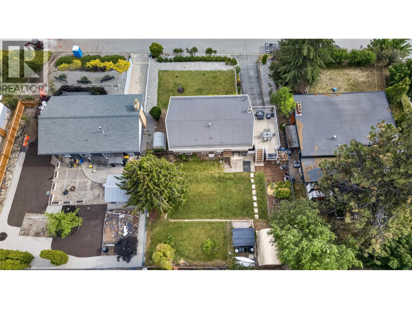
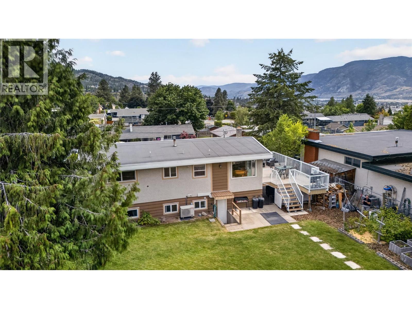
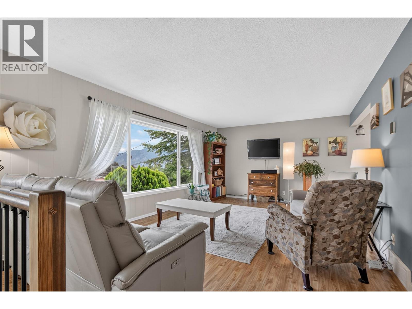
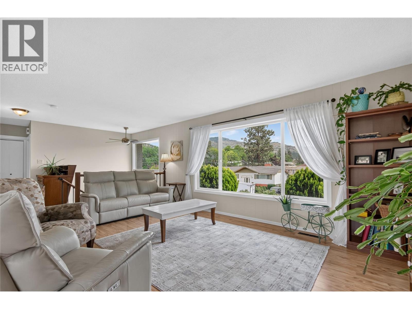
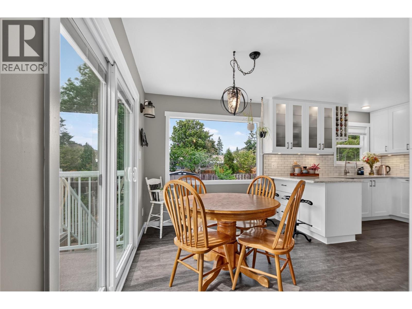
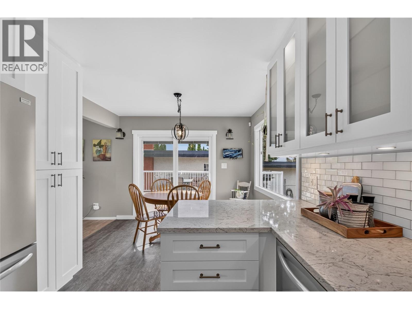
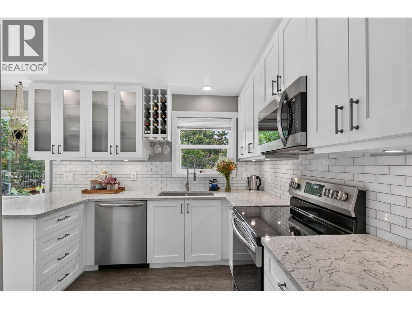
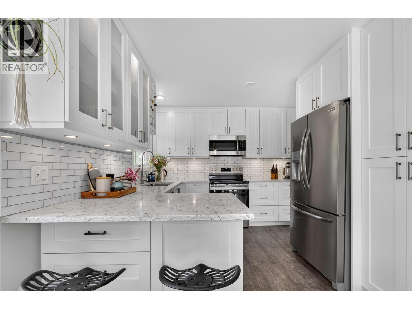
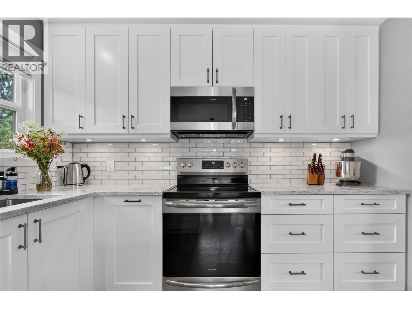
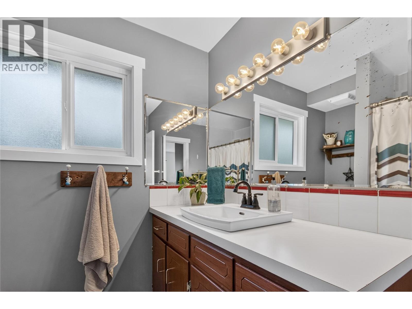
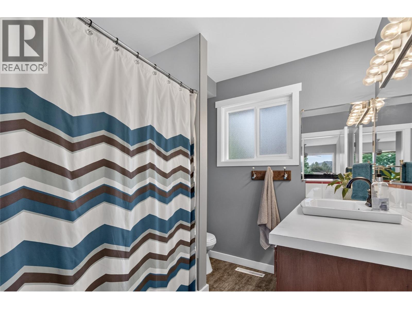
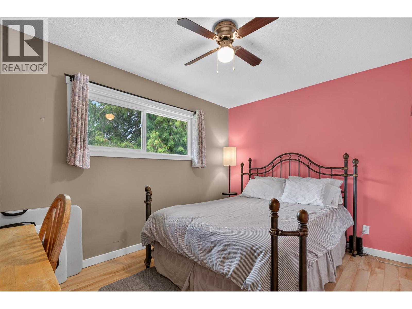
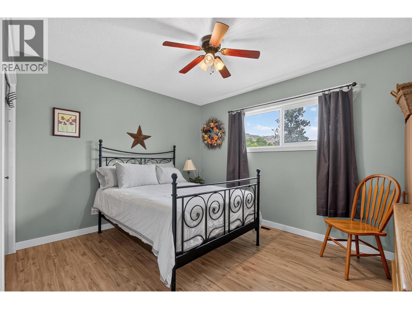
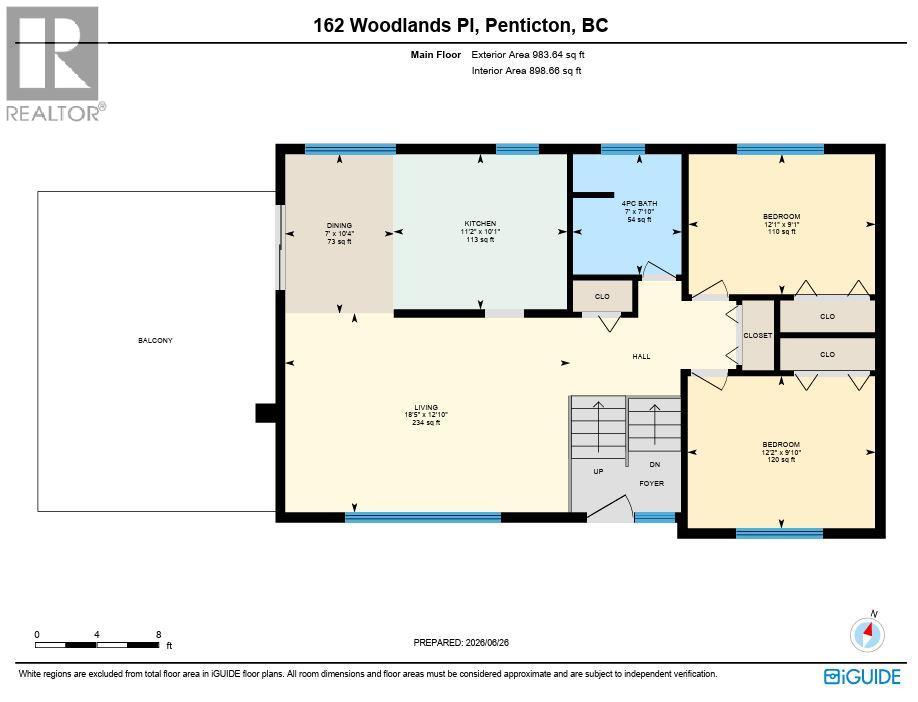
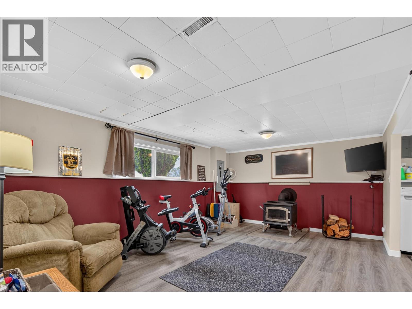
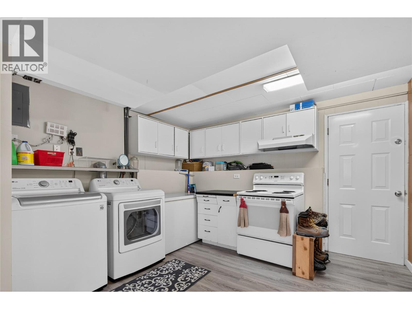
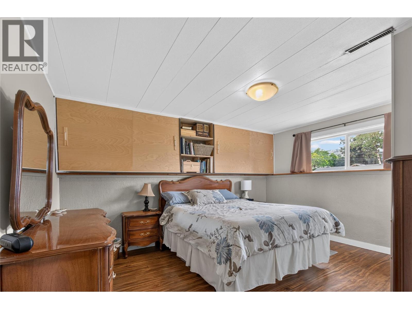
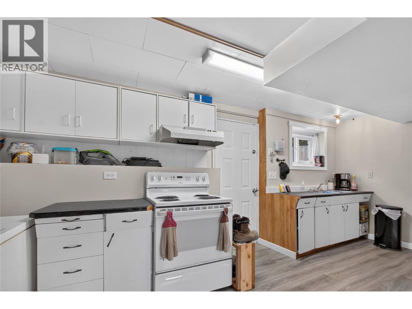
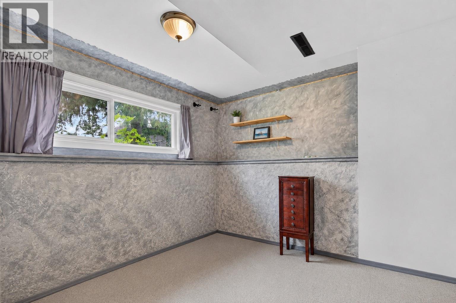
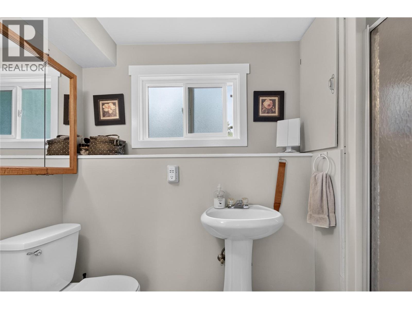
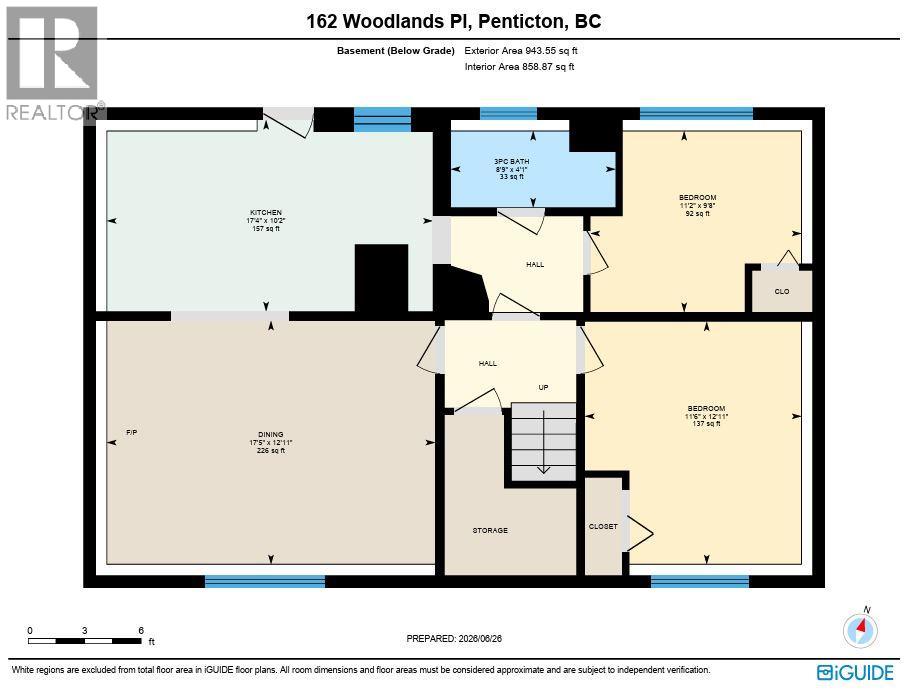
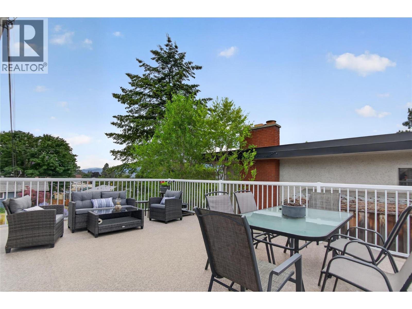
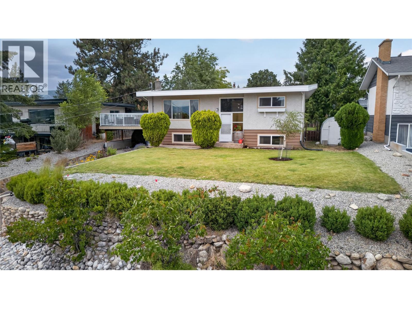
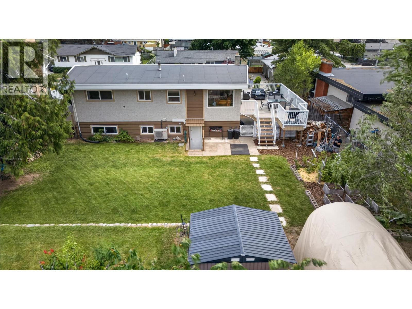
CLICK TO VIEW VIDEO: Looking for more space without stretching the budget? Welcome to 162 Woodlands Place, a thoughtfully updated family home in Penticton's popular Duncan neighbourhood, just a 10-minute walk to Columbia Elementary and only 3 minutes from Penticton Regional Hospital. Designed to adapt as your needs evolve. This 4-bedroom, 2-bathroom home offers flexibility that's increasingly hard to find. The bright, updated main floor is warm and inviting, featuring a modern kitchen with solid surface countertops, contemporary cabinetry, and an open layout that makes everyday living effortless. Large windows fill the living area with natural light while framing distant southern views. Two bedrooms and a full bathroom complete the upper level. Downstairs is where this home's flexibility truly shines. A separate entrance, two additional bedrooms, a second full bathroom, spacious rec room with a cozy wood-burning fireplace, and a second kitchen create excellent flexibility for extended family, independent teenagers, and long-term guests. Outside, enjoy the recently updated side deck with new vinyl covering and railings, overlooking city views and a generous backyard with room for kids, pets, gardens, and summer entertaining. Set close to parks, schools, and everyday amenities, this is a home that delivers exceptional value. A home that grows with your family instead of limiting it. (id:28299)Property Details
- Full Address:
- 162 Woodlands Place, Penticton, British Columbia
- Price:
- $ 739,900
- MLS Number:
- 10393106
- List Date:
- July 2nd, 2026
- Neighbourhood:
- Columbia/Duncan
- Lot Size:
- 0.2 ac
- Year Built:
- 1968
- Taxes:
- $ 3,782
Interior Features
- Bedrooms:
- 4
- Bathrooms:
- 2
- Air Conditioning:
- Central air conditioning, Heat Pump
- Heating:
- See remarks
- Fireplaces:
- 1
- Fireplace Type:
- Wood, Conventional
Building Features
- Architectural Style:
- Ranch
- Storeys:
- 2
- Sewer:
- Municipal sewage system
- Water:
- Municipal water
- Roof:
- Other, Unknown
- Exterior:
- Wood, Stucco
- Garage:
- Carport
- Garage Spaces:
- 3
- Ownership Type:
- Freehold
- Taxes:
- $ 3,782
Floors
- Finished Area:
- 1928 sq.ft.
- Rooms:
Land
- View:
- City view, Lake view, Mountain view
- Lot Size:
- 0.2 ac
- Road Type:
- Cul de sac
Neighbourhood Features
- Amenities Nearby:
- Family Oriented
Ratings
Commercial Info
Agent: Brenden Flundra
Location
Mortgage Calculator +
powered by 
Related Listings
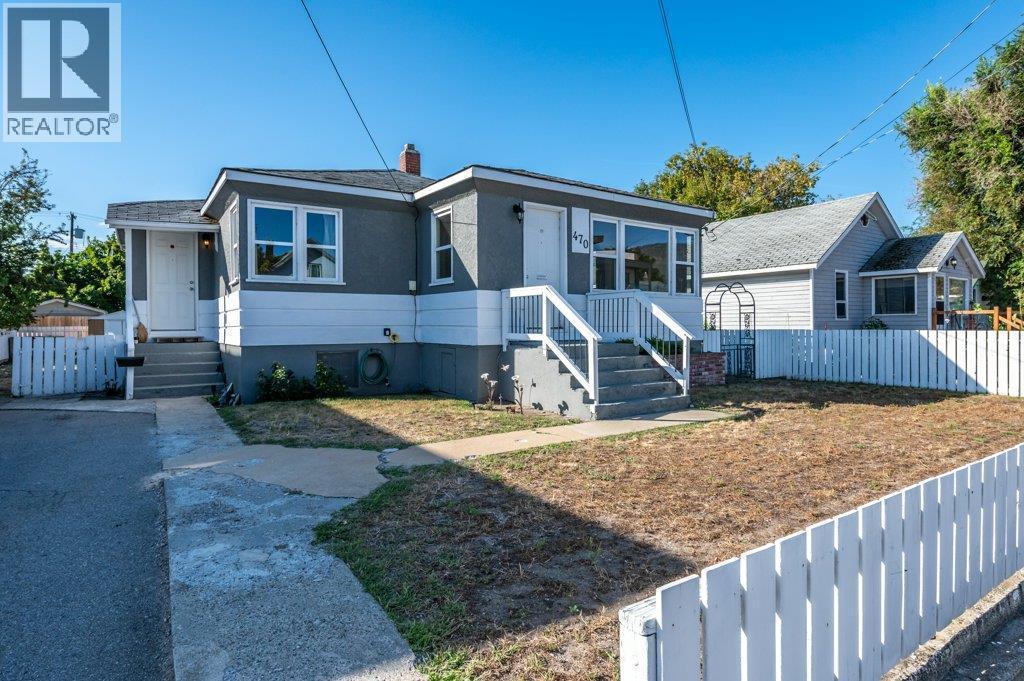 Active
470 Heales Avenue, Penticton
$665,000MLS® 10364667
3 Beds
1 Baths
1135 SqFt
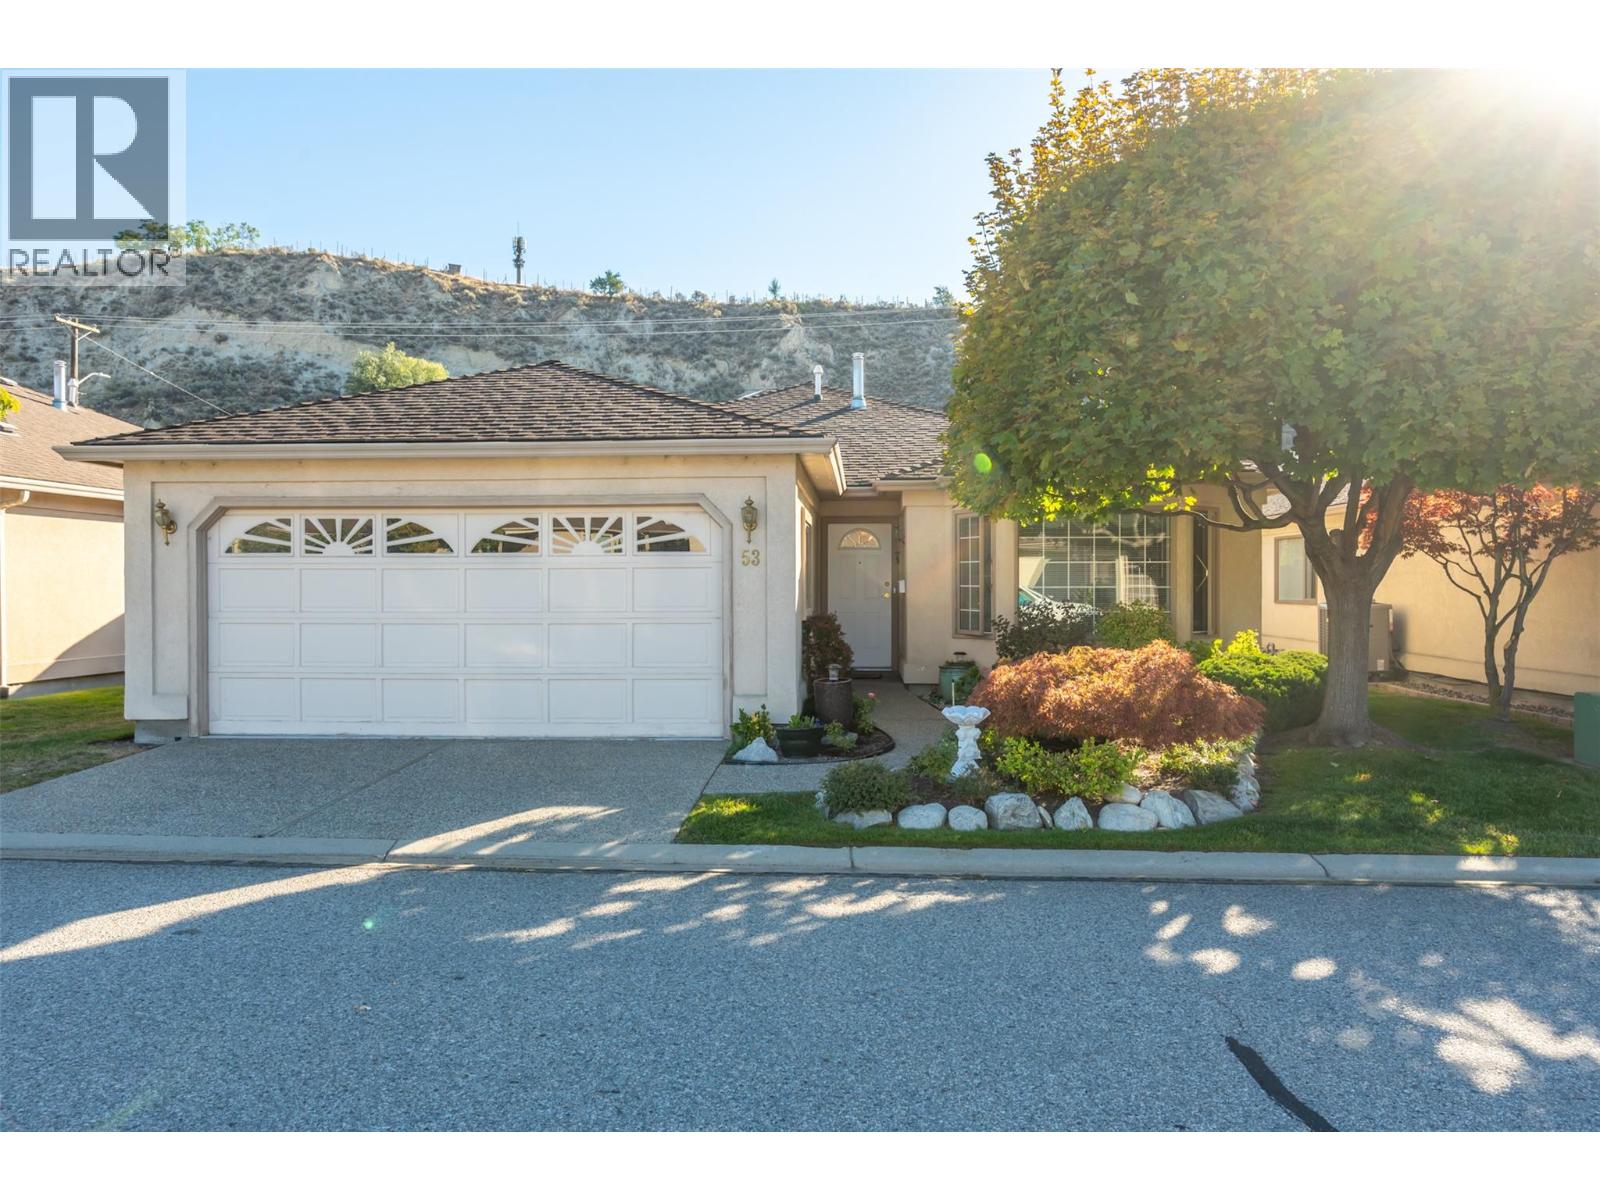 Active
3333 South Main Street Unit# 53, Penticton
$680,000MLS® 10365622
2 Beds
2 Baths
1470 SqFt
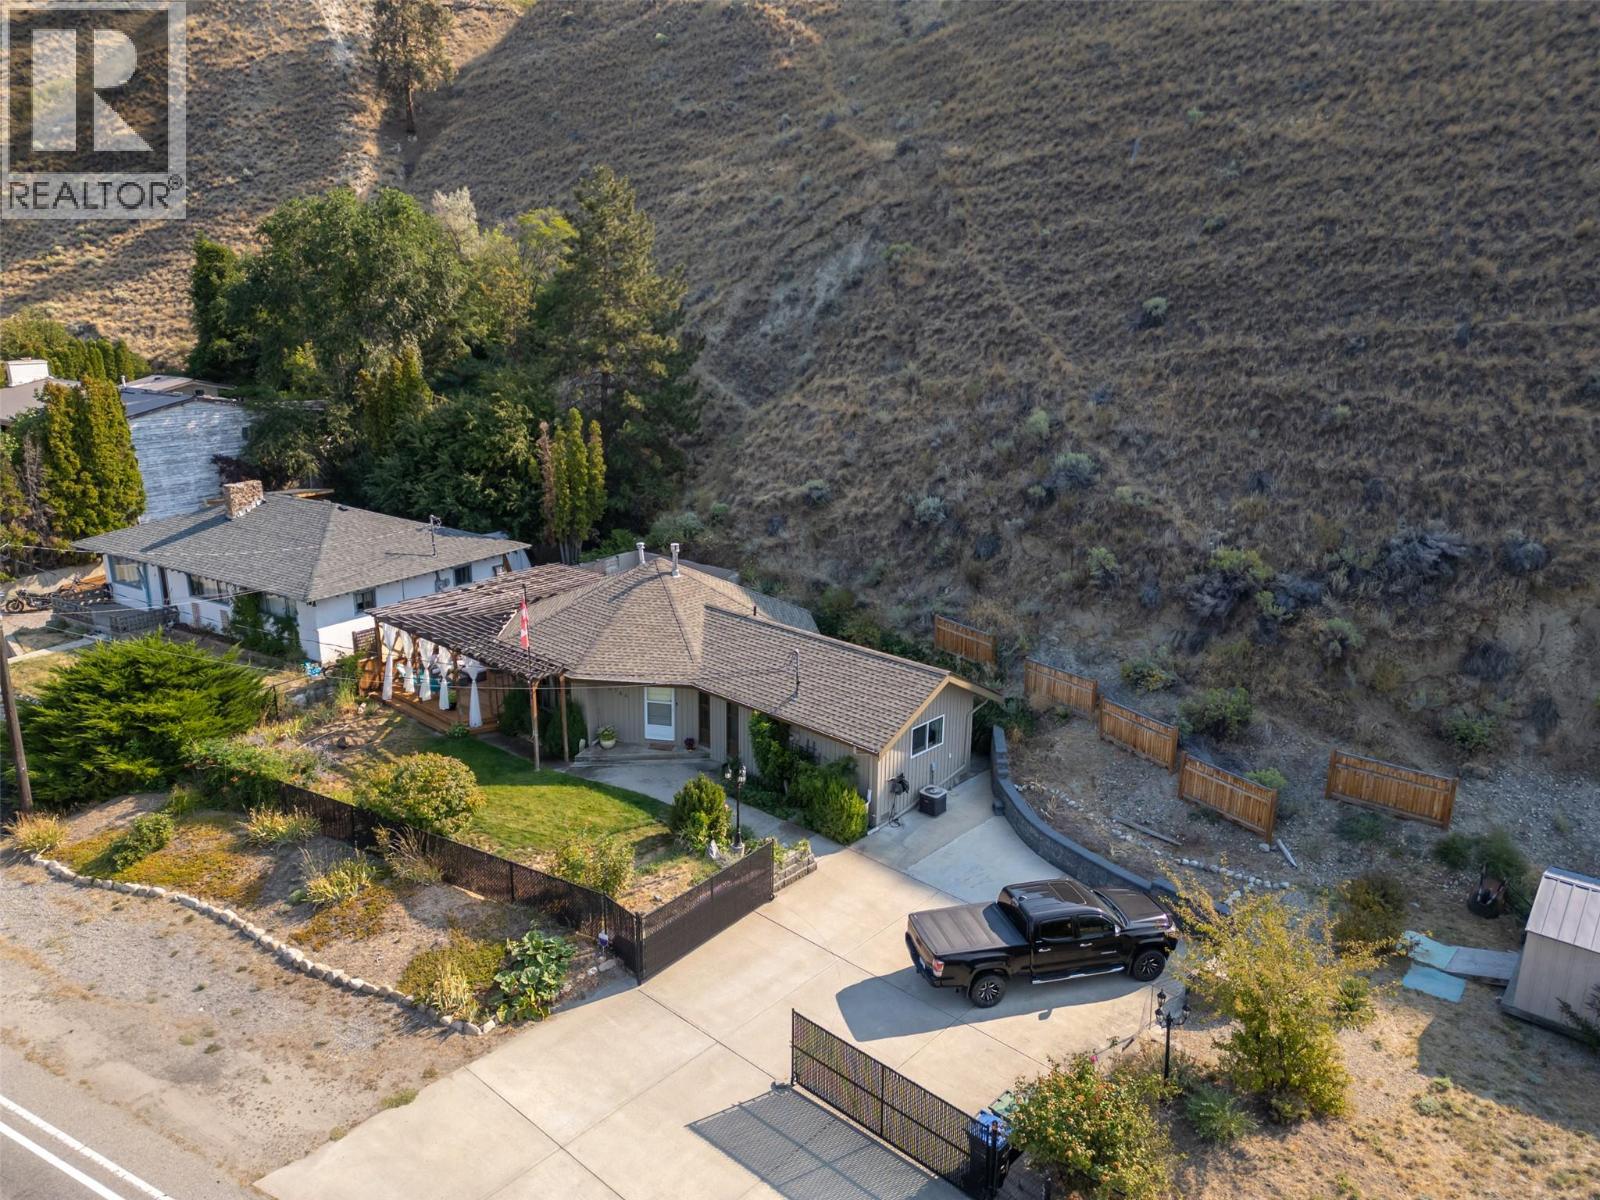 Active
4744 Lakeside Road, Penticton
$699,900MLS® 10373263
2 Beds
2 Baths
1071 SqFt
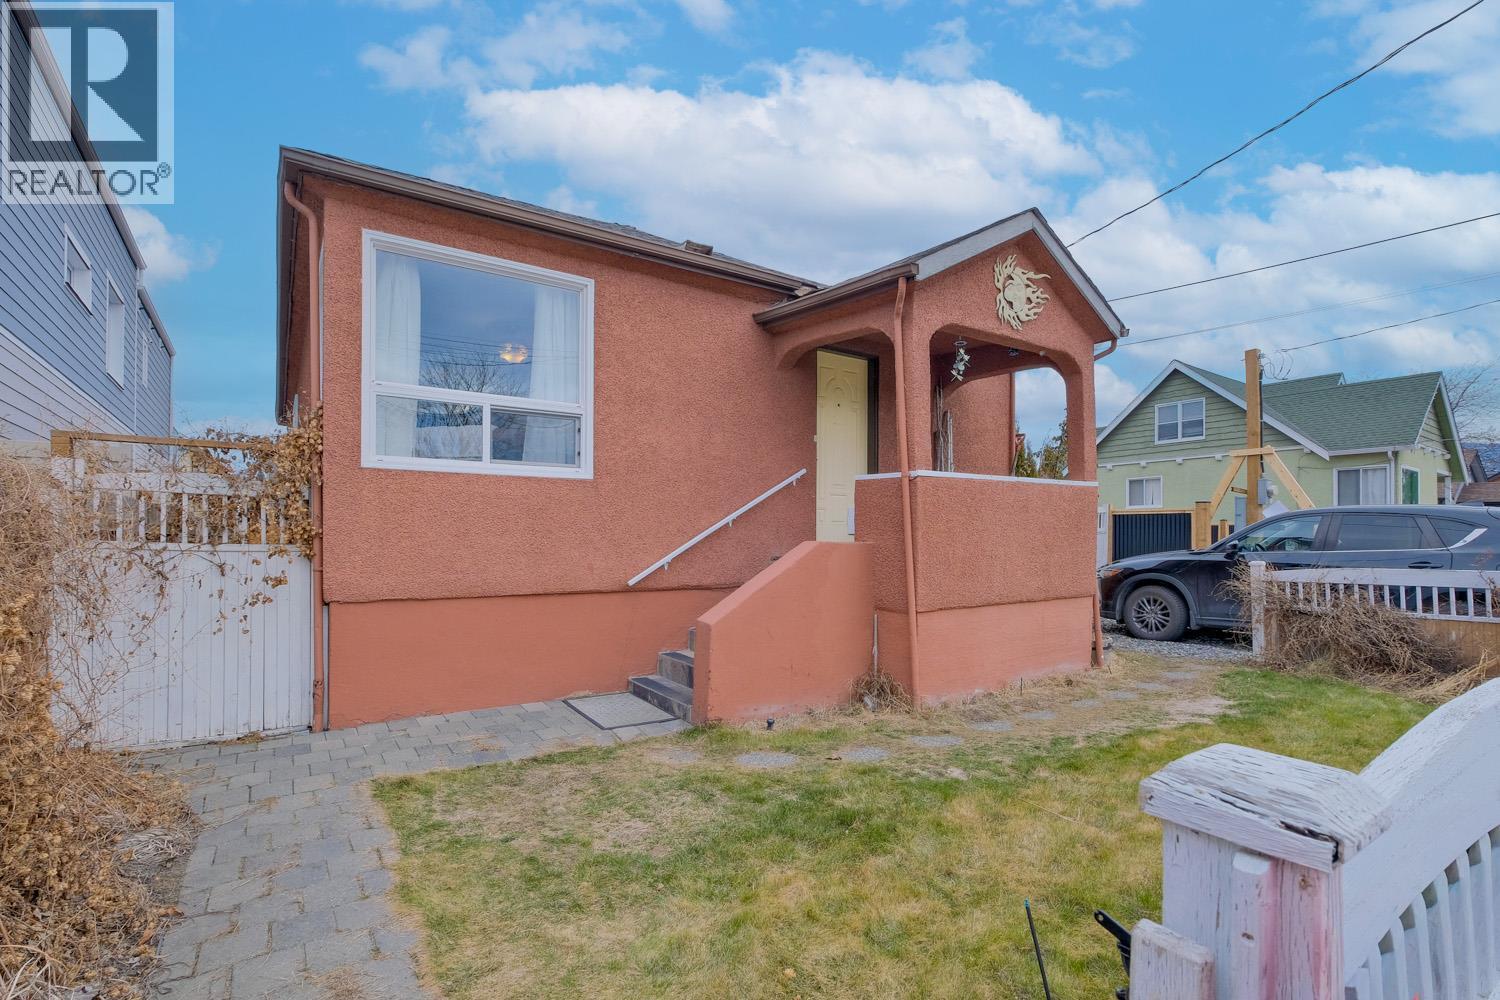 Active
433 HEALES Avenue, Penticton
$659,000MLS® 10376927
3 Beds
1 Baths
1431 SqFt
