
1675 Penticton Avenue Unit# 127, Penticton
MLS® 10405769
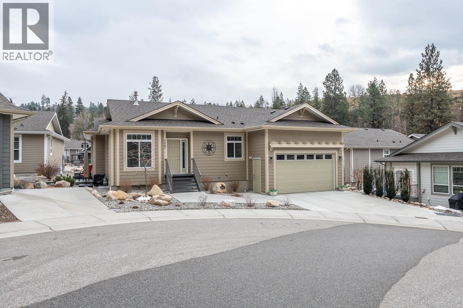
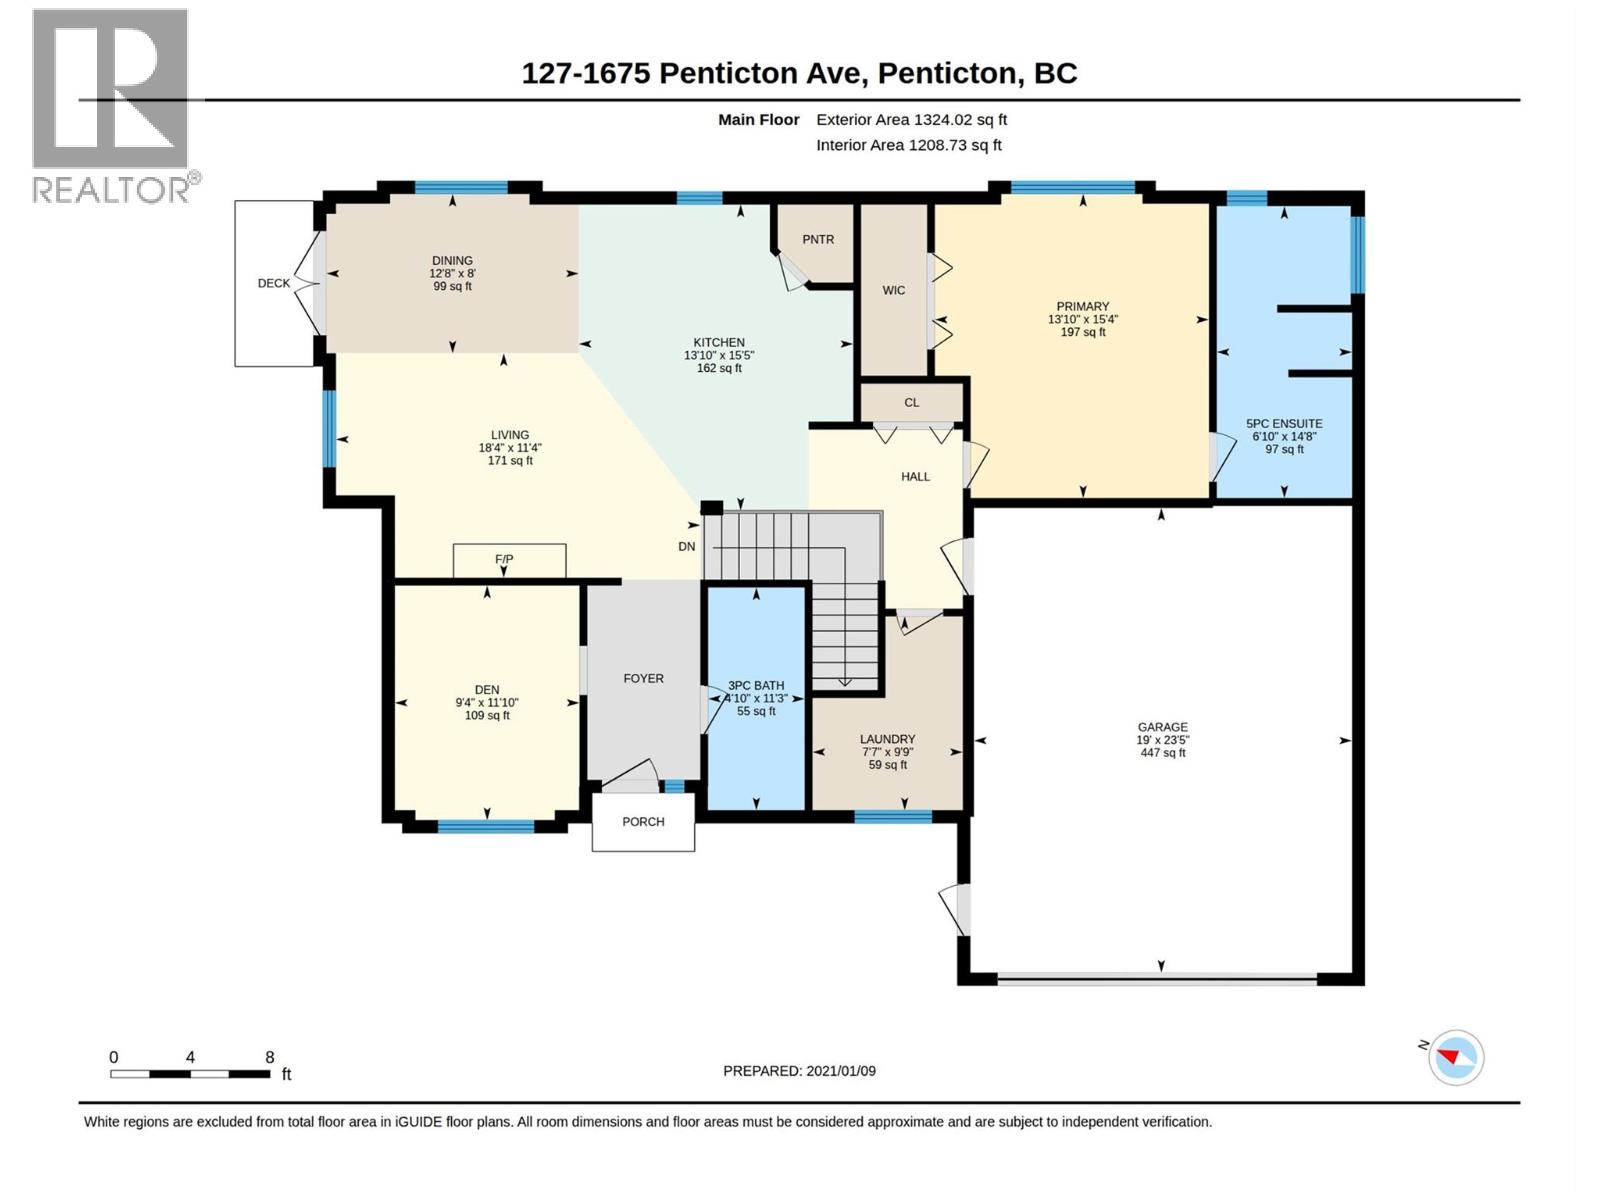
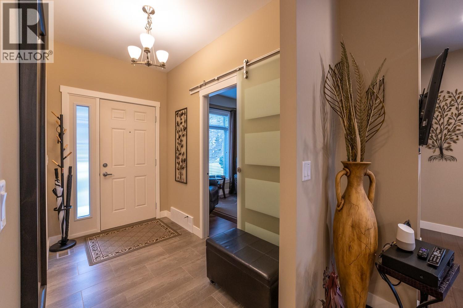
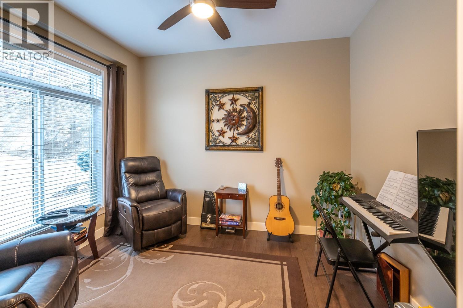
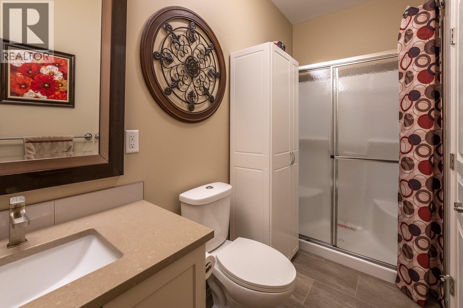
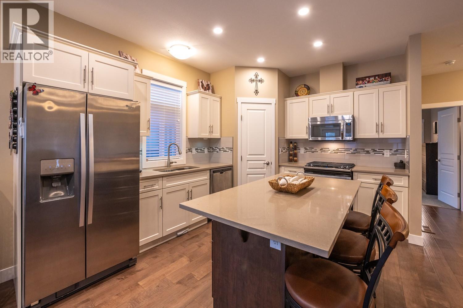
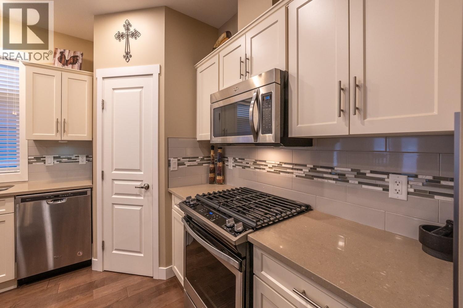
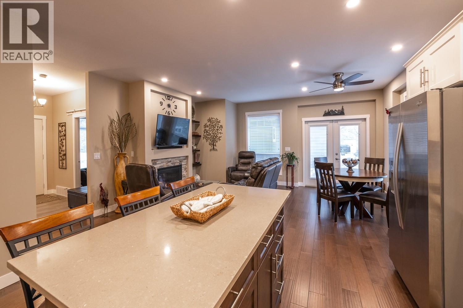
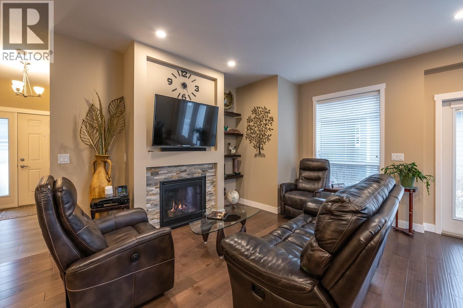
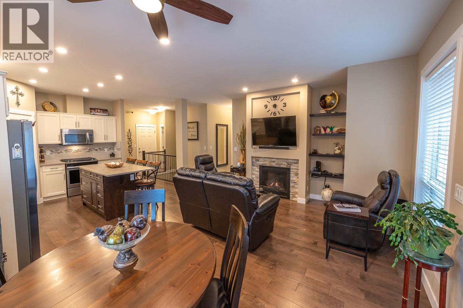
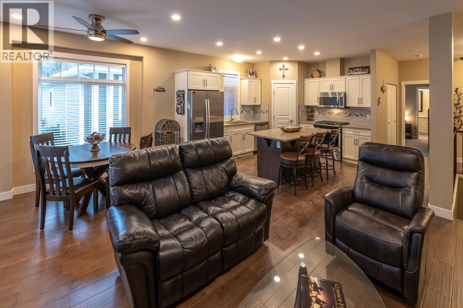
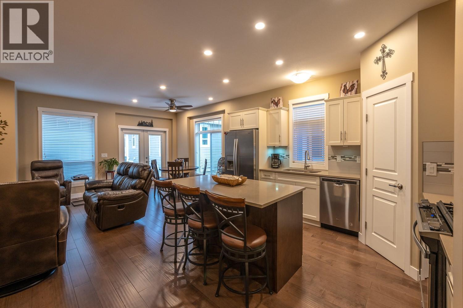
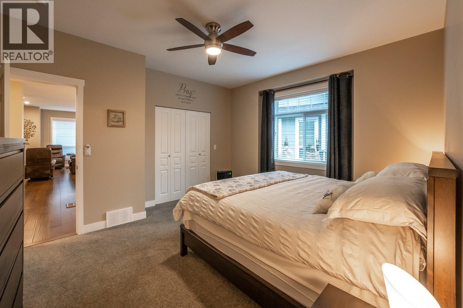
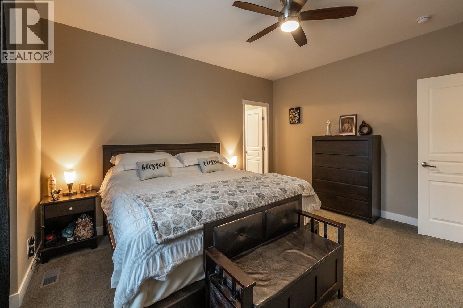
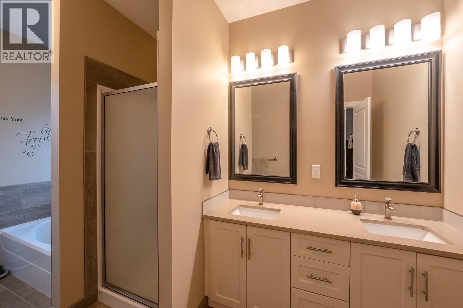
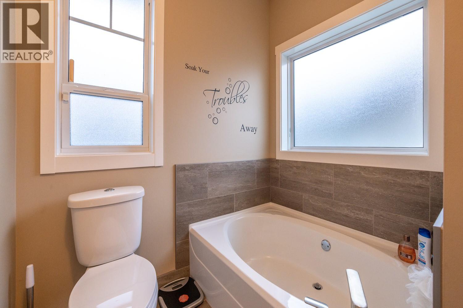
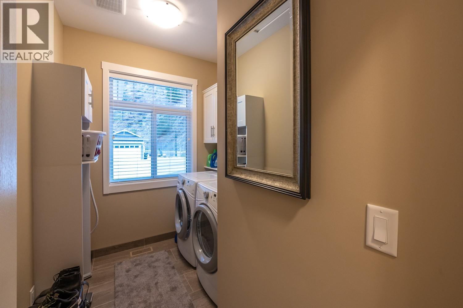
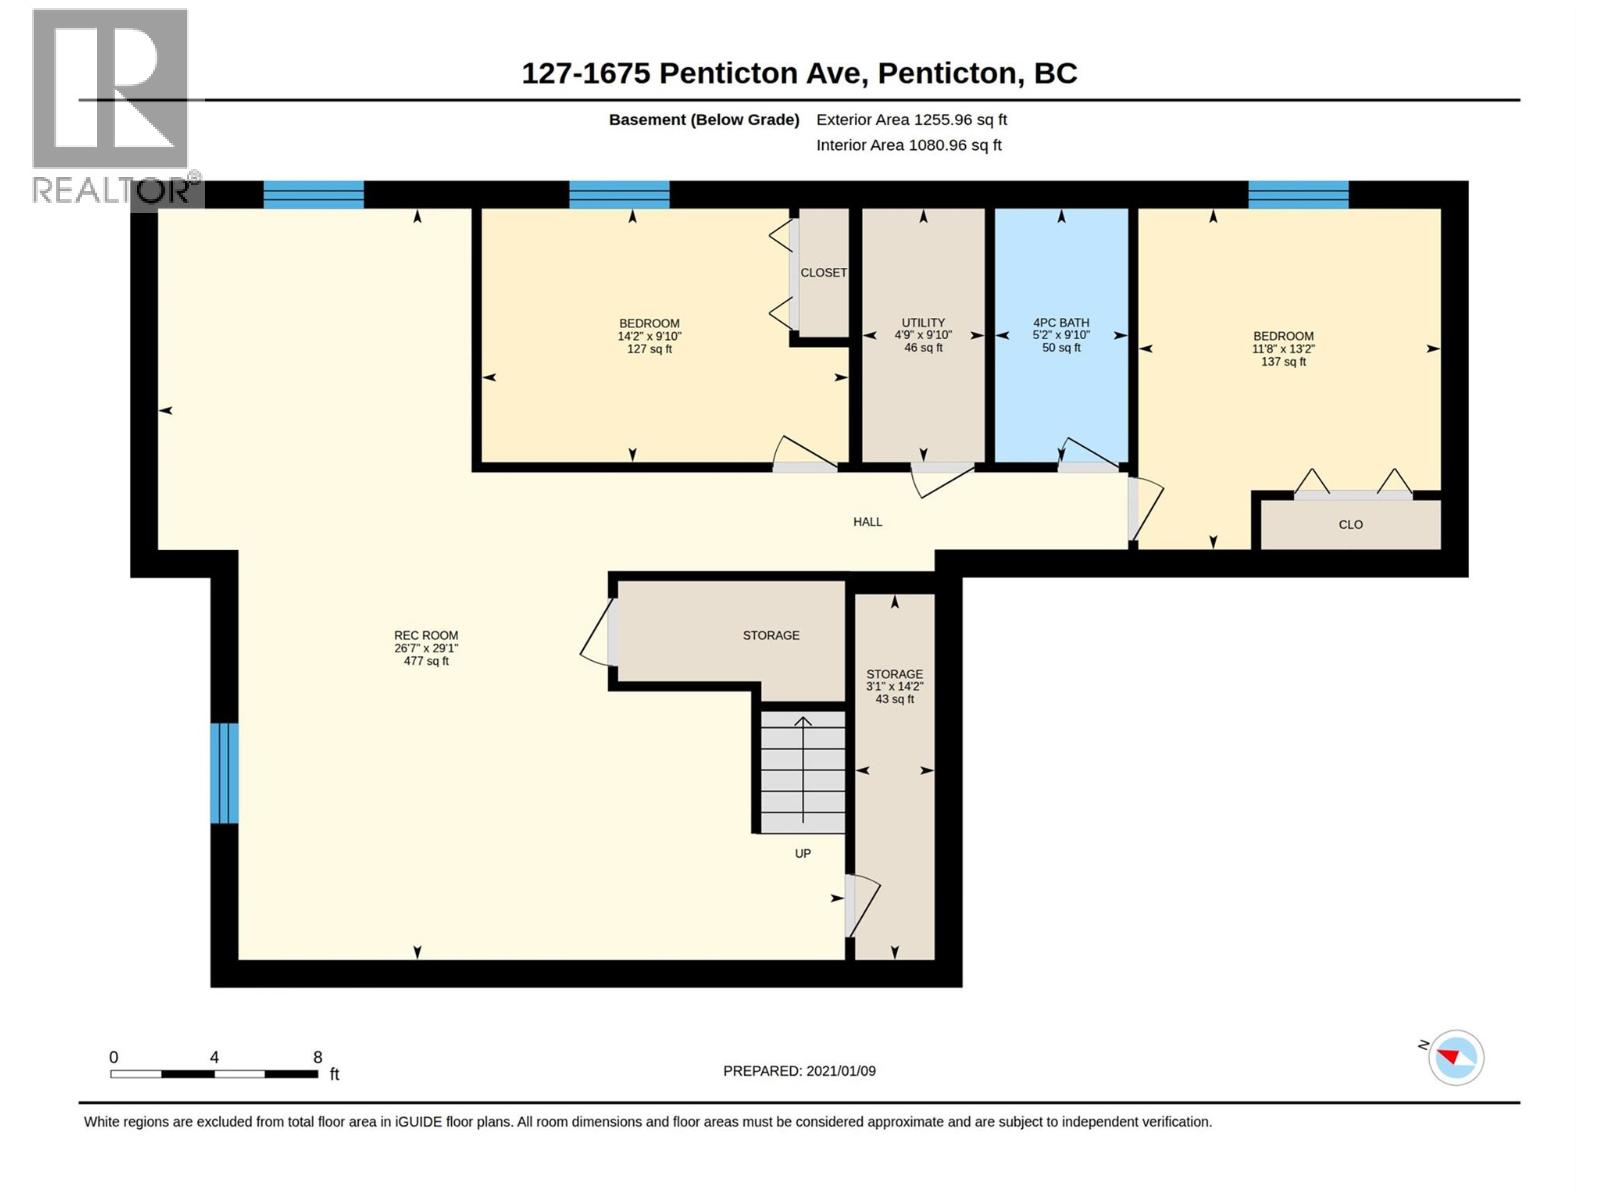
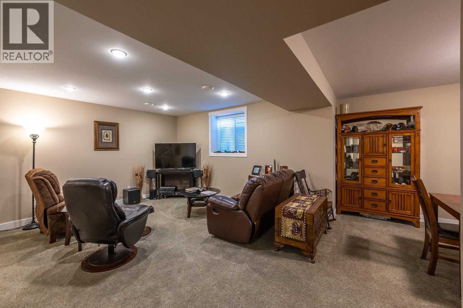
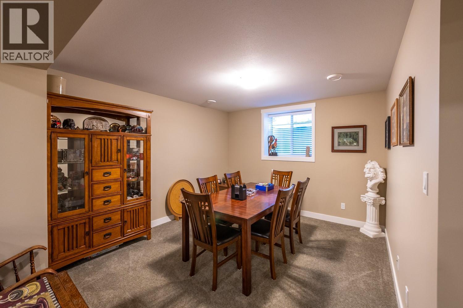
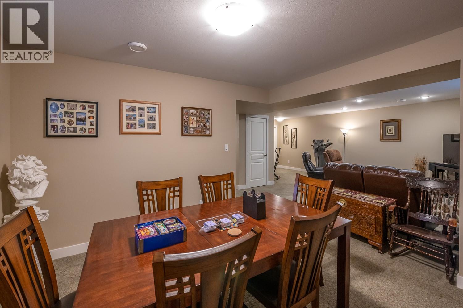
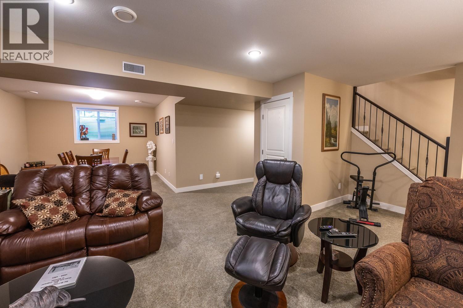
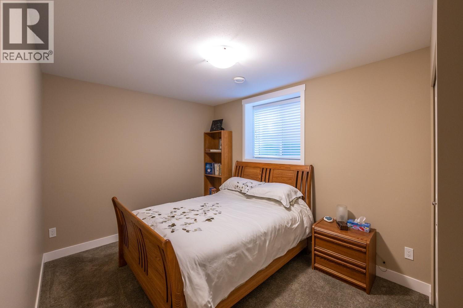
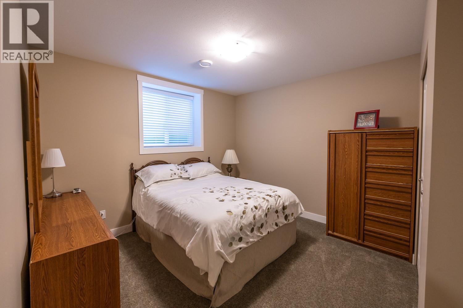
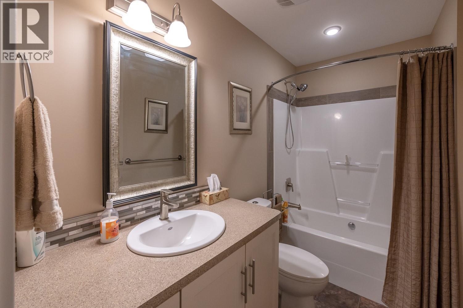
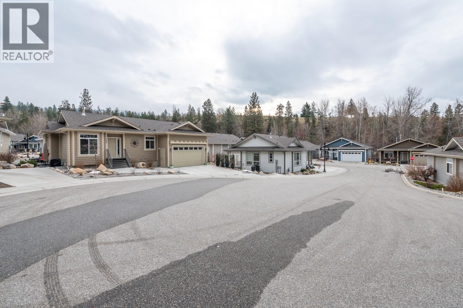
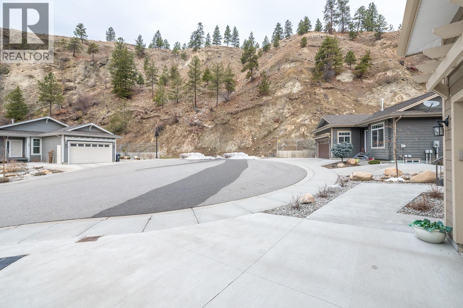
You could be living the dream before Christmas 2026 as this offering for sale can accommodate a very quick closing. Bridgewater is located steps away from beautiful walking paths alongside a rambling creek? This like-new home offers access to hiking and biking trails, including the Three Blind Mice and the Kettle Valley Railway Trail, while remaining a short distance from shopping, the hospital, restaurants, and the farmer’s market. Key features of the home include: 3 bedrooms/3 bathrooms (including a 5- piece ensuite), hardwood flooring, quartz kitchen countertops, gas stove and gas fireplace, 9-foot ceilings, central air, fully finished basement, double car garage (480 sq. ft. being 23'5"" deep x 19' wide plus a ceiling height of 12'7""), 200 AMP upstairs with additional 100 AMP in basement, low-maintenance landscaping and an additional outdoor patio to enjoy the sounds of nature. Please let me know if you would like to schedule a viewing or if you have any questions. This listing is brought to you by Royal LePage Locations West. (id:28299)Property Details
- Full Address:
- 1675 Penticton Avenue Unit# 127, Penticton, British Columbia
- Price:
- $ 699,900
- MLS Number:
- 10405769
- List Date:
- November 12th, 2026
- Neighbourhood:
- Columbia/Duncan
- Lot Size:
- 0.09 ac
- Year Built:
- 2016
- Taxes:
- $ 4,857
Interior Features
- Bedrooms:
- 3
- Bathrooms:
- 3
- Appliances:
- Refrigerator, Range - Gas, Dishwasher, Microwave, Hood Fan, Washer & Dryer
- Flooring:
- Hardwood, Carpeted, Ceramic Tile
- Air Conditioning:
- Central air conditioning
- Heating:
- Forced air, See remarks
- Fireplaces:
- 1
- Fireplace Type:
- Gas, Unknown
- Basement:
- Full
Building Features
- Architectural Style:
- Ranch
- Storeys:
- 2
- Sewer:
- Municipal sewage system
- Water:
- Municipal water
- Roof:
- Asphalt shingle, Unknown
- Exterior:
- Other
- Garage:
- Attached Garage
- Garage Spaces:
- 4
- Ownership Type:
- Freehold
- Taxes:
- $ 4,857
- Stata Fees:
- $ 116
Floors
- Finished Area:
- 2579 sq.ft.
- Rooms:
Land
- Lot Size:
- 0.09 ac
- Road Type:
- Cul de sac
Neighbourhood Features
- Amenities Nearby:
- Pets Allowed
Ratings
Commercial Info
Agent: Dianne Van Schilt
GET DIRECTIONS
Mortgage Calculator +
powered by 
Related Listings
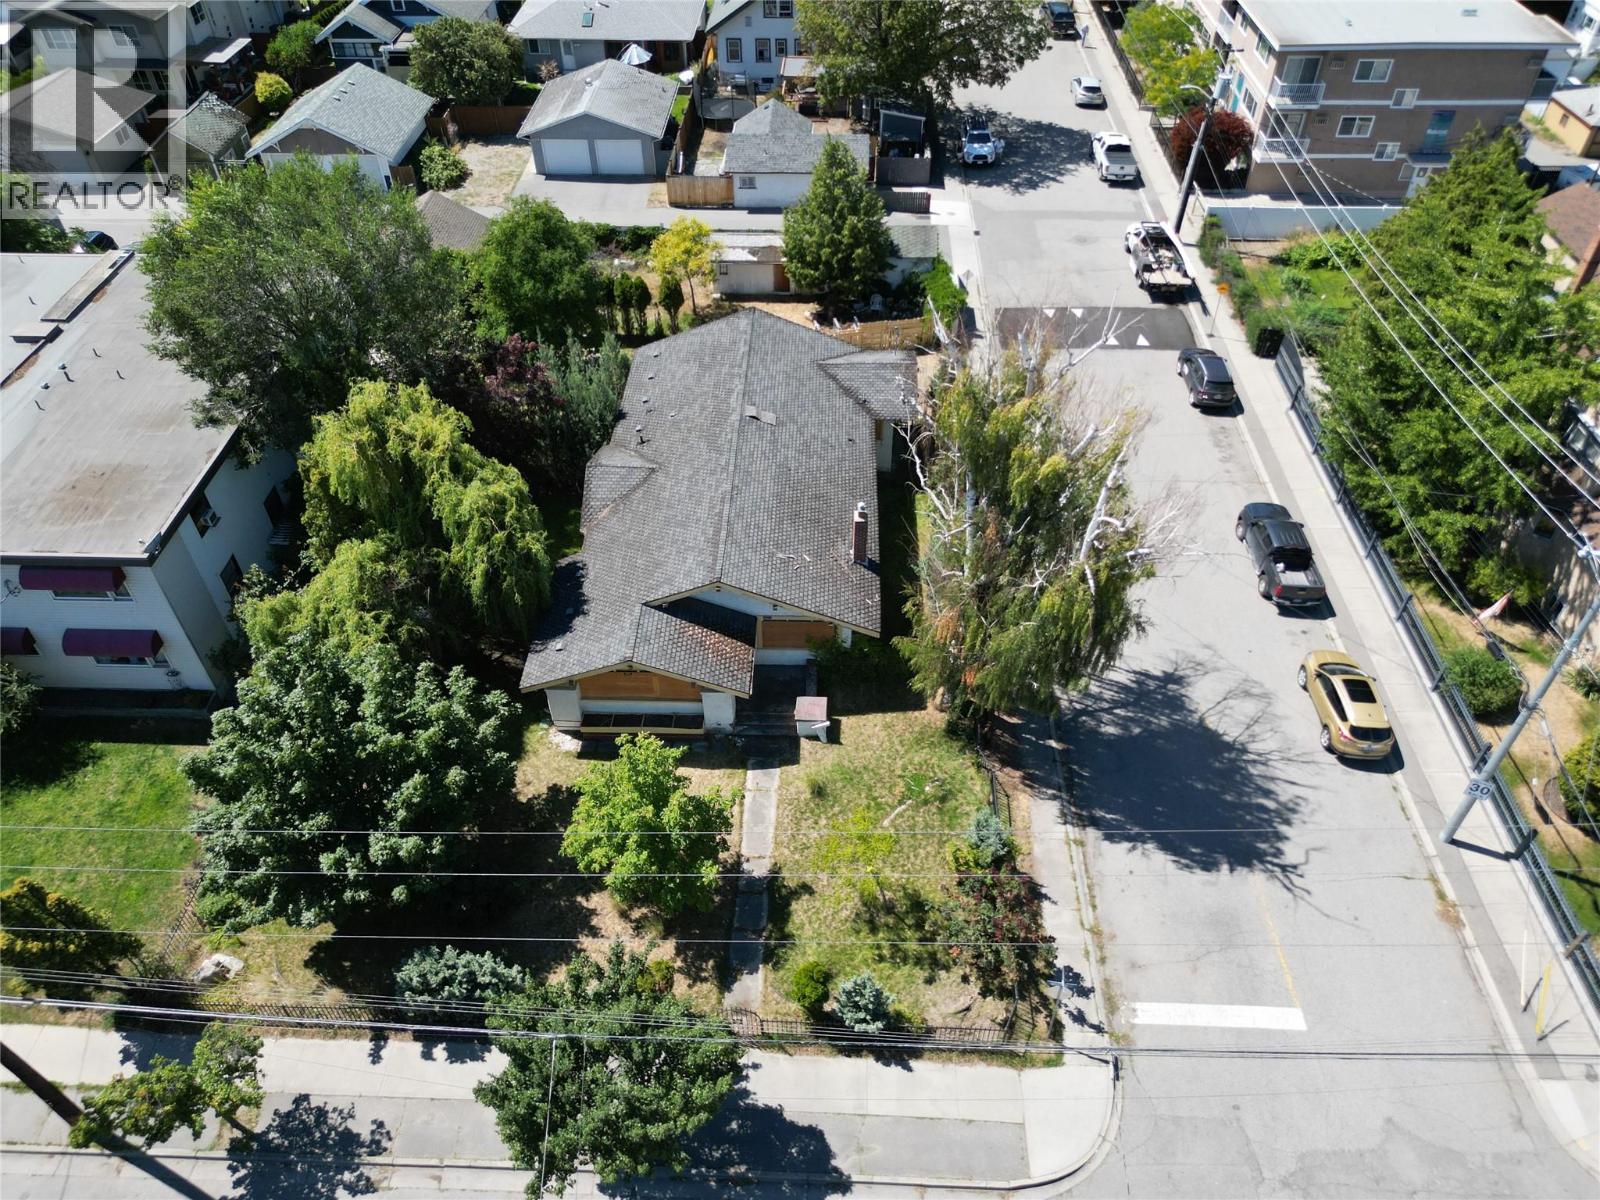 Active
601 Winnipeg Street, Penticton
$630,000MLS® 10388779
3 Beds
2 Baths
1406 SqFt
 Active
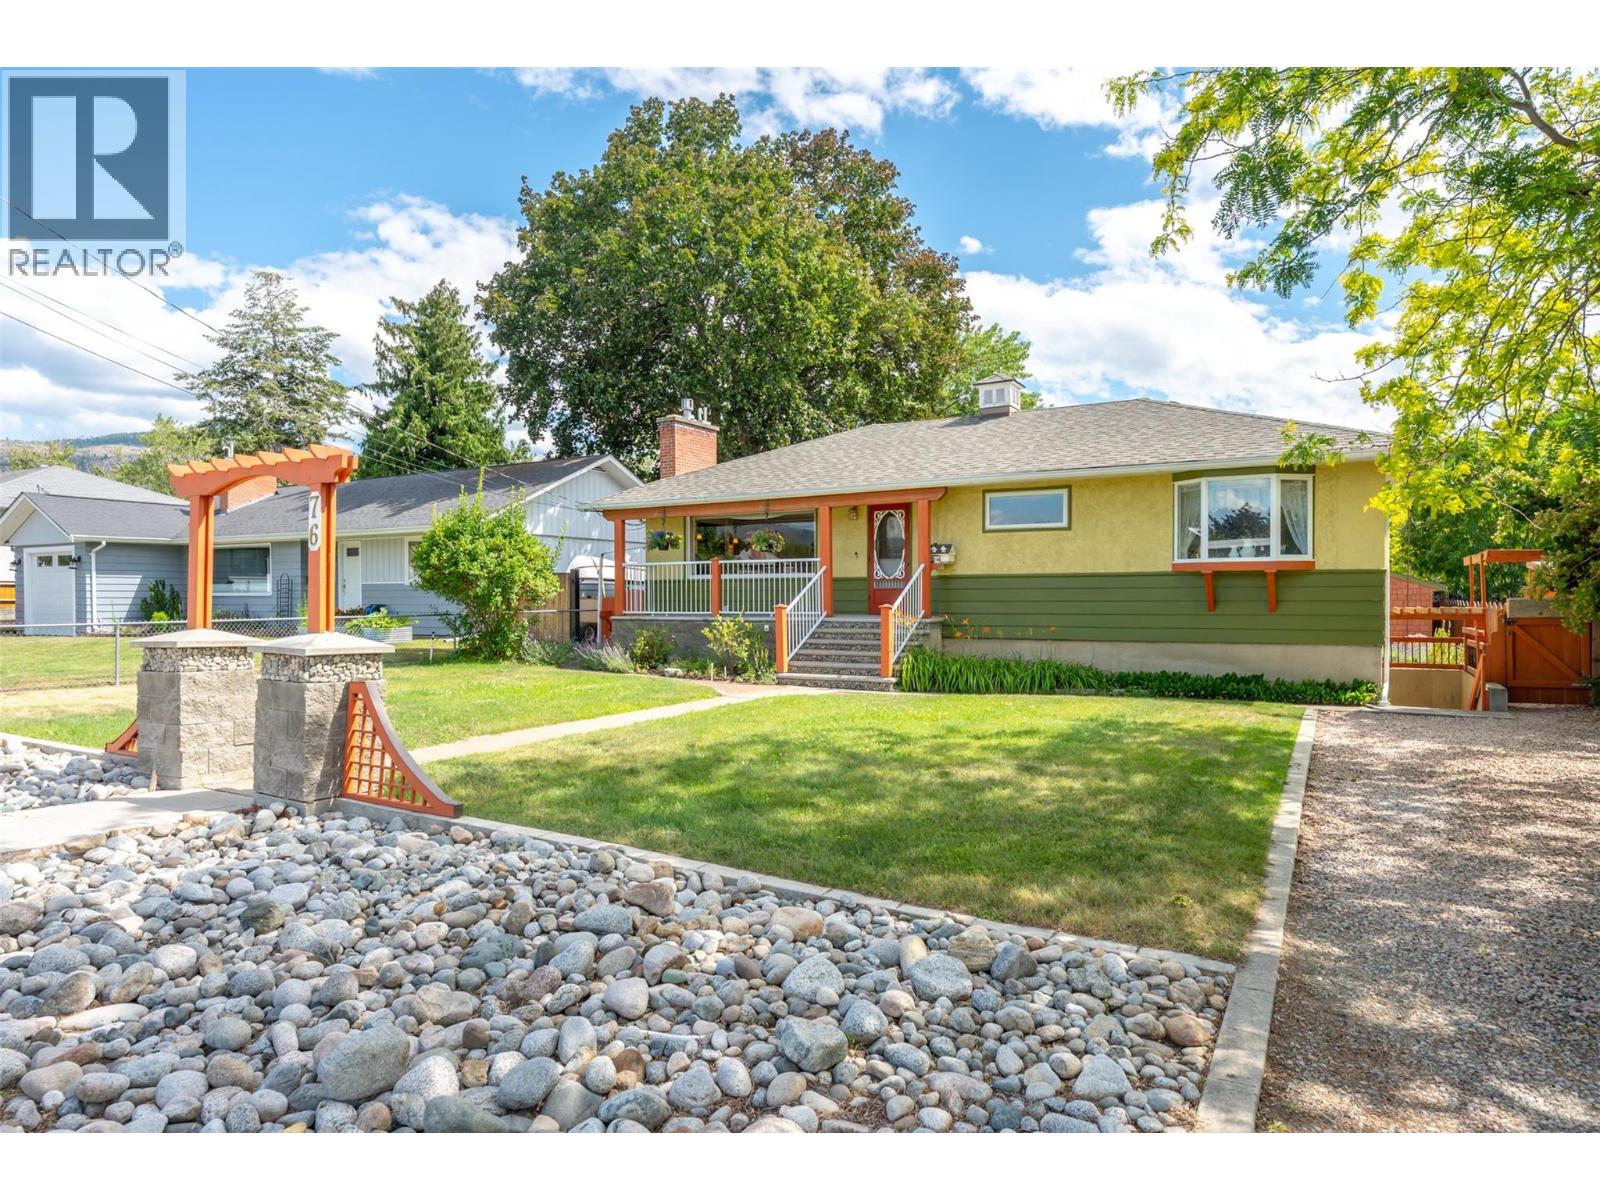
76 Huth Avenue, Penticton
$699,000MLS® 10393361
3 Beds
2 Baths
2075 SqFt
 Active
4744 Lakeside Road, Penticton
$689,000MLS® 10398714
2 Beds
2 Baths
1071 SqFt
 Active
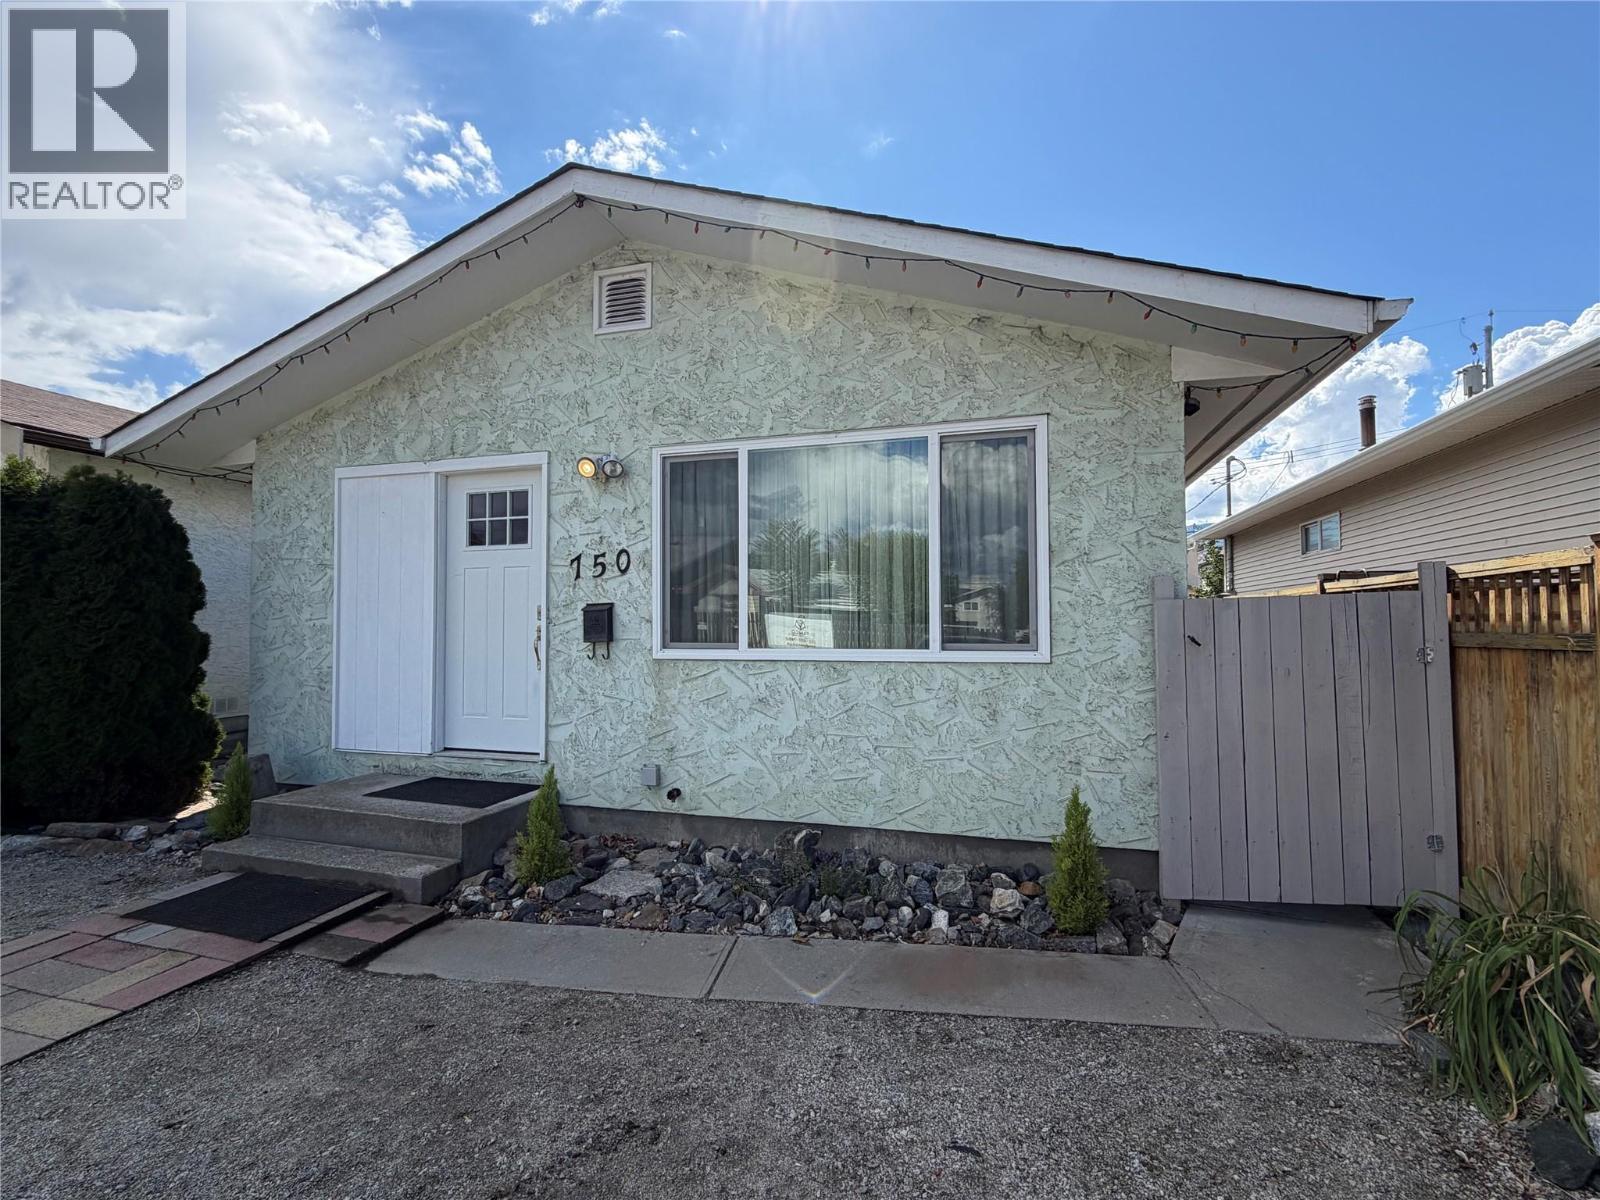
750 Revelstoke Avenue, Penticton
$649,500MLS® 10400004
3 Beds
1 Baths
1012 SqFt