







168 Regina Avenue Unit# 105, Penticton
MLS® 10389302
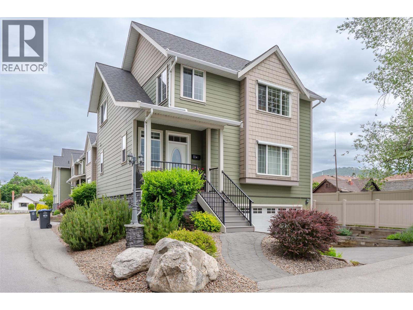
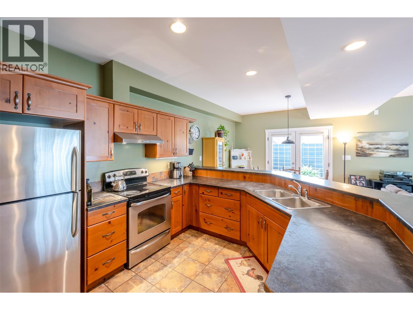
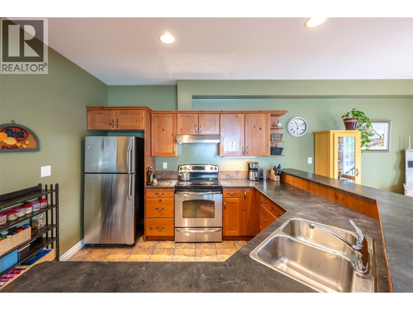
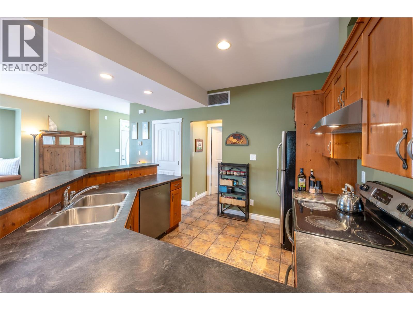
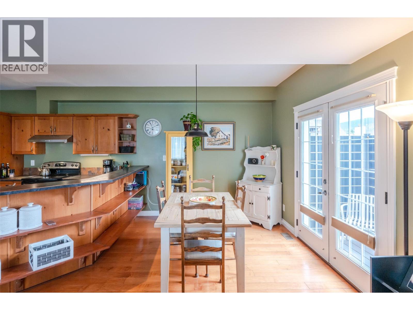
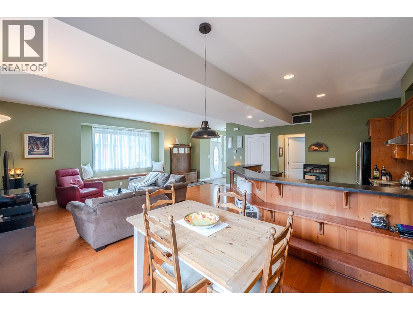
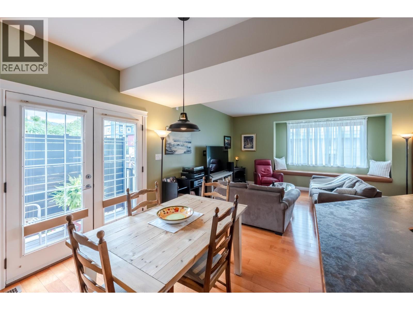
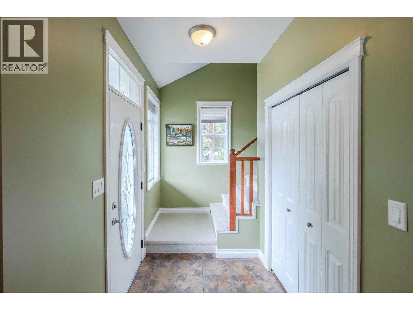
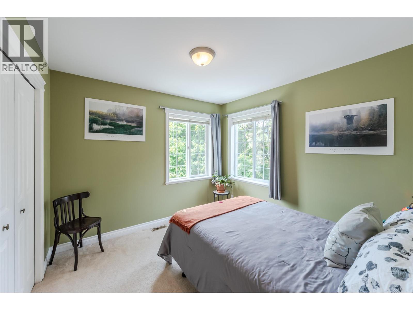
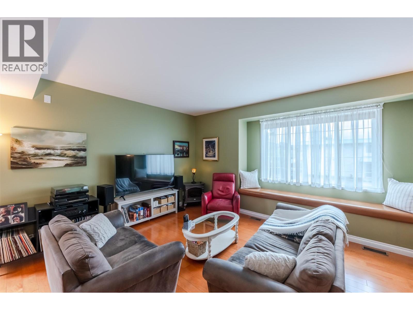
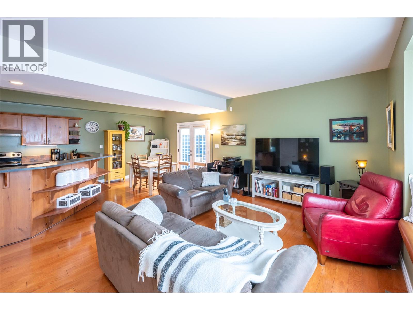
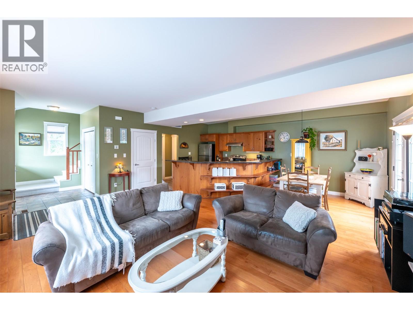
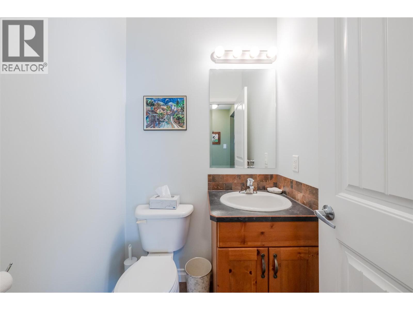
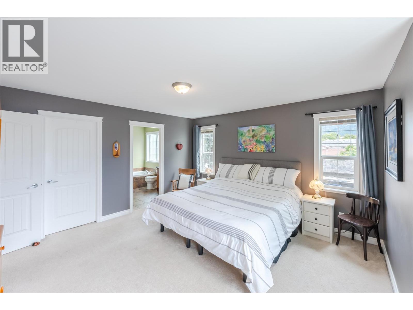
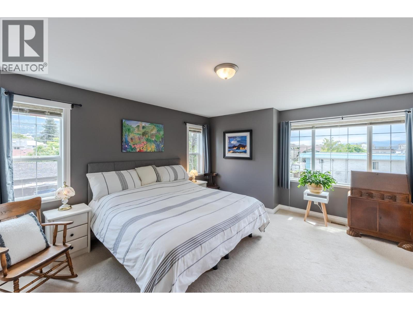
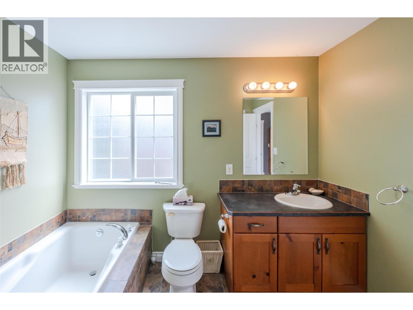
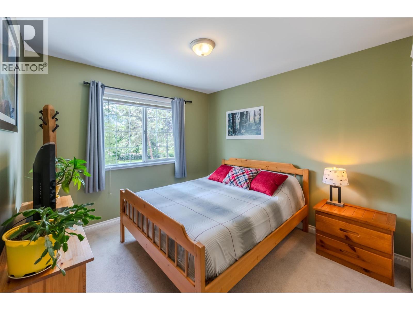
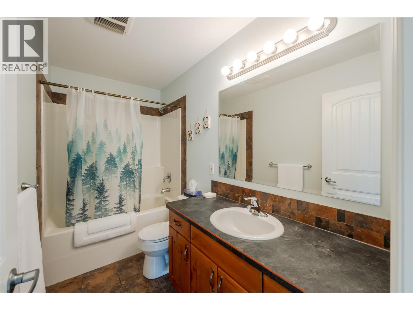
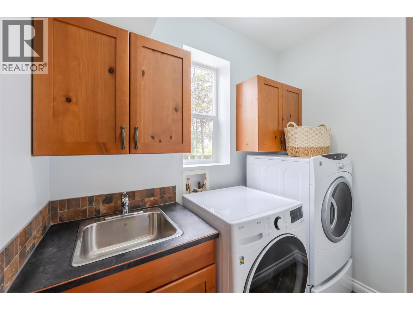
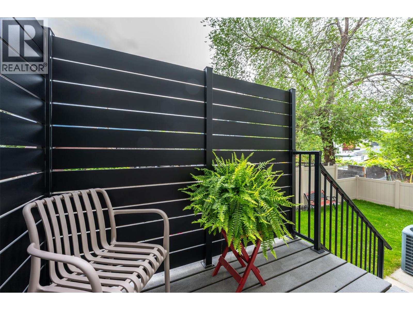
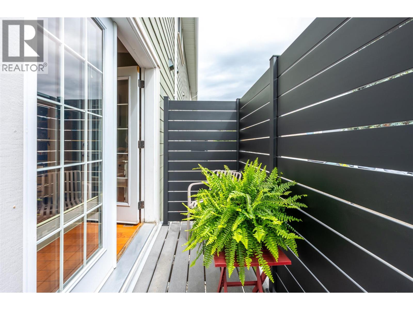
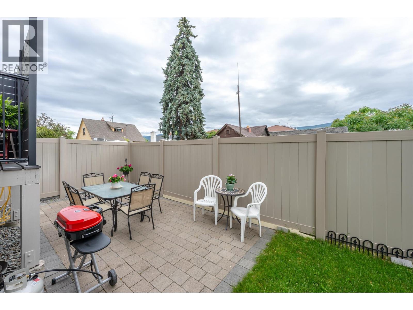
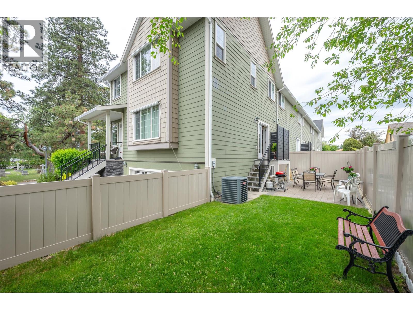
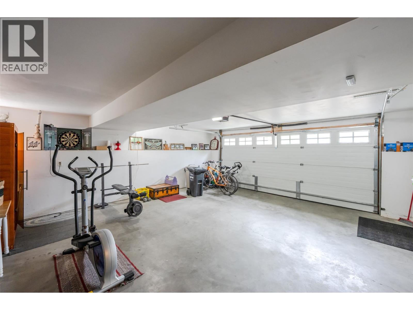
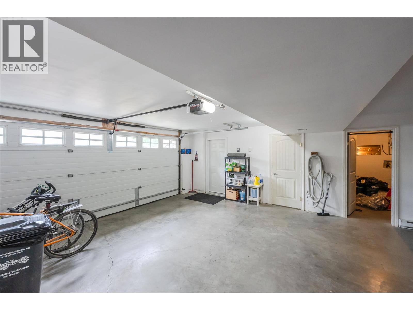
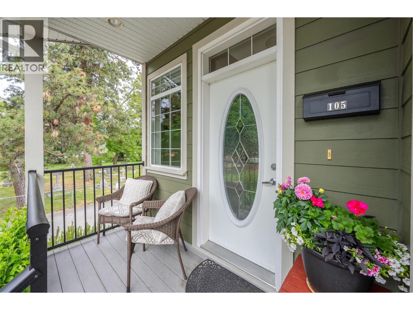
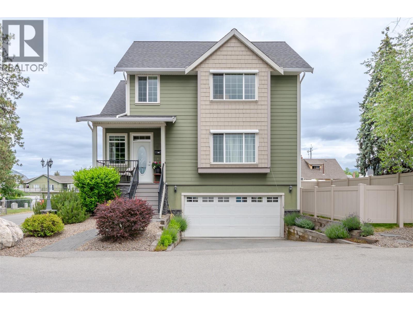
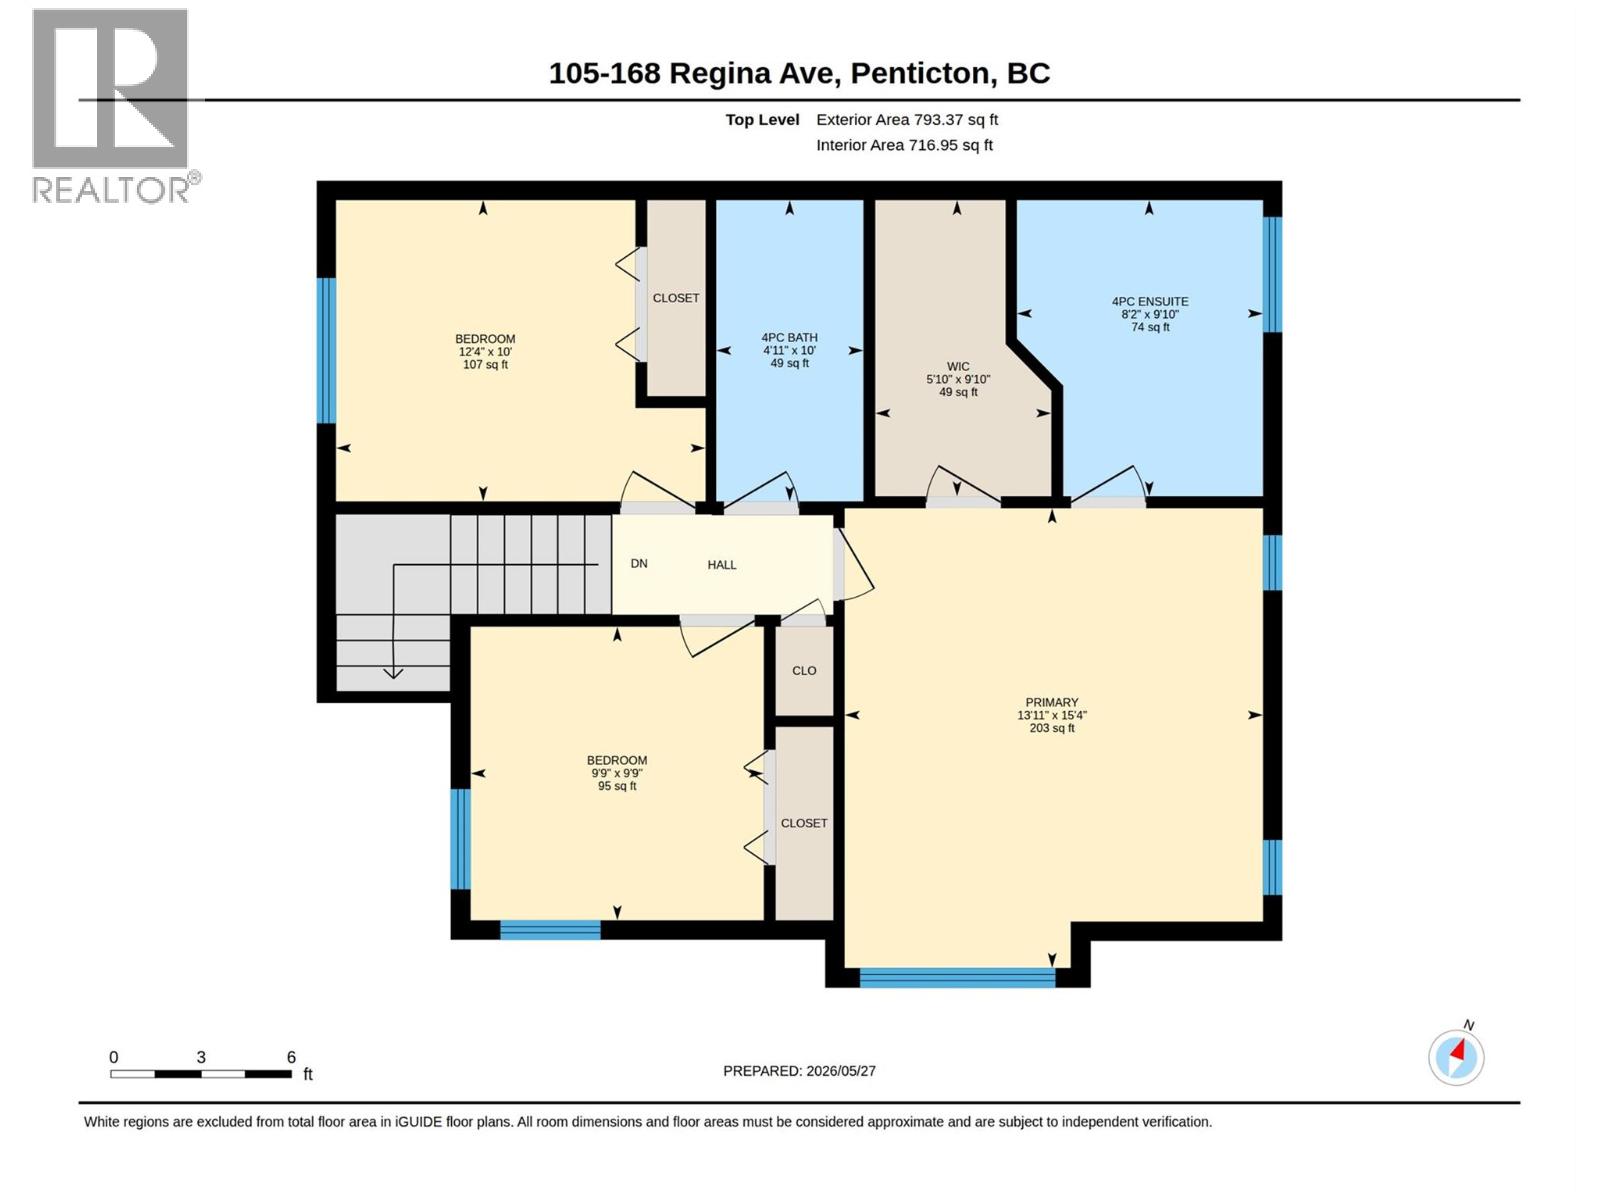
Immaculate 3-bedroom 3 bath over 1750 sq ft high end townhome has a open floor plan, great layout and a well-maintained interior. This end unit has its own private front entrance and only attached with one common wall making it feel like a detached home. Main level features a spacious eating bar, stainless steel appliances, engineered hardwood floors, tile in the foyer and bathrooms, built in vacuum, built in bench seating in the bright living room looking out onto beautiful greenspace. Spacious kitchen, laundry room, 2 pc bath on main and dining room that leads to the private deck and yard space with patio and grass area, fully fenced with new vinyl fencing. The upper level three bedrooms, master bedroom has walk in closet and a full ensuite with tub and separate shower. Basement has a oversized heated double garage with additional storage under the stairs and in the utility room. This 5-unit complex in a quiet, central location, right beside our Lake-to-lake bike lane close to beaches, restaurants and shopping. One cat or dog is allowed with approval and rentals are allowed. (id:28299)Property Details
- Full Address:
- 168 Regina Avenue Unit# 105, Penticton, British Columbia
- Price:
- $ 609,900
- MLS Number:
- 10389302
- List Date:
- May 28th, 2026
- Neighbourhood:
- Main South
- Year Built:
- 2007
- Taxes:
- $ 3,555
Interior Features
- Bedrooms:
- 3
- Bathrooms:
- 3
- Appliances:
- Washer, Refrigerator, Dishwasher, Range, Oven, Dryer
- Air Conditioning:
- Heat Pump
- Heating:
- Heat Pump, Electric
Building Features
- Architectural Style:
- Other
- Storeys:
- 3
- Sewer:
- Municipal sewage system
- Water:
- Municipal water
- Roof:
- Asphalt shingle, Unknown
- Exterior:
- Other
- Garage:
- Attached Garage, Additional Parking
- Garage Spaces:
- 2
- Ownership Type:
- Condo/Strata
- Taxes:
- $ 3,555
- Stata Fees:
- $ 450
Floors
- Finished Area:
- 1758 sq.ft.
- Rooms:
Land
Neighbourhood Features
- Amenities Nearby:
- Pets Allowed With Restrictions, Rentals Allowed With Restrictions
Ratings
Commercial Info
Agent: Tammy Kozari
Location
Mortgage Calculator +
powered by 
Related Listings
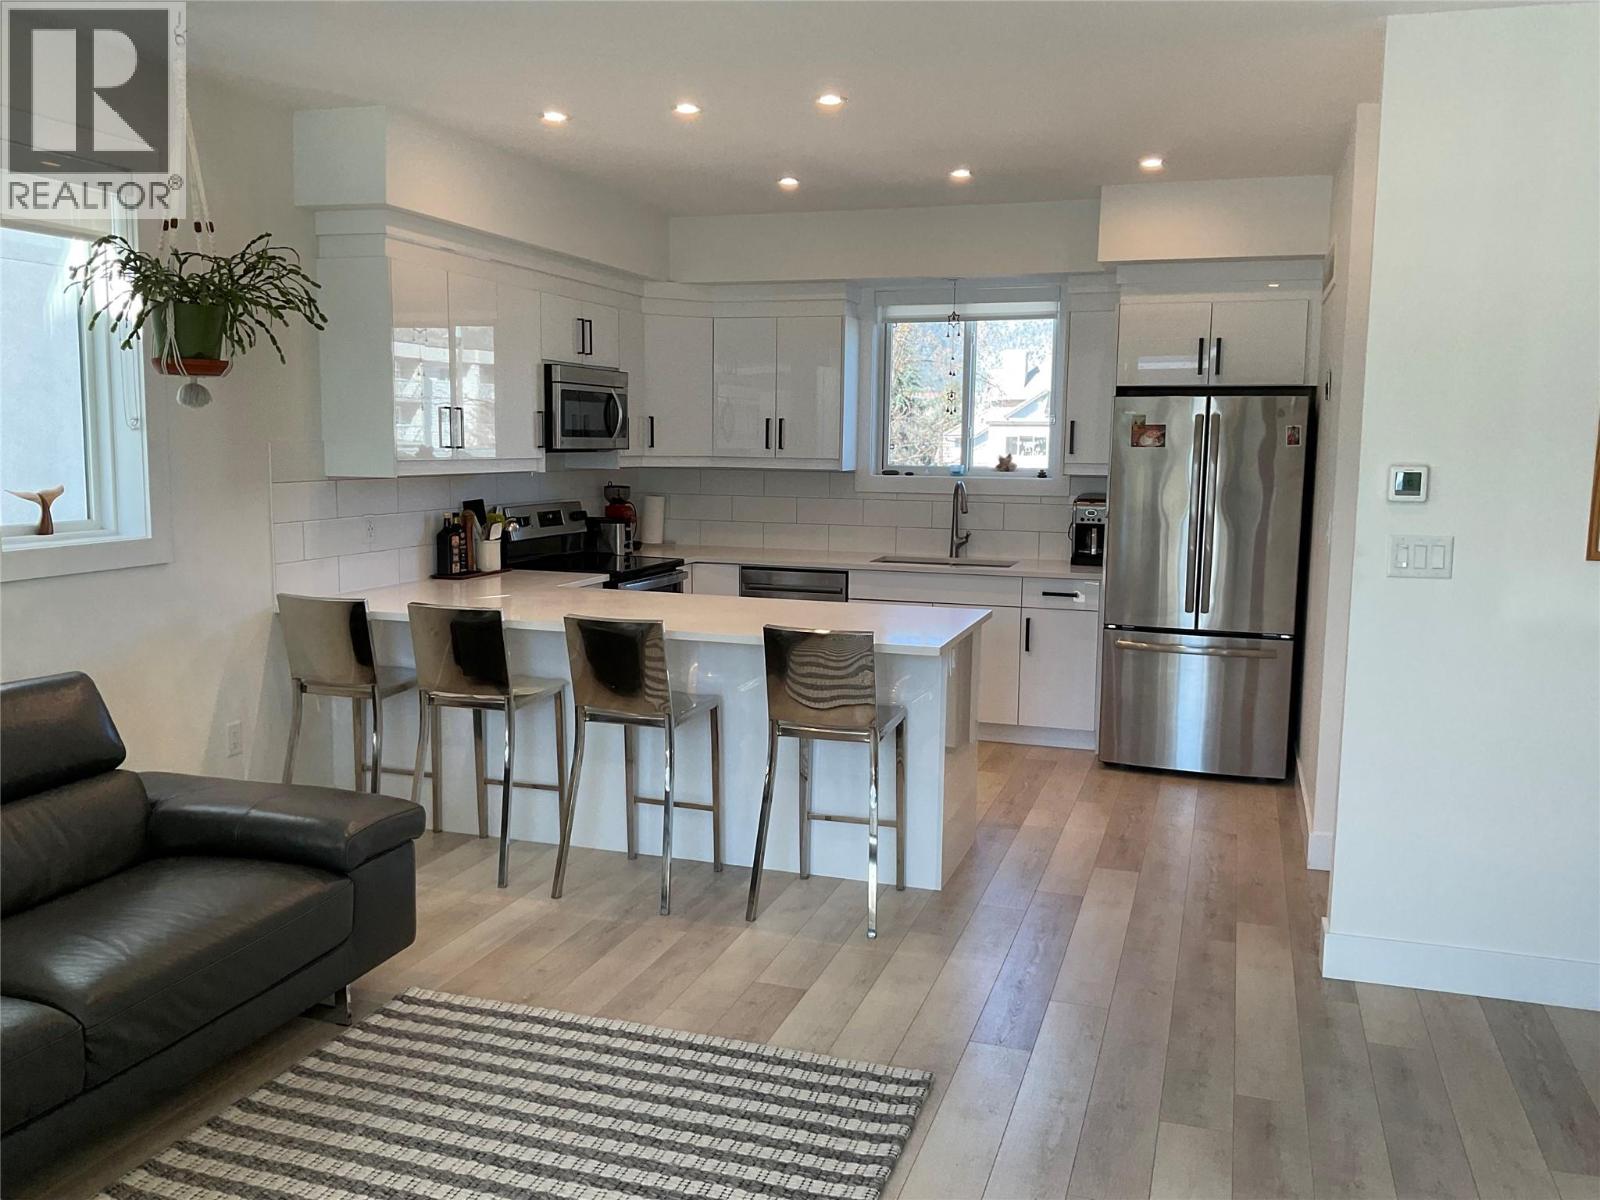 Active
210 Scott Avenue Unit# 104, Penticton
$550,000MLS® 10363781
3 Beds
3 Baths
1439 SqFt
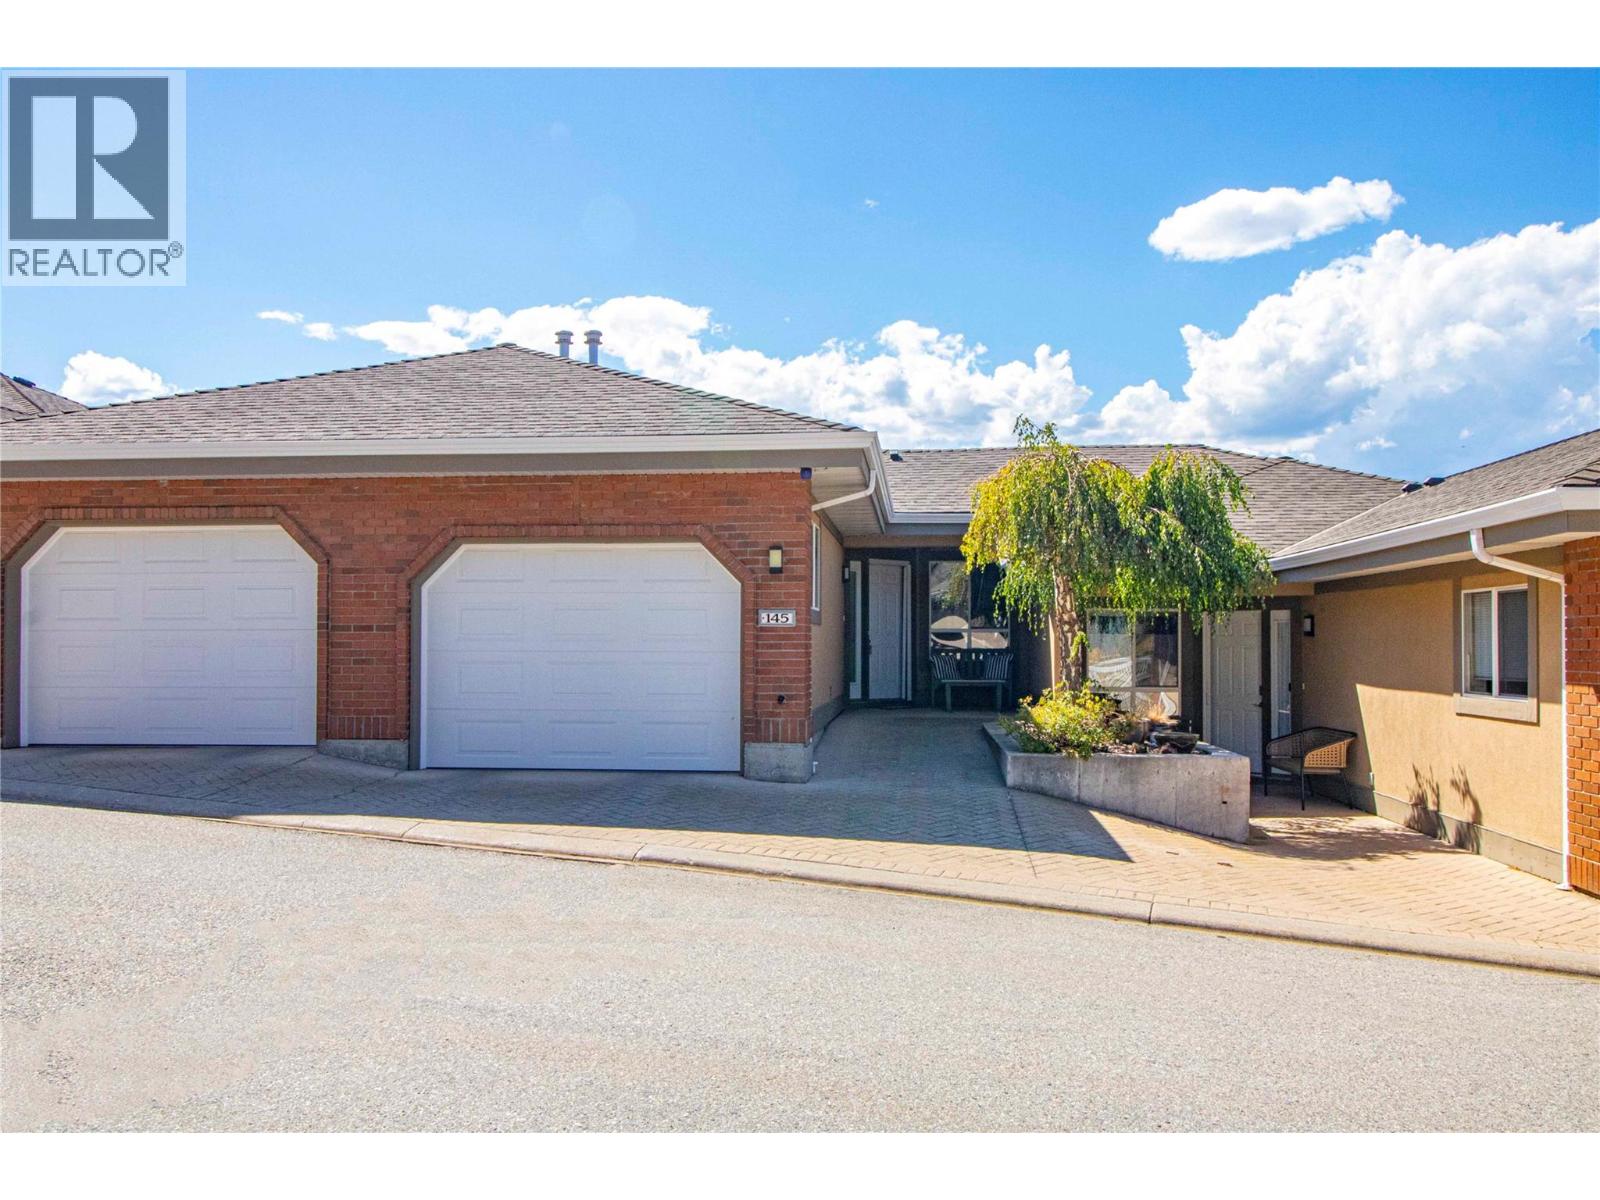 Active
3948 Finnerty Road Unit# 145, Penticton
$588,800MLS® 10372276
2 Beds
3 Baths
1178 SqFt
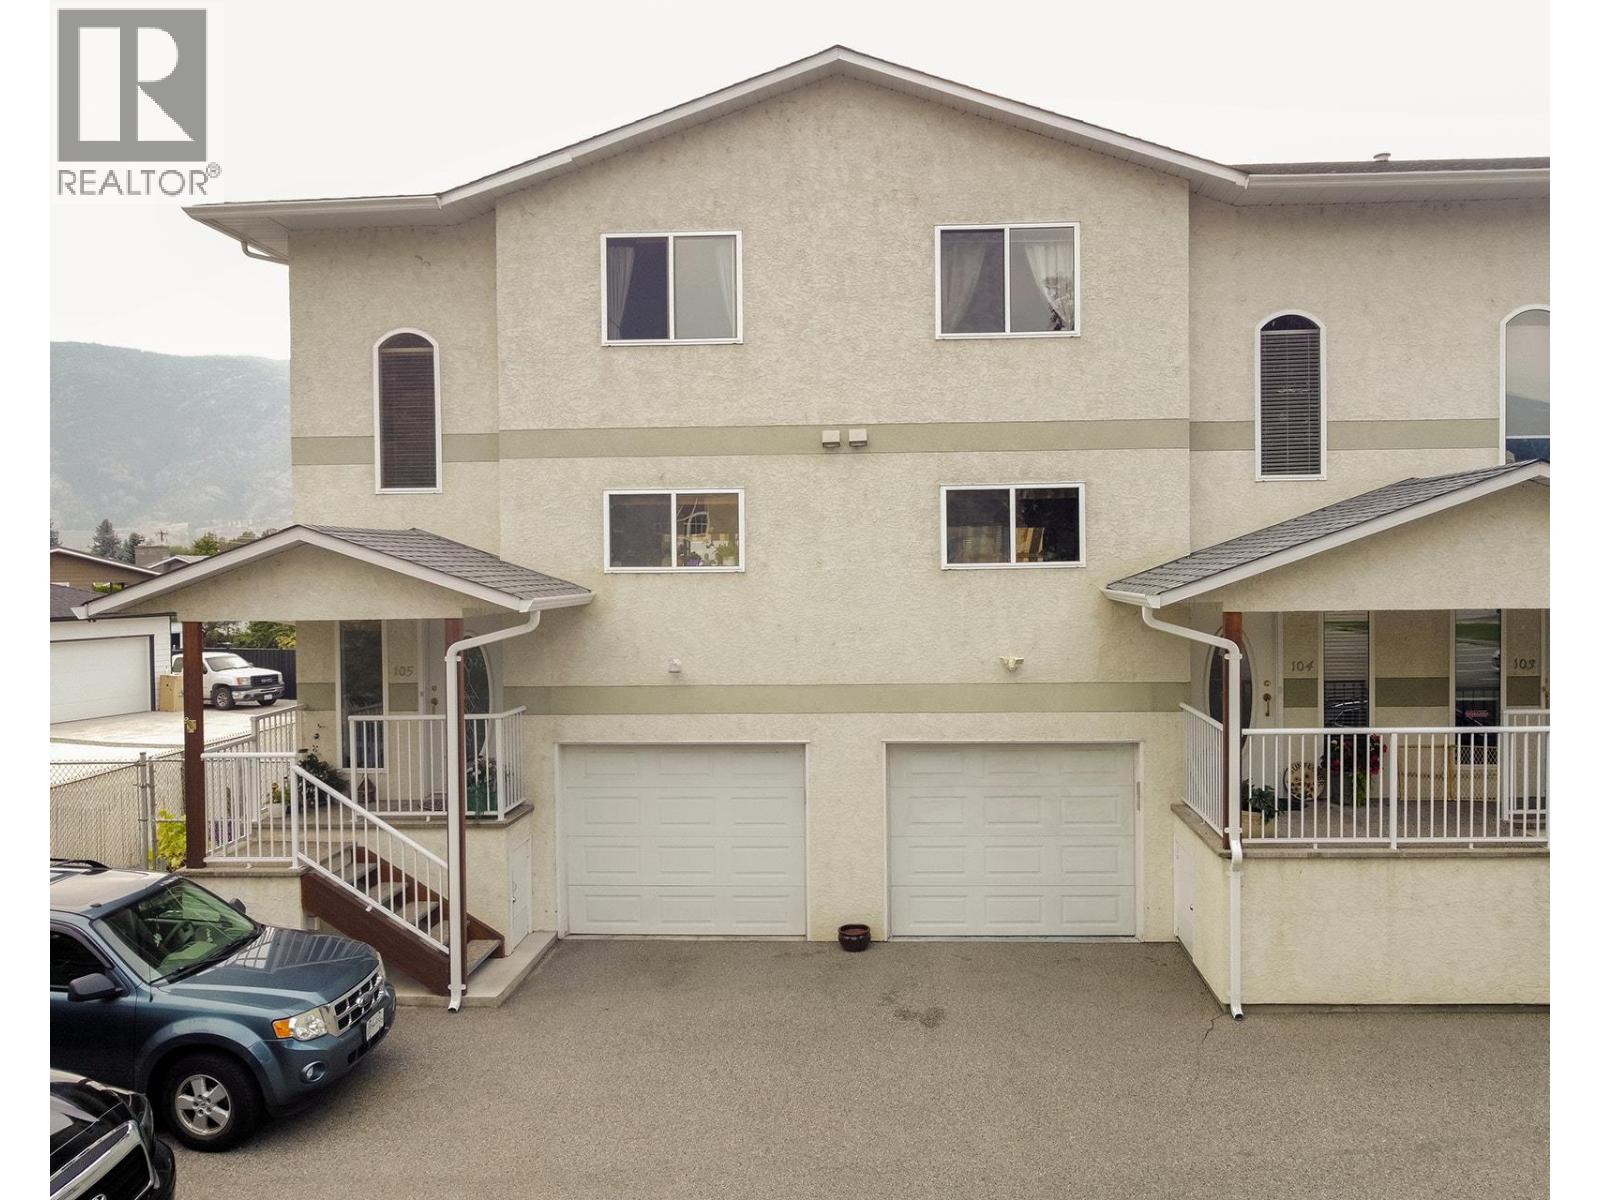 Active
158 Green Avenue Unit# 105, Penticton
$515,000MLS® 10373641
3 Beds
3 Baths
1724 SqFt
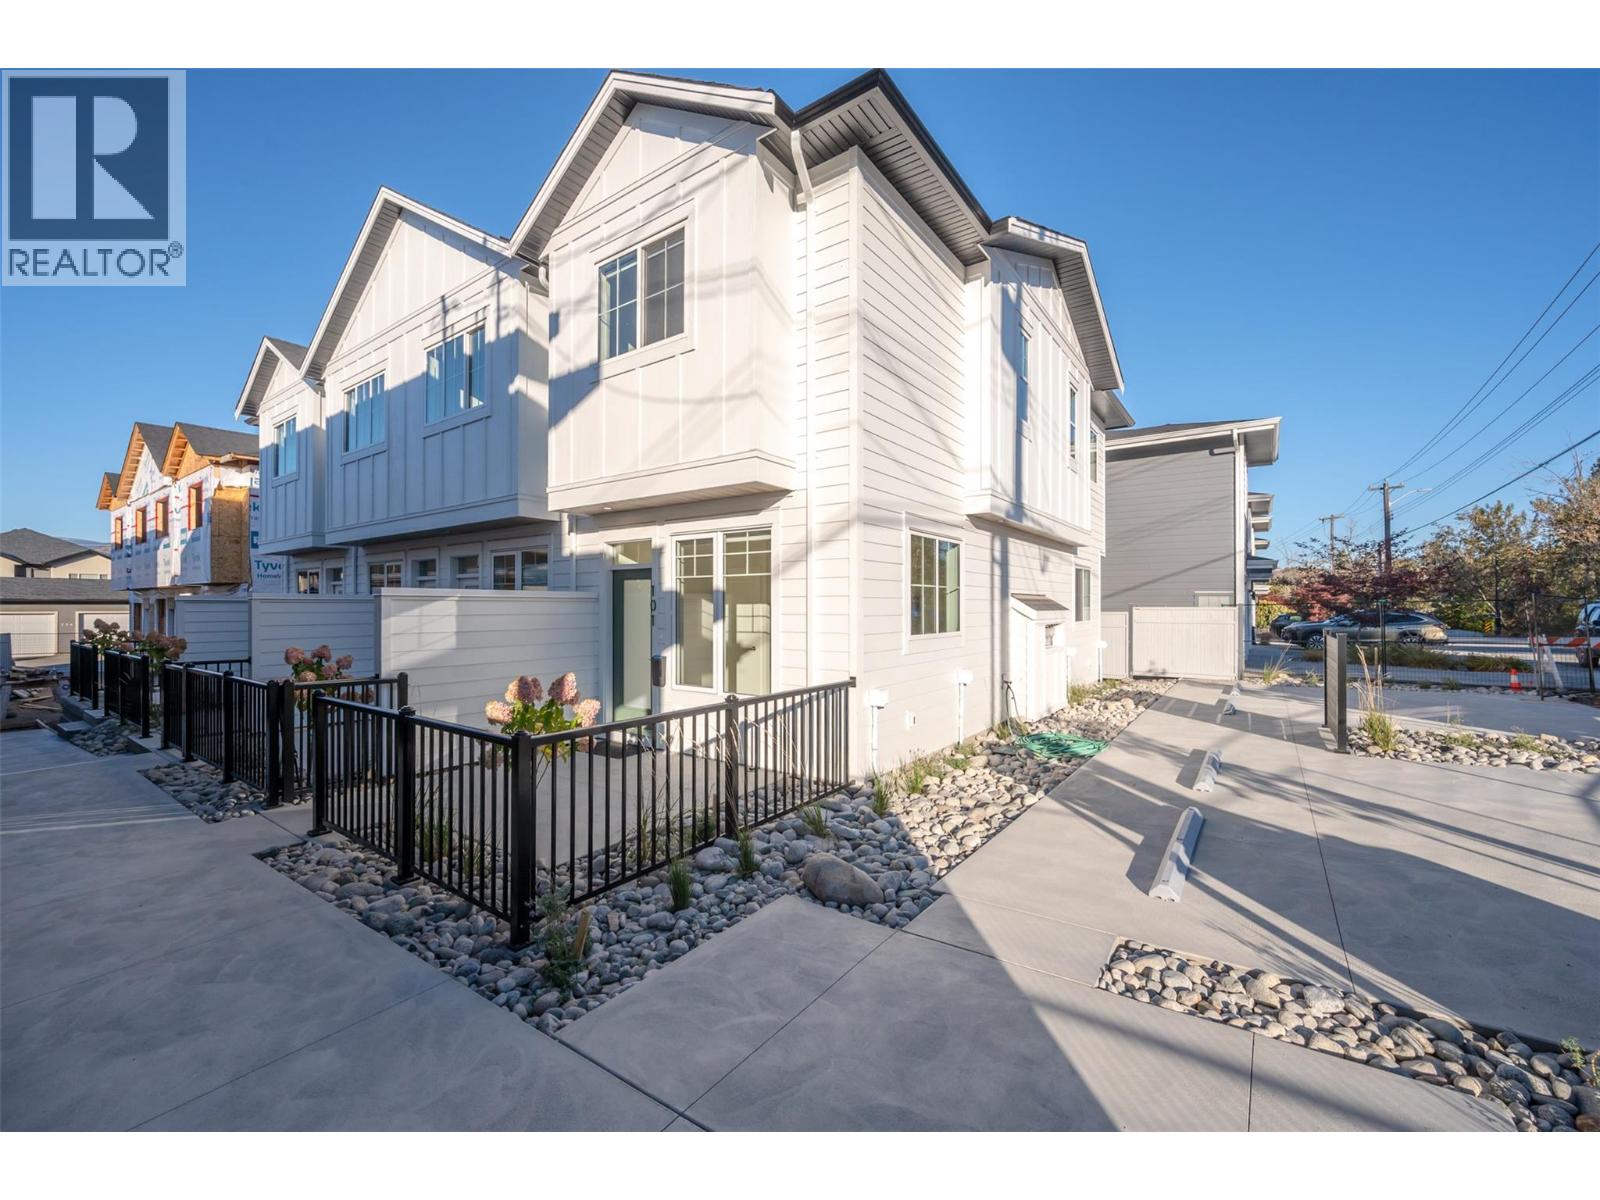 Active
795 Ontario Street Unit# 105, Penticton
$519,000MLS® 10376360
2 Beds
2 Baths
980 SqFt
