
1720 Treffry Place, Summerland
MLS® 10391997
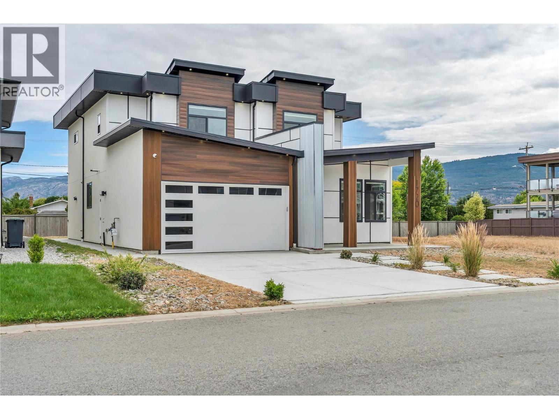
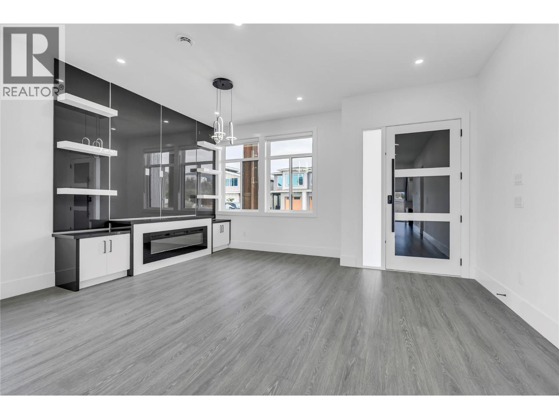
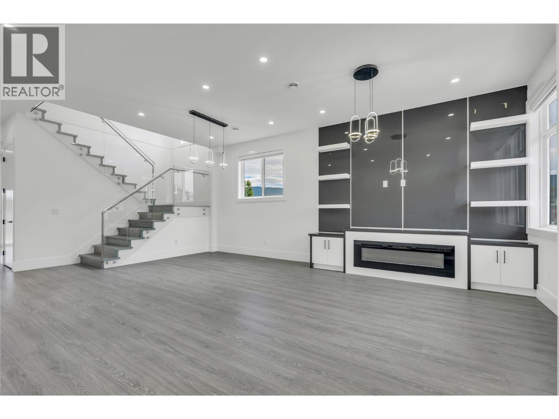
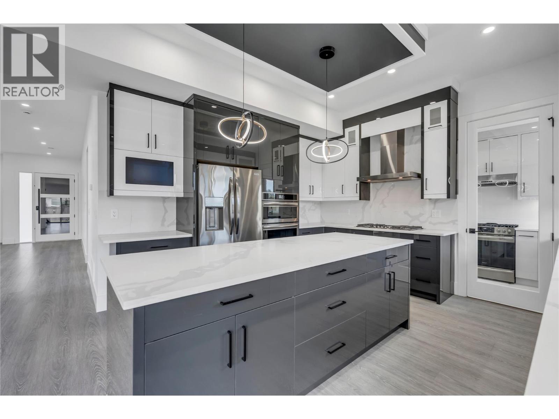
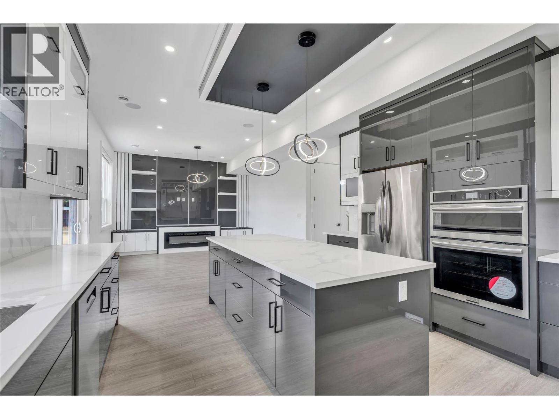
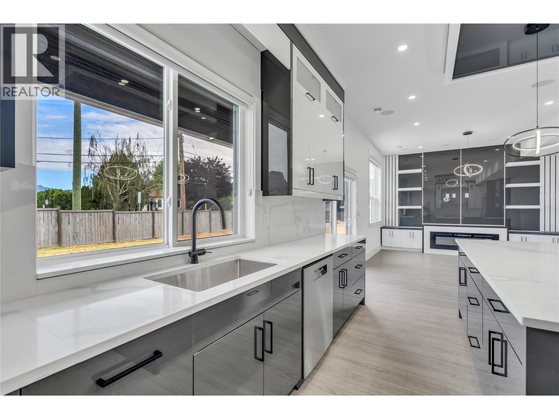
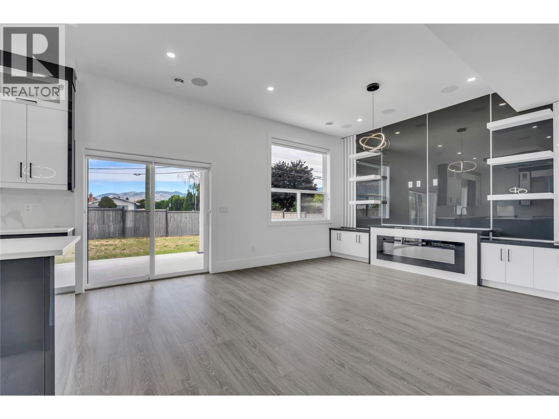
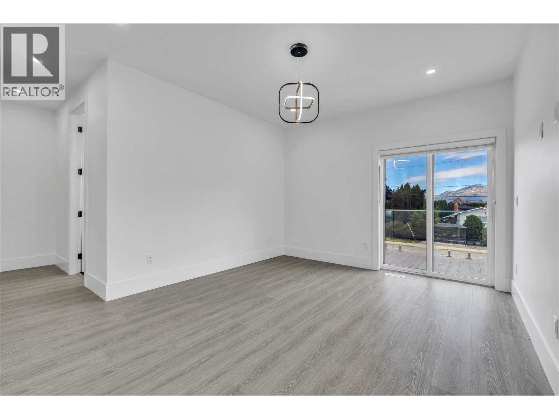
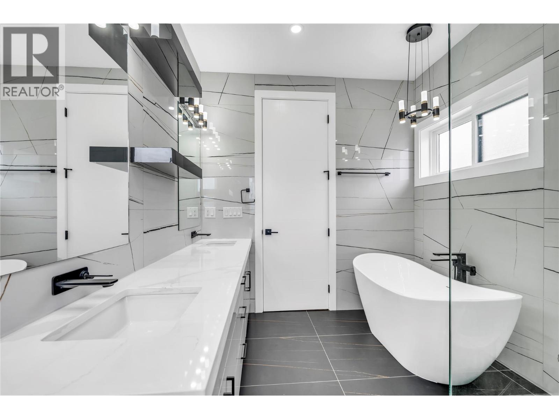
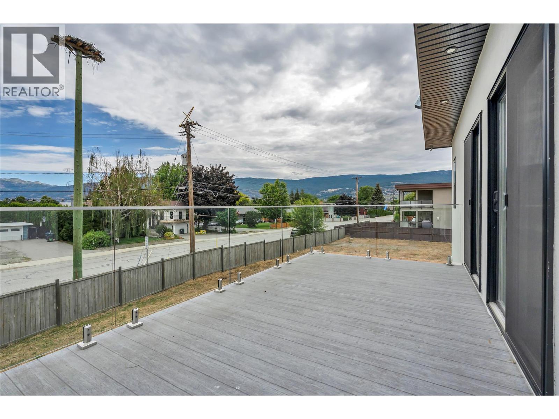
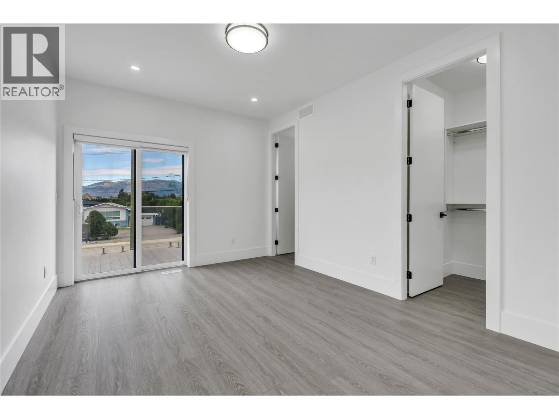
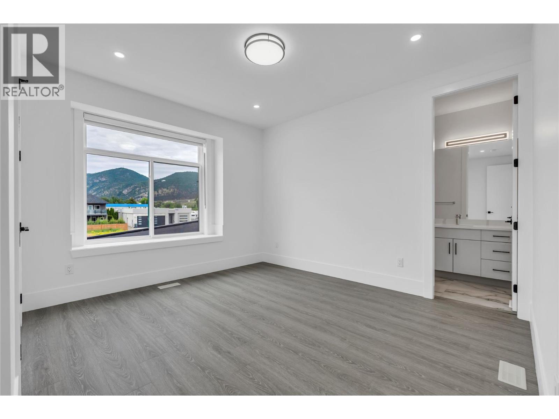
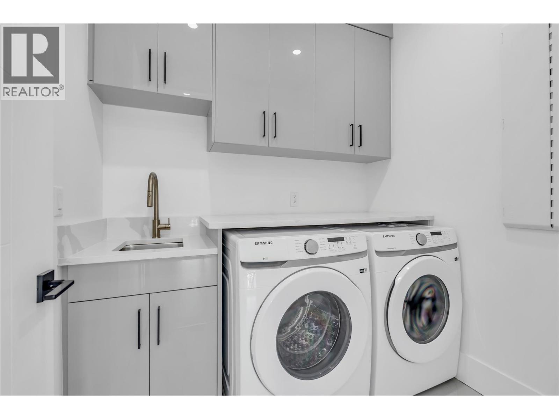
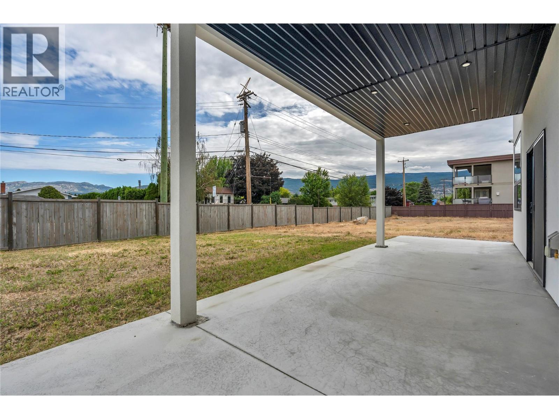
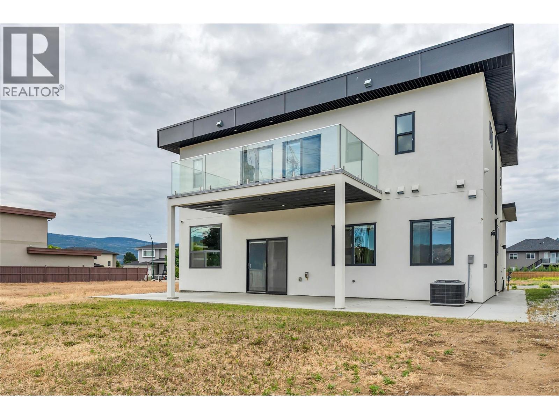
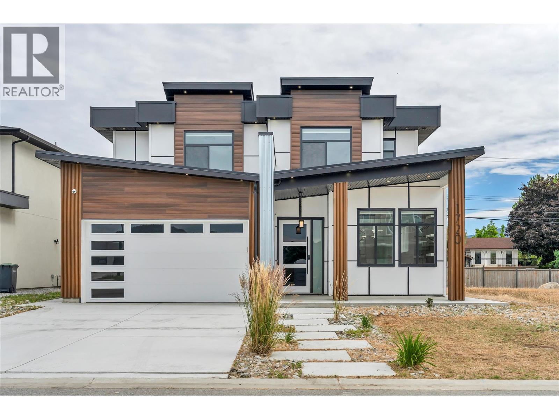
Brand New Luxury in Trout Creek – Steps to Okanagan Lake Experience the best of South Okanagan living at 1720 Treffry Place, a stunning custom-built 2024 home in Summerland’s coveted Trout Creek neighbourhood. Just a short stroll to Okanagan Lake, beaches, parks, trails, and Trout Creek Elementary, this exceptional property offers luxury, convenience, and an unbeatable lifestyle. Featuring 5 bedrooms and 5 bathrooms, this beautifully designed home sits on a level 0.13-acre lot and showcases quality craftsmanship throughout. The bright, open-concept main floor is perfect for gathering, with expansive windows, a spacious living area, and a chef-inspired kitchen featuring premium appliances and a fully equipped butler’s pantry with a second stove, sink, and refrigerator. Large sliding doors open to a covered patio and backyard, creating seamless indoor-outdoor living. Upstairs, four generous bedrooms each enjoy their own ensuite, while the luxurious primary retreat offers a spa-inspired ensuite and oversized walk-in closet. A spacious laundry room and double attached garage complete the package. Why wait to build when you can move into a brand-new luxury home in one of the South Okanagan’s most desirable lake communities? Minutes from Summerland and Penticton, this is a rare opportunity to enjoy the ultimate Trout Creek lifestyle. (id:28299)Property Details
- Full Address:
- 1720 Treffry Place, Summerland, British Columbia
- Price:
- $ 899,000
- MLS Number:
- 10391997
- List Date:
- June 18th, 2026
- Neighbourhood:
- Trout Creek
- Lot Size:
- 0.13 ac
- Year Built:
- 2024
- Taxes:
- $ 6,217
Interior Features
- Bedrooms:
- 5
- Bathrooms:
- 5
- Flooring:
- Laminate, Ceramic Tile
- Air Conditioning:
- Central air conditioning
- Heating:
- Forced air
- Fireplaces:
- 2
- Fireplace Type:
- Electric, Unknown
Building Features
- Architectural Style:
- Contemporary
- Storeys:
- 2
- Sewer:
- Municipal sewage system
- Water:
- Municipal water
- Roof:
- Other, Unknown
- Exterior:
- Other
- Garage:
- Attached Garage
- Garage Spaces:
- 4
- Ownership Type:
- Freehold
- Taxes:
- $ 6,217
Floors
- Finished Area:
- 2661 sq.ft.
- Rooms:
Land
- Lot Size:
- 0.13 ac
Neighbourhood Features
Ratings
Commercial Info
Agent: Kirk Chamberlain
Location
Mortgage Calculator +
powered by 
Related Listings
 Active
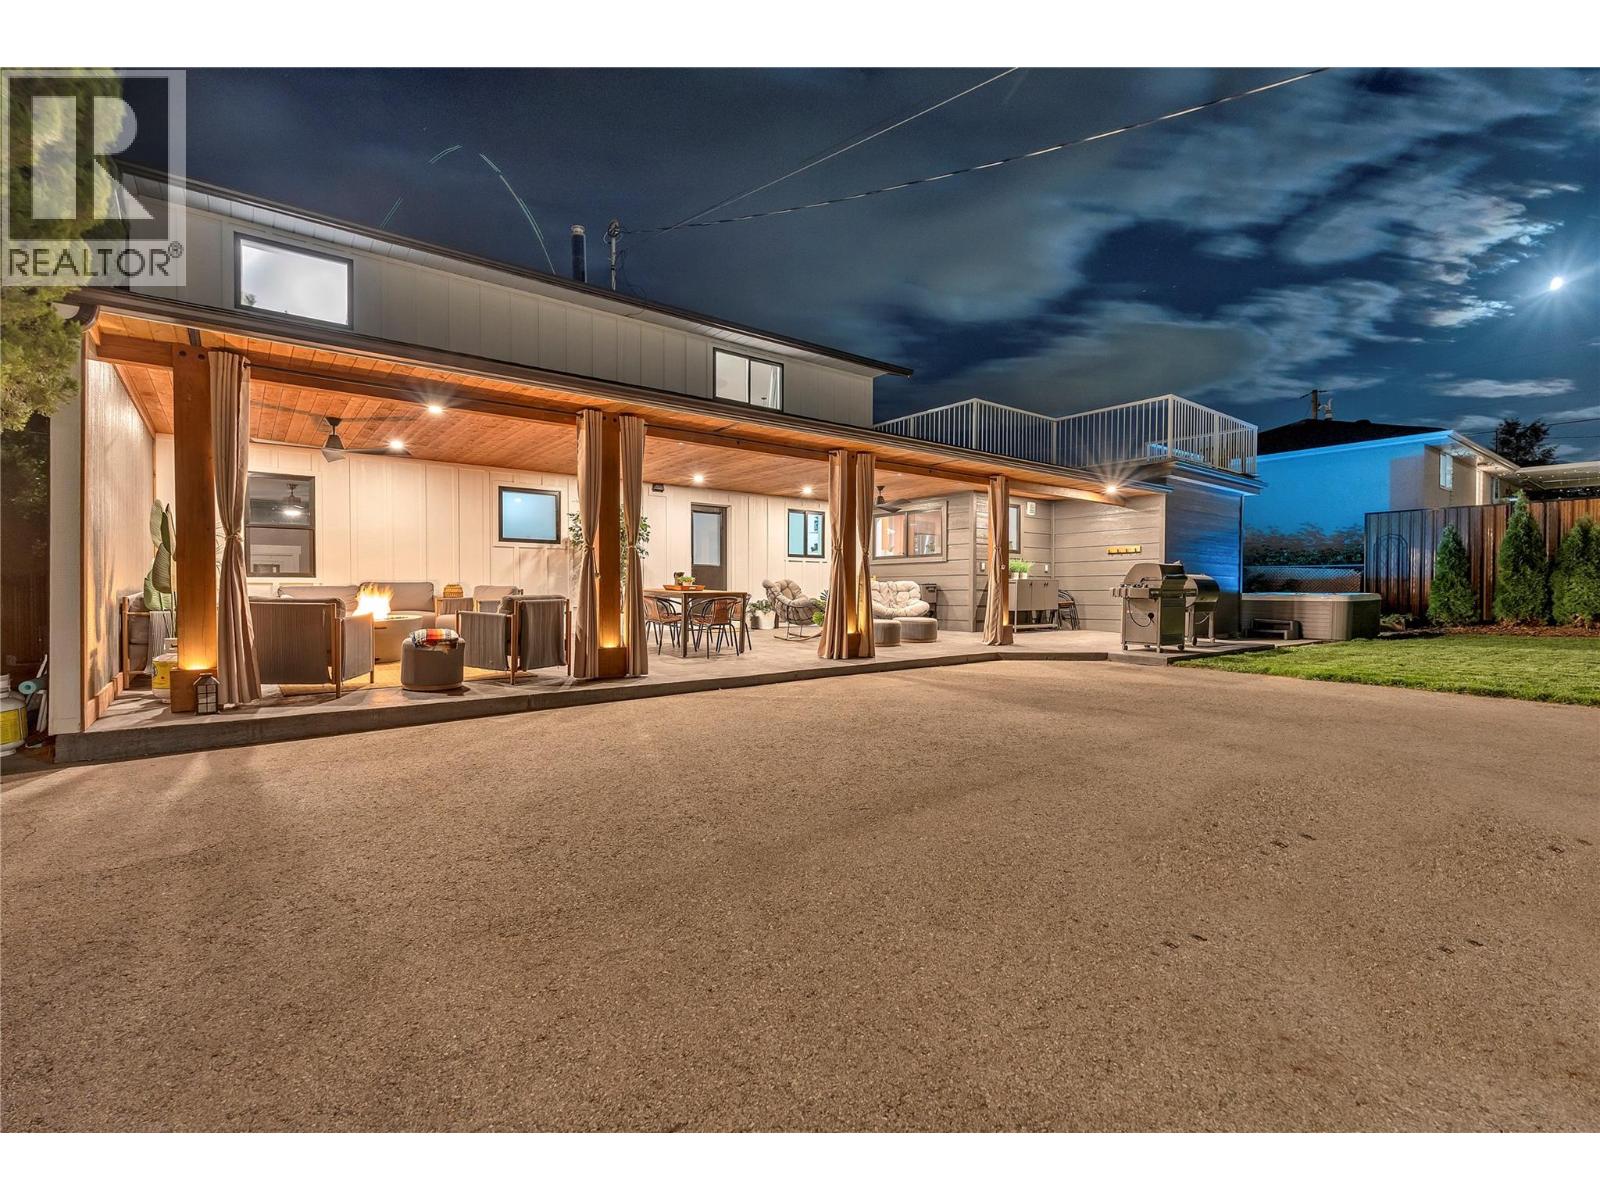
10816 Victoria Road S, Summerland
$859,000MLS® 10371764
5 Beds
2 Baths
2689 SqFt
 Active
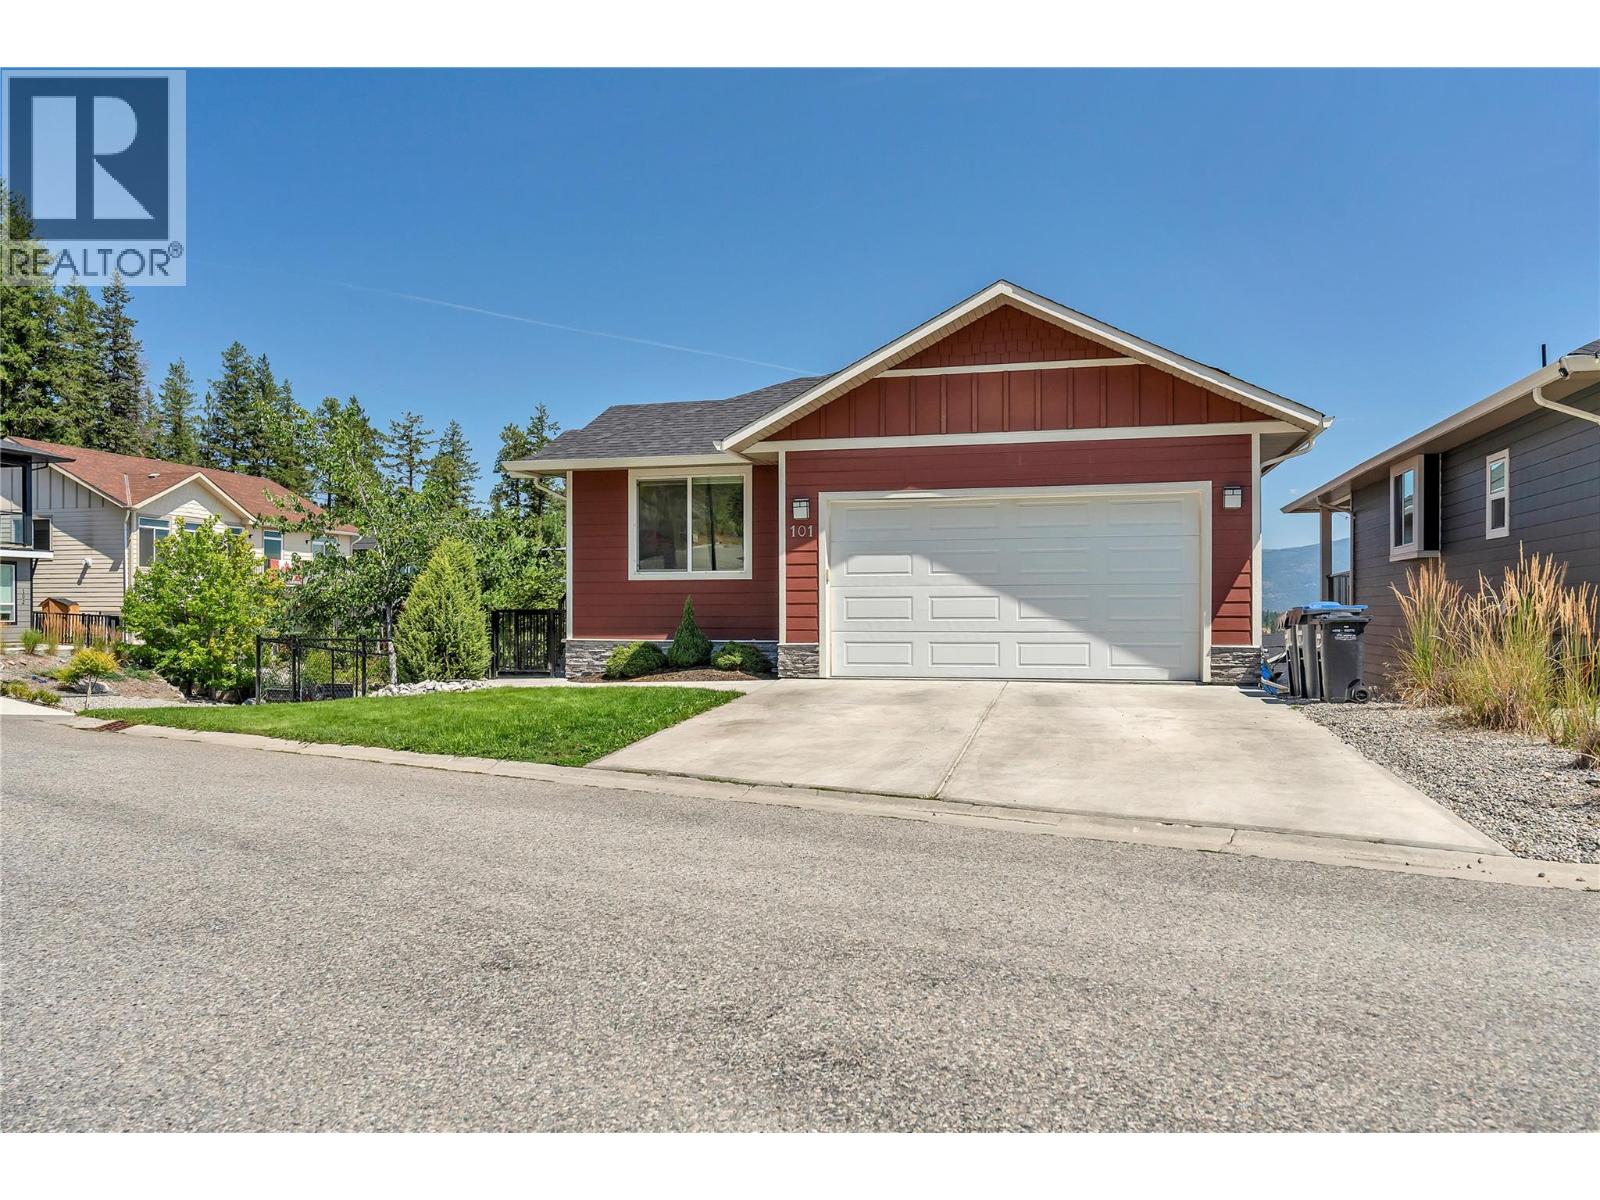
14395 Herron Road Unit# 101, Summerland
$849,000MLS® 10373917
3 Beds
3 Baths
2521 SqFt
 Active
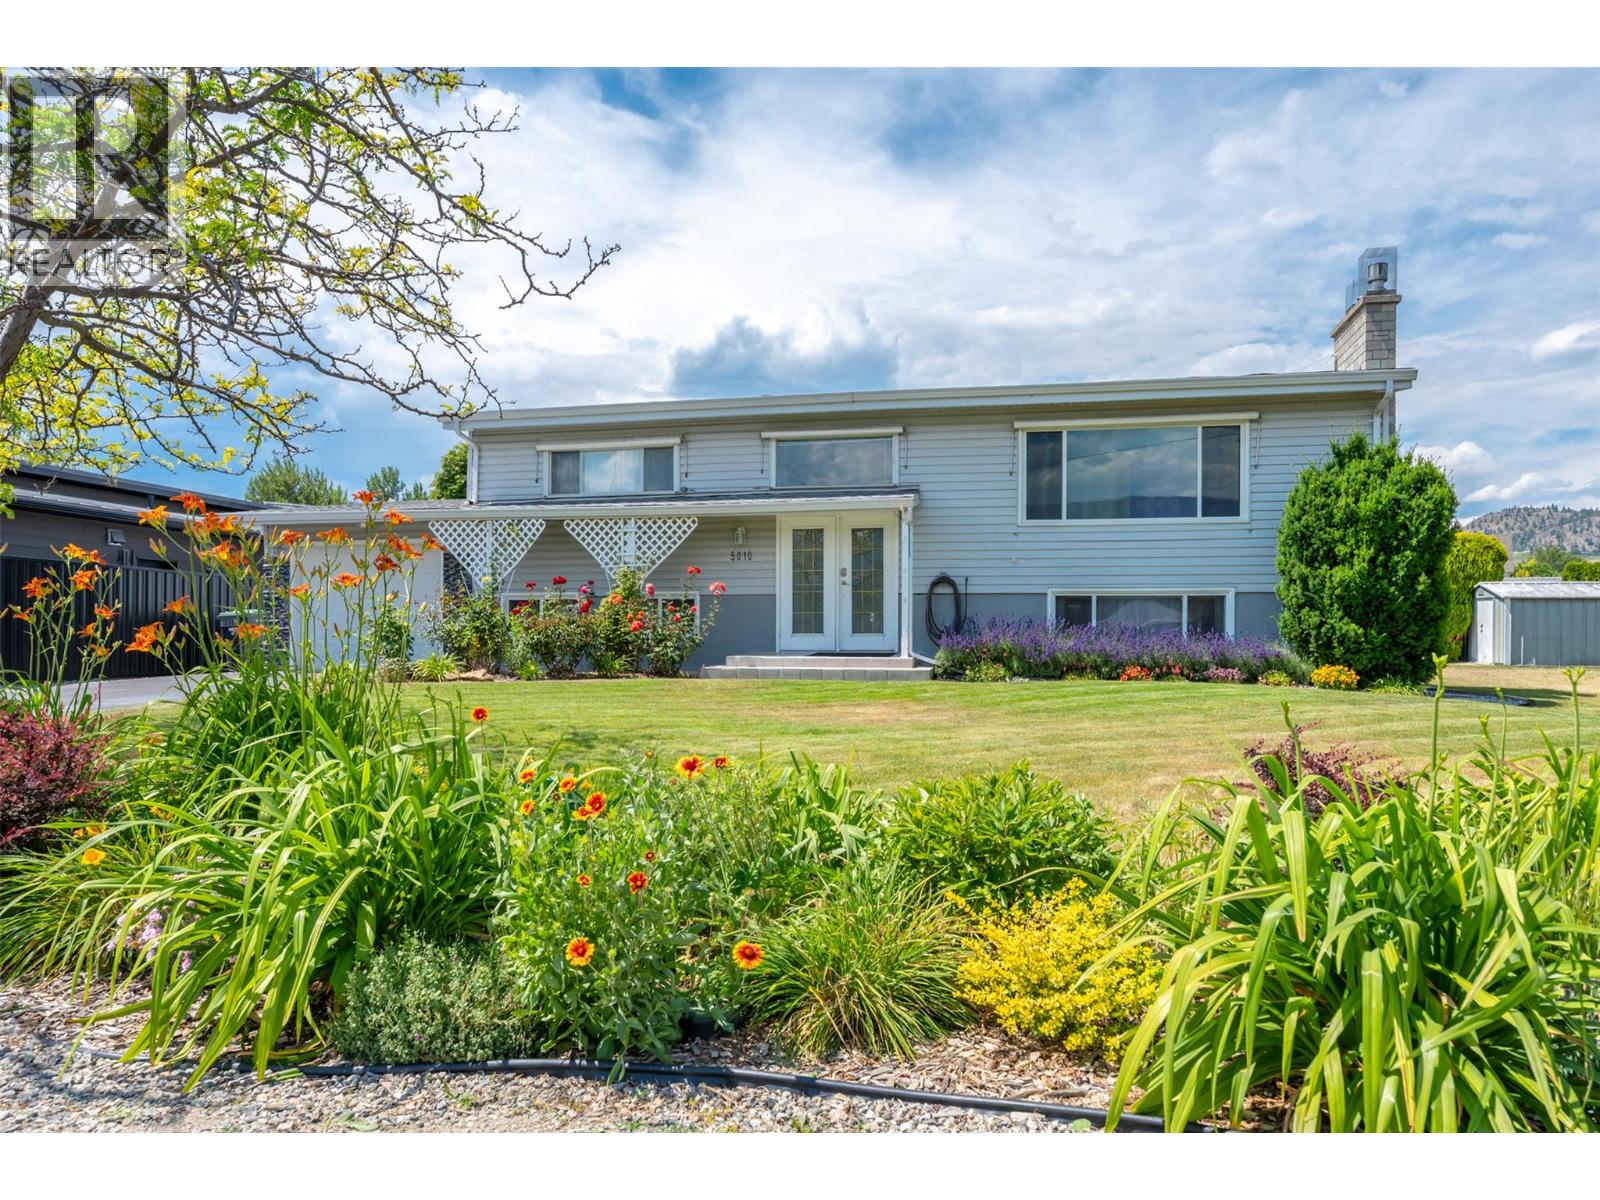
5010 CROIL Avenue, Summerland
$799,900MLS® 10374795
4 Beds
2 Baths
2077 SqFt
 Active
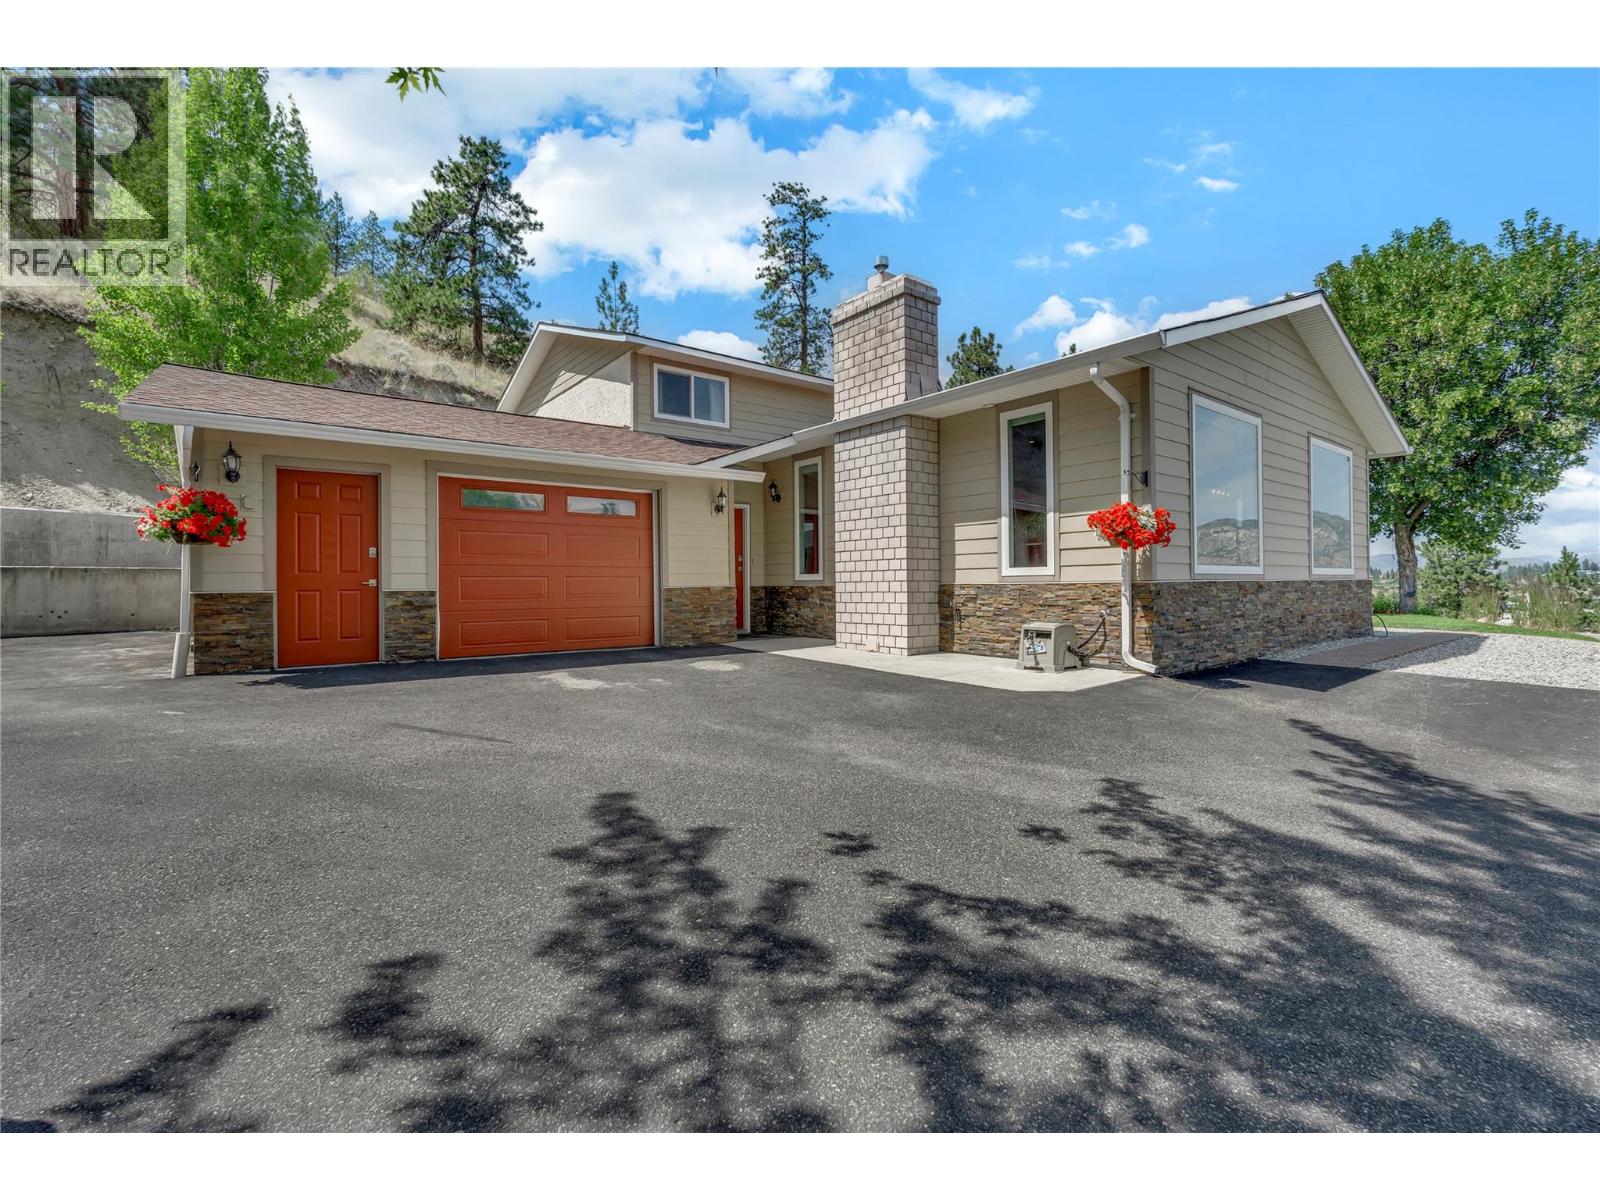
8704 Kuroda Place, Summerland
$899,000MLS® 10377654
4 Beds
3 Baths
2047 SqFt
