
1769 Duncan Avenue E, Penticton
MLS® 10397281
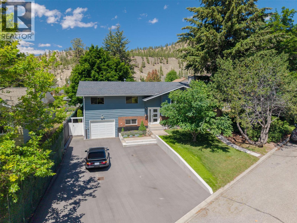
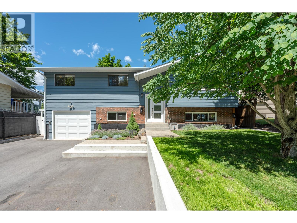
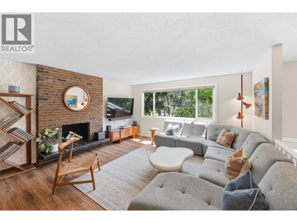
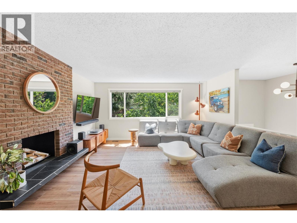
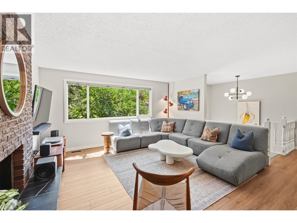
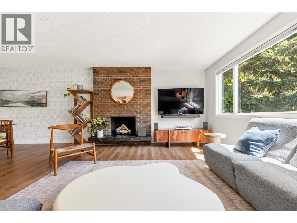
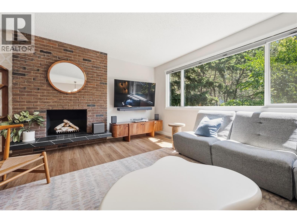
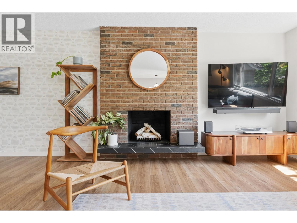

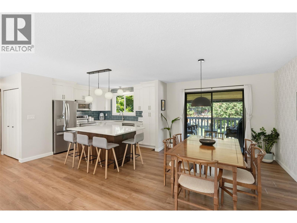
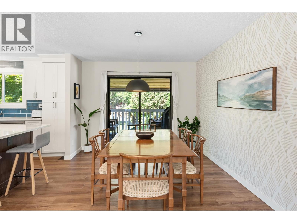
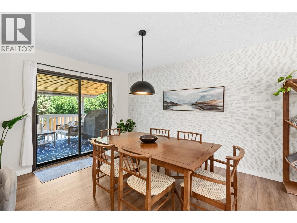
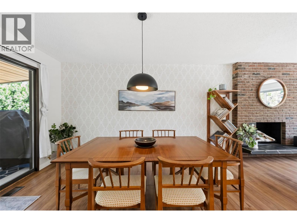
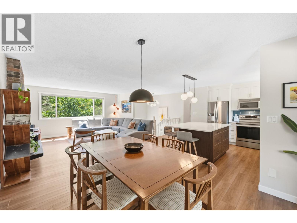
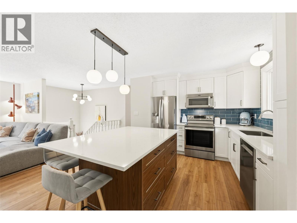
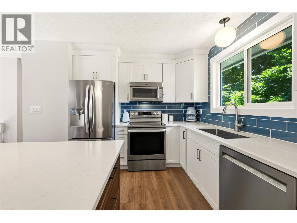
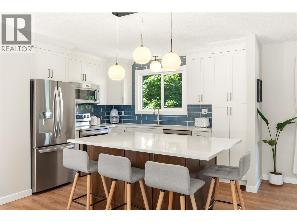
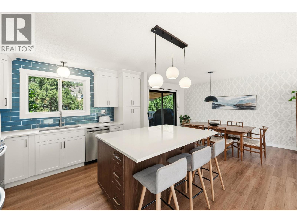
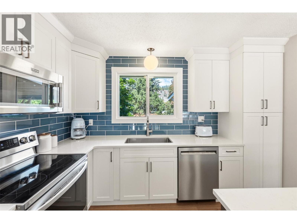
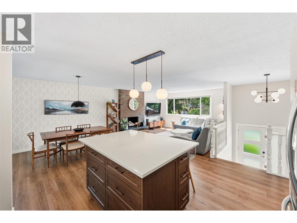
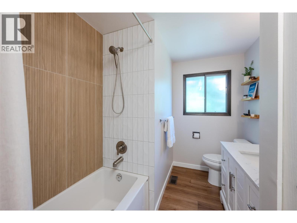
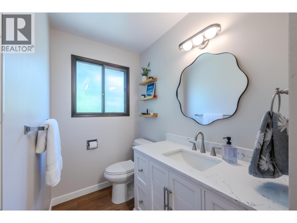
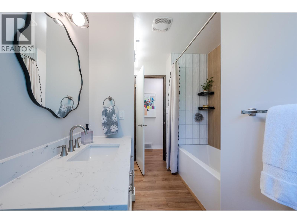
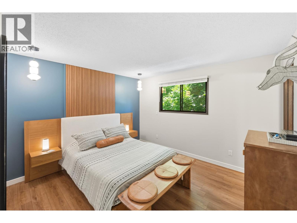
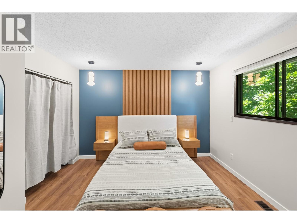
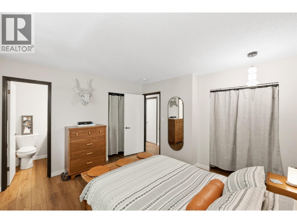
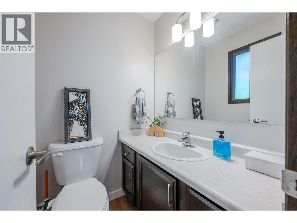
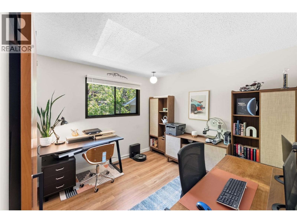
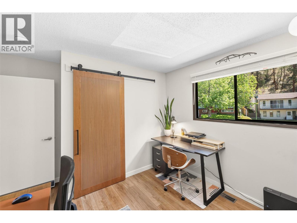
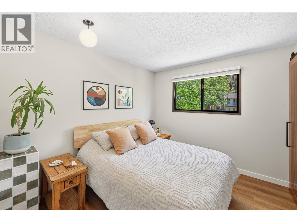
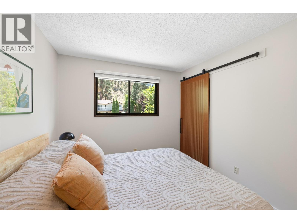
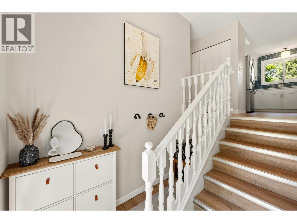
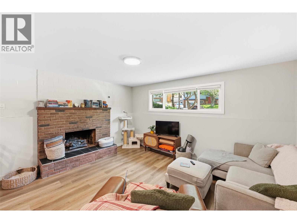
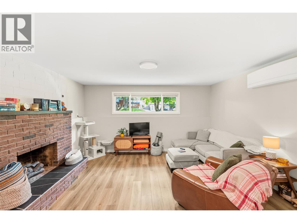
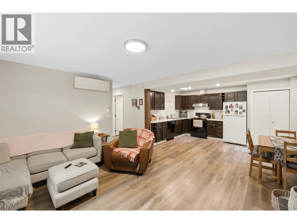
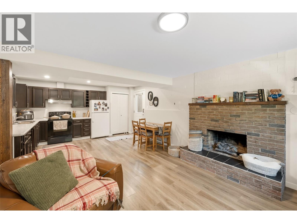
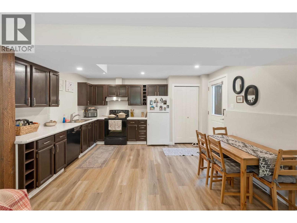
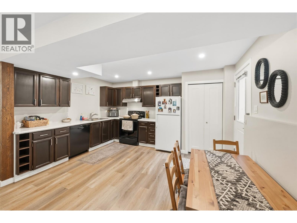
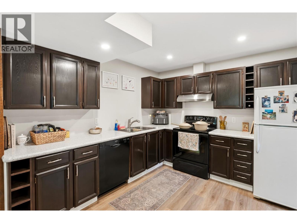
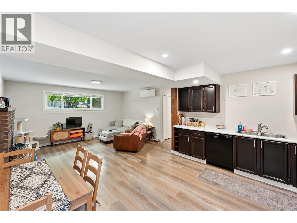
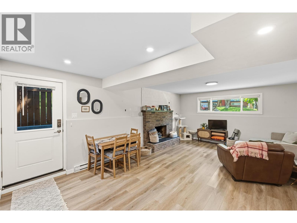
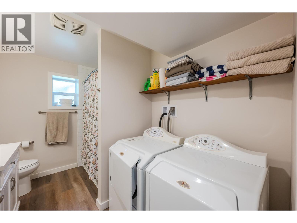
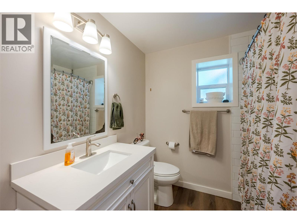
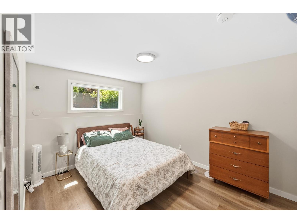
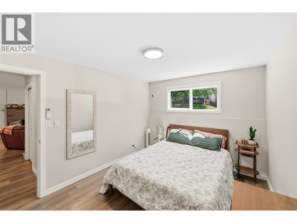
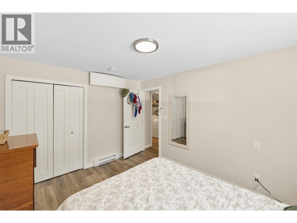
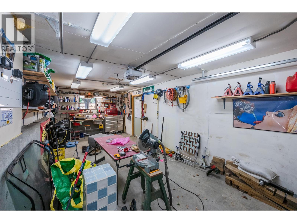
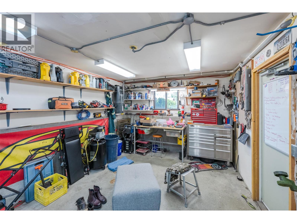
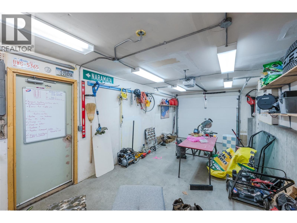
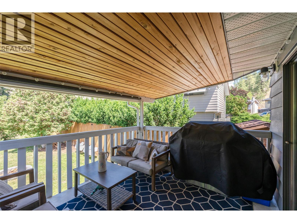
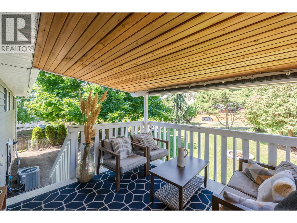
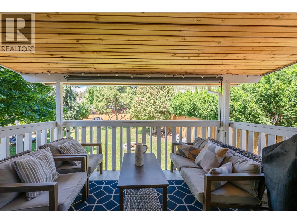
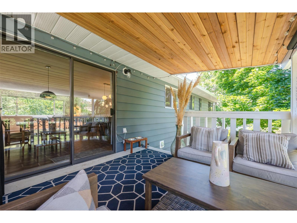
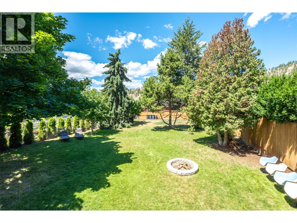
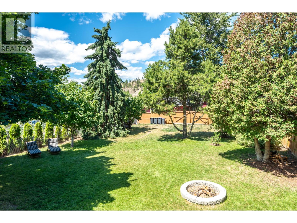
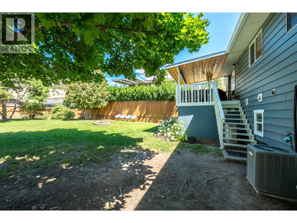
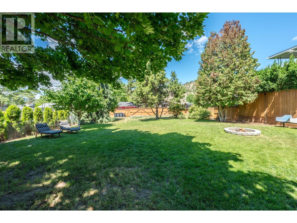
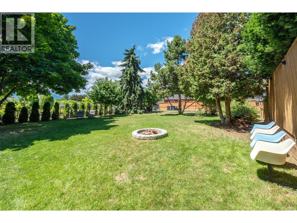
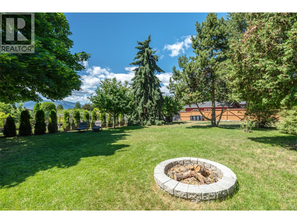
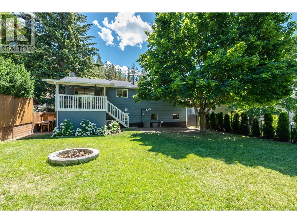
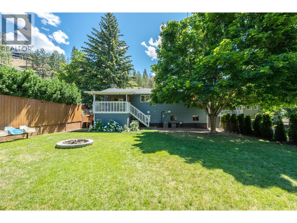
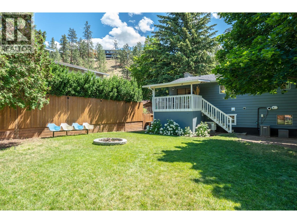
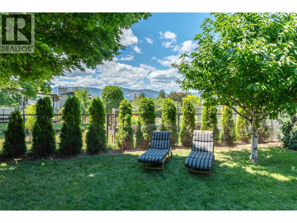
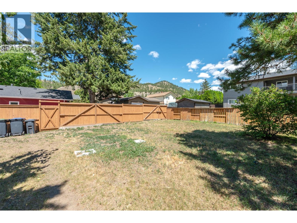
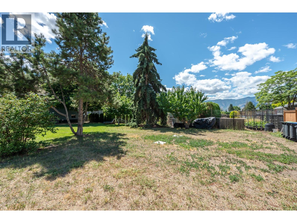
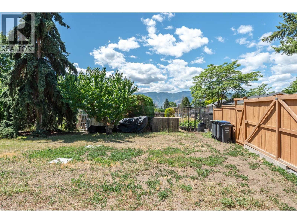
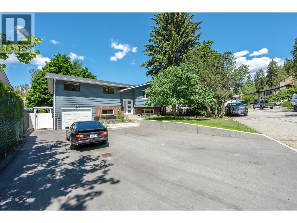
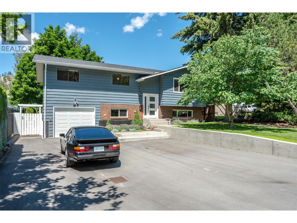
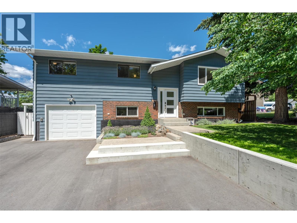
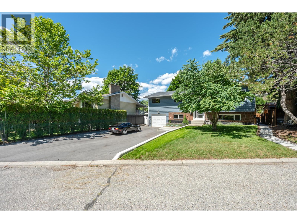
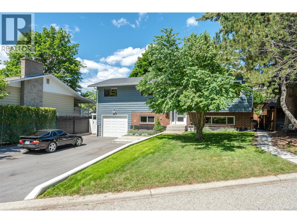
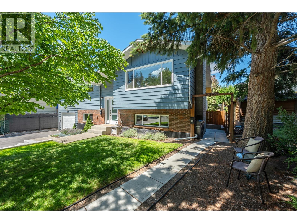
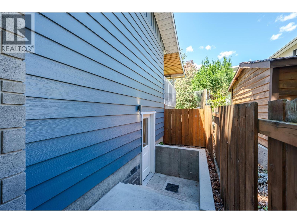
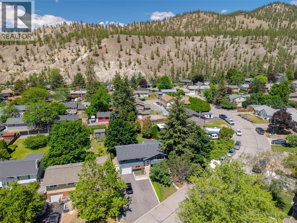
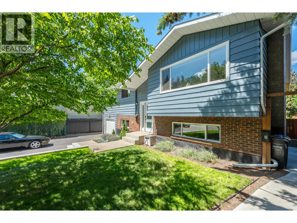
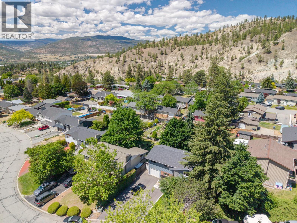
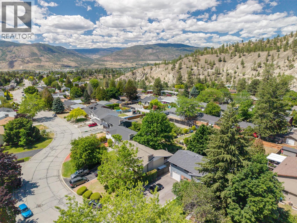
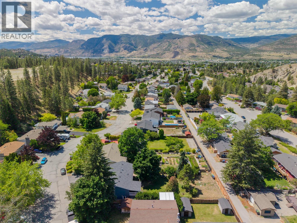
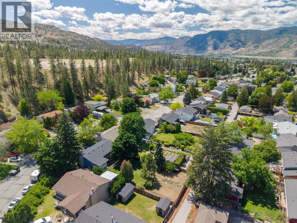
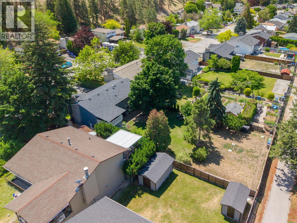
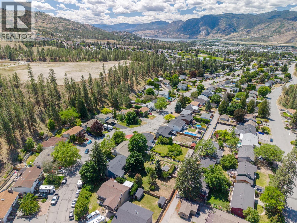
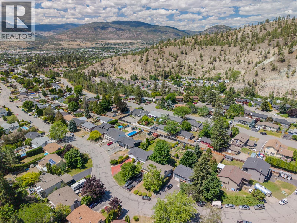
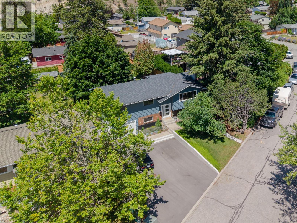
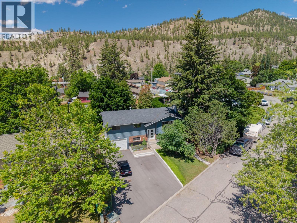
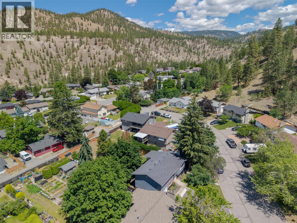
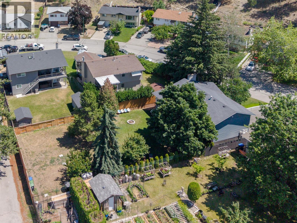
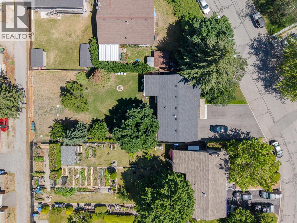
Nestled in one of Penticton's most sought-after neighborhoods, this beautifully updated 4 bed 3 bath family home offers the perfect blend of comfort and functionality. Located at the peaceful end of the road, this 0.22-acre property boasts one of the largest lot sizes in the neighborhood. The thoughtfully designed, open-concept floor plan welcomes natural light and effortless flow. Step up into the main living space, completely revitalized with new flooring, modern lighting, and a floor-to-ceiling brick fireplace that anchors the room. The fully remodeled kitchen boasts new cabinetry, countertops, a custom backsplash, and modern appliances. This level also features a generous primary bedroom with a powder room ensuite, along with two additional spacious bedrooms and a stunning, completely renovated full bathroom. The lower level offers a legal 1-bedroom, 1-bathroom suite with a private entrance, its own separate electrical meter and independent HVAC. Currently tenanted, it serves as a fantastic, turn-key mortgage helper. Outside, the property offers endless potential. The deer-proof, fully fenced backyard is a grassy oasis perfect for family and pets, serving as a blank canvas with ample room to add a carriage home. Infrastructure upgrades include a widened asphalt driveway with parking for up to five vehicles, a dedicated 240V RV/EV charging plug, and backyard laneway access with a gate. Offering immediate comfort, this property perfectly balances lifestyle and investment. (id:28299)Property Details
- Full Address:
- 1769 Duncan Avenue E, Penticton, British Columbia
- Price:
- $ 899,900
- MLS Number:
- 10397281
- List Date:
- August 20th, 2026
- Neighbourhood:
- Columbia/Duncan
- Lot Size:
- 0.22 ac
- Year Built:
- 1979
- Taxes:
- $ 5,188
Interior Features
- Bedrooms:
- 4
- Bathrooms:
- 3
- Air Conditioning:
- Central air conditioning
- Heating:
- Heat Pump, Forced air, See remarks
Building Features
- Storeys:
- 2
- Sewer:
- Municipal sewage system
- Water:
- Municipal water
- Garage:
- Attached Garage, Additional Parking
- Garage Spaces:
- 5
- Ownership Type:
- Freehold
- Taxes:
- $ 5,188
Floors
- Finished Area:
- 2024 sq.ft.
- Rooms:
Land
- Lot Size:
- 0.22 ac
Neighbourhood Features
Ratings
Commercial Info
Agent: Heather Blaeser
GET DIRECTIONS
Mortgage Calculator +
powered by 
Related Listings
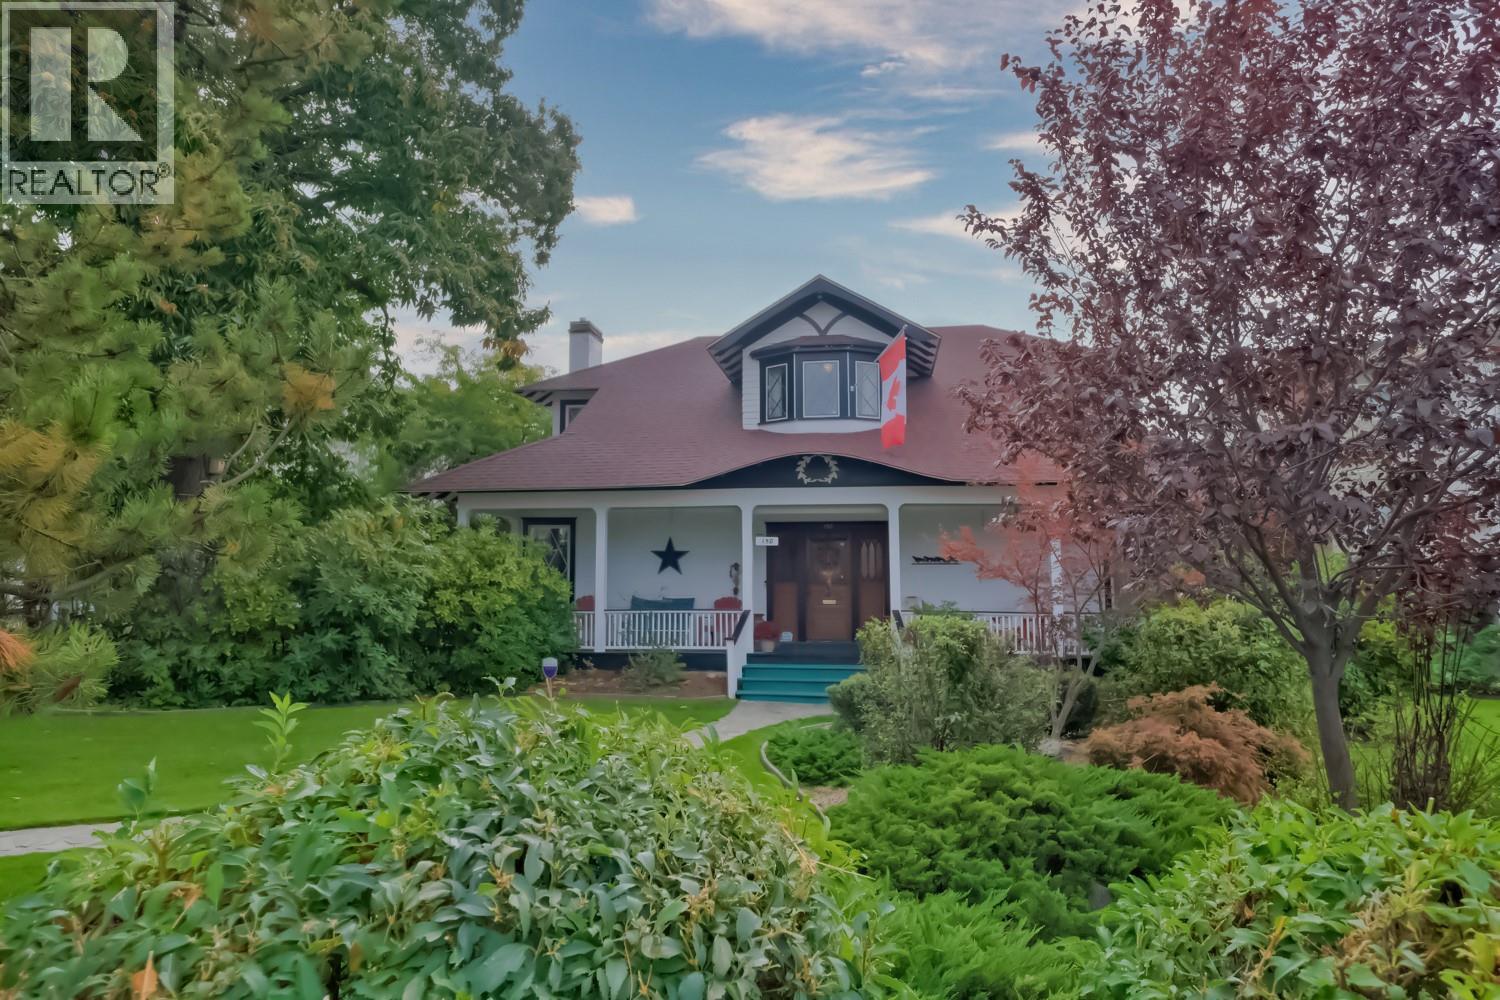 Active
150 EDMONTON Avenue, Penticton
$899,000MLS® 10377609
4 Beds
2 Baths
3283 SqFt
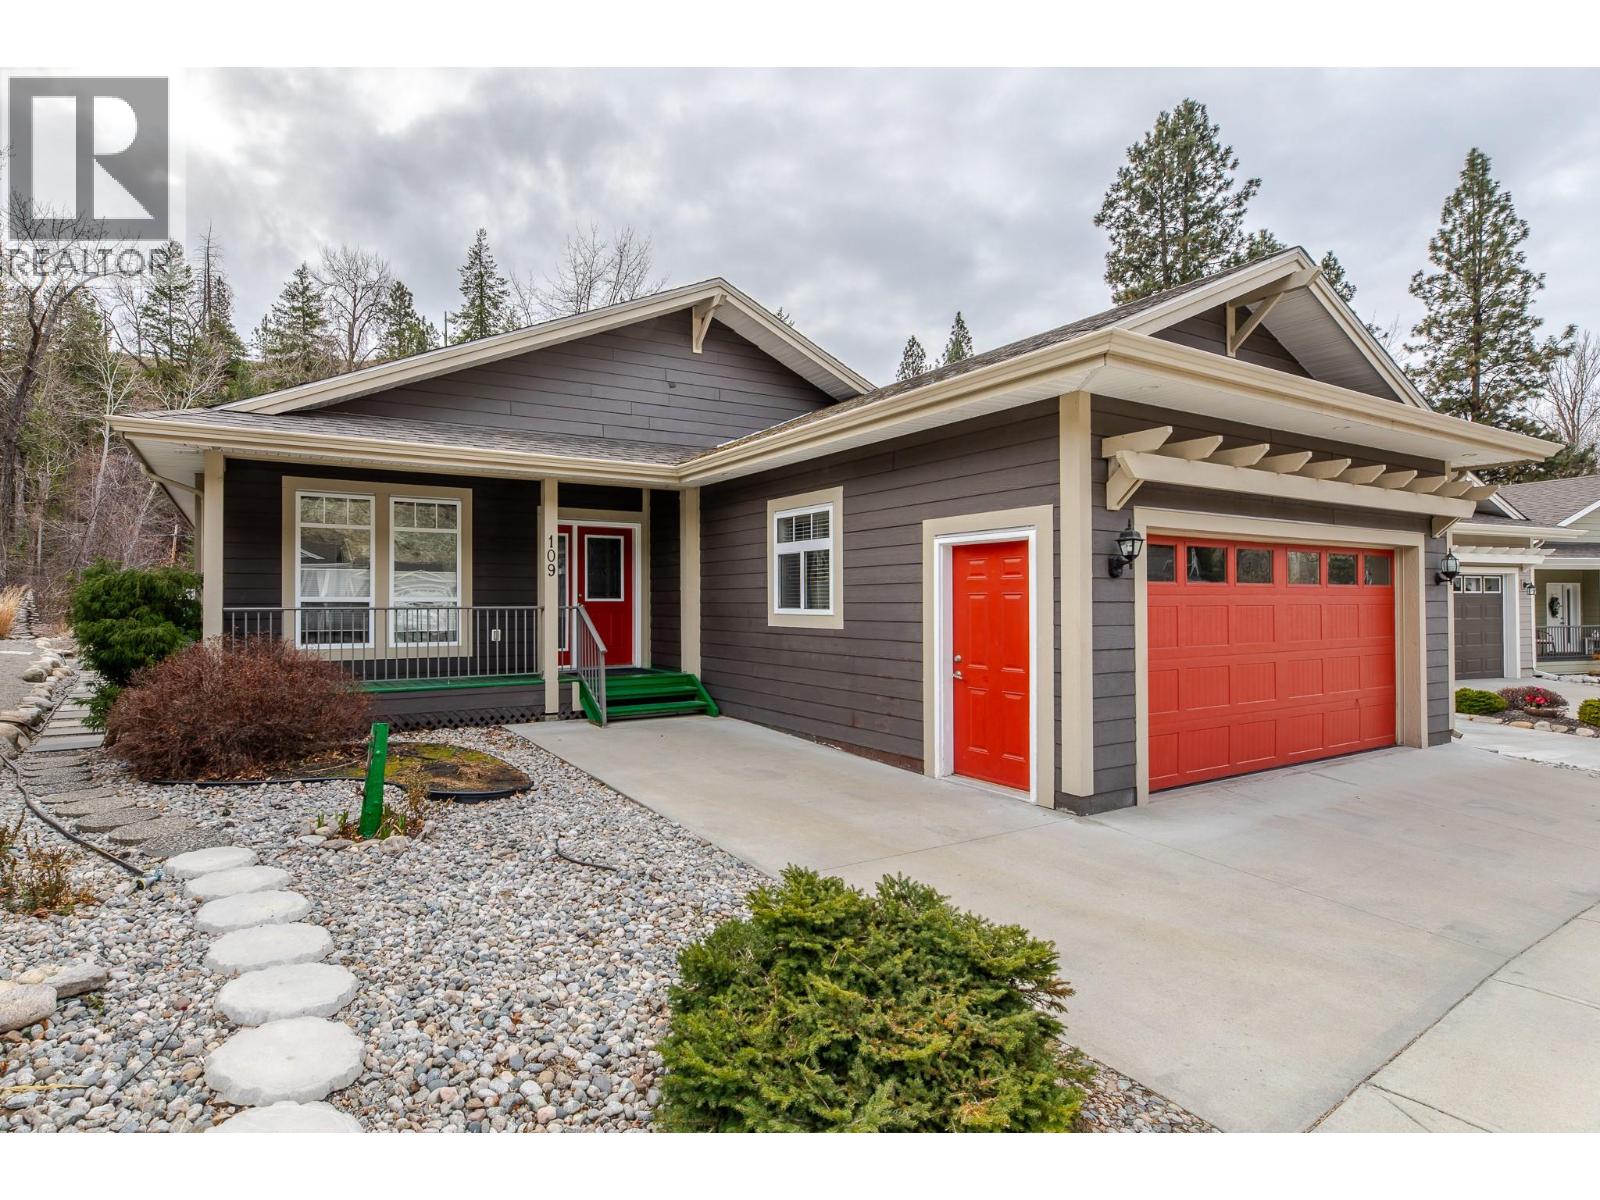 Active
1675 PENTICTON Avenue Unit# 109, Penticton
$848,000MLS® 10379076
3 Beds
2 Baths
1875 SqFt
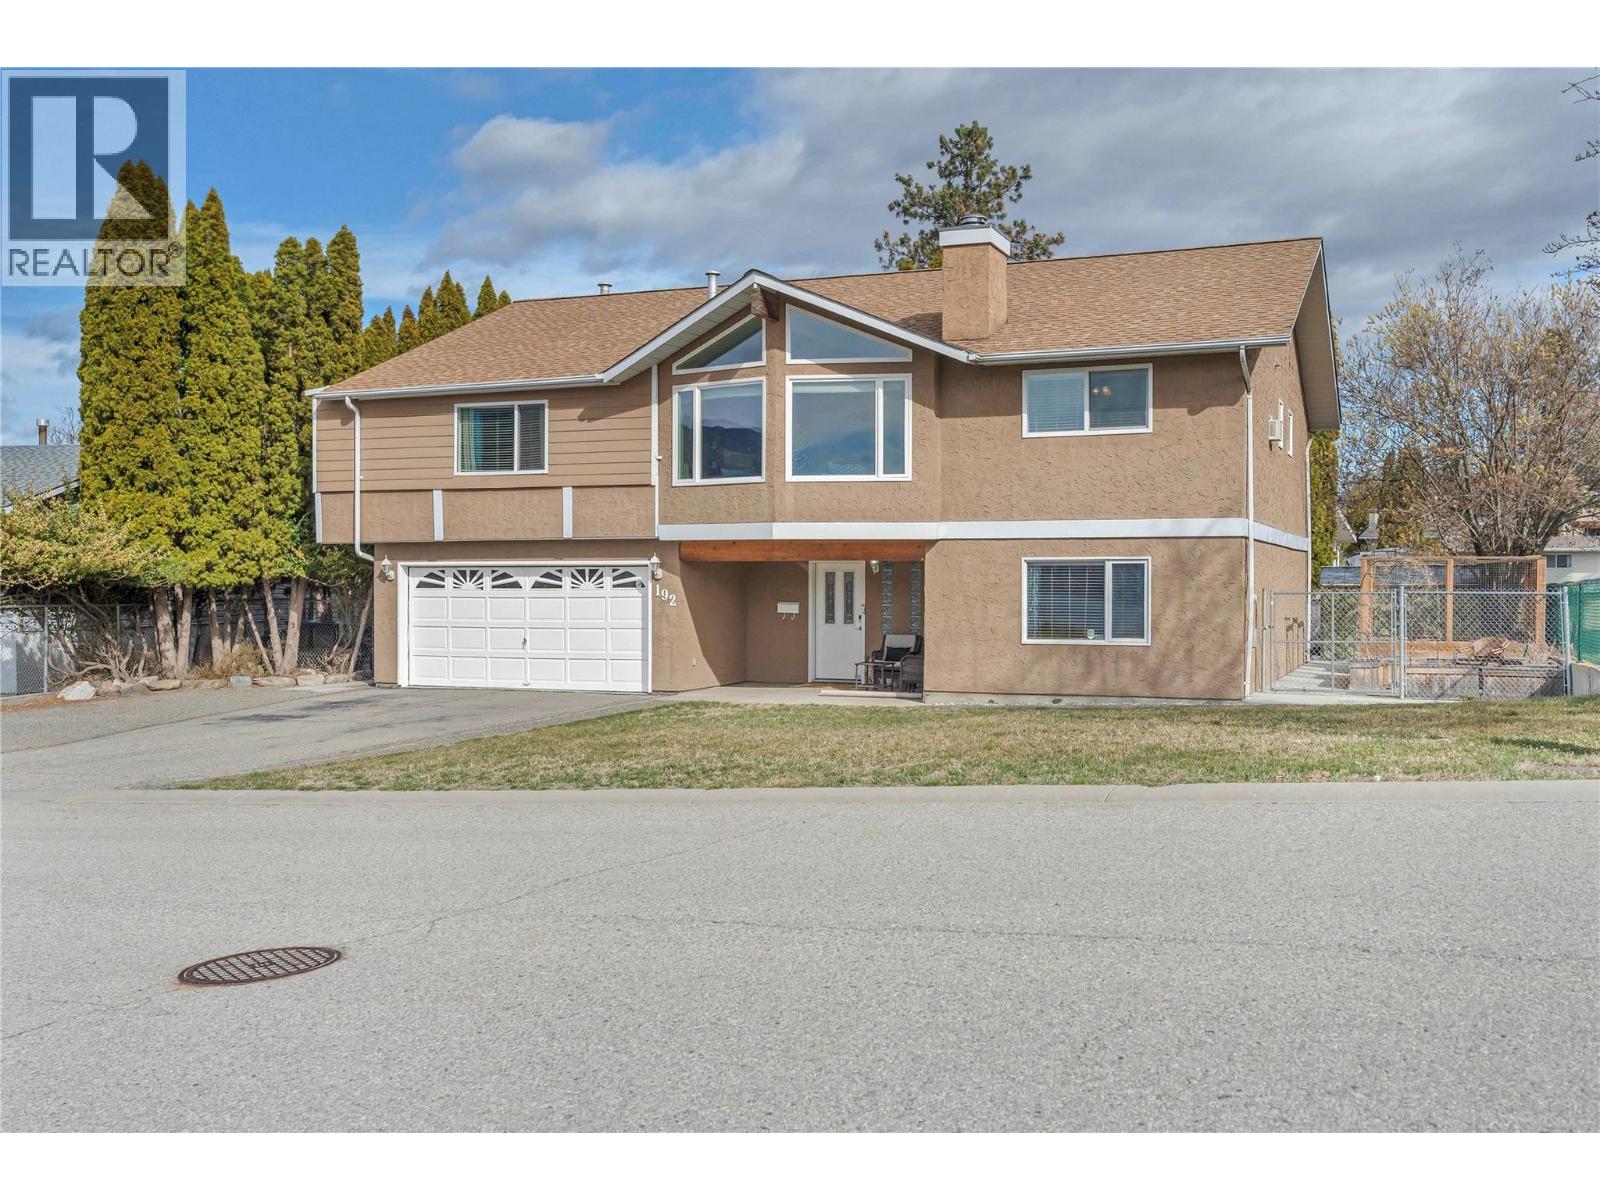 Active
192 Dartmouth Place, Penticton
$875,000MLS® 10380233
4 Beds
3 Baths
3040 SqFt
 Active
712 Creekside Road, Penticton
$899,000MLS® 10382150
5 Beds
4 Baths
3580 SqFt
