177 Sunnybrook Drive, Okanagan Falls
MLS® 10403056
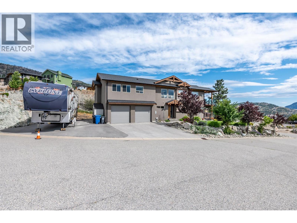
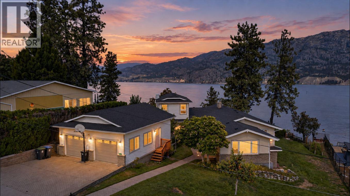
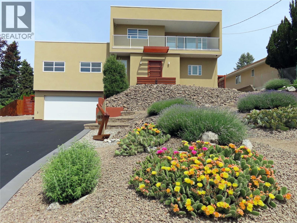
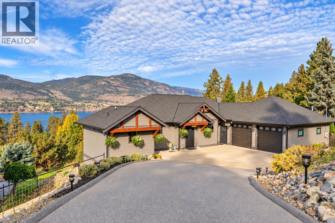
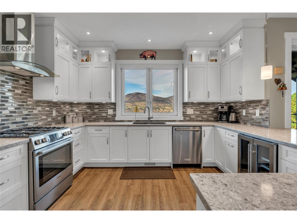
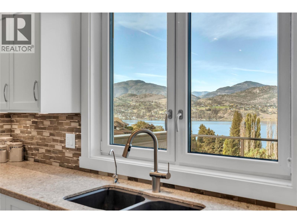
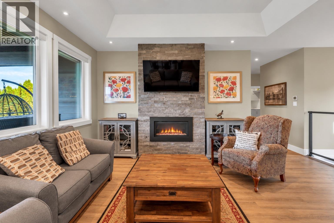
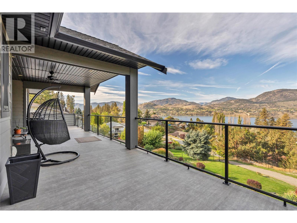
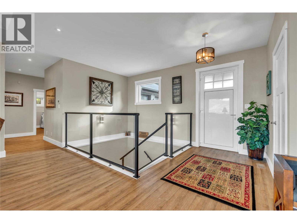
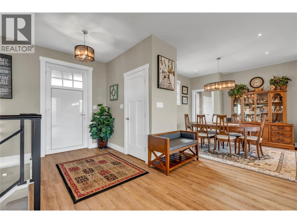
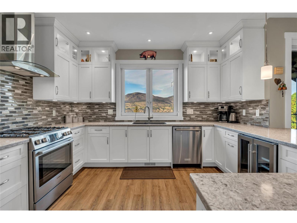
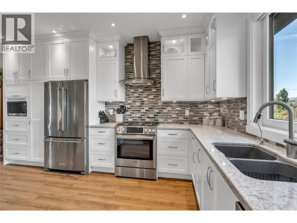
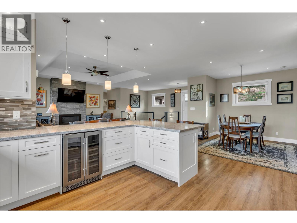
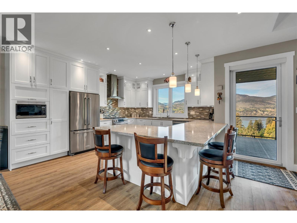
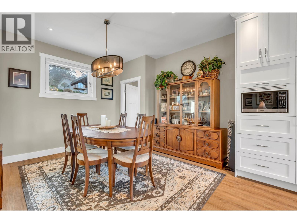
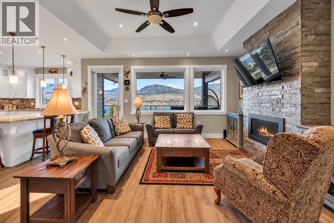
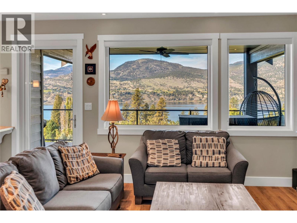
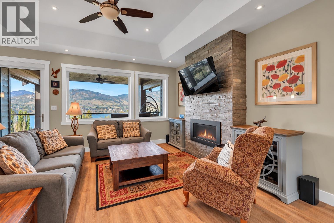
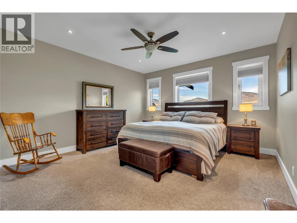
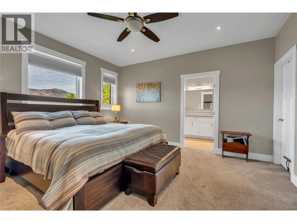
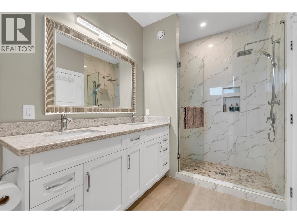
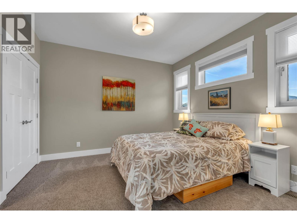
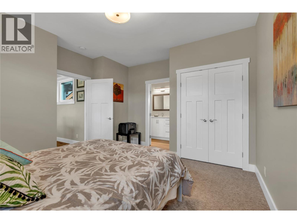
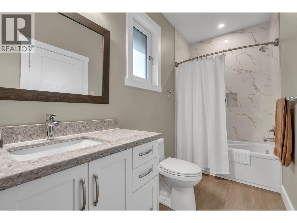
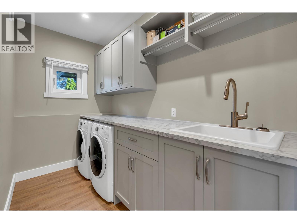
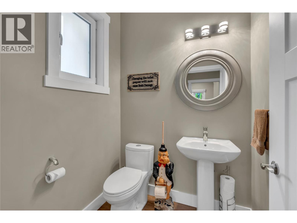
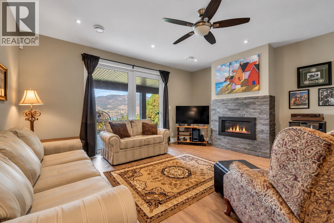
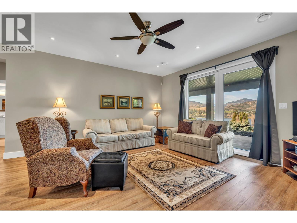
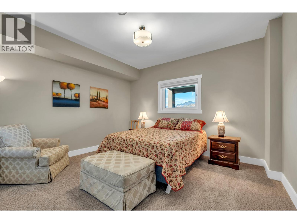
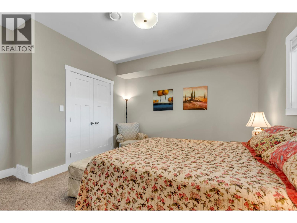
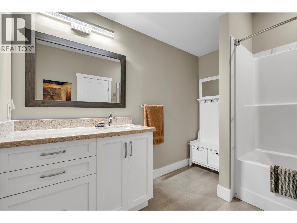
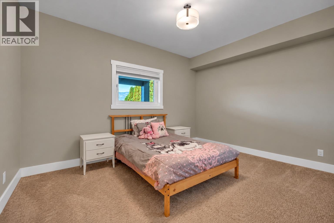
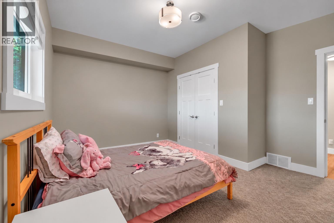
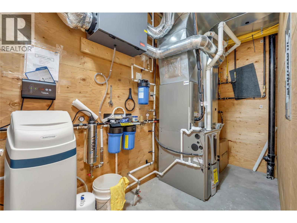
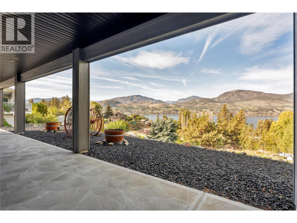
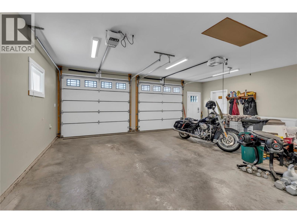
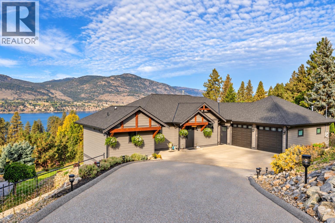
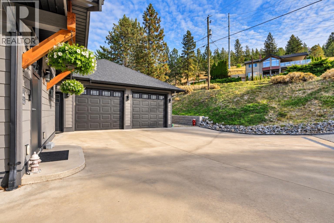
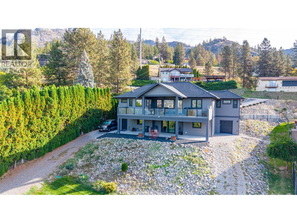
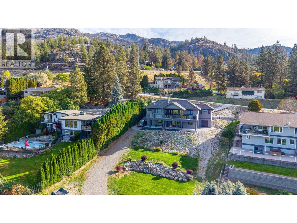
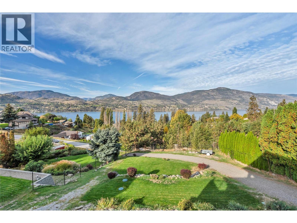
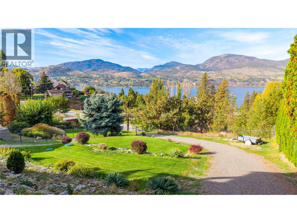
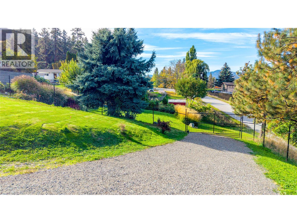
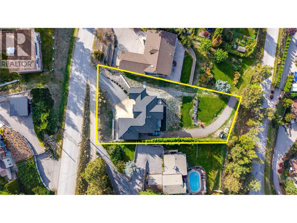
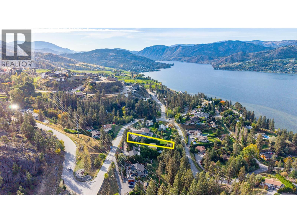
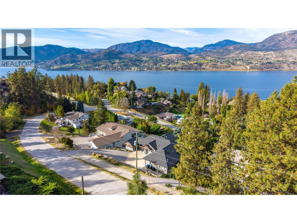
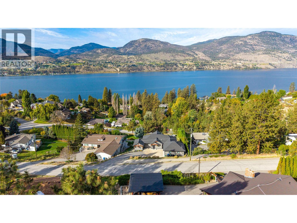
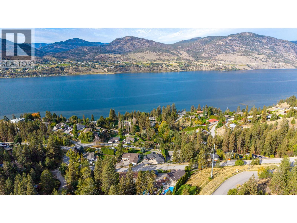
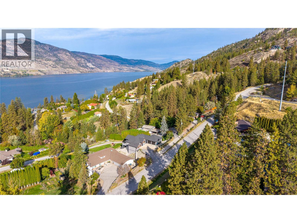
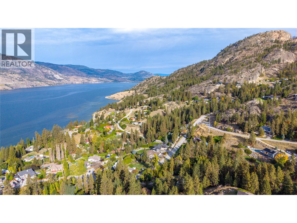
Enjoy stunning Skaha Lake views from this immaculate 2017 custom-built rancher in Heritage Hills, just minutes from Penticton and Okanagan Falls. With a fully finished walk-out basement, this South Okanagan home offers quality craftsmanship and flexible living space. The spacious kitchen features custom cabinetry, a dual-fuel range with gas cooktop and electric oven, and a wine fridge. The main floor offers two bedrooms, each with its own large ensuite, while the lower level adds two more bedrooms, ideal for family, guests or a home office. Quality features include triple-pane European Tilt + Turn windows, two gas fireplaces and on-demand hot water. Meticulously maintained by the original owners, this home offers the appeal of newer construction without the wait of building. Relax on the large deck and enjoy the lake views. The fully fenced, landscaped and irrigated half-acre lot offers room to garden, play and unwind. An oversized attached double garage, extra driveway parking and rear storage shed provide ample space for vehicles and recreational gear. Close to Skaha Lake beaches, wineries, trails and Penticton amenities, this Heritage Hills property combines space, privacy and beautiful views. Book your private showing today! (id:28299)Property Details
- Full Address:
- 177 Sunnybrook Drive, Okanagan Falls, British Columbia
- Price:
- $ 1,149,999
- MLS Number:
- 10403056
- List Date:
- October 14th, 2026
- Neighbourhood:
- Eastside/Lkshr Hi/Skaha Est
- Lot Size:
- 0.5 ac
- Year Built:
- 2017
- Taxes:
- $ 4,942
Interior Features
- Bedrooms:
- 4
- Bathrooms:
- 4
- Appliances:
- Refrigerator, Oven - Electric, Water purifier, Water softener, Cooktop - Gas, Dishwasher, Wine Fridge, Microwave, Hood Fan, Washer & Dryer
- Flooring:
- Tile, Carpeted, Vinyl
- Air Conditioning:
- Central air conditioning
- Heating:
- Forced air, See remarks
- Fireplaces:
- 2
- Fireplace Type:
- Gas, Unknown
- Basement:
- Full
Building Features
- Architectural Style:
- Ranch
- Storeys:
- 2
- Sewer:
- Septic tank
- Water:
- Municipal water
- Roof:
- Asphalt shingle, Unknown
- Garage:
- Attached Garage, Oversize, Heated Garage, Additional Parking
- Garage Spaces:
- 5
- Ownership Type:
- Freehold
- Taxes:
- $ 4,942
Floors
- Finished Area:
- 3044 sq.ft.
- Rooms:
Land
- View:
- Lake view, Mountain view, View (panoramic)
- Lot Size:
- 0.5 ac
Neighbourhood Features
- Amenities Nearby:
- Rural Setting, Pets Allowed, Pets Allowed With Restrictions
Ratings
Commercial Info
Agent: Ken Aitkens
GET DIRECTIONS
Mortgage Calculator +
powered by