
18005 Whitfield Road, Summerland
MLS® 10403680
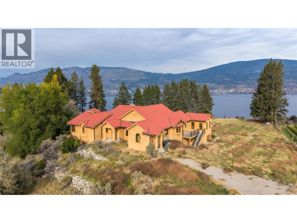
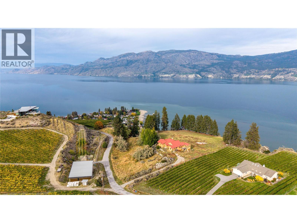
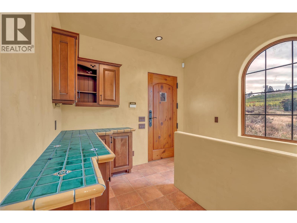
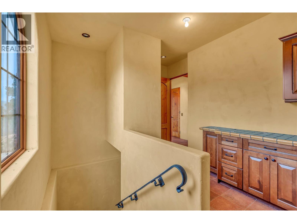
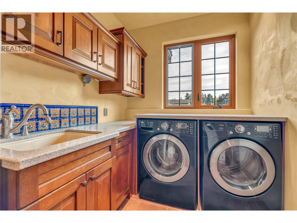
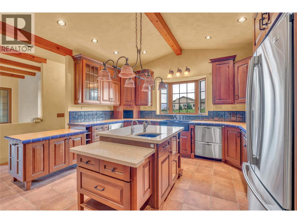
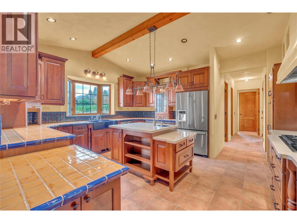
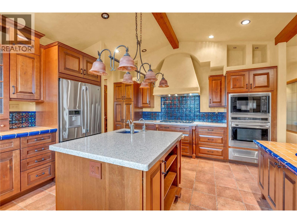
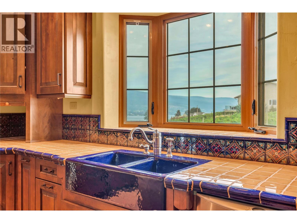
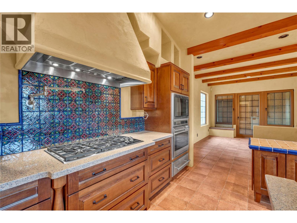
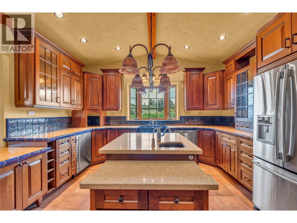
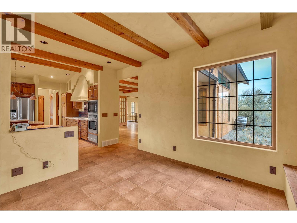
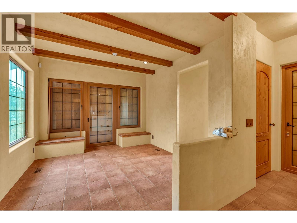
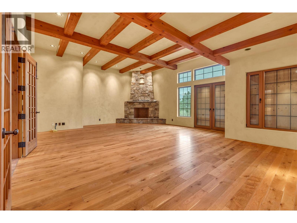
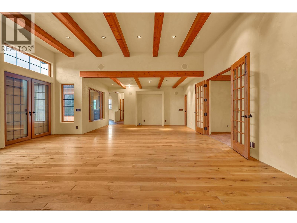
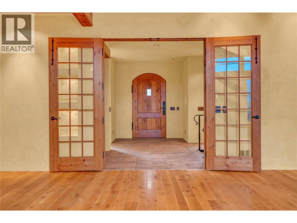
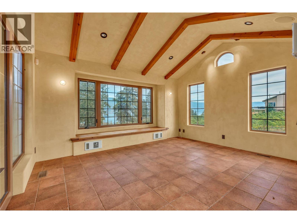
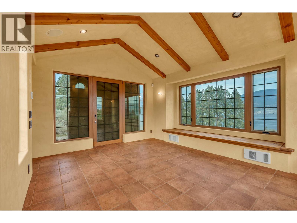
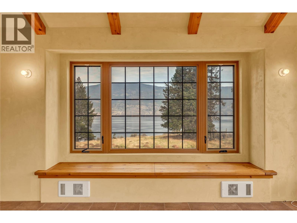
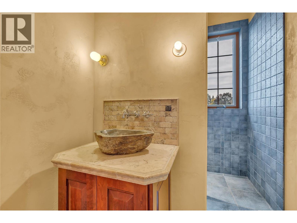
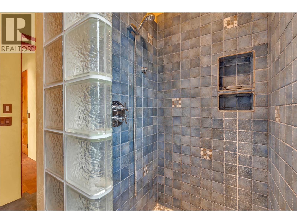
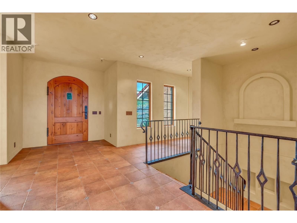
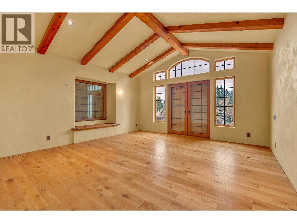
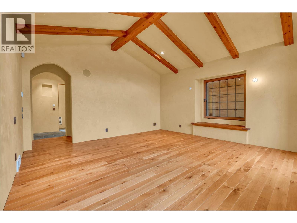
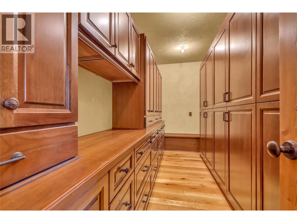
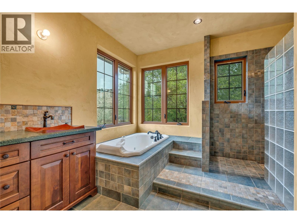
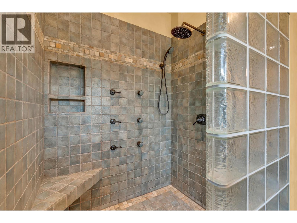
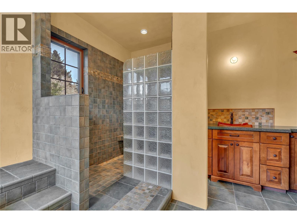
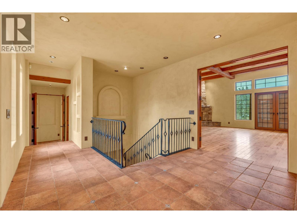
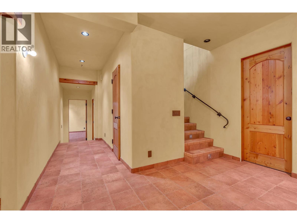
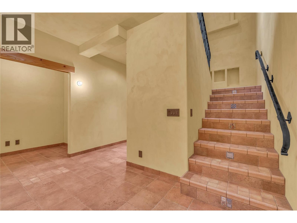
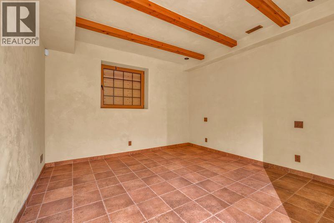
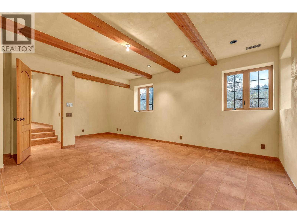
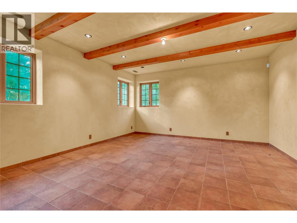
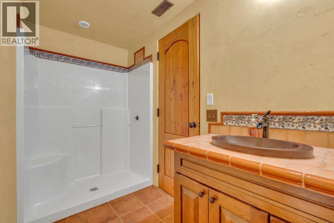
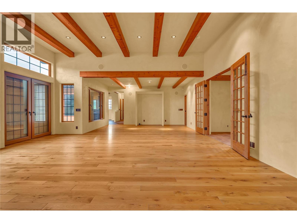
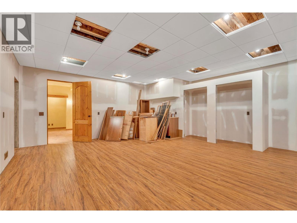
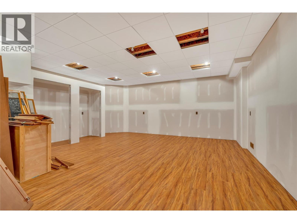
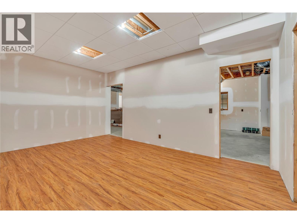
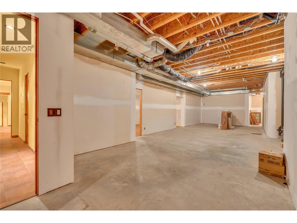
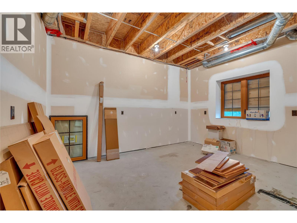
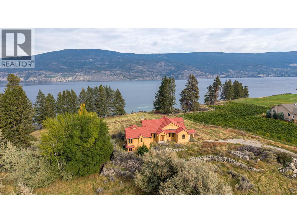
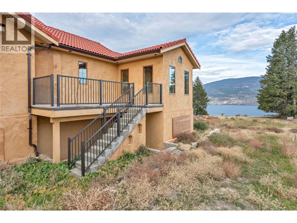
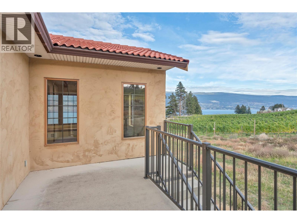
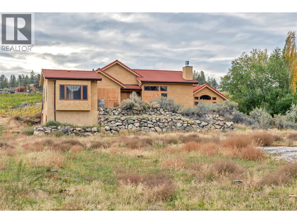
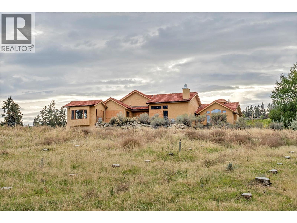
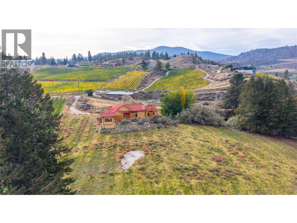
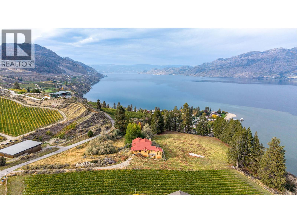
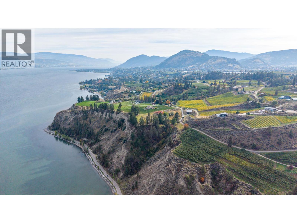
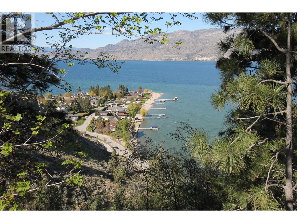
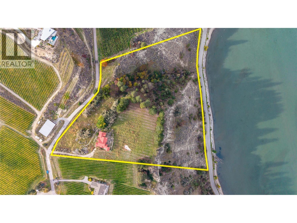
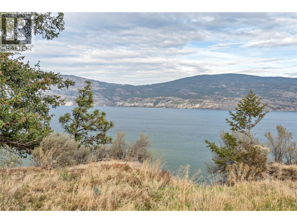
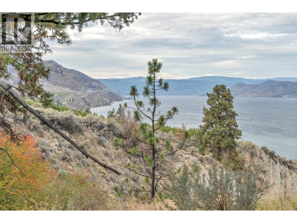
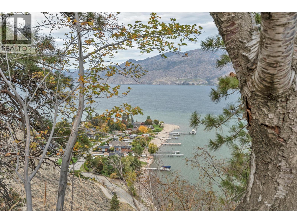
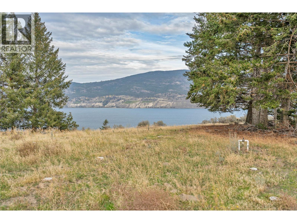
Located on a 10.413 acre parcel, this lakeview property is located in rural Summerland between Whitfield Rood and Lakeshore Drive North along the beautiful shores of Okanagan Lake, approximately 10 minutes’ drive NE from the town centre. This quaint, bucolic neighbourhood is comprised of mostly agricultural properties (orchards, vineyards & wineries) and residential small acreages. This 5,400 sft architecturally-designed Tuscany-style rancher is a masterpiece of style and precision construction. Meticulously-maintained, the home has 3 large bedrooms and 3 bathrooms. It features high-end luxury appliances including Fisher & Paykel dishwasher, built-in Wolf oven & gas stove top, and large LG fridge. Enjoy the high ceilings & terra-cotta tiled and hard-wood flooring throughout. The exterior is stucco with a terra-cotta tile roof, and high-end euro-windows to highlight the beautiful panoramic views of Okanagan Lake, the surrounding vineyards and mountains. The main floor highlights spacious rooms, a large primary suite with a spa-inspired 5-piece ensuite, extra-large walk-in closets, plus a main floor guest bathroom. The lower level has a separate entrance leading to two large bedrooms, 3-piece ensuite, large rec room, den, and a huge bonus/storage room. Endless possibilities. The property is zoned A1- Agriculture Small Acreage. Buyer is responsible for any GST if applicable. The property is being sold "" As is / Where is "" (id:28299)Property Details
- Full Address:
- 18005 Whitfield Road, Summerland, British Columbia
- Price:
- $ 1,569,000
- MLS Number:
- 10403680
- List Date:
- October 15th, 2026
- Neighbourhood:
- Summerland Rural
- Lot Size:
- 10.41 ac
- Year Built:
- 2004
- Taxes:
- $ 5,158
Interior Features
- Bedrooms:
- 3
- Bathrooms:
- 3
- Appliances:
- Washer, Refrigerator, Water purifier, Water softener, Cooktop - Gas, Dishwasher, Oven, Dryer, Microwave
- Flooring:
- Hardwood, Ceramic Tile
- Air Conditioning:
- Central air conditioning
- Heating:
- Forced air, See remarks
- Fireplaces:
- 1
- Fireplace Type:
- Wood, Conventional
- Basement:
- Full
Building Features
- Architectural Style:
- Ranch
- Storeys:
- 2
- Foundation:
- See Remarks
- Sewer:
- Septic tank
- Water:
- Municipal water
- Roof:
- Tile, Unknown
- Exterior:
- Stucco
- Garage Spaces:
- 4
- Ownership Type:
- Freehold
- Taxes:
- $ 5,158
Floors
- Finished Area:
- 5421 sq.ft.
- Rooms:
Land
- View:
- City view, Lake view, Mountain view, Valley view, View (panoramic)
- Lot Size:
- 10.41 ac
Neighbourhood Features
- Amenities Nearby:
- Rural Setting
Ratings
Commercial Info
Agent: Jeff Queen
GET DIRECTIONS
Mortgage Calculator +
powered by 
Related Listings
 Active
5100 Wilson Road, Summerland
$1,549,000MLS® 10379364
3 Beds
3 Baths
1997 SqFt
 Active
3040 Landry Crescent, Summerland
$1,490,000MLS® 10387142
3 Beds
3 Baths
1797 SqFt
 Active
1124 FISH LAKE Road, Summerland
$1,499,000MLS® 10393956
4 Beds
3 Baths
4723 SqFt
 Active
9901 Main Street, Summerland
$1,549,000MLS® 10396799
5244 SqFt
