
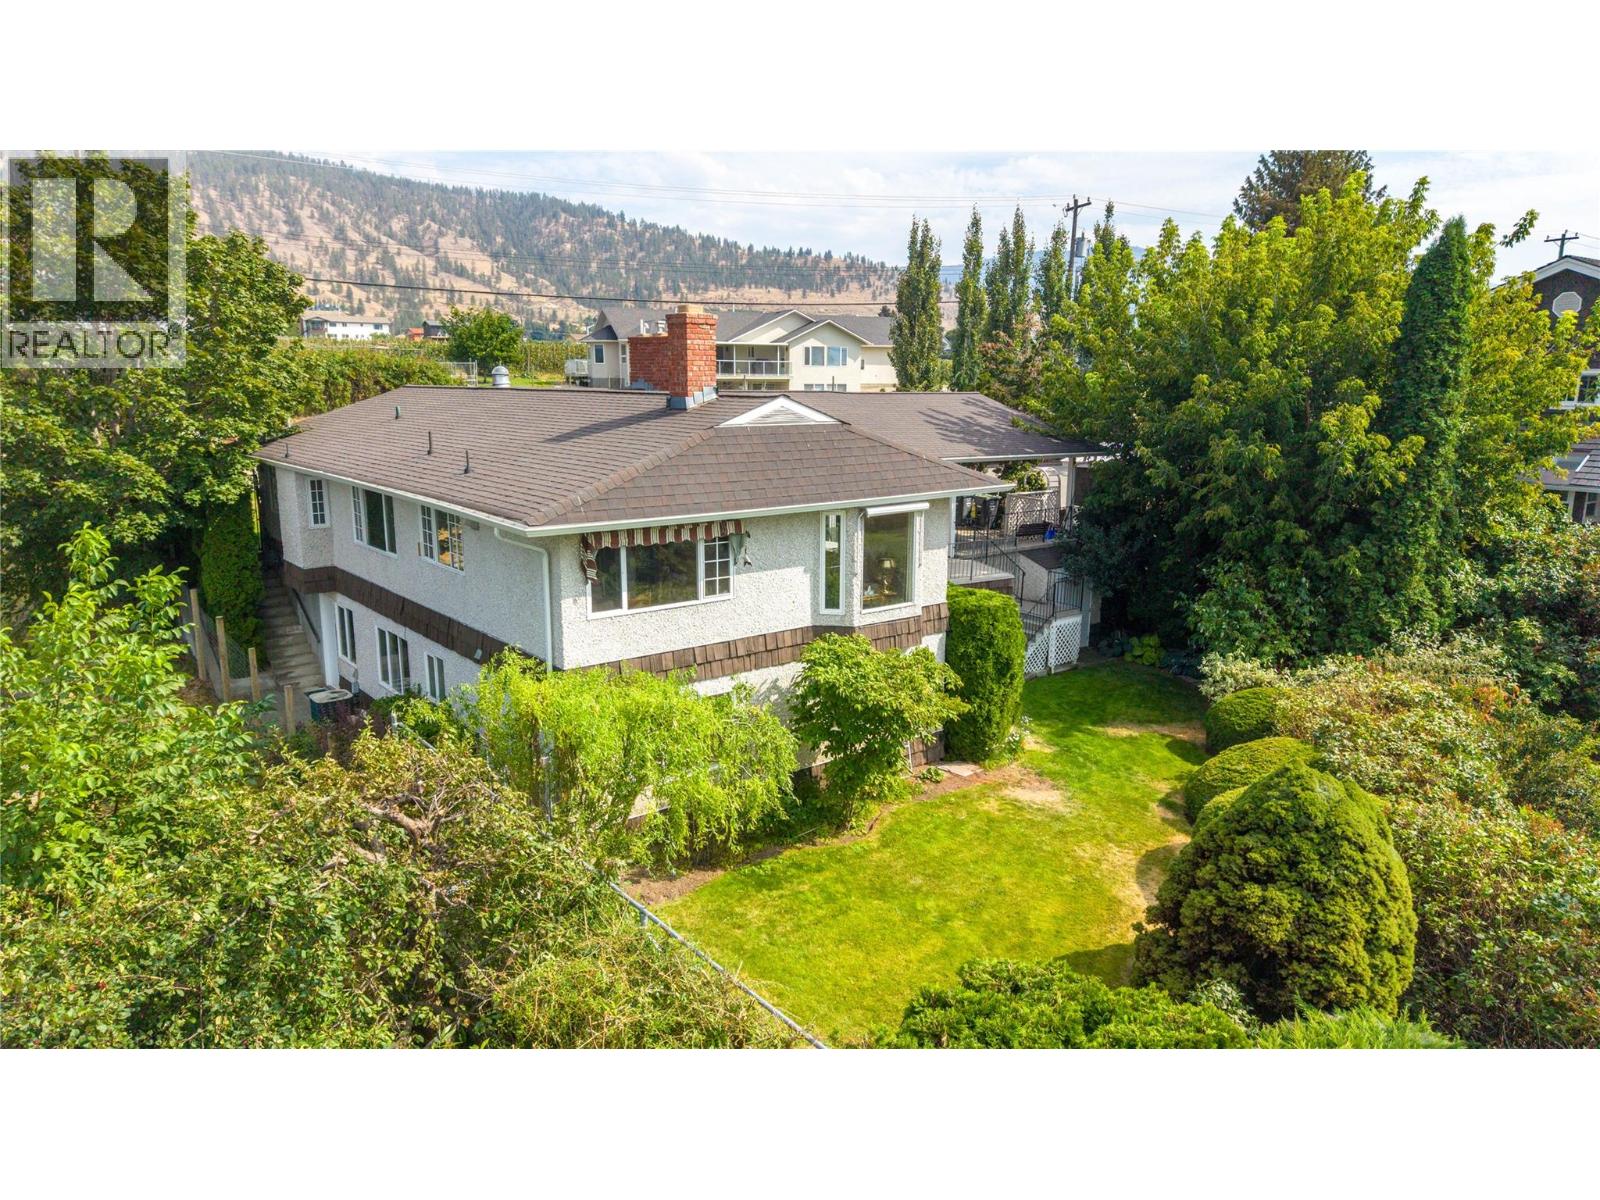
199 Lower Bench Road, Penticton
MLS® 10398733
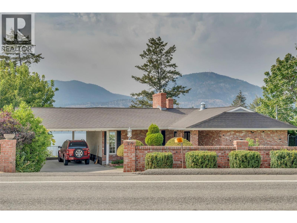
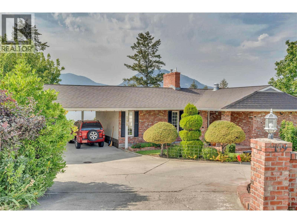
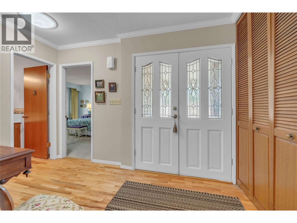
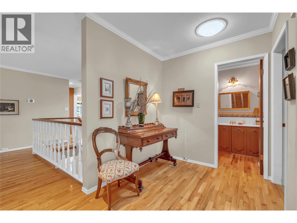
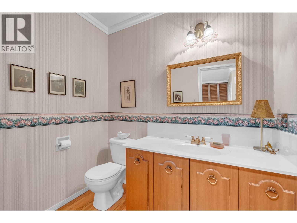
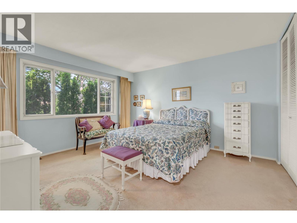
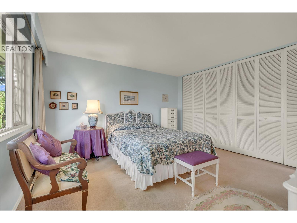
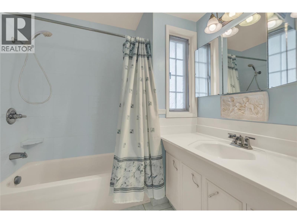
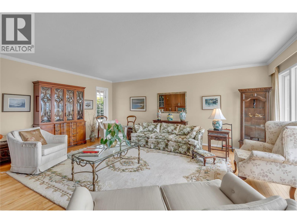
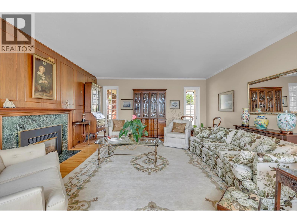
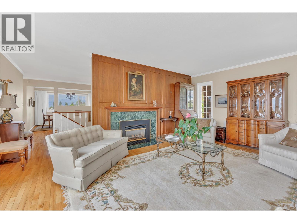
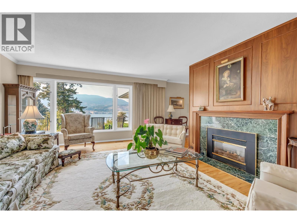
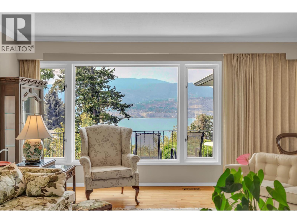
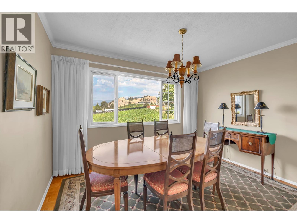
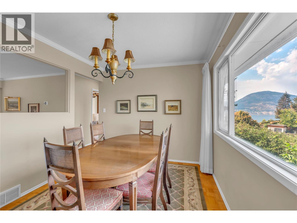
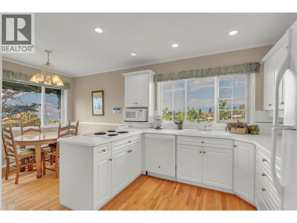
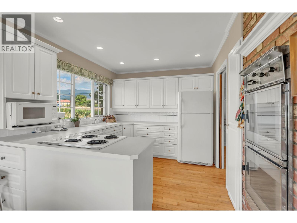
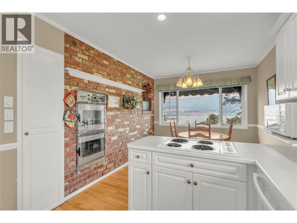
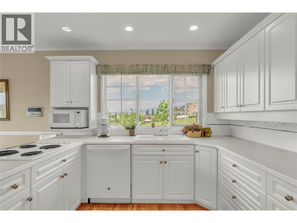
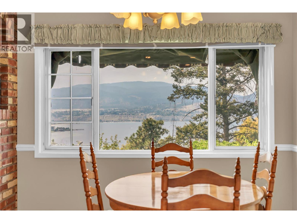
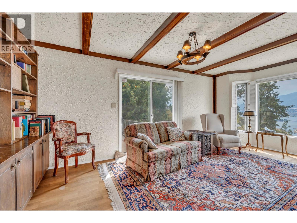
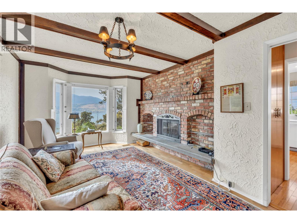
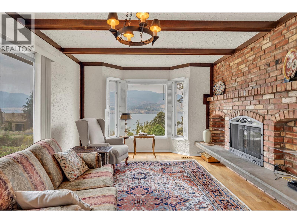
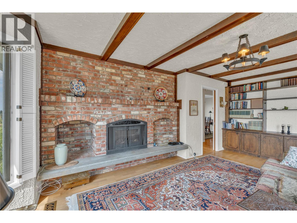
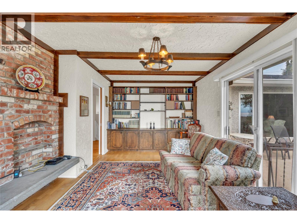
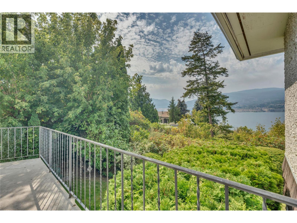
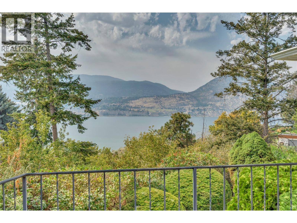
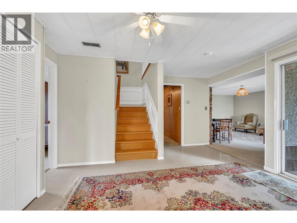
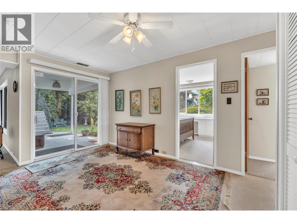
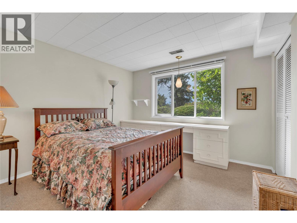
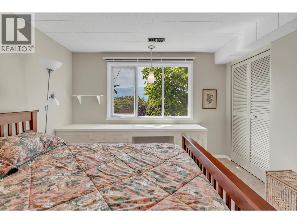
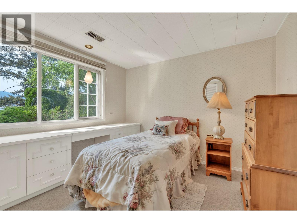
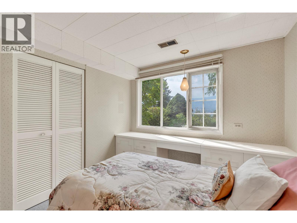
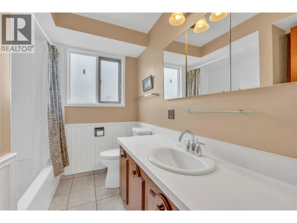
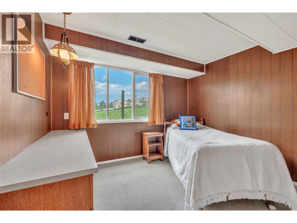
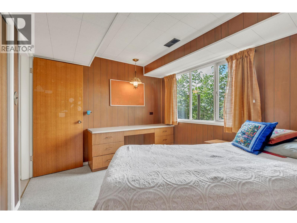
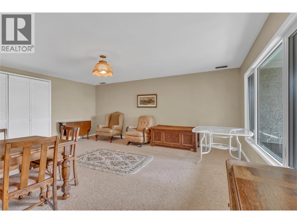
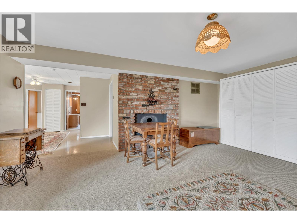
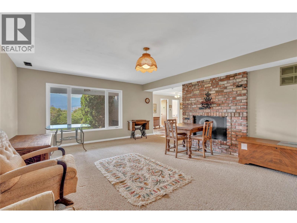
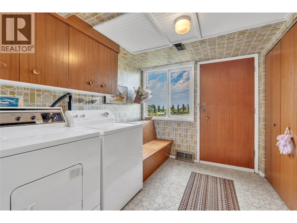
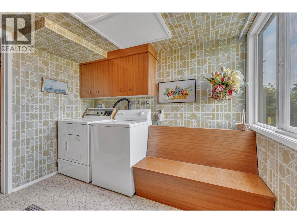
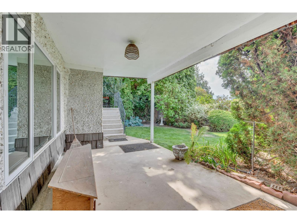
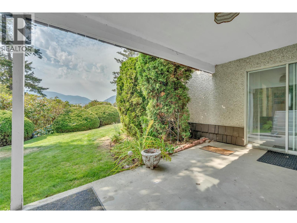
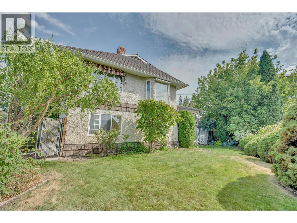
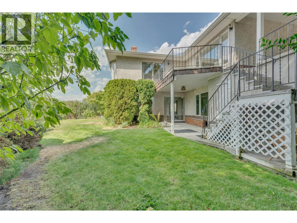
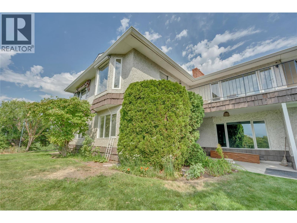
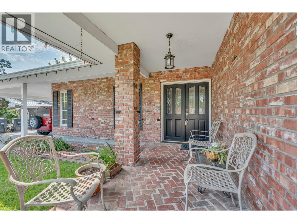
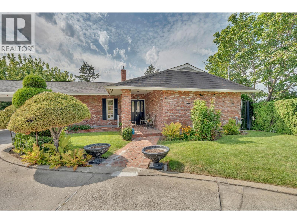
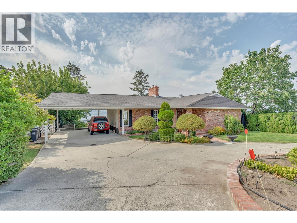
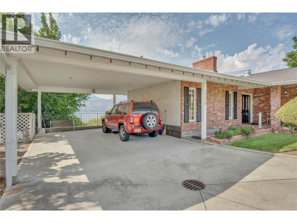
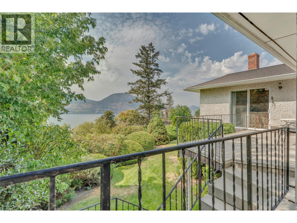
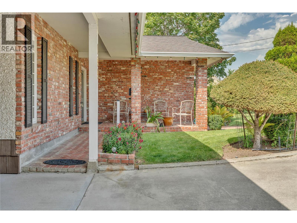
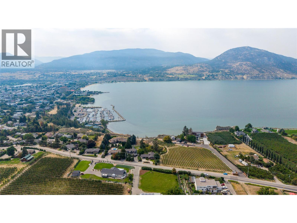
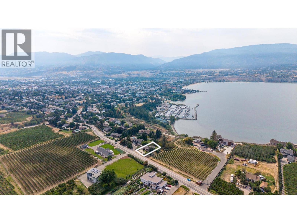
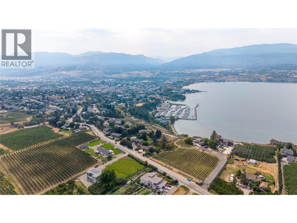
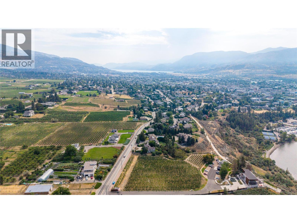
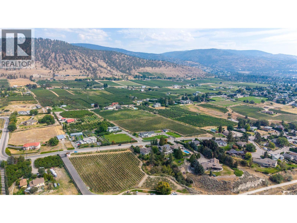
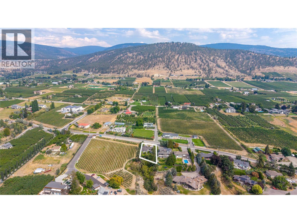
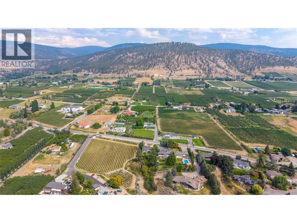
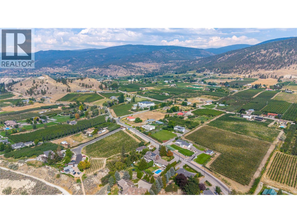
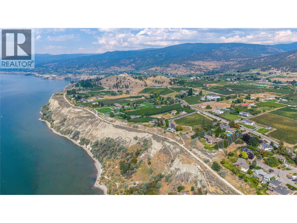
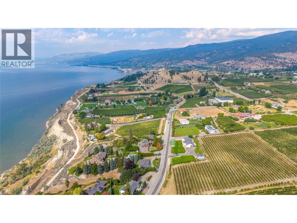
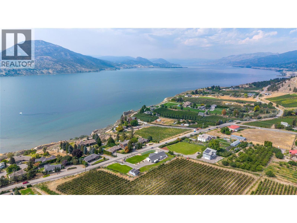
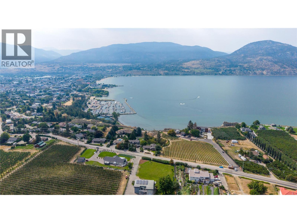
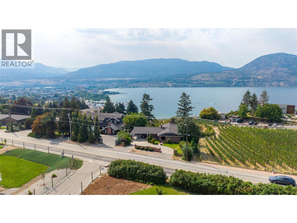
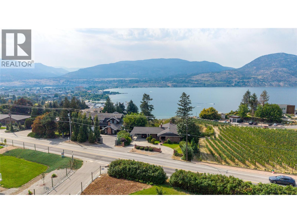
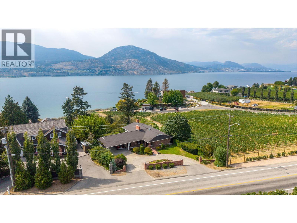
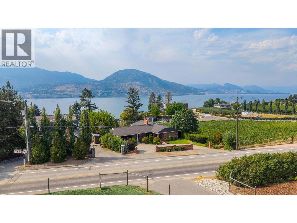
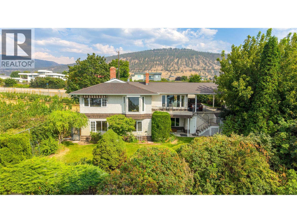
Perched above Okanagan Lake with sweeping views of the water, mountains, and valley below, this original owner home on Lower Bench Road has been a truly magical home for one family since it was built. By night, the marina twinkles to life below with a view that never gets old, no matter how many years you've called this place home. Now, for the first time, it's ready for its next chapter. The home welcomes you with classic brick, a covered carport, and mature, well tended hedges and landscaping, with Okanagan Lake visible the moment you pull into the driveway. Inside, two distinct living spaces on the main level speak to a home built for family life: a bright 300 sq ft living room with a wood paneled accent wall, marble-surround gas fireplace, and a picture window framing stunning lake and mountain views, and a separate, cozier 222 sq ft family room with its own brick wood-burning fireplace, beamed ceiling, and built-in bookshelves opening onto a private patio. The formal dining room looks out over the vineyards and hillside, a lovely spot for gathering around the table while the kitchen and breakfast nook retain warm original character, with a brick accent wall and lake views to enjoy each morning. The primary suite completes this level, with a 4-piece ensuite and lots of closet space. Downstairs, a walkout lower level adds three more bedrooms, a 4-piece bathroom, a spacious rec room, and generous storage, plenty of room to grow into. Throughout, hardwood floors, crown moulding, and original finishes reflect the pride this family has taken in their magical home over the years. With one of the finest lake and mountain outlooks on Lower Bench Road, this is a rare chance to put your own stamp on a home with real history and an unbeatable setting. (id:28299)Property Details
- Full Address:
- 199 Lower Bench Road, Penticton, British Columbia
- Price:
- $ 1,349,900
- MLS Number:
- 10398733
- List Date:
- August 28th, 2026
- Neighbourhood:
- Uplands/Redlands
- Lot Size:
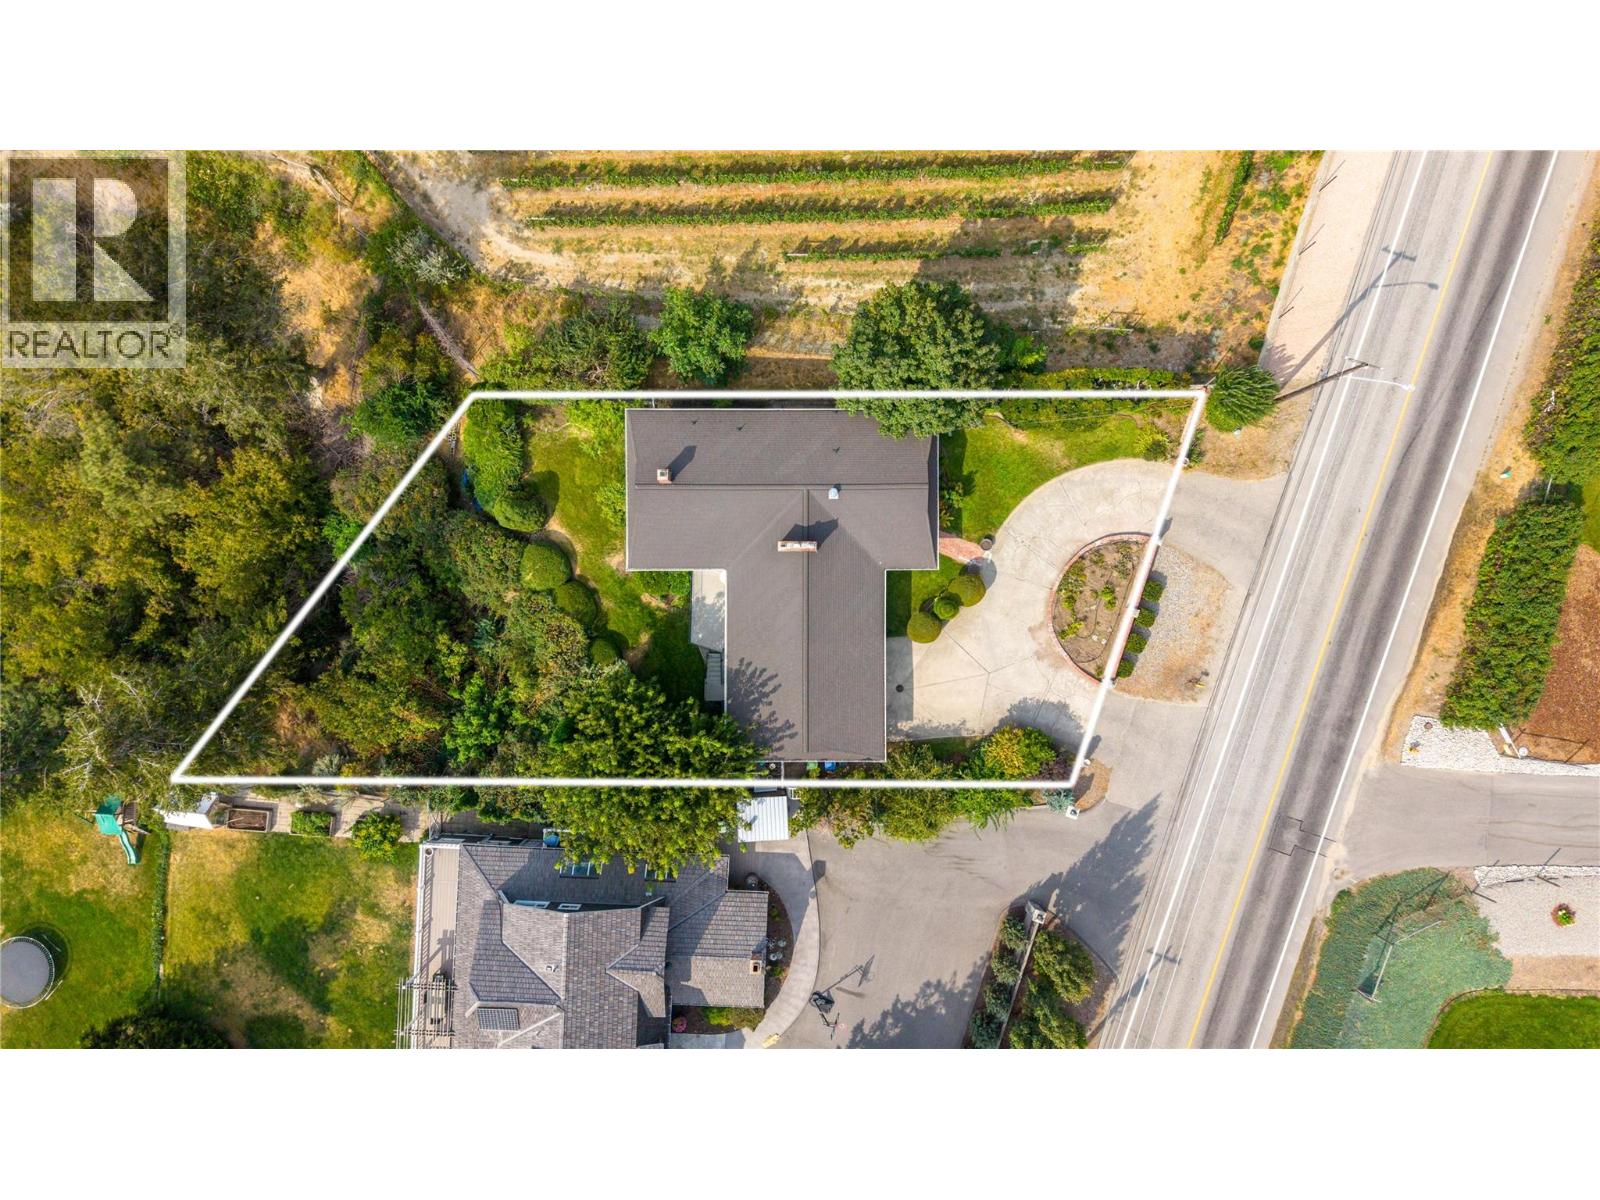
- 0.29 ac
- Year Built:
- 1967
- Taxes:
- $ 6,963
Interior Features
- Bedrooms:
- 4
- Bathrooms:
- 3
- Appliances:
- Refrigerator, Oven - Built-In
- Flooring:
- Tile, Hardwood, Carpeted
- Air Conditioning:
- Central air conditioning
- Heating:
- Forced air, Electric
- Fireplaces:
- 3
- Fireplace Type:
- Wood, Gas, Conventional, Unknown
- Basement:
- Full
Building Features
- Architectural Style:
- Ranch
- Storeys:
- 2
- Sewer:
- Septic tank
- Water:
- Municipal water
- Roof:
- Asphalt shingle, Unknown
- Exterior:
- Brick
- Garage:
- Carport, Additional Parking
- Garage Spaces:
- 2
- Ownership Type:
- Freehold
- Taxes:
- $ 6,963
Floors
- Finished Area:
- 2971 sq.ft.
- Rooms:
Land
- View:
- City view, Lake view, Mountain view, Valley view, Unknown
- Lot Size:
- 0.29 ac
Neighbourhood Features
Ratings
Commercial Info
Agent: Lori J. Lancaster
GET DIRECTIONS
Mortgage Calculator +
powered by 
Related Listings
 Active
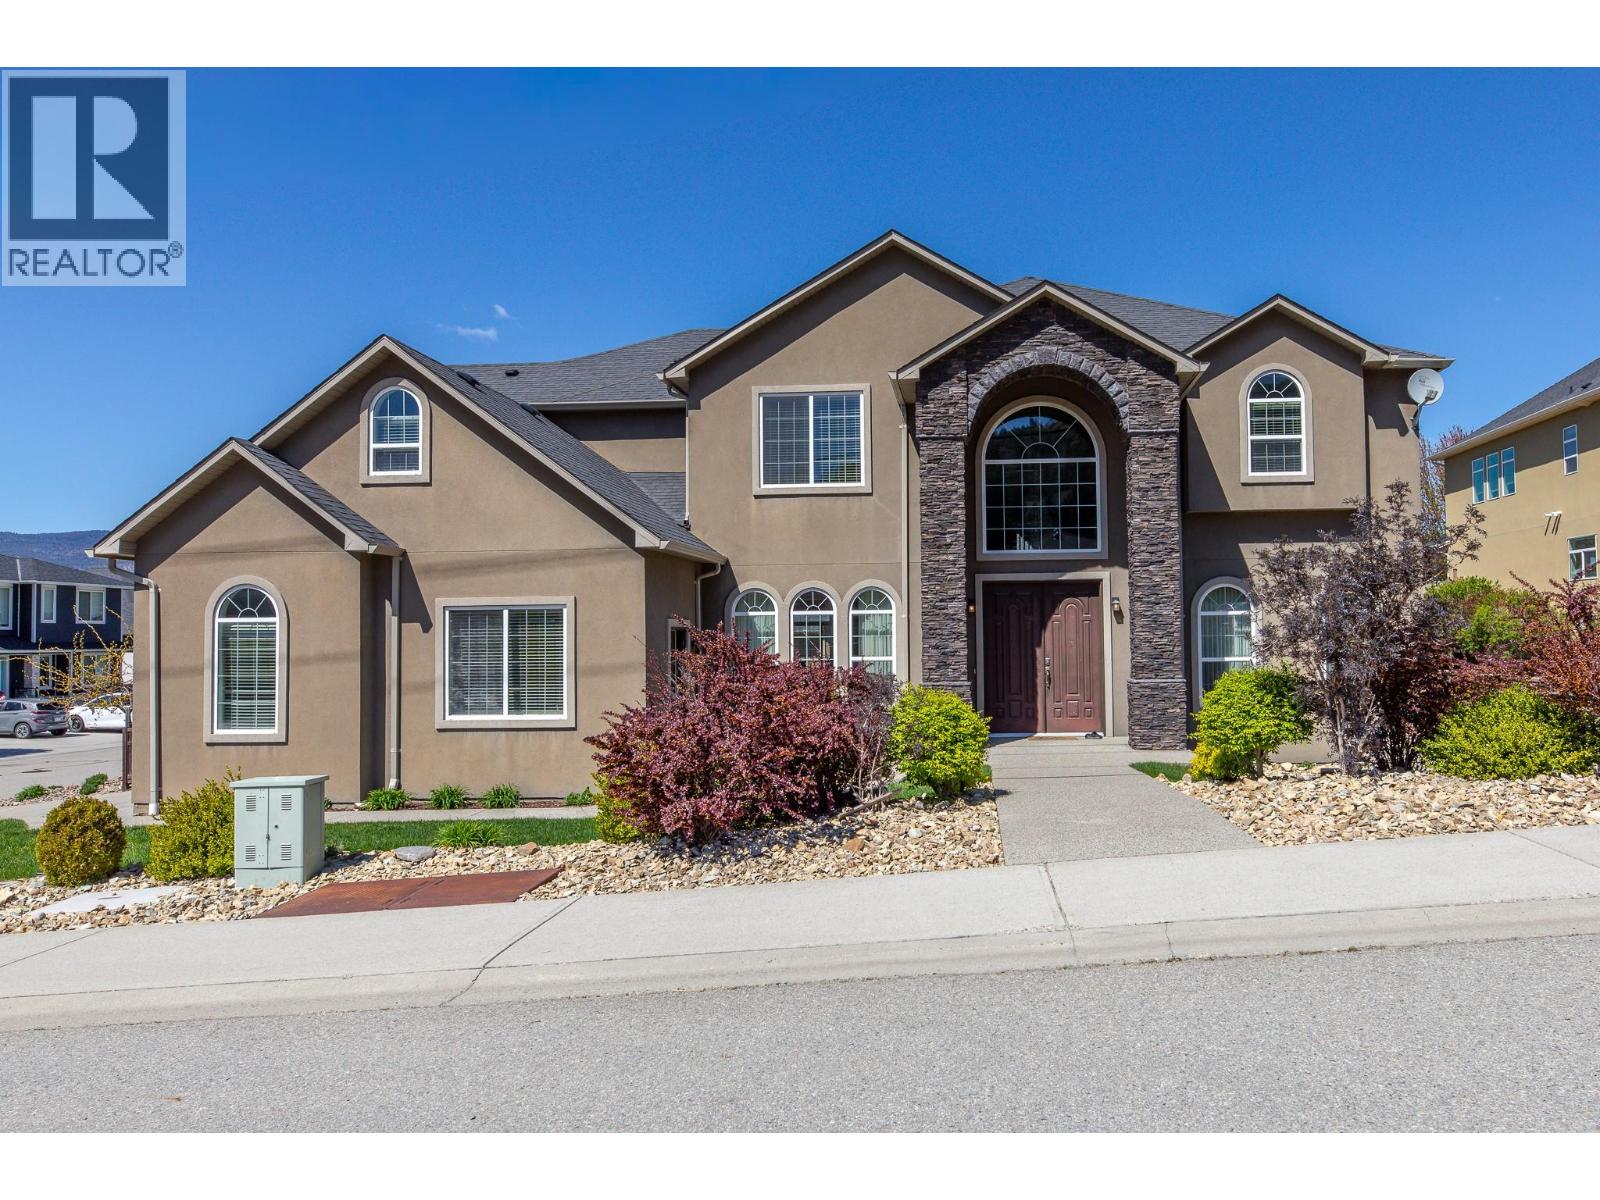
2377 WILTSE Drive, Penticton
$1,338,000MLS® 10386762
6 Beds
8 Baths
5828 SqFt
 Active
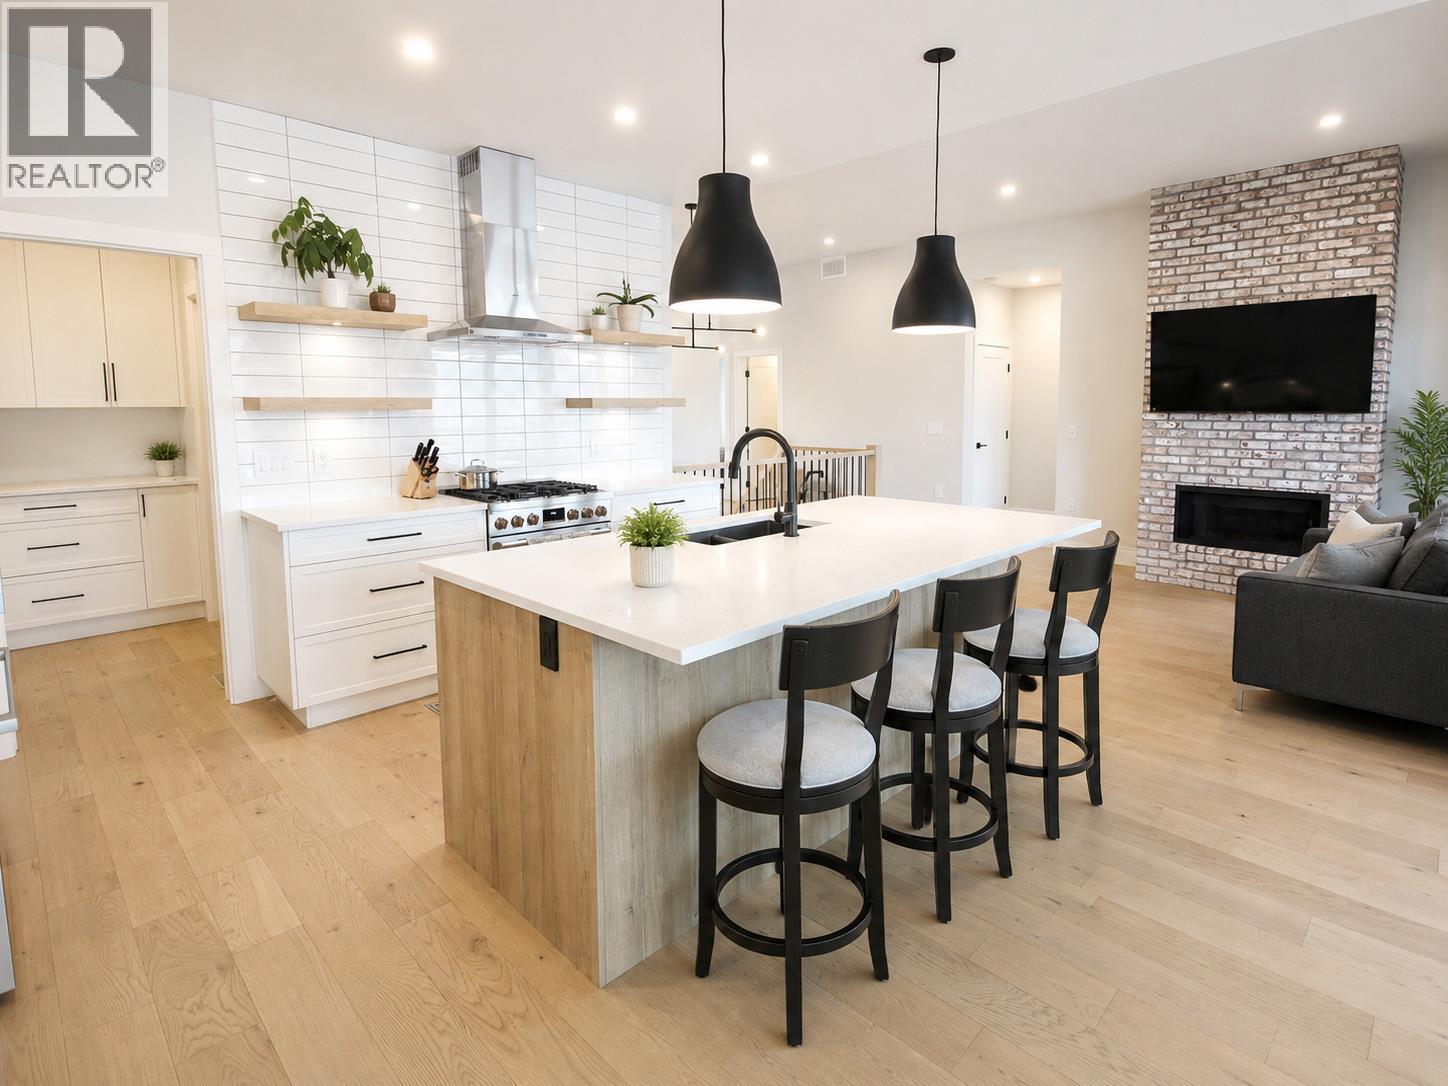
1164 ELK Street, Penticton
$1,275,000MLS® 10387509
5 Beds
4 Baths
2804 SqFt
 Active
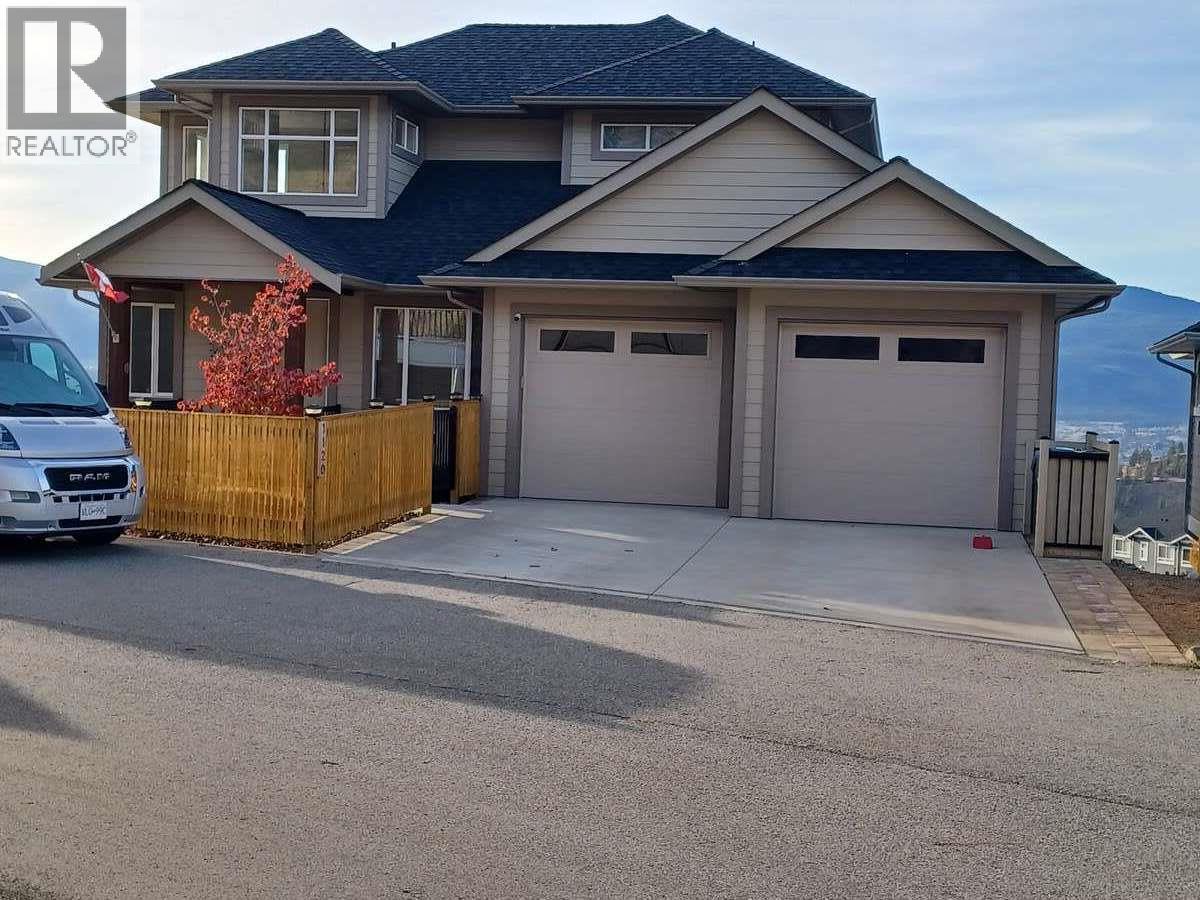
1120 HOLDEN Road, Penticton
$1,265,000MLS® 10388503
3 Beds
2 Baths
2951 SqFt
 Active
1081 ANTLER Drive, Penticton
$1,249,900MLS® 10389164
5 Beds
4 Baths
3051 SqFt
