
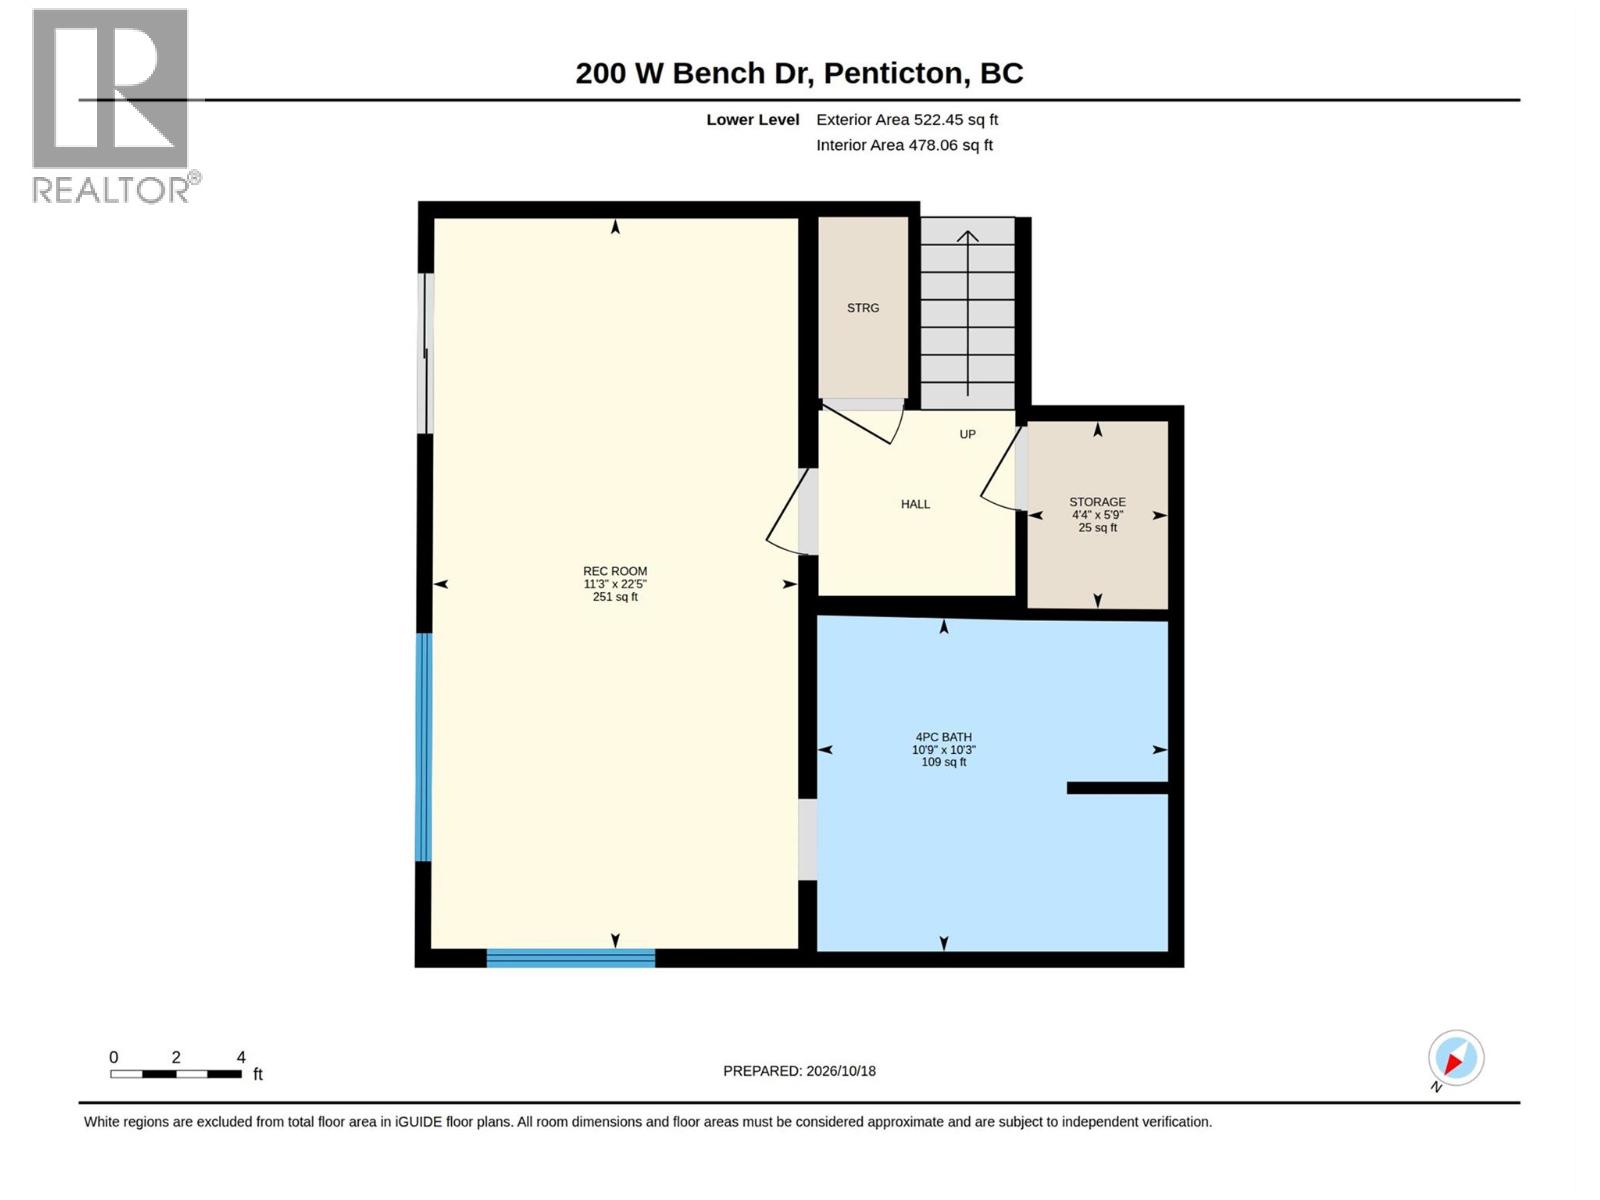
200 West Bench Drive, Penticton
MLS® 10403989
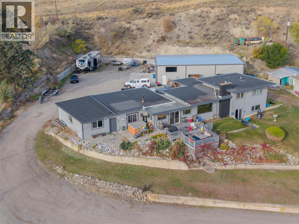
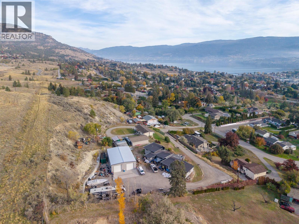
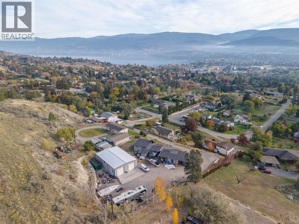
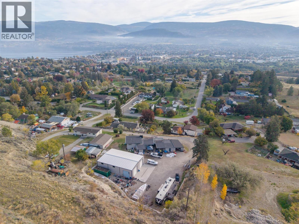
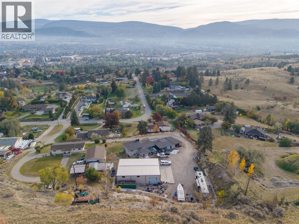
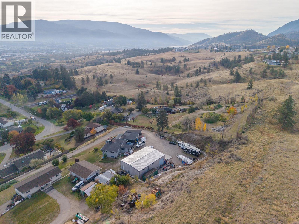
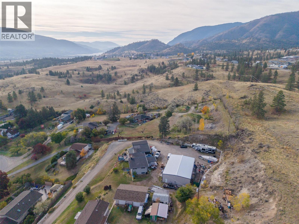
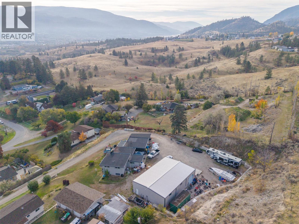
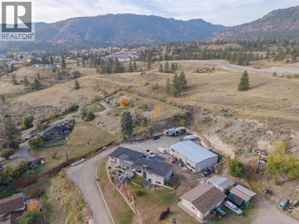
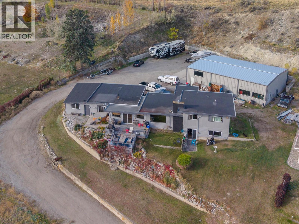
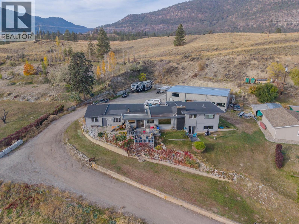
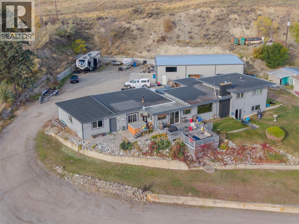
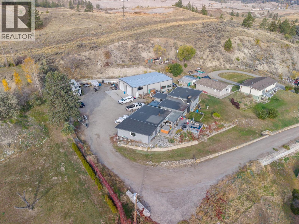
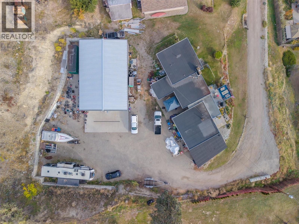
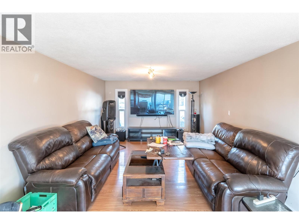
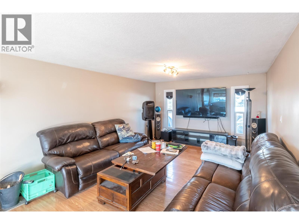
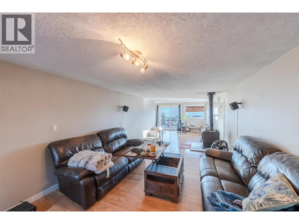
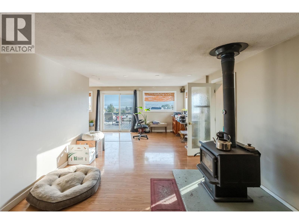
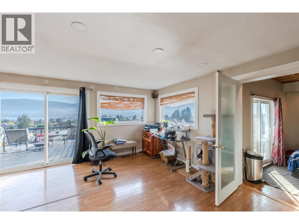
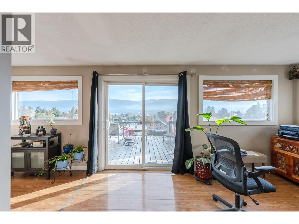
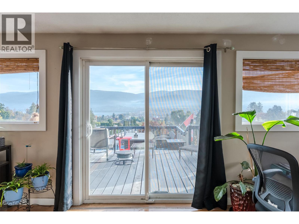
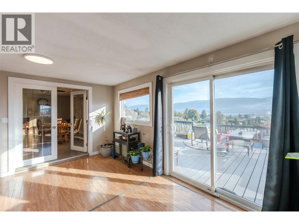
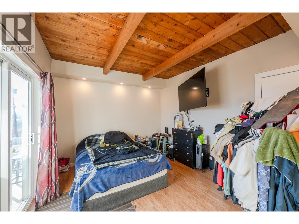
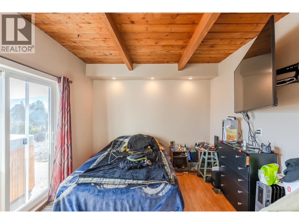
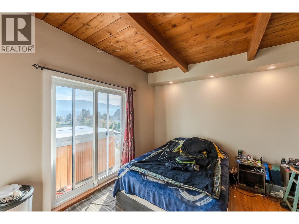
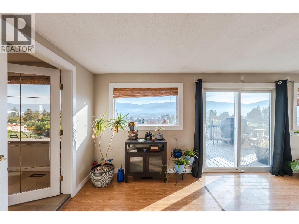
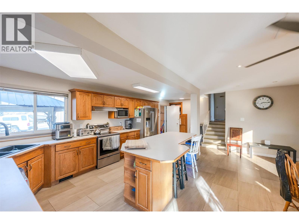
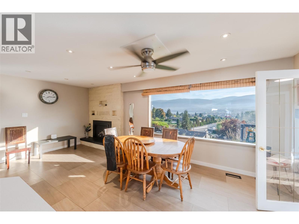
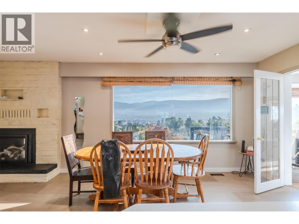
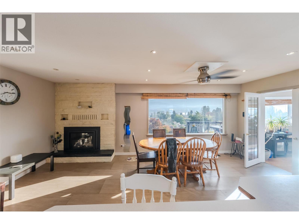
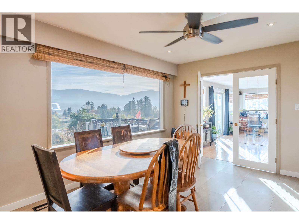
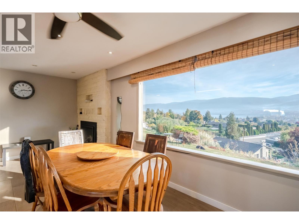
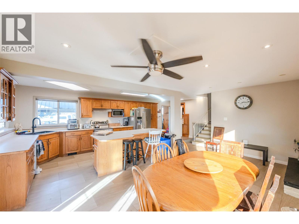
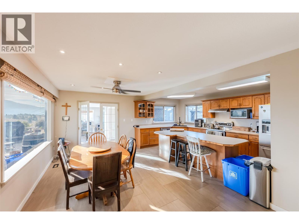
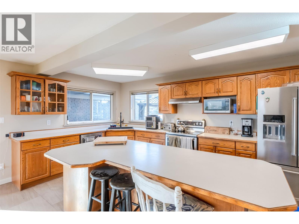
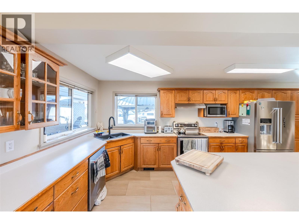
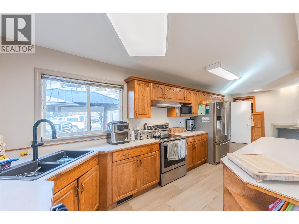
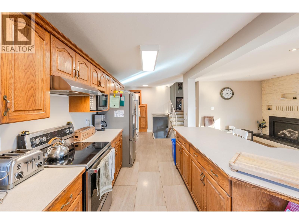
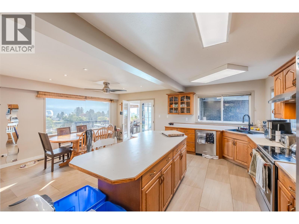
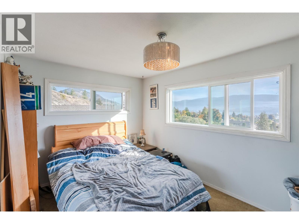
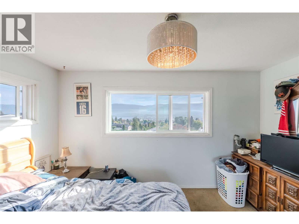
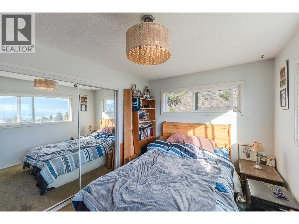
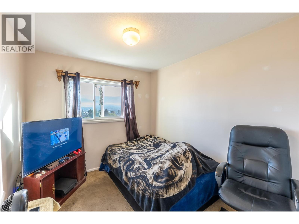
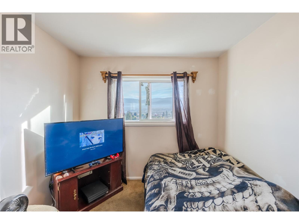
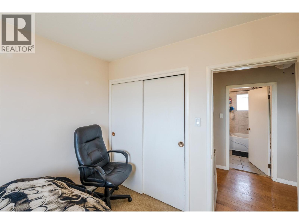
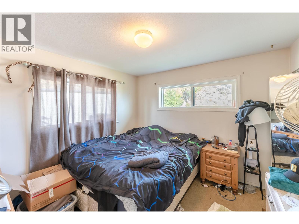
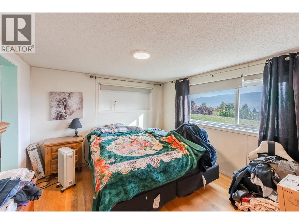
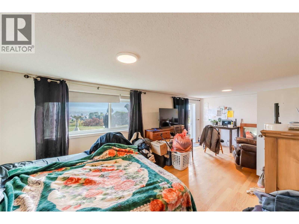
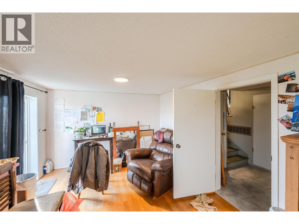
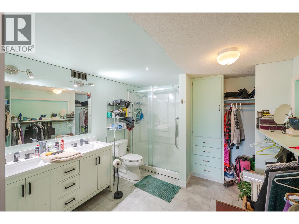
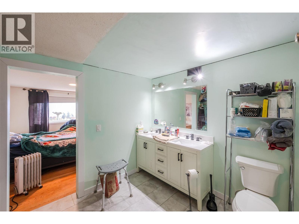
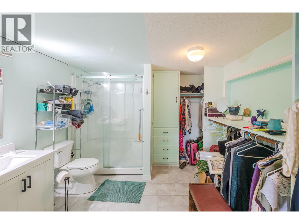
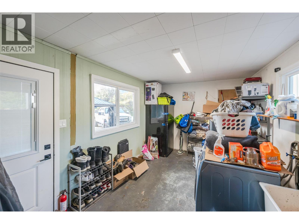
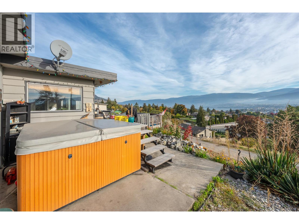
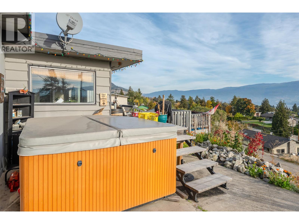
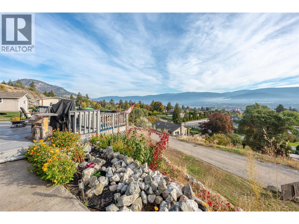
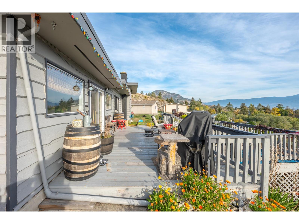
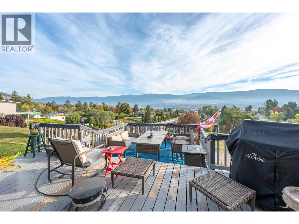
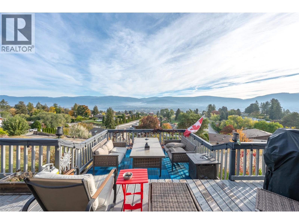
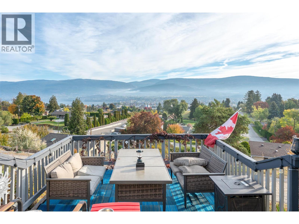
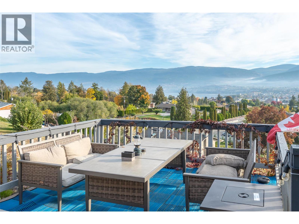
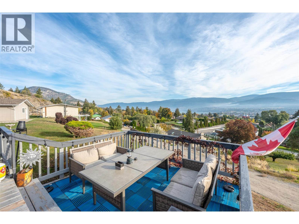
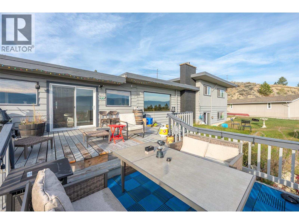
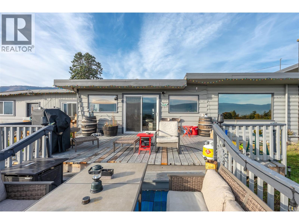
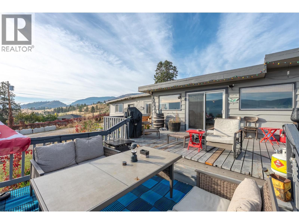
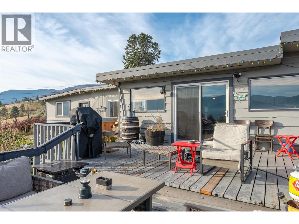
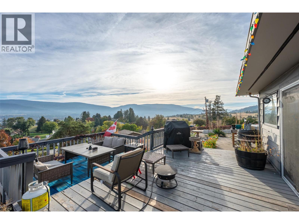
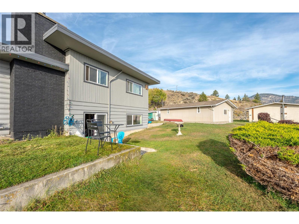
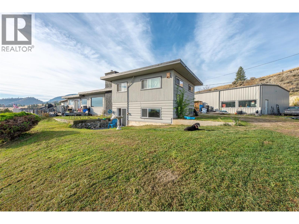
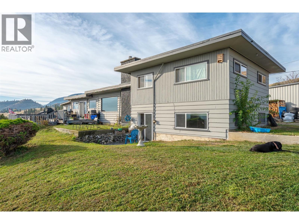
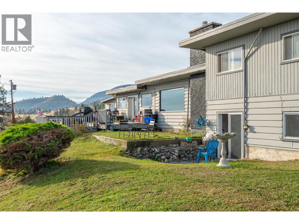
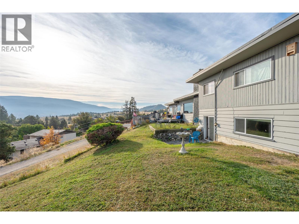
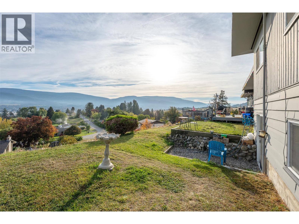
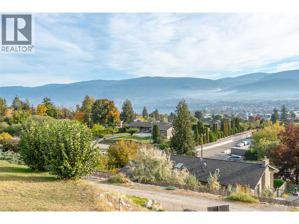
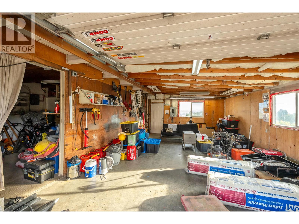
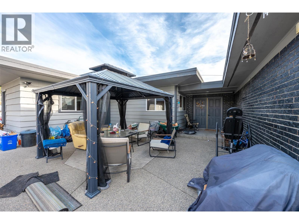
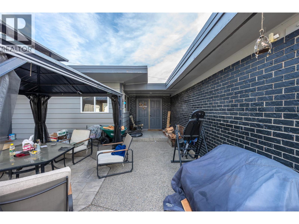
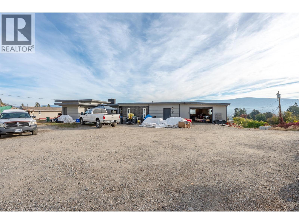
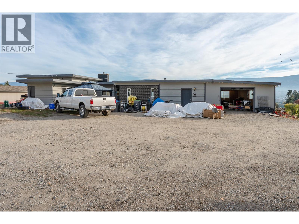
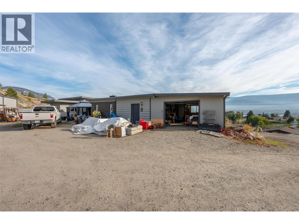
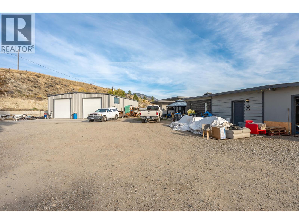
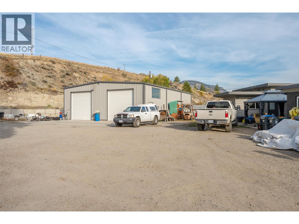
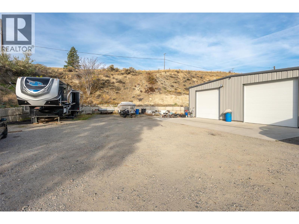
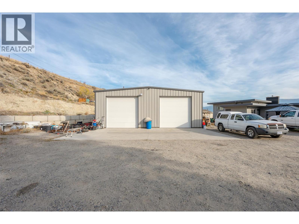
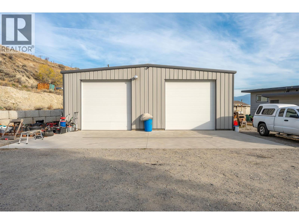
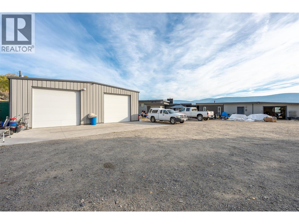
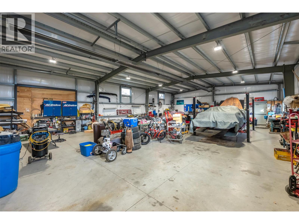
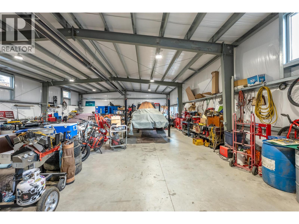
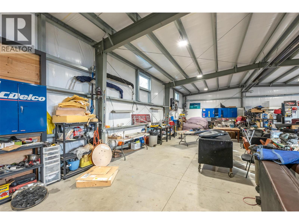
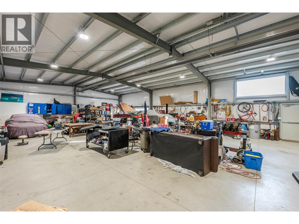
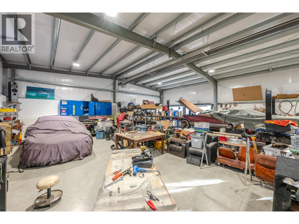
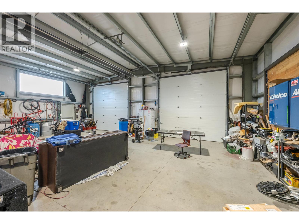
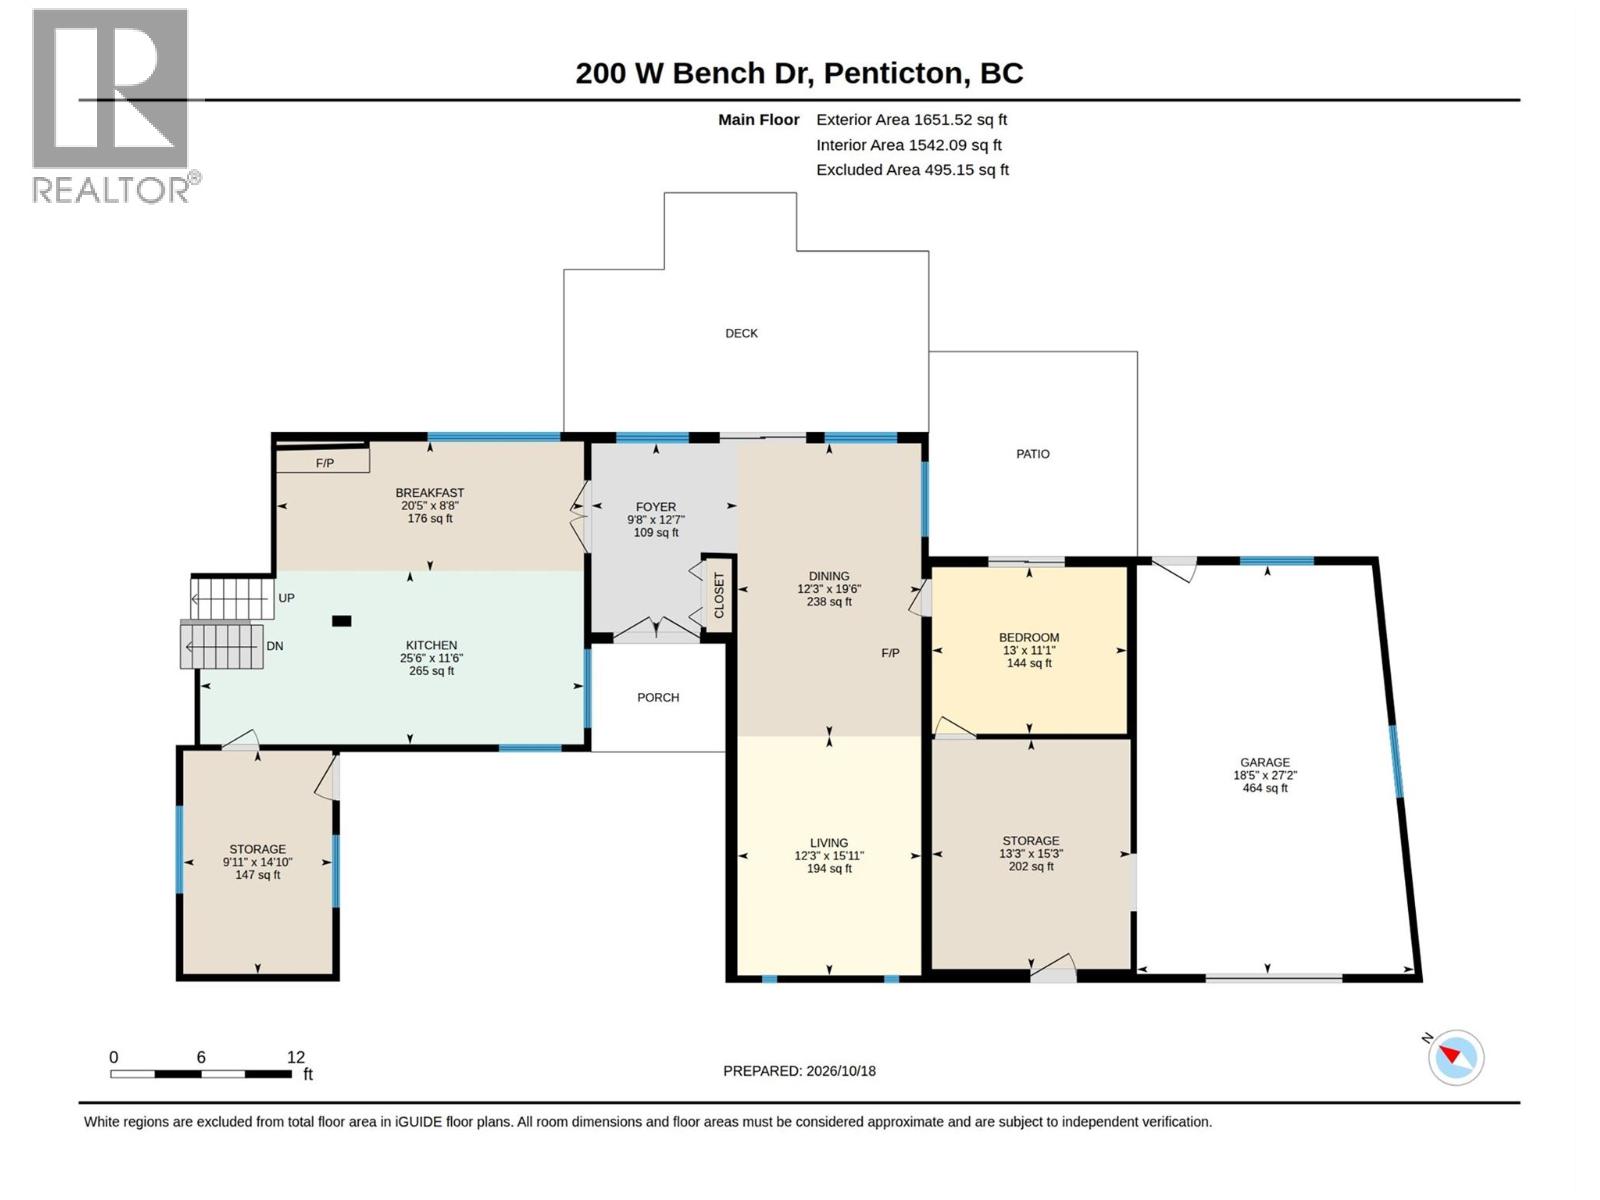
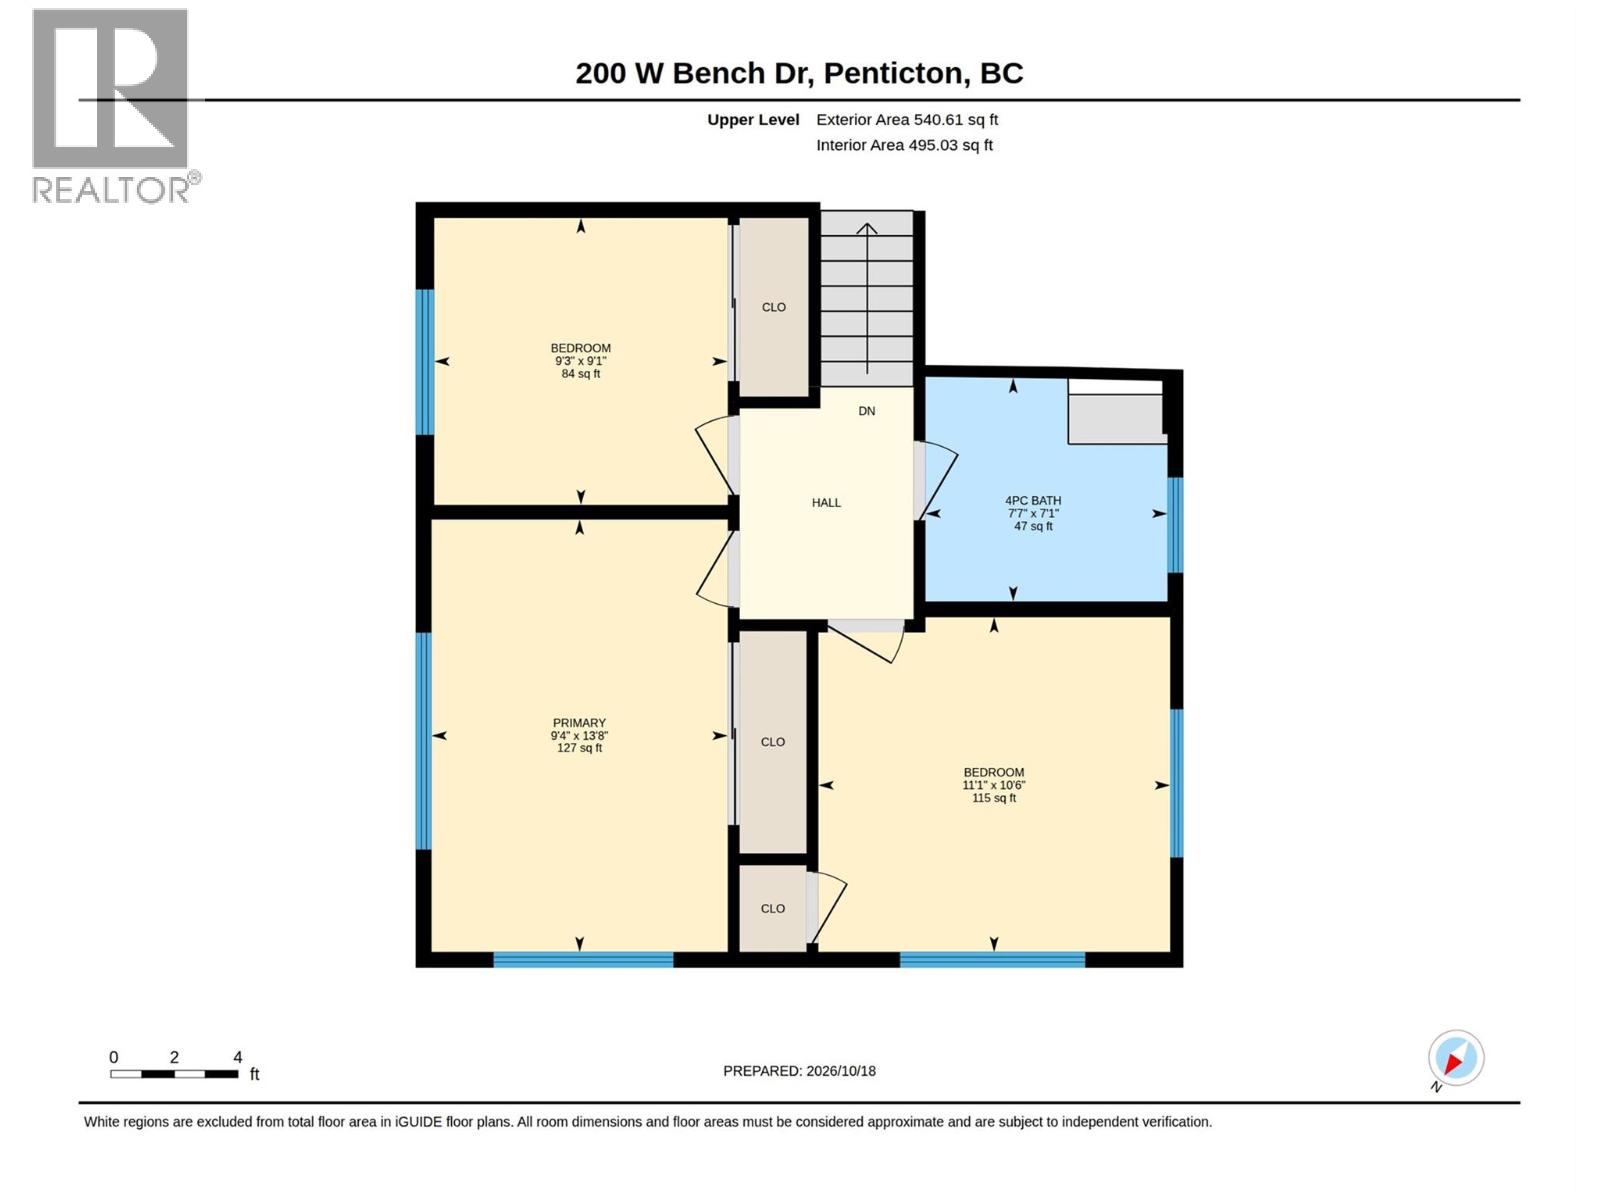
Welcome to 200 West Bench Drive in Penticton, BC—an exceptional 1.31-acre property situated in a serene, peaceful setting surrounded by picturesque orchards and mature trees. Offering a blend of rural tranquility and city convenience, this property truly covers all bases for comfortable living and functionality. For hobbyists, mechanics, or tradespeople, the standalone 60×40 ft steel shop building has two 12-ft overhead doors, an efficient gas heater, bright LED lighting, windows and dedicated wiring for a hoist. The shop is fully equipped with 240-volt power, an RV plug-in, and a welder plug-in to accommodate heavy-duty equipment and projects. Outside, the spacious yard offers abundant parking for multiple cars, an RV, and additional recreational vehicles or trailers. The main residence offers 2,487 sq ft of well-designed split-level living space, with 4 beds and 2 baths. The updated kitchen comes complete with modern appliances and a cozy gas fireplace. Perfect for family and hosting guests, the layout includes a large main living room. Additional highlights include an attached single-car garage and connection to the municipal City of Penticton Water system. Relax and entertain on the front deck while taking in sweeping, uninterrupted views of Okanagan Lake and the City of Penticton. Off the deck, step into the private outdoor hot tub to unwind while soaking in the spectacular scenery. Offered at $1,150,000.00—contact me today to arrange your private tour! (id:28299)Property Details
- Full Address:
- 200 West Bench Drive, Penticton, British Columbia
- Price:
- $ 1,150,000
- MLS Number:
- 10403989
- List Date:
- October 19th, 2026
- Neighbourhood:
- Husula/West Bench/Sage Mesa
- Lot Size:
- 1.31 ac
- Year Built:
- 1952
- Taxes:
- $ 4,375
Interior Features
- Bedrooms:
- 4
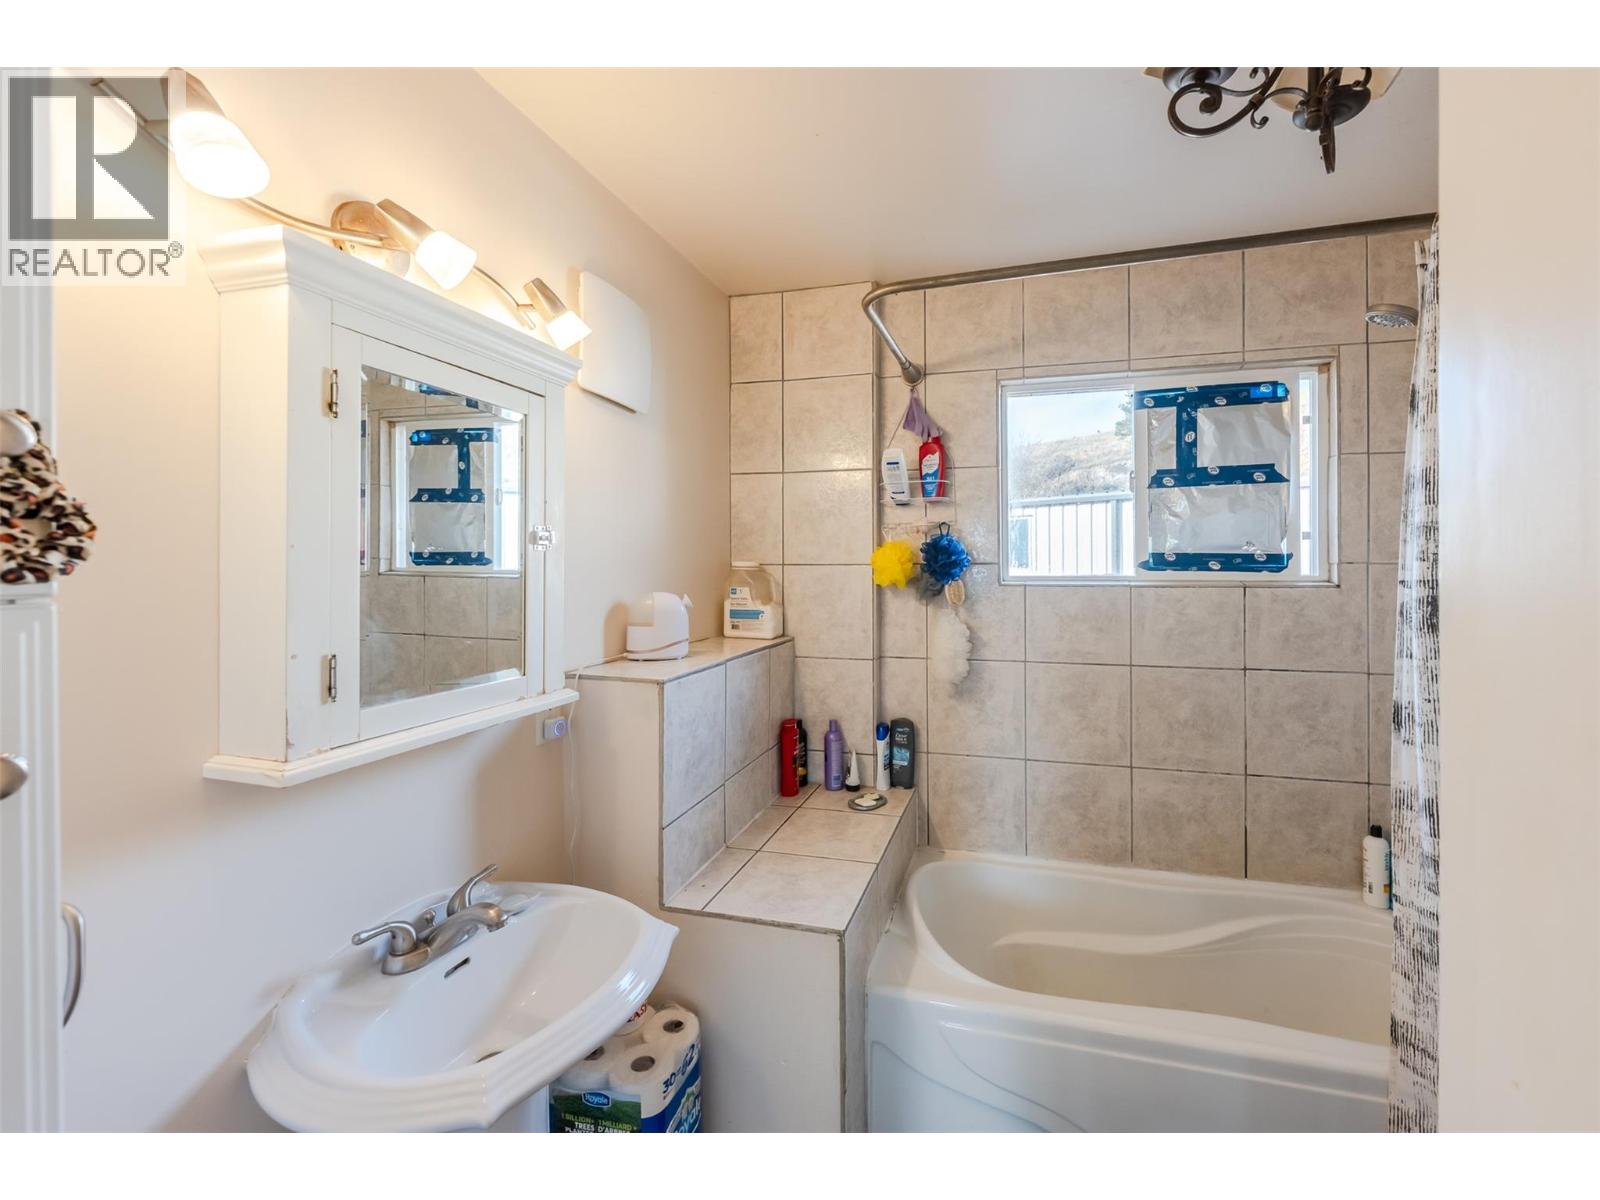
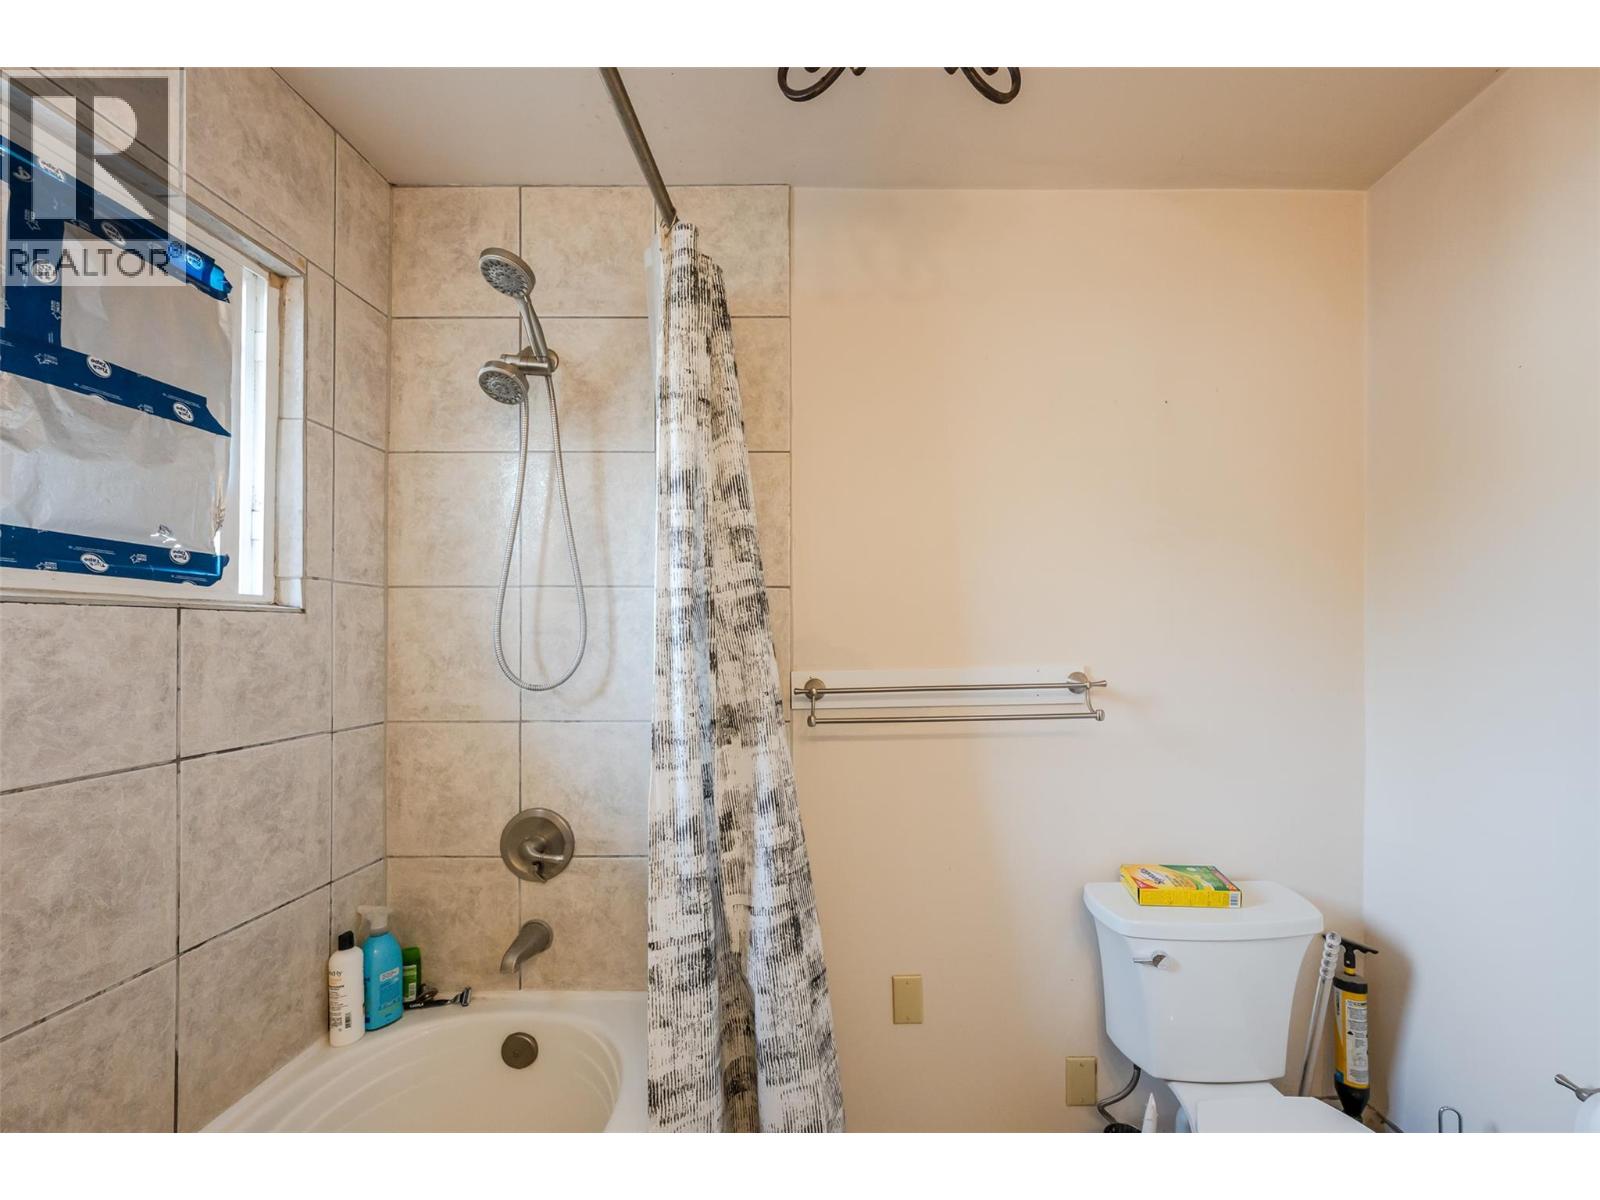
- Bathrooms:
- 2
- Appliances:
- Washer, Refrigerator, Dishwasher, Range, Dryer, Microwave, Hood Fan
- Flooring:
- Mixed Flooring
- Air Conditioning:
- Central air conditioning
- Heating:
- Stove, Forced air, See remarks, Wood
- Fireplaces:
- 2
- Fireplace Type:
- Wood, Gas, Conventional, Unknown
Building Features
- Architectural Style:
- Multi-level
- Storeys:
- 3
- Sewer:
- Septic tank
- Water:
- Municipal water
- Roof:
- Tar & gravel, Unknown
- Exterior:
- Wood
- Garage:
- Attached Garage
- Garage Spaces:
- 1
- Ownership Type:
- Freehold
- Taxes:
- $ 4,375
Floors
- Finished Area:
- 2624 sq.ft.
- Rooms:
Land
- Lot Size:
- 1.31 ac
Neighbourhood Features
- Amenities Nearby:
- Rural Setting
Ratings
Commercial Info
Agent: Anita Russell
GET DIRECTIONS
Mortgage Calculator +
powered by 
Related Listings
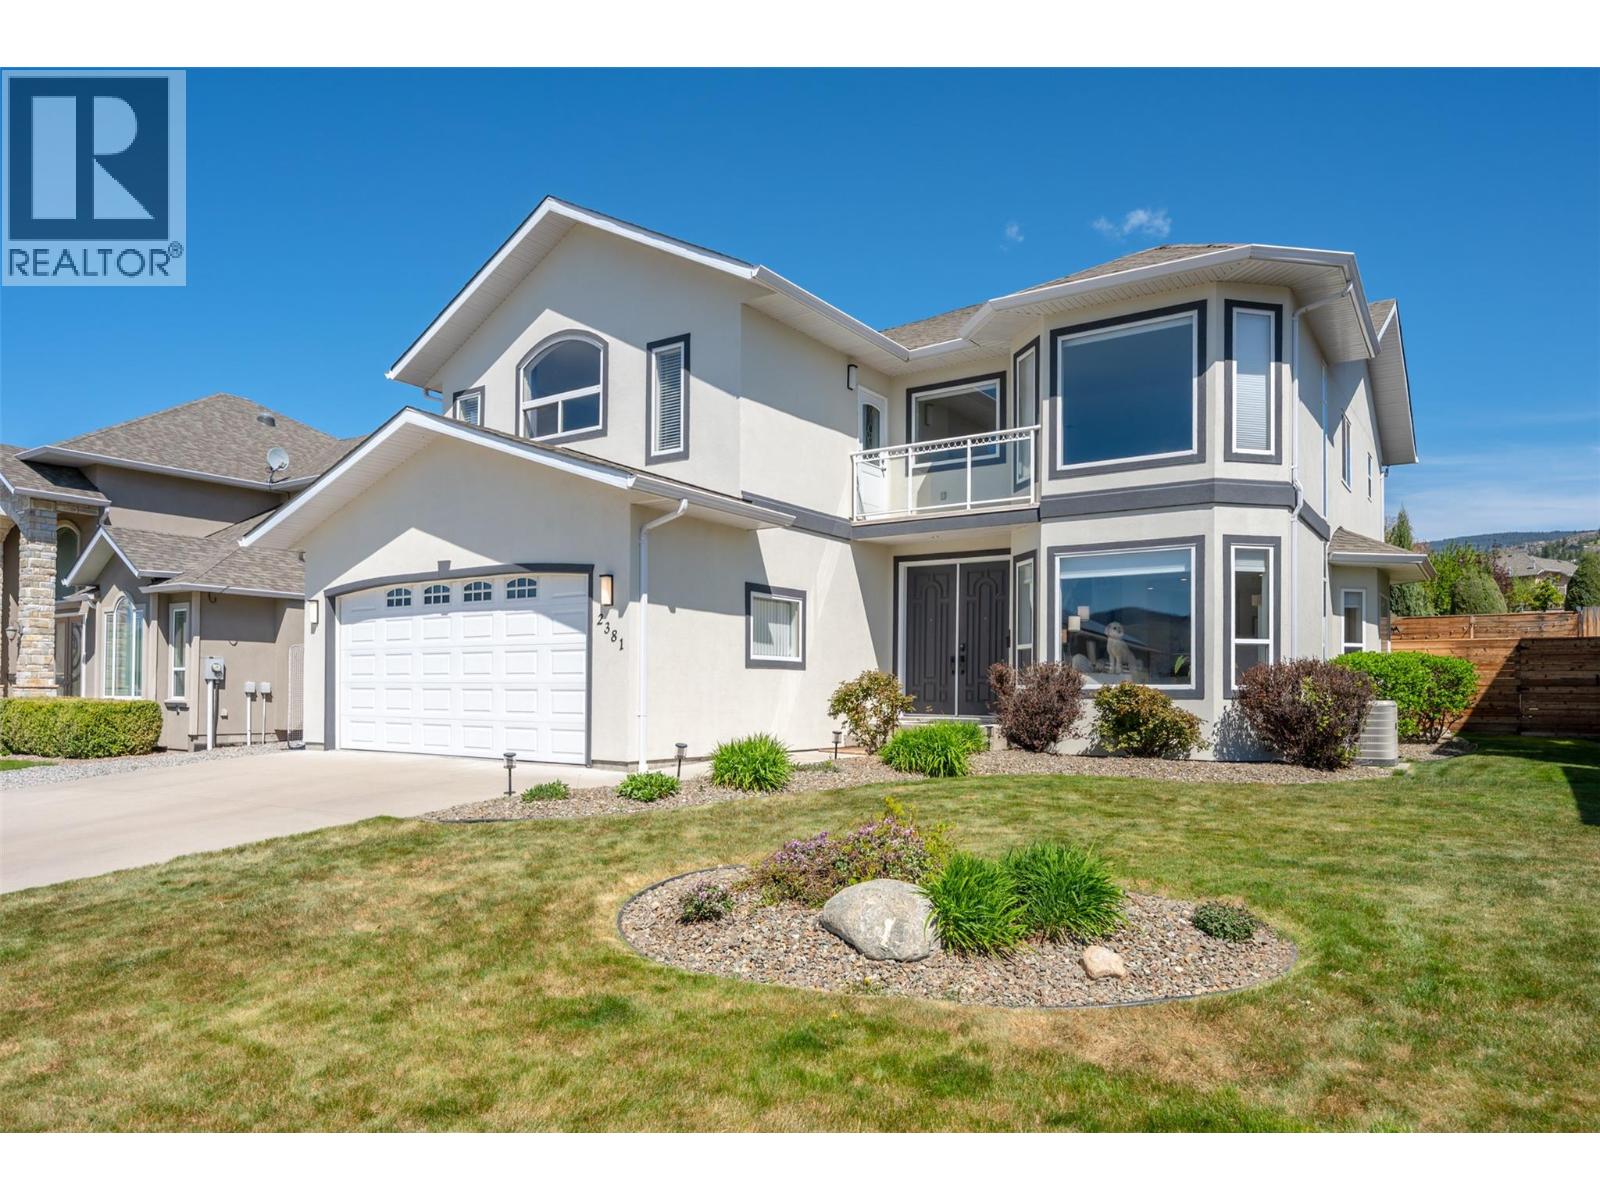 Active
2381 Wiltse Drive, Penticton
$1,099,000MLS® 10385414
4 Beds
5 Baths
2854 SqFt
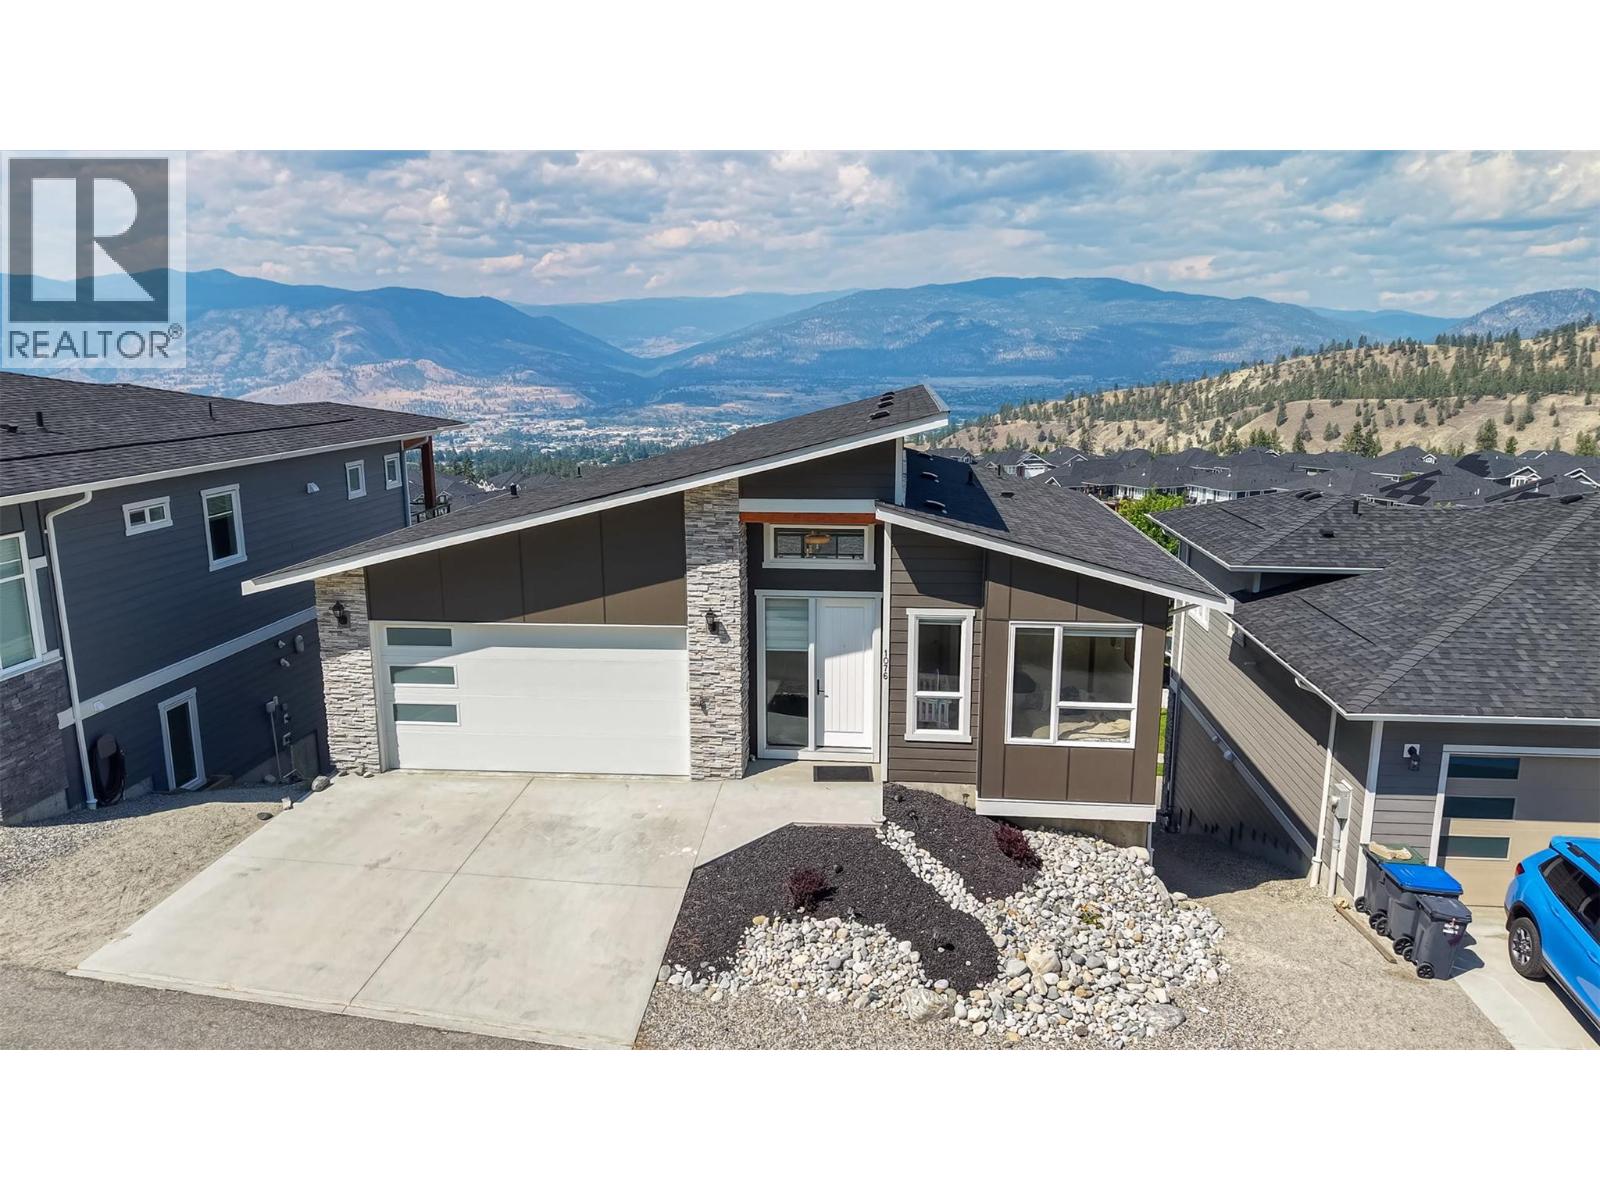 Active
1076 SYER Road, Penticton
$1,050,000MLS® 10396211
4 Beds
3 Baths
2033 SqFt
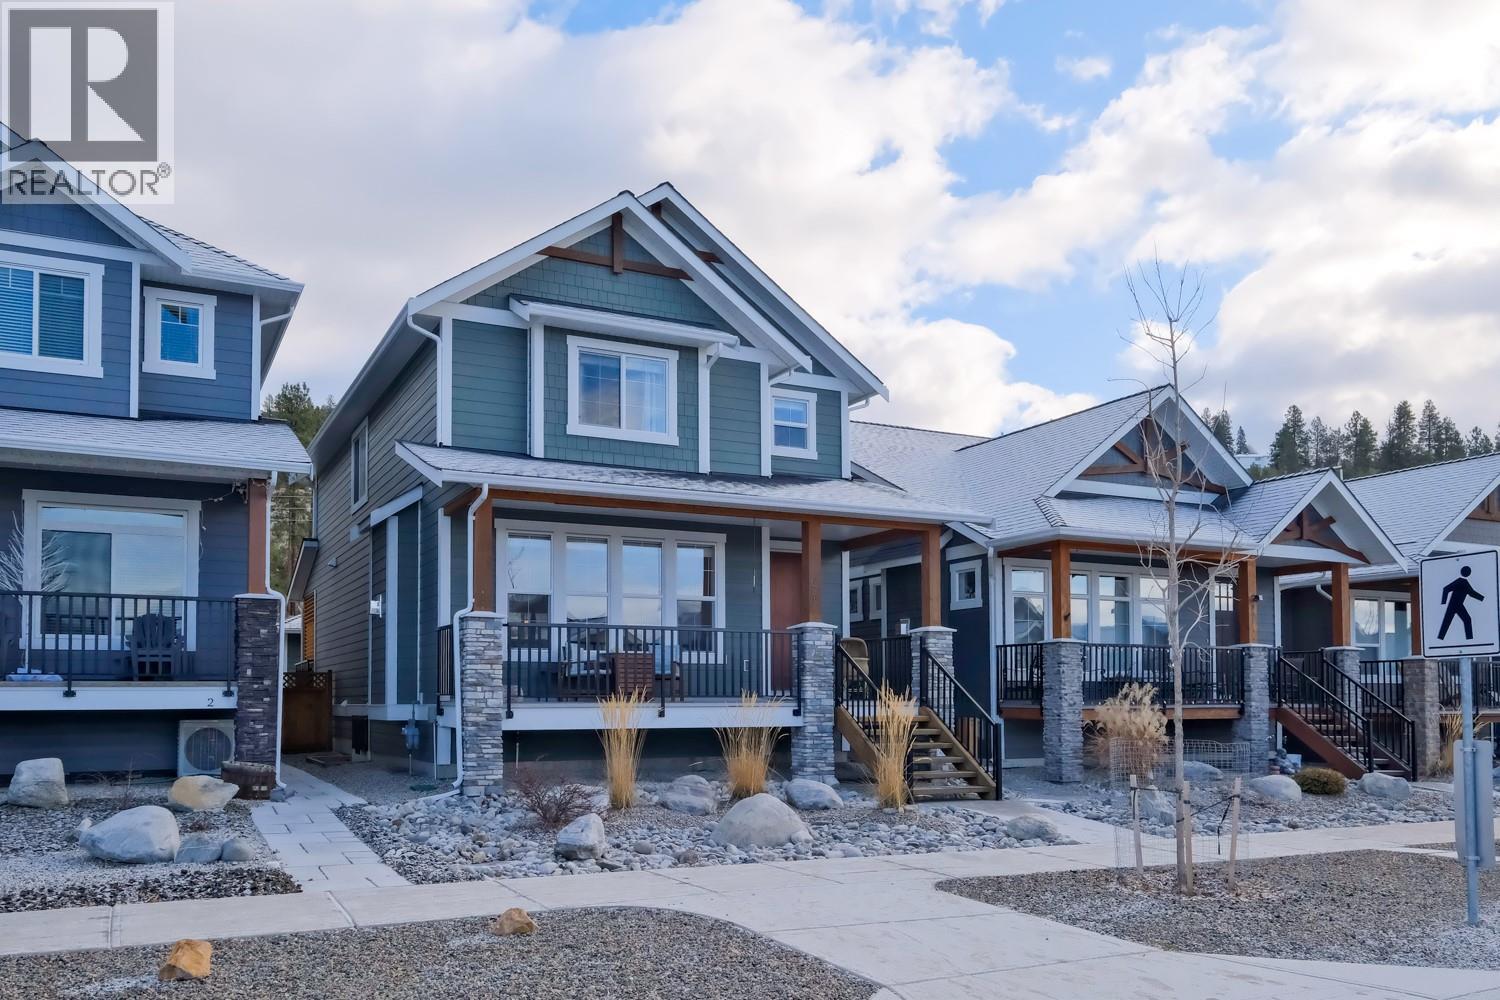 Active
926 HOLDEN Road, Penticton
$1,050,000MLS® 10397952
4 Beds
4 Baths
3037 SqFt
 Active
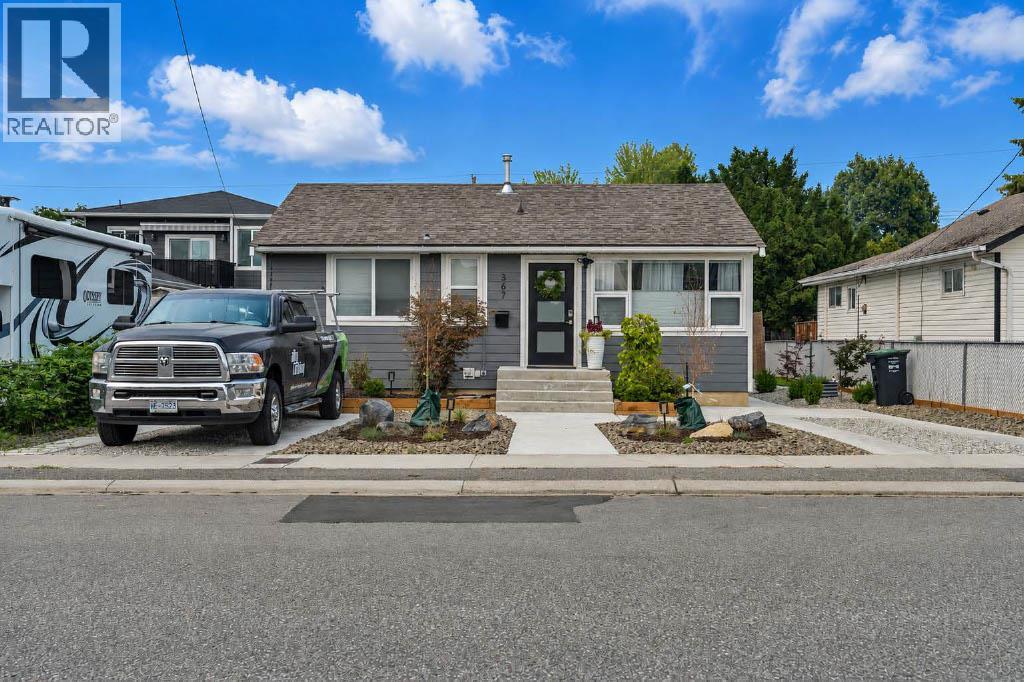
367 DOUGLAS Avenue, Penticton
$1,089,000MLS® 10396347
3 Beds
2 Baths
2197 SqFt