
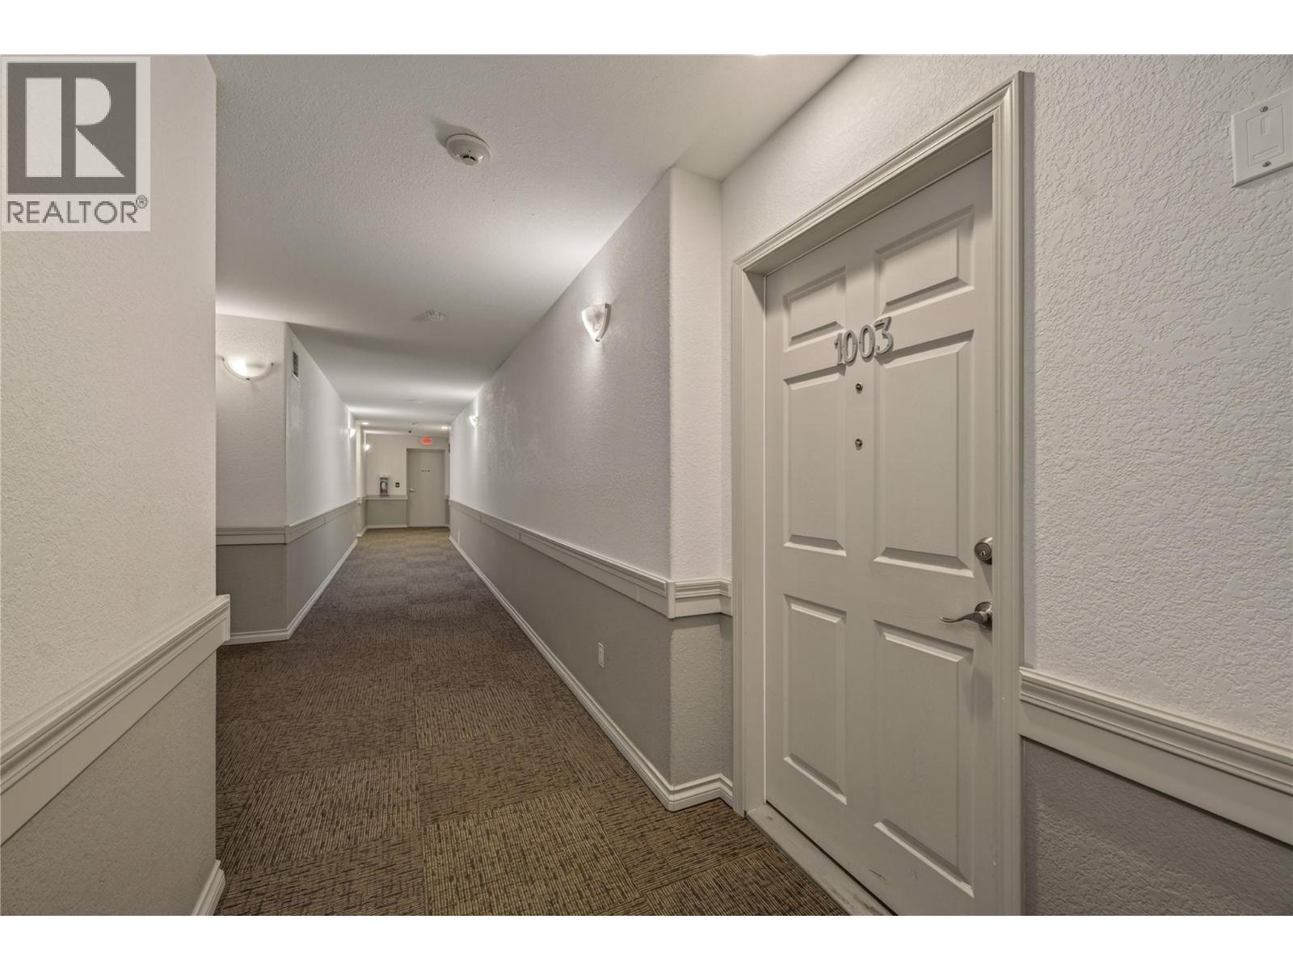
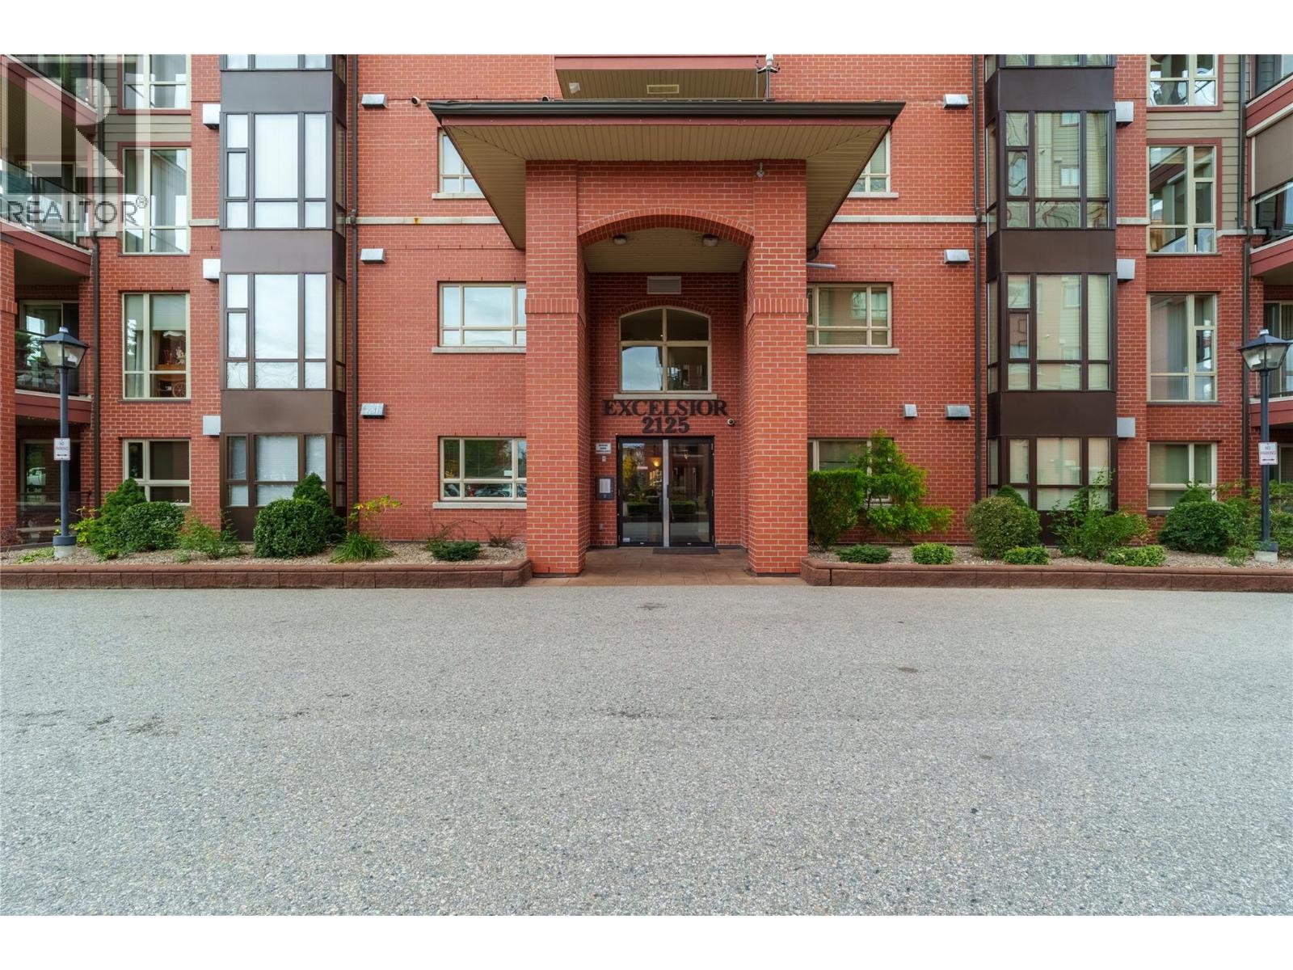
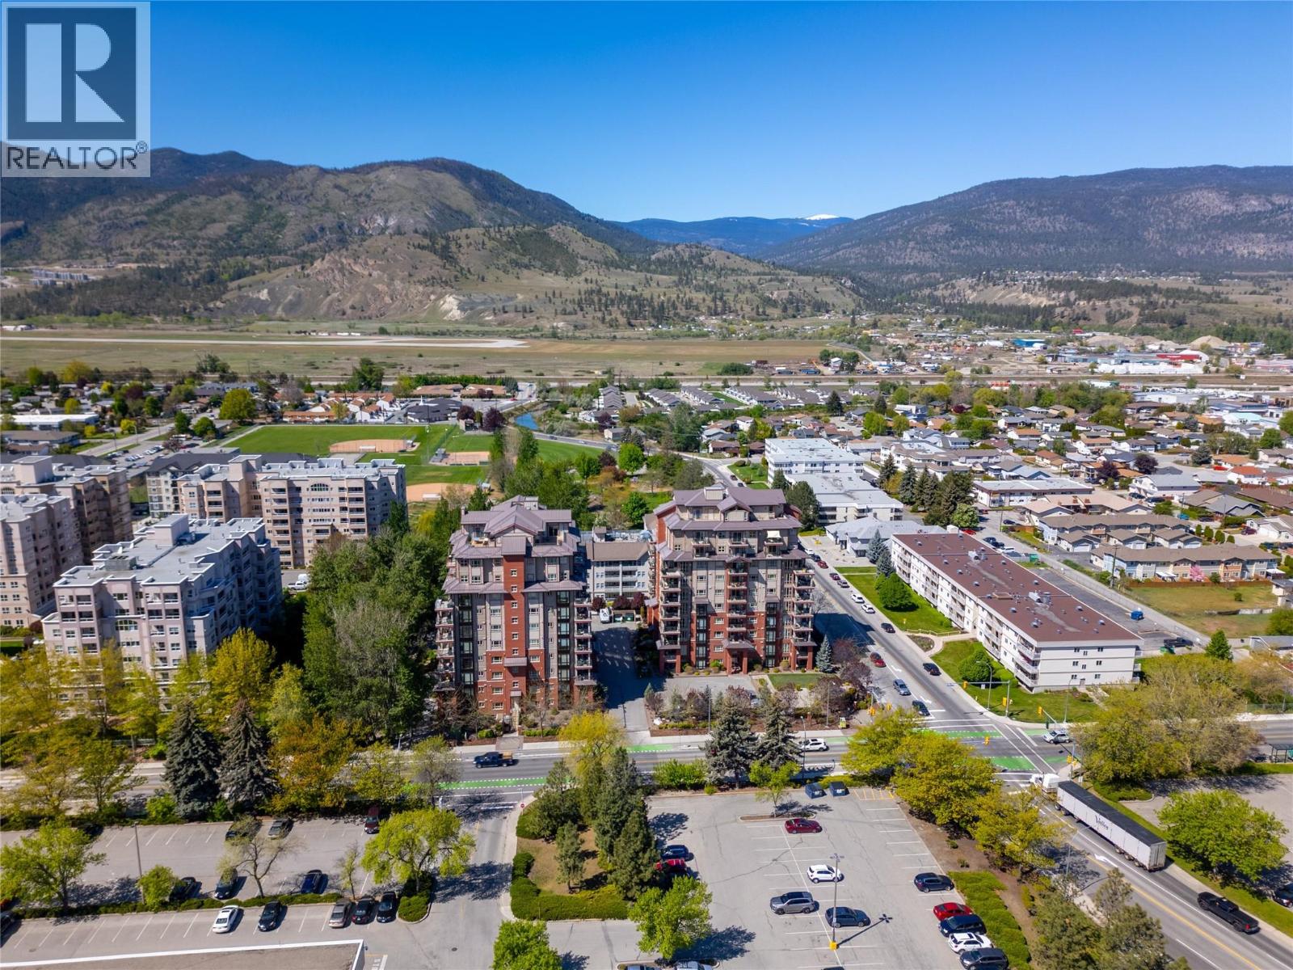
2125 Atkinson Street Unit# 1003, Penticton
MLS® 10402823
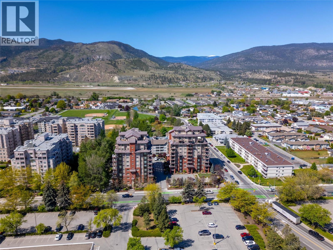
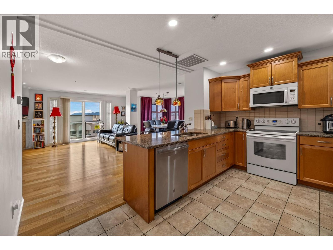
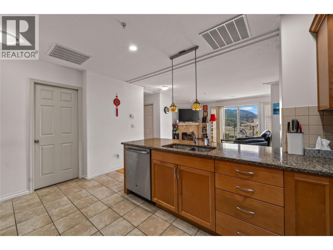
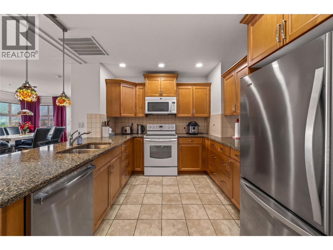
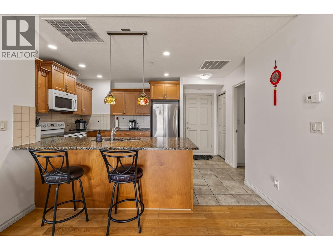
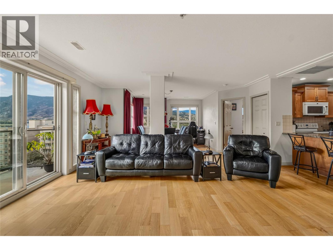
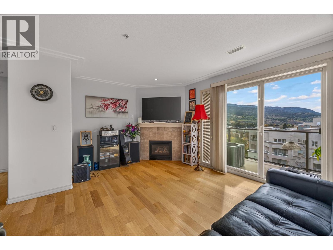
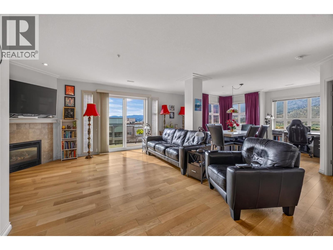
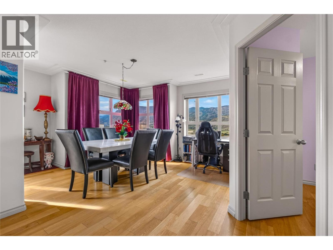
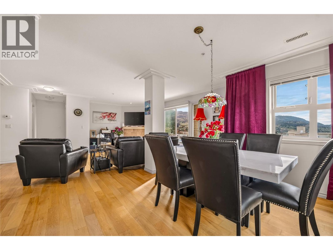
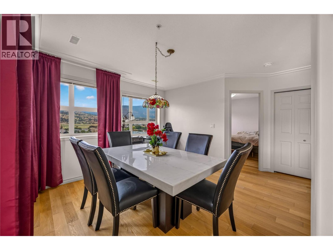
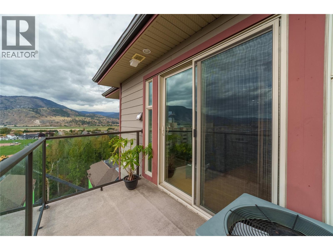
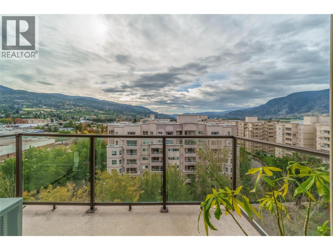
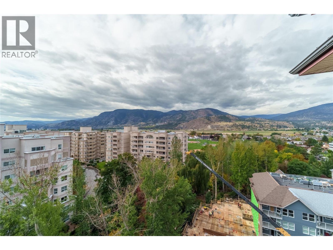
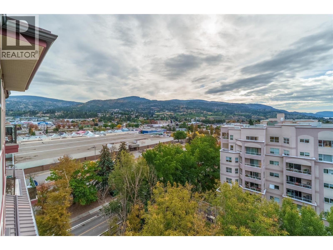
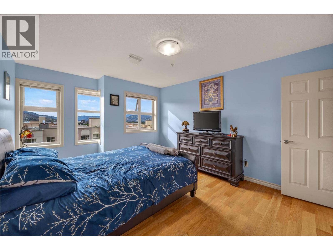
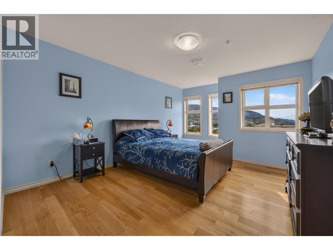
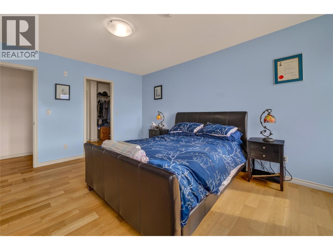
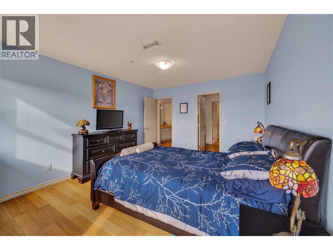
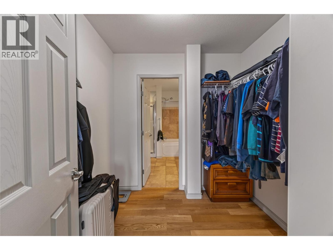
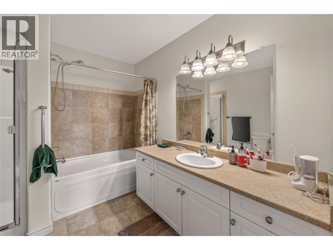
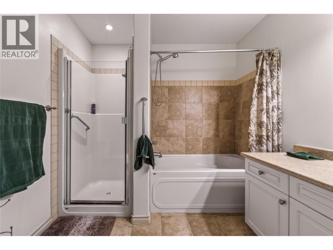
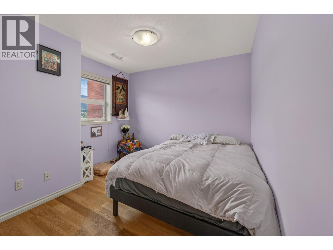
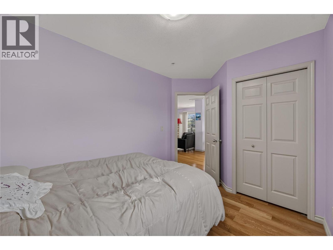
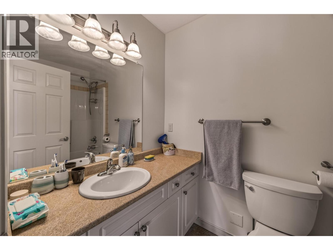
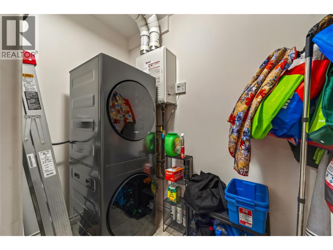
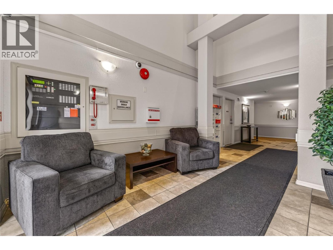
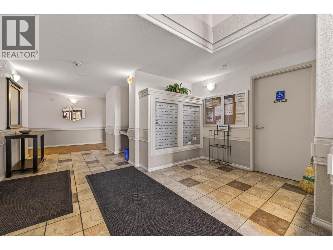
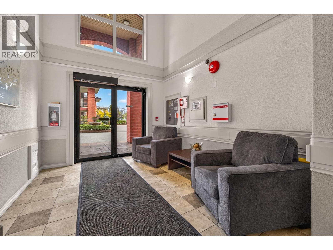
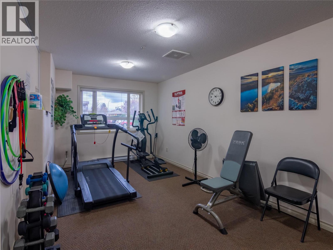
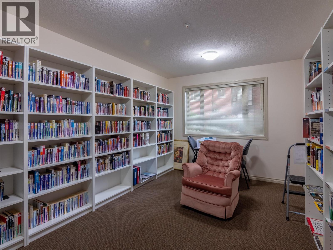
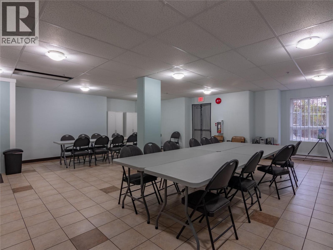
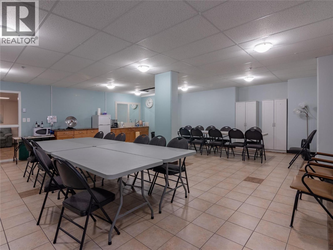
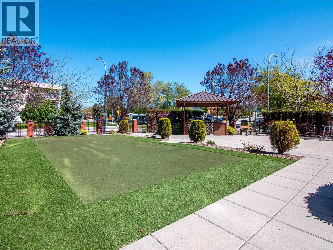
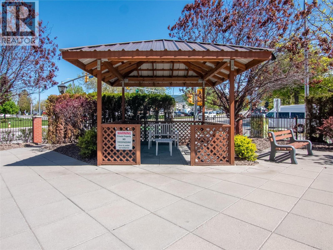
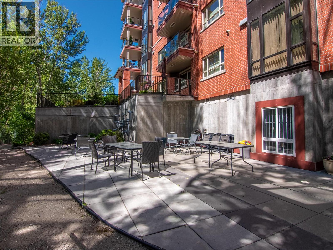
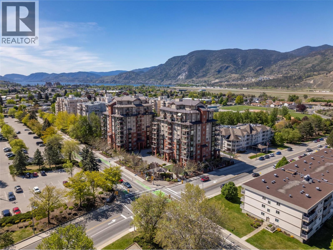
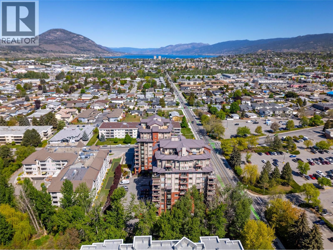
Beautiful views & central location in a quiet steel and concrete building – welcome to Athens Creek Towers! This 1277sqft condo sits on the South East corner of the 10th floor, views morning and afternoon sun, and the mountains on each side toward Skaha Lake. The open plan layout has a gorgeous kitchen with Silestone counters, bar to sit at, and warm wood toned cabinetry. The engineered hardwood runs through the spacious living and dining room areas that take in the views from the corner windows, a feature gas fireplace, space to entertain and sliding doors to the South facing deck. There is a laundry room off the kitchen with extra storage, a good sized second bedroom and a full guest bathroom with a tub. The primary suite is set to one side making it private from the main spaces and it has lovely views, a walk-in closet, and ensuite bathroom that features a separate soaker tub & shower. These energy efficient units have a gas-powered hot water on demand and heat exchange forced air system with A/C for ease and convenience. The complex enjoys underground parking in the secure garage, an abundance of guest parking, a storage locker and amenity rooms. This central location is close to transit and a walk across the street to shopping and groceries at Cherry Lane Mall. The complex allows long term rentals, has no age restriction and two pets are allowed (up to 25” at the shoulder). (id:28299)Property Details
- Full Address:
- 2125 Atkinson Street Unit# 1003, Penticton, British Columbia
- Price:
- $ 549,000
- MLS Number:
- 10402823
- List Date:
- October 5th, 2026
- Neighbourhood:
- Main South
- Year Built:
- 2010
- Taxes:
- $ 3,222
Interior Features
- Bedrooms:
- 2
- Bathrooms:
- 2
- Appliances:
- Washer, Refrigerator, Dishwasher, Range, Dryer, Microwave, Hood Fan
- Flooring:
- Hardwood
- Air Conditioning:
- Central air conditioning
- Heating:
- Forced air, See remarks
- Fireplaces:
- 1
- Fireplace Type:
- Gas, Unknown
Building Features
- Storeys:
- 1
- Sewer:
- Municipal sewage system
- Water:
- Municipal water
- Roof:
- Metal, Other, Unknown
- Exterior:
- Brick, Other
- Garage:
- Underground
- Garage Spaces:
- 1
- Ownership Type:
- Condo/Strata
- Taxes:
- $ 3,222
- Stata Fees:
- $ 562
Floors
- Finished Area:
- 1277 sq.ft.
- Rooms:
Land
- View:
- City view, Mountain view, Valley view, View (panoramic)
Neighbourhood Features
- Amenities Nearby:
- Pets Allowed, Pet Restrictions, Pets Allowed With Restrictions
Ratings
Commercial Info
Agent: Philip Fox
GET DIRECTIONS
Mortgage Calculator +
powered by 
Related Listings
 Active
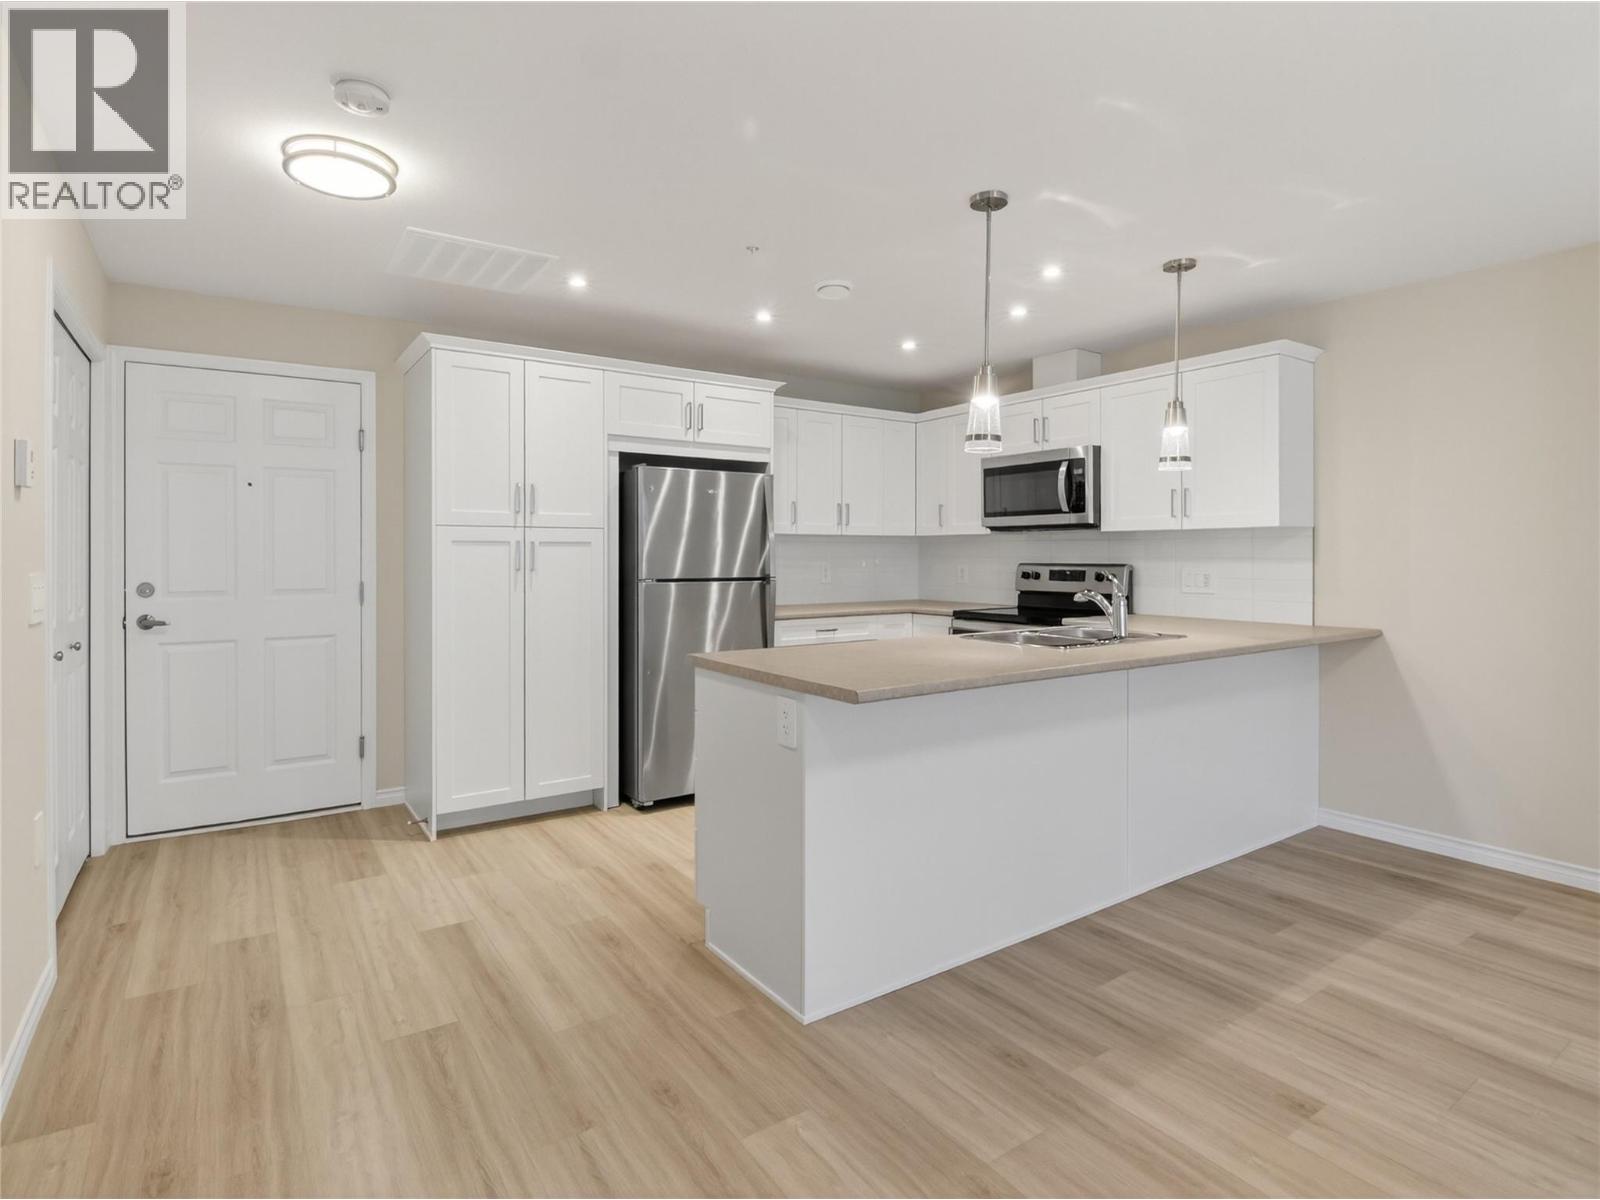
3362 SKAHA LAKE Road Unit# 604, Penticton
$515,000MLS® 197001
2 Beds
2 Baths
1183 SqFt
 Active
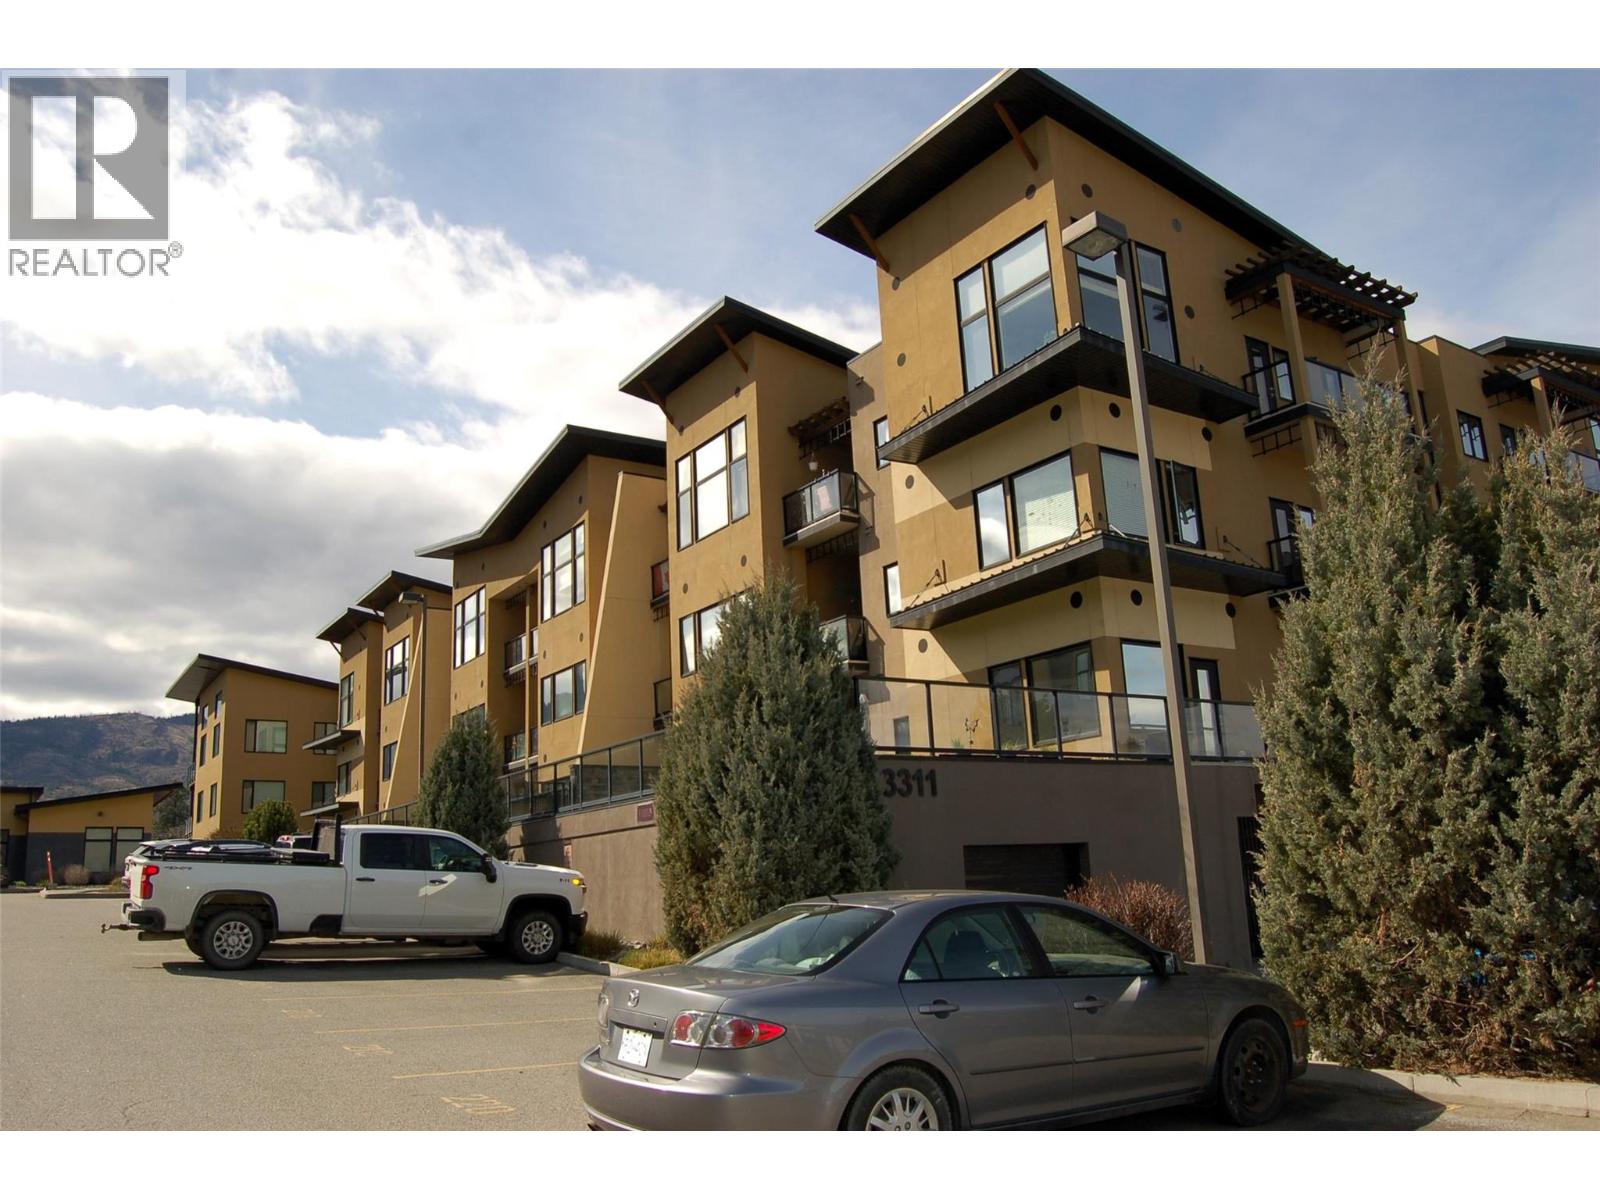
3311 Wilson Street Unit# 406, Penticton
$475,000MLS® 10382303
2 Beds
2 Baths
1055 SqFt
 Active
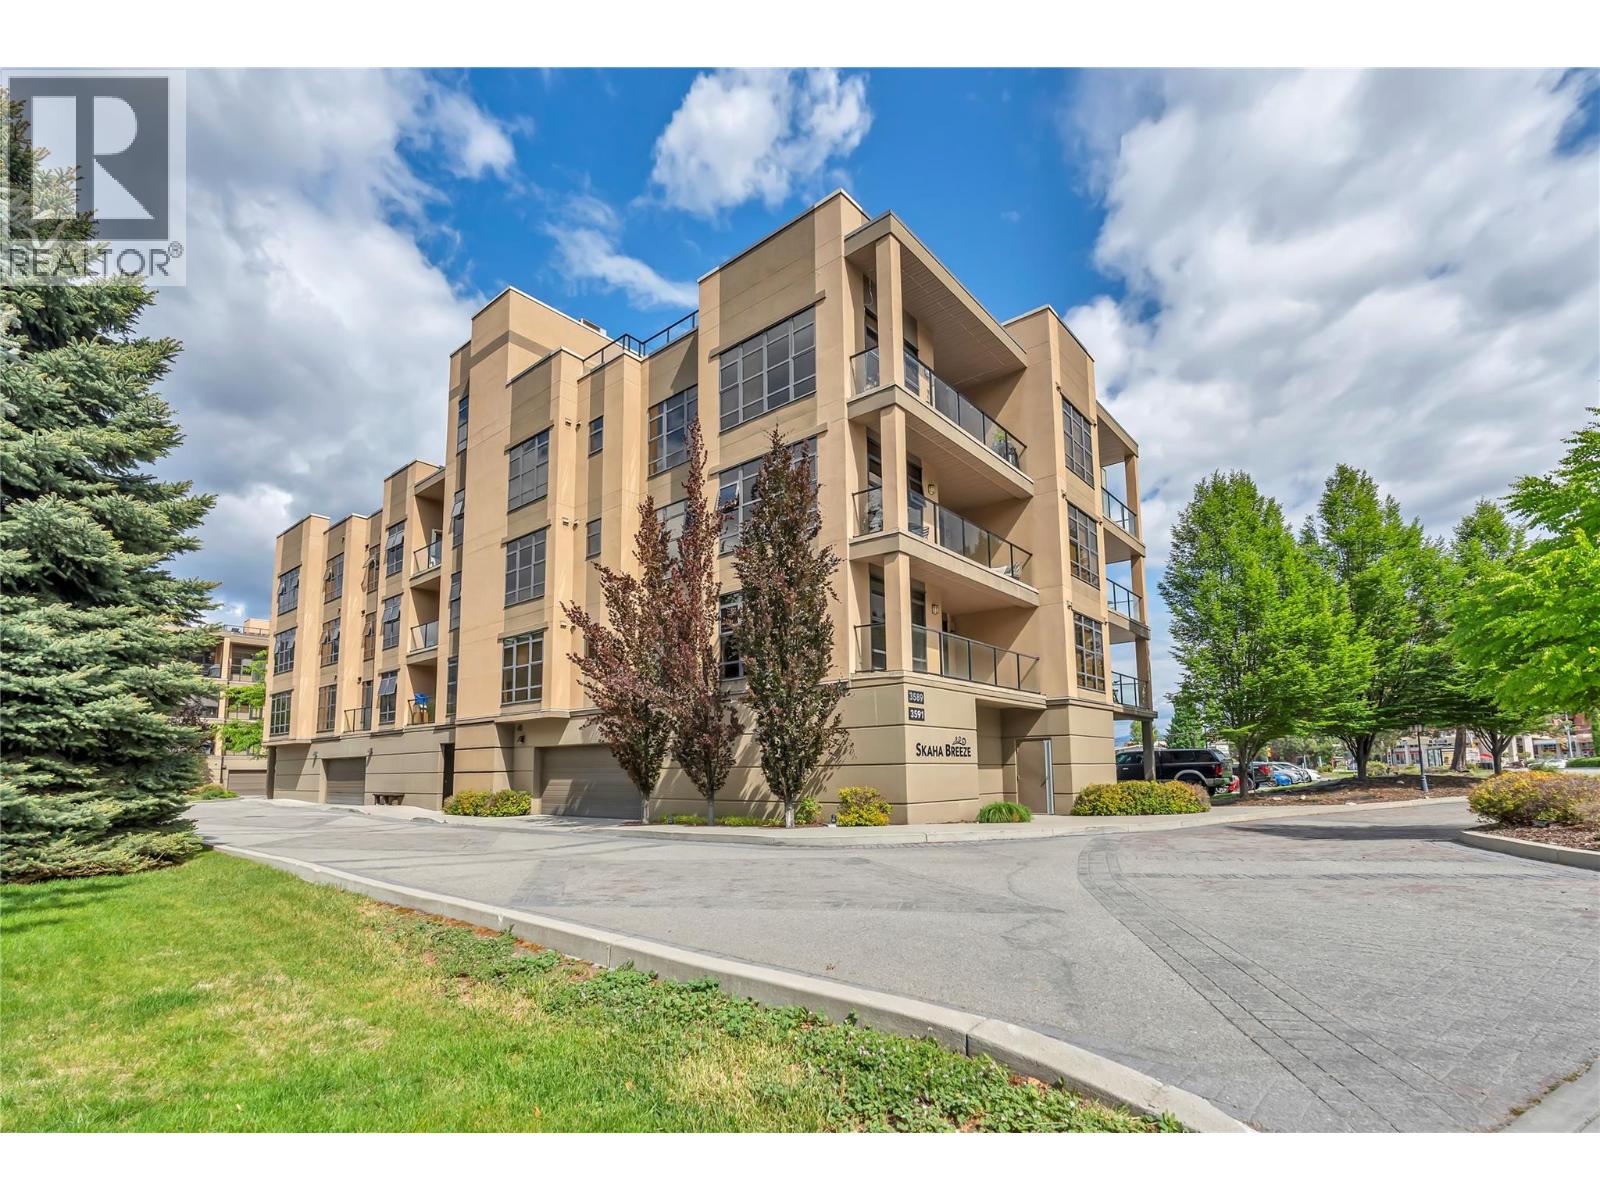
3589 Skaha Lake Road Unit# 406, Penticton
$499,000MLS® 10388373
2 Beds
2 Baths
1124 SqFt
 Active
3313 Wilson Street Unit# 406, Penticton
$469,900MLS® 10390935
2 Beds
2 Baths
1048 SqFt
