
220 West Bench Drive, Penticton
MLS® 10401837
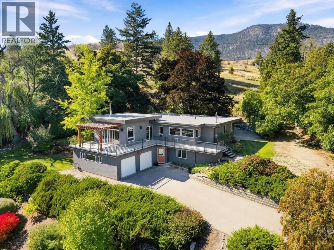
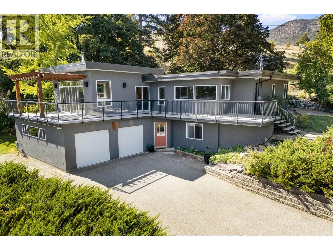
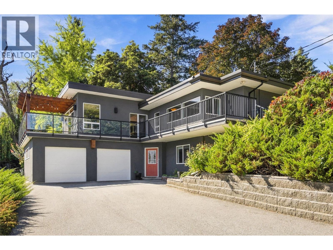
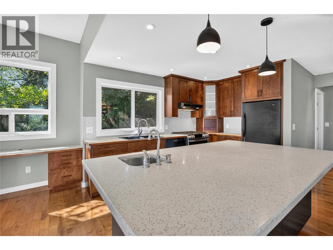
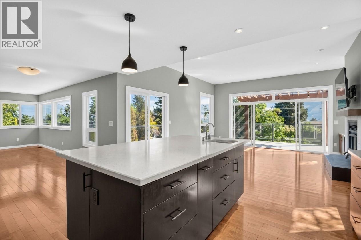
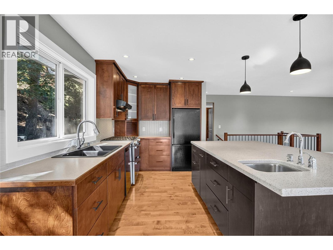
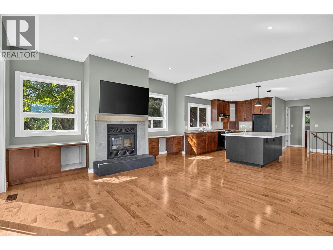
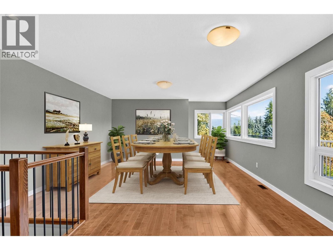
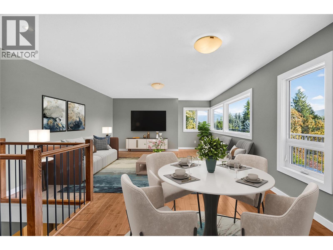
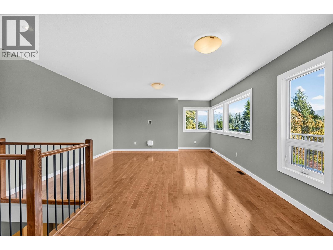
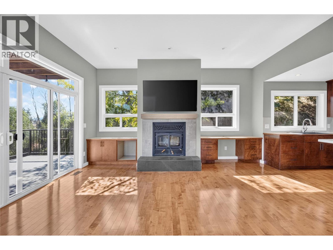
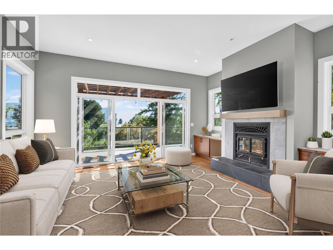
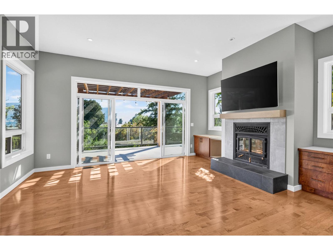
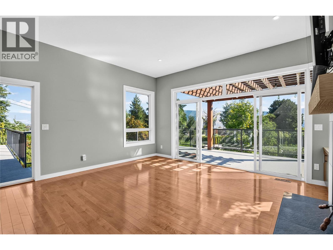
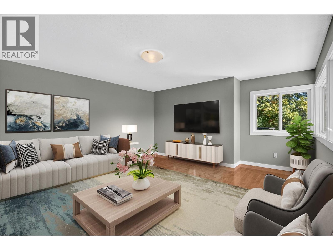
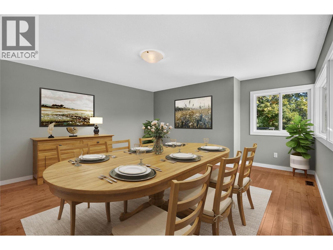
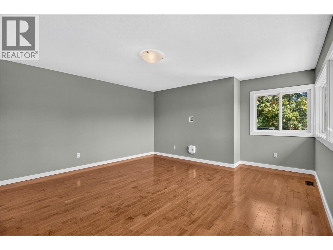
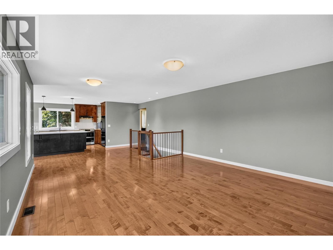
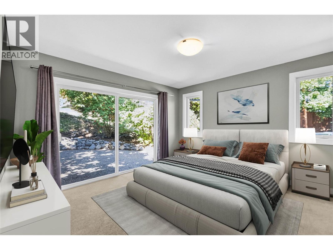
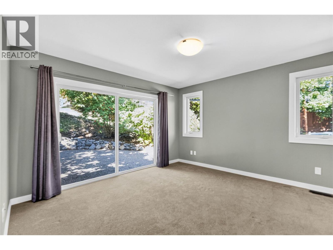
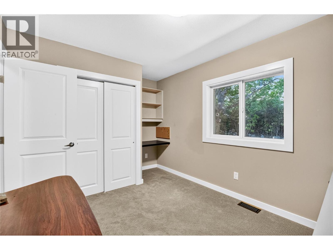
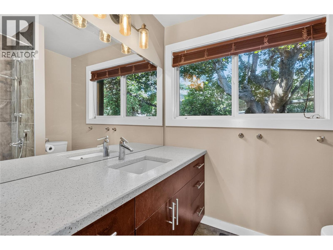
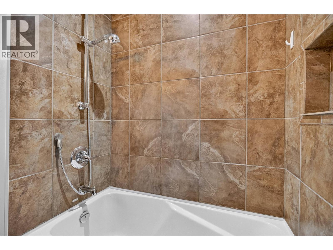
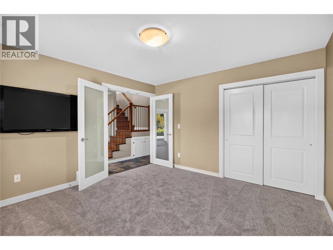
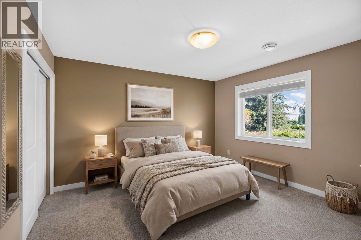
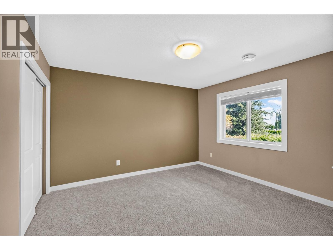
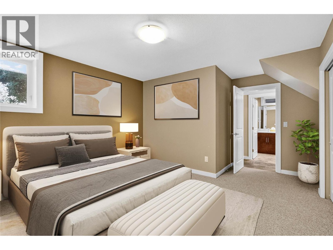
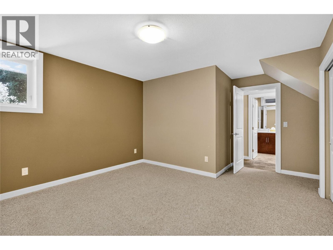
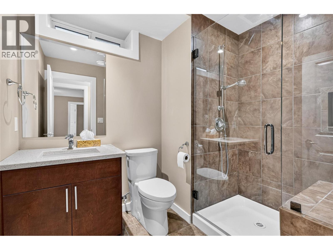
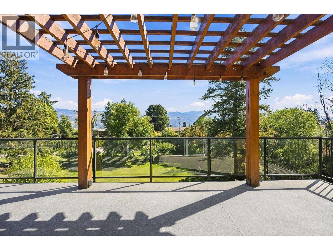
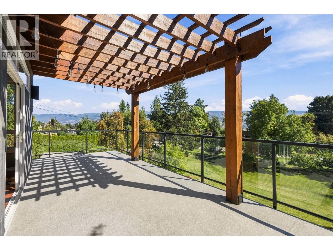
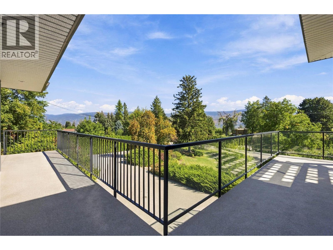
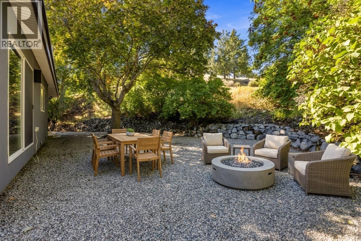
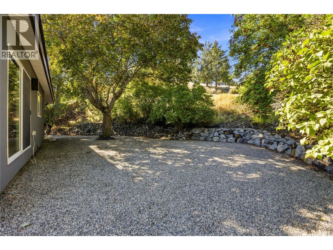
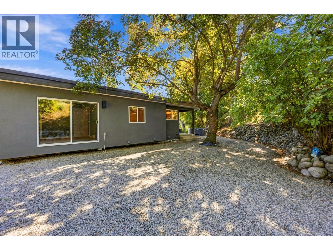
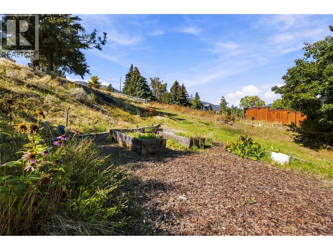
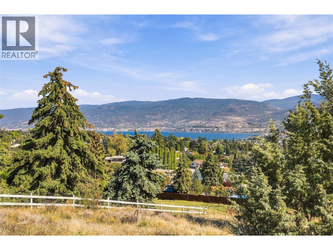
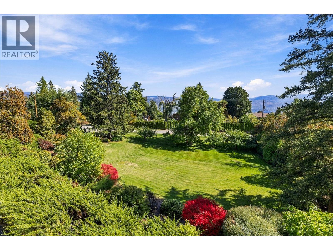
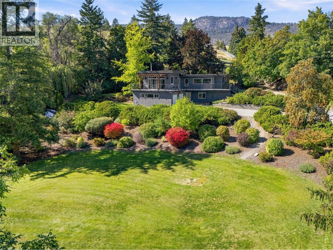
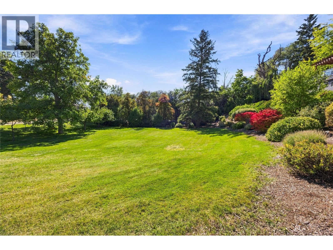
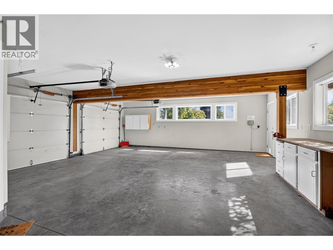
Set high on the West Bench, this 1.85-acre retreat looks out over Penticton, with views that stretch to the lake, mountains and valley beyond. Fully fenced, with an automatic gate, framed by mature trees, yet only minutes from downtown and the many amenities of the Okanagan. Built in 1955 with a full renovation and expansion in 2010, the home pairs mid-century character with a modern, bright and open-concept layout with high-end finishes. There is room for the whole family with four bedrooms, two bathrooms, a cozy fireplace and a dedicated wine storage room. The oversized two-car garage includes an integrated workshop, with plenty of space for projects, tools and toys. The expansive deck wraps around the front of the house all the way into the backyard, a perfect spot for morning coffee, evenings in the hot tub, or a big summer gathering. Beyond the deck, manicured lawns and established gardens complete the setting of this private Okanagan oasis. Recent updates include new decking, new hot water tank, and an exterior repaint in 2024. This is an incredible West Bench gated estate property, and priced sharply! This property is not a part of the Sage Mesa water system. Call the Listing Representative for details! (id:28299)Property Details
- Full Address:
- 220 West Bench Drive, Penticton, British Columbia
- Price:
- $ 1,099,000
- MLS Number:
- 10401837
- List Date:
- September 25th, 2026
- Neighbourhood:
- Husula/West Bench/Sage Mesa
- Lot Size:
- 1.85 ac
- Year Built:
- 1955
- Taxes:
- $ 4,667
Interior Features
- Bedrooms:
- 4
- Bathrooms:
- 2
- Appliances:
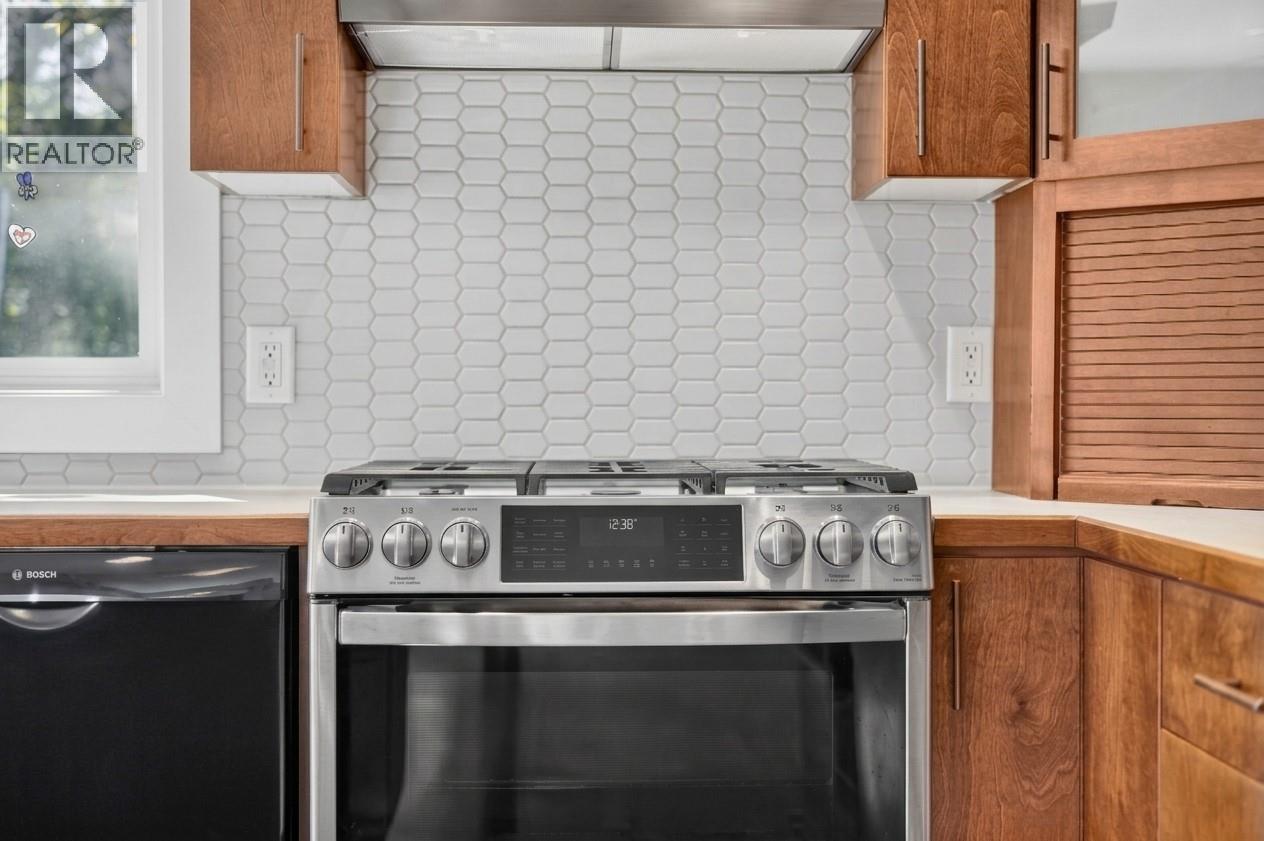
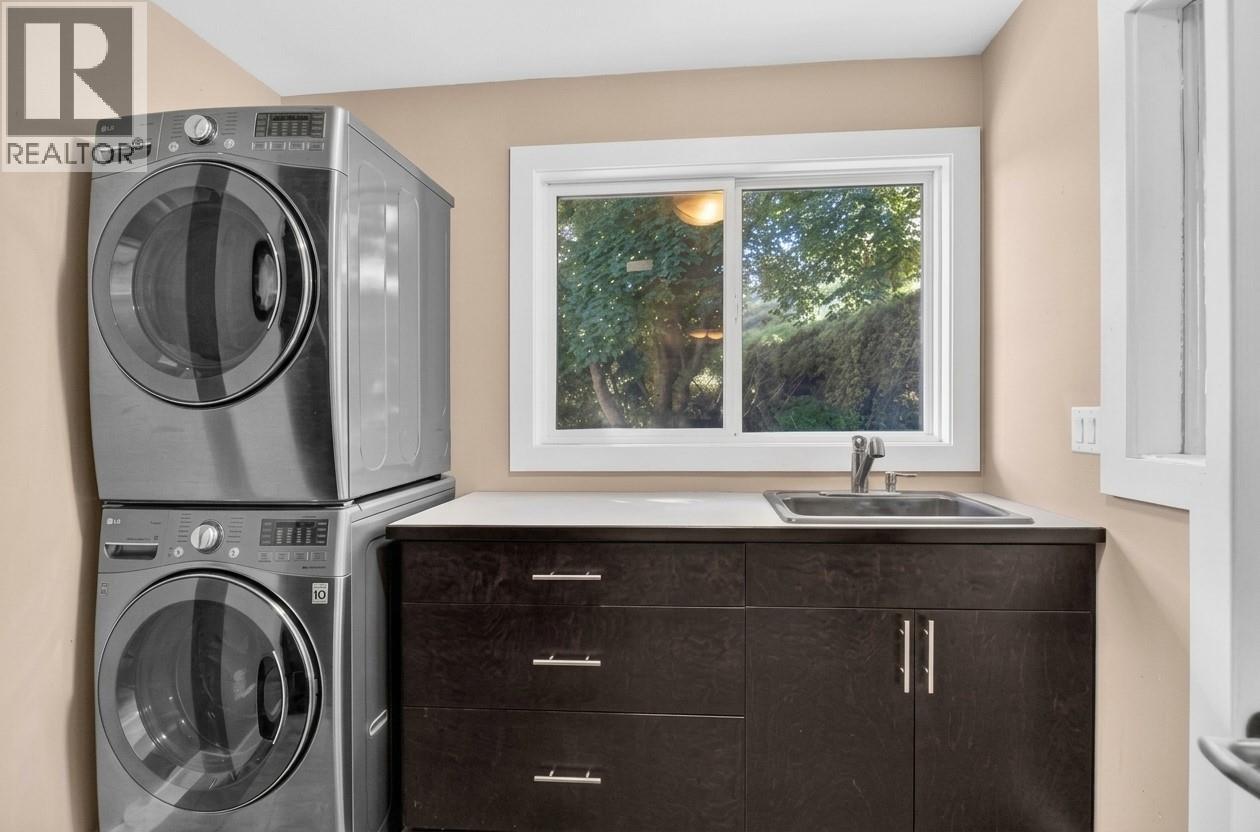
- Refrigerator, Range - Gas, Dishwasher, Washer & Dryer
- Flooring:
- Slate, Carpeted, Wood
- Air Conditioning:
- Heat Pump
- Heating:
- Heat Pump, Forced air, See remarks
- Fireplaces:
- 1
- Fireplace Type:
- Wood, Conventional
Building Features
- Architectural Style:
- Contemporary
- Storeys:
- 2
- Sewer:
- Septic tank
- Water:
- Government Managed
- Roof:
- Other, Unknown
- Exterior:
- Stucco
- Garage:
- Attached Garage, RV, See Remarks, Additional Parking
- Garage Spaces:
- 2
- Ownership Type:
- Freehold
- Taxes:
- $ 4,667
Floors
- Finished Area:
- 2513 sq.ft.
- Rooms:
Land
- View:
- City view, Lake view, Mountain view, Valley view, View (panoramic)
- Lot Size:
- 1.85 ac
Neighbourhood Features
- Amenities Nearby:
- Rural Setting
Ratings
Commercial Info
Agent: Dan Wilson
GET DIRECTIONS
Mortgage Calculator +
powered by 
Related Listings
 Active
118 Dartmouth Place, Penticton
$999,000MLS® 10385523
4 Beds
2 Baths
2455 SqFt
 Active
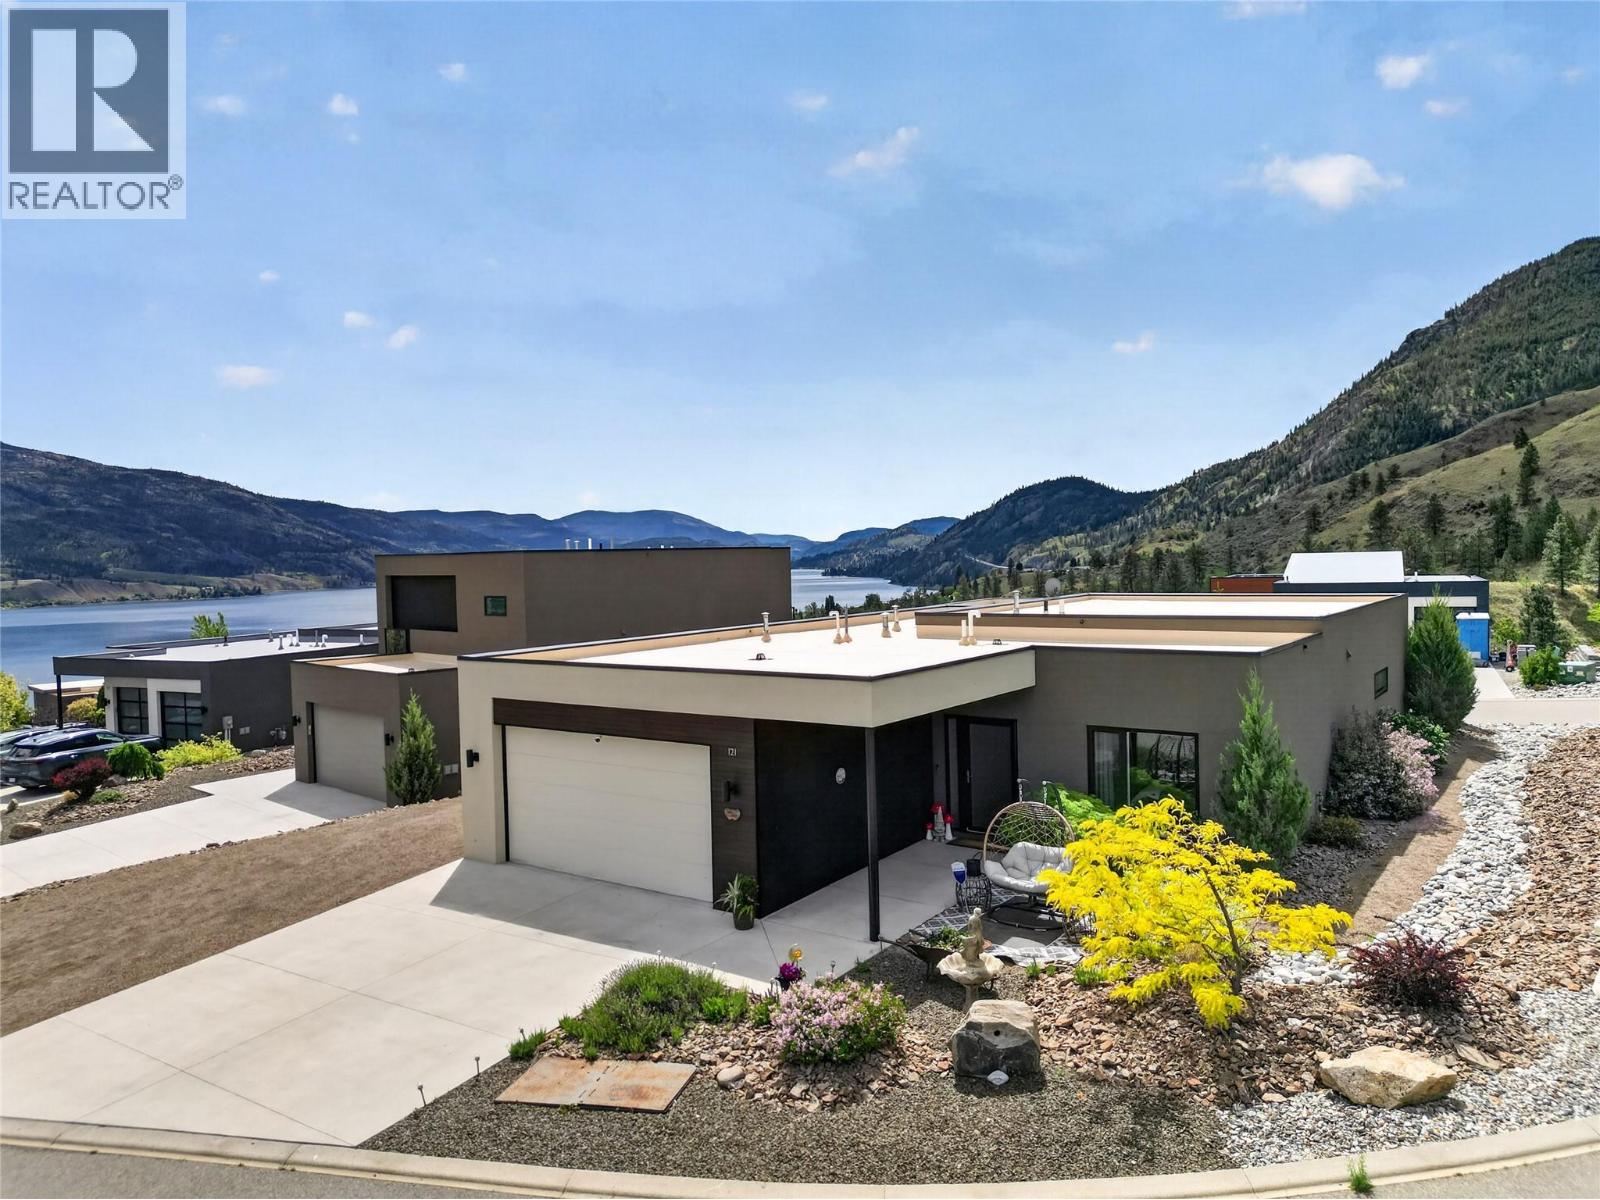
121 Ridge Park, Penticton
$999,000MLS® 10388076
2 Beds
2 Baths
1505 SqFt
 Active
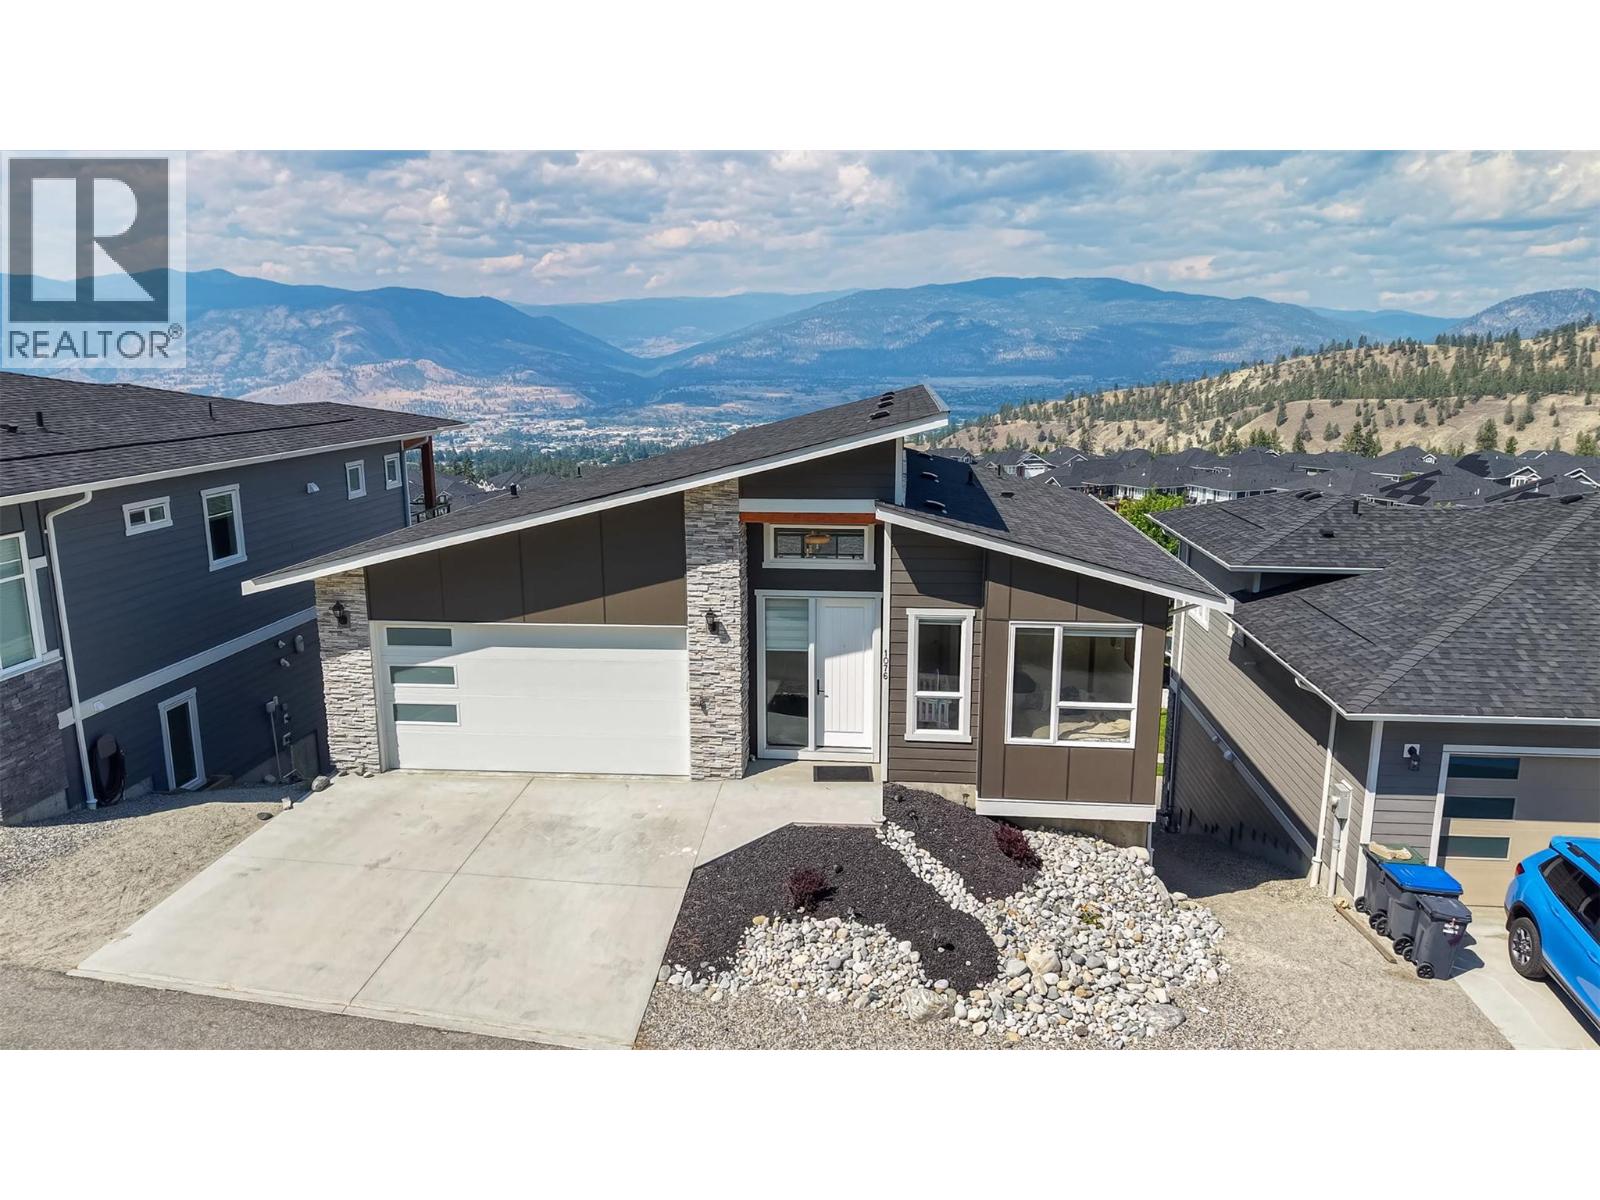
1076 SYER Road, Penticton
$1,050,000MLS® 10396211
4 Beds
3 Baths
2033 SqFt
 Active
926 HOLDEN Road, Penticton
$1,050,000MLS® 10397952
4 Beds
4 Baths
3037 SqFt
