
2301 Tait Street, Summerland
MLS® 10394605
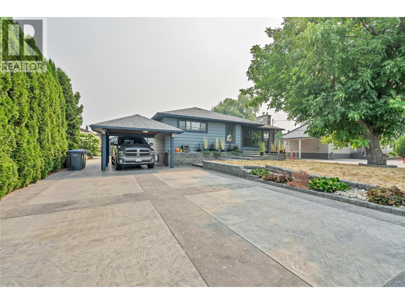
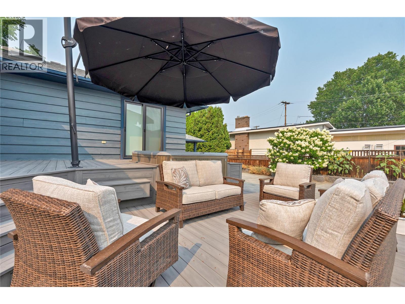
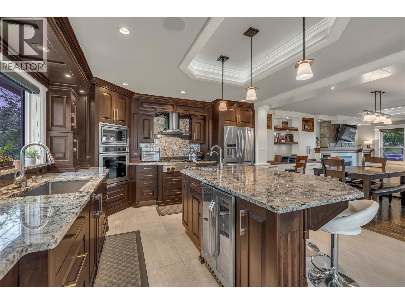
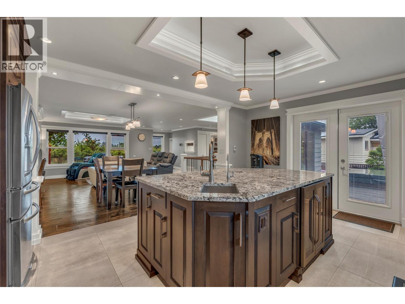
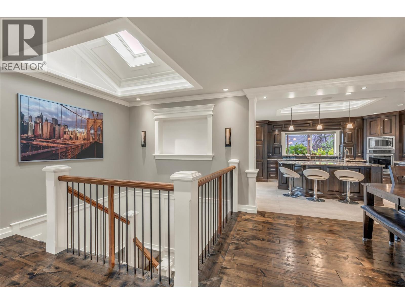
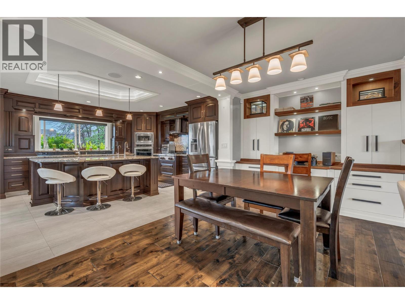
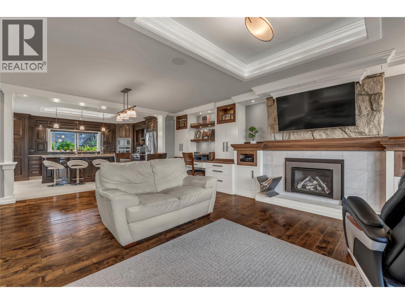
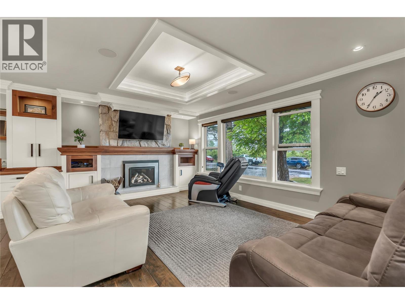
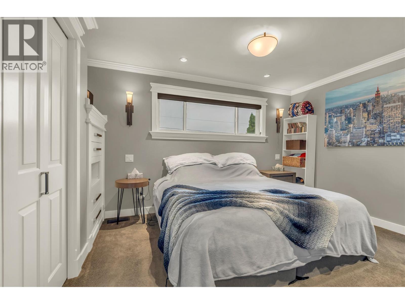
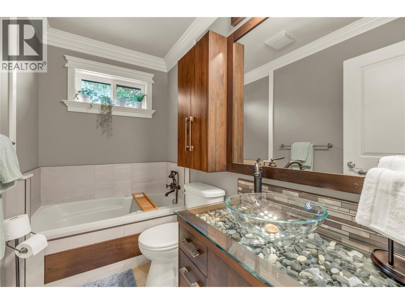
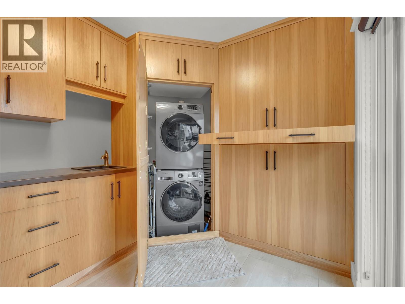
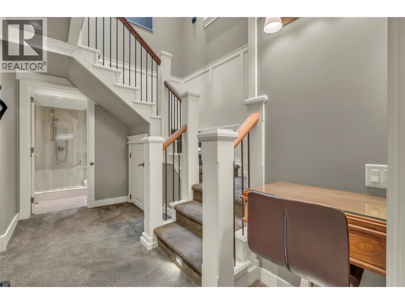
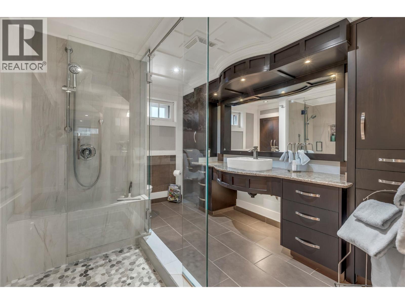
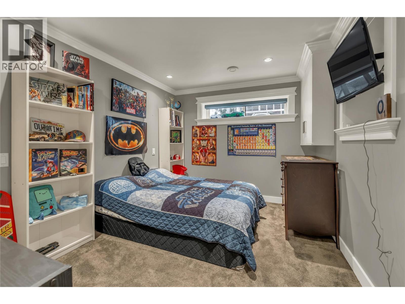
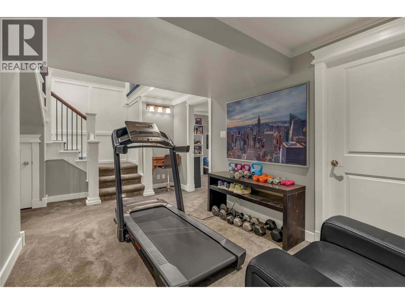
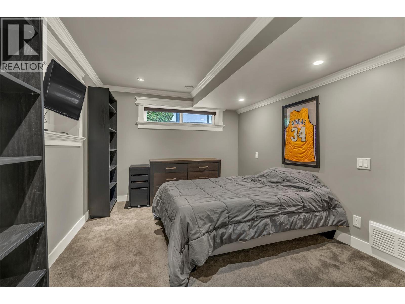
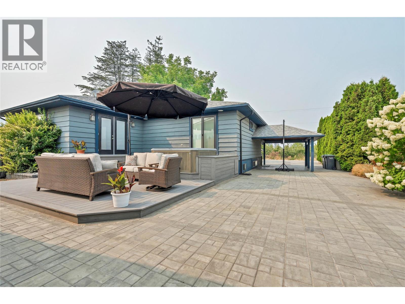
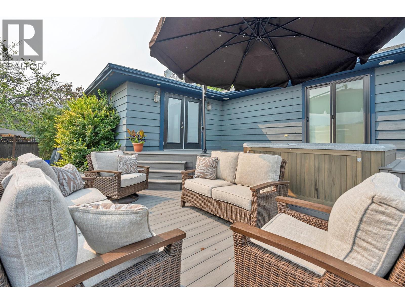
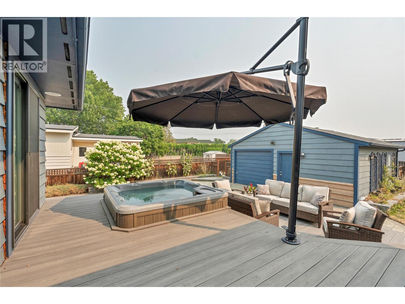
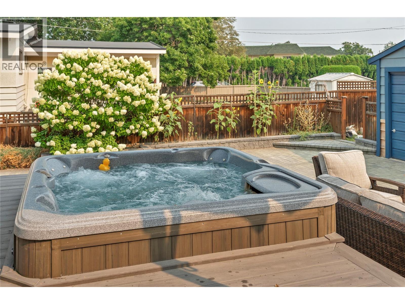
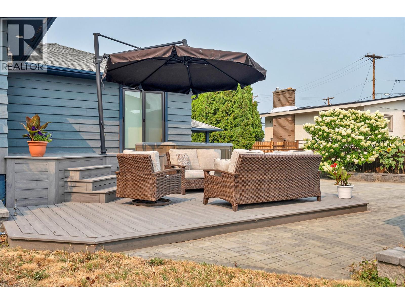
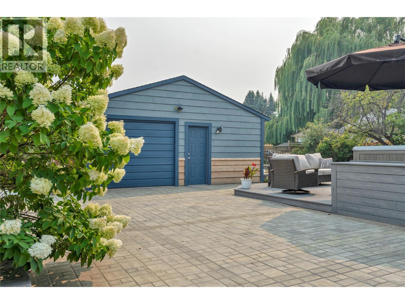
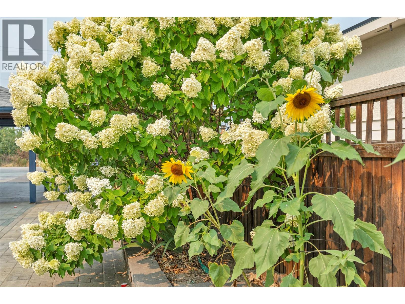
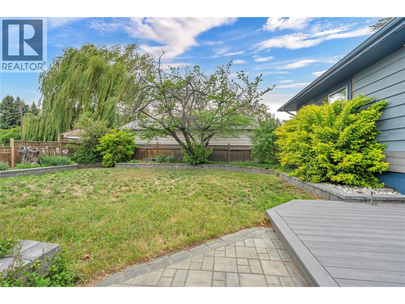
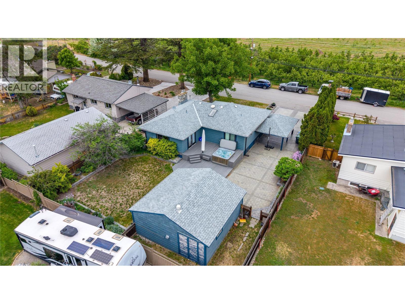
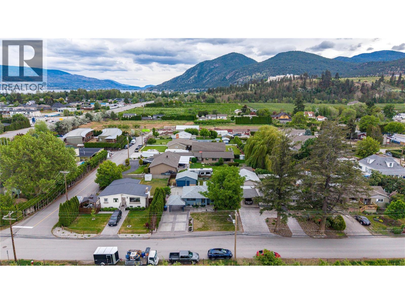
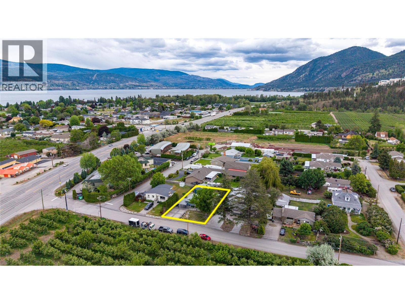
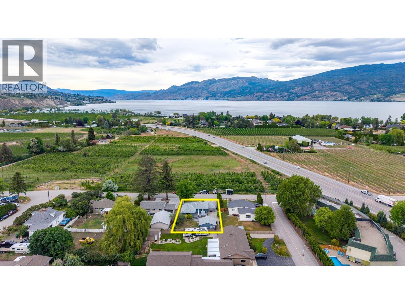
Ideally situated in one of Summerland's most desirable communities, just moments from beaches, parks, schools, award-winning wineries, and everyday amenities, this exceptional property offers the perfect blend of luxury, lifestyle, and long-term investment potential. This beautifully renovated home showcases outstanding craftsmanship, timeless design, and meticulous attention to detail. Set on a 0.20-acre lot, the impeccably maintained residence features premium finishes throughout, including custom solid black walnut cabinetry, hand-scraped engineered hardwood flooring, heated tile floors, coffered ceilings, crown molding, designer lighting, and elegant built-in cabinetry. The gourmet kitchen features Alaskan White granite countertops, a gas cooktop, built-in wall oven, beverage fridge, and an abundance of custom cabinetry. The thoughtfully designed main level offers a spacious primary bedroom, a beautifully appointed full bathroom, and a customized laundry room with convenient outdoor access. Step outside to your private backyard oasis, complete with mature trees, a low-maintenance composite deck, a hot tub, and 2 natural gas hookups, creating the ideal setting for relaxing or hosting family and friends. Adding exceptional value is the detached approximately 500 sf garage, already serviced for a potential carriage home, presenting an outstanding opportunity for future rental income, guest accommodations, or multi-generational living (subject to municipal approvals). (id:28299)Property Details
- Full Address:
- 2301 Tait Street, Summerland, British Columbia
- Price:
- $ 939,000
- MLS Number:
- 10394605
- List Date:
- July 14th, 2026
- Neighbourhood:
- Trout Creek
- Lot Size:
- 0.2 ac
- Year Built:
- 1964
- Taxes:
- $ 5,055
Interior Features
- Bedrooms:
- 3
- Bathrooms:
- 2
- Appliances:
- Washer, Refrigerator, Range - Gas, Dishwasher, Dryer, Microwave
- Flooring:
- Ceramic Tile, Wood
- Air Conditioning:
- Central air conditioning
- Heating:
- Forced air, See remarks
- Fireplaces:
- 1
- Fireplace Type:
- Gas, Unknown
Building Features
- Architectural Style:
- Ranch
- Storeys:
- 1
- Sewer:
- Municipal sewage system
- Water:
- Municipal water
- Roof:
- Asphalt shingle, Unknown
- Exterior:
- Wood siding
- Garage:
- Detached Garage, Other, RV, Additional Parking
- Garage Spaces:
- 4
- Ownership Type:
- Freehold
- Taxes:
- $ 5,055
Floors
- Finished Area:
- 1964 sq.ft.
- Rooms:
Land
- View:
- Mountain view
- Lot Size:
- 0.2 ac
Neighbourhood Features
Ratings
Commercial Info
Agent: Linda Toker
GET DIRECTIONS
Mortgage Calculator +
powered by 
Related Listings
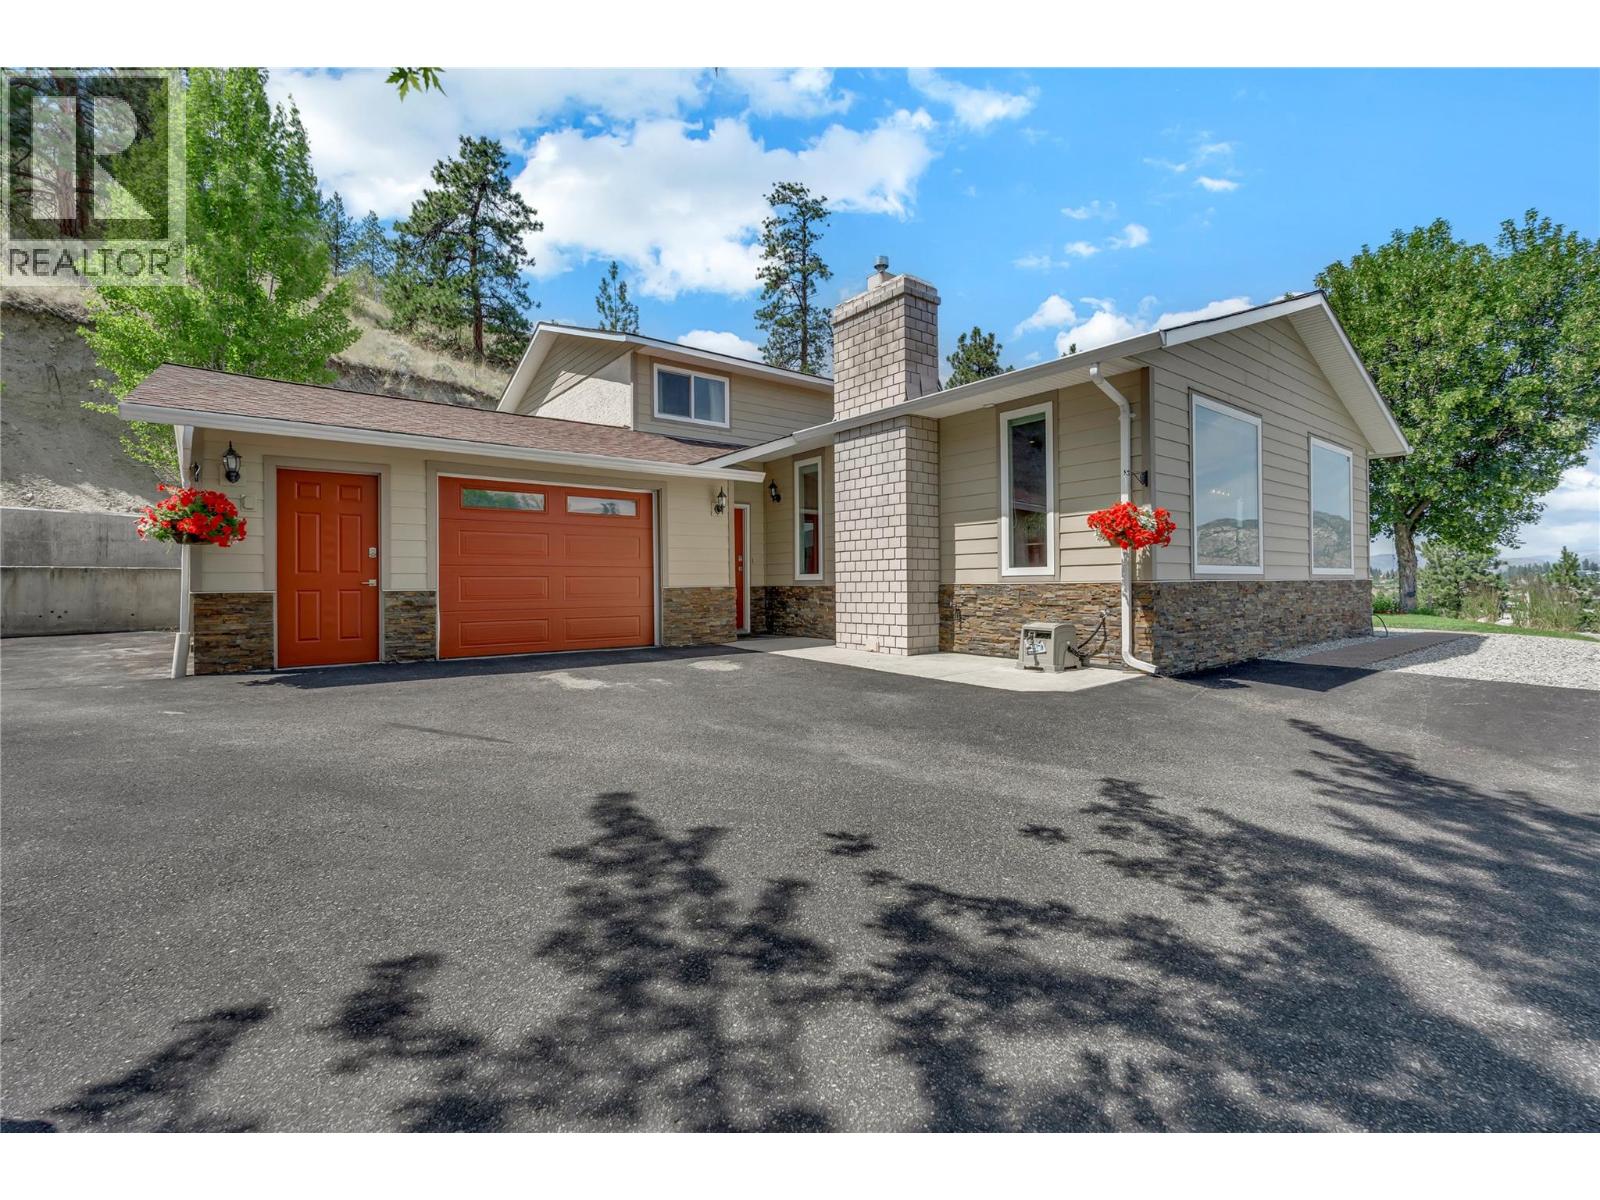 Active
8704 Kuroda Place, Summerland
$874,900MLS® 10377654
4 Beds
3 Baths
2047 SqFt
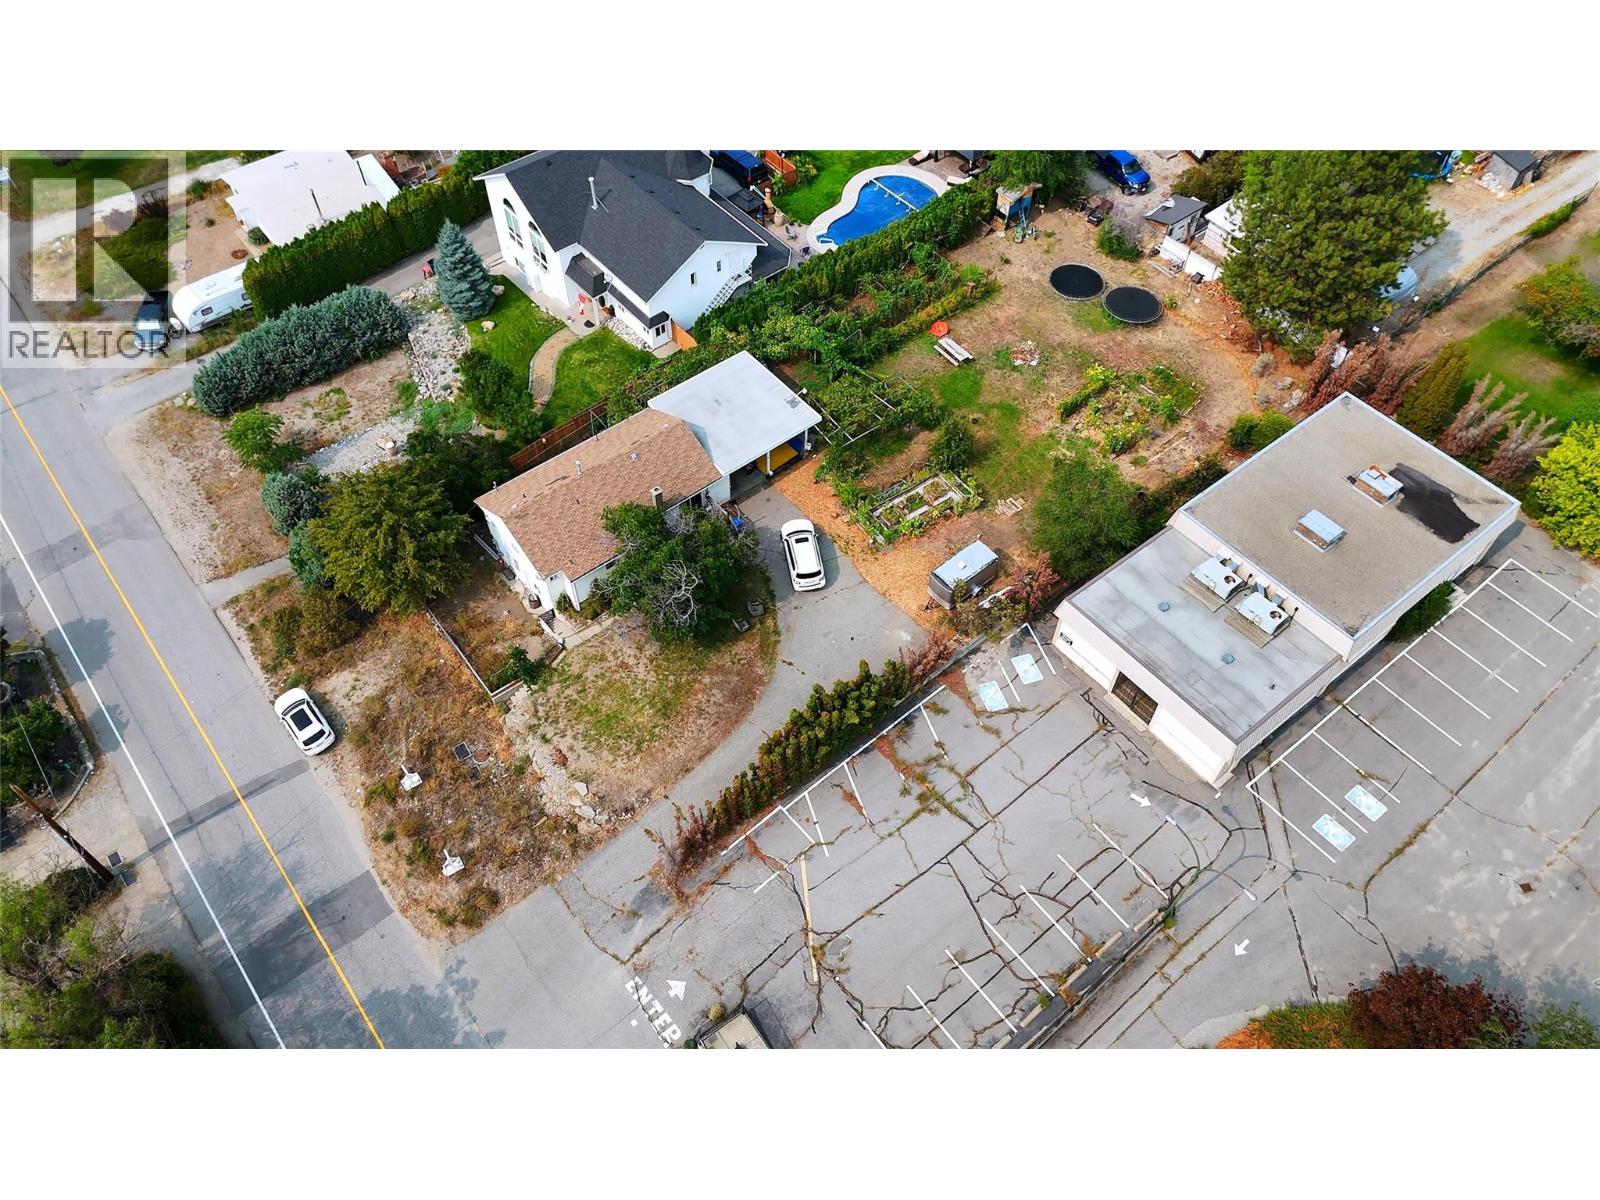 Active
9704 & 9700 JULIA Street, Summerland
$884,900MLS® 10378797
3 Beds
2 Baths
1443 SqFt
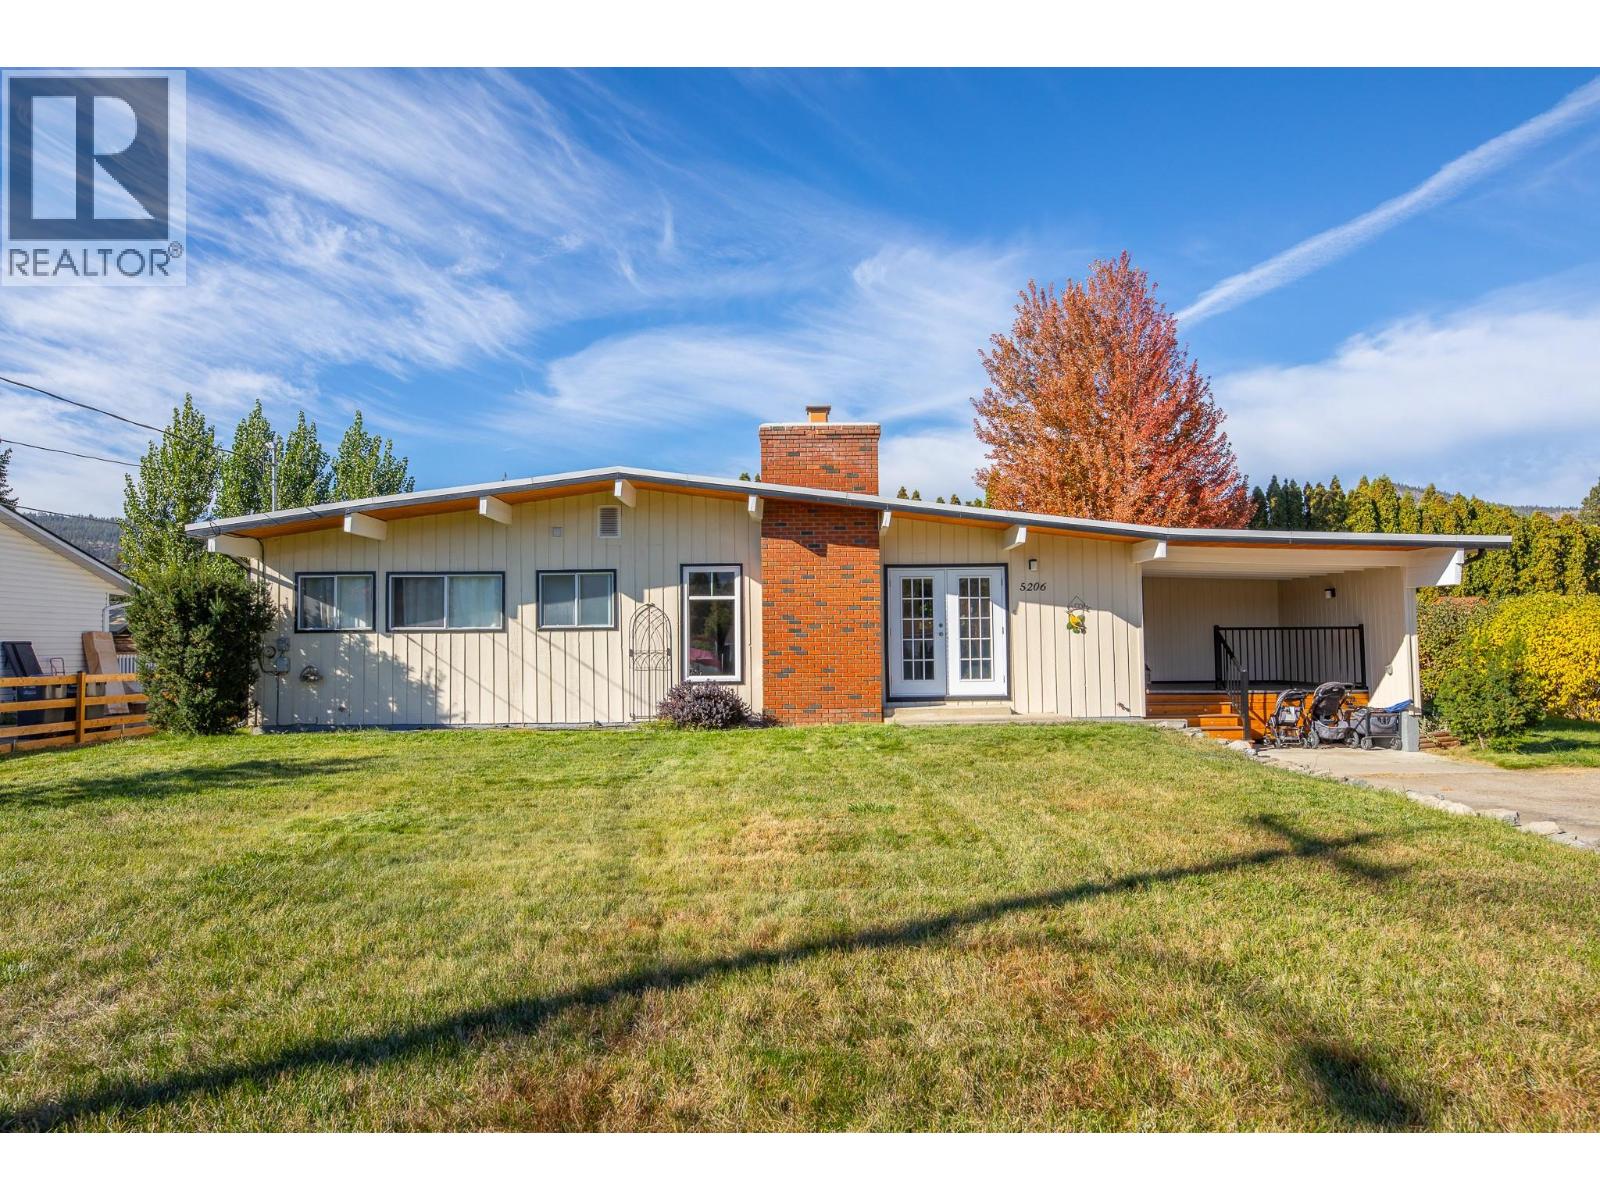 Active
5206 Nixon Road, Summerland
$899,900MLS® 10384766
3 Beds
2 Baths
1676 SqFt
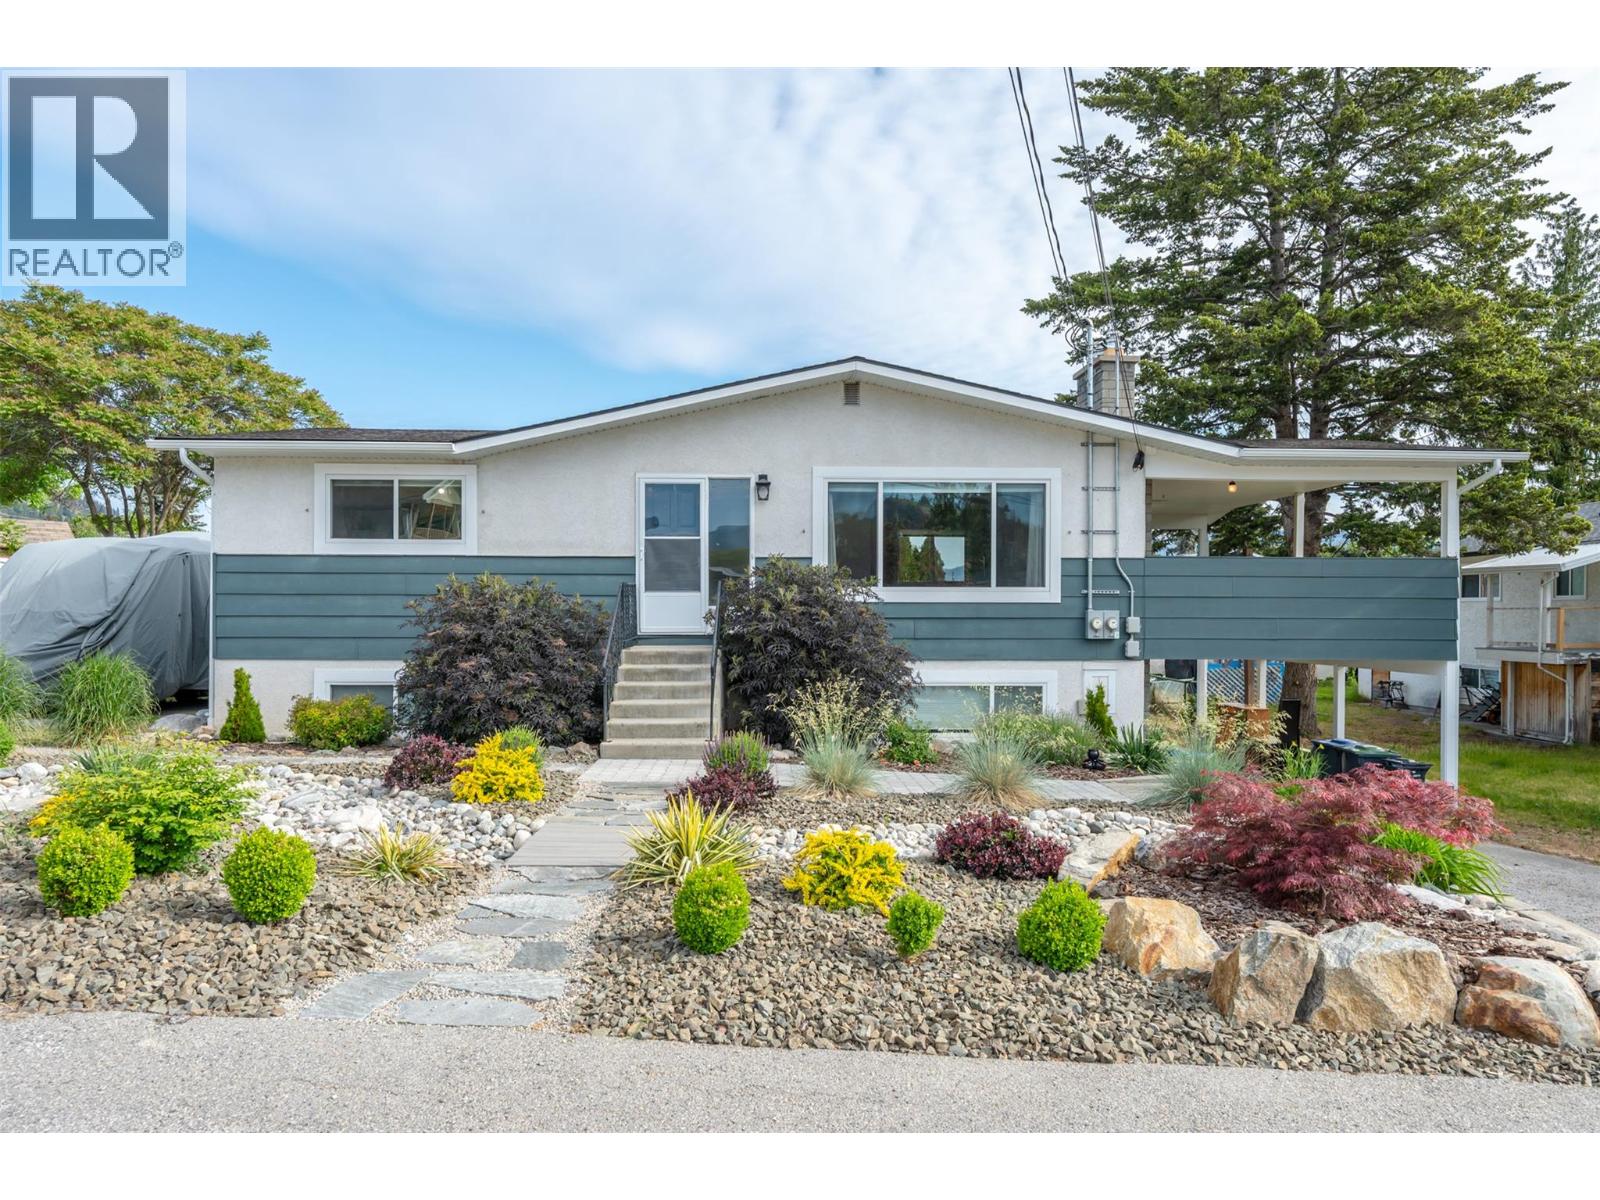 Active
11512 Harvey Street, Summerland
$879,900MLS® 10388871
4 Beds
2 Baths
2073 SqFt
