
241 NELSON Avenue Unit# 101, Penticton
MLS® 10386537
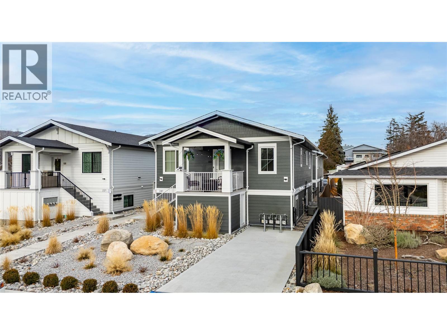
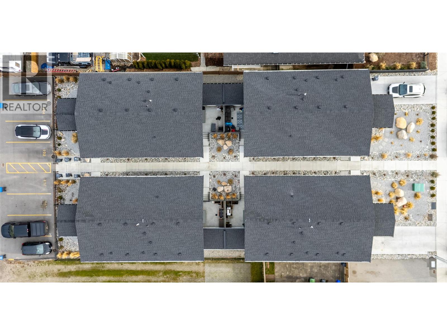
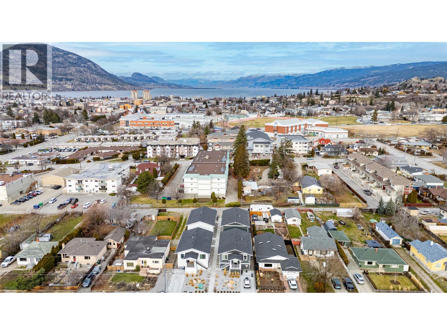
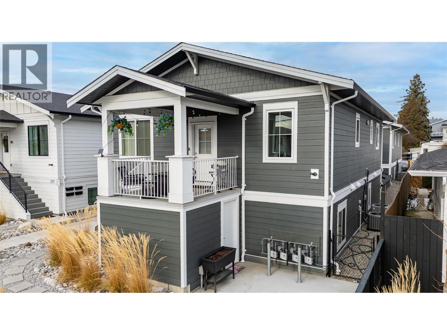
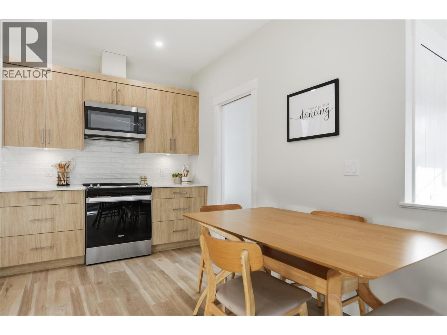
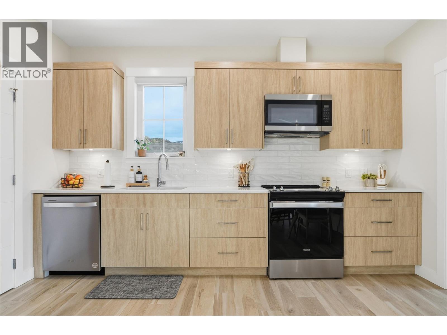
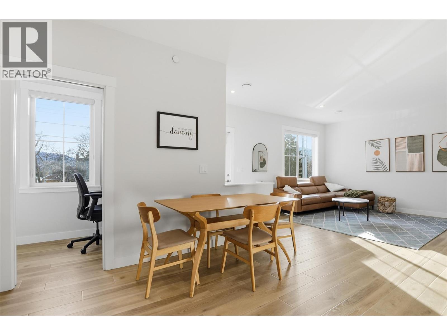
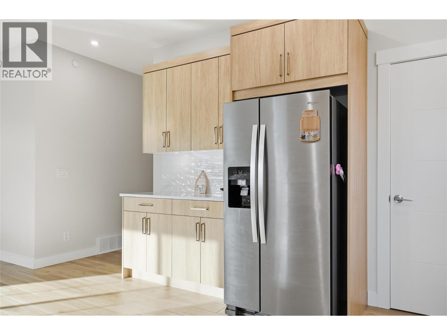
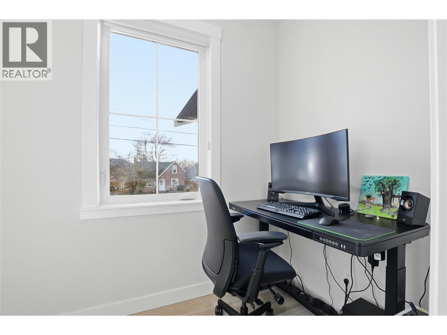
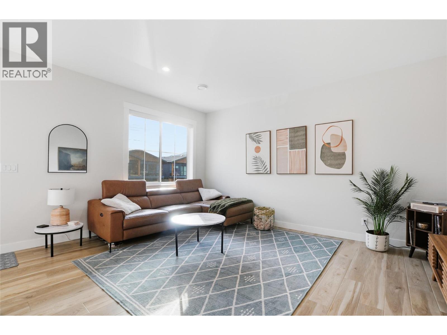
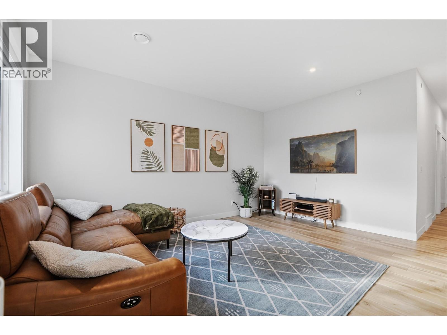
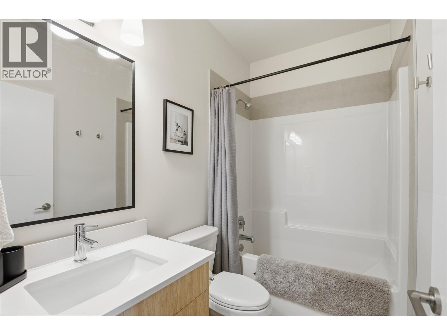
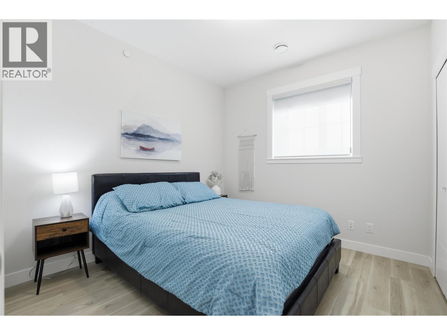
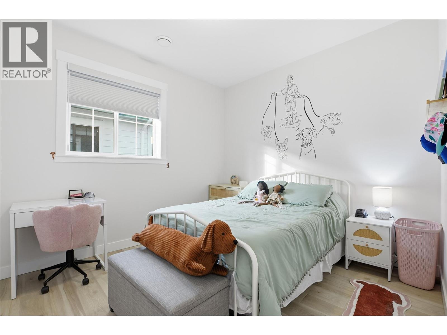
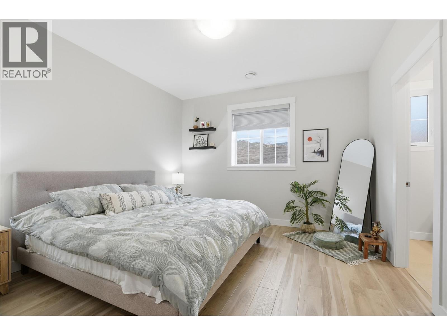
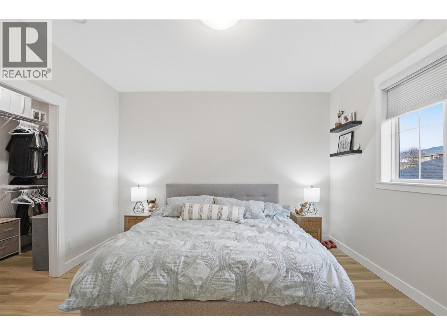
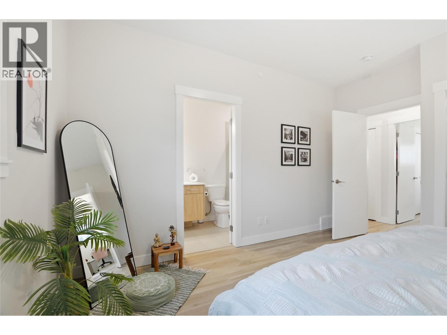
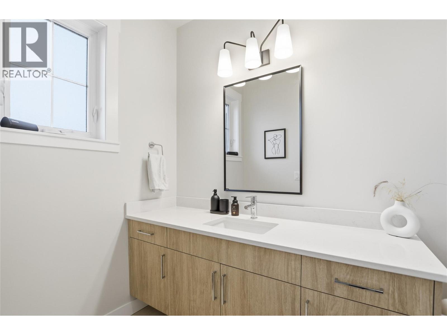
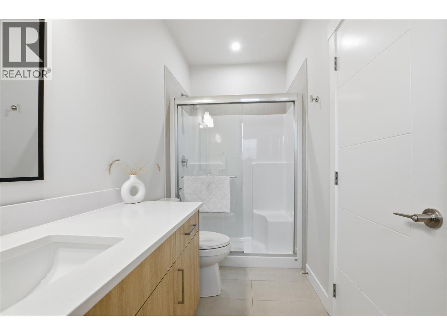
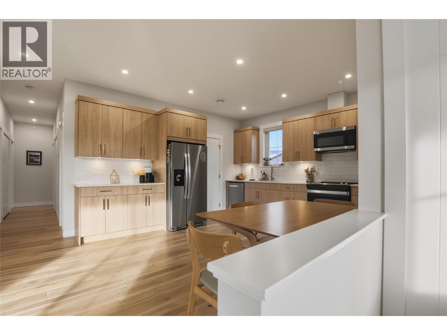
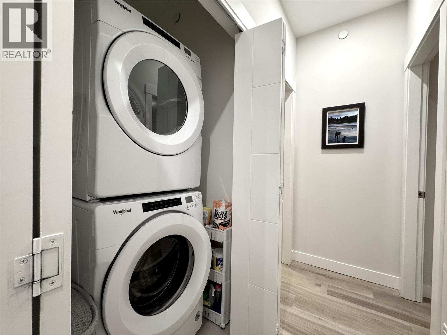
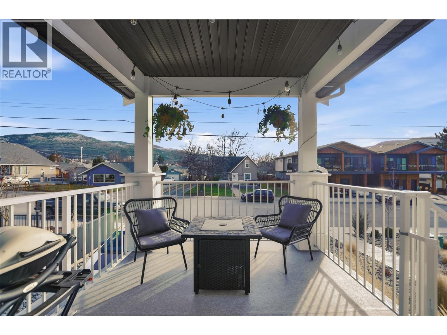
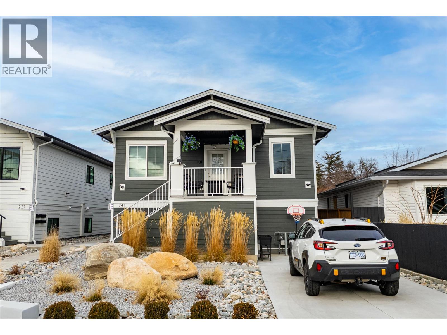
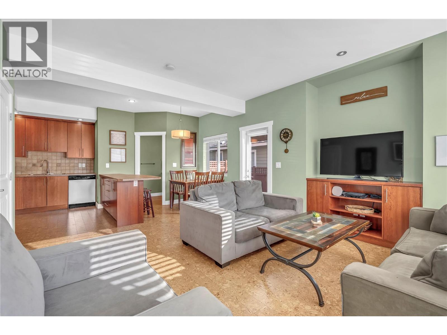
CLICK TO VIEW VIDEO: A 2023 built half duplex offering 1,260 sq ft of living space with 3 bedrooms and 2 bathrooms. A rare single-level option for a home of this age and price point in Penticton. The first impression is immediate; bright, open and refreshingly modern with 9-foot ceilings and an exceptionally quiet interior that creates a calm, comfortable atmosphere. The kitchen is both stylish and practical. Ample cupboard space featuring quartz countertops ideal for food prep and a coffee bar. Just off the kitchen, you're going to love the lifestyle-driven flex room offering versatility as a home office, playroom, or creative space of your choice. The primary bedroom includes a walk-in closet and 3-piece ensuite. While the secondary bedrooms are spacious enough for queen beds with end tables. Blackout blinds in the bedrooms and automatic blinds throughout add comfort and style. Additional features include full-size stacked laundry, dedicated off-street parking and active building warranty. Outdoors enjoy the Okanagan sun while relaxing on the covered south-facing patio with storage space underneath. This location stacks lifestyle driven urban conveniences with nearby Pen High and KVR Middle schools, The Gym Eternal, La Casa Ouzeria, KVR Trail and daily shopping. If you’re ready to enjoy the best of everyday living in Penticton, book your showing today. (id:28299)Property Details
- Full Address:
- 241 NELSON Avenue Unit# 101, Penticton, British Columbia
- Price:
- $ 539,000
- MLS Number:
- 10386537
- List Date:
- May 7th, 2026
- Neighbourhood:
- Main North
- Year Built:
- 2023
- Taxes:
- $ 3,122
Interior Features
- Bedrooms:
- 3
- Bathrooms:
- 2
- Appliances:
- Washer, Refrigerator, Dishwasher, Range, Dryer, Microwave
- Air Conditioning:
- Central air conditioning
- Heating:
- Forced air, See remarks
Building Features
- Architectural Style:
- Other
- Storeys:
- 1
- Sewer:
- Municipal sewage system
- Water:
- Municipal water
- Roof:
- Asphalt shingle, Unknown
- Exterior:
- Other
- Garage:
- Other, Additional Parking
- Garage Spaces:
- 1
- Ownership Type:
- Condo/Strata
- Taxes:
- $ 3,122
- Stata Fees:
- $ 250
Floors
- Finished Area:
- 1256 sq.ft.
- Rooms:
Land
Neighbourhood Features
- Amenities Nearby:
- Pets Allowed
Ratings
Commercial Info
Agent: Brenden Flundra
Location
Mortgage Calculator +
powered by 
Related Listings
 Active
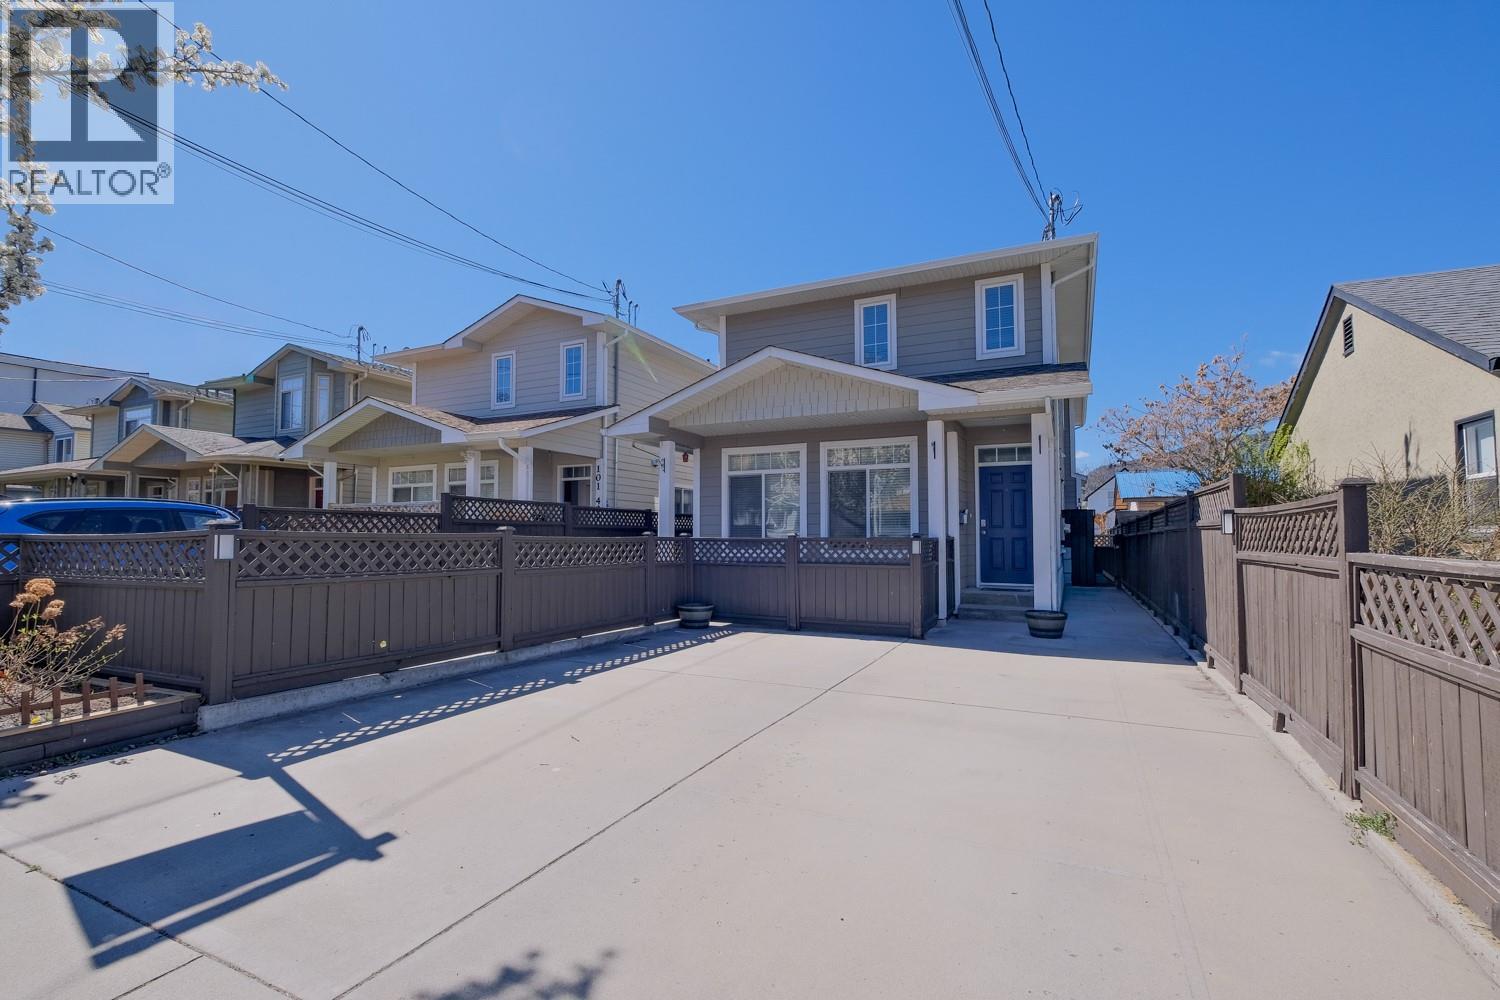
584 Westminster Avenue W Unit# 102, Penticton
$524,900MLS® 10376944
2 Beds
2 Baths
902 SqFt
 Active
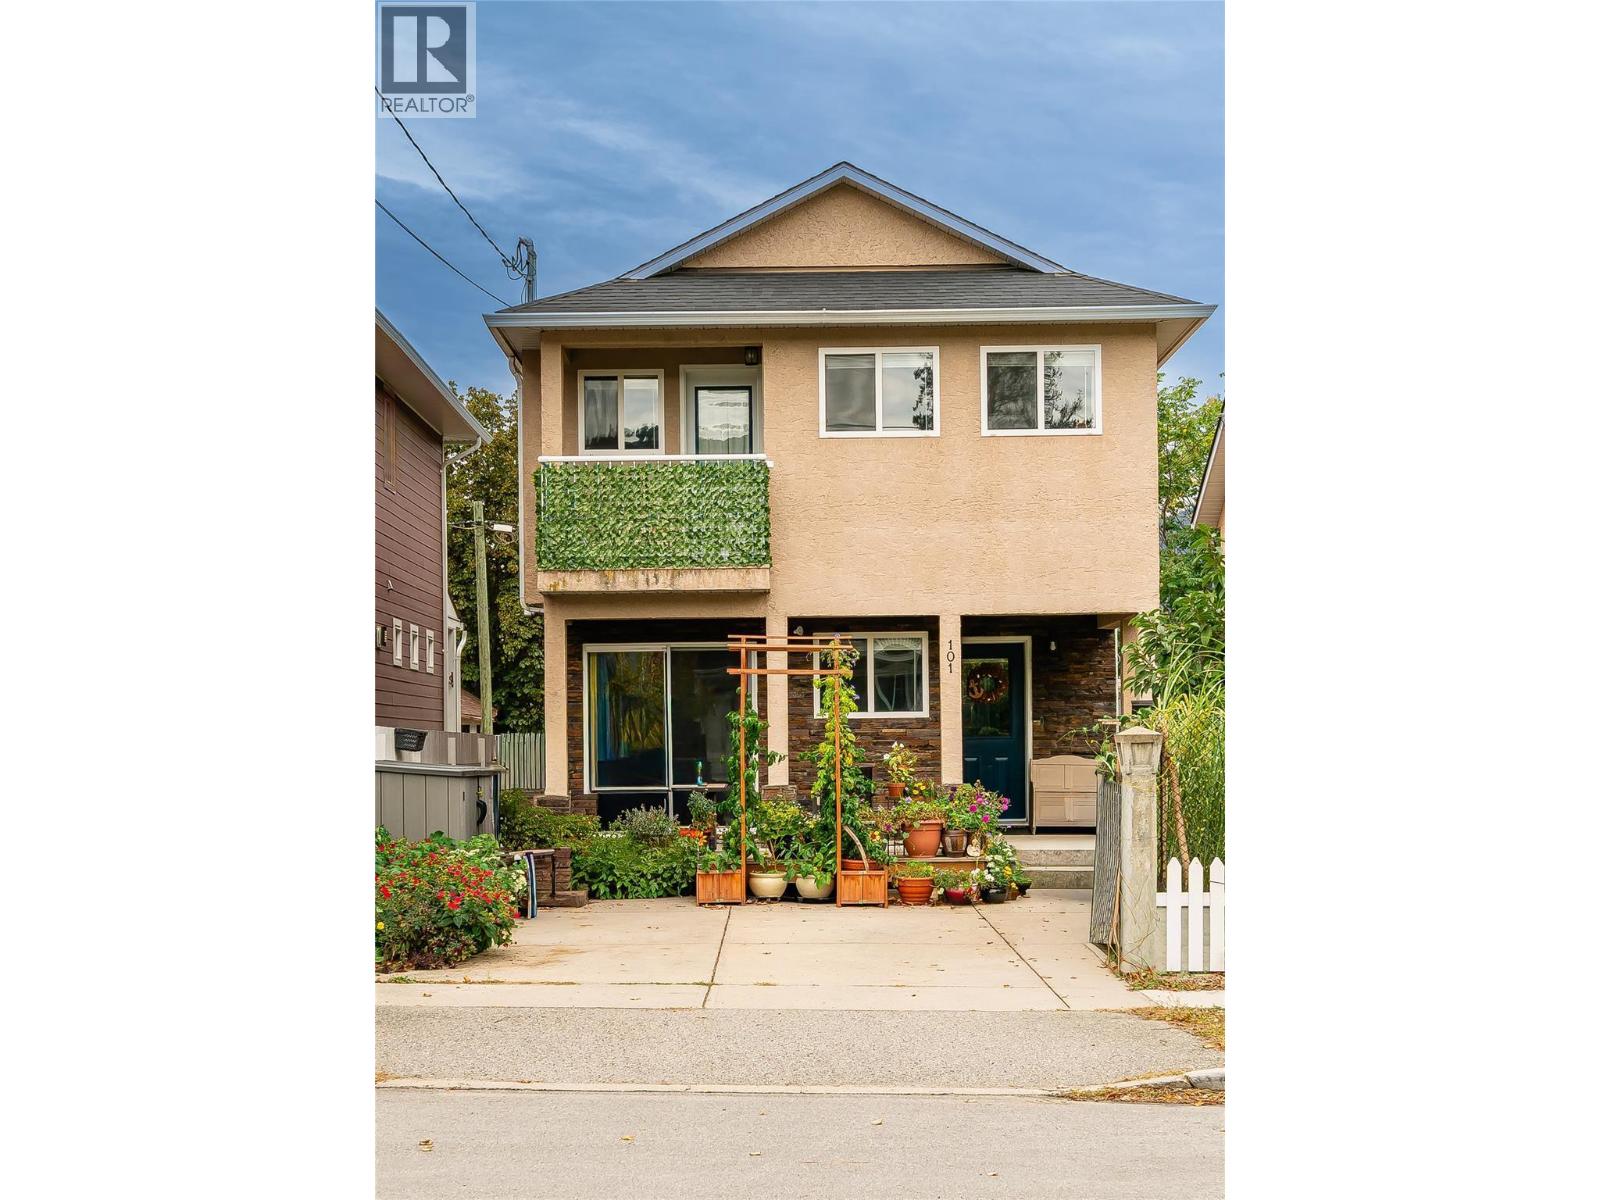
423 Tennis Street Unit# 101, Penticton
$525,000MLS® 10382594
3 Beds
3 Baths
1096 SqFt
 Active
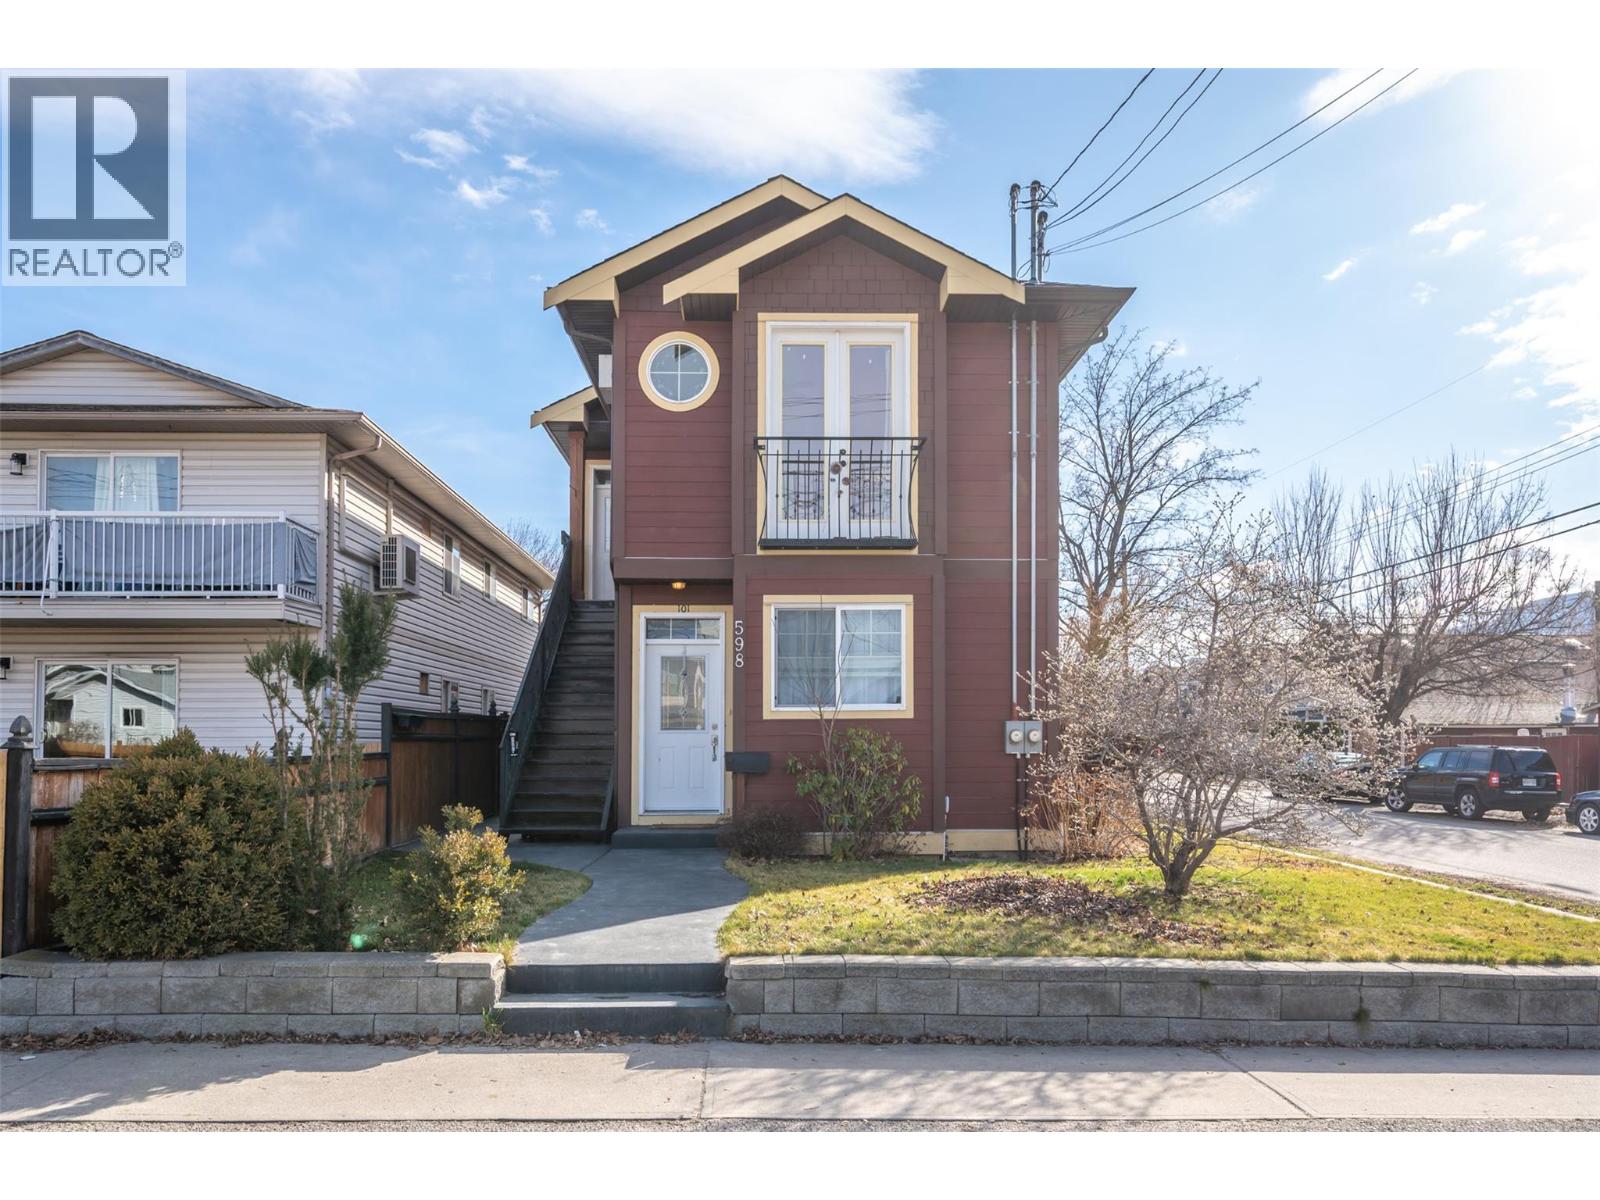
443 Braid Street Unit# 101, Penticton
$465,000MLS® 10383342
2 Beds
2 Baths
902 SqFt
 Active
598 WADE Avenue Unit# 102, Penticton
$488,000MLS® 10384986
3 Beds
2 Baths
1105 SqFt
