
2450 Radio Tower Road Unit# 68, Oliver
MLS® 10388681
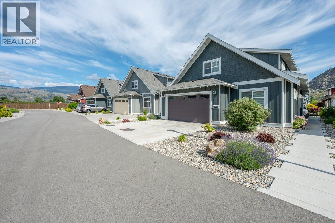
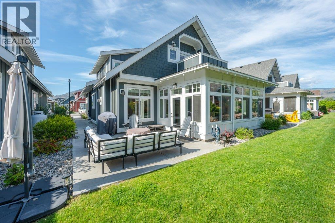
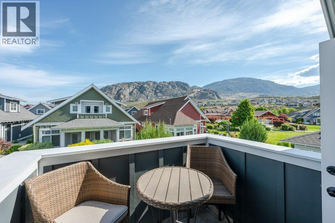
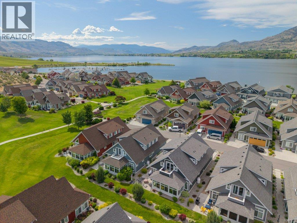
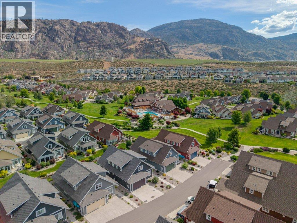
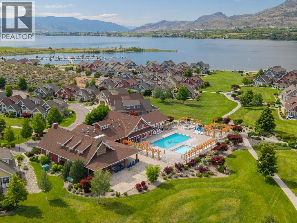
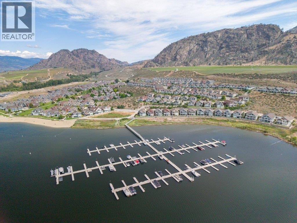
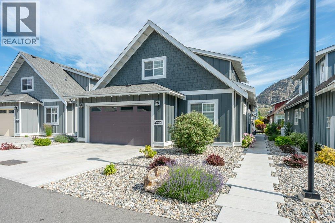
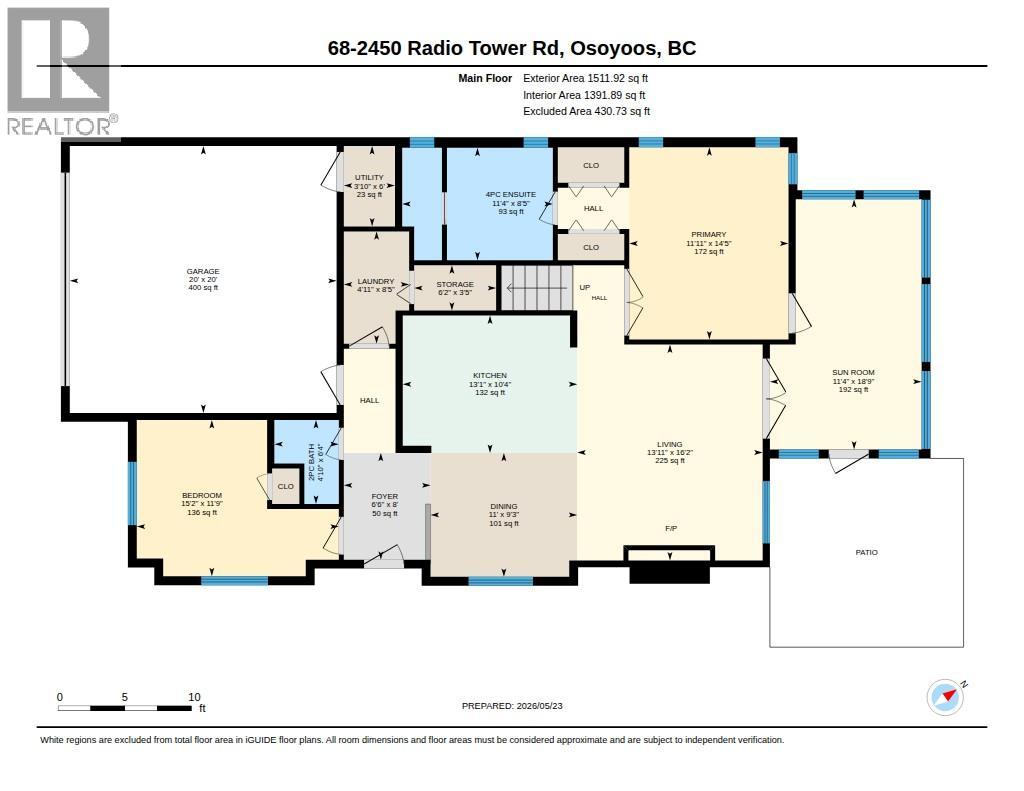
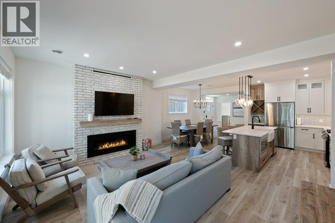
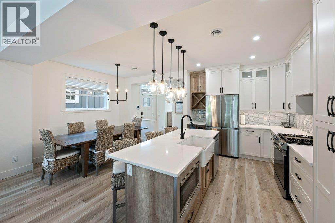
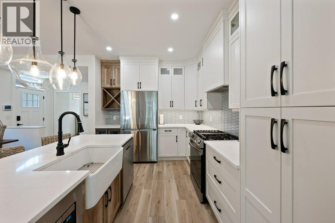
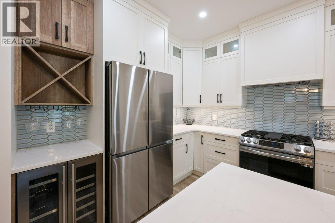
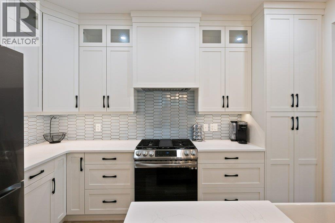
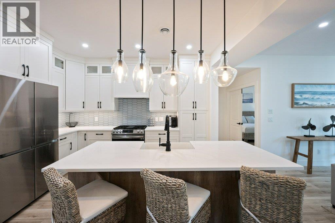
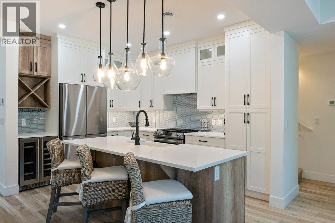
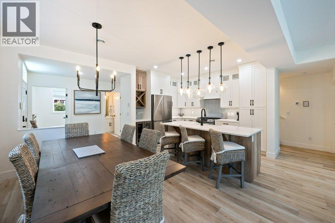
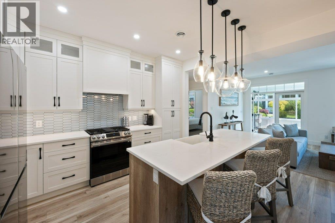
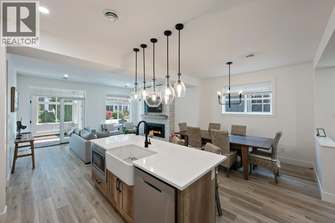
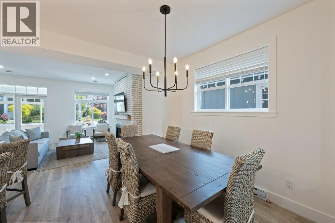
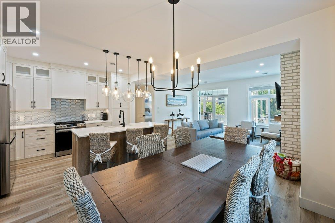
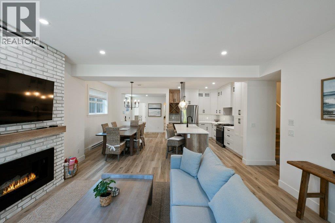
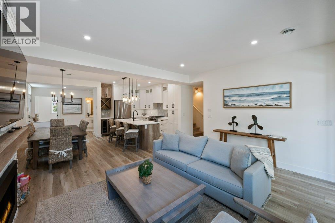
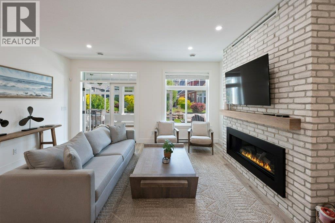
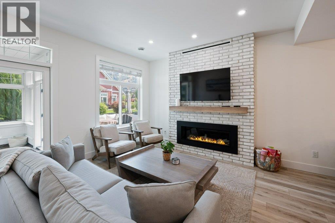
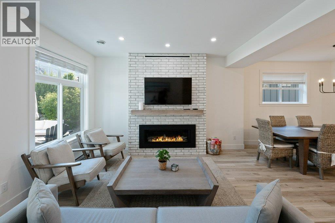
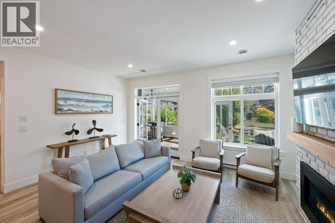
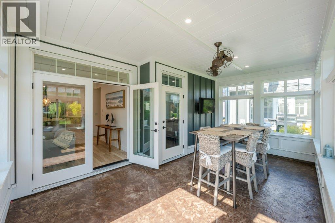
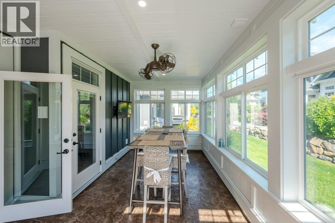
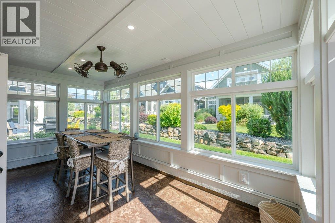
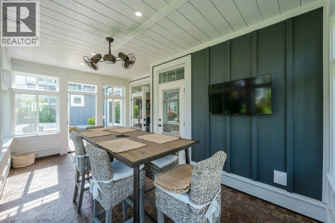
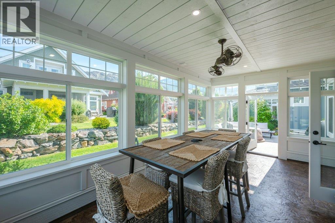
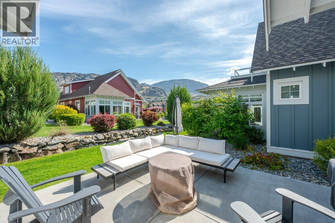
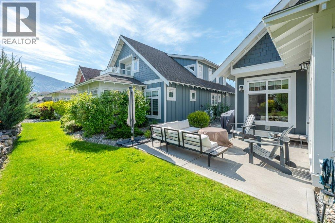
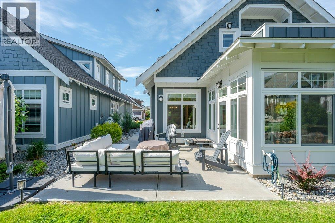
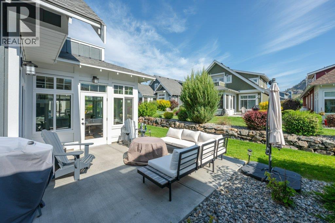
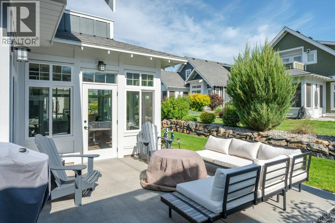
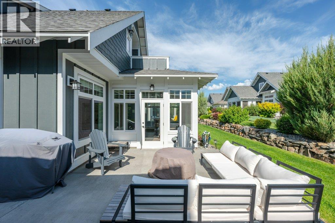
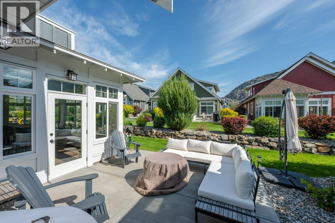
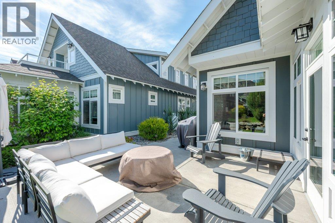
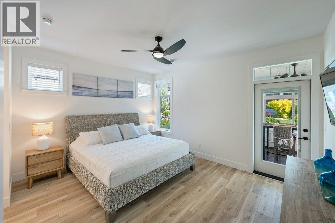
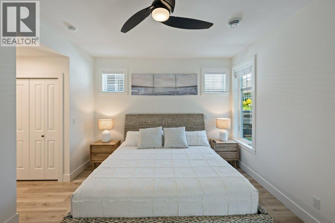
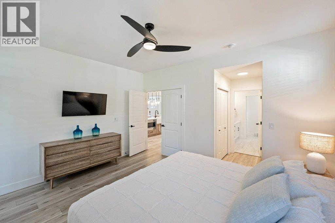
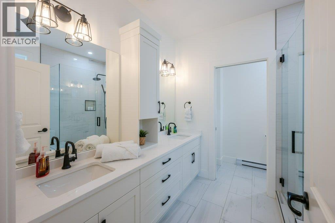
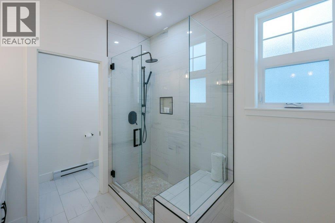
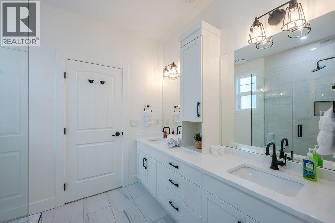
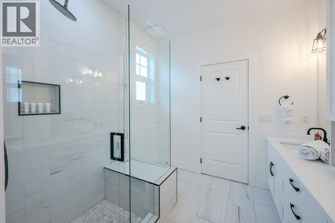
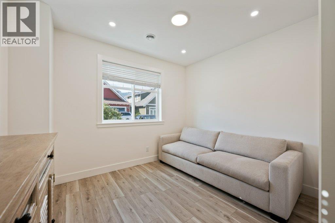
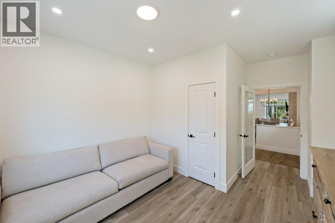
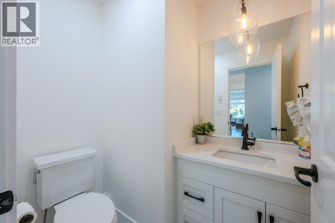
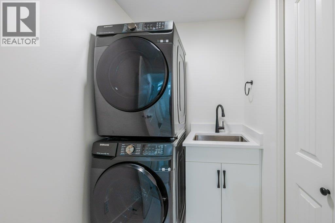
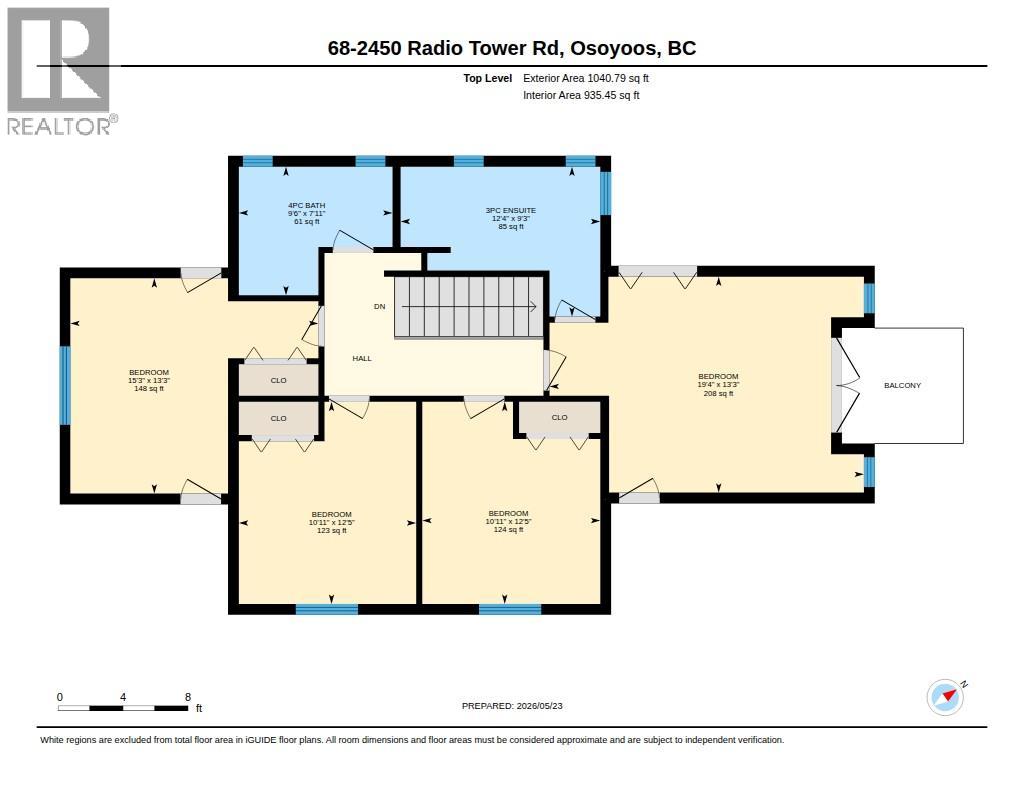
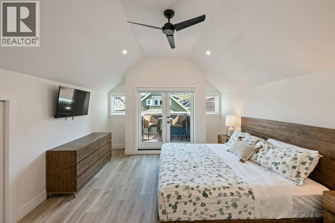
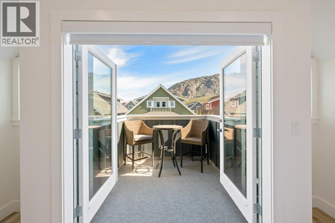
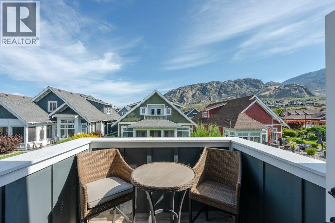
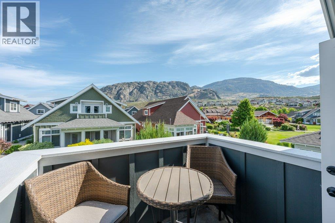
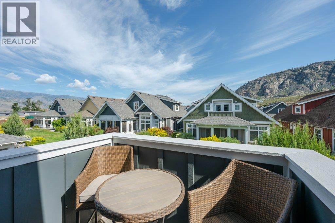
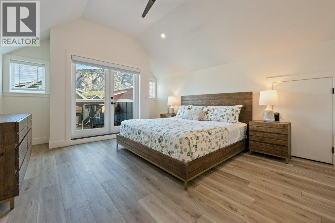
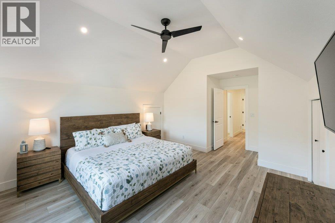
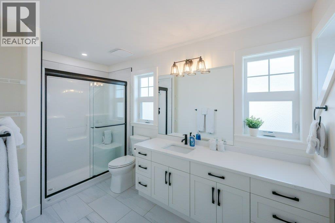
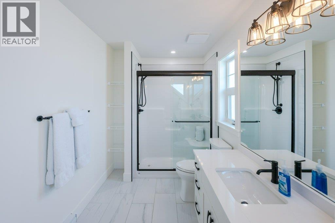
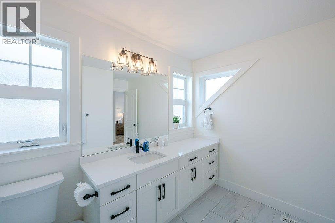
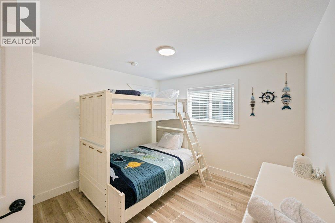
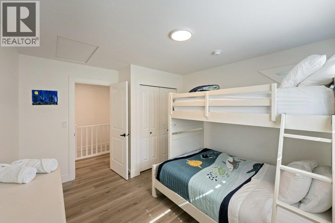
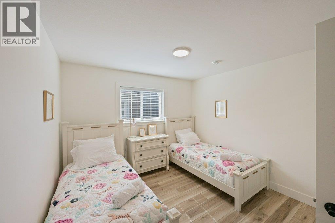
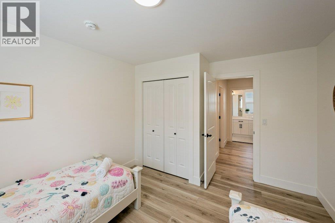
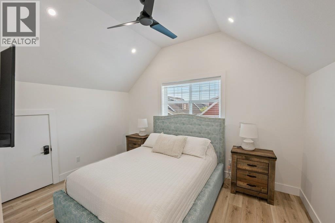
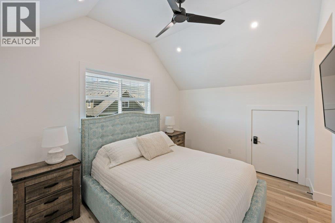
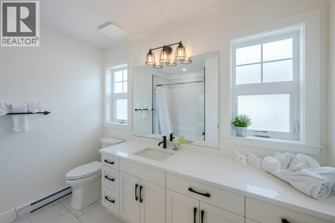
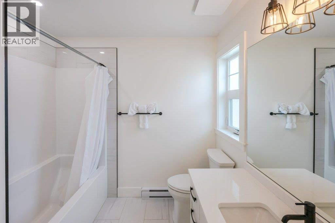
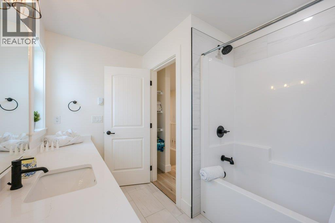
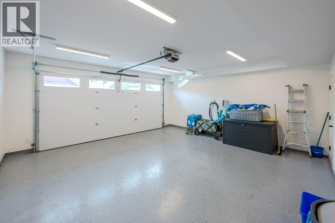
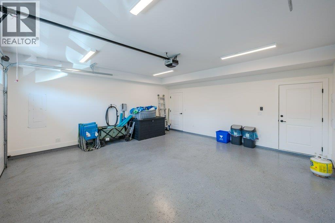
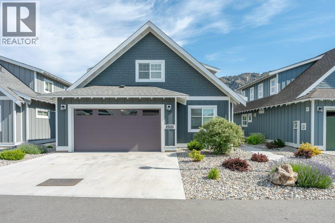
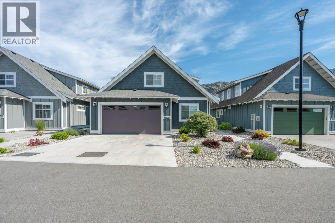
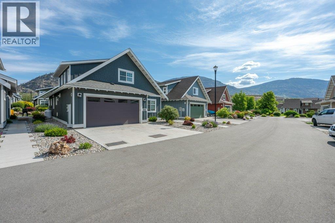
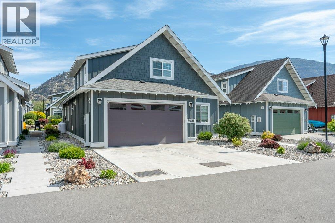
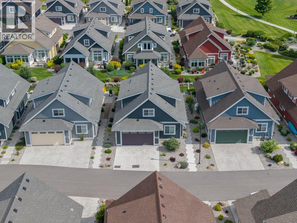
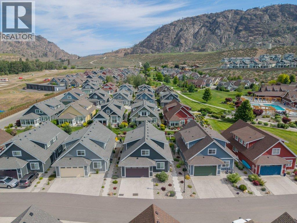
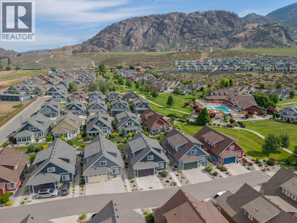
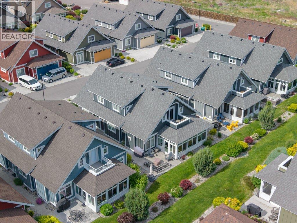
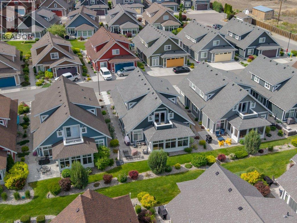
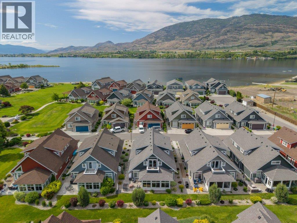
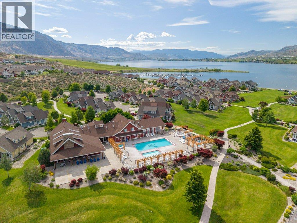
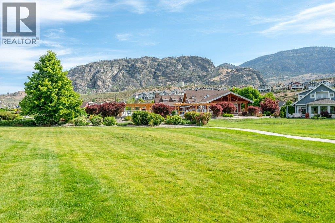
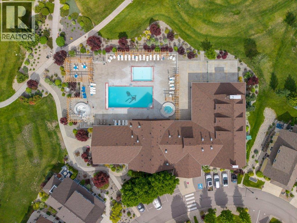
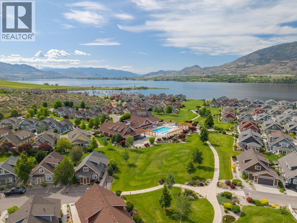
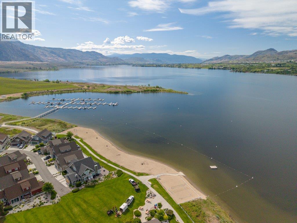
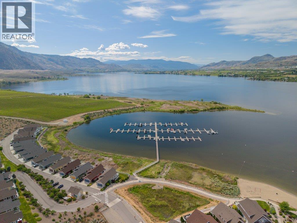
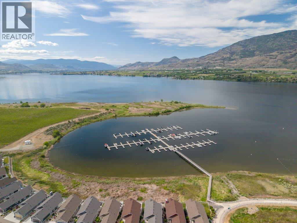
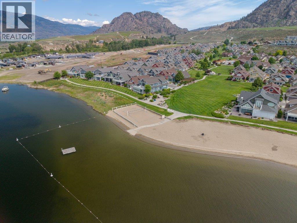
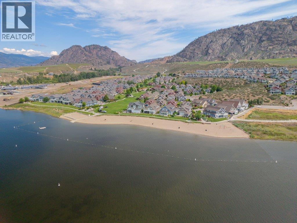
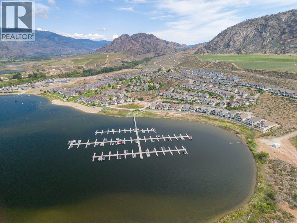
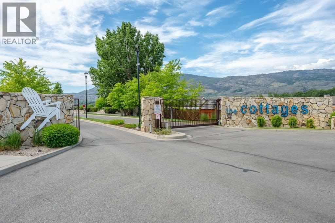

Gorgeous custom-built RARE Sauvignon floor plan in The Meadows with BOAT SLIP, over $60,000 in upgrades & sold FULLY FURNISHED! Ideally situated on “Sandy Cove” just steps to the Clubhouse & private beach in the highly sought-after lakefront community of The Cottages on Osoyoos Lake. This bright, like-new home offers 6 bedrooms, 4 bathrooms (2 ensuites) & exceptional space for family & guests. Designer-inspired furnishings complement the airy interior featuring quartz counters, custom ceiling-height cabinetry, pantry pull-outs, gas range, beverage fridge, upgraded lighting, fireplace & quality vinyl plank flooring. The insulated 3-season sunroom with stamped concrete extends the living space beautifully. Main level primary suite offers ensuite with dual vanities, tiled shower & sunroom access. 2nd bedroom, 2-piece bath & laundry complete this level. Upstairs features vaulted ceilings, extra sound insulation, 4 bedrooms & 2 baths, including a spacious guest suite with private balcony & stunning mountain views. Double garage with EV charger plus parking for 2 more vehicles. Enjoy a professionally landscaped yard, northeast-facing patio, gas BBQ hookup & firepit for unforgettable Okanagan evenings. Residents enjoy 1800 ft of waterfront, 500+ ft of sandy beach, pools, hot tubs, gym, trails, off-leash dog park & more. Ideal full-time residence, vacation getaway, or investment property (Short-term rentals permitted 5+ days). NO GST, NO PTT, NO EMPTY HOMES TAX. Secure prepaid lease. (id:28299)Property Details
- Full Address:
- 2450 Radio Tower Road Unit# 68, Oliver, British Columbia
- Price:
- $ 1,119,000
- MLS Number:
- 10388681
- List Date:
- May 28th, 2026
- Neighbourhood:
- Oliver Rural
- Lot Size:
- 0.09 ac
- Year Built:
- 2020
- Taxes:
- $ 5,350
Interior Features
- Bedrooms:
- 6
- Bathrooms:
- 4
- Appliances:
- Refrigerator, Range - Gas, Dishwasher, Microwave, Washer & Dryer
- Interior Features:
- Recreation Centre, Clubhouse
- Air Conditioning:
- Central air conditioning, Geothermal
- Heating:
- Geothermal
- Fireplaces:
- 1
- Fireplace Type:
- Propane, Unknown
Building Features
- Storeys:
- 2
- Sewer:
- Septic tank
- Water:
- Co-operative Well
- Roof:
- Asphalt shingle, Unknown
- Exterior:
- Wood, Other
- Garage:
- Attached Garage, Other
- Garage Spaces:
- 4
- Pool:
- Outdoor pool
- Ownership Type:
- Leasehold
- Taxes:
- $ 5,350
- Stata Fees:
- $ 600
Floors
- Finished Area:
- 2343 sq.ft.
- Rooms:
Land
- View:
- Mountain view
- Lot Size:
- 0.09 ac
Neighbourhood Features
- Amenities Nearby:
- Pets Allowed, Recreational Facilities, Rentals Allowed With Restrictions
Ratings
Commercial Info
Agent: Sonia Mason
Location
Mortgage Calculator +
powered by 
Related Listings
 Active
975 Heron Court, Oliver
$1,100,000MLS® 10361811
4 Beds
4 Baths
3067 SqFt
 Active
440 MERLOT Avenue, Oliver
$1,050,000MLS® 10362721
4 Beds
3 Baths
3100 SqFt
 Active
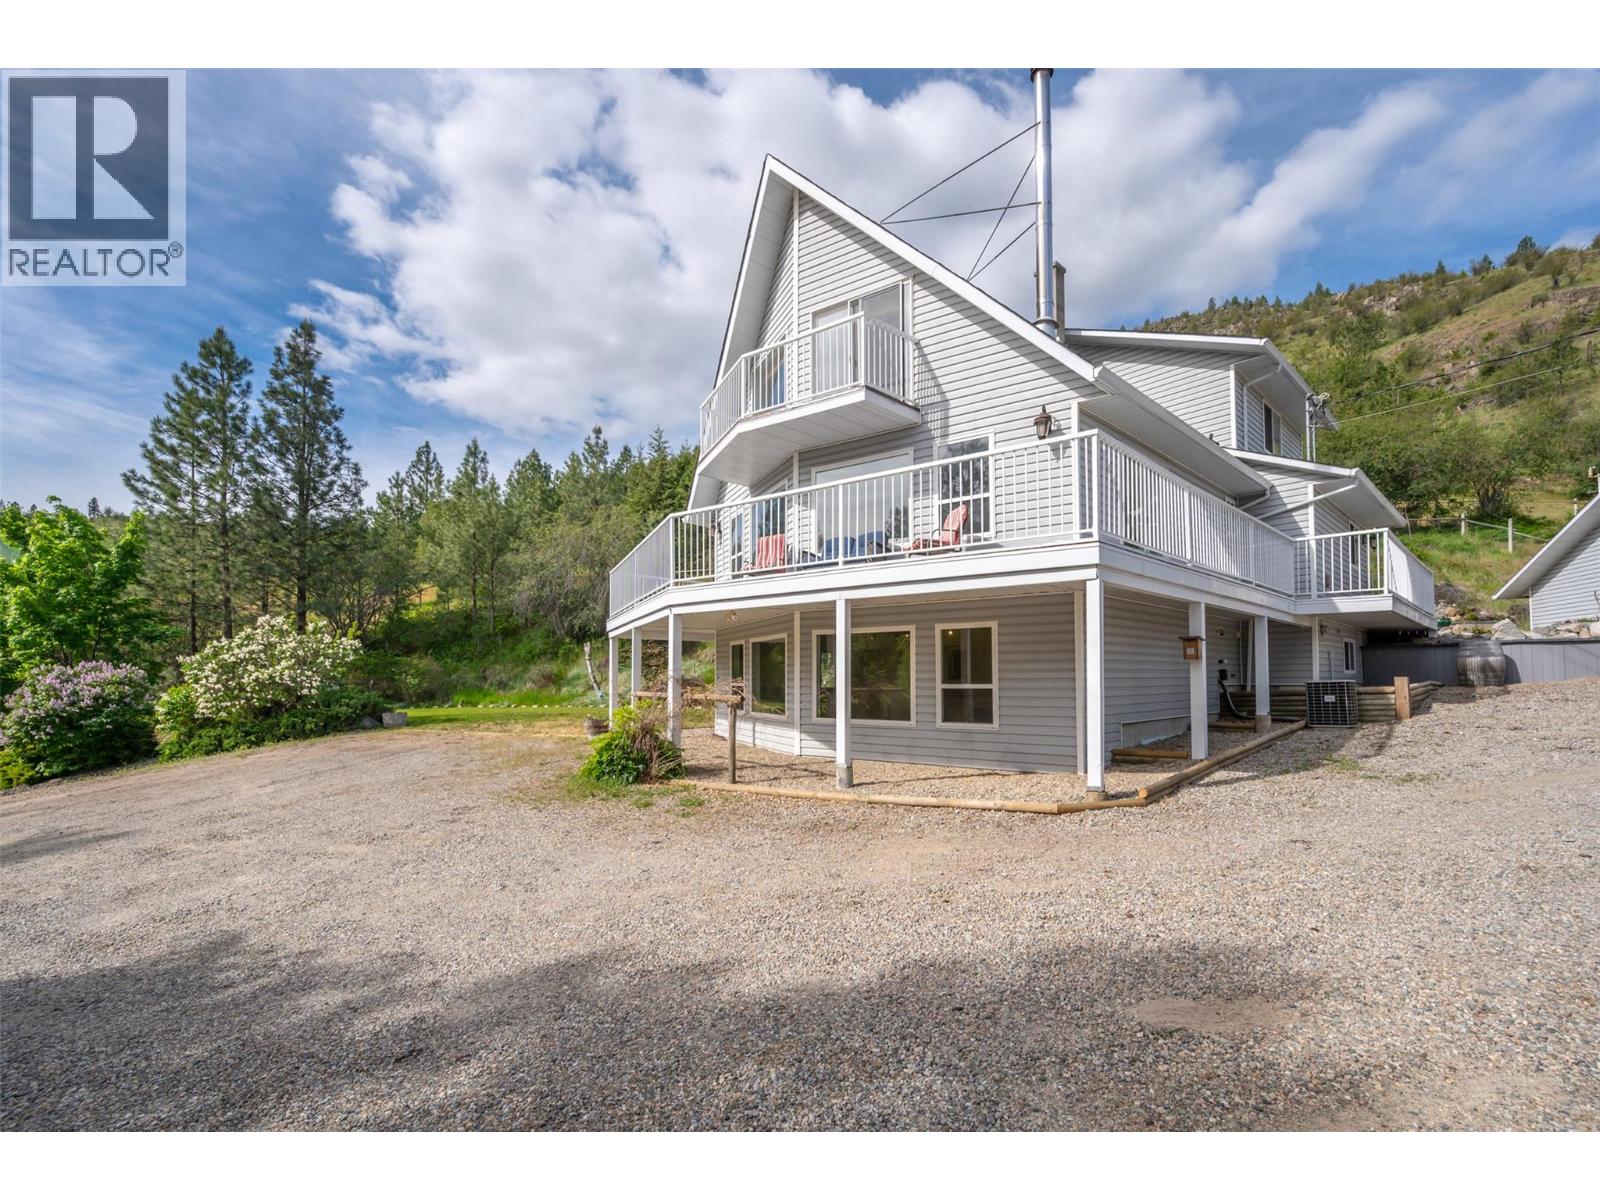
2737 Willowbrook Road, Oliver
$1,050,000MLS® 10376011
4 Beds
4 Baths
3319 SqFt
 Active
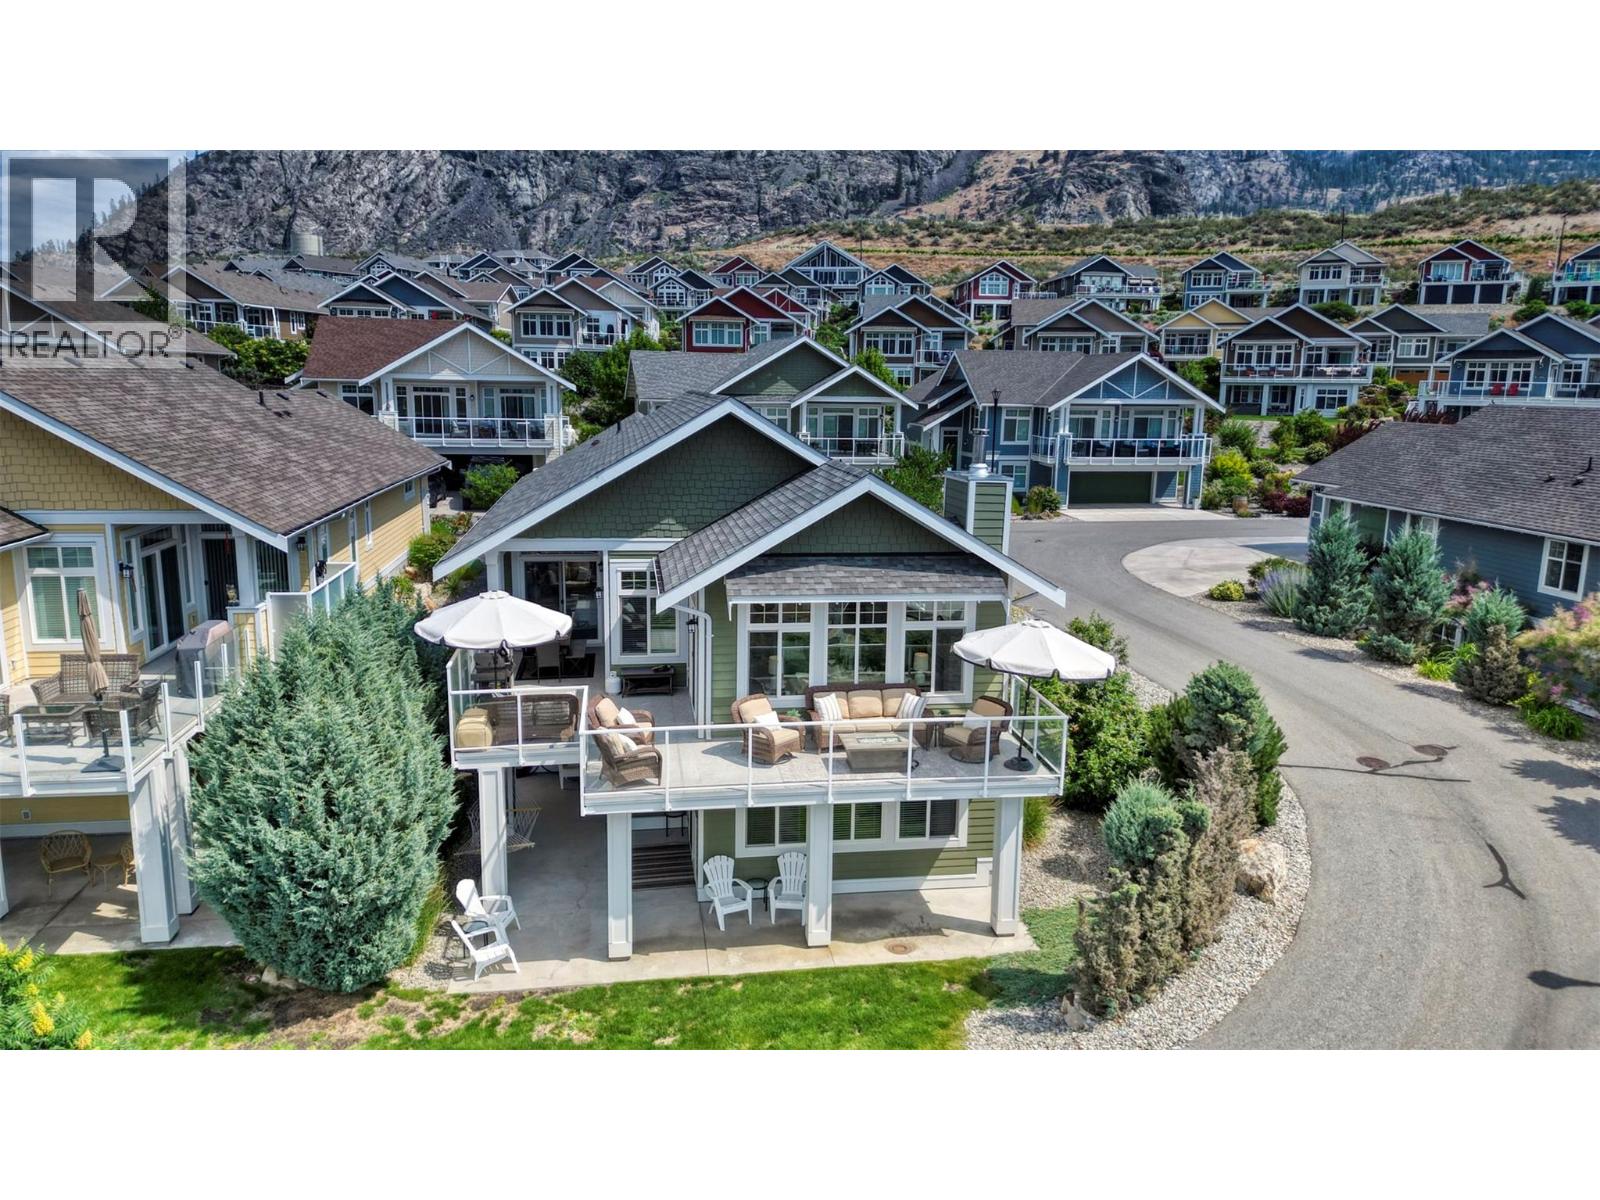
2450 RADIO TOWER Road Unit# 223, Oliver
$1,099,000MLS® 10376896
5 Beds
3 Baths
2396 SqFt
