
2450 Radio Tower Road Unit# 109, Oliver
MLS® 10398194
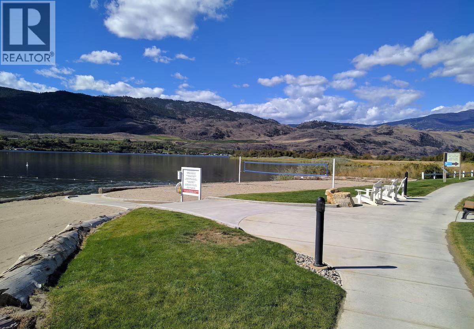
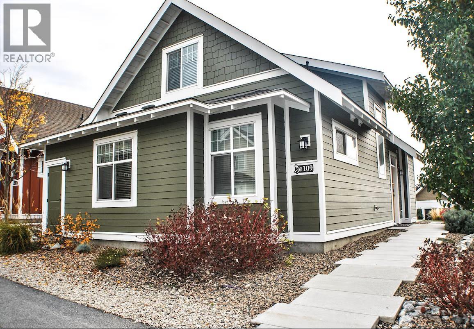
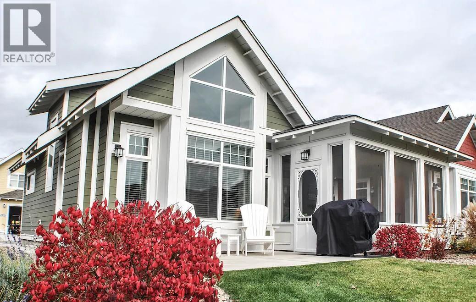
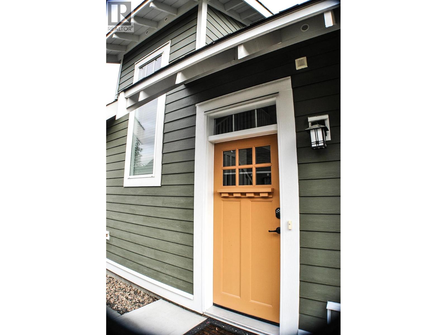
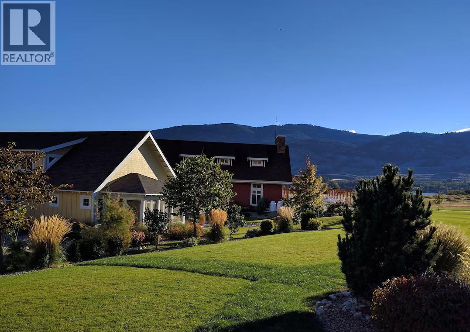
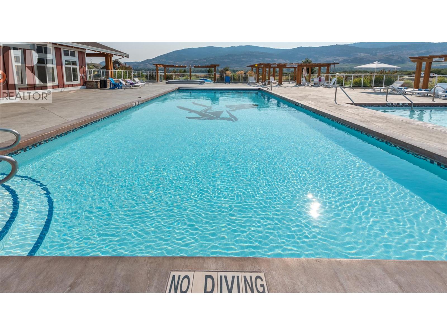
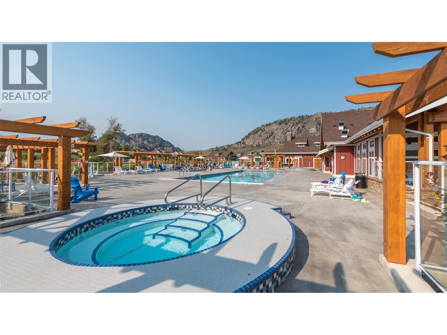
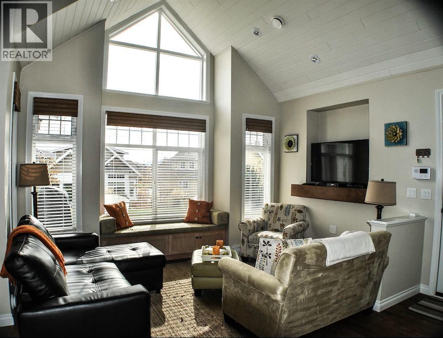
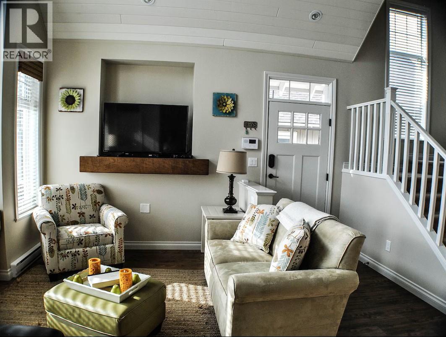
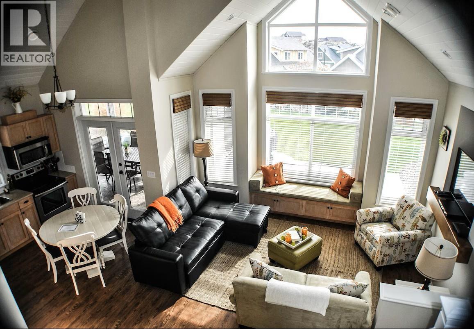
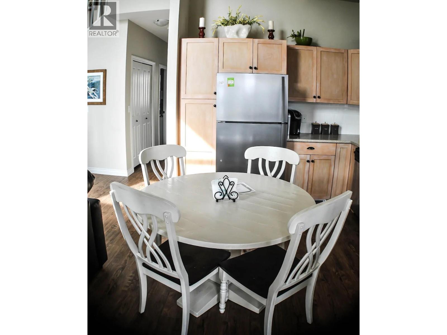
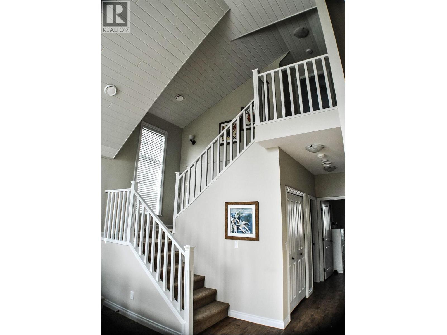
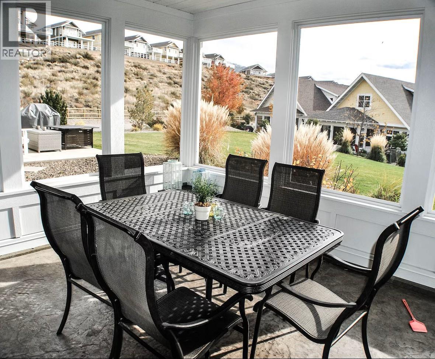
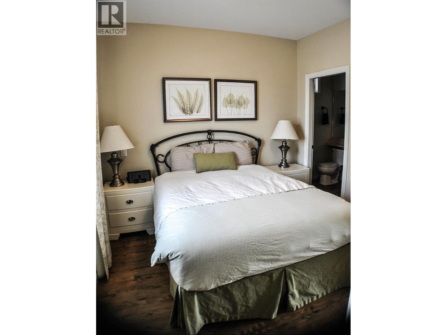
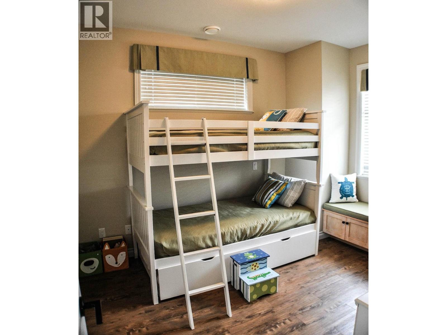
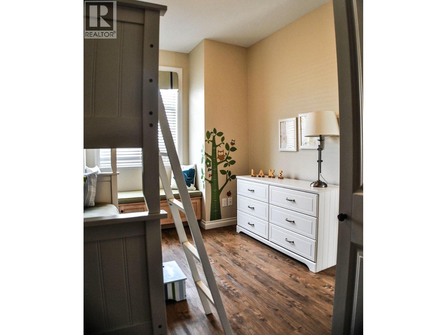
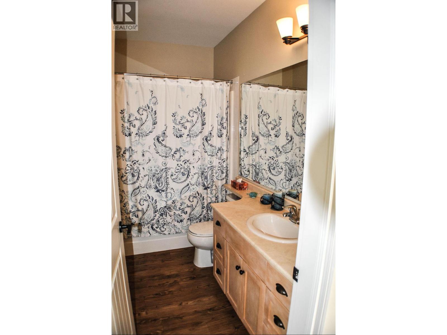
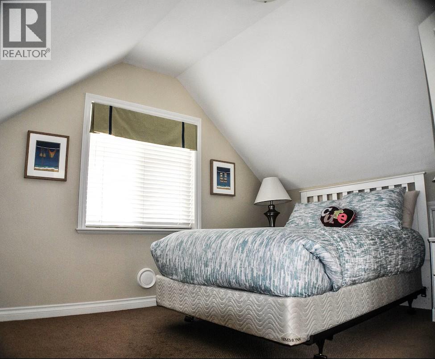
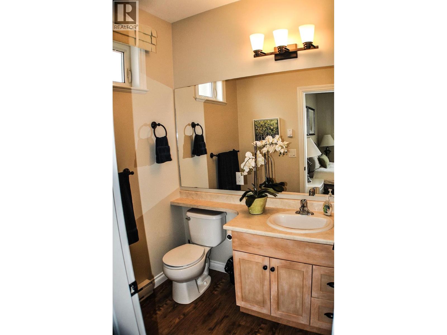
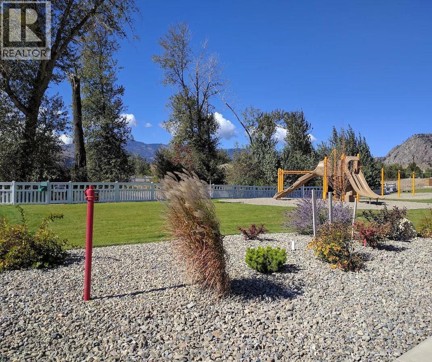
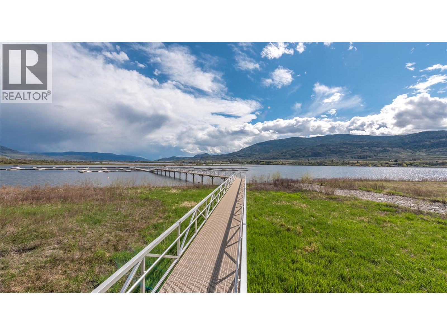
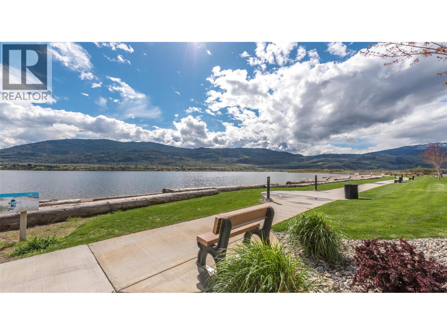
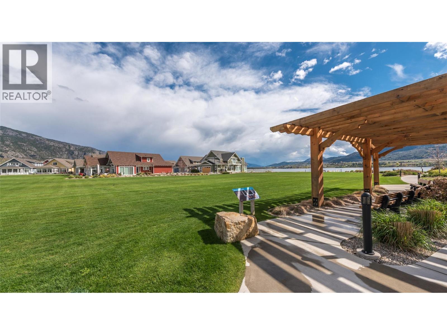
Welcome to The Cottages on Osoyoos Lake! This beautifully maintained, fully furnished 3-bedroom, 2-bathroom cottage offers the perfect blend of comfort and true cottage living. Featuring vaulted tongue-and-groove ceilings, an open-concept kitchen, dining and living area, geothermal heating and cooling, vinyl plank flooring, and a charming screened-in sunroom that extends your living space. The main level offers two bedrooms, including the primary suite, while the upper level features a spacious loft and third bedroom—ideal for guests, family or a home office. Enjoy the Okanagan lifestyle from the extended patio, with beautifully landscaped surroundings and convenient access to trails. This cottage is being sold with all furniture, housewares (dishes, pots, pans, etc), linens and televisions, just bring your suitcase and enjoy all that the Okanagan has to offer. Guests enjoy over 1,800 ft of waterfront, sandy beach, marina, seasonal pools and hot tubs, a 7,000 sq ft clubhouse, fitness centre, walking trails, playgrounds, pickleball and more—all within a secure gated community. Just minutes to wineries, golf, hiking, skiing and local amenities. No age restrictions; 2 pets permitted. Short-term rentals permitted with a 4-night minimum. HOA $600/month. Leasehold property on Indigenous land—NO GST, NO Property Transfer Tax, NO Speculation Tax & NO Vacancy Tax. Buyers to verify measurements, if deemed important. (id:28299)Property Details
- Full Address:
- 2450 Radio Tower Road Unit# 109, Oliver, British Columbia
- Price:
- $ 649,900
- MLS Number:
- 10398194
- List Date:
- August 21st, 2026
- Neighbourhood:
- Oliver
- Lot Size:
- 0.06 ac
- Year Built:
- 2012
- Taxes:
- $ 3,112
Interior Features
- Bedrooms:
- 2
- Bathrooms:
- 1
- Appliances:
- Refrigerator, Range - Electric, Dishwasher, Microwave, Hood Fan, Washer/Dryer Stack-Up
- Flooring:
- Carpeted, Ceramic Tile, Vinyl
- Interior Features:
- Recreation Centre, Party Room, Whirlpool, Clubhouse
- Air Conditioning:
- Geothermal
- Heating:
- Geothermal
Building Features
- Storeys:
- 2
- Sewer:
- Septic tank
- Water:
- Cistern, Shared Well, Well, Community Water System, Community Water User's Utility
- Roof:
- Asphalt shingle, Unknown
- Exterior:
- Other
- Garage:
- Other, Additional Parking
- Garage Spaces:
- 2
- Pool:
- Inground pool, Outdoor pool
- Ownership Type:
- Leasehold
- Taxes:
- $ 3,112
- Stata Fees:
- $ 600
Floors
- Finished Area:
- 1179 sq.ft.
- Rooms:
Land
- View:
- Mountain view, Valley view, View (panoramic)
- Lot Size:
- 0.06 ac
- Road Type:
- Cul de sac
Neighbourhood Features
- Amenities Nearby:
- Family Oriented, Recreational Facilities, Rentals Allowed
Ratings
Commercial Info
Agent: Helena Jartved
GET DIRECTIONS
Mortgage Calculator +
powered by 
Related Listings
 Active
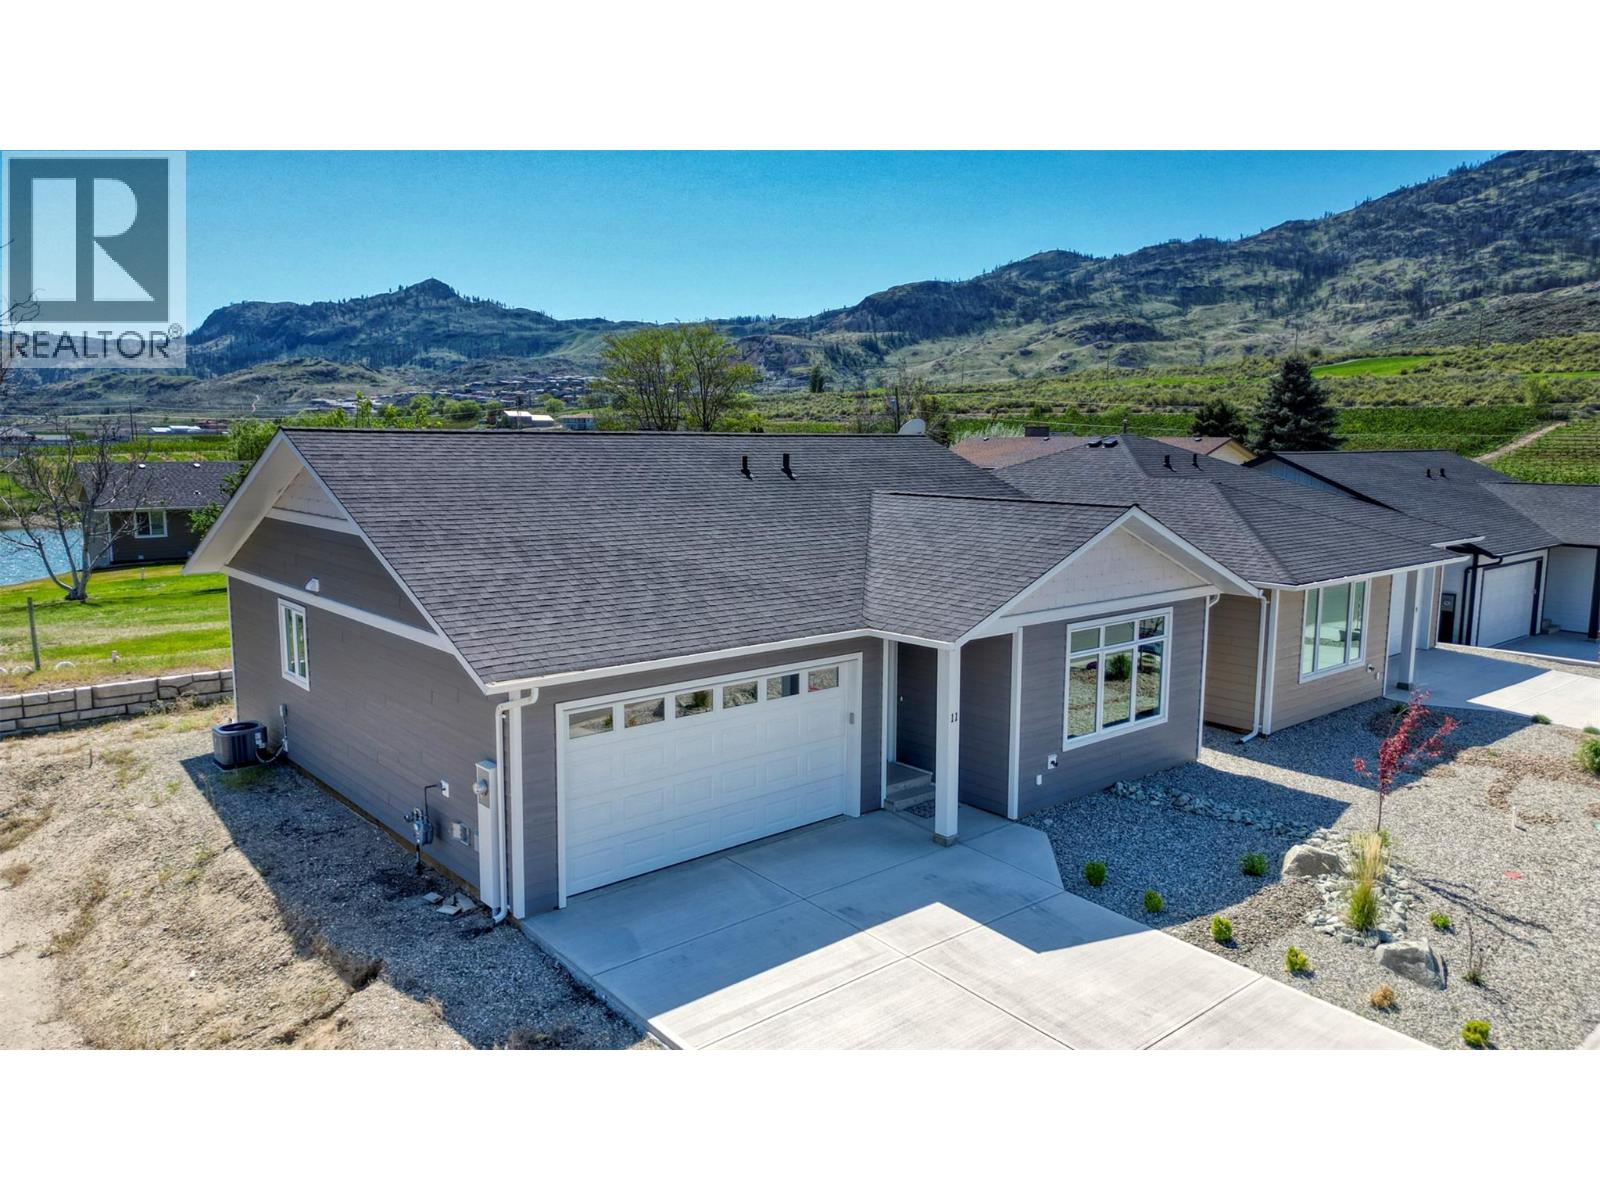
11 Wood Duck Way, Osoyoos
$629,900MLS® 10367344
2 Beds
2 Baths
1260 SqFt
 Active
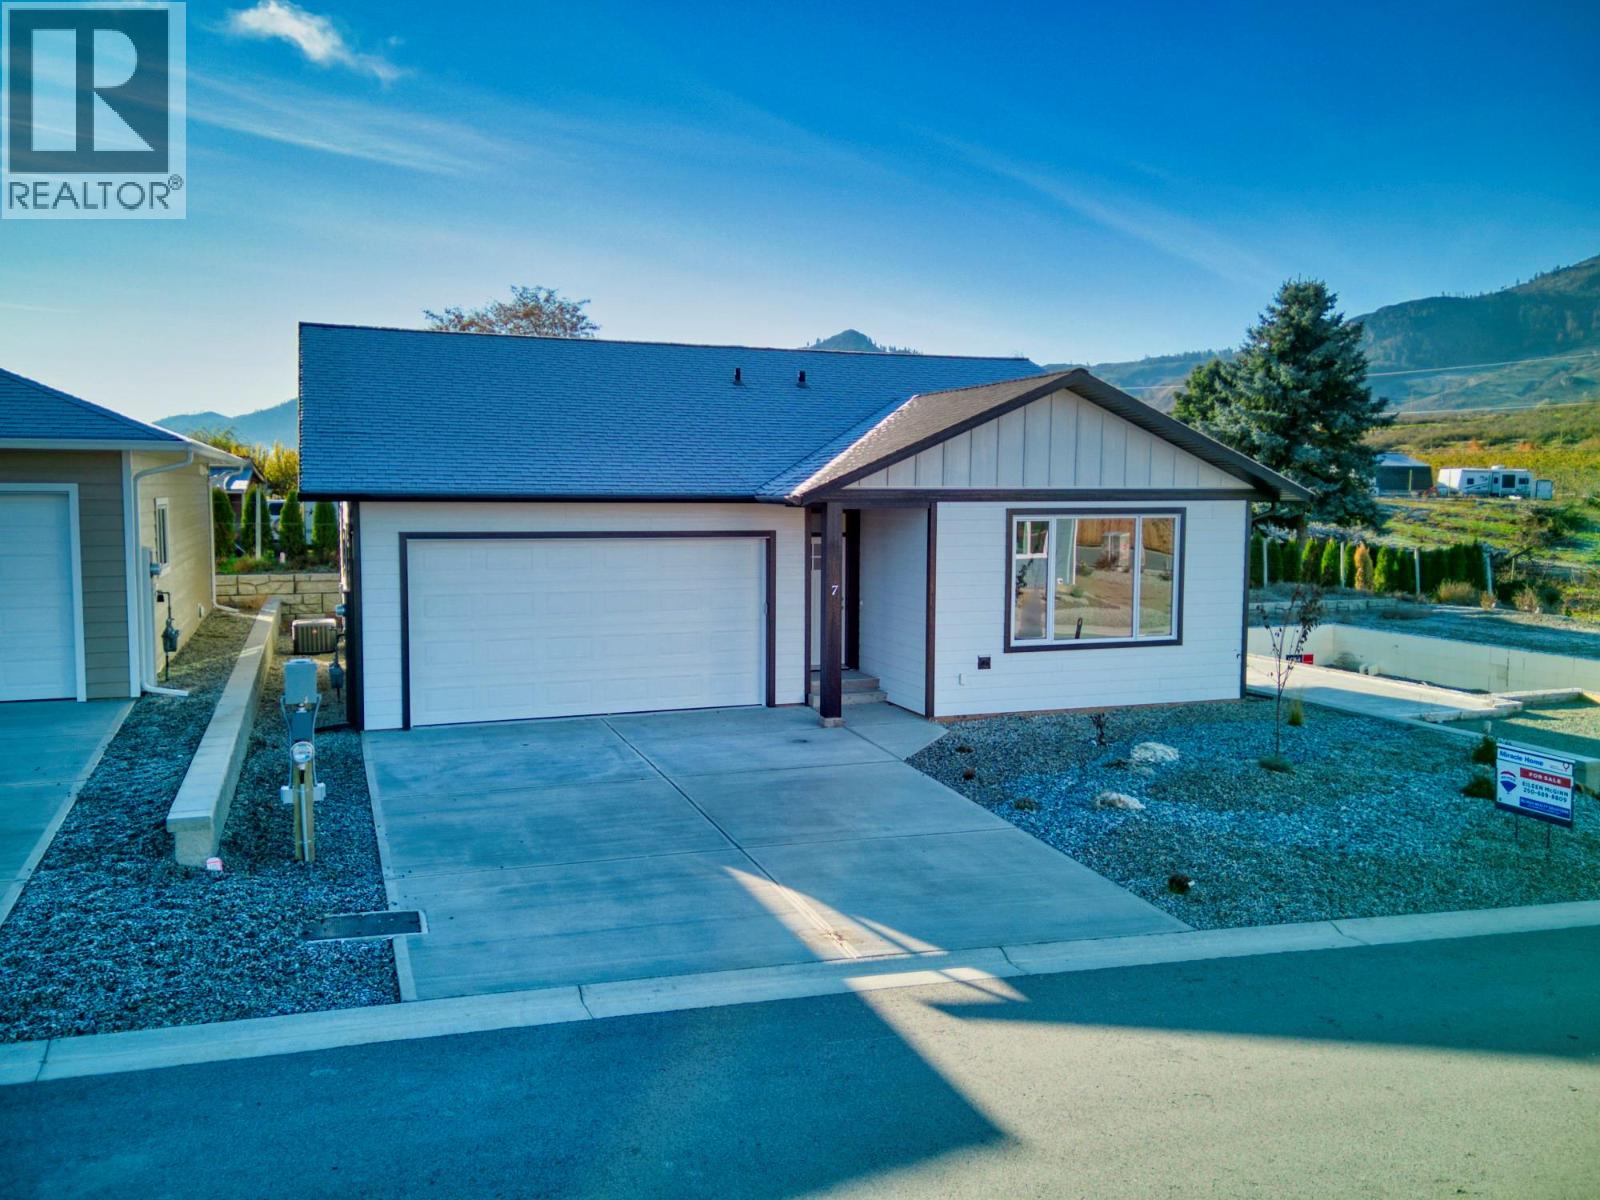
7 Wood Duck Way, Osoyoos
$599,000MLS® 10367210
2 Beds
2 Baths
1260 SqFt
 Active
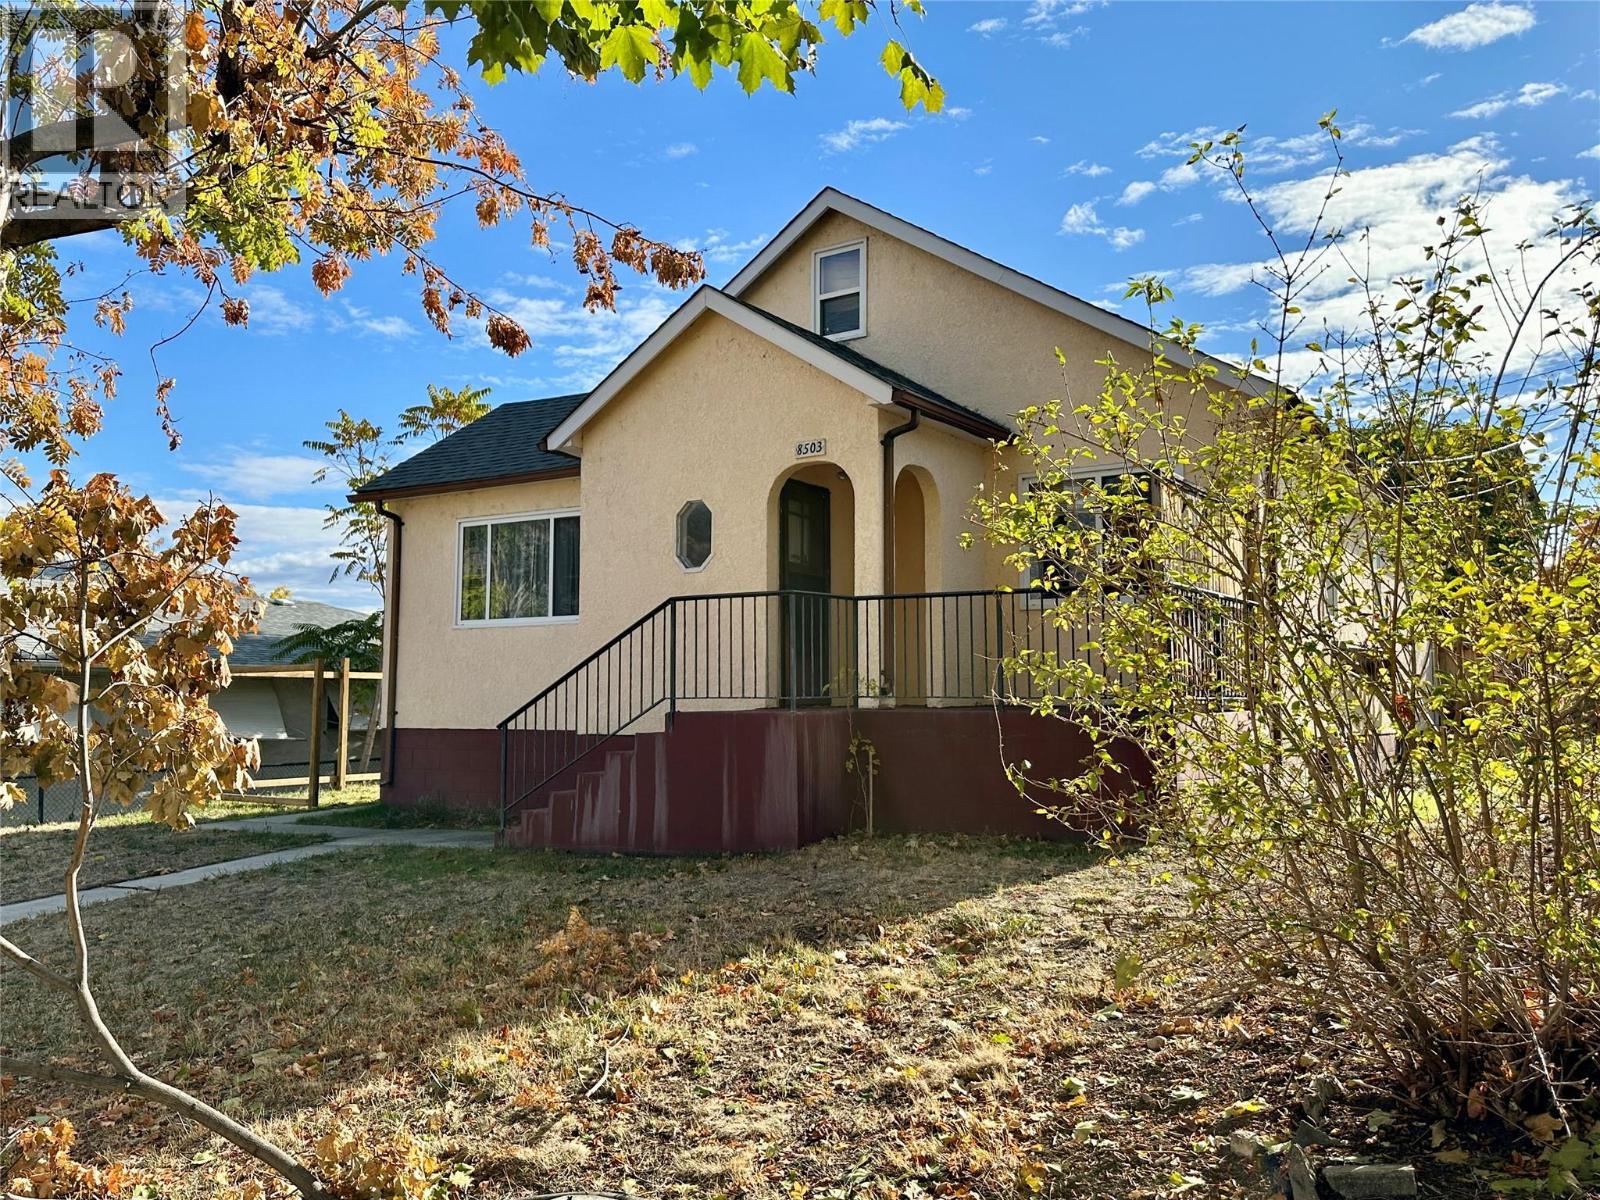
8503 72ND Avenue, Osoyoos
$599,000MLS® 10372241
5 Beds
2 Baths
2215 SqFt
 Active
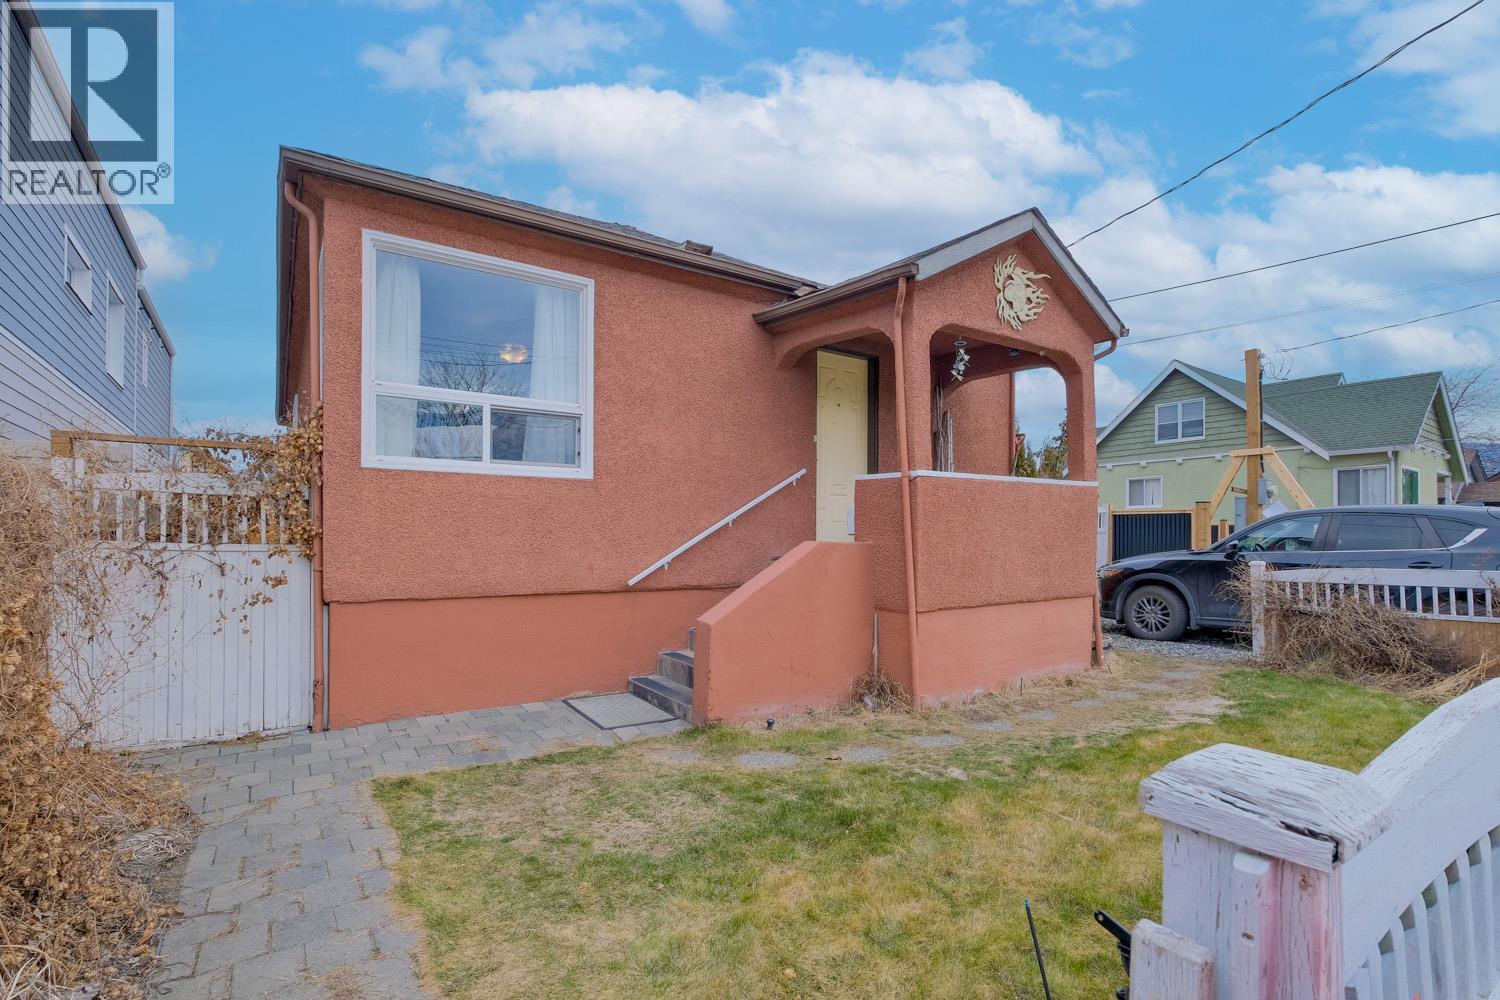
433 HEALES Avenue, Penticton
$599,000MLS® 10376927
3 Beds
1 Baths
1431 SqFt
