
2450 Radio Tower Road Unit# 252, Oliver
MLS® 10399201
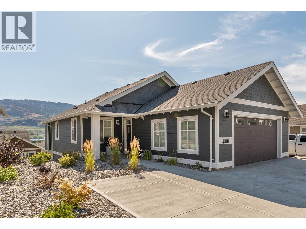
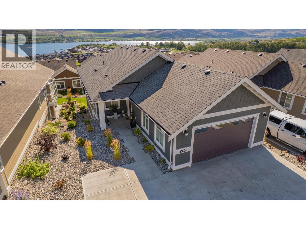
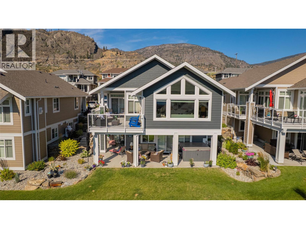
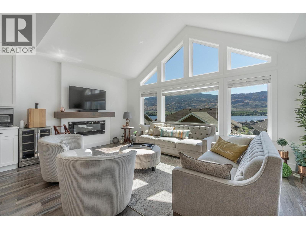
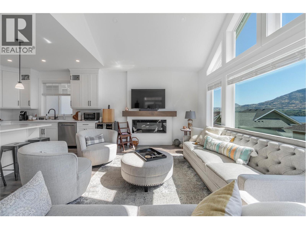
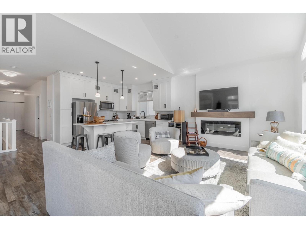
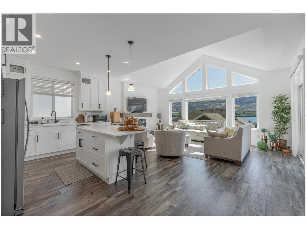
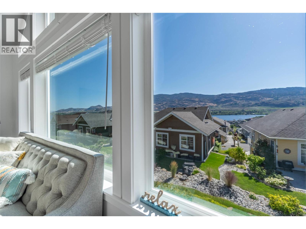
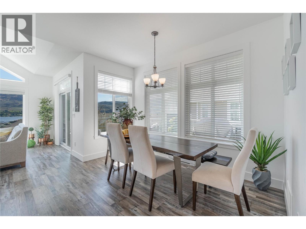
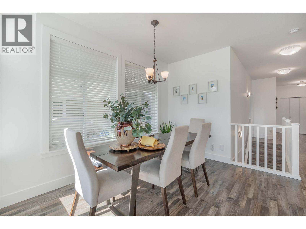
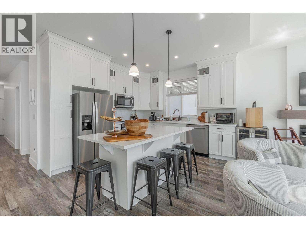
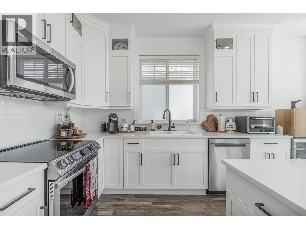
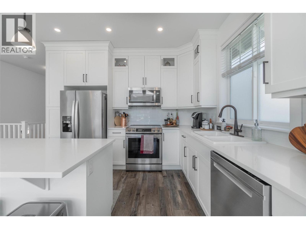
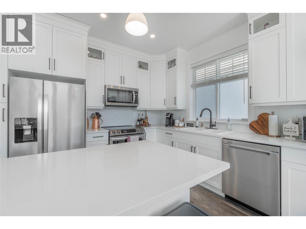
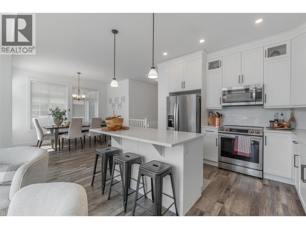
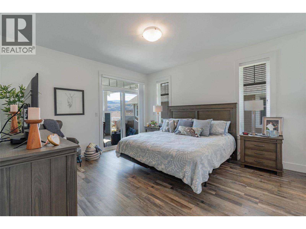
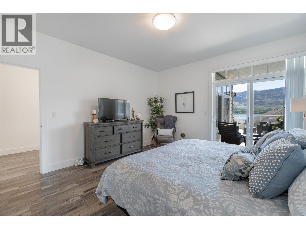
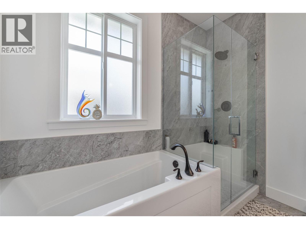
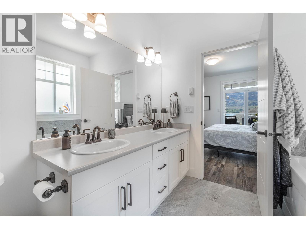
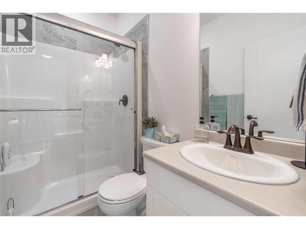
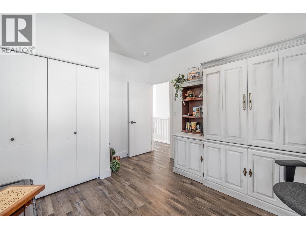
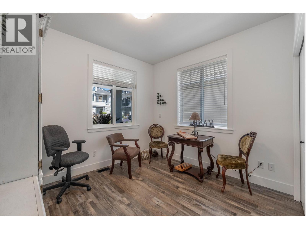
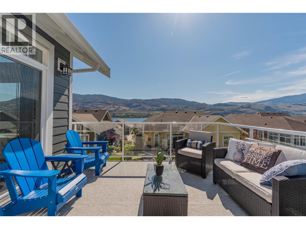
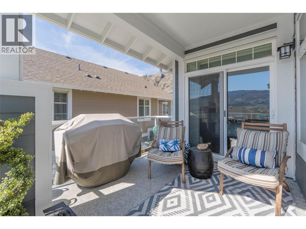
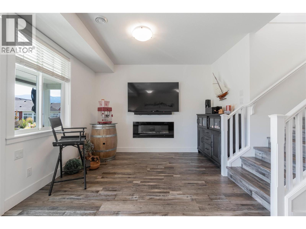
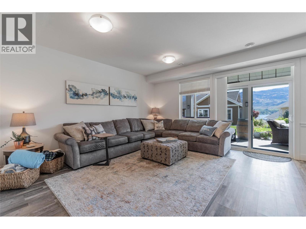
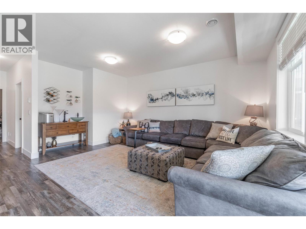
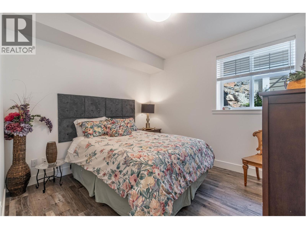
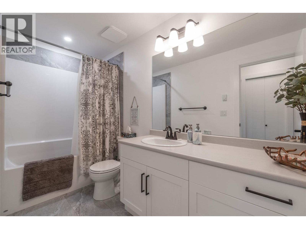
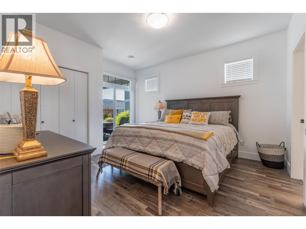
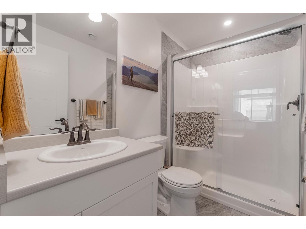
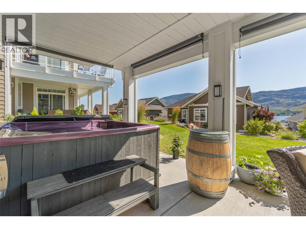
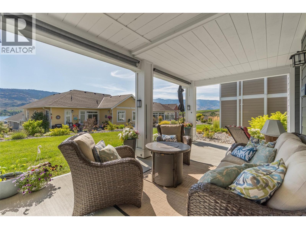
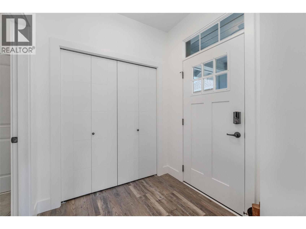
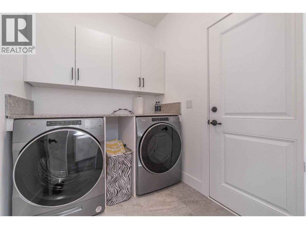
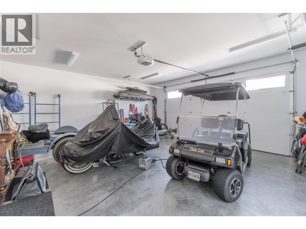
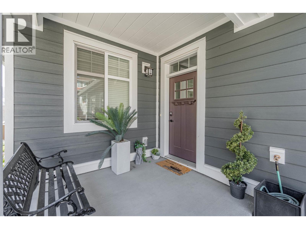
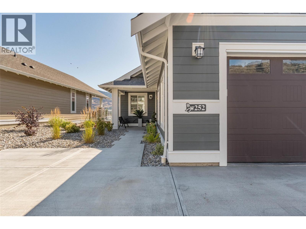
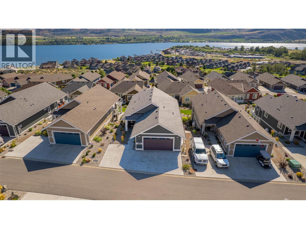
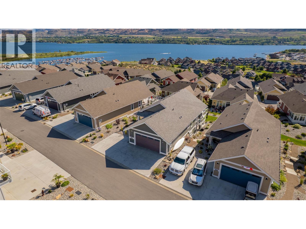
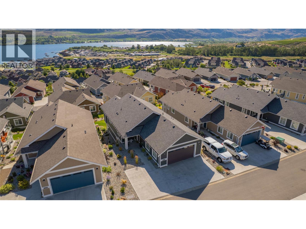
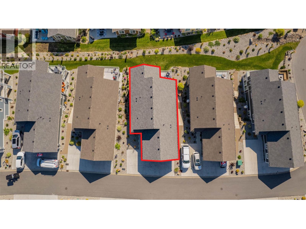
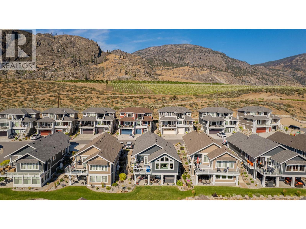
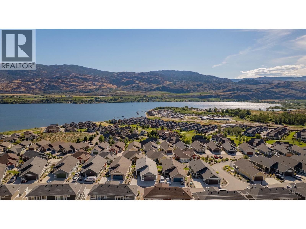
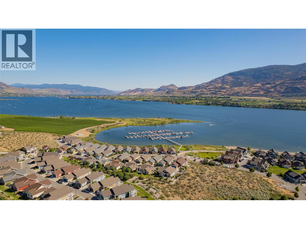
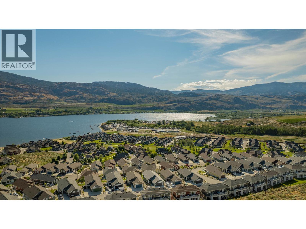
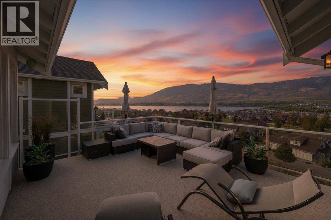
Welcome to The Cottages on Osoyoos Lake. Beautifully designed Chardonnay Plan home with 4-beds, 4-baths, situated in the newest phase in the upper section, providing added privacy, no through road. Level entry from the attached double garage or front door to the main floor, featuring vaulted ceilings, a stylish kitchen with island, dining room and main living space with plenty of windows and natural light. Just off the living room, sliders open to a spacious open-air deck, perfect for BBQ’s, alfresco dining or evening cocktails. Escape to your main-floor primary suite that provides access to a private covered deck which is perfect for morning coffee or an evening wine time. Also, on the main is a 2nd bedroom which would also work well as an office space. Laundry is also on the main. The fully finished lower level offers a flexible rec room for games, movie nights, or entertaining. There are 2 more bedrooms and 2 more bathrooms on the lower level including a big bedroom with ensuite. It’s a perfect space for guests and family members. Step outside to a massive, covered patio with a Hot Tub. The home comes furnished and includes a golf cart. Enjoy access to The Cottages’ beachfront, clubhouse, fitness centre, marina, pools and hot tubs. TERRIFIC SHORT TERM RENTAL REVENUE POTENTIAL (Short Term rentals of 5 days plus permitted), No Property Transfer tax, No foreign buyer ban. Enjoy as a full-time residence, a lock-and-leave retreat, or a vacation home with income potential. (id:28299)Property Details
- Full Address:
- 2450 Radio Tower Road Unit# 252, Oliver, British Columbia
- Price:
- $ 1,097,000
- MLS Number:
- 10399201
- List Date:
- August 31st, 2026
- Neighbourhood:
- Oliver Rural
- Lot Size:
- 0.1 ac
- Year Built:
- 2021
- Taxes:
- $ 4,982
Interior Features
- Bedrooms:
- 4
- Bathrooms:
- 4
- Appliances:
- Washer, Refrigerator, Dishwasher, Oven, Dryer, Microwave
- Flooring:
- Mixed Flooring
- Interior Features:
- Party Room, Whirlpool, Clubhouse
- Air Conditioning:
- Central air conditioning, Geothermal
- Heating:
- Forced air, Geothermal
- Fireplaces:
- 2
- Fireplace Type:
- Electric, Unknown
Building Features
- Architectural Style:
- Ranch
- Storeys:
- 1.5
- Sewer:
- Municipal sewage system
- Water:
- Shared Well, Community Water System
- Roof:
- Asphalt shingle, Unknown
- Exterior:
- Other
- Garage:
- Attached Garage
- Garage Spaces:
- 4
- Pool:
- Outdoor pool
- Ownership Type:
- Leasehold
- Taxes:
- $ 4,982
- Stata Fees:
- $ 600
Floors
- Finished Area:
- 2390 sq.ft.
- Rooms:
Land
- View:
- Lake view, Mountain view
- Lot Size:
- 0.1 ac
Neighbourhood Features
- Amenities Nearby:
- Pet Restrictions, Pets Allowed With Restrictions, Rentals Allowed
Ratings
Commercial Info
Agent: Jeffrey Sefton
GET DIRECTIONS
Mortgage Calculator +
powered by 
Related Listings
 Active
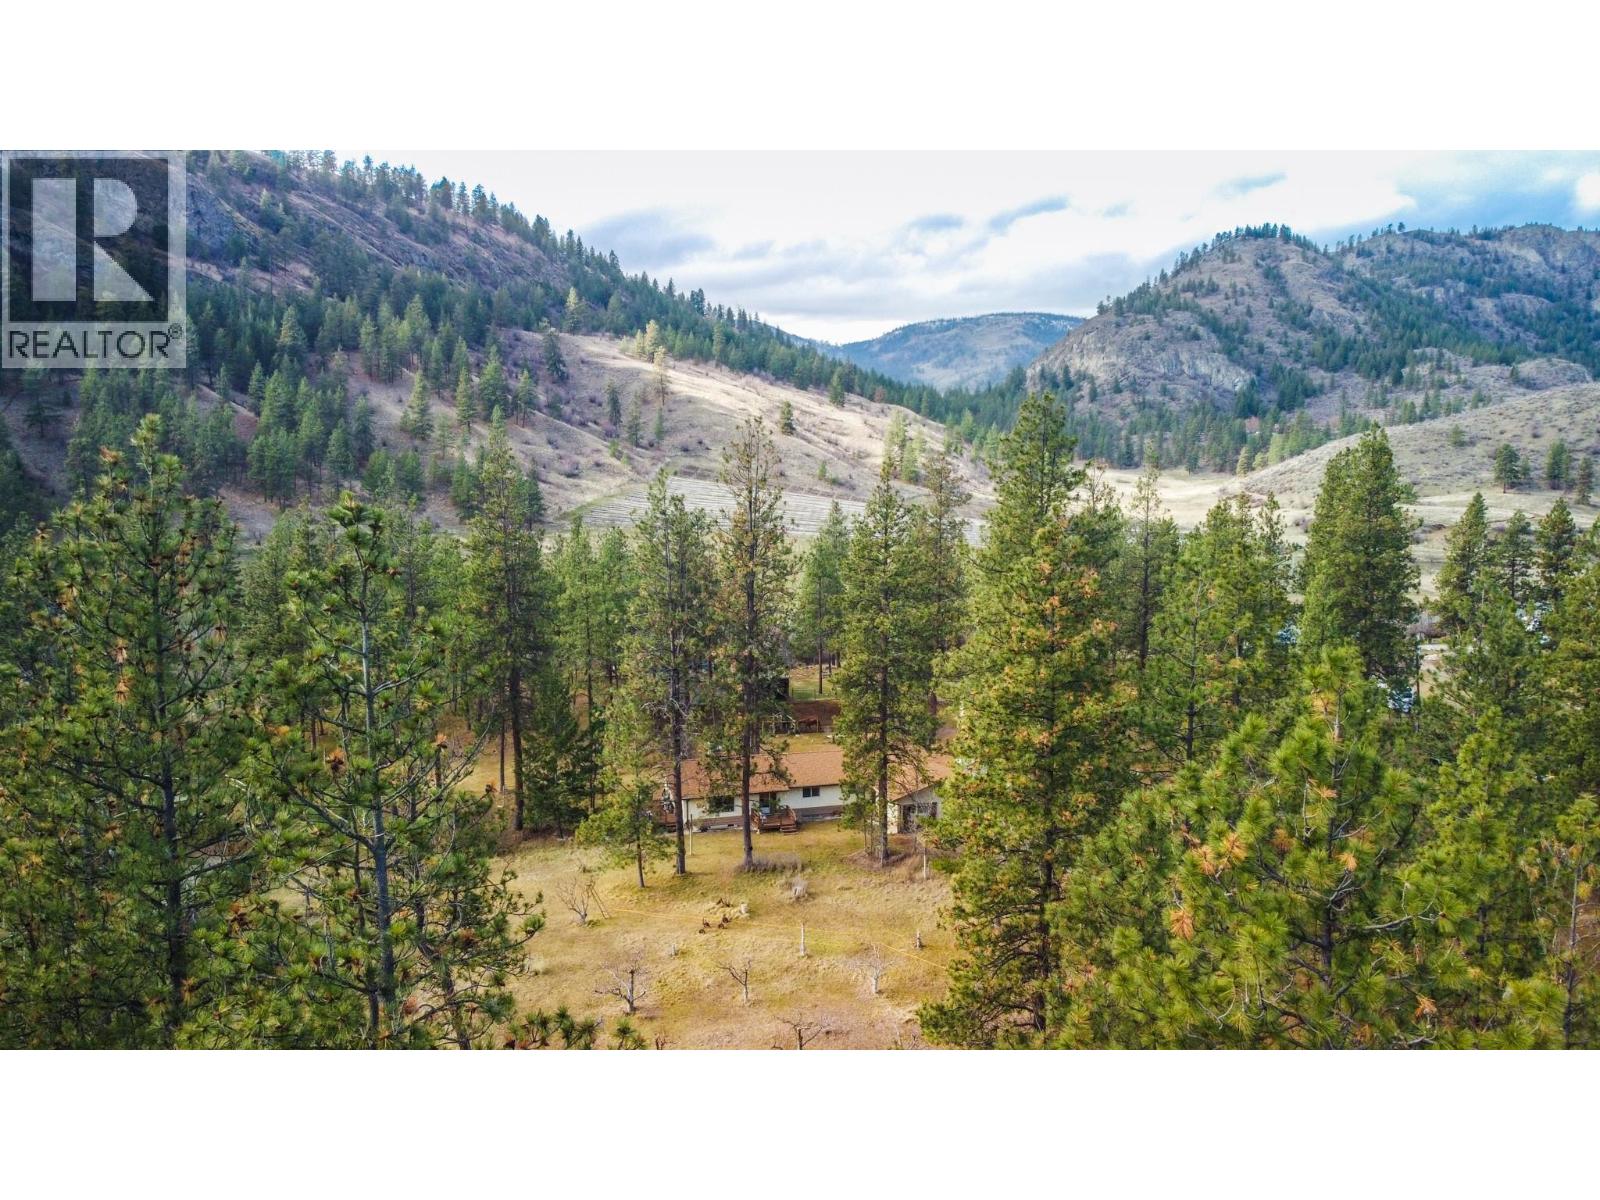
698 Green Lake Road, Oliver
$999,000MLS® 10375341
4 Beds
3 Baths
2820 SqFt
 Active
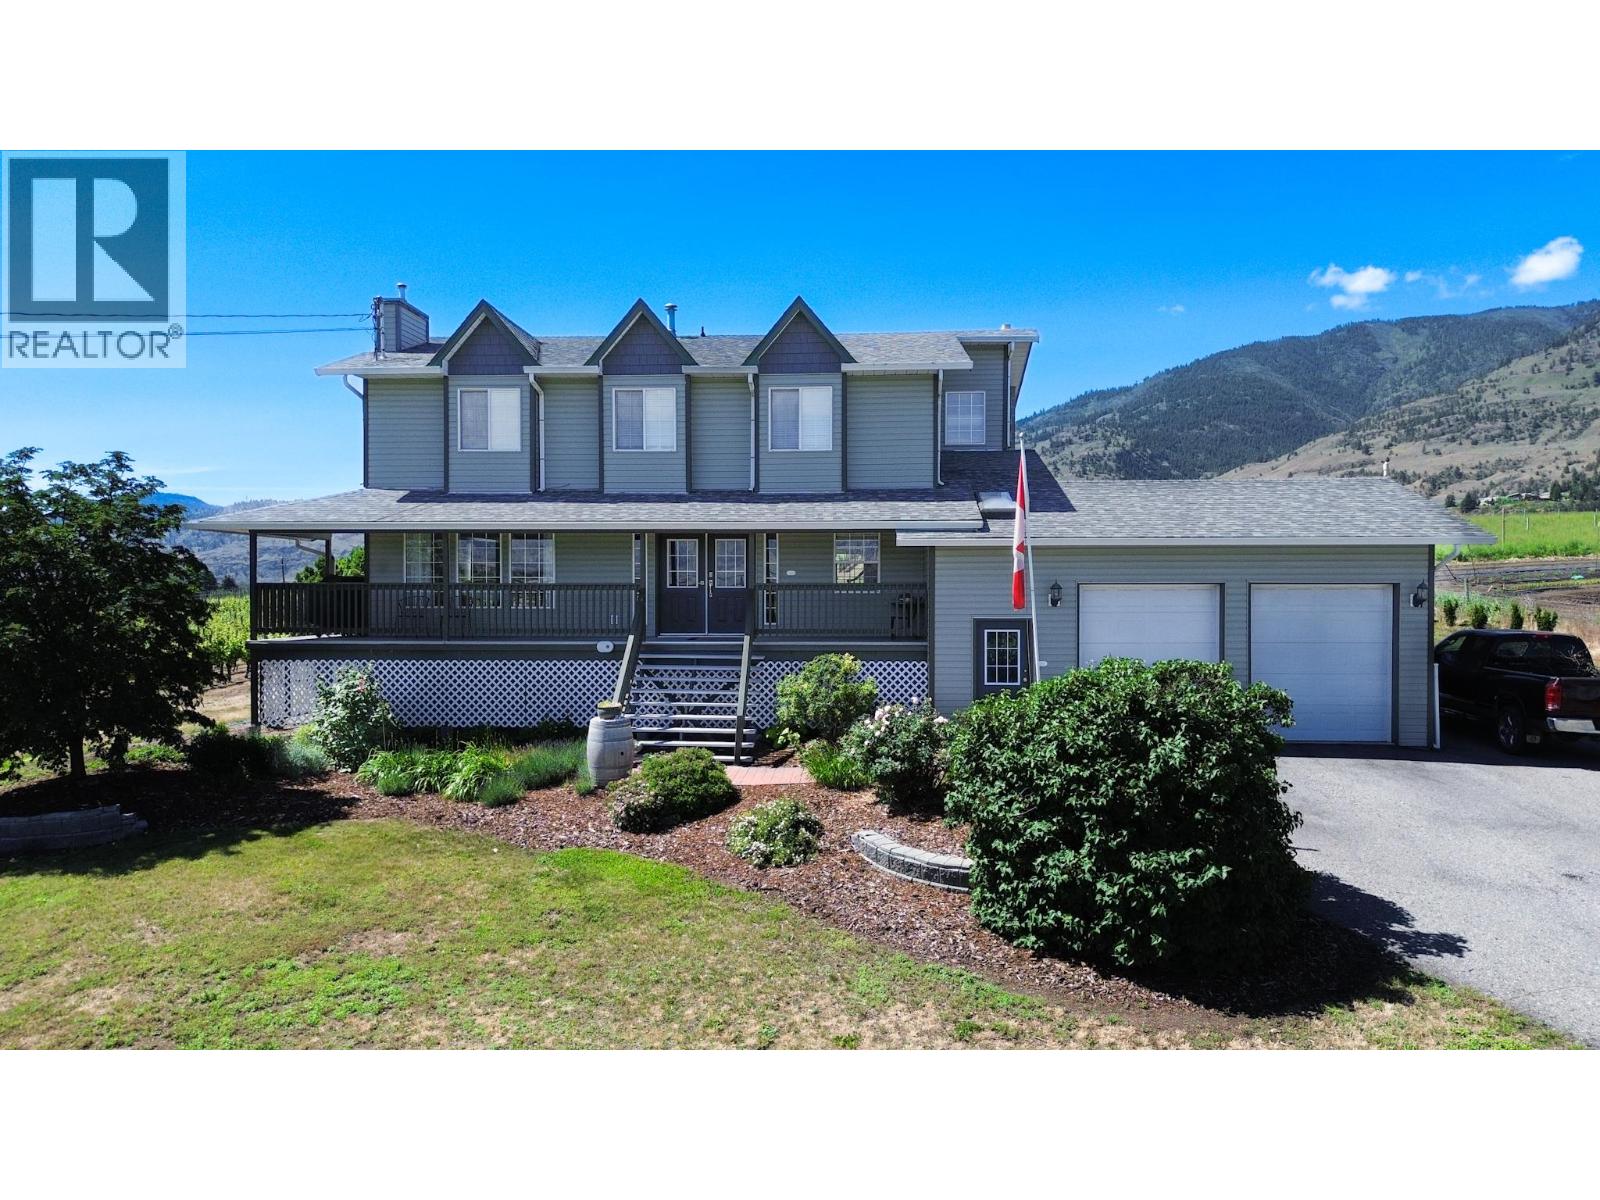
445 Road 5, Oliver
$1,089,000MLS® 10376696
5 Beds
4 Baths
3230 SqFt
 Active
2450 Radio Tower Road Unit# 174, Oliver
$1,092,000MLS® 10360841
3 Beds
3 Baths
2561 SqFt
 Active
6521 BELLEVUE Drive, Oliver
$1,059,900MLS® 10382689
4 Beds
3 Baths
2909 SqFt
