
2450 Radio Tower Road Unit# 274, Oliver
MLS® 10393544
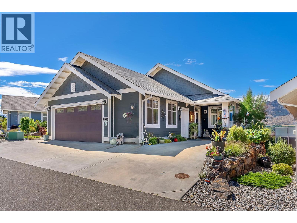
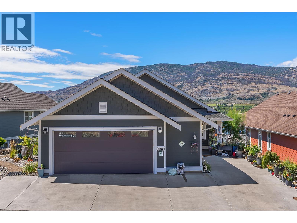
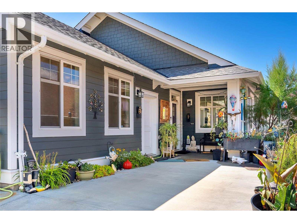
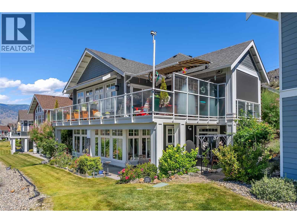
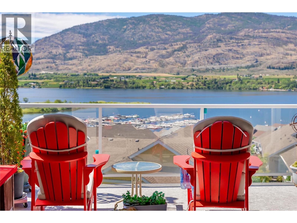
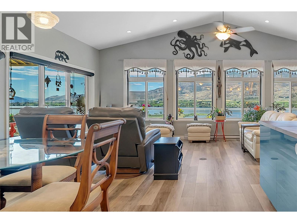
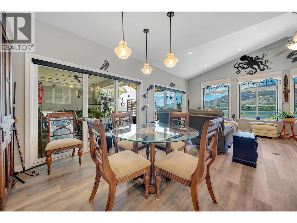
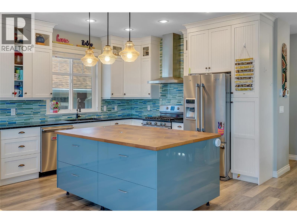
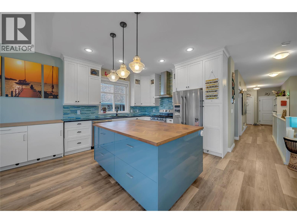
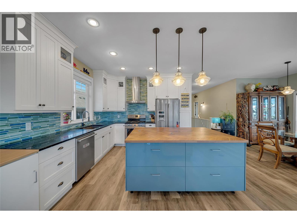
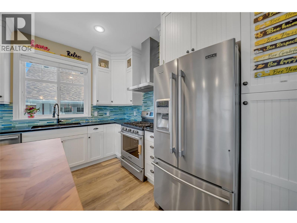
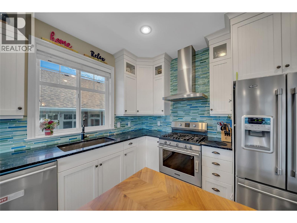
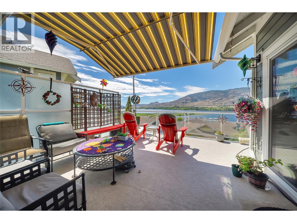
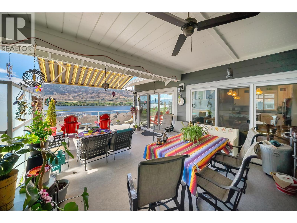
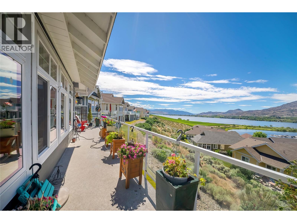
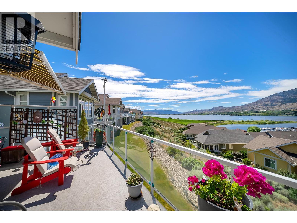
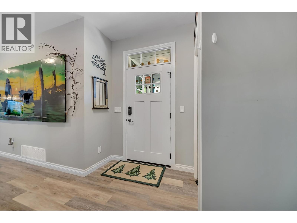
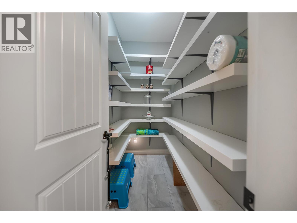
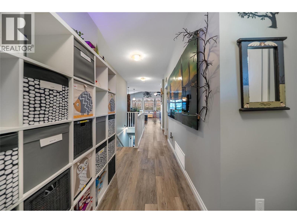
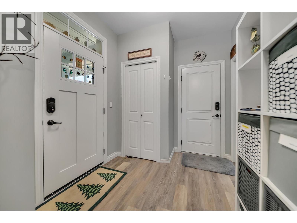
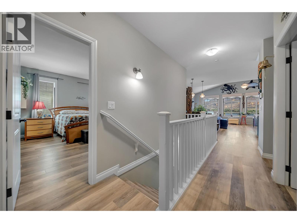
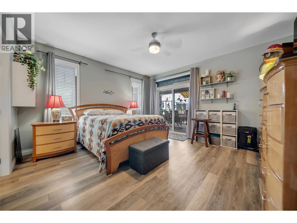
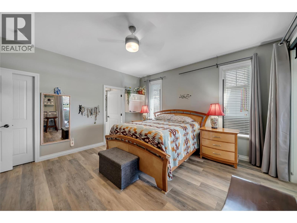
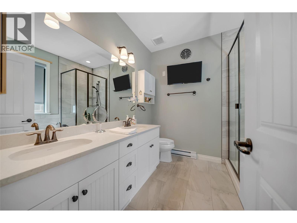
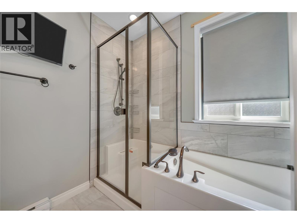
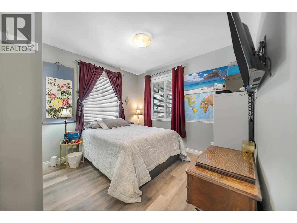
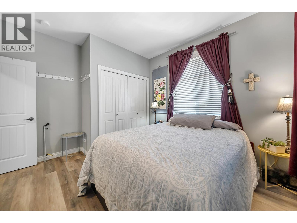
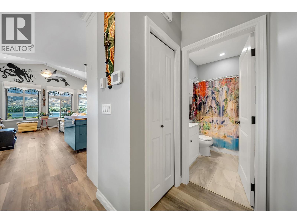
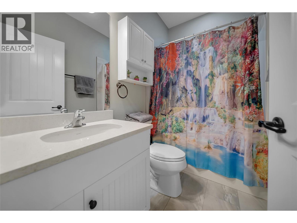
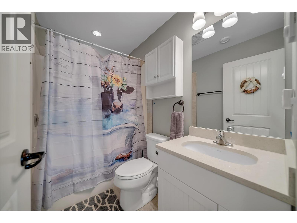
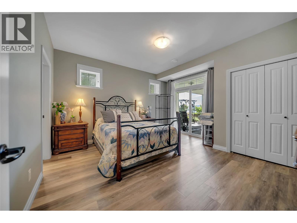
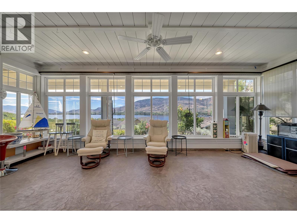
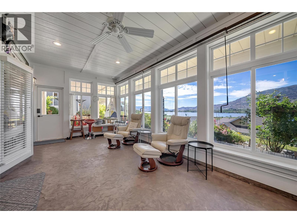
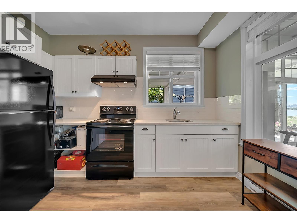
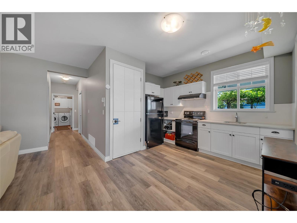
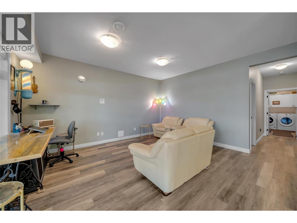
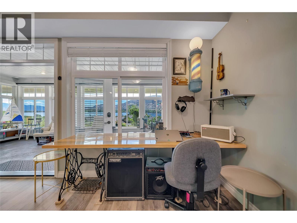
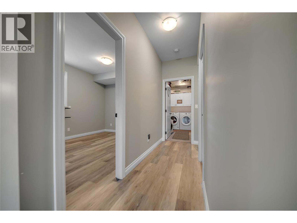
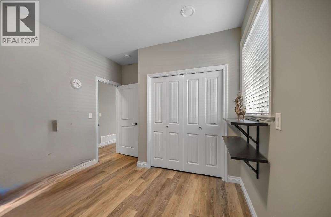
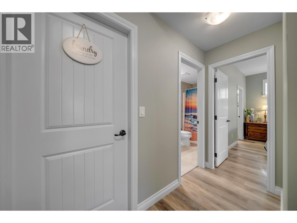
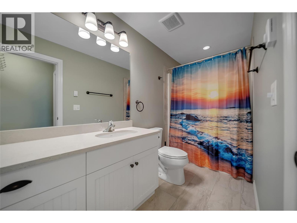
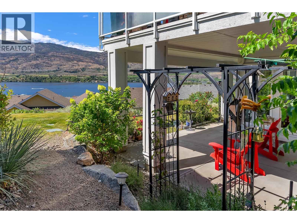
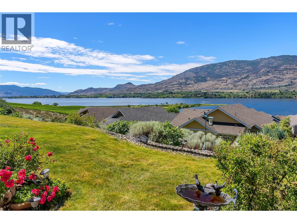
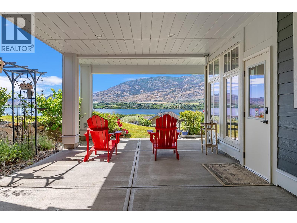
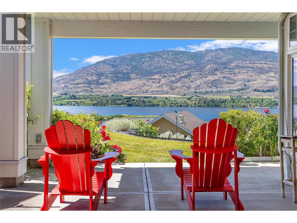
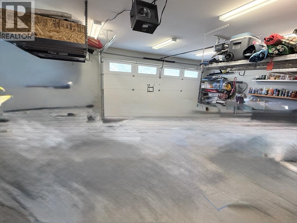
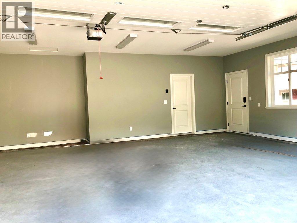
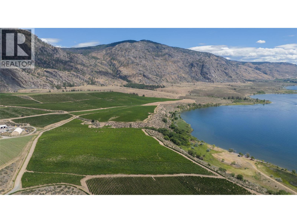
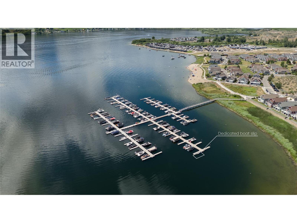
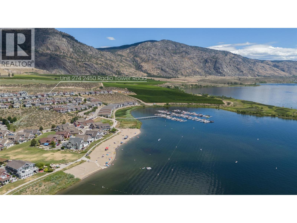
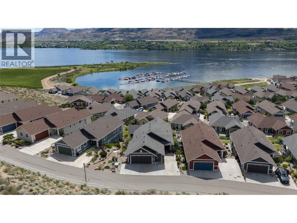
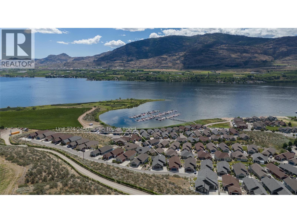
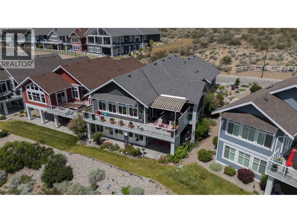
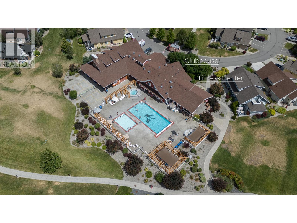
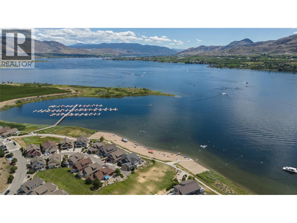
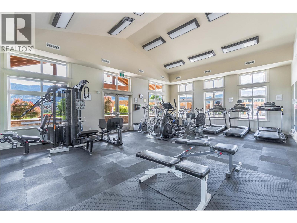
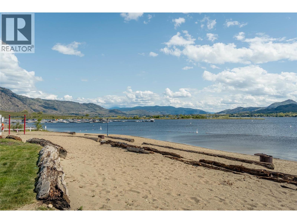
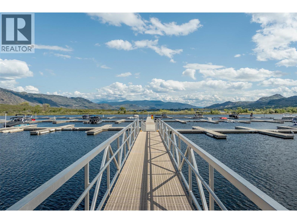
Welcome to The Cottages #274, perched on Valley View, a no-through road surrounded by vineyards & panoramic view of Osoyoos Lake. Unique One of a Kind Chardonnay Plan, over $100,000 in upgrades where it makes a difference. Extended living spaces in the living, dining & primary bedroom, huge 40 ft extended deck, patio, & oversize garage (27×22). Level entry on main, featuring a vaulted ceiling, smart kitchen layout with gas stove & oversized island. The main living area features an extra lakeview window, 2 sets of sliders to a spacious deck and additional upgrades of with extended sunshades, a wind protection wall plus an automatic retractable awning. Escape to your main-floor primary suite, with access to a private covered deck, perfect for morning coffee or evening wine time. Also, on the main is a 2nd bedroom which would also work well as an office space and there is a 2nd full bathroom on the main. The lower level offers a flexible rec room, kitchen and a large sunroom. There are 2 more bedrooms and 2 bathrooms on the lower level, one with ensuite. It’s a perfect space for guests or family. Step out to a massive, covered patio with walk out on the lower level, for easy use of the basement as a separate rental suite. This home comes furnished and includes a prime boat slip you can see from your living room! Enjoy access to The Cottages’ beachfront, clubhouse, fitness centre, marina, pools and hot tubs. Enjoy as a full-time residence, or a vacation home. (id:28299)Property Details
- Full Address:
- 2450 Radio Tower Road Unit# 274, Oliver, British Columbia
- Price:
- $ 1,195,000
- MLS Number:
- 10393544
- List Date:
- July 13th, 2026
- Neighbourhood:
- Oliver Rural
- Lot Size:
- 0.11 ac
- Year Built:
- 2018
- Taxes:
- $ 4,995
Interior Features
- Bedrooms:
- 4
- Bathrooms:
- 4
- Appliances:
- Washer, Refrigerator, Range - Gas, Dishwasher, Dryer, Hood Fan
- Flooring:
- Laminate
- Interior Features:
- Recreation Centre, Party Room, Whirlpool, Clubhouse
- Air Conditioning:
- Central air conditioning, Geothermal
- Heating:
- Heat Pump, Forced air, Geothermal
- Basement:
- Full
Building Features
- Architectural Style:
- Ranch
- Storeys:
- 2
- Sewer:
- See remarks
- Water:
- Community Water User's Utility
- Roof:
- Asphalt shingle, Unknown
- Exterior:
- Other
- Garage:
- Attached Garage, Additional Parking
- Garage Spaces:
- 3
- Pool:
- Outdoor pool
- Ownership Type:
- Leasehold
- Taxes:
- $ 4,995
- Stata Fees:
- $ 640
Floors
- Finished Area:
- 2541 sq.ft.
- Rooms:
Land
- Lot Size:
- 0.11 ac
Neighbourhood Features
- Amenities Nearby:
- Pets Allowed, Recreational Facilities, Pet Restrictions, Pets Allowed With Restrictions, Rentals Allowed
Ratings
Commercial Info
Agent: Jeffrey Sefton
Location
Mortgage Calculator +
powered by 
Related Listings
 Active
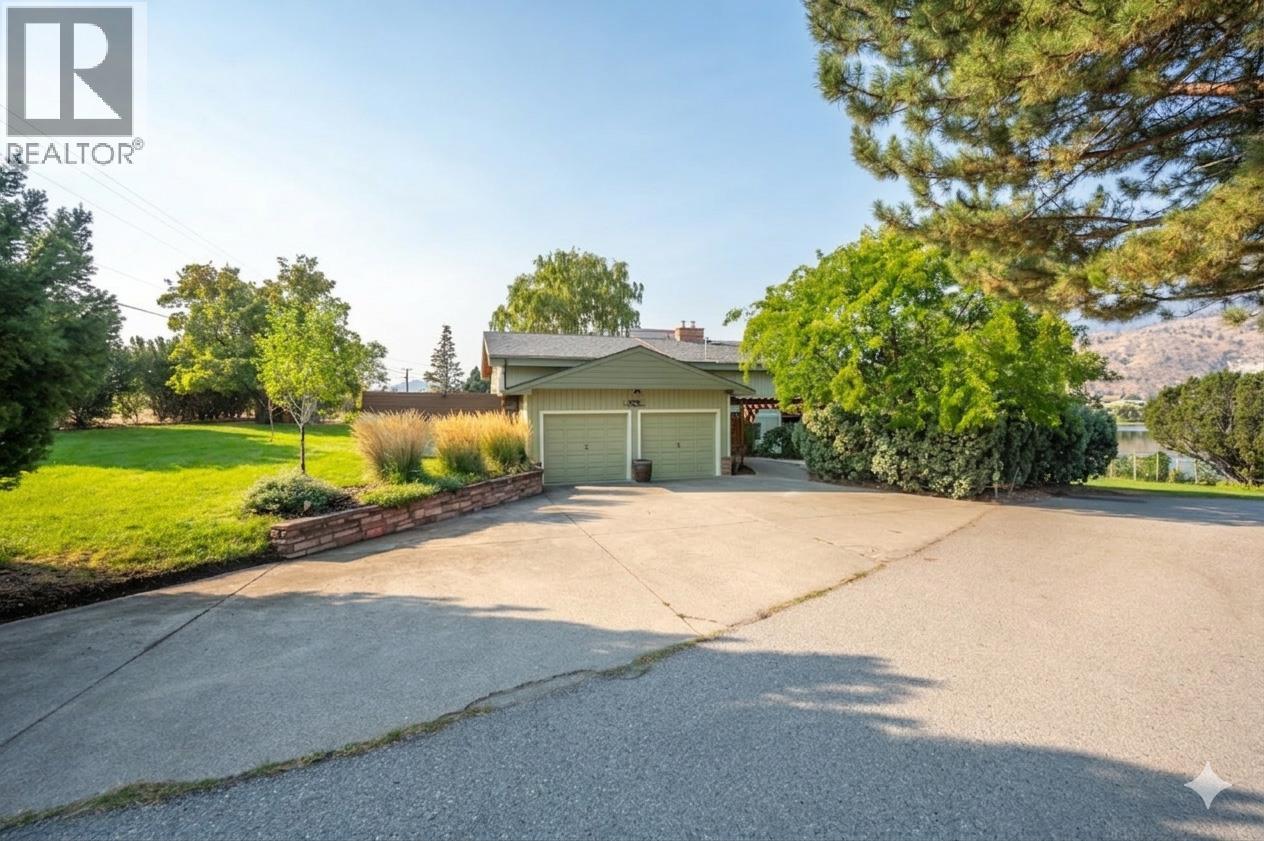
975 Heron Court, Oliver
$1,100,000MLS® 10361811
4 Beds
4 Baths
3067 SqFt
 Active
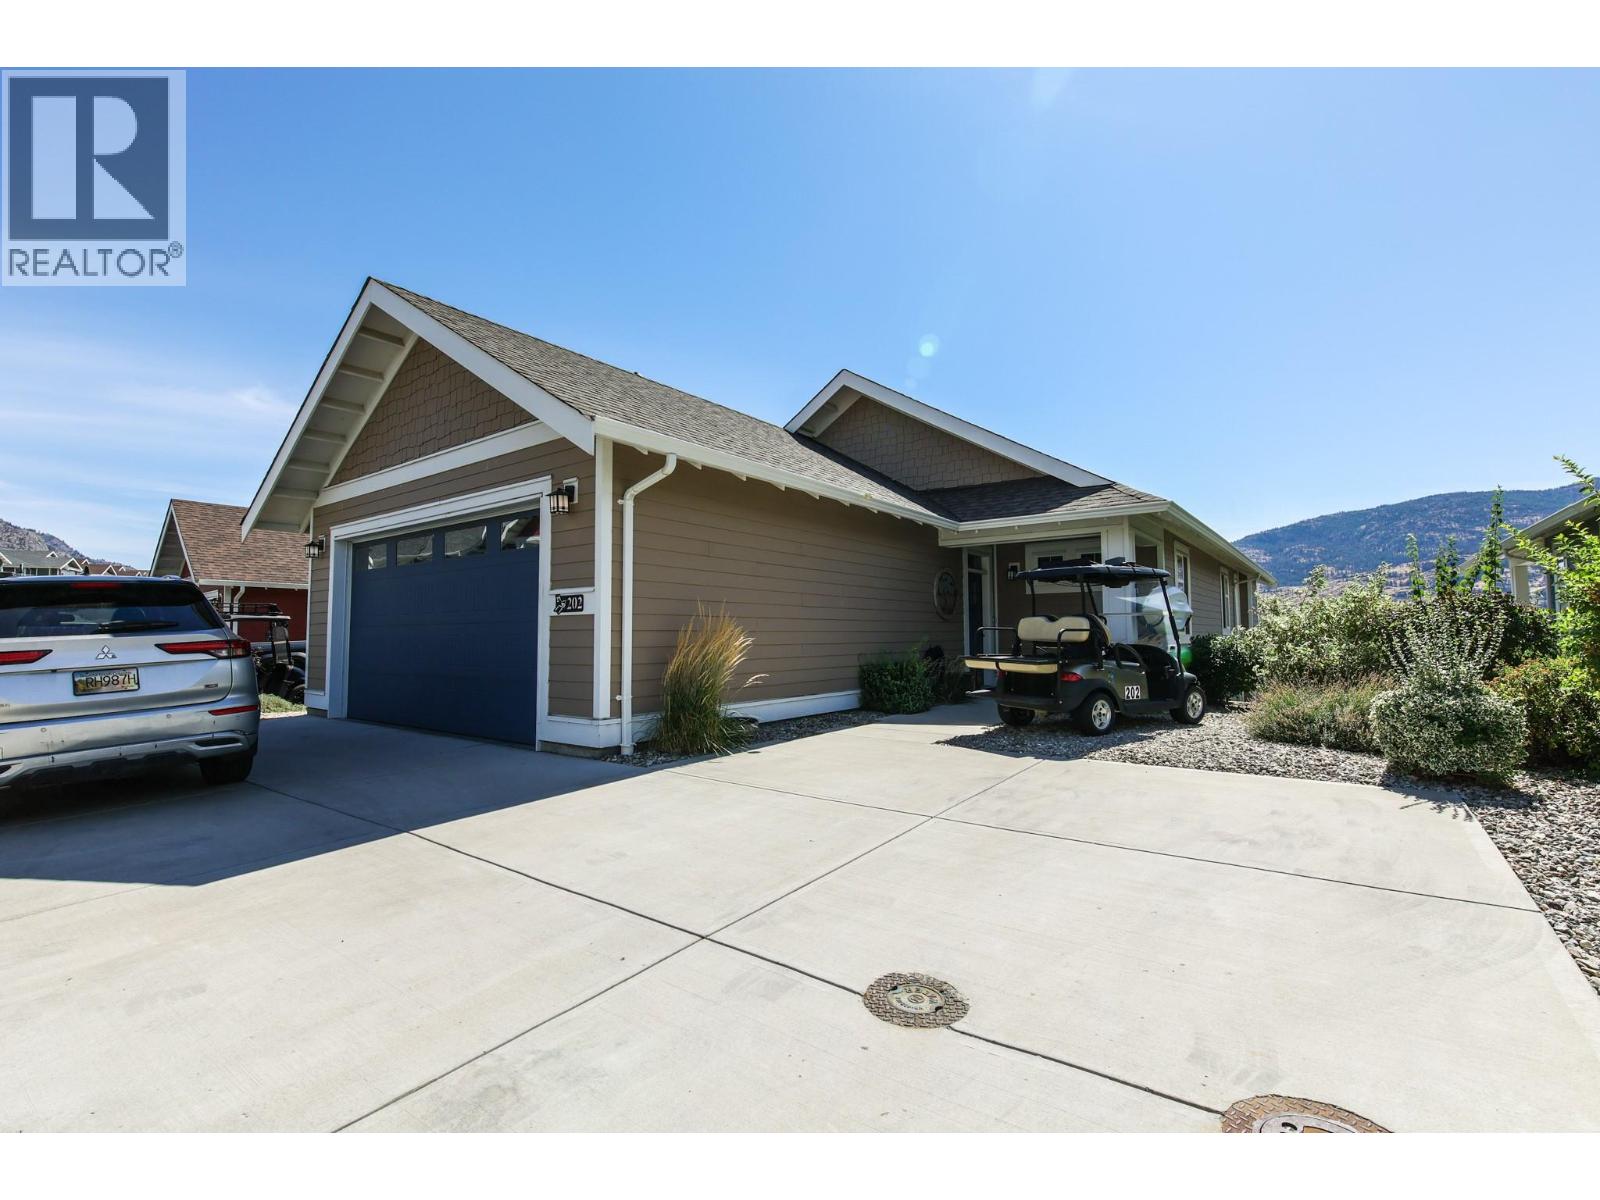
2450 Radio Tower Road Unit# 202, Oliver
$1,149,500MLS® 10360966
4 Beds
3 Baths
2130 SqFt
 Active
465 Wilson Mountain Road, Oliver
$1,149,000MLS® 10376306
5 Beds
3 Baths
4008 SqFt
 Active
2450 RADIO TOWER Road Unit# 223, Oliver
$1,099,000MLS® 10376896
5 Beds
3 Baths
2396 SqFt
