

2626 MIDDLE BENCH Road, Keremeos
MLS® 10355076
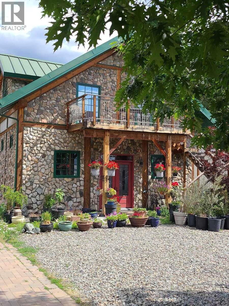
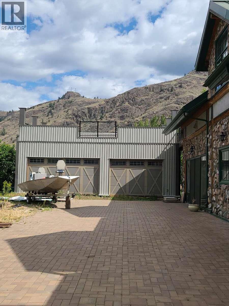
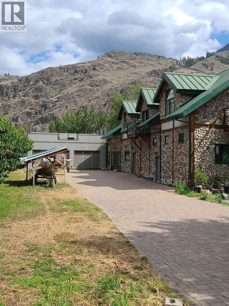
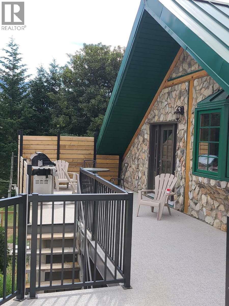
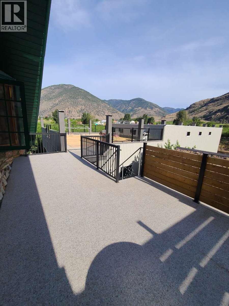
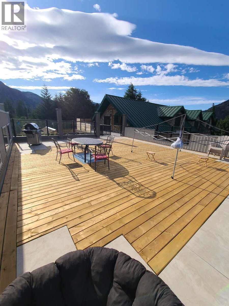
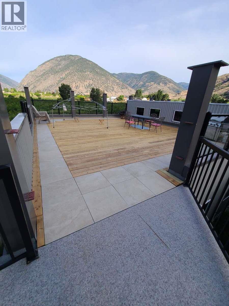
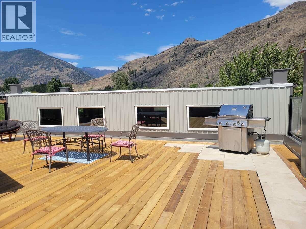
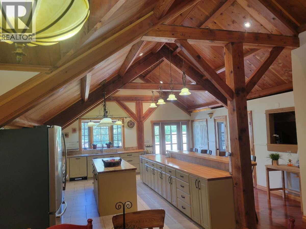
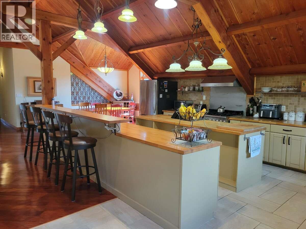
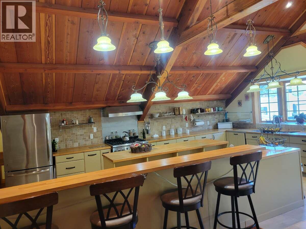
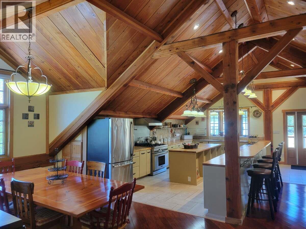
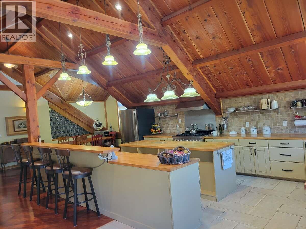
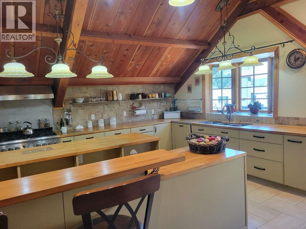
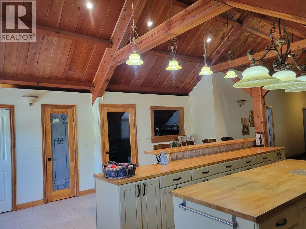
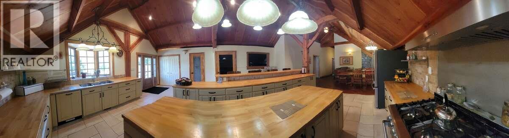
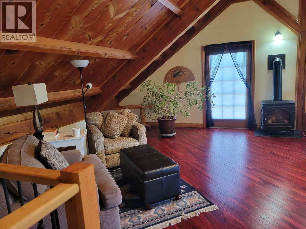
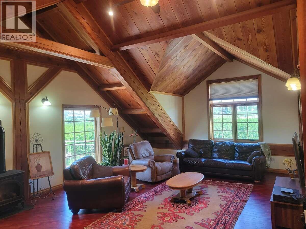
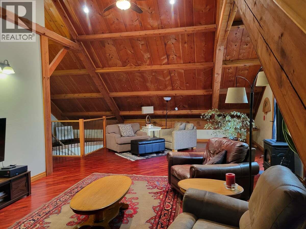
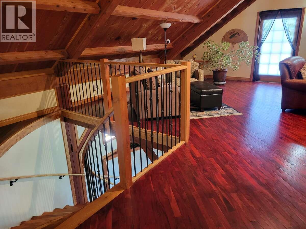
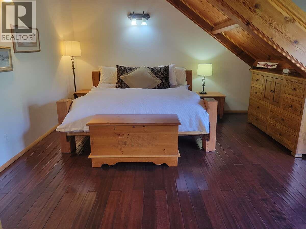
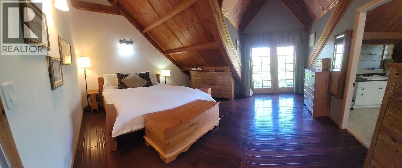
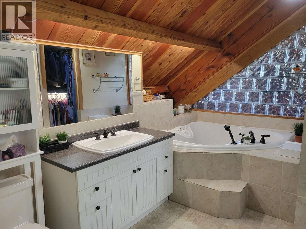
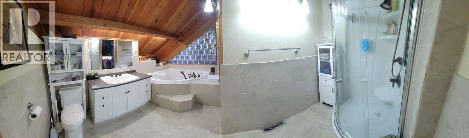
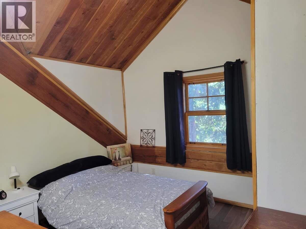
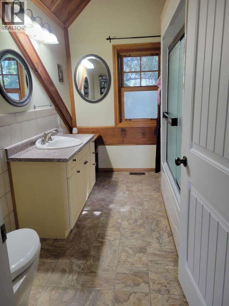
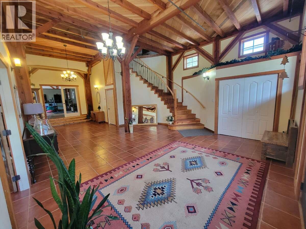
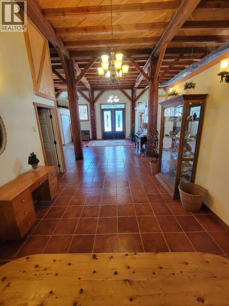
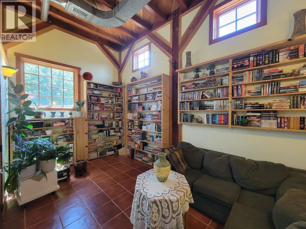
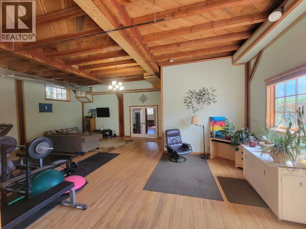
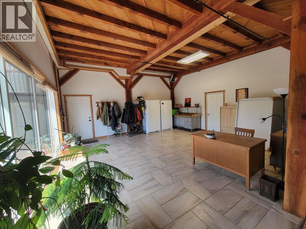
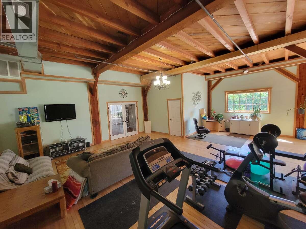
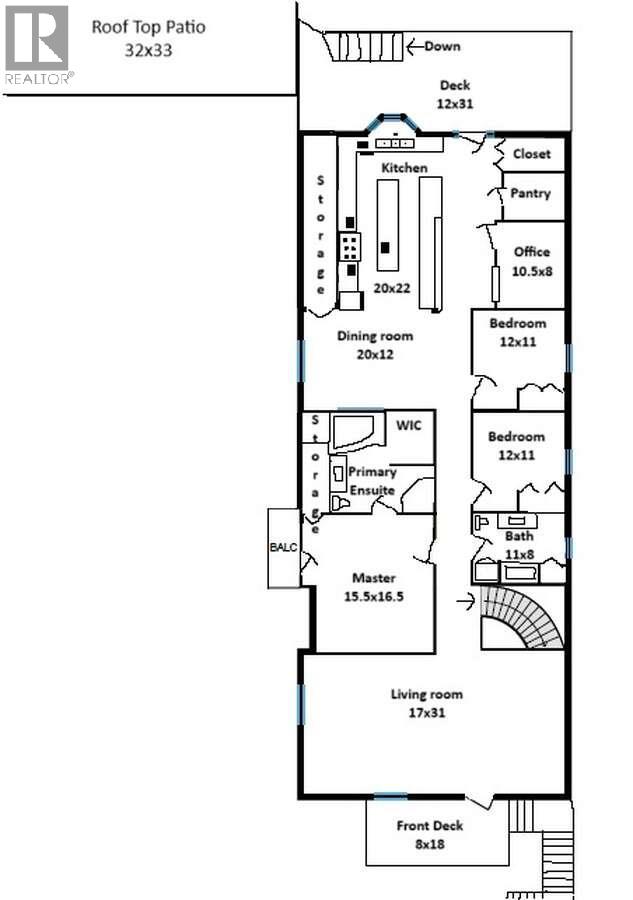
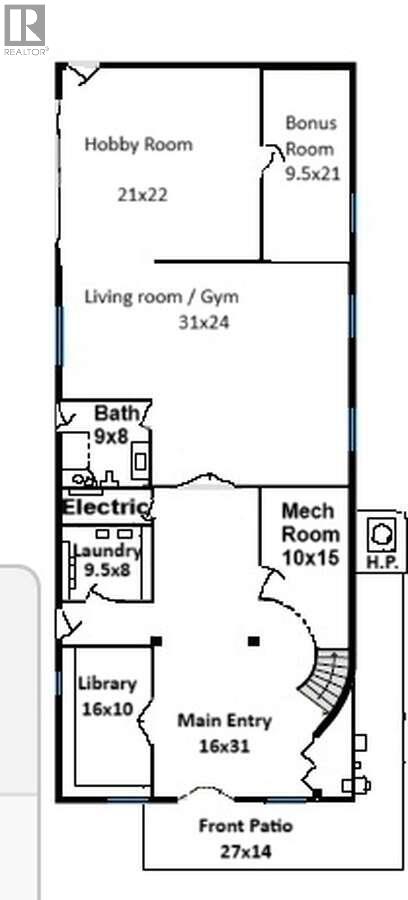
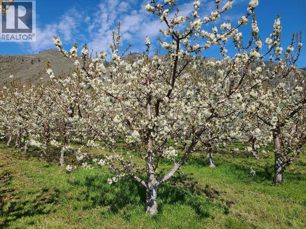
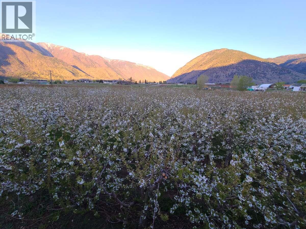
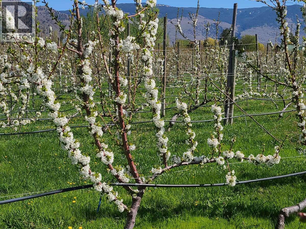
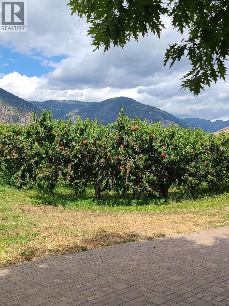
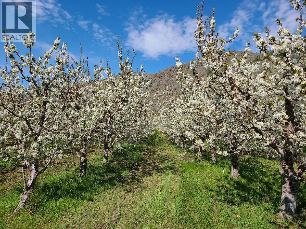
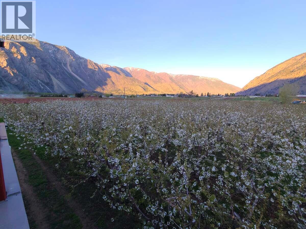
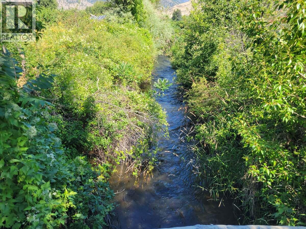
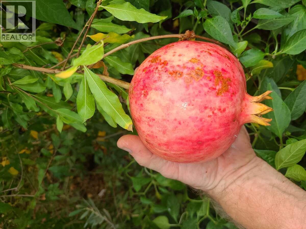
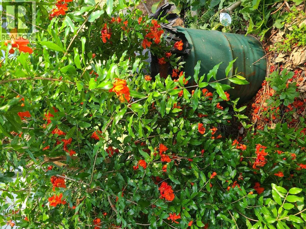
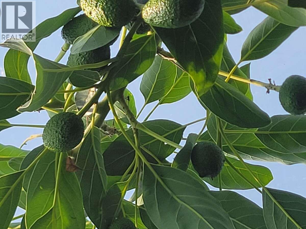
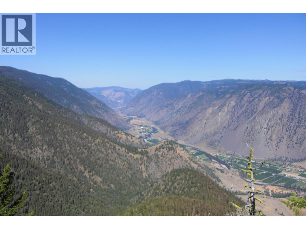
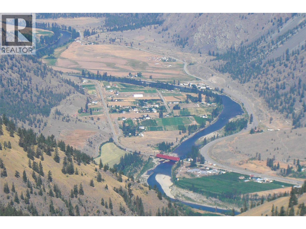
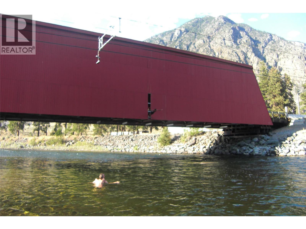
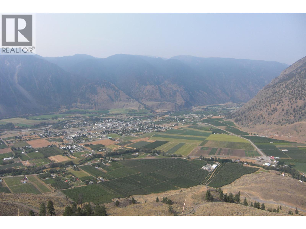
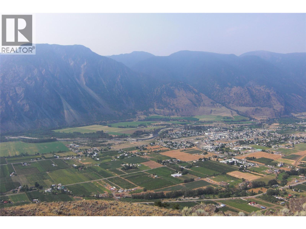
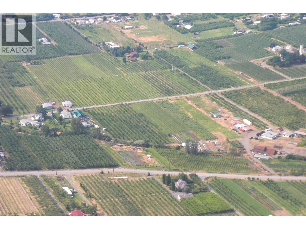
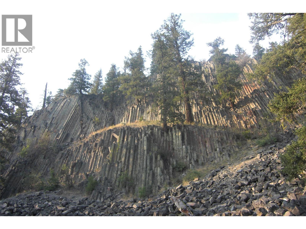
For more information click the brochure button. Beautiful property in the Similkameen Valley near Keremeos. This large timber-frame home features a metal roof, gas heat, heat pump, solar hot water, and a 30-panel solar grid with meter connection. Thermostat and greenhouse systems are accessible by phone. Ground-level entry leads to a grand foyer and an open-concept kitchen perfect for entertaining, with stainless steel appliances including a 36"" six-burner gas stove. Upstairs offers vaulted ceilings with tile and hardwood floors. Potential for a main floor suite or B&B with minimal changes—ideal for multi-generational living. Large garage/shop includes a rooftop patio. Greenhouse grows tropical fruit and is fully automated. Room potentially for a second home or carriage house. Property has 7 acres of producing cherries, creek with concrete bridge, and two road frontages with water/power access. Irrigation and domestic water supplied by the Irrigation District. Enjoy horseback riding, fishing, and hiking without leaving the area. Quiet, dry climate with minimal snowfall and mild falls. Snow melts quickly on the paved driveway. Eligible for crop insurance, AgriInvest, and replant programs. Includes tractor, flail mower, tiller, pallet forks, man lift, and totes. A one-of-a-kind property! (id:28299)Property Details
- Full Address:
- 2626 MIDDLE BENCH Road, Keremeos, British Columbia
- Price:
- $ 3,900,000
- MLS Number:
- 10355076
- List Date:
- July 7th, 2025
- Neighbourhood:
- Keremeos
- Lot Size:
- 9.61 ac
- Year Built:
- 2010
- Taxes:
- $ 5,319
Interior Features
- Bedrooms:
- 3
- Bathrooms:
- 3
- Appliances:
- Washer, Refrigerator, Oven - gas, Water purifier, Water softener, Range - Gas, Dishwasher, Dryer, Hood Fan
- Flooring:
- Hardwood, Laminate, Ceramic Tile, Linoleum
- Air Conditioning:
- Central air conditioning, Heat Pump
- Heating:
- Heat Pump, Forced air, See remarks, Other
- Fireplaces:
- 2
- Fireplace Type:
- Wood, Gas, Conventional, Unknown
Building Features
- Storeys:
- 2
- Water:
- Irrigation District
- Roof:
- Metal, Unknown
- Exterior:
- Stone
- Garage:
- Detached Garage, Stall, Oversize, See Remarks, Additional Parking
- Garage Spaces:
- 17
- Ownership Type:
- Freehold
- Taxes:
- $ 5,319
Floors
- Finished Area:
- 4410 sq.ft.
- Rooms:
Land
- View:
- Mountain view, River view, Valley view, Unknown
- Lot Size:
- 9.61 ac
- Water Frontage Type:
- Waterfront on creek
Neighbourhood Features
- Amenities Nearby:
- Family Oriented, Rural Setting
Ratings
Commercial Info
Agent: Darya Pfund
GET DIRECTIONS
Mortgage Calculator +
powered by