
2830 PARIS Street, Penticton
MLS® 10404729
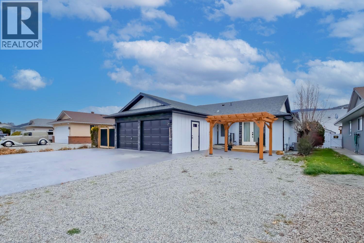
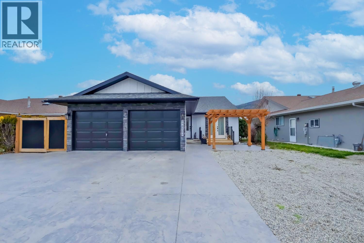
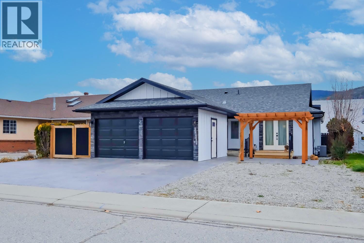
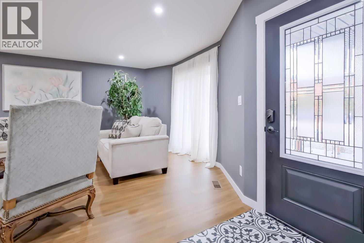
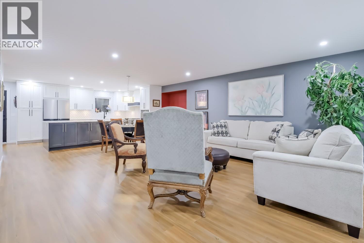
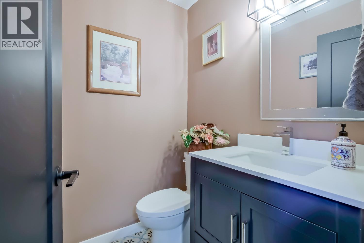
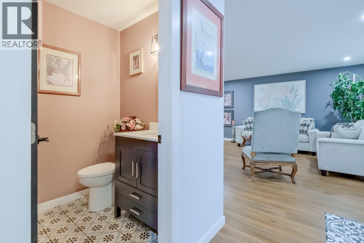
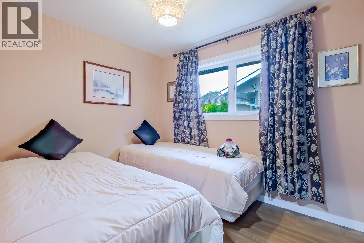
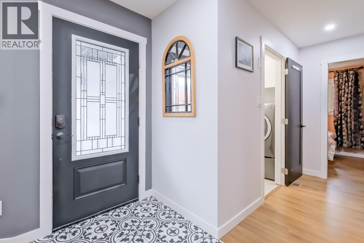
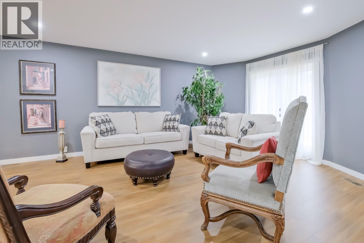
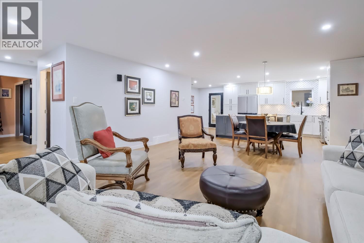
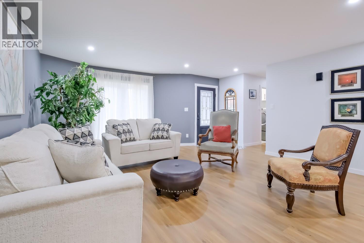
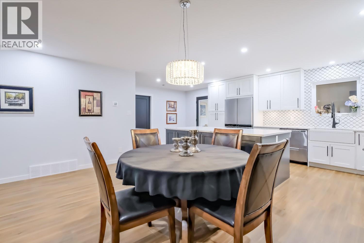
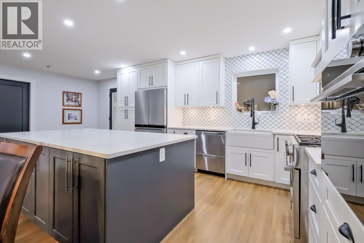
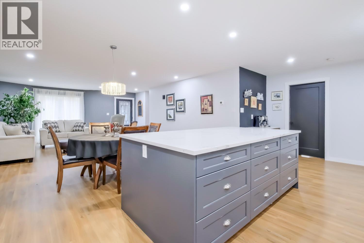
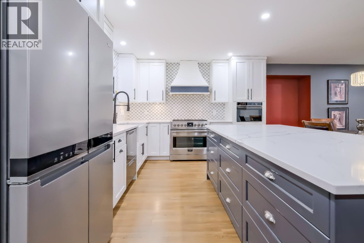
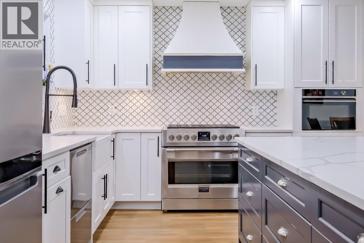
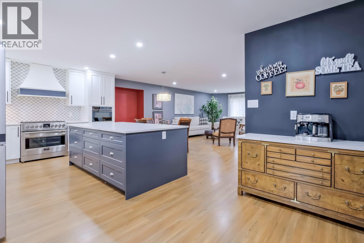
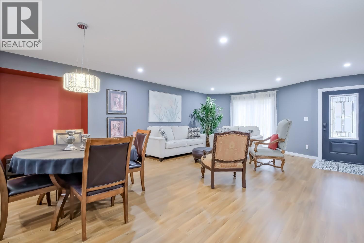
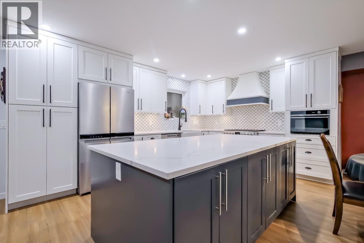
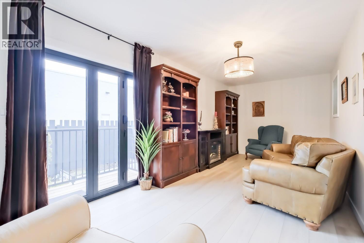
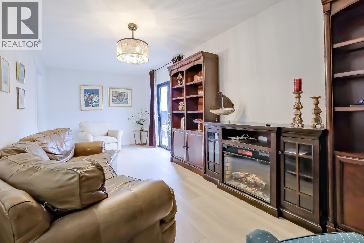
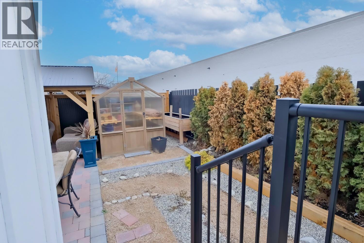
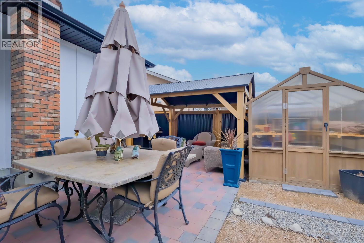
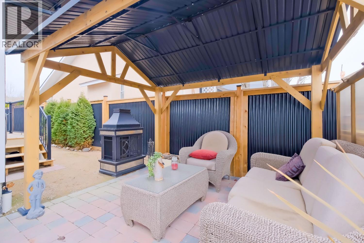
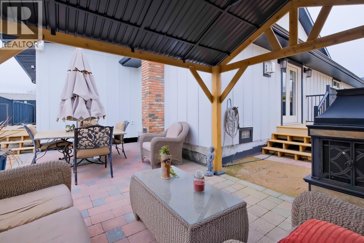
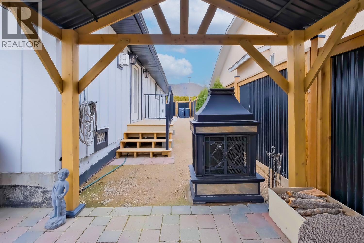
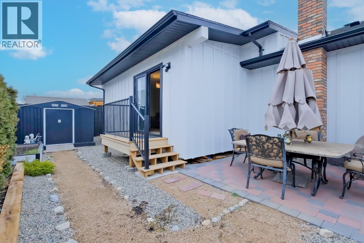
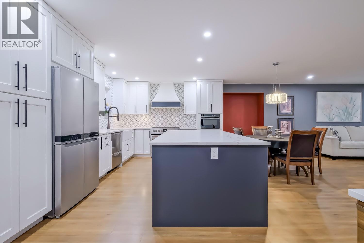
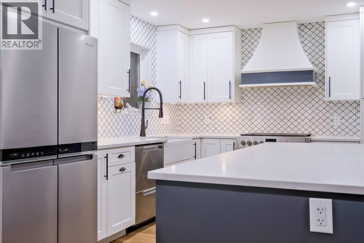
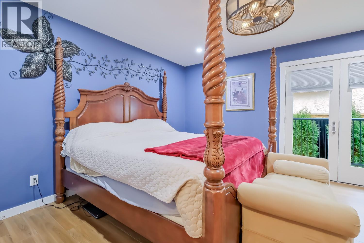
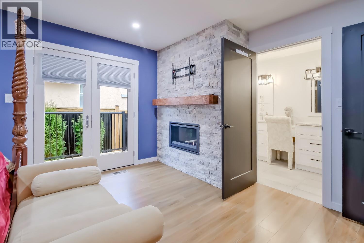
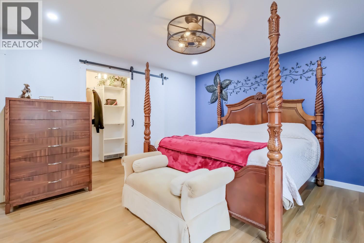
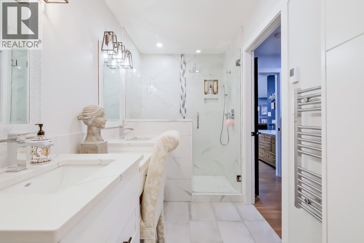
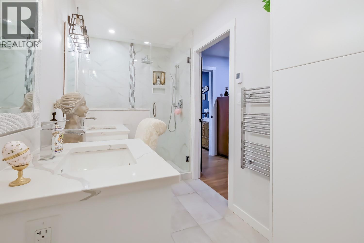
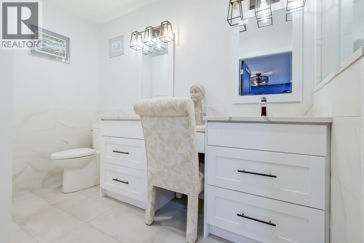
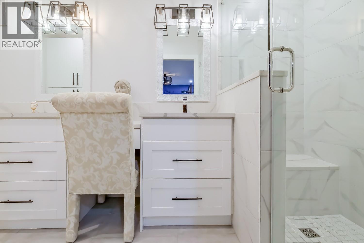
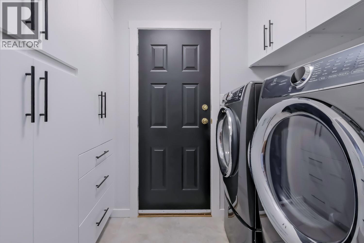
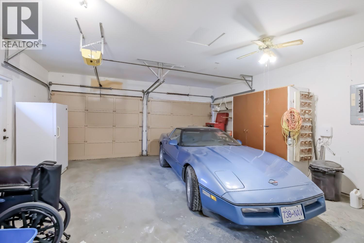
These beautifully updated one-level ranchers has been completely renovated, simply move in and enjoy. The open-concept floor plan is ideal for everyday living and entertaining alike. The home offers 1,289 square feet of thoughtfully designed living space with two bedrooms and two bathrooms, plus a generous 22' x 9' bonus room perfectly suited for a home office, family room, or fitness space. Recent upgrades include new windows, new Furnace, hot water on demand, heat pump, AC, wiring, plumbing , a fully renovated kitchen with a high-end appliance package including a steam oven and Quartz counter-tops. Ensuite boasts heated floors, make-up desk, heated towel rack, double sinks, tiled glass in rain shower and seat., a new furnace and air conditioning, and both gas and electric fireplaces. High-end durable vinyl flooring, ceramic tiles. Parking is a breeze with an attached double garage and additional space for RV parking. The property is fully fenced, private, and features a low-maintenance yard with a private oasis with gazebo, greenhouse, garden boxes, shed, and patio set with gas BBQ hook up.—ideal for relaxing or entertaining outdoors. Conveniently located close to public transit, this home is walking distance to necessities and entertainment. House front offers pergola, patio, and double garage. Low maintenance – No grass to cut! This home is an excellent option for empty nesters or retirees seeking a single-level residence with no strata rules or fees. (id:28299)Property Details
- Full Address:
- 2830 PARIS Street, Penticton, British Columbia
- Price:
- $ 779,000
- MLS Number:
- 10404729
- List Date:
- October 28th, 2026
- Neighbourhood:
- Main South
- Lot Size:
- 0.12 ac
- Year Built:
- 1989
- Taxes:
- $ 3,647
Interior Features
- Bedrooms:
- 2
- Bathrooms:
- 2
- Appliances:
- Refrigerator, Range - Gas, Dishwasher, Microwave, Washer & Dryer
- Air Conditioning:
- Central air conditioning
- Heating:
- Forced air, See remarks
- Fireplaces:
- 2
- Fireplace Type:
- Gas, Electric, Unknown, Unknown
Building Features
- Architectural Style:
- Ranch
- Storeys:
- 1
- Sewer:
- Municipal sewage system
- Water:
- Municipal water
- Roof:
- Asphalt shingle, Unknown
- Garage:
- Attached Garage
- Garage Spaces:
- 4
- Ownership Type:
- Freehold
- Taxes:
- $ 3,647
Floors
- Finished Area:
- 1289 sq.ft.
- Rooms:
Land
- View:
- Mountain view
- Lot Size:
- 0.12 ac
Neighbourhood Features
- Amenities Nearby:
- Pets Allowed
Ratings
Commercial Info
Agent: Brad Schedel
GET DIRECTIONS
Mortgage Calculator +
powered by 
Related Listings
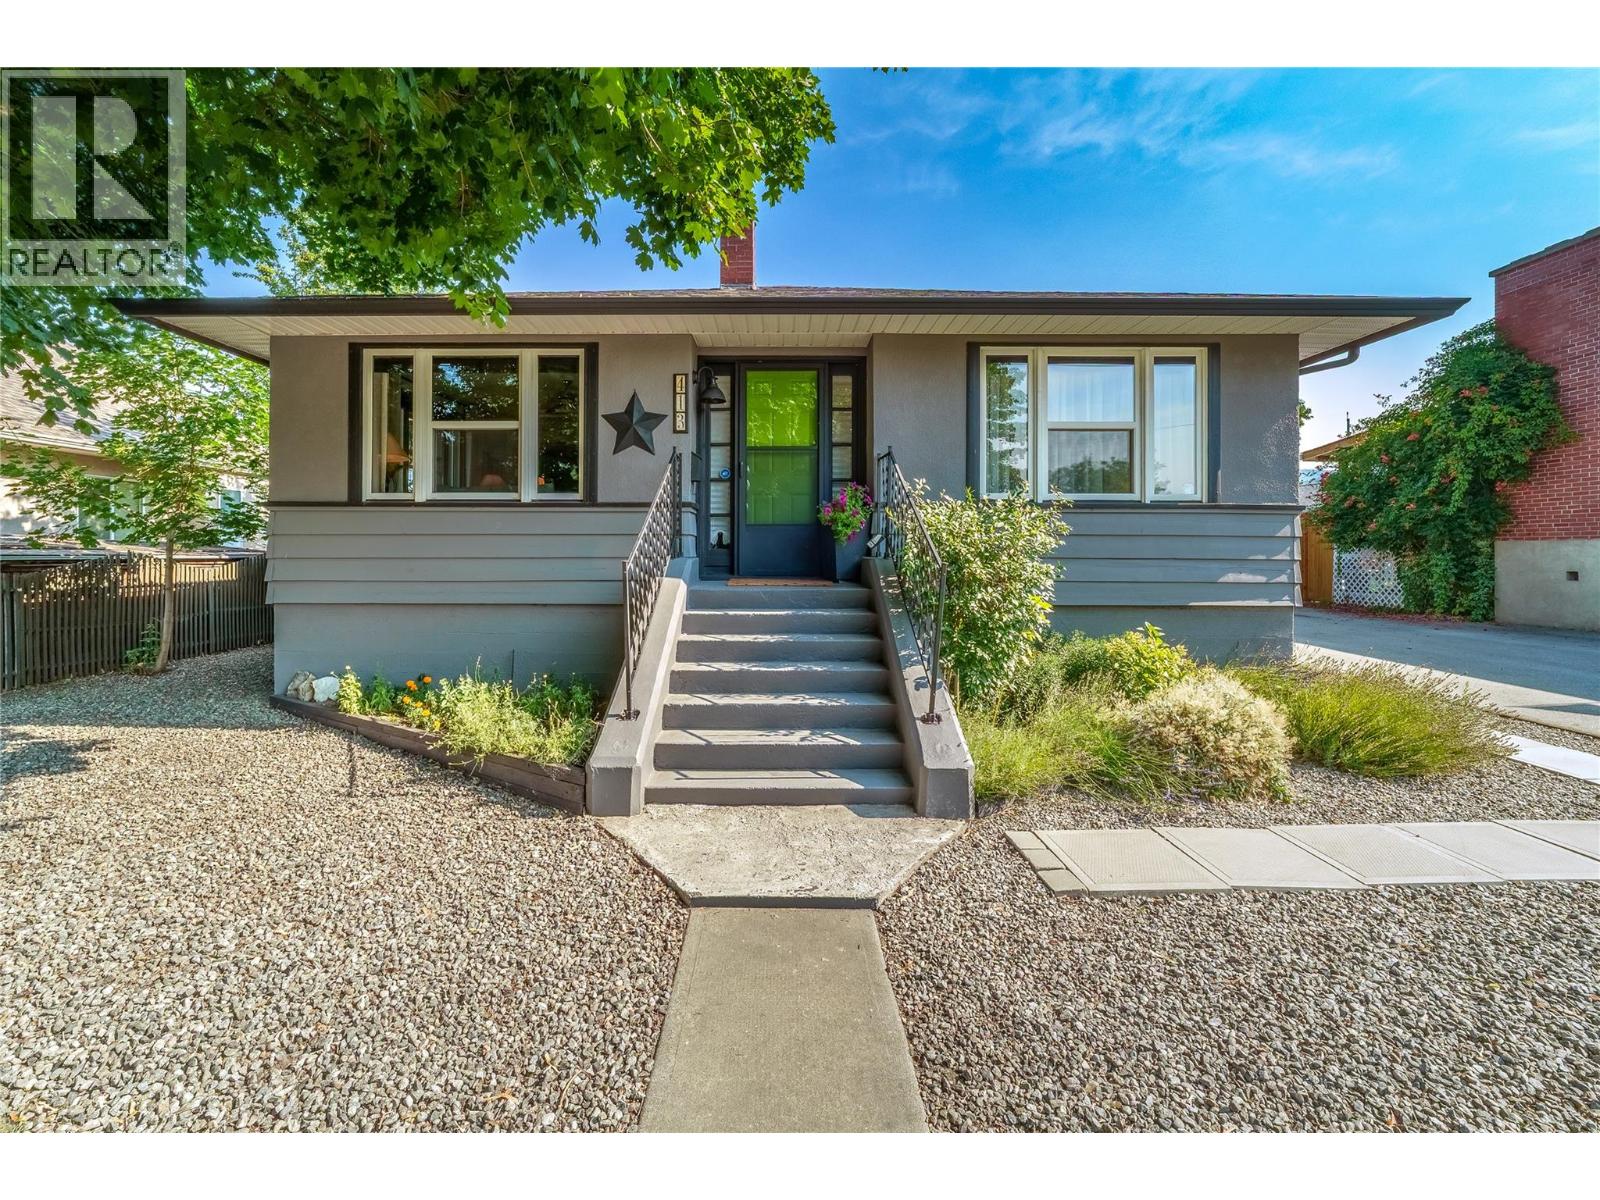 Active
413 Conklin Avenue, Penticton
$749,900MLS® 10374323
3 Beds
2 Baths
1675 SqFt
 Active
1049 Government Street, Penticton
$699,000MLS® 10386049
3 Beds
2 Baths
1966 SqFt
 Active
52 Okanagan Avenue W, Penticton
$749,900MLS® 10386623
2 Beds
1 Baths
936 SqFt
 Active
2534 Green Mountain Road, Penticton
$750,000MLS® 10390107
2 Beds
2 Baths
1330 SqFt