316 Falcon Place, Penticton
MLS® 10404897
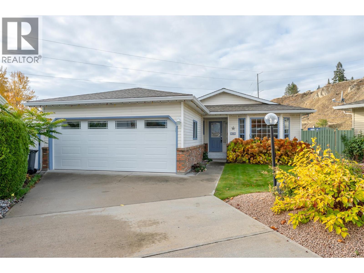
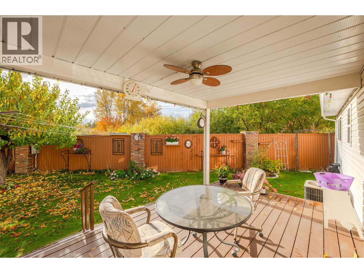
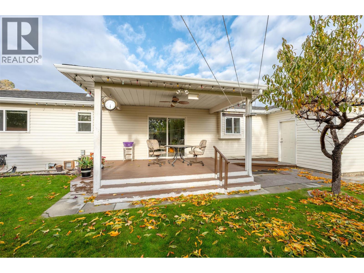
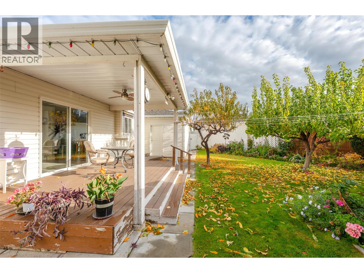
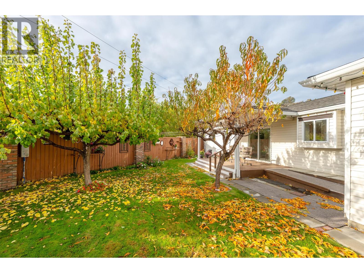
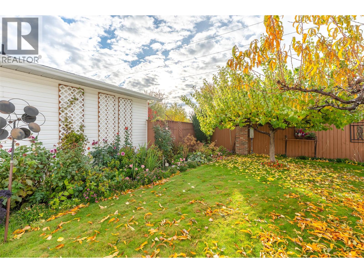
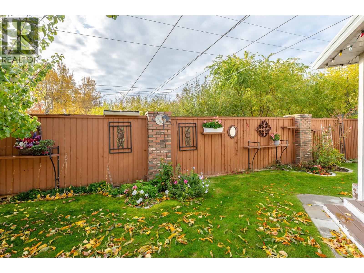
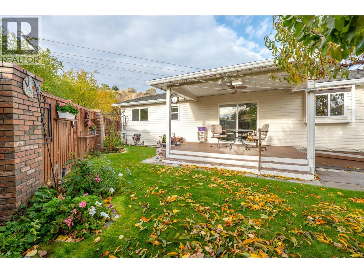
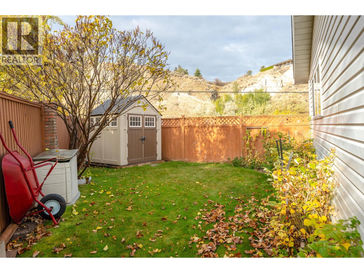
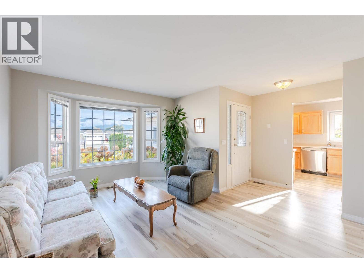
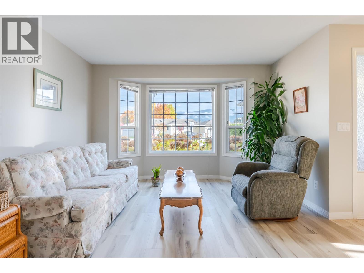
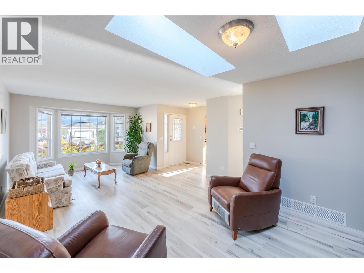
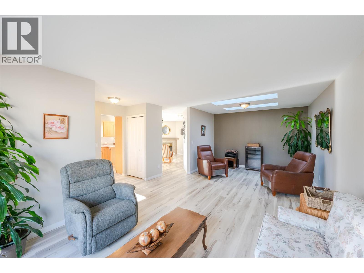
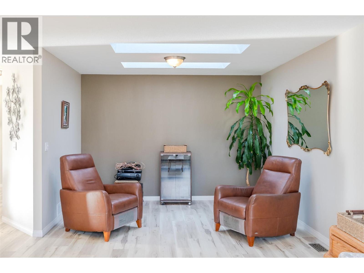
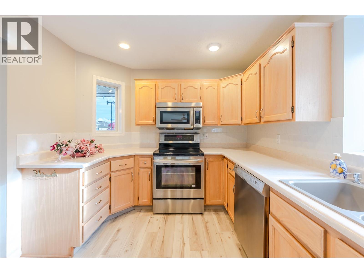
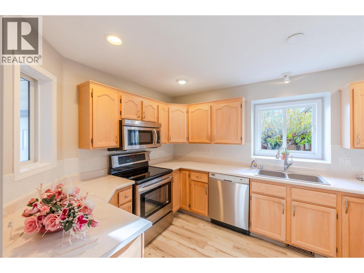
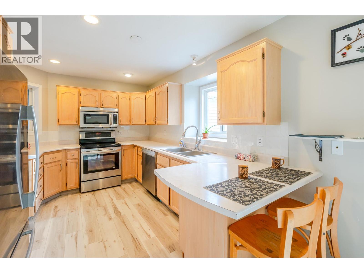
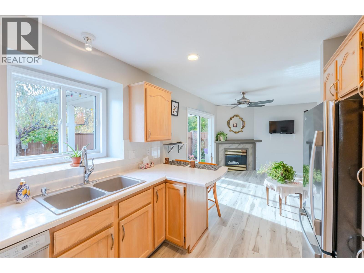
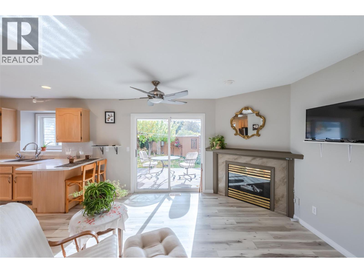
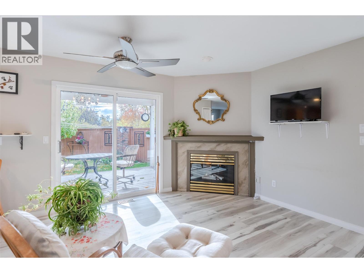
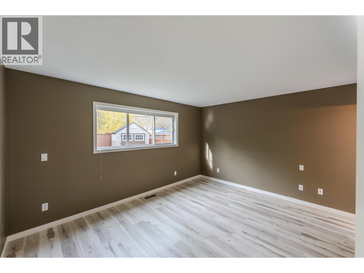
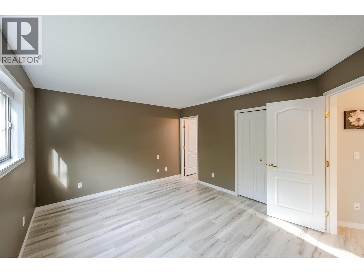
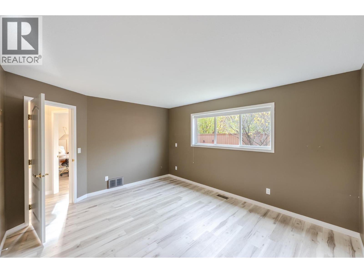
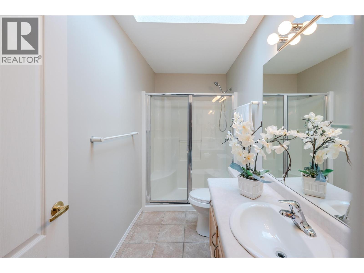
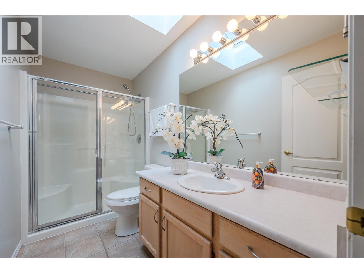
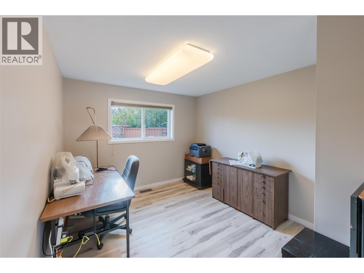
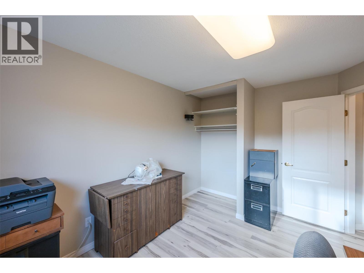
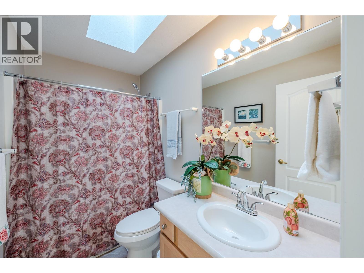
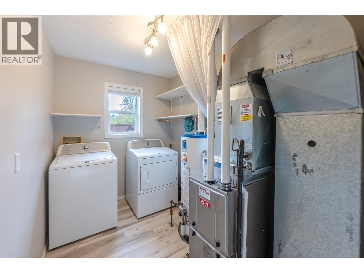
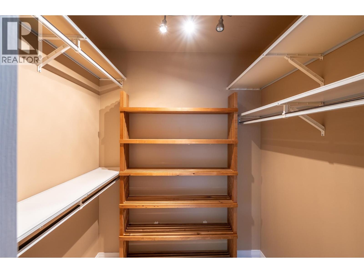
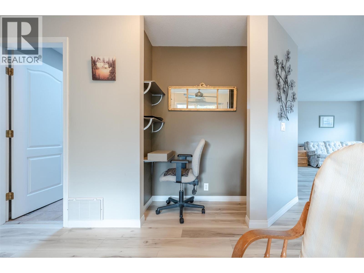
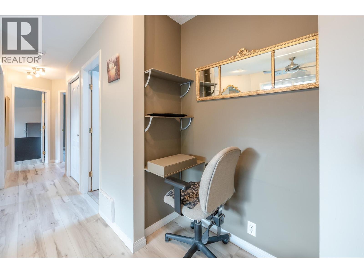
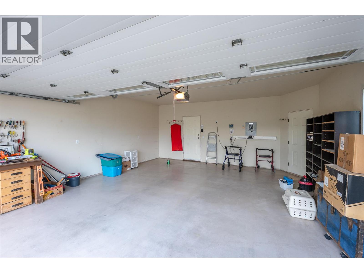
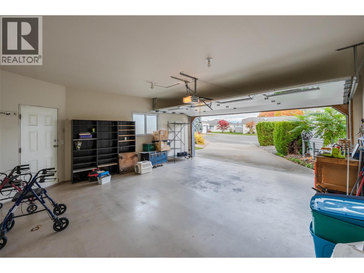
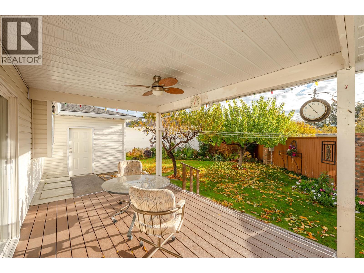
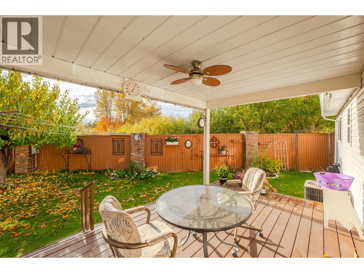
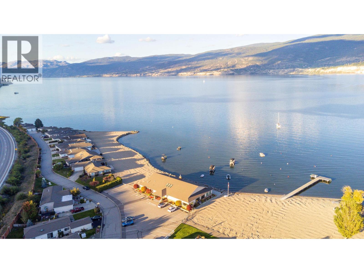
Welcome to this meticulously-maintained, updated, 2-bedroom, 2-bathroom rancher in one of Penticton's most sought-after gated communities. Red Wing Resorts is a vibrant resort-style 40+ gated community that offers you private beach access, a private dock, a massive clubhouse on the beach & RV parking (limited). Perfect for entertaining friends and family, or just enjoying the day at the beach yourself. This charming, bright home greets you with a large living room/great room and dining area. The well-appointed kitchen has a convenient pantry and is adjacent to a family/dining room area with a cozy gas fireplace. Walk out the sliding door to a covered weather-proof deck in your private garden oasis with fruit trees, shrubs, colourful garden and private green space. The spacious primary bedroom has a walk-in closet, and well-appointed three piece ensuite with skylight, which floods the room with natural light. There is a second bedroom that could also be a den. Down the hall is a large 4-piece main bathroom with skylight, a large walk-in closet, a convenient alcove set up for your desktop computer, and separate laundry room. Attached double garage. The back yard garden is uniquely private and is truly a gardener’s dream! Red Wing Resorts is a First Nations Leasehold development. The Sub-Lease is pre-paid until June 2036. HOA fees are only $275/month. Pets allowed with restrictions. (id:28299)Property Details
- Full Address:
- 316 Falcon Place, Penticton, British Columbia
- Price:
- $ 389,000
- MLS Number:
- 10404897
- List Date:
- October 29th, 2026
- Neighbourhood:
- Husula/West Bench/Sage Mesa
- Lot Size:
- 0.13 ac
- Year Built:
- 1993
- Taxes:
- $ 3,670
Interior Features
- Bedrooms:
- 2
- Bathrooms:
- 2
- Appliances:
- Washer, Refrigerator, Oven - Electric, Cooktop - Electric, Dishwasher, Dryer, Microwave
- Flooring:
- Tile, Laminate
- Interior Features:
- Recreation Centre, RV Storage, Clubhouse
- Air Conditioning:
- Central air conditioning
- Heating:
- Forced air, See remarks
- Fireplaces:
- 1
- Fireplace Type:
- Gas, Unknown
- Basement:
- Crawl space
Building Features
- Architectural Style:
- Ranch
- Storeys:
- 1
- Sewer:
- Municipal sewage system
- Water:
- Community Water User's Utility
- Roof:
- Asphalt shingle, Unknown
- Exterior:
- Vinyl siding
- Garage:
- Attached Garage, RV
- Garage Spaces:
- 3
- Ownership Type:
- Leasehold
- Taxes:
- $ 3,670
- Stata Fees:
- $ 275
Floors
- Finished Area:
- 1261 sq.ft.
- Rooms:
Land
- View:
- Mountain view
- Lot Size:
- 0.13 ac
Neighbourhood Features
- Amenities Nearby:
- Adult Oriented, Seniors Oriented, Recreational Facilities, Pets Allowed With Restrictions, Rentals Allowed
Ratings
Commercial Info
Agent: Jeff Queen
GET DIRECTIONS
Mortgage Calculator +
powered by