
333 JUNIPER Avenue, Kaleden
MLS® 10393523
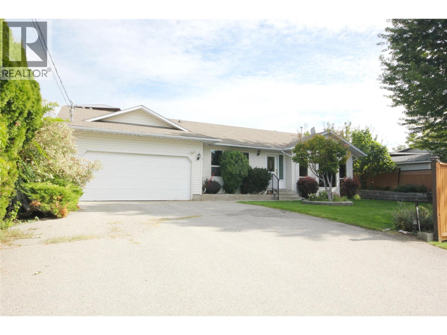
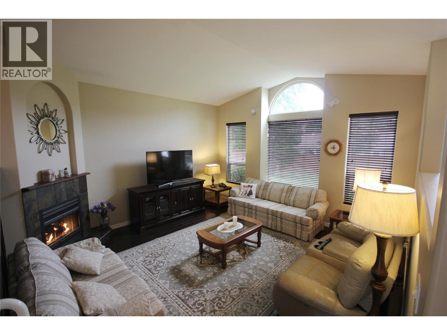
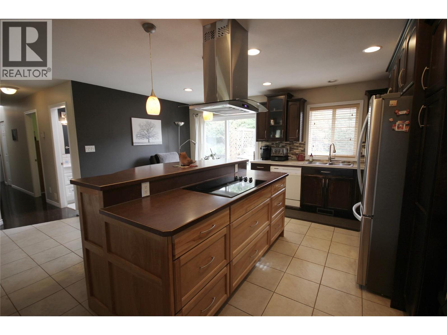
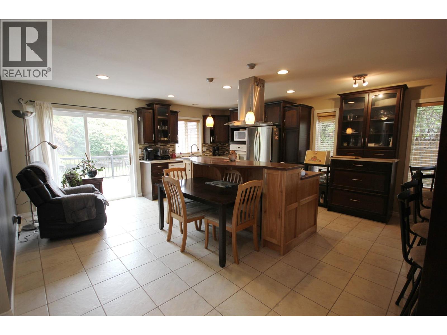
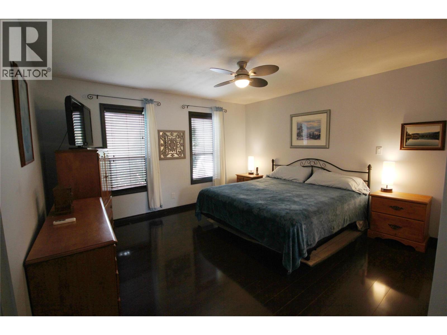
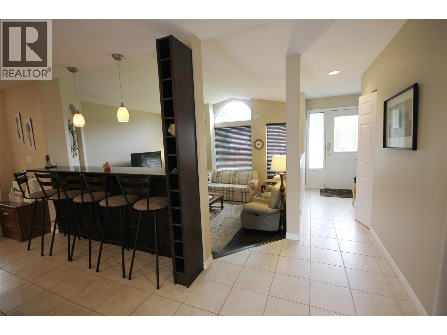
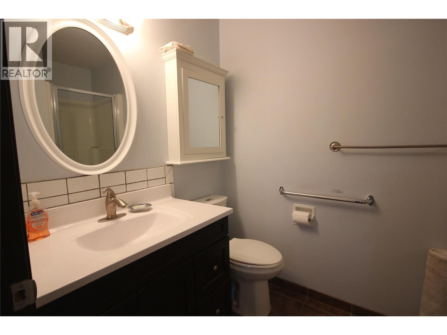
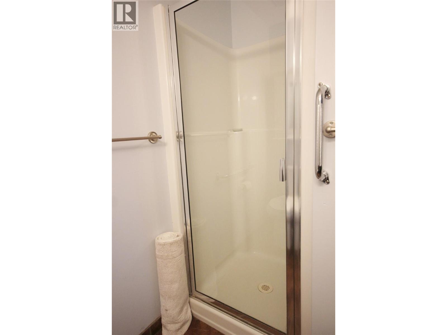
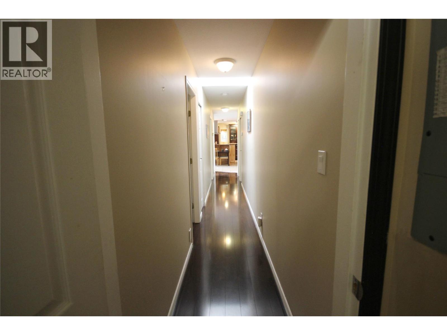
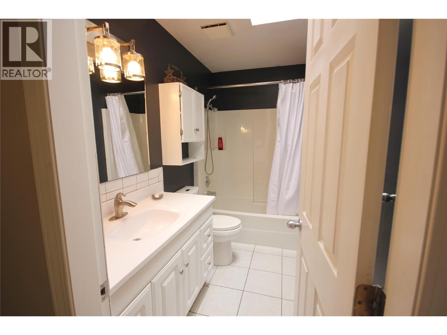
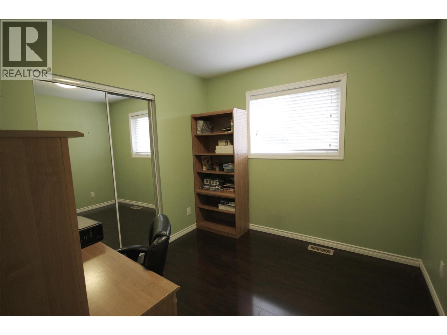
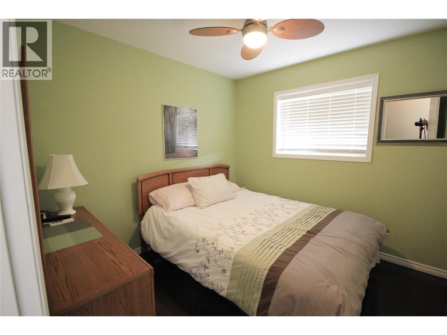
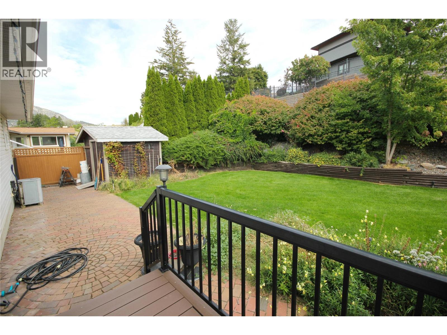
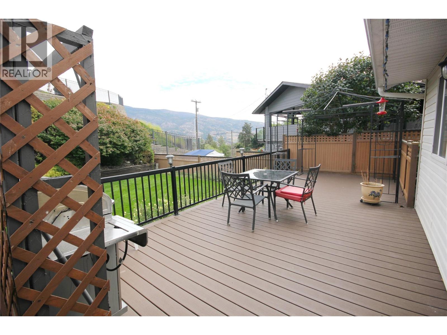
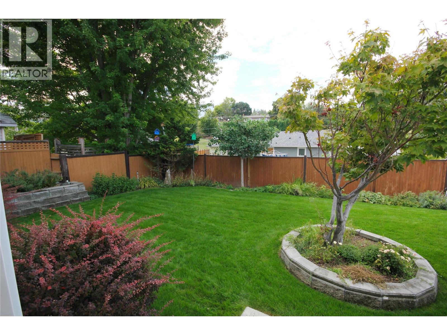
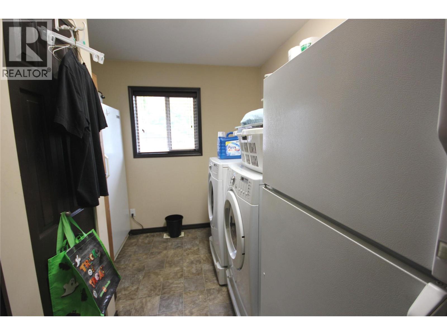
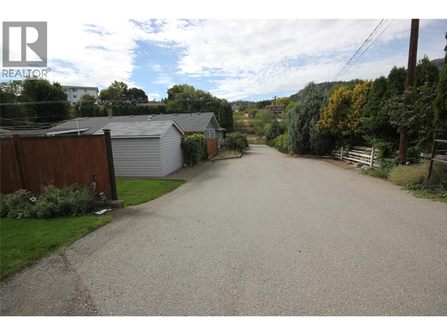
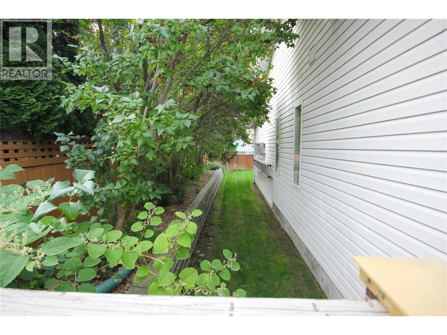
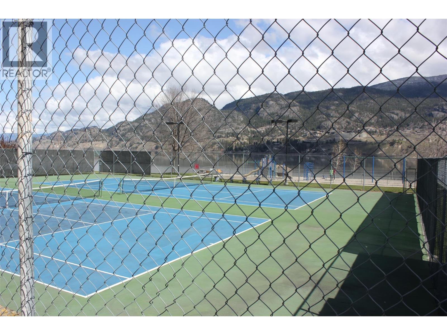
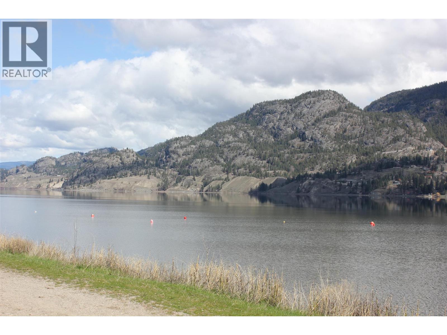
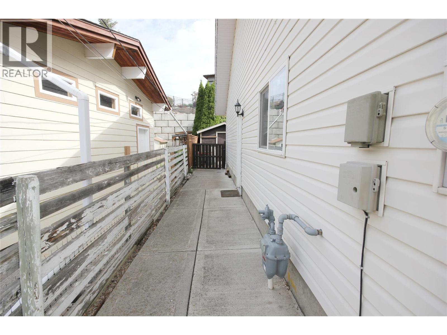
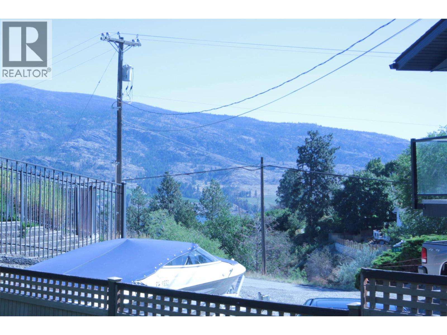
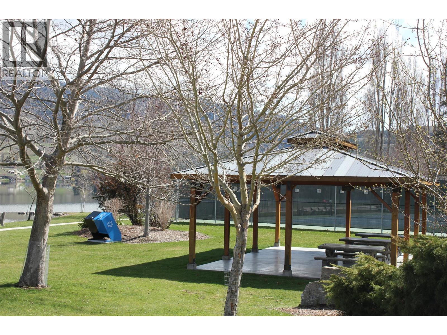
Enjoy the ease of single-level living in this charming 3-bedroom, 2-bathroom home, perfectly situated on a beautifully landscaped 0.289-acre lot in the welcoming community of Kaleden. Ideal for retirees, downsizers, or anyone seeking a peaceful lifestyle, this home offers comfort, functionality, and ample space to enjoy both indoors and out. Inside, you'll find solid-surface flooring throughout, a bright sunken living room with vaulted ceilings and a cozy gas fireplace, plus a spacious kitchen featuring a large island with abundant drawers and extra prep space. The generous laundry room includes a utility sink and space for an additional fridge or freezer, while the skylit bathroom fills the home with natural light. Step outside to your private, fully fenced backyard, complete with mature trees, perennial gardens, and plenty of room to relax or entertain. The double garage and oversized driveway provide ample parking for vehicles, an RV, a boat, or recreational toys. Located just a 5-minute drive from Kaleden's beautiful Pioneer Park, you'll enjoy a sandy beach at Skaha Lake, a boat launch, paddleboarding, picnic areas with fire pits, and sports courts. The Kettle Valley Rail Trail is also just moments away, offering kilometers of scenic walking and cycling. Experience the perfect balance of peaceful country living and convenient access to recreation, nature, and everyday amenities in one of the South Okanagan's most desirable communities. (id:28299)Property Details
- Full Address:
- 333 JUNIPER Avenue, Kaleden, British Columbia
- Price:
- $ 675,000
- MLS Number:
- 10393523
- List Date:
- July 6th, 2026
- Neighbourhood:
- Kaleden
- Lot Size:
- 0.29 ac
- Year Built:
- 1994
- Taxes:
- $ 3,102
Interior Features
- Bedrooms:
- 3
- Bathrooms:
- 2
- Appliances:
- Washer, Refrigerator, Cooktop - Electric, Dishwasher, Dryer, Oven - Built-In
- Air Conditioning:
- Central air conditioning
- Heating:
- Forced air, See remarks
- Fireplaces:
- 1
- Fireplace Type:
- Gas, Unknown
- Basement:
- Crawl space
Building Features
- Architectural Style:
- Ranch
- Storeys:
- 1
- Sewer:
- Septic tank
- Water:
- Irrigation District
- Roof:
- Asphalt shingle, Unknown
- Exterior:
- Vinyl siding
- Garage:
- Attached Garage, Other, RV, Additional Parking
- Garage Spaces:
- 4
- Ownership Type:
- Freehold
- Taxes:
- $ 3,102
Floors
- Finished Area:
- 1437 sq.ft.
- Rooms:
Land
- View:
- Mountain view
- Lot Size:
- 0.29 ac
Neighbourhood Features
Ratings
Commercial Info
Agent: Heather Smith
Location
Mortgage Calculator +
powered by 
Related Listings
 Active
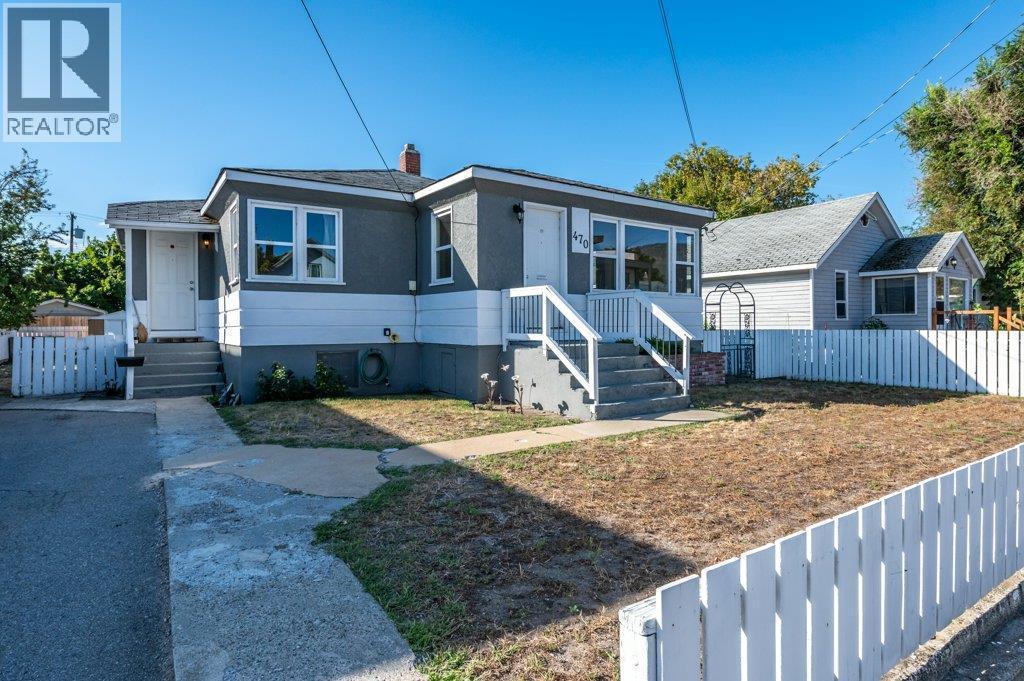
470 Heales Avenue, Penticton
$665,000MLS® 10364667
3 Beds
1 Baths
1135 SqFt
 Active
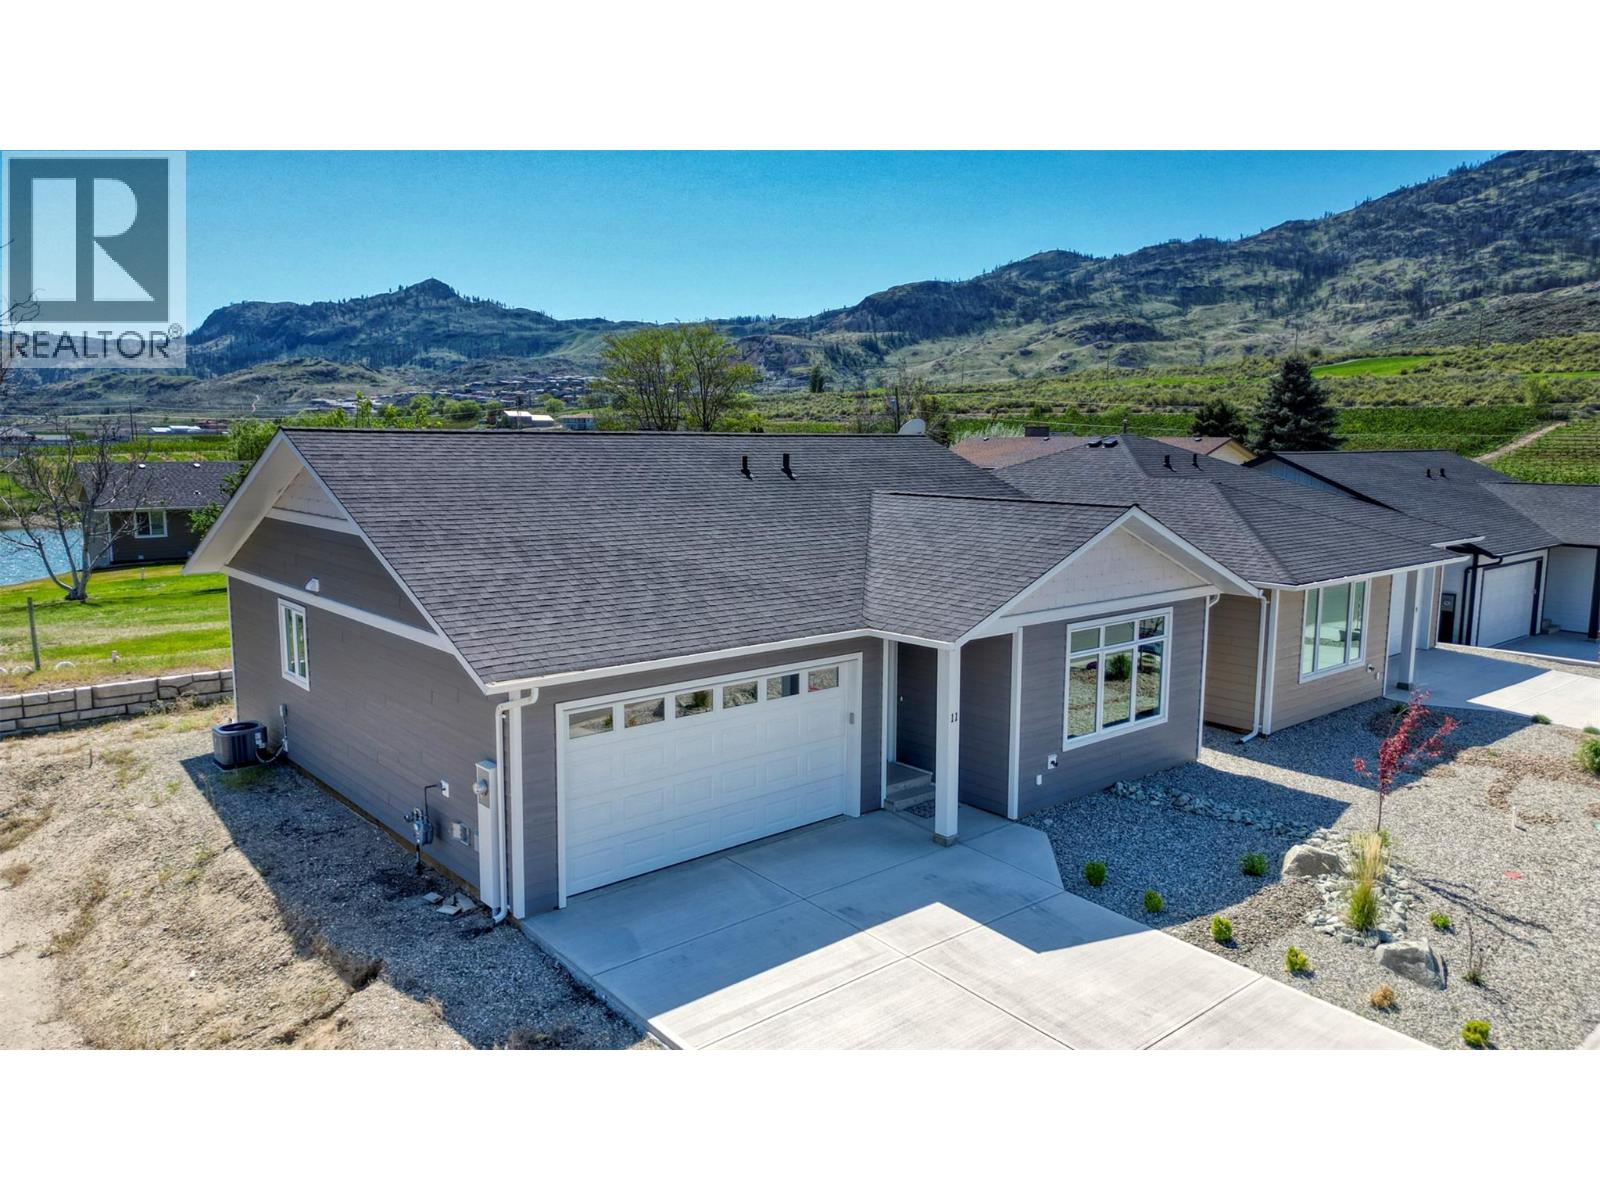
11 Wood Duck Way, Osoyoos
$629,900MLS® 10367344
2 Beds
2 Baths
1260 SqFt
 Active
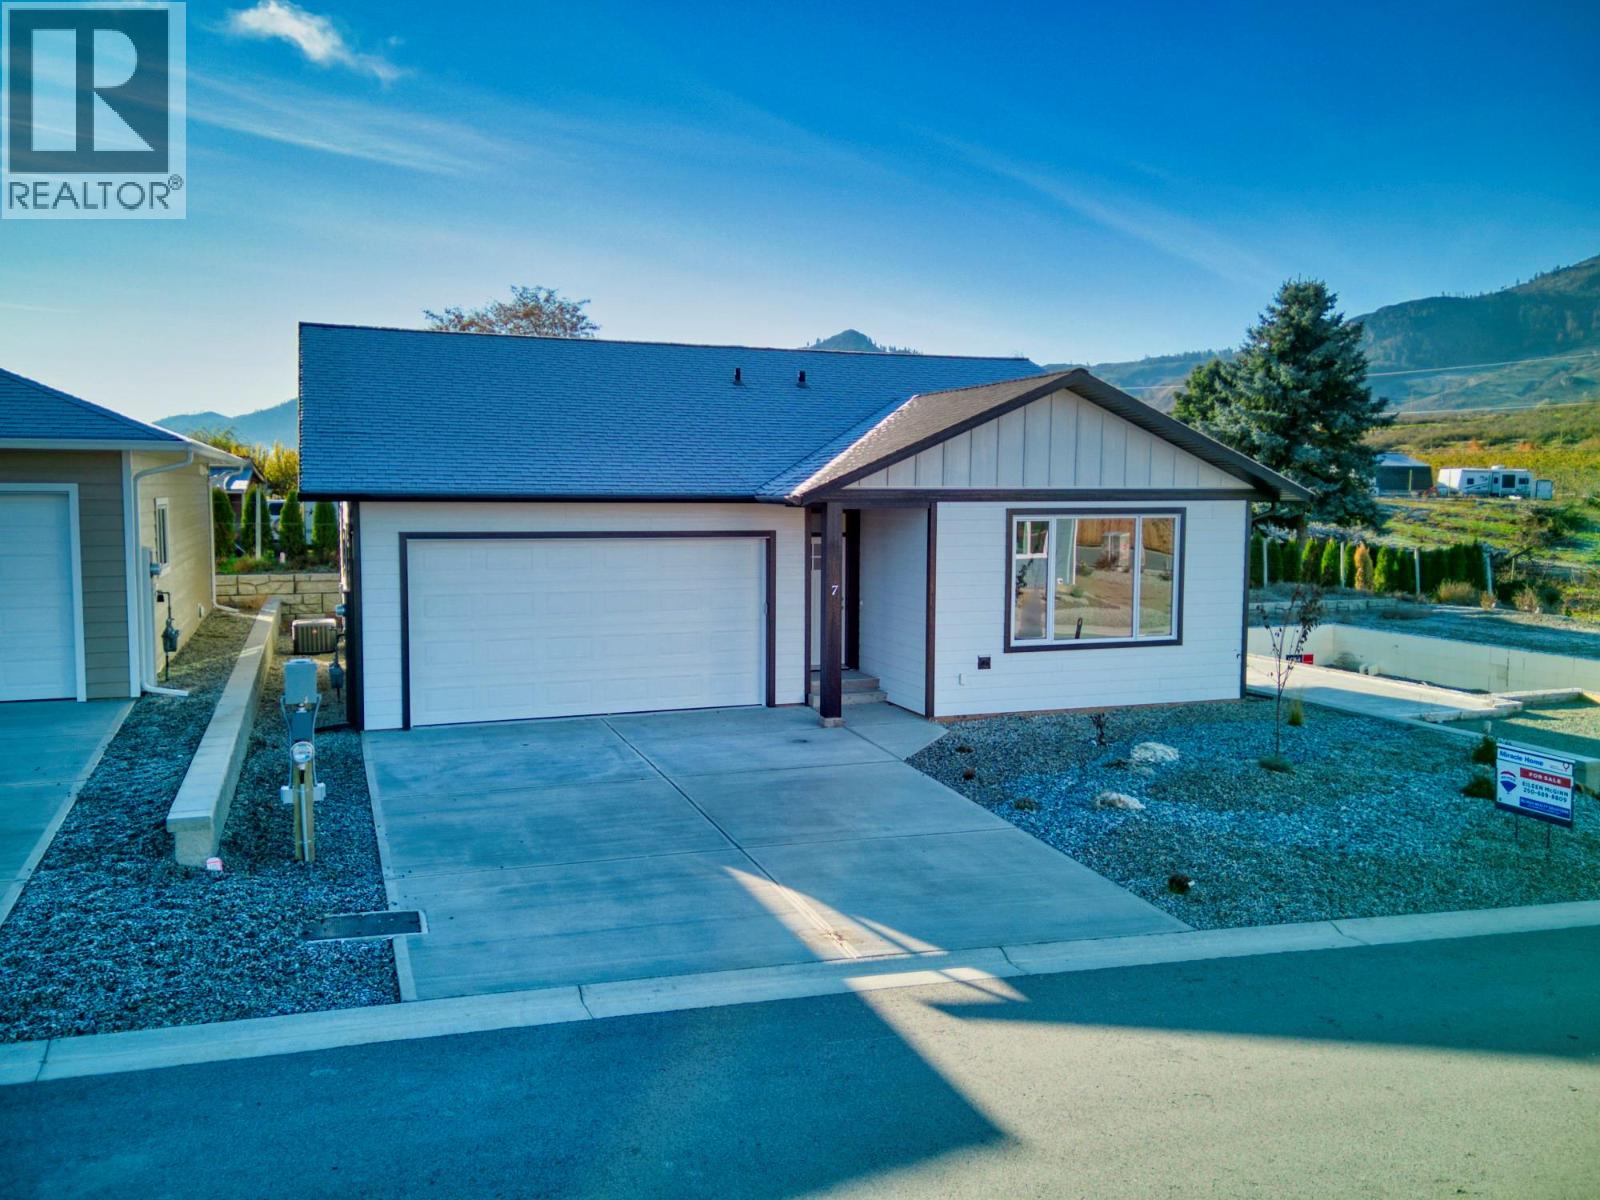
7 Wood Duck Way, Osoyoos
$599,000MLS® 10367210
2 Beds
2 Baths
1260 SqFt
 Active
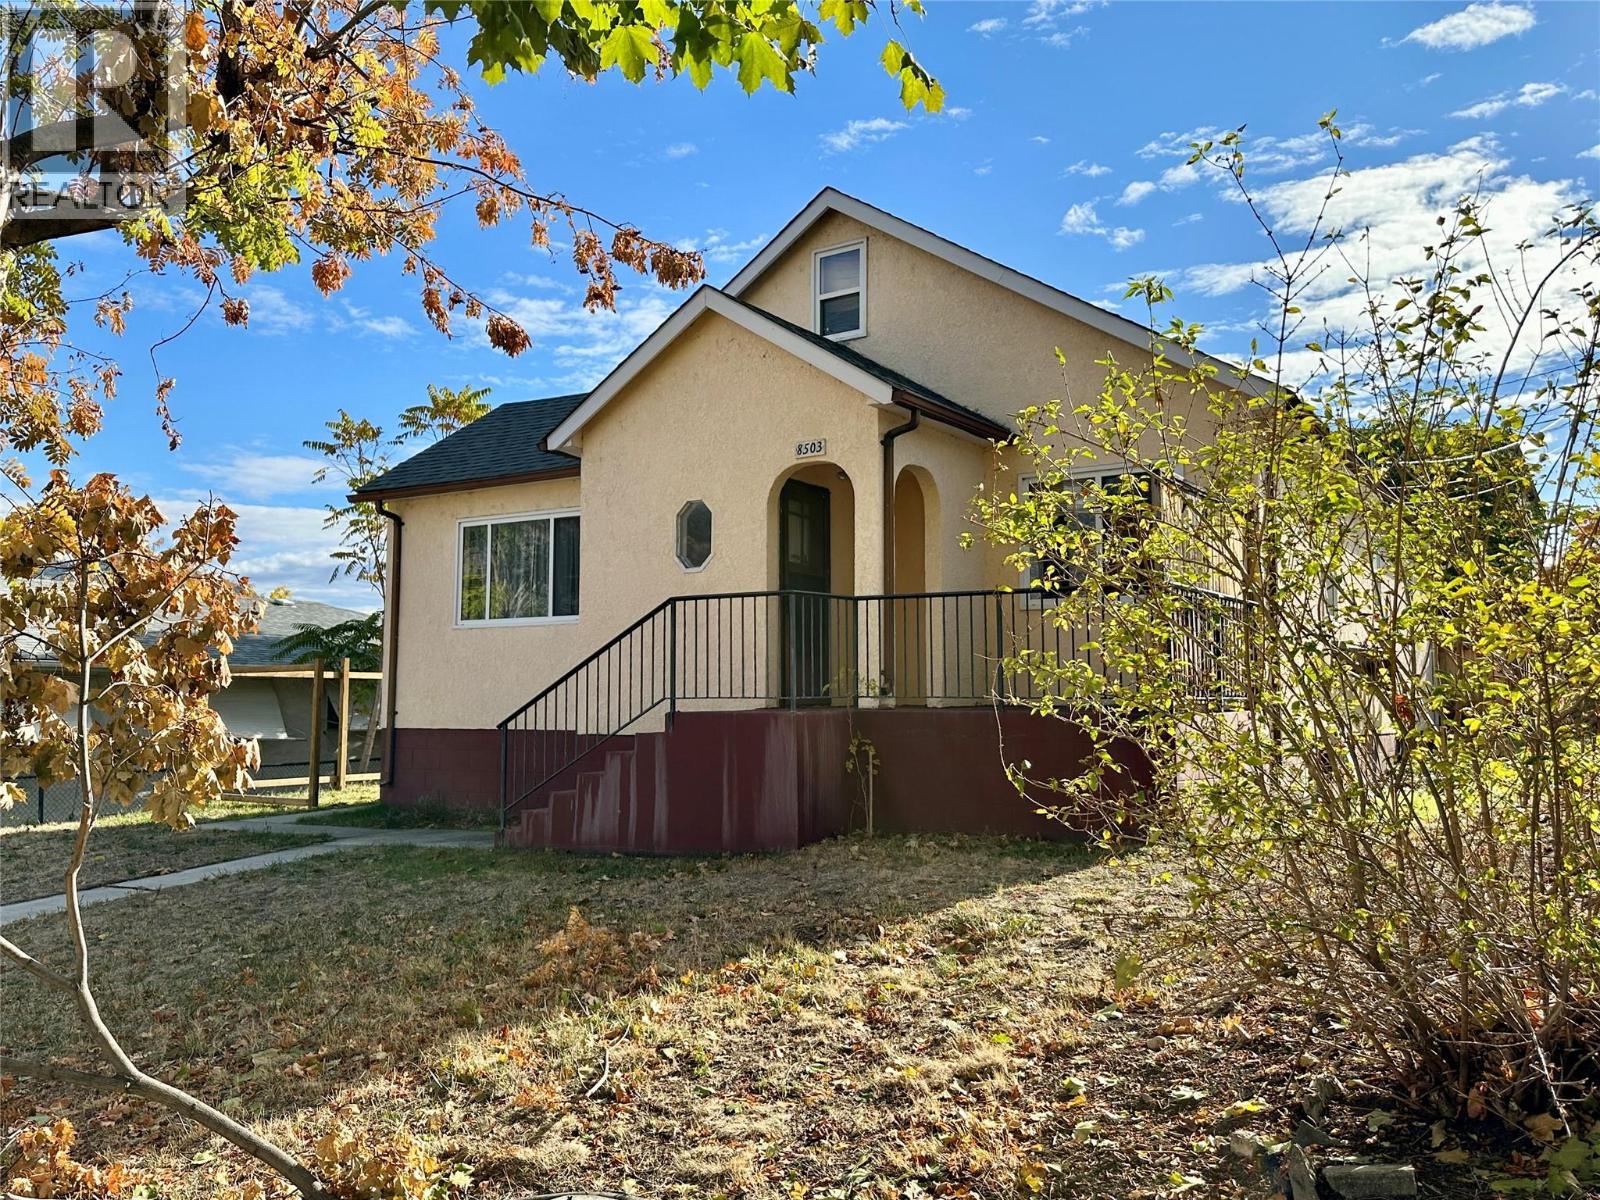
8503 72ND Avenue, Osoyoos
$599,000MLS® 10372241
5 Beds
2 Baths
2215 SqFt
