
3362 Skaha Lake Road Unit# 1102, Penticton
MLS® 10395799
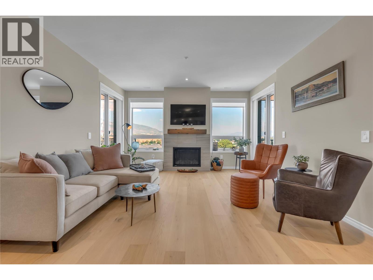
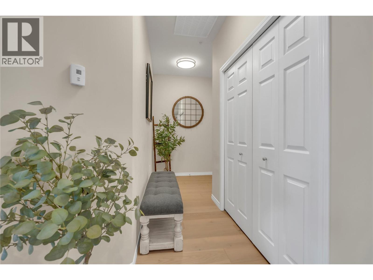
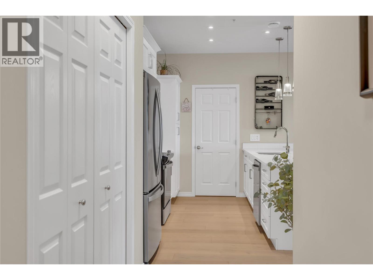
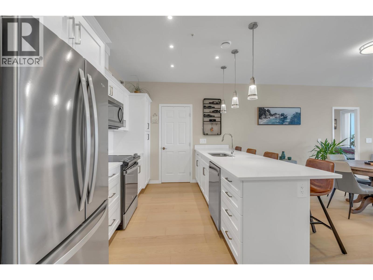
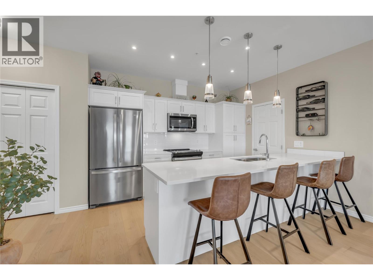
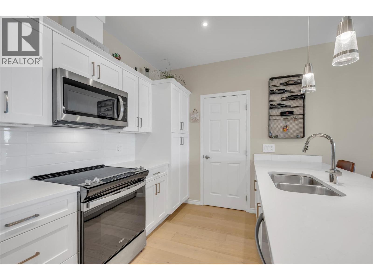
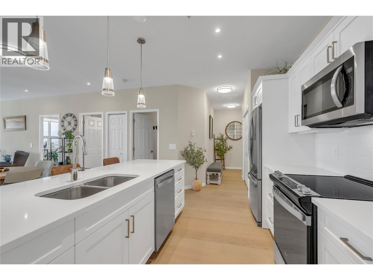
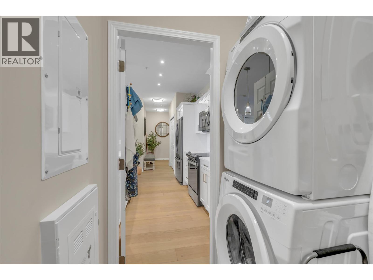
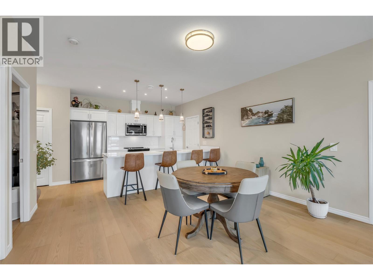
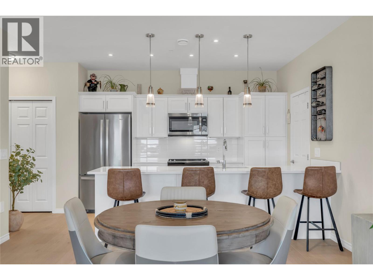
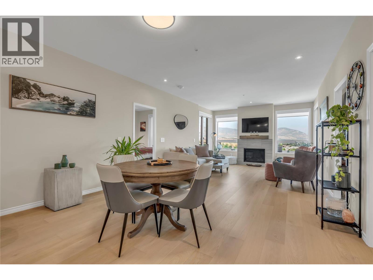
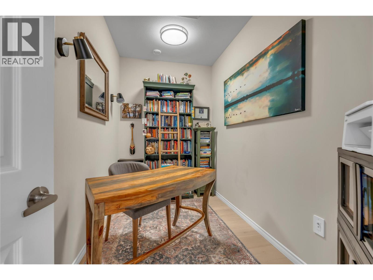
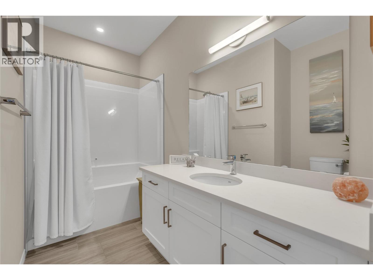
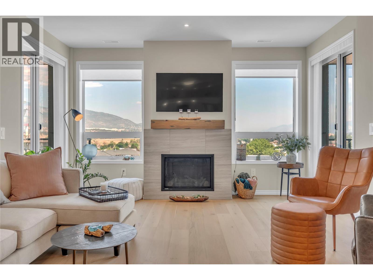
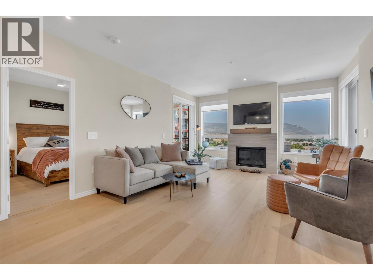
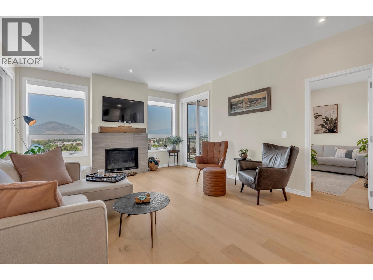
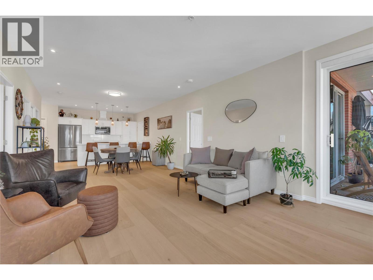
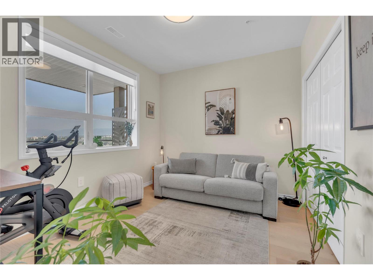
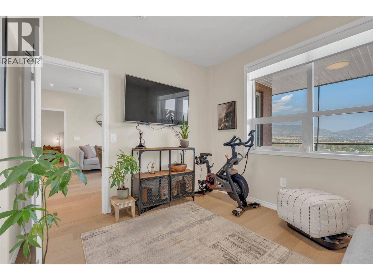
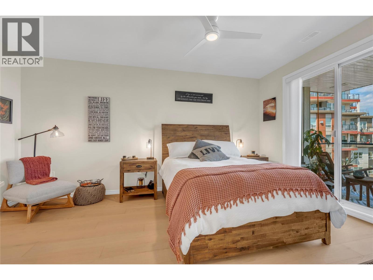
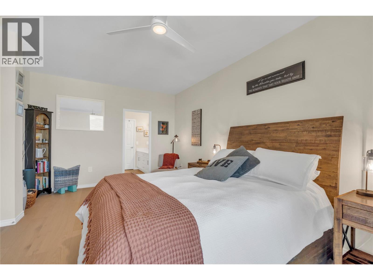
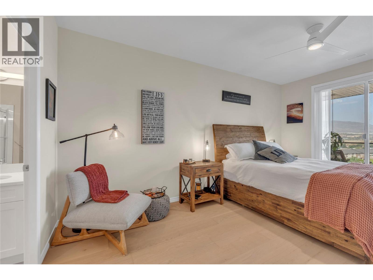
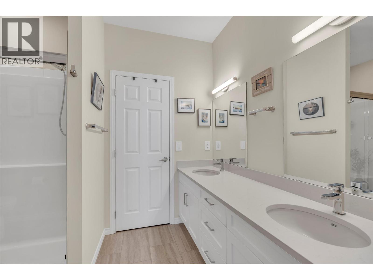
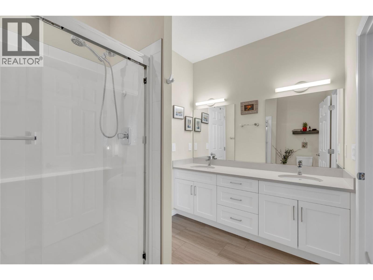
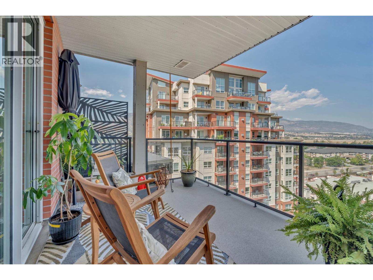
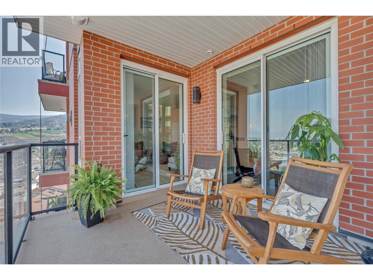
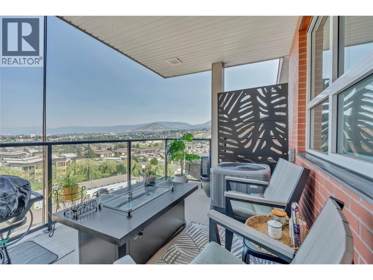
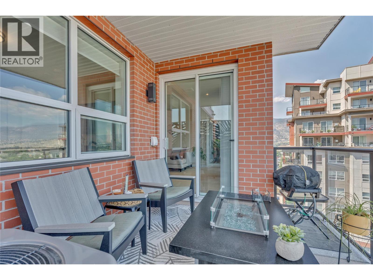
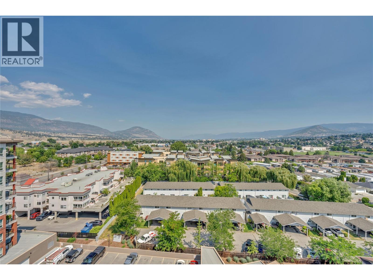
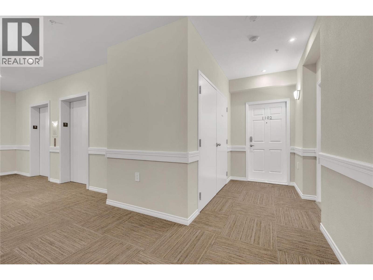
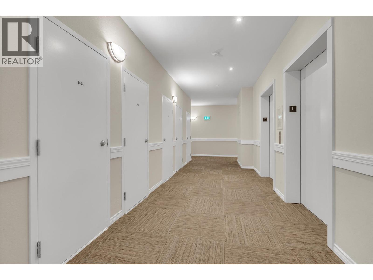
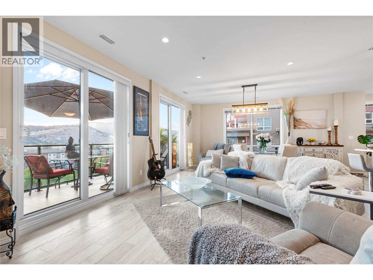
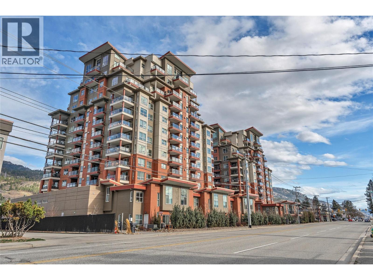
Step into the Okanagan lifestyle you've been dreaming of with this spacious 2 bed, 2 bath plus den condo offering 1,323 sq.ft. of modern living space. Set in a steel & concrete building, you're just a 5-minute walk from Skaha Lake Beach, parks, local wineries, craft breweries, and the KVR Trail. The open-concept kitchen features white shaker cabinetry, upgraded quartz countertops, upgraded stainless steel appliances, and hardwood flooring throughout with no carpet. The living and dining area is warmed by a gas fireplace and opens to two northeast-facing covered decks with mountain views and a gas BBQ hookup. Located on the 11th floor with only six units, this home offers exceptional privacy. The den is perfect for a home office, while the second bedroom and full bathroom provide comfortable guest space. The primary suite features direct deck access, a walk-in closet, and an ensuite with a walk-in shower. Additional features include on-demand hot water, central air, an energy-efficient heat exchanger, secure underground parking, bike storage, and a storage locker on the same floor. Located near the beach and marina, this well-managed strata has no age restrictions, allows two pets, permits long-term rentals, and offers recreation rooms. (id:28299)Property Details
- Full Address:
- 3362 Skaha Lake Road Unit# 1102, Penticton, British Columbia
- Price:
- $ 699,900
- MLS Number:
- 10395799
- List Date:
- July 27th, 2026
- Neighbourhood:
- Main South
- Year Built:
- 2024
- Taxes:
- $ 3,958
Interior Features
- Bedrooms:
- 2
- Bathrooms:
- 2
- Appliances:
- Washer, Refrigerator, Dishwasher, Range, Dryer, Microwave
- Air Conditioning:
- Central air conditioning
- Heating:
- Forced air, See remarks
- Fireplaces:
- 1
- Fireplace Type:
- Gas, Unknown
Building Features
- Storeys:
- 1
- Sewer:
- Municipal sewage system
- Water:
- Municipal water
- Roof:
- Metal, Unknown
- Exterior:
- Brick, Other
- Garage:
- Parkade
- Garage Spaces:
- 1
- Ownership Type:
- Condo/Strata
- Taxes:
- $ 3,958
- Stata Fees:
- $ 347
Floors
- Finished Area:
- 1323 sq.ft.
- Rooms:
Land
Neighbourhood Features
- Amenities Nearby:
- Pets Allowed, Pet Restrictions, Pets Allowed With Restrictions
Ratings
Commercial Info
Agent: Heidi Harbinson
GET DIRECTIONS
Mortgage Calculator +
powered by 
Related Listings
 Active
3362 SKAHA LAKE Road Unit# 1002 Lot# 238, Penticton
$609,000MLS® 10384448
2 Beds
2 Baths
1232 SqFt
 Active
3388 SKAHA LAKE Road Unit# 1002, Penticton
$699,000MLS® 10385984
2 Beds
2 Baths
1380 SqFt
 Active
3346 Skaha Lake Road Unit# 1104, Penticton
$699,000MLS® 10387435
3 Beds
2 Baths
1379 SqFt
