
391 Farrell Street Unit# 108 Lot# 12, Penticton
MLS® 10405889
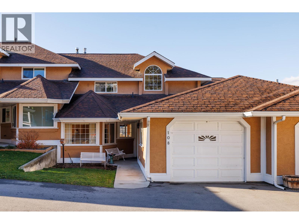
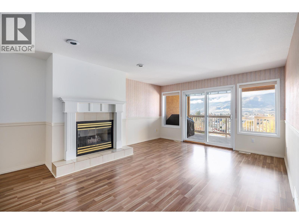
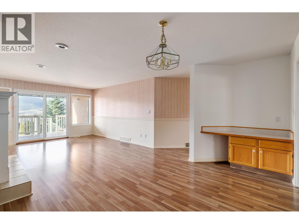
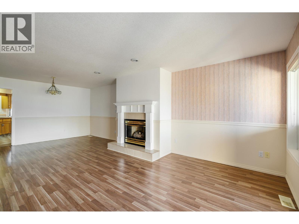
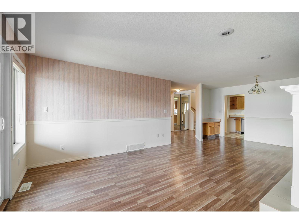
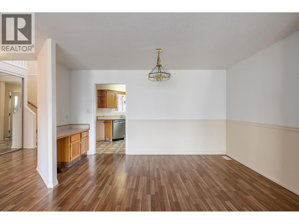
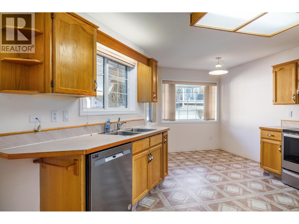
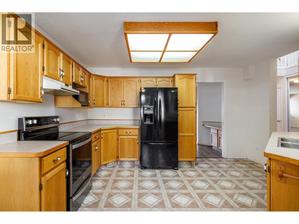
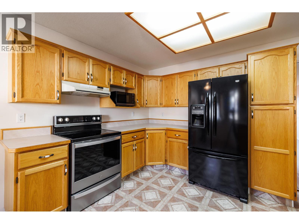
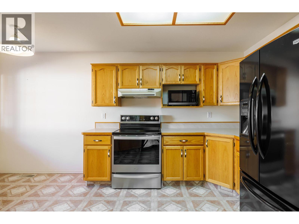
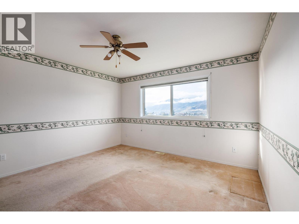
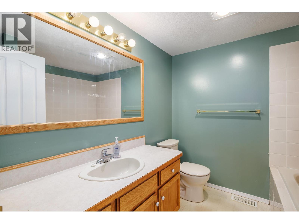
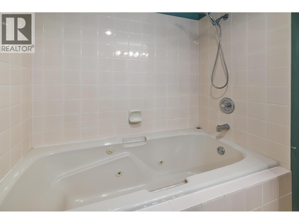
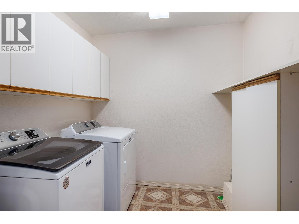
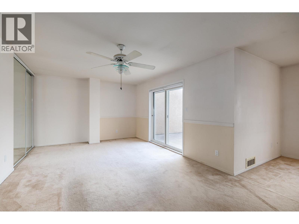
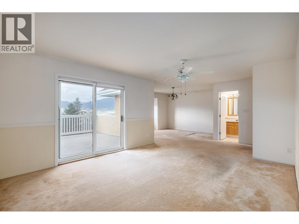
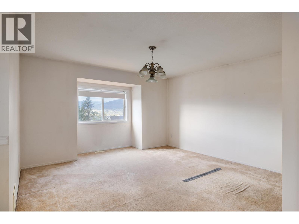
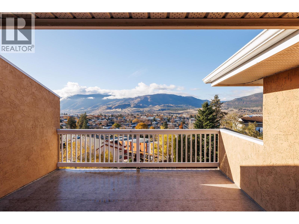
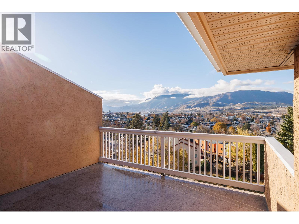
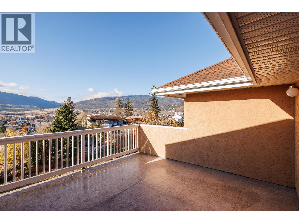
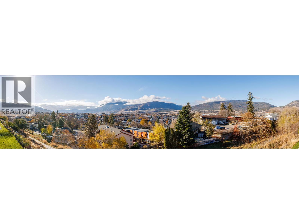
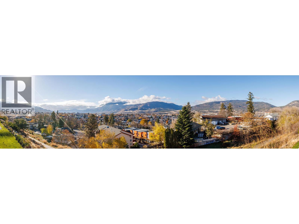
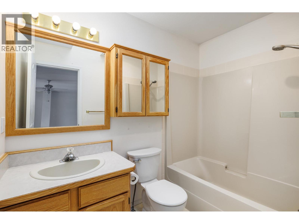
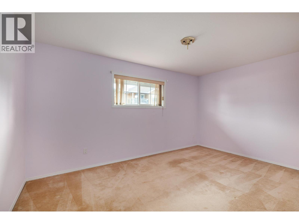
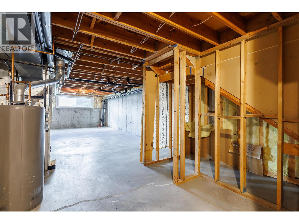
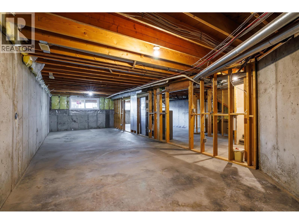
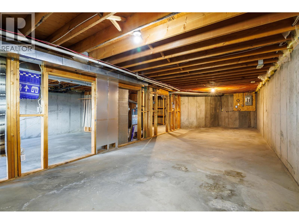
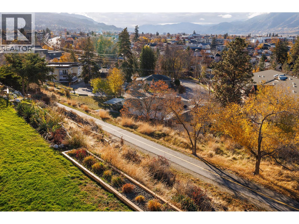
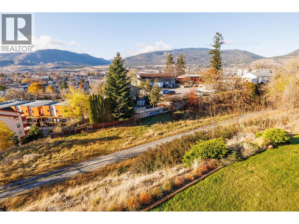
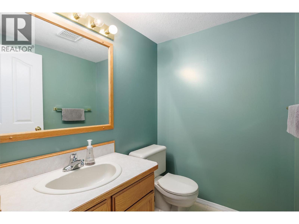
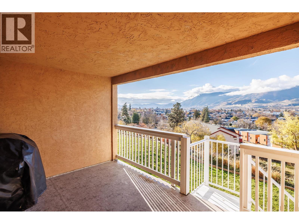
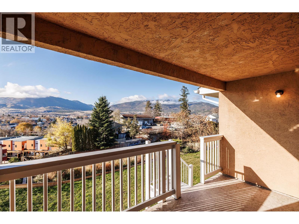
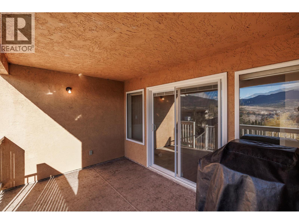
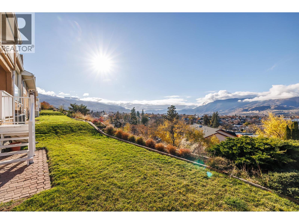
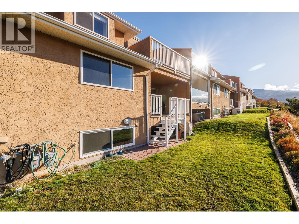
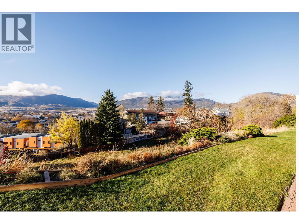
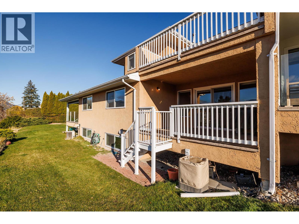
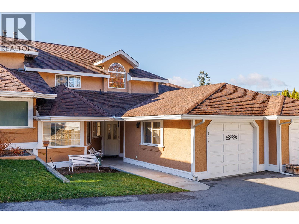
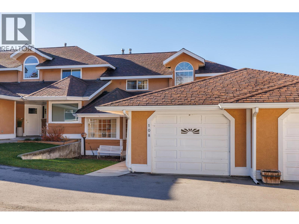
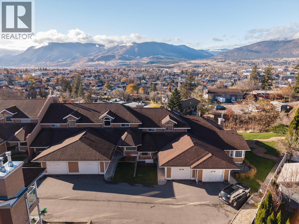
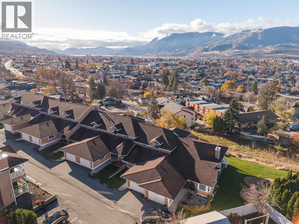
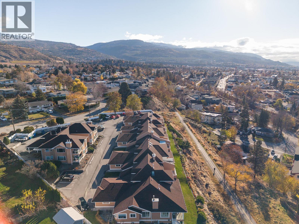
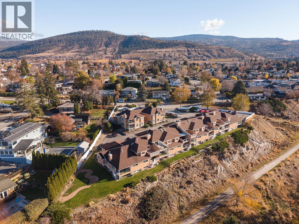
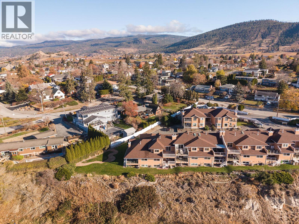
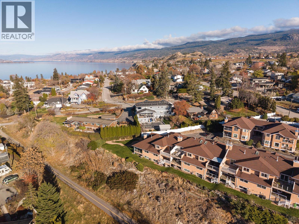
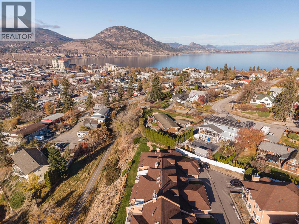
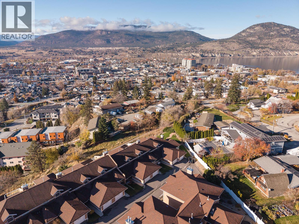
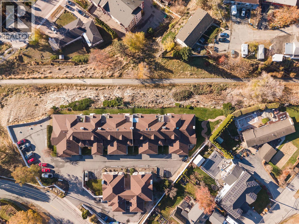
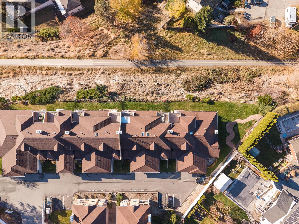
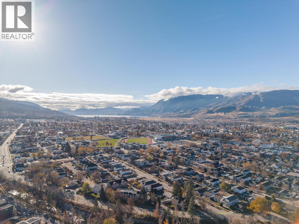
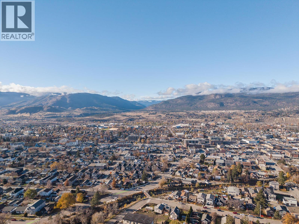
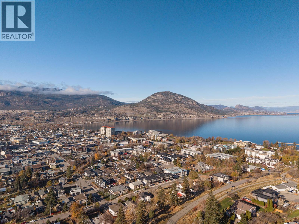
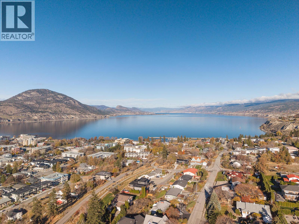
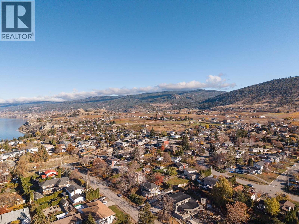
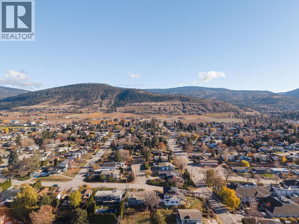
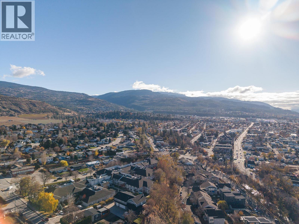
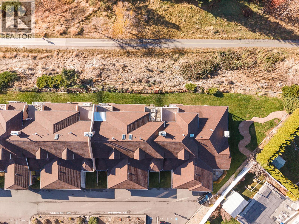
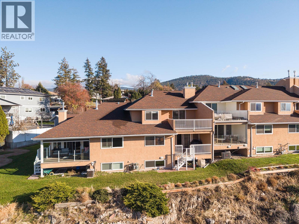
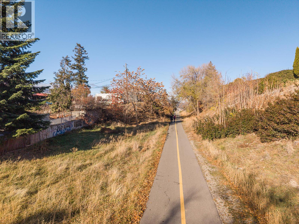
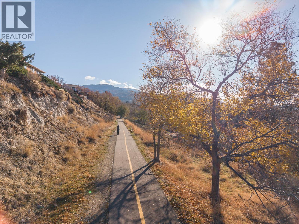
Welcome home to your large, bright, clean, private 3 Bed 3 Bath Townhome with beautiful mountain, city, and lake views, plus a full unfinished basement ready for your personal touch. On the main floor is the primary bedroom, ensuite bathroom, half bathroom, laundry room, spacious kitchen, dining, and living room. Enjoy the views on the private deck that has a natural gas BBQ. Upstairs are two additional bedrooms and ensuite bathroom, with another outdoor living area to take in the amazing panoramic views. The full unfinished basement (1201 sq/ft) is ready for your personal touch – a great kids play area, media room, home gym, or additional living space. This prime location puts you close to everything! Minutes from golf, Uplands Elementary school, parks, arena's, shopping, restaurants, wineries, Okanagan & Skaha Lake, Penticton Yacht club, plus the KVR trail is right outside your door! No worries with parking as there is a single-car garage plus additional outdoor parking. There is very good soundproofing between units for piece of mind. This is a cozy strata of only 13 units in a very desirable neighbourhood. Updates include patio door 2014, basement windows 2018, furnace, a/c, insulation, and hot water tank 2020, washer and dryer 2022, dishwasher and stove 2024. (id:28299)Property Details
- Full Address:
- 391 Farrell Street Unit# 108 Lot# 12, Penticton, British Columbia
- Price:
- $ 625,000
- MLS Number:
- 10405889
- List Date:
- November 17th, 2026
- Neighbourhood:
- Uplands/Redlands
- Year Built:
- 1992
- Taxes:
- $ 4,103
Interior Features
- Bedrooms:
- 3
- Bathrooms:
- 3
- Appliances:
- Washer, Refrigerator, Oven - Electric, Dishwasher, Dryer
- Flooring:
- Laminate, Carpeted, Vinyl
- Air Conditioning:
- Central air conditioning
- Heating:
- Forced air, See remarks
- Fireplaces:
- 1
- Fireplace Type:
- Gas, Unknown
Building Features
- Storeys:
- 1
- Sewer:
- Municipal sewage system
- Water:
- Municipal water
- Roof:
- Asphalt shingle, Unknown
- Exterior:
- Stucco
- Garage:
- Attached Garage
- Garage Spaces:
- 2
- Ownership Type:
- Condo/Strata
- Taxes:
- $ 4,103
- Stata Fees:
- $ 336
Floors
- Finished Area:
- 2002 sq.ft.
- Rooms:
Land
- View:
- City view, Lake view, Mountain view
Neighbourhood Features
- Amenities Nearby:
- Pets Allowed With Restrictions
Ratings
Commercial Info
Agent: Jason Stoesz
GET DIRECTIONS
Mortgage Calculator +
powered by 
Related Listings
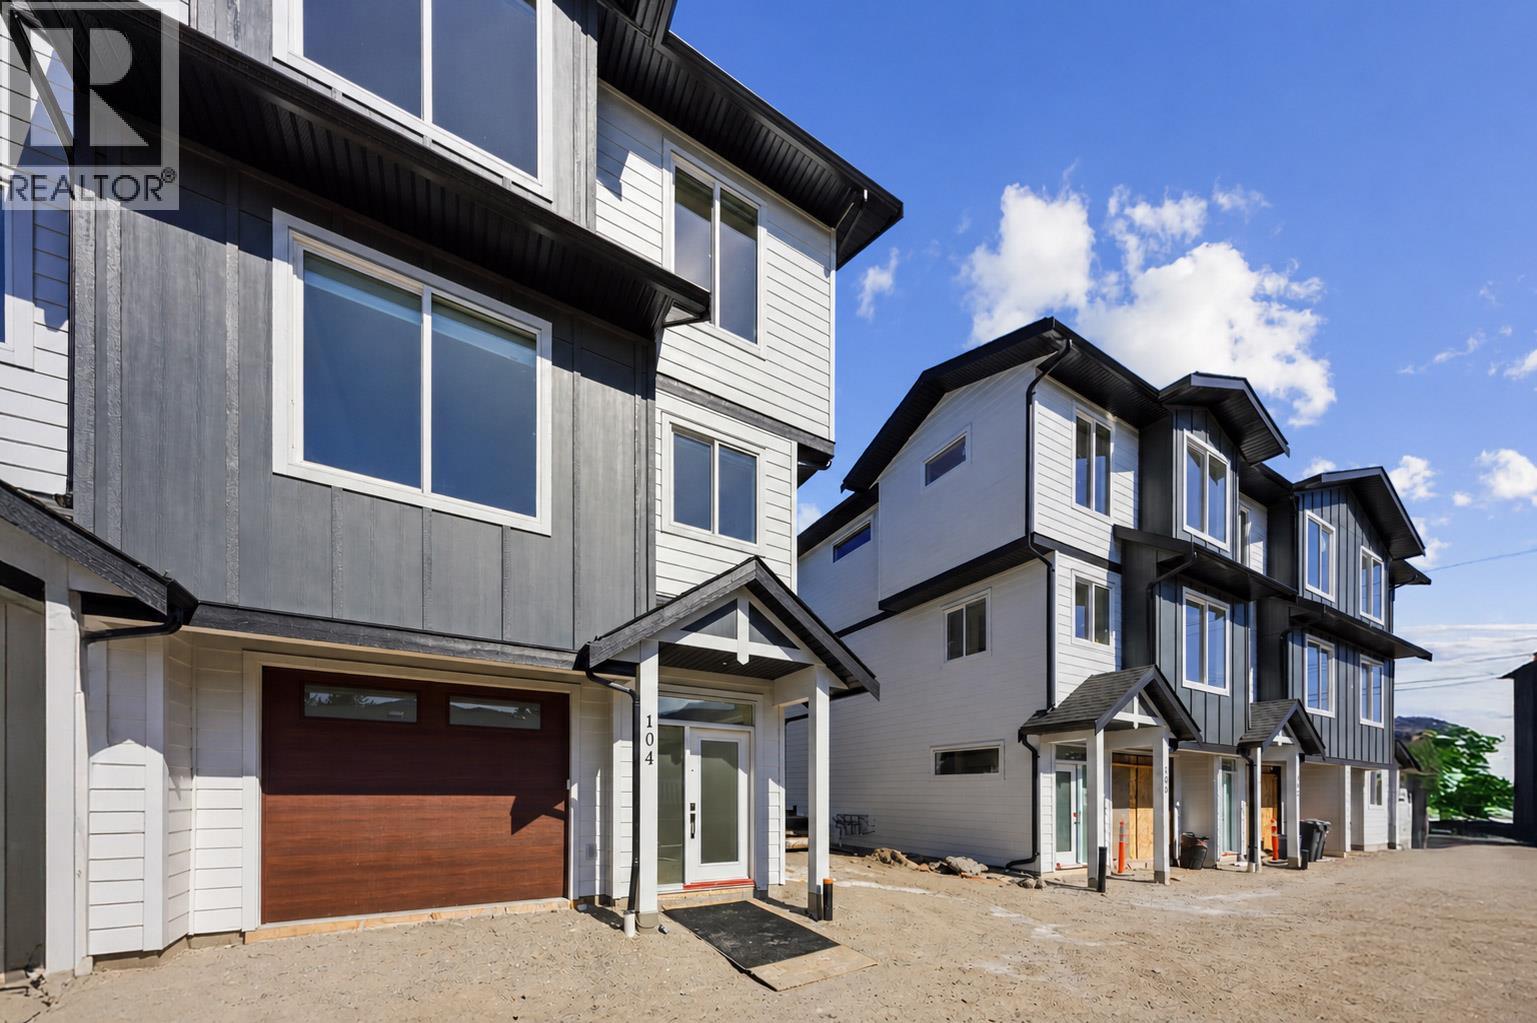 Active
143 Green Avenue Unit# 101, Penticton
$610,000MLS® 10371592
3 Beds
3 Baths
1486 SqFt
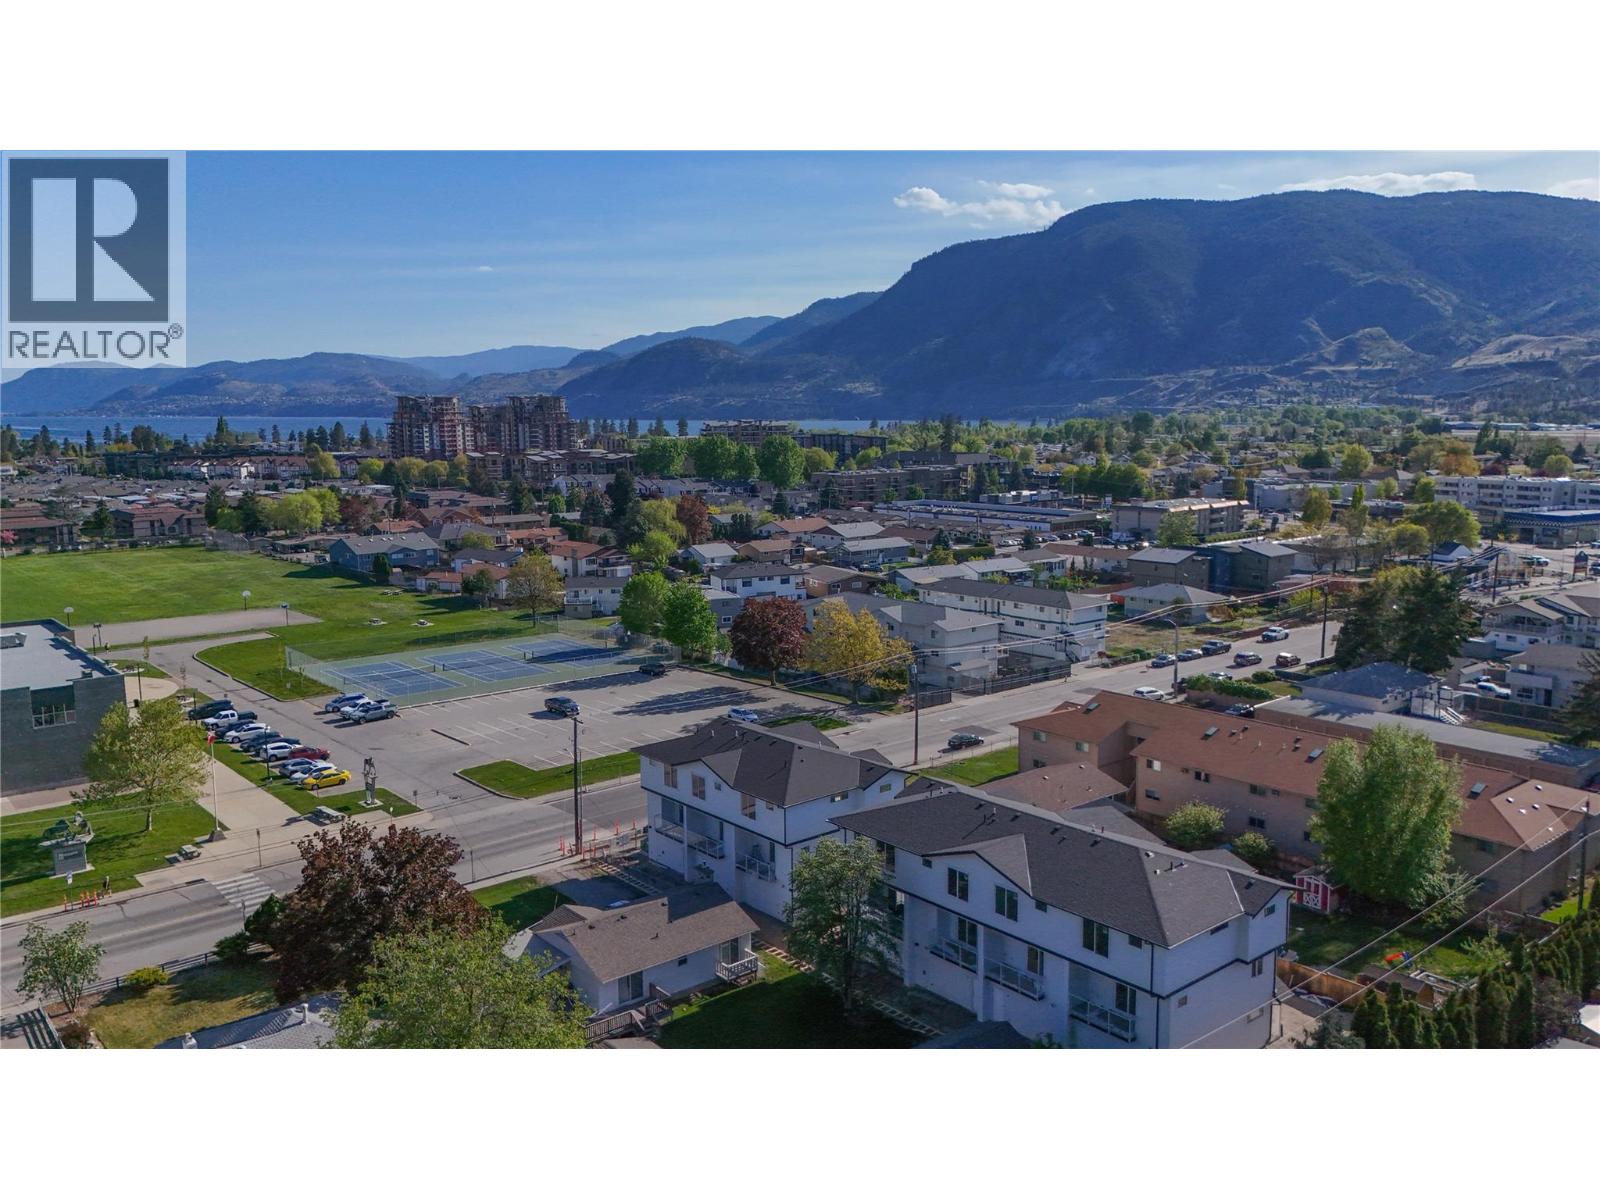 Active
143 Green Avenue Unit# 102, Penticton
$585,000MLS® 10371606
3 Beds
3 Baths
1502 SqFt
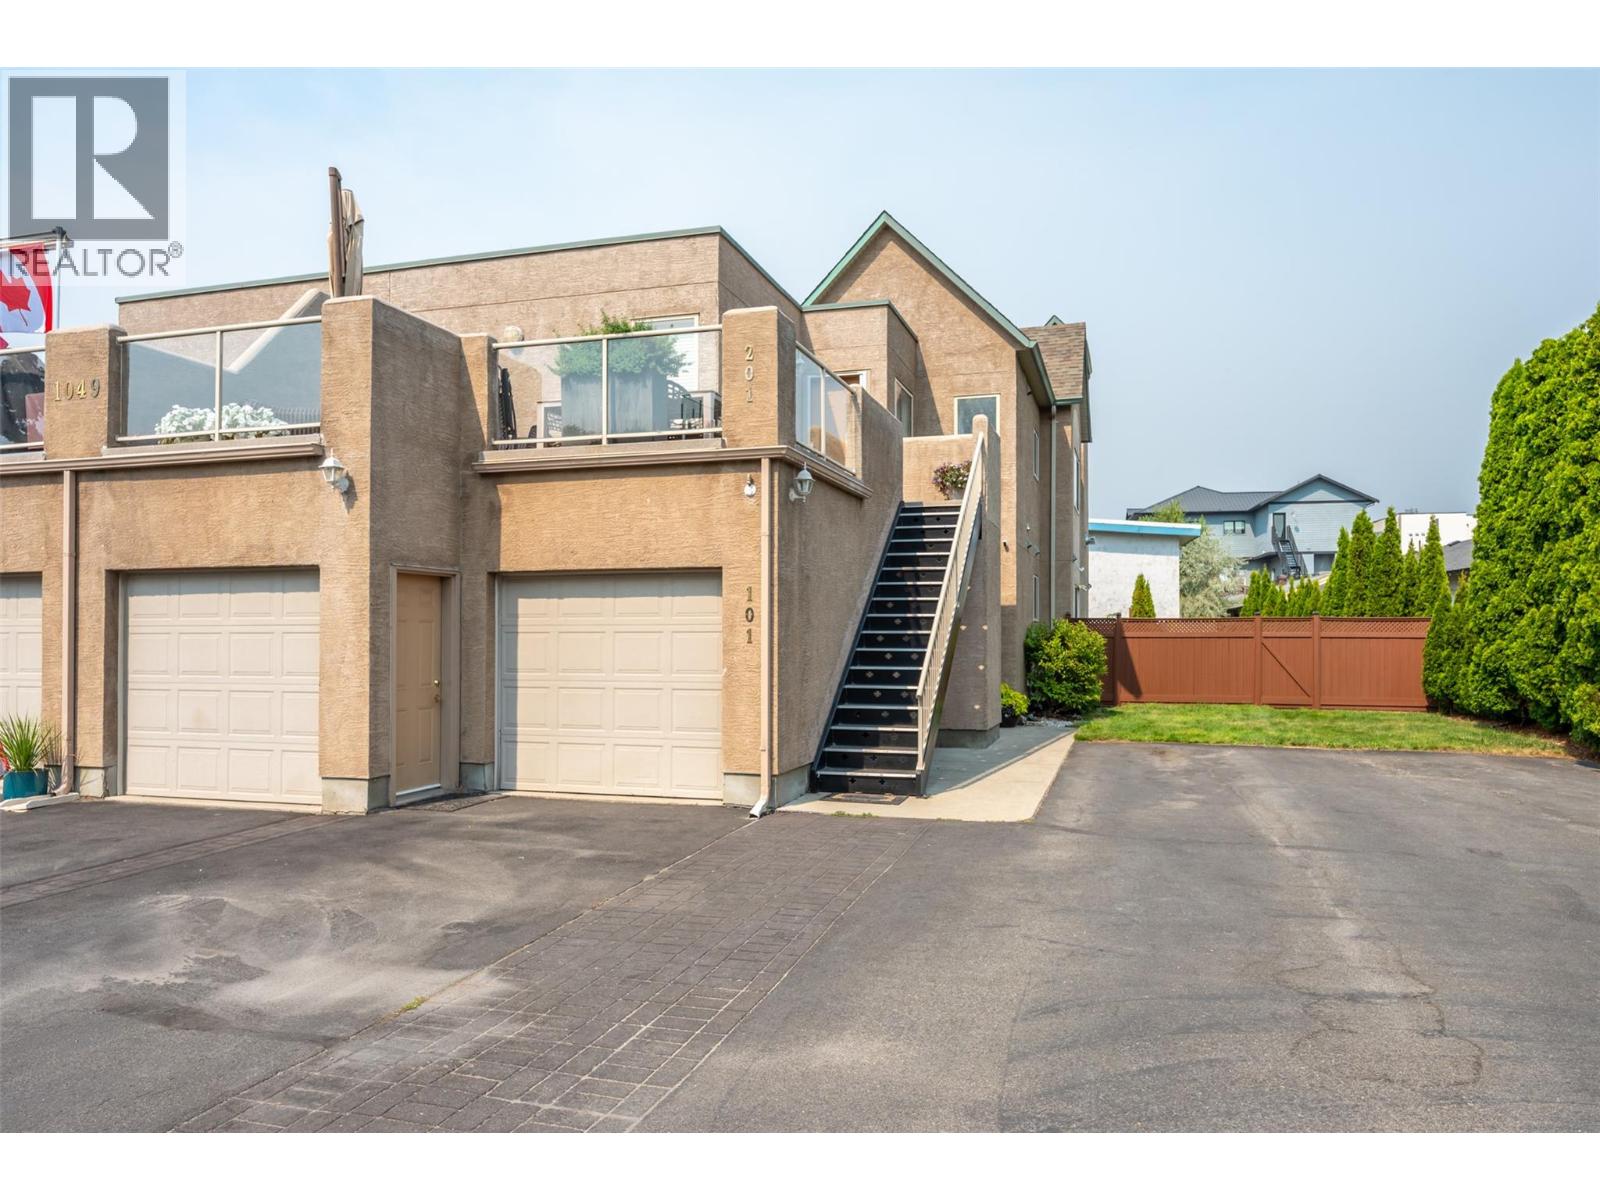 Active
1049 Churchill Avenue Unit# 101, Penticton
$574,900MLS® 10398107
2 Beds
2 Baths
1160 SqFt
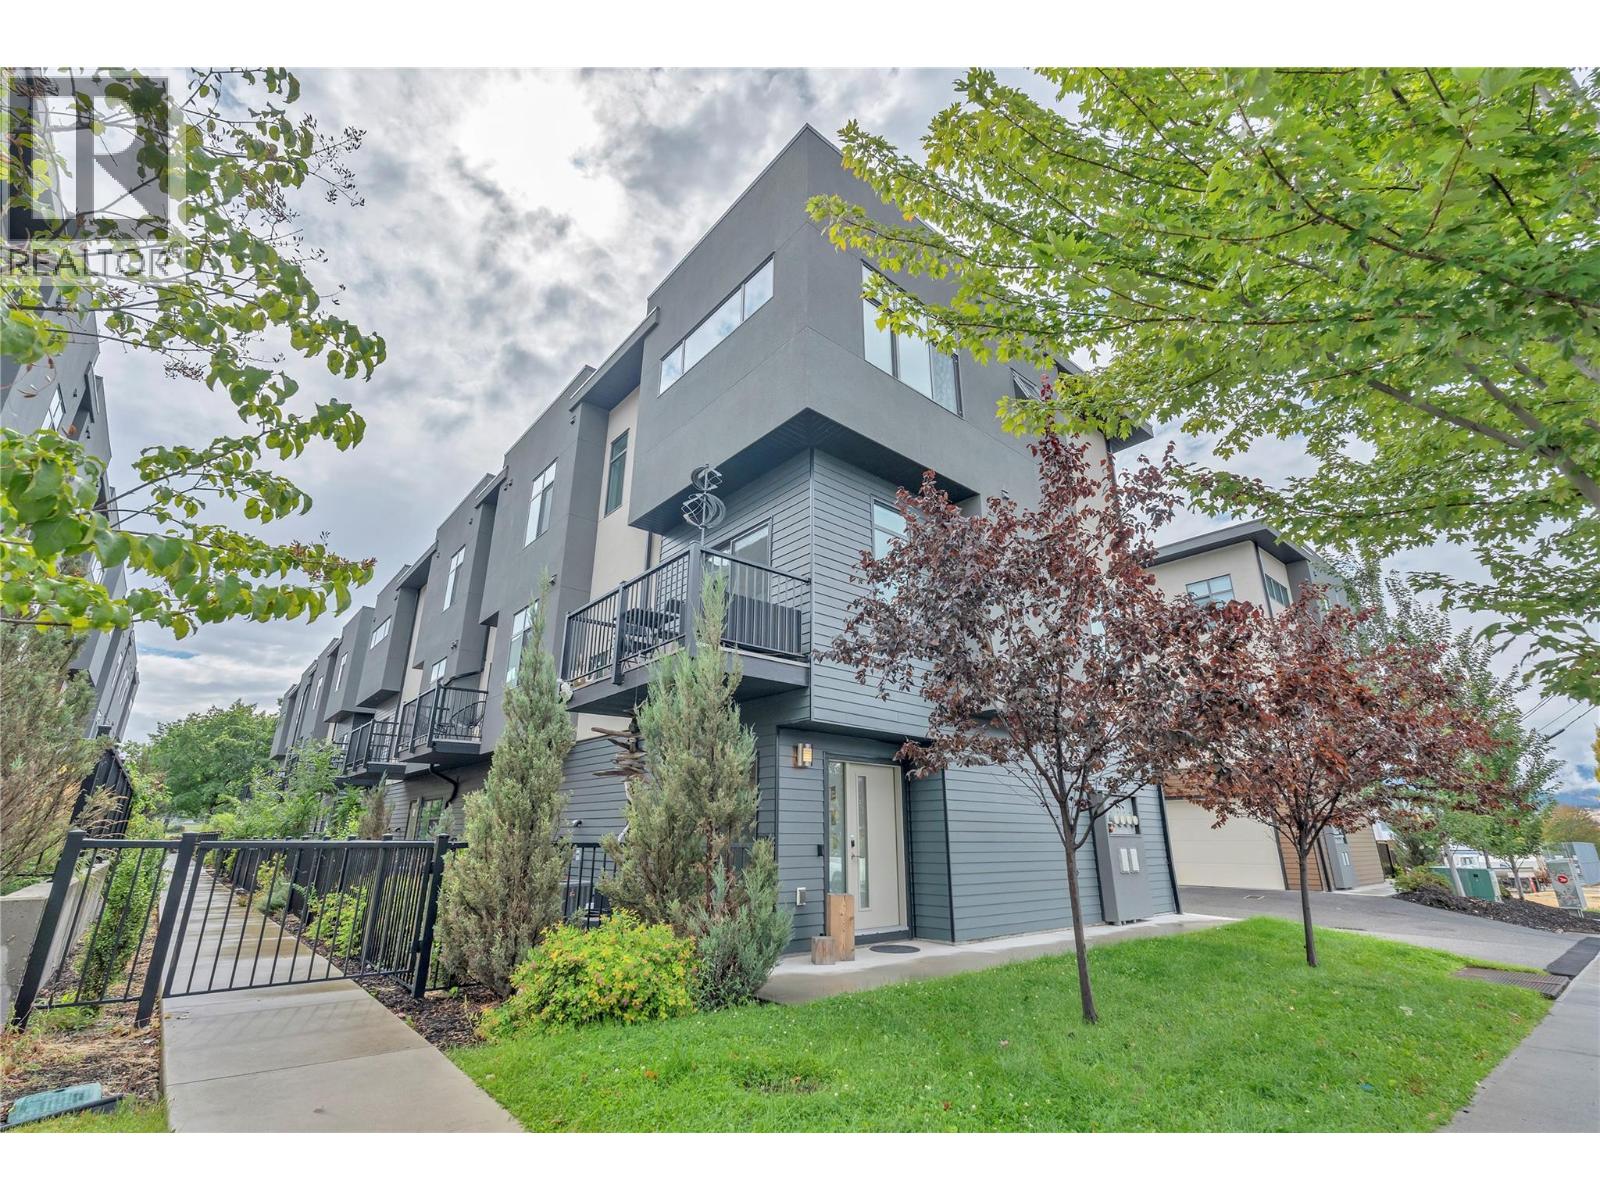 Active
388 Eckhardt Avenue E Unit# 115, Penticton
$609,000MLS® 10400184
3 Beds
2 Baths
1483 SqFt