
410 Upper Bench Road N, Penticton
MLS® 10403860
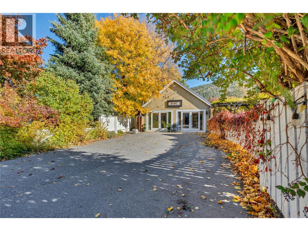
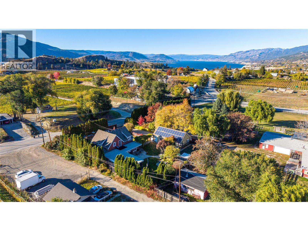
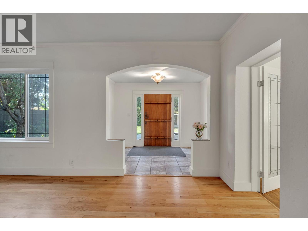
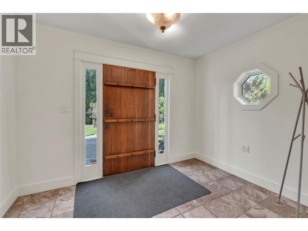
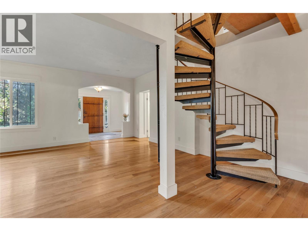
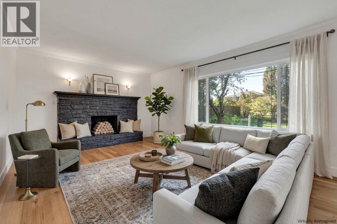
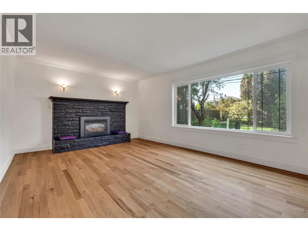
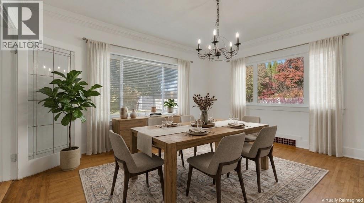
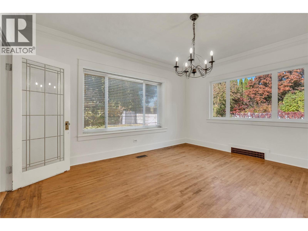
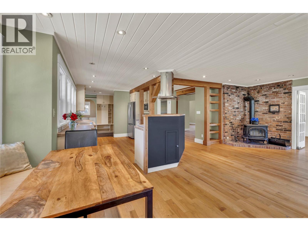
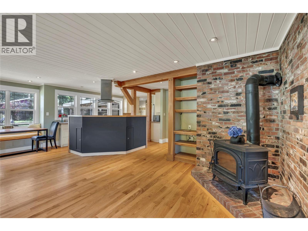
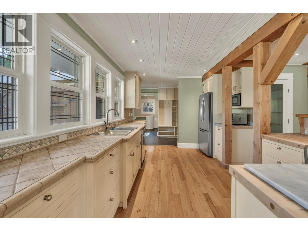
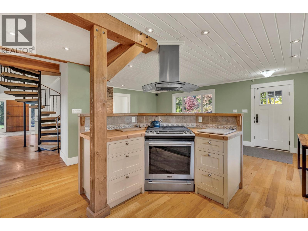
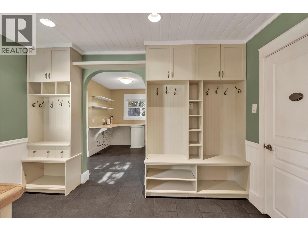
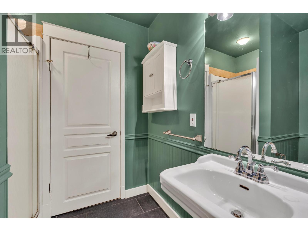
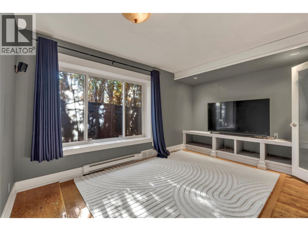
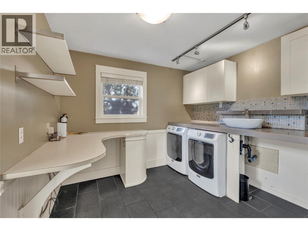
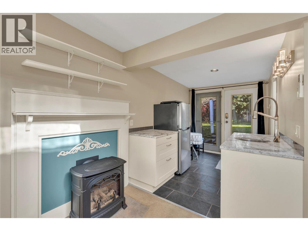
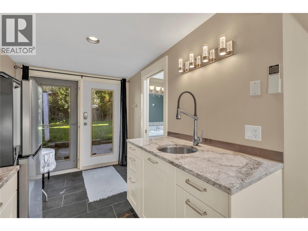
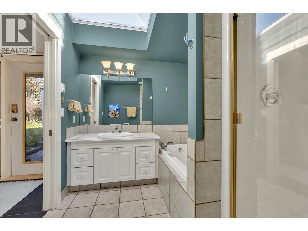
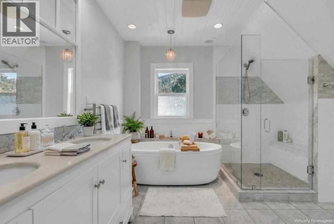
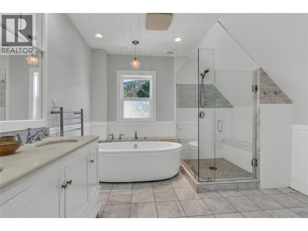
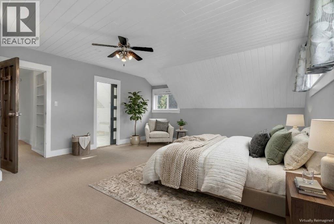
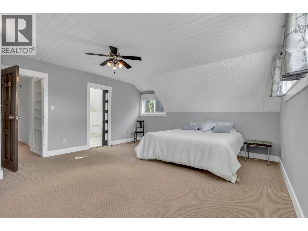
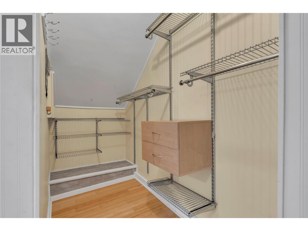
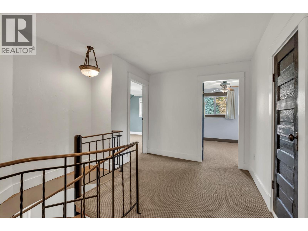
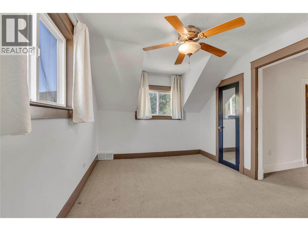
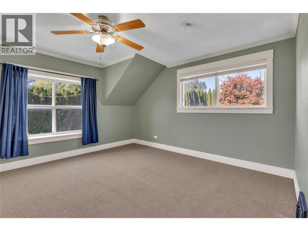
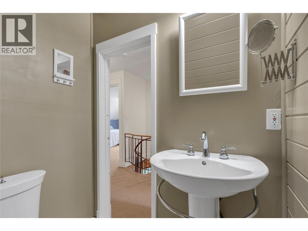
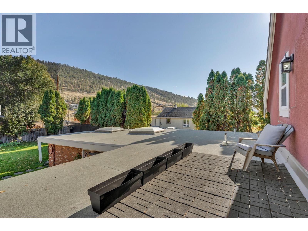
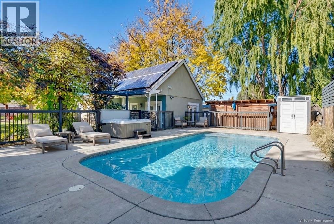
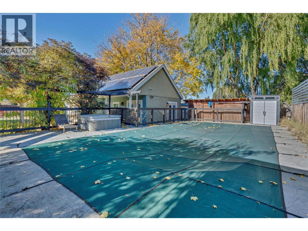
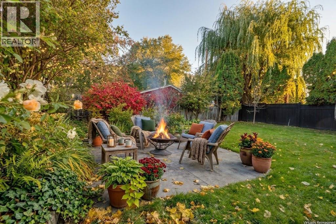
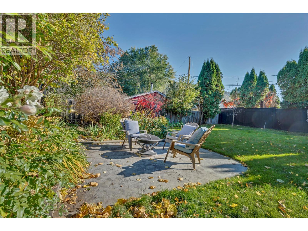
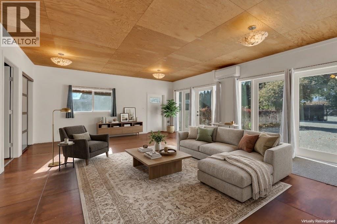
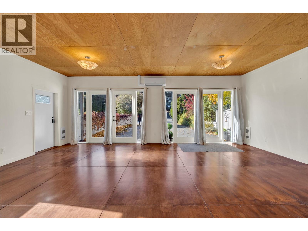
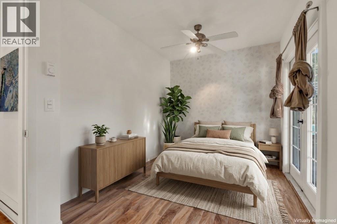
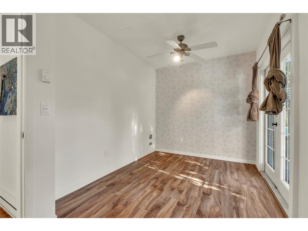
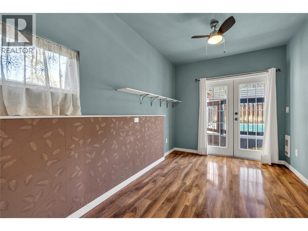
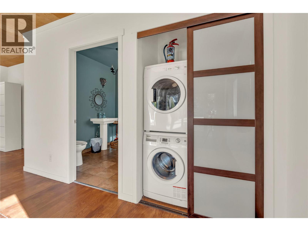
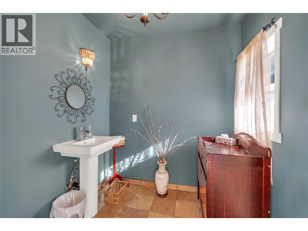
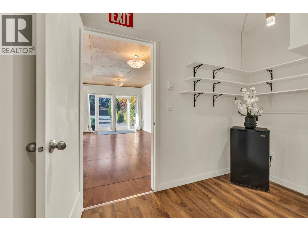
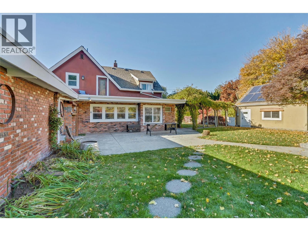
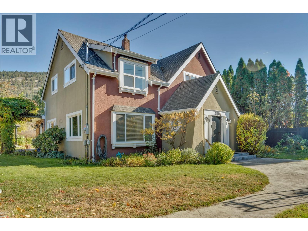
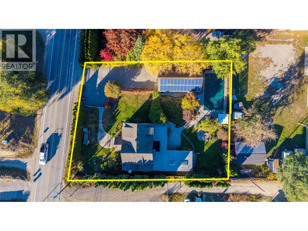
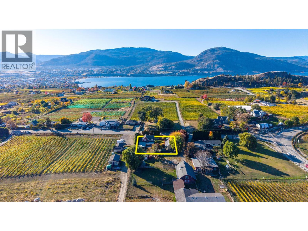
This original home, built on the outskirts of Penticton, is now surrounded by world-class wineries. Its timeless charm preserved with the addition of a saltwater pool, hot tub, solar panels, and stainless steel appliances in the open kitchen. A generous yard maintains a private oasis vibe with lush landscaping. The formal entry welcomes you into a bright living area with restored hardwood, a gas fireplace, and plenty of room for friends and family. The separate front dining room keeps its original crown mouldings alongside large new windows. A wood-burning stove acts as the centre of attention in the open family space, waiting for your cozy couch. Up the spiral staircase are three bedrooms and two bathrooms, including a primary suite with room for lounging, a deep bathtub, and a marble walk-in shower. On the main floor, the east wing offers a private guest space with a kitchenette, full bathroom, and garden entrance. The detached studio with French doors offers amazing acoustics ideal for a home office, creative space, wine shop, or guest suite featuring two private back rooms, a bathroom, and laundry. Outdoors, enjoy a fenced pool deck, fire pit, fruit trees, fragrant lavender, and a custom chicken coop. Nestled at the start of the Naramata Bench near trails, beaches, and fine dining, this is truly a house to call home. (id:28299)Property Details
- Full Address:
- 410 Upper Bench Road N, Penticton, British Columbia
- Price:
- $ 995,000
- MLS Number:
- 10403860
- List Date:
- October 27th, 2026
- Neighbourhood:
- Uplands/Redlands
- Lot Size:
- 0.4 ac
- Year Built:
- 1945
- Taxes:
- $ 10,285
Interior Features
- Bedrooms:
- 4
- Bathrooms:
- 4
- Air Conditioning:
- Central air conditioning
- Heating:
- Forced air
- Fireplaces:
- 2
- Fireplace Type:
- Wood, Gas, Conventional, Unknown
Building Features
- Architectural Style:
- A-Frame
- Storeys:
- 2
- Sewer:
- Septic tank
- Water:
- Municipal water
- Garage:
- RV, Additional Parking
- Garage Spaces:
- 5
- Ownership Type:
- Freehold
- Taxes:
- $ 10,285
Floors
- Finished Area:
- 3150 sq.ft.
- Rooms:
Land
- Lot Size:
- 0.4 ac
Neighbourhood Features
Ratings
Commercial Info
Agent: Christina Littler
GET DIRECTIONS
Mortgage Calculator +
powered by 
Related Listings
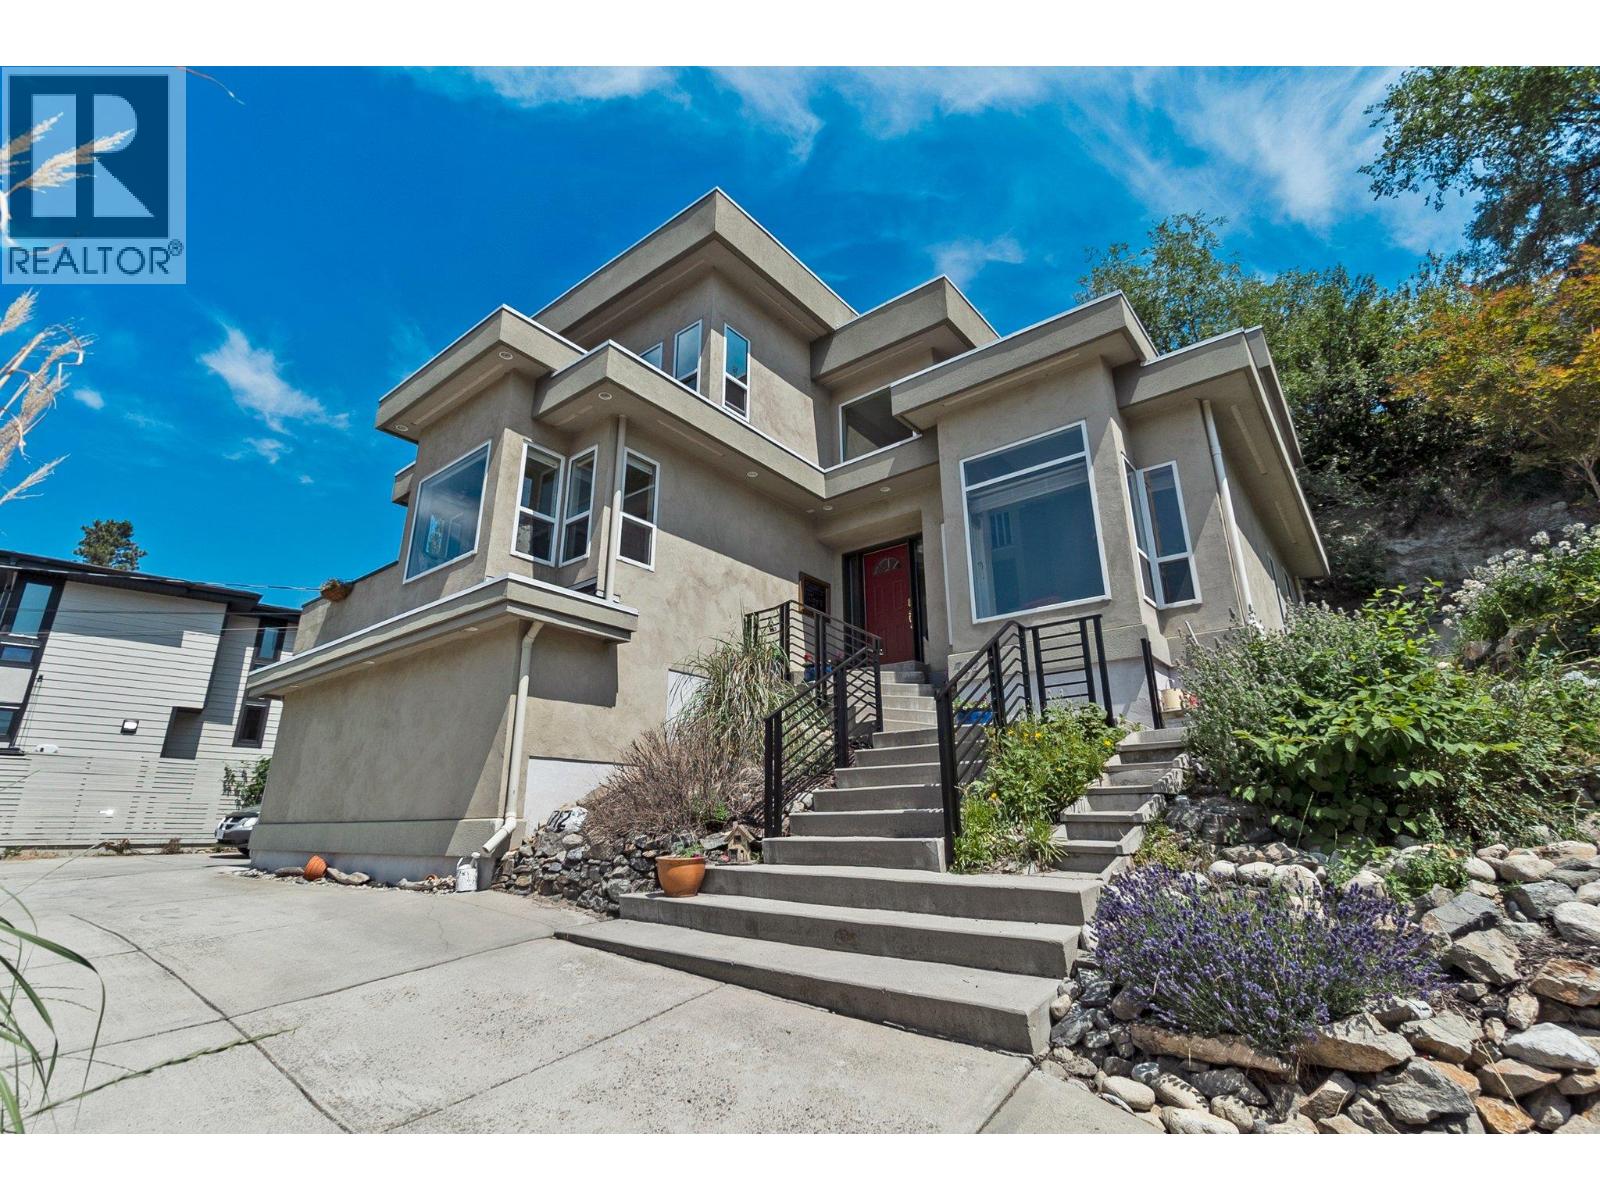 Active
712 Creekside Road, Penticton
$899,000MLS® 10382150
5 Beds
4 Baths
3580 SqFt
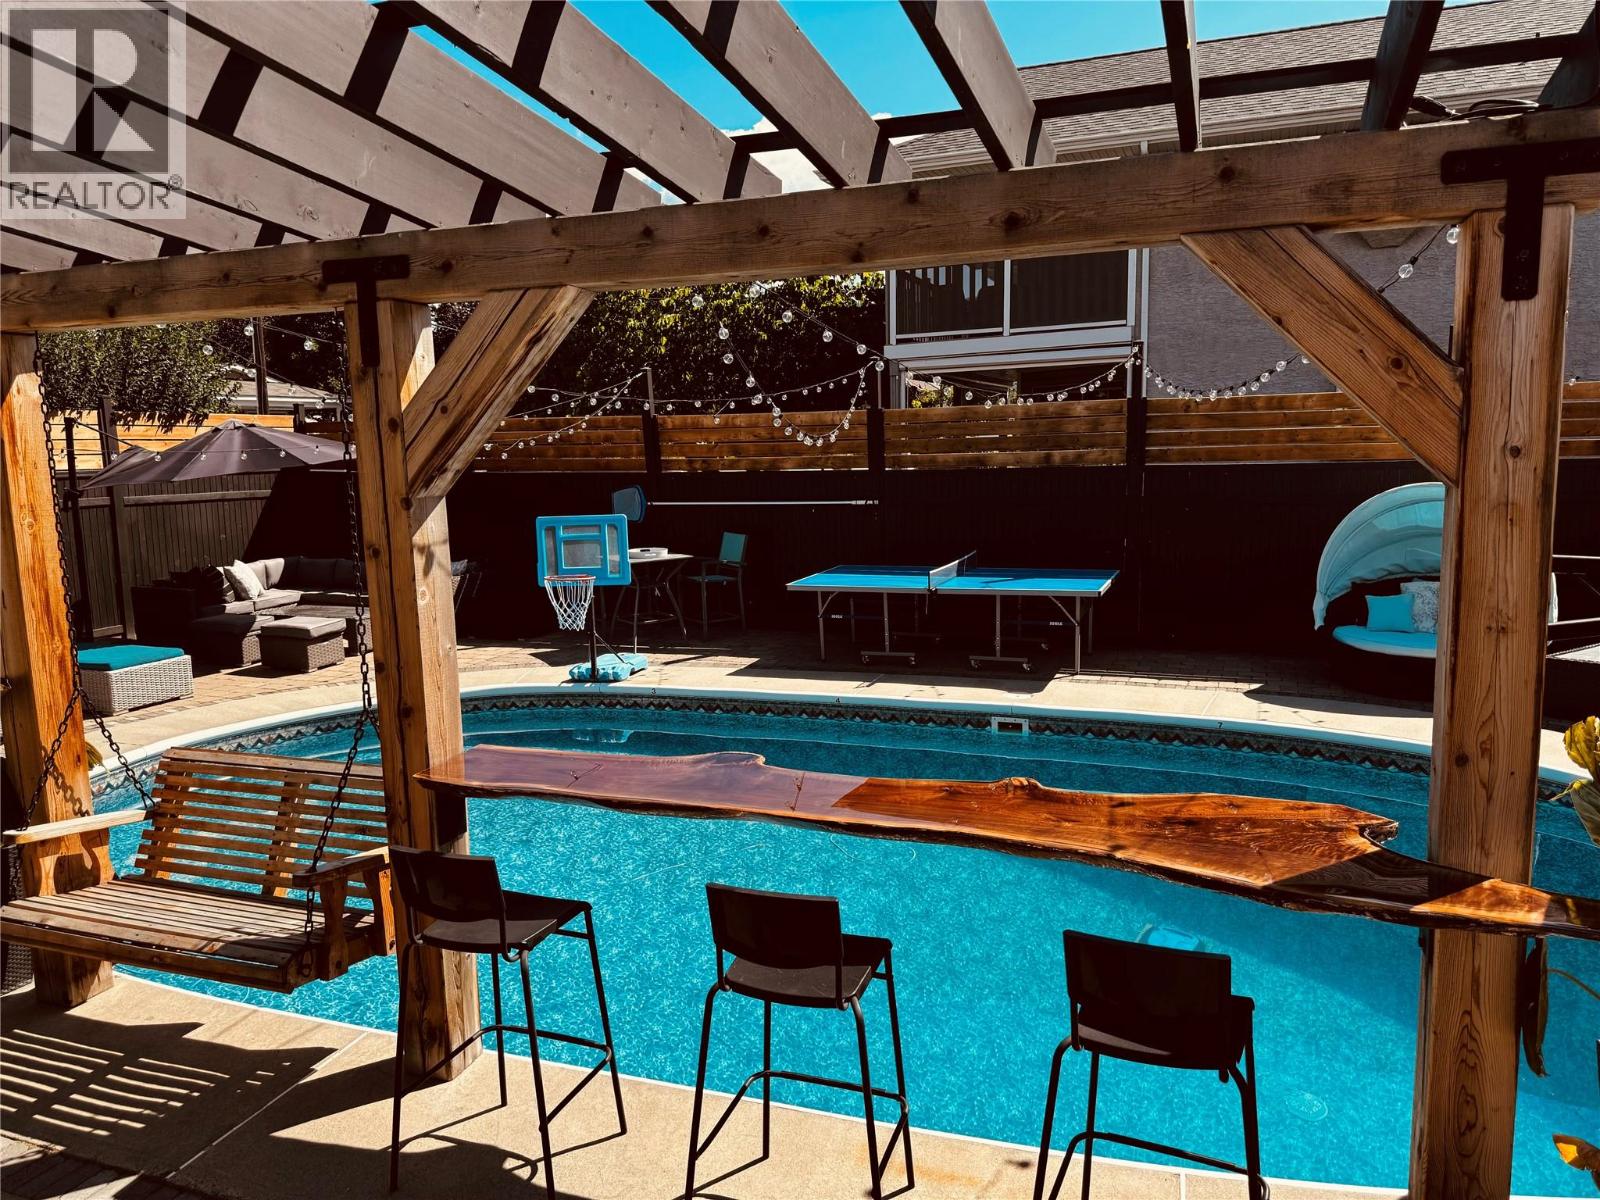 Active
98 Dauphin Avenue, Penticton
$995,000MLS® 10387736
6 Beds
3 Baths
2685 SqFt
 Active
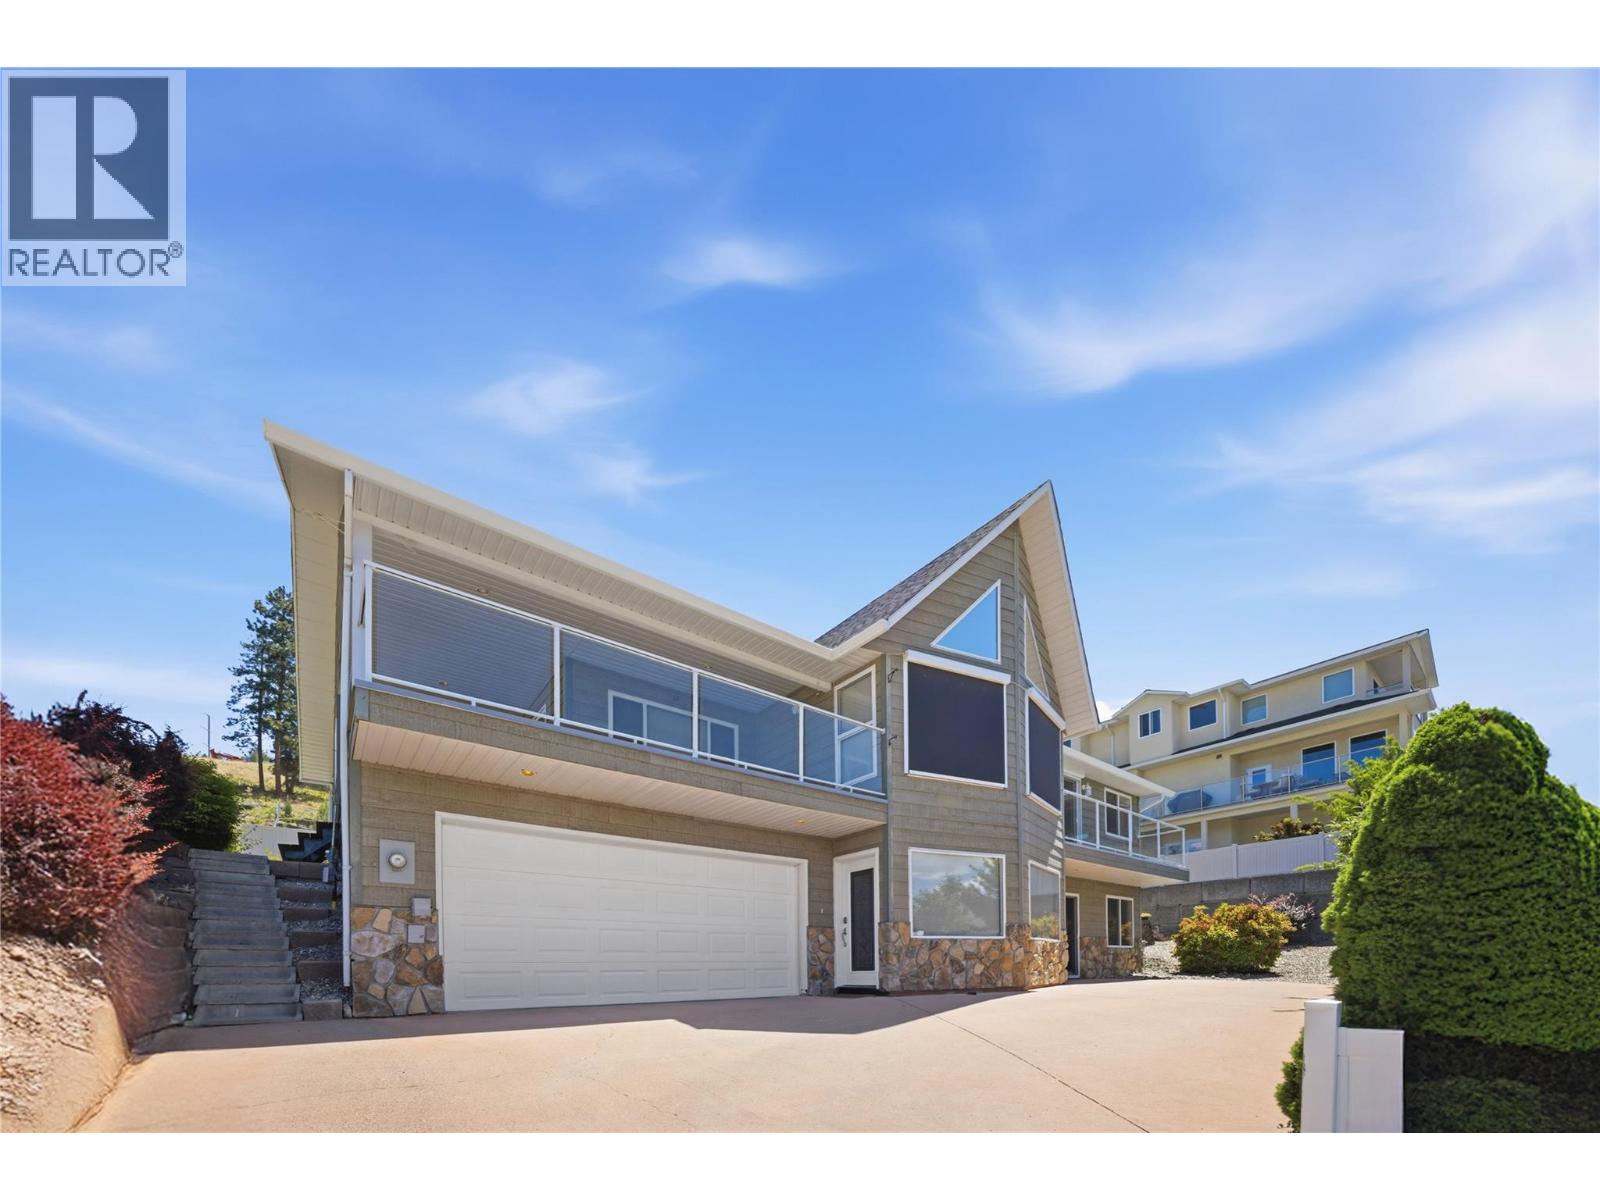
2850 Evergreen Drive, Penticton
$899,000MLS® 10388201
3 Beds
3 Baths
3298 SqFt
 Active
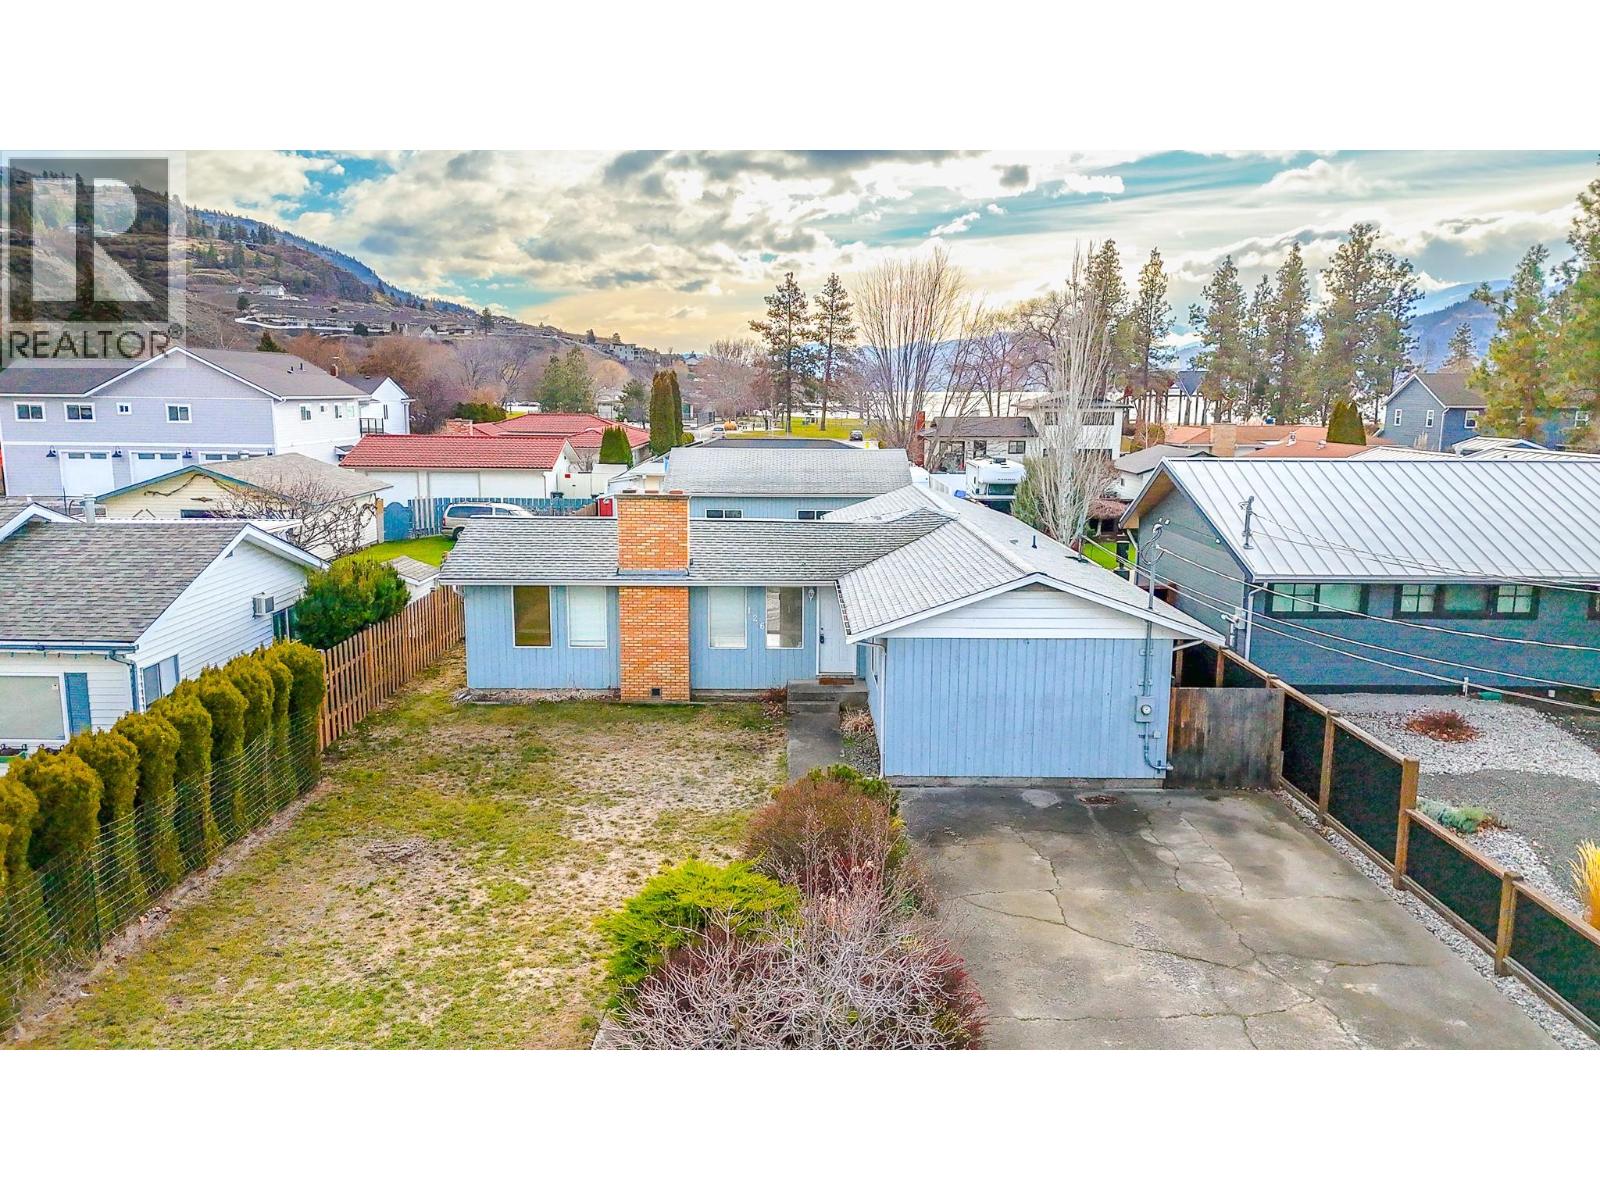
126 Lee Avenue, Penticton
$899,900MLS® 10388798
3 Beds
2 Baths
1489 SqFt