
43 Harbour Key Drive, Osoyoos
MLS® 10398962
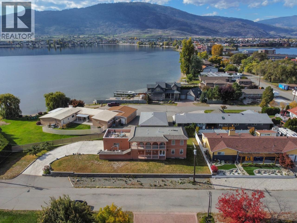
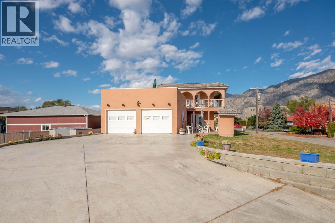
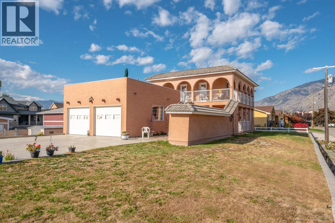
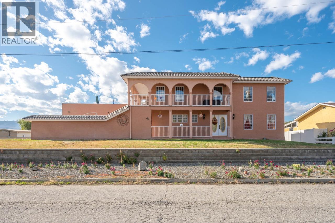
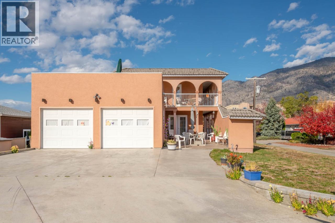
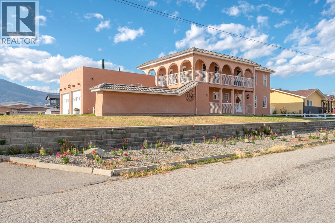
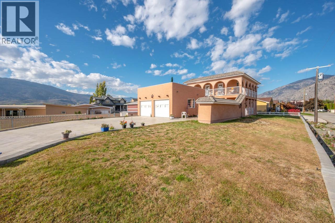
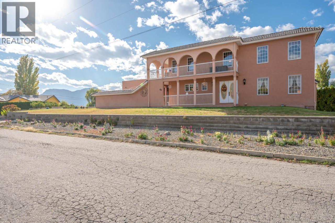
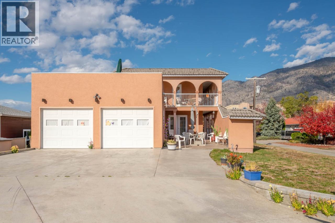
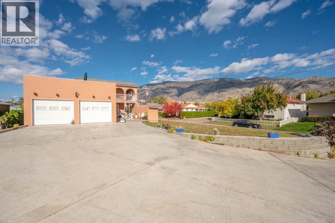
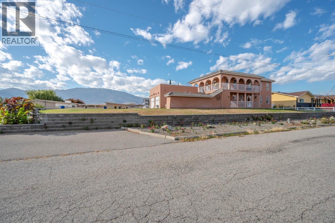
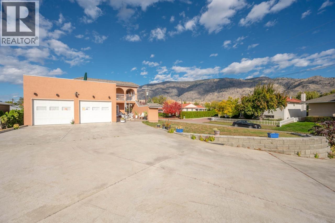
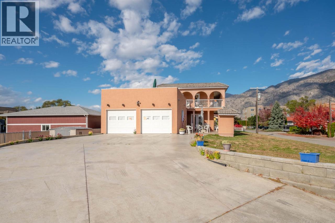
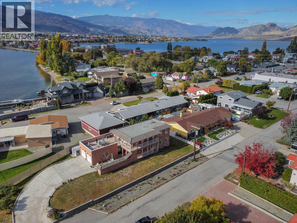
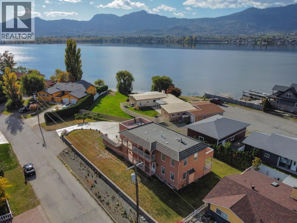
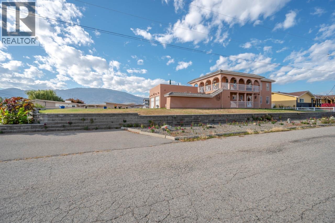
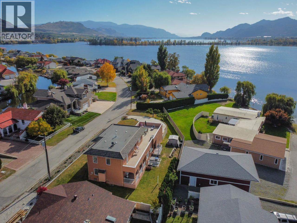
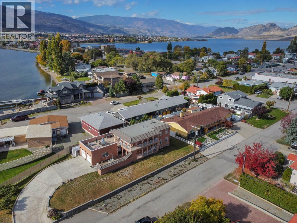
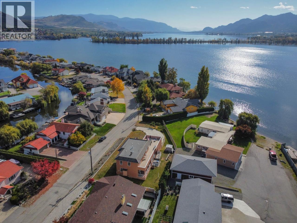
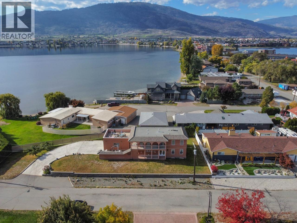
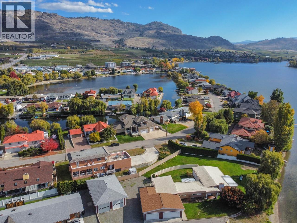
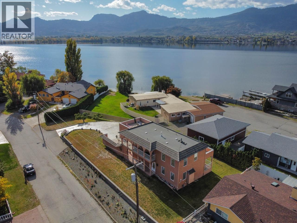
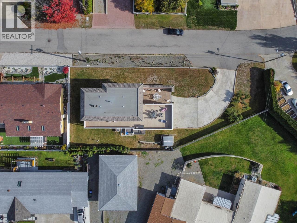
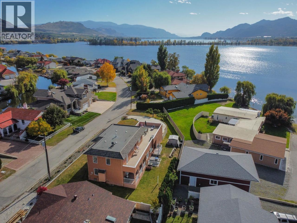
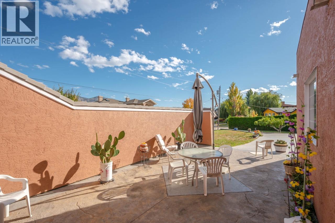
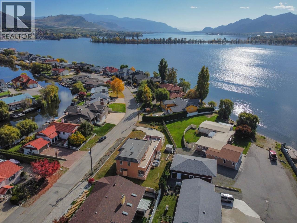
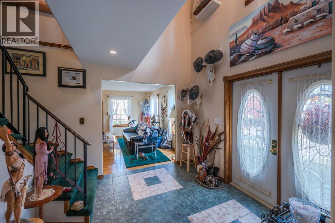
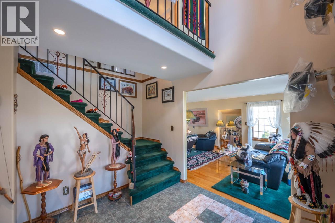
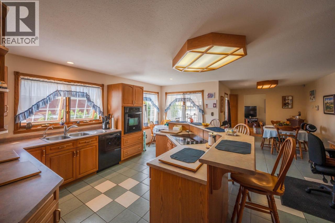
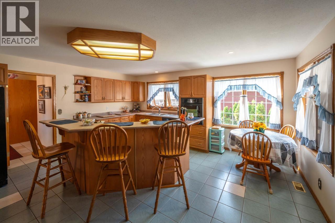
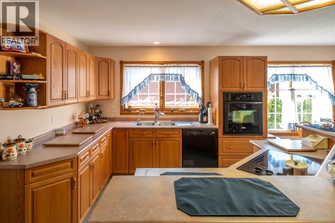
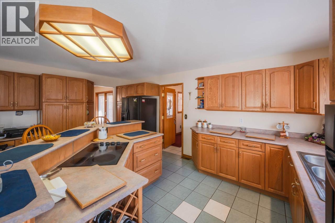
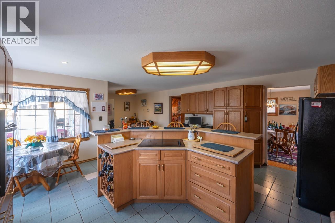
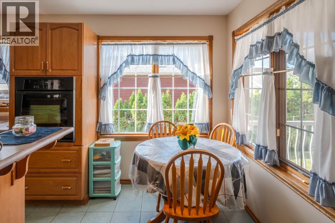
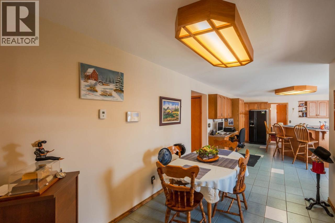
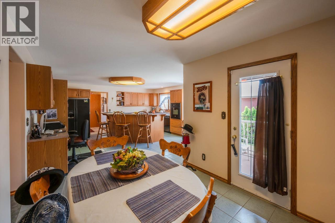
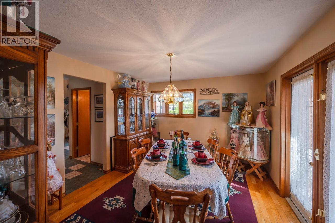
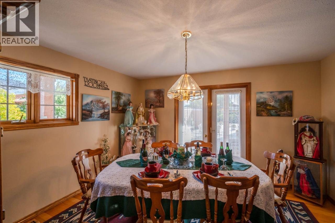
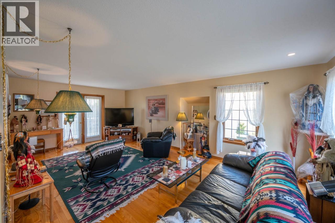
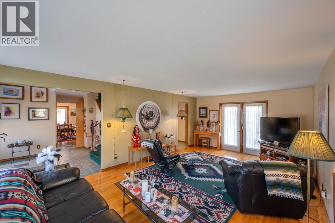
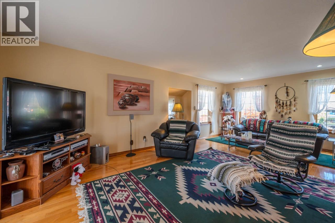
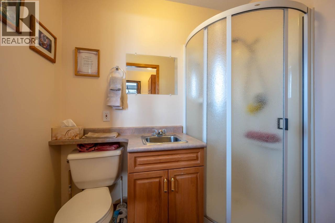
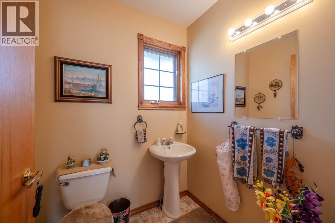
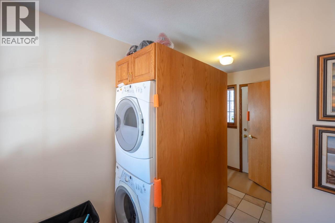
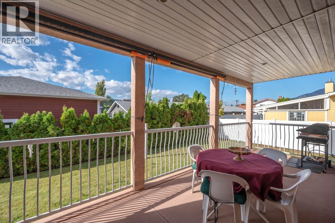
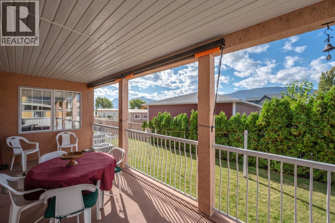
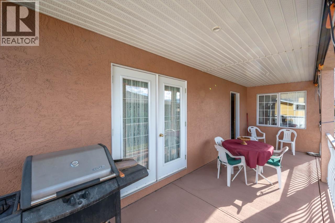
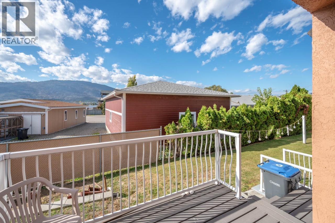
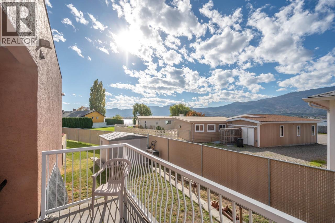
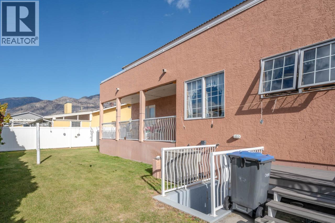
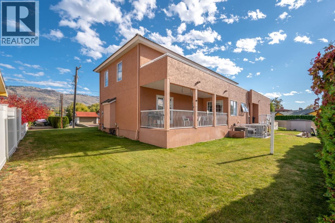
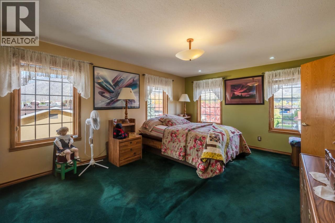
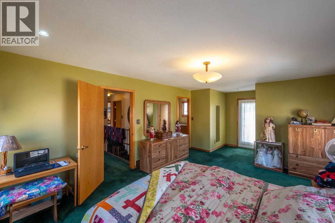
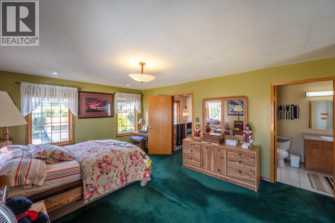
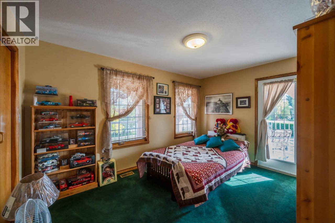
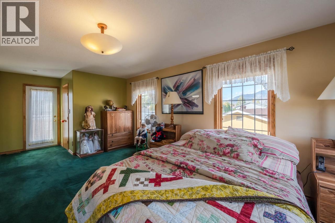
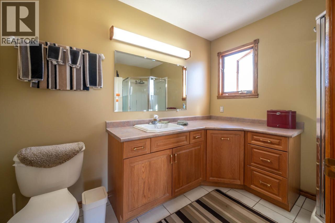
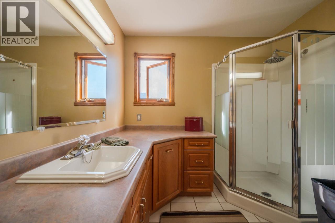
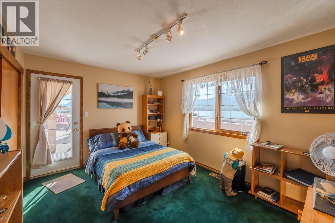
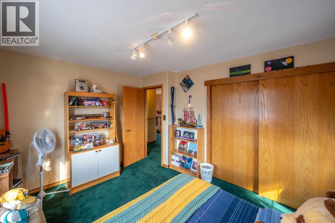
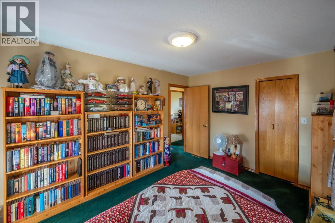
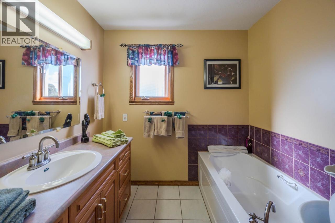
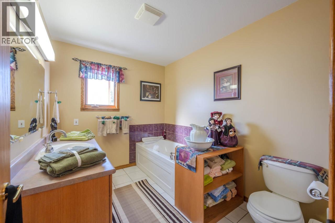
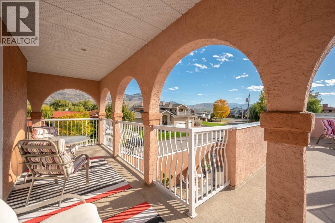
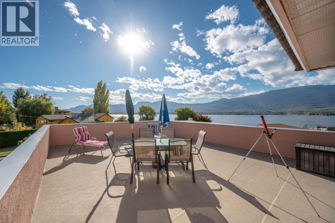
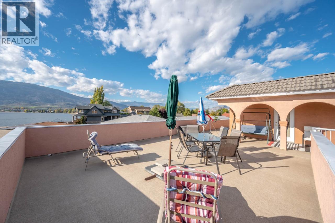
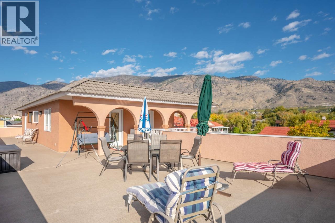
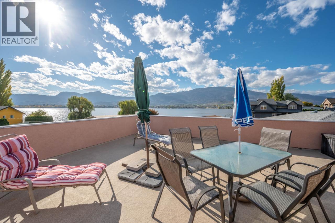
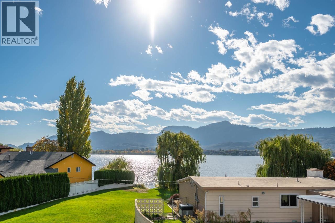
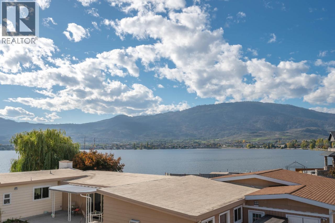
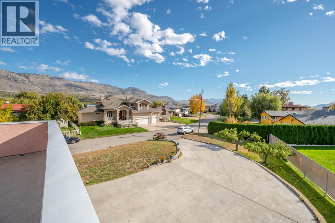
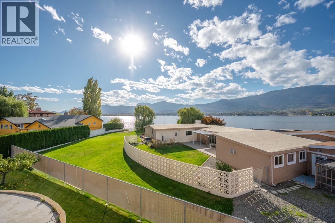
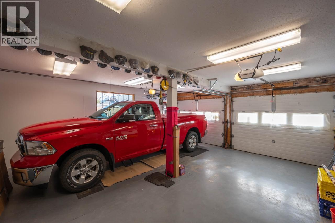
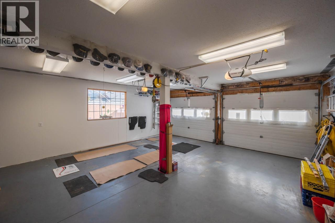
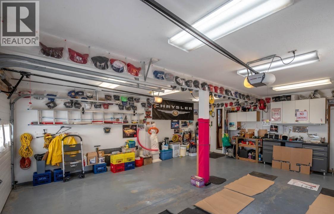
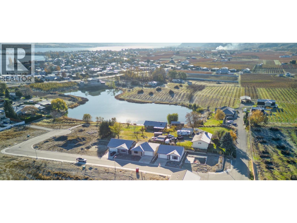
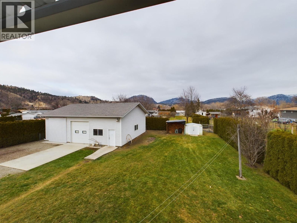
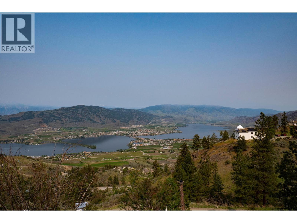
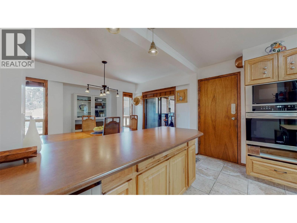
PANORAMIC LAKE & MOUNTAIN VIEWS IN OSOYOOS! Located in Osoyoos, British Columbia, this 3 bed, 4 bath home is just steps to the lake, offering stunning views and an ideal Okanagan lifestyle. The main level features a bright kitchen with breakfast nook, spacious living room opening to a covered view balcony, formal dining area, mudroom, and 2 bathrooms—perfect for everyday living and entertaining. Upstairs, the primary bedroom includes a 3-piece ensuite and walk-in closet, with 2 additional bedrooms and access to outdoor roof top deck showcasing beautiful LAKE and MOUNTAIN views. The lower level offers 972 sq ft of unfinished space with a rec area, storage, workshop, and utilities. With a private exterior entrance, it presents excellent potential for a suite or expanded living space, bringing total potential size to approx. 3,265 sq ft. Additional features include a double garage, ample parking for RVs and trailers, and landscaped yard space. Enjoy nearby recreation at Osoyoos Lake, S?i?s Provincial Park (Haynes Point), and the Nk'Mip Desert Cultural Centre yet minutes to Osoyoos downtown and amentities. The area is known for its warm climate, beaches, wineries, and desert landscape. Measurements are approximate; buyer to verify if important. By appointment only. (id:28299)Property Details
- Full Address:
- 43 Harbour Key Drive, Osoyoos, British Columbia
- Price:
- $ 899,000
- MLS Number:
- 10398962
- List Date:
- September 1st, 2026
- Neighbourhood:
- Osoyoos
- Lot Size:
- 0.28 ac
- Year Built:
- 1998
- Taxes:
- $ 4,994
Interior Features
- Bedrooms:
- 3
- Bathrooms:
- 4
- Appliances:
- Washer, Refrigerator, Dishwasher, Range, Dryer, Microwave, Oven - Built-In
- Air Conditioning:
- Central air conditioning
- Heating:
- Forced air, See remarks
Building Features
- Architectural Style:
- Other
- Storeys:
- 2
- Sewer:
- Municipal sewage system
- Water:
- Municipal water
- Roof:
- Tile, Unknown
- Exterior:
- Stucco
- Garage:
- Attached Garage, Other, RV, Oversize, Additional Parking
- Garage Spaces:
- 8
- Ownership Type:
- Freehold
- Taxes:
- $ 4,994
Floors
- Finished Area:
- 2288 sq.ft.
- Rooms:
Land
- View:
- City view, Lake view, Mountain view, Valley view, View of water, View (panoramic)
- Lot Size:
- 0.28 ac
- Road Type:
- Cul de sac
Neighbourhood Features
- Amenities Nearby:
- Adult Oriented, Family Oriented, Pets Allowed, Rentals Allowed
Ratings
Commercial Info
Agent: Scarlett Barber
GET DIRECTIONS
Mortgage Calculator +
powered by 
Related Listings
 Active
3 Wood Duck Way, Osoyoos
$829,900MLS® 10365572
4 Beds
3 Baths
2400 SqFt
 Active
238 Park Rill Road, Oliver
$898,500MLS® 10365536
5 Beds
3 Baths
3705 SqFt
 Active
1200 HWY 3, Osoyoos
$899,000MLS® 10365937
2 Beds
1 Baths
1778 SqFt
 Active
6940 Mountainview Drive, Oliver
$849,900MLS® 10367189
4 Beds
3 Baths
2334 SqFt
