
440 Ridge Place, Penticton
MLS® 10402314
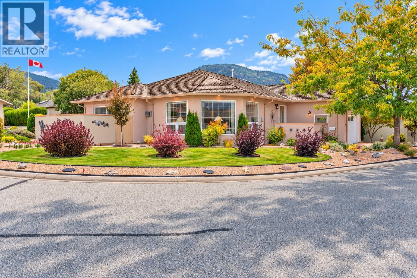
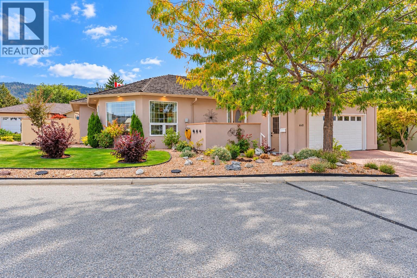
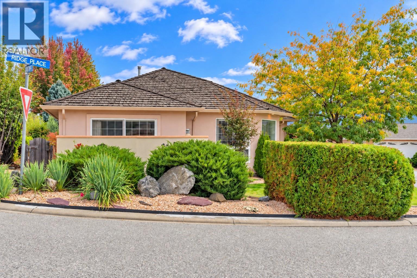
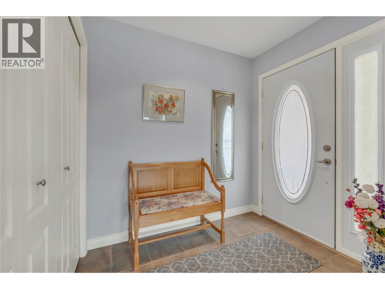
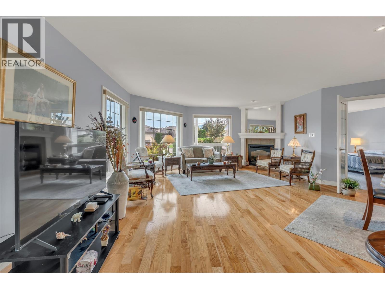
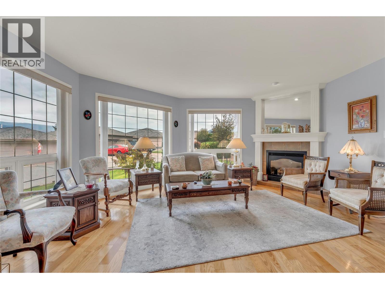
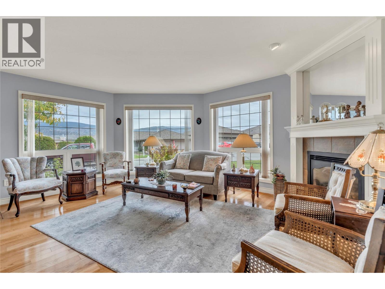
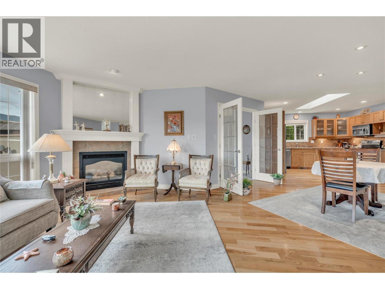
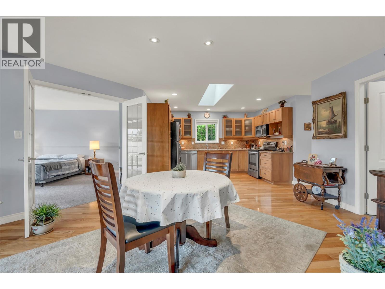
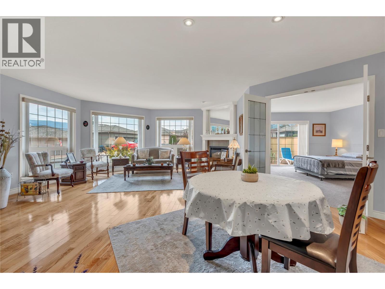
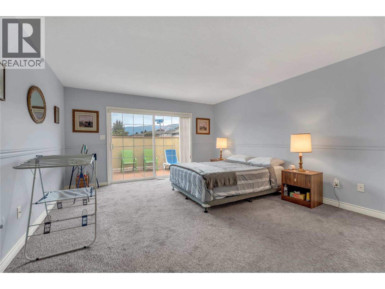
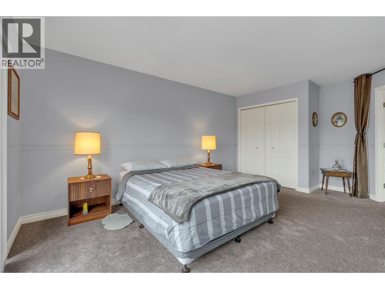
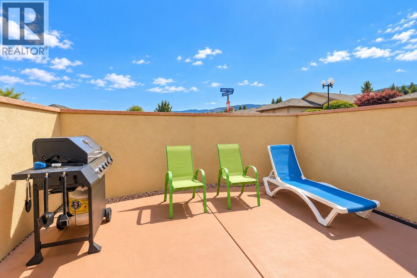
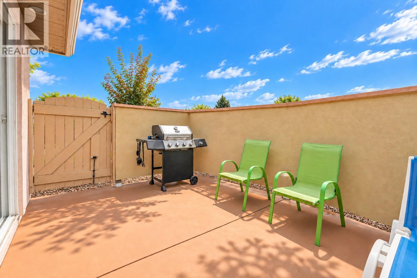
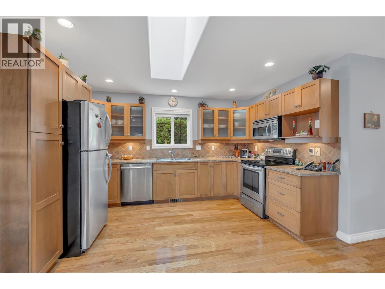
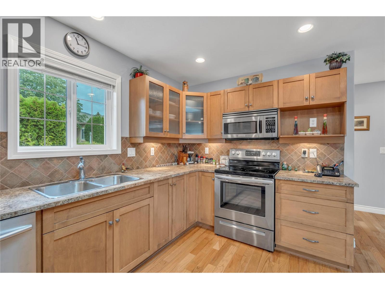
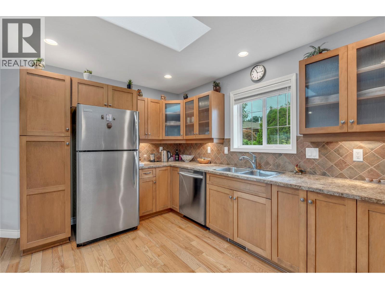
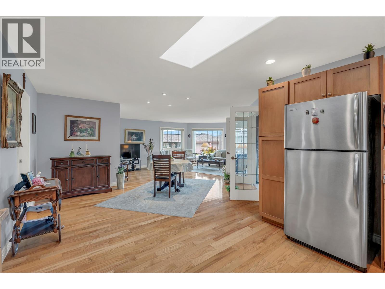
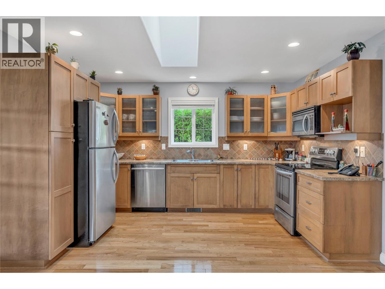
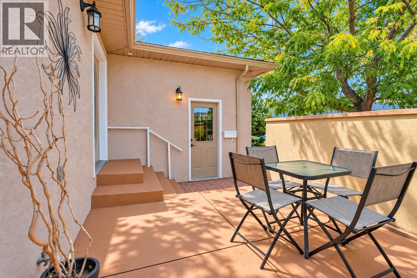
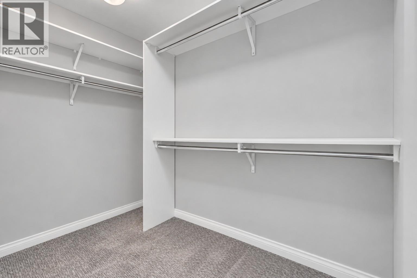
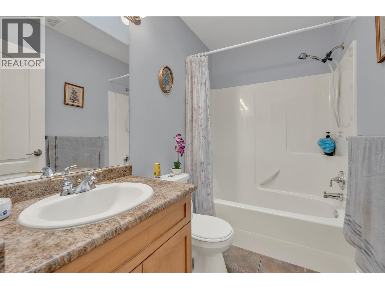
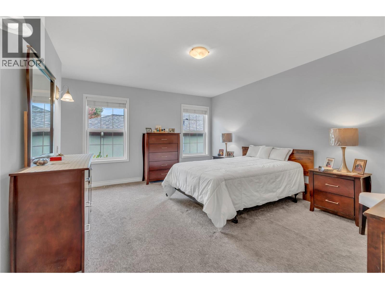
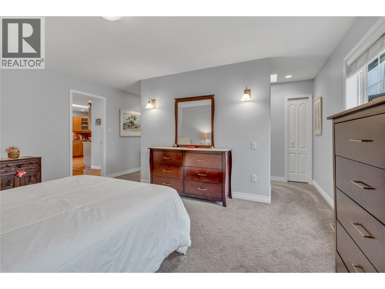
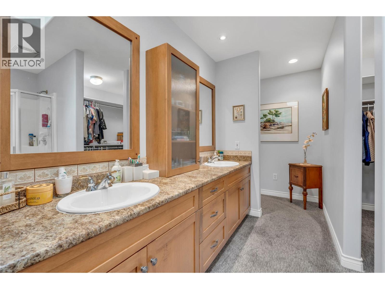
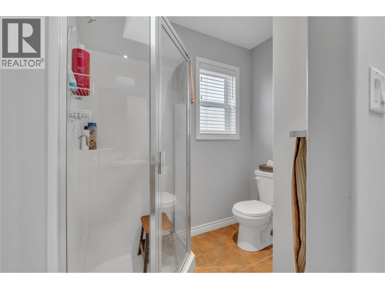
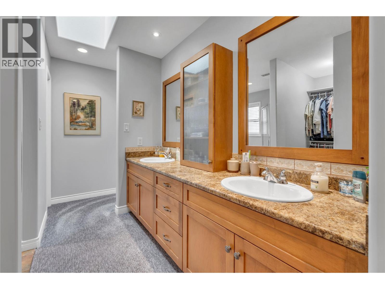
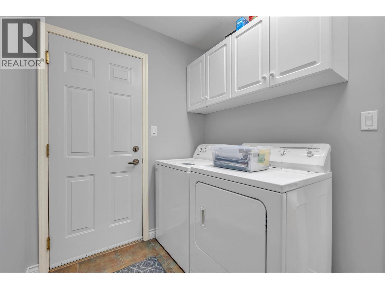
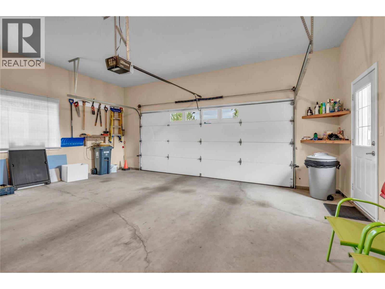
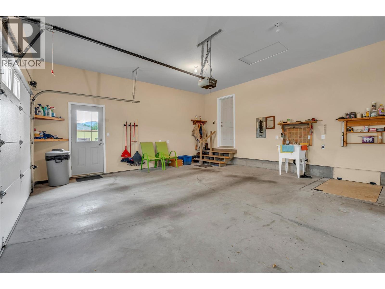
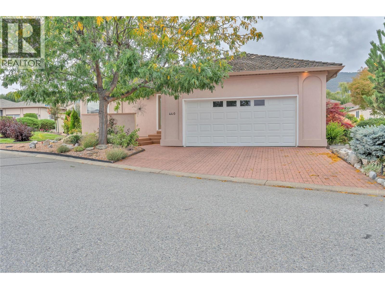
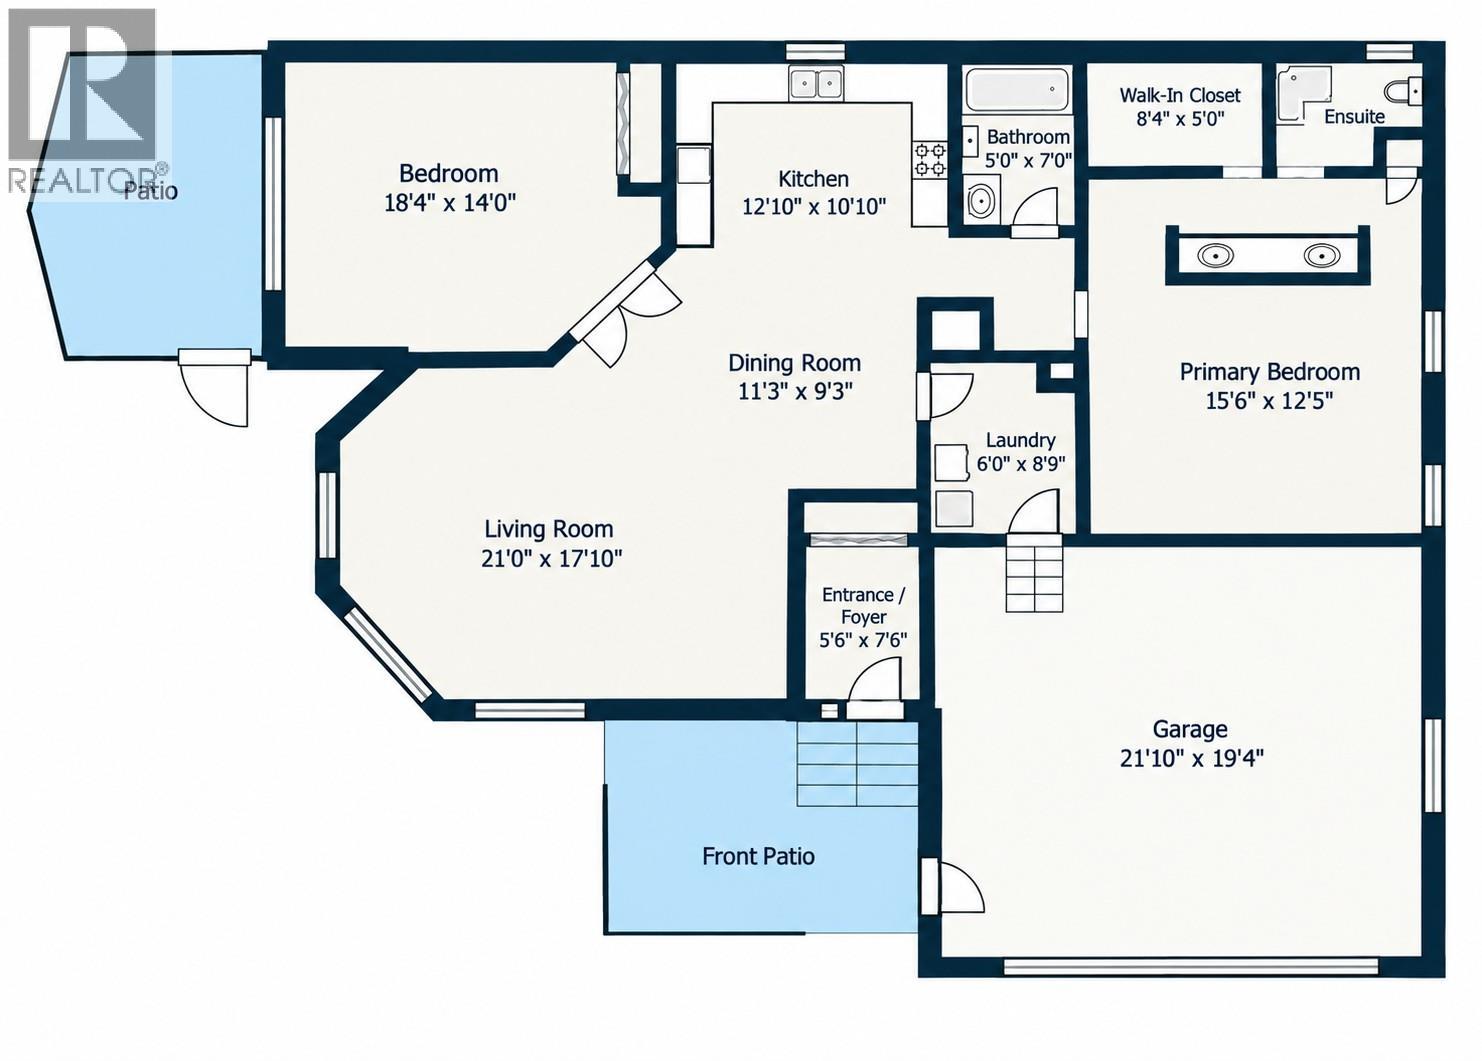
This well-maintained rancher features a 2-bed, 2-bath layout with an octagonal den/second bedroom adjacent to the living room, creating a great room plan for those who prefer open spaces and no hallways. Numerous windows and glass double doors bring natural light throughout the home. Double glass sliders lead to your private south-facing patio enclosure, perfect for gardening, reading a book or relaxing in the sun. The attached double garage provides ample parking, plus additional space on the stamped concrete driveway. Inside, the kitchen features quality hardwood cabinets, stainless appliances and a U-shaped configuration, ready for a custom island or to remain open for a zero-barrier kitchen. The primary bedroom offers an ensuite/walk-in closet that must be seen to be believed. A separate laundry room leads from the great room to the garage. Other features include skylights, recessed lighting, hardwood and tile floors, AC, gas furnace, newer hot water tank, deep crawl space, 220V garage power and 200 AMP panel. Delightful 40+ gated community near Penticton’s iconic north end. RV parking, clubhouse, private beach and mooring. Pet friendly and rentable. Golf, beach, cycling, airport, hospital, Hwy 97, downtown, event centre, rec centre and channel nearby. (id:28299)Property Details
- Full Address:
- 440 Ridge Place, Penticton, British Columbia
- Price:
- $ 499,000
- MLS Number:
- 10402314
- List Date:
- October 1st, 2026
- Neighbourhood:
- Husula/West Bench/Sage Mesa
- Lot Size:
- 0.12 ac
- Year Built:
- 2006
- Taxes:
- $ 4,012
Interior Features
- Bedrooms:
- 2
- Bathrooms:
- 2
- Appliances:
- Washer, Refrigerator, Range - Electric, Dishwasher, Dryer, Microwave
- Flooring:
- Tile, Wood
- Air Conditioning:
- Central air conditioning
- Heating:
- Forced air, See remarks
- Fireplaces:
- 1
- Fireplace Type:
- Gas, Unknown
- Basement:
- Crawl space
Building Features
- Architectural Style:
- Ranch
- Storeys:
- 1
- Sewer:
- Municipal sewage system
- Water:
- Co-operative Well
- Roof:
- Cedar shake, Wood Shingle, Unknown
- Exterior:
- Stucco
- Garage:
- Attached Garage
- Garage Spaces:
- 4
- Ownership Type:
- Leasehold
- Taxes:
- $ 4,012
- Stata Fees:
- $ 275
Floors
- Finished Area:
- 1445 sq.ft.
- Rooms:
Land
- View:
- Mountain view
- Lot Size:
- 0.12 ac
Neighbourhood Features
- Amenities Nearby:
- Adult Oriented, Seniors Oriented, Pets Allowed With Restrictions
Ratings
Commercial Info
Agent: Chad Wozniak
GET DIRECTIONS
Mortgage Calculator +
powered by 
Related Listings
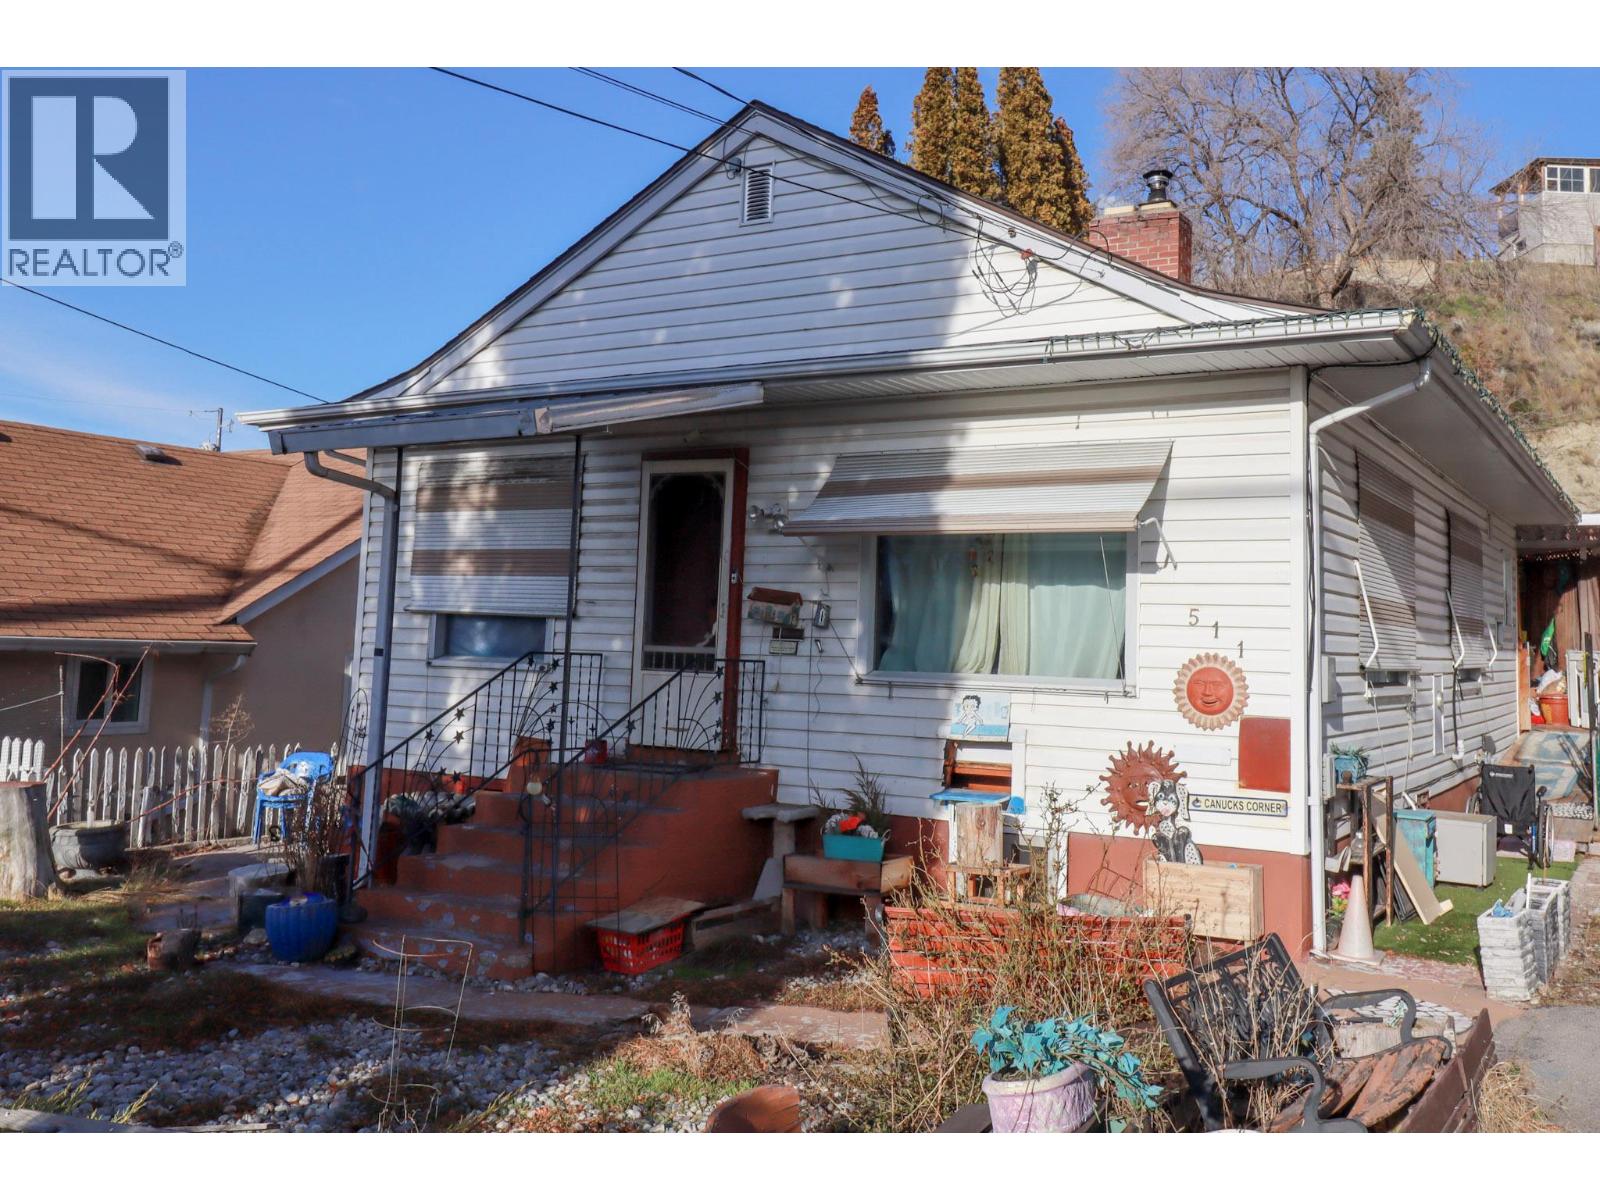 Active
511 Wade Avenue E, Penticton
$450,000MLS® 10372345
3 Beds
2 Baths
1896 SqFt
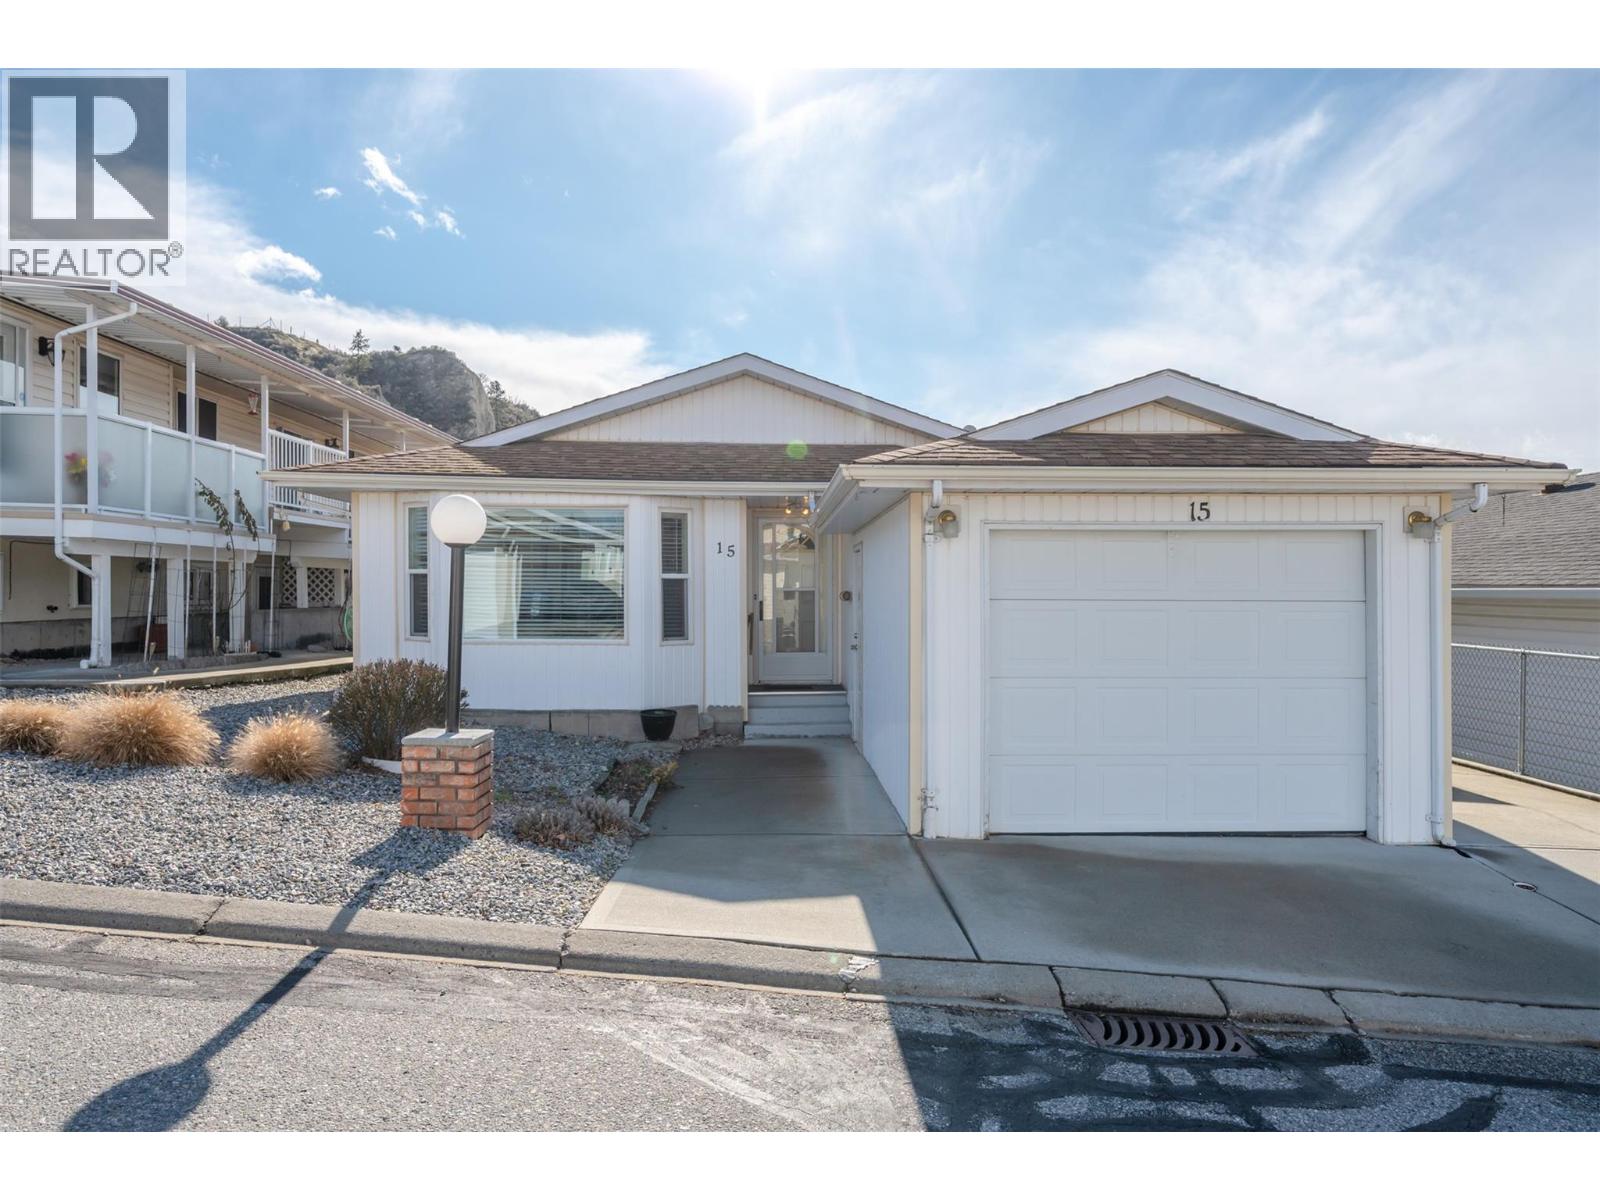 Active
3096 South Main Street Unit# 15, Penticton
$419,000MLS® 10377050
2 Beds
2 Baths
1200 SqFt
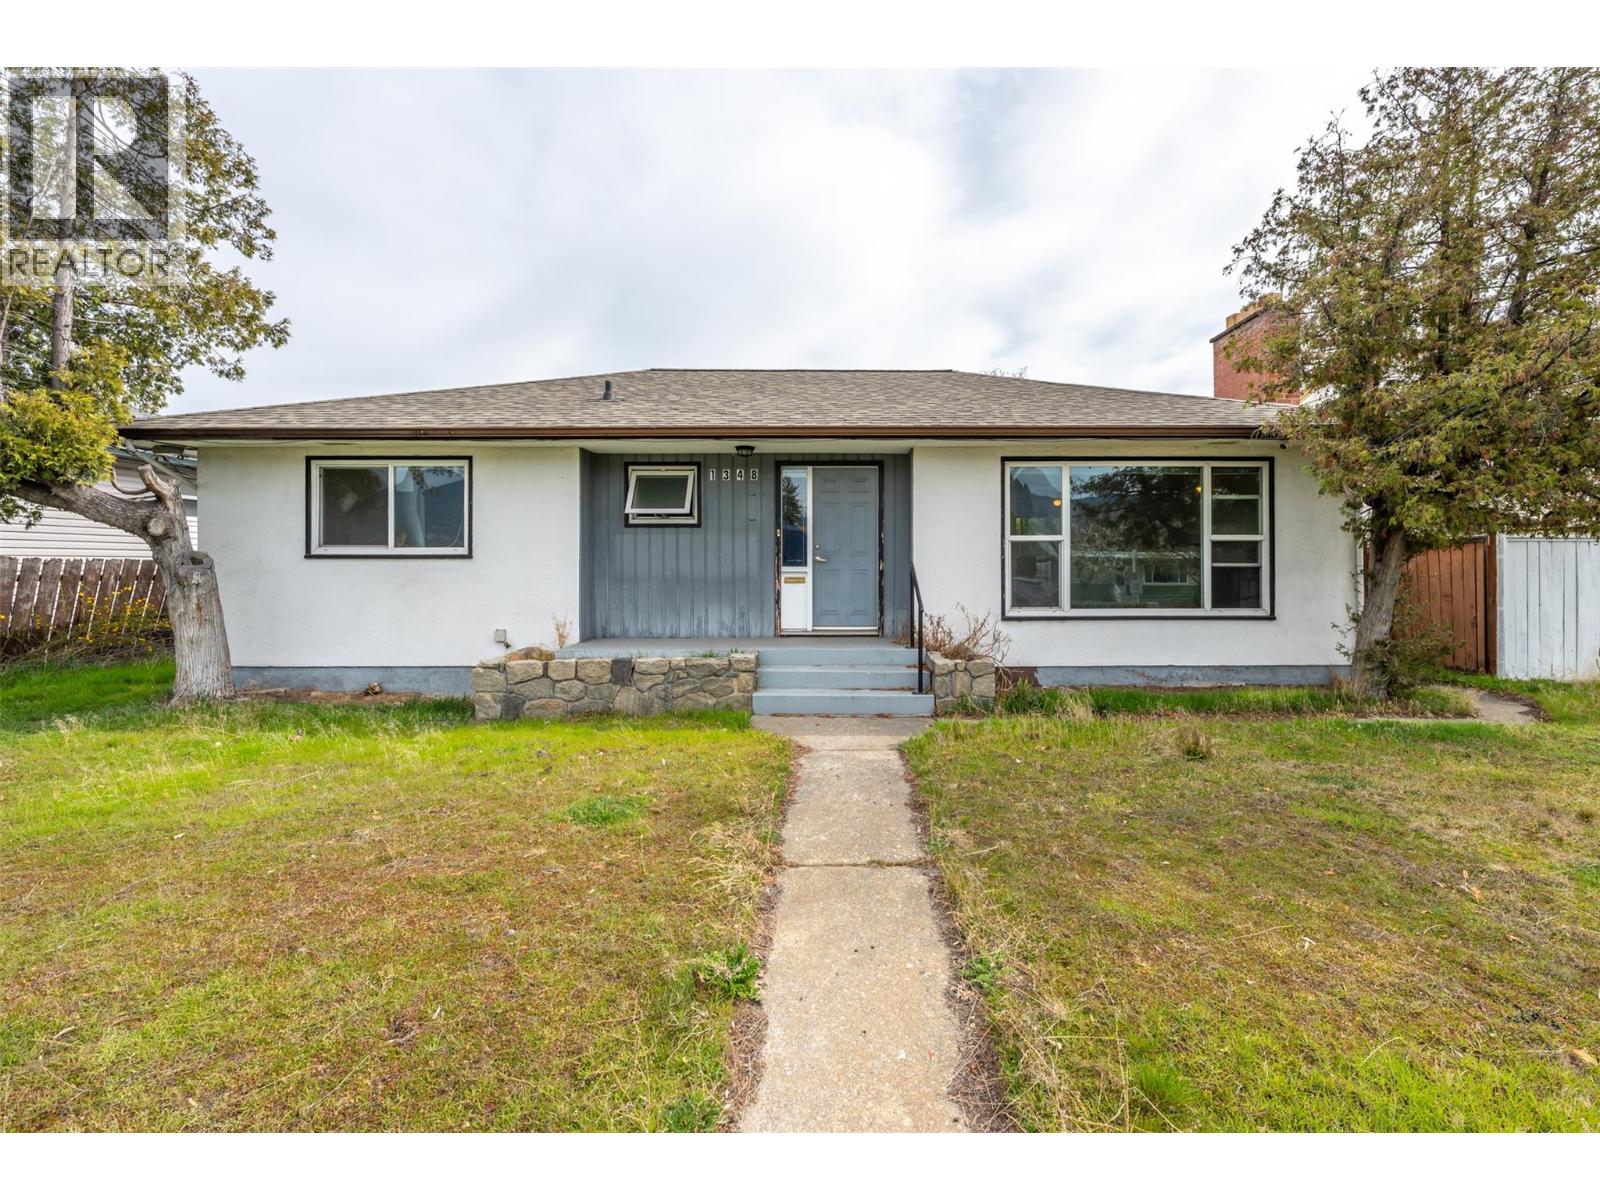 Active
1348 Government Street, Penticton
$424,900MLS® 10377853
3 Beds
2 Baths
2082 SqFt
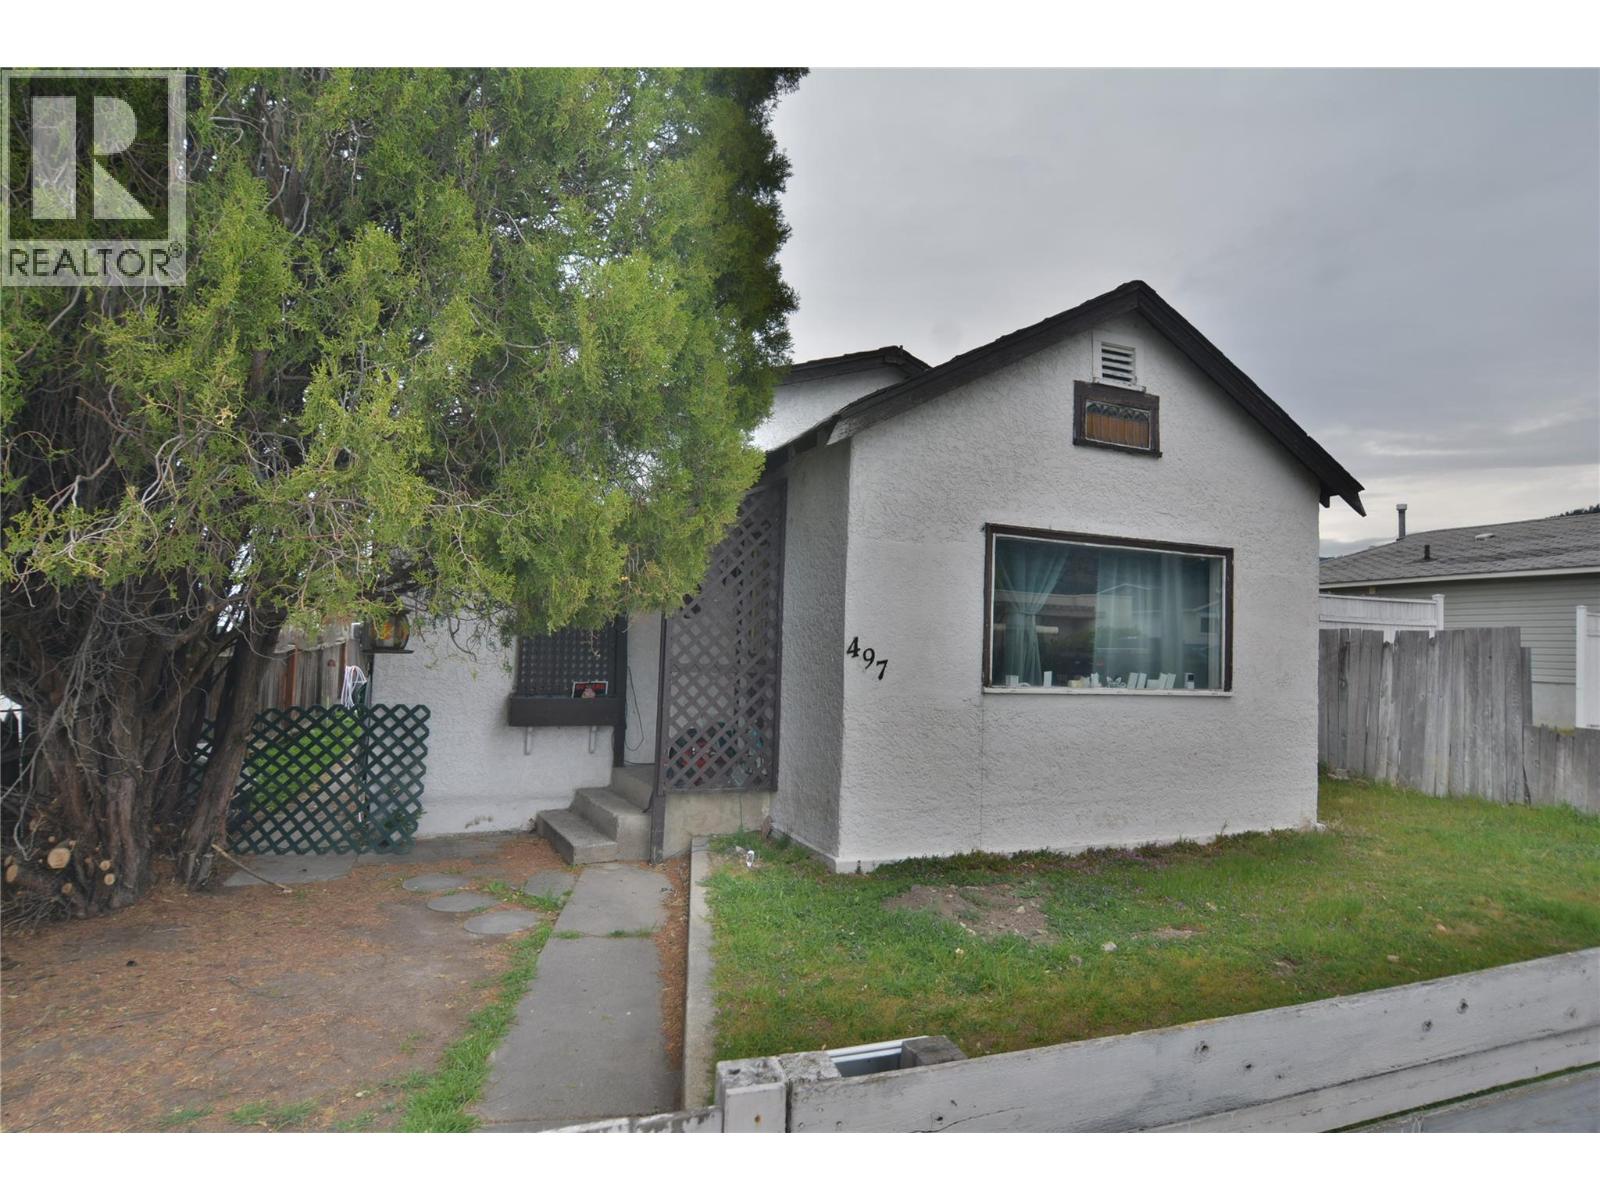 Active
497 Bennett Avenue, Penticton
$449,900MLS® 10383581
2 Beds
1 Baths
1073 SqFt
