
4400 McLean Creek Road Unit# 207, Okanagan Falls
MLS® 10389321
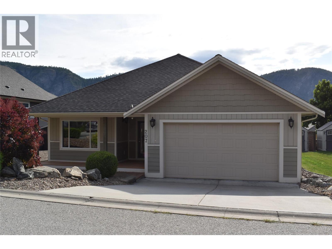
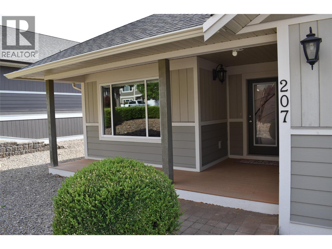
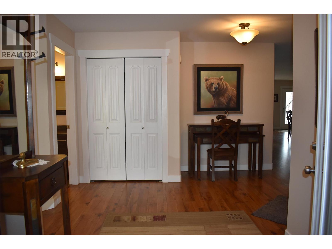
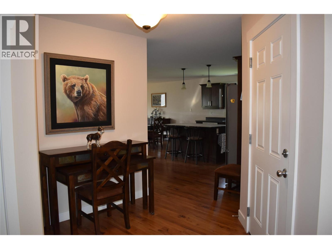
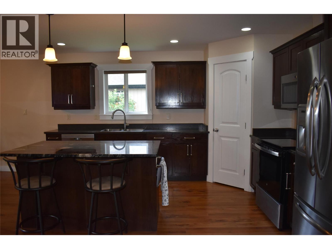
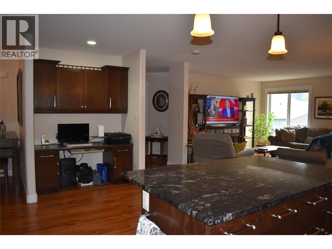
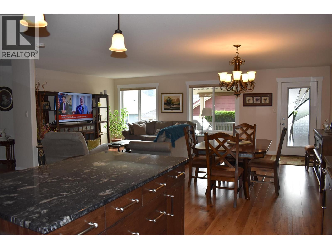
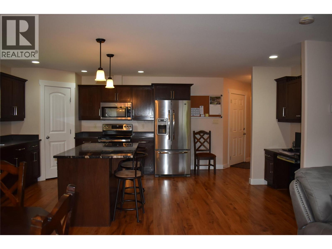
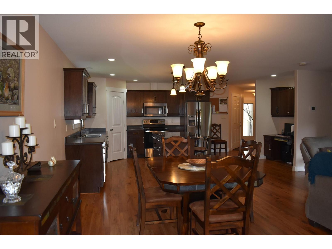
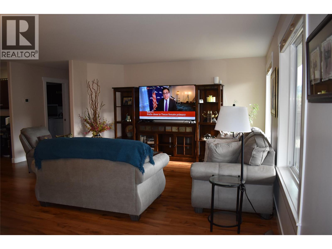
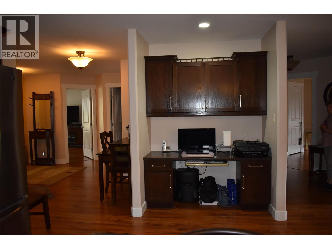
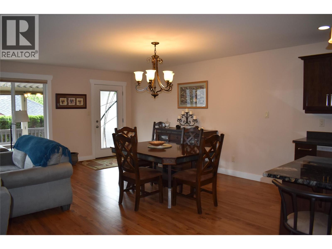
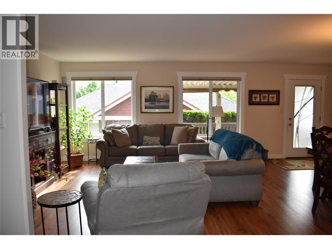
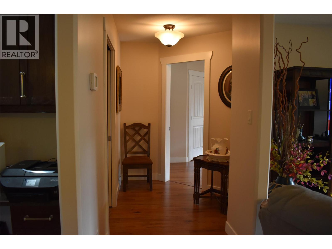
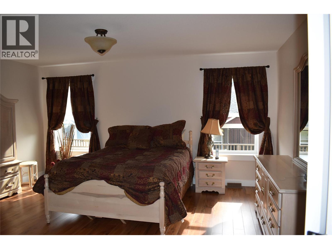
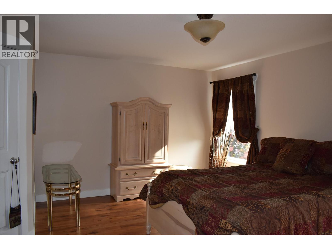
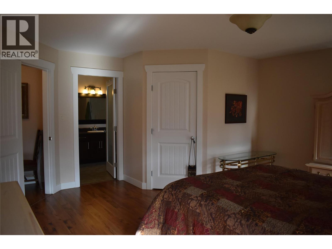
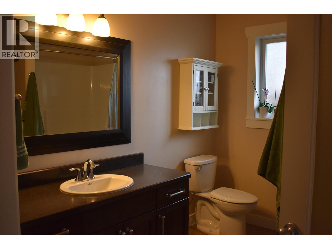
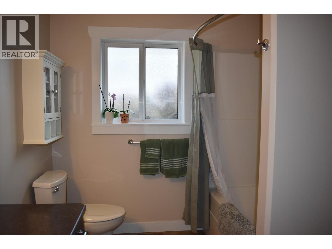
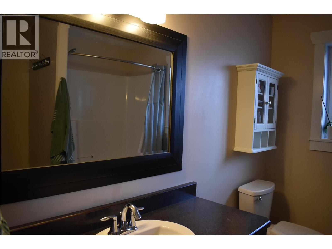
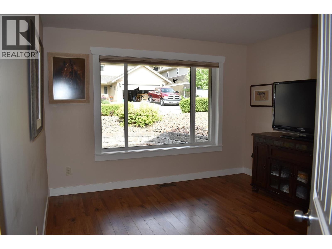
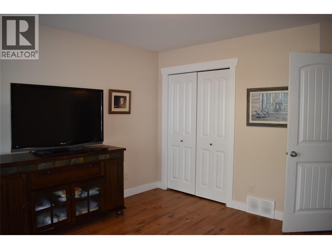
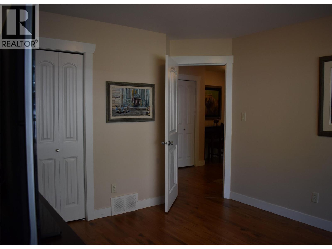
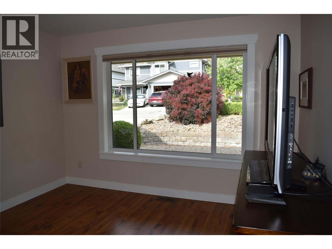
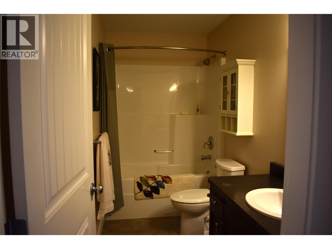
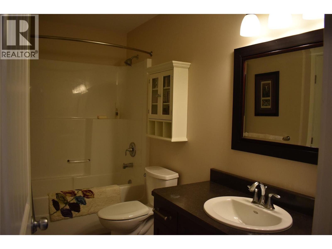
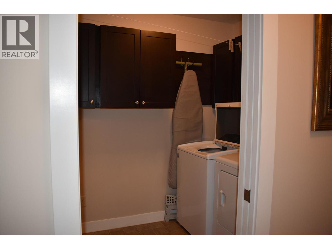
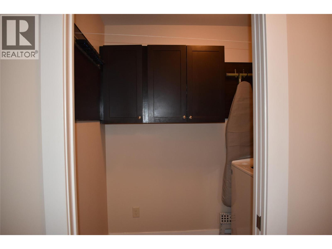
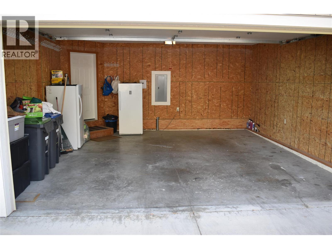
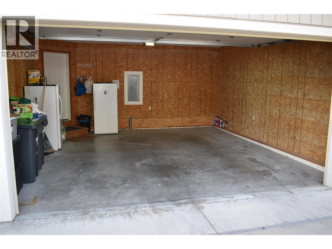
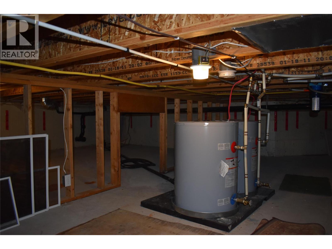
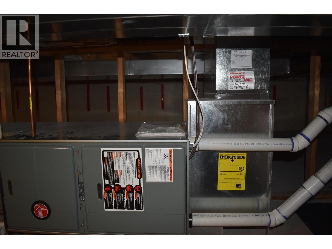
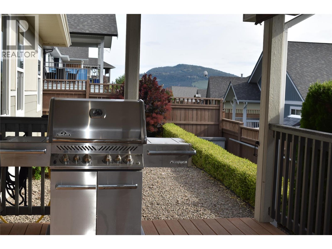
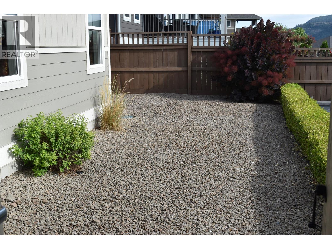
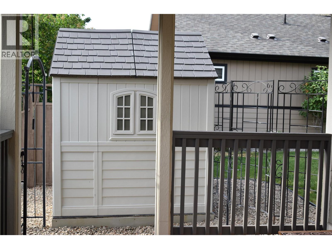
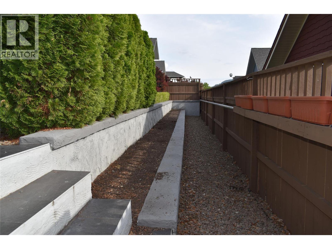
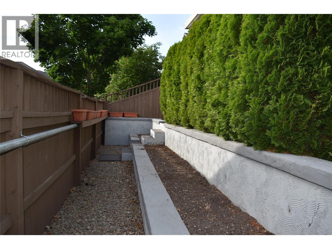
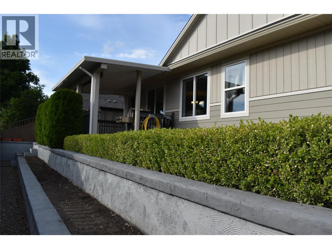
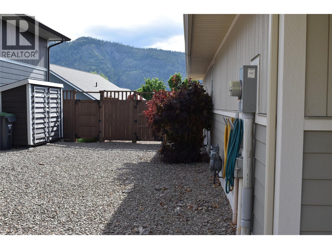
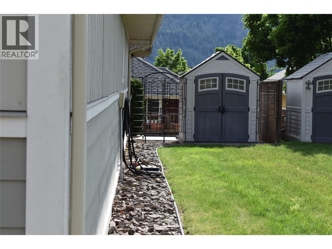
Welcome to Bighorn Mountain Estates and this beautifully maintained one-owner rancher offering the perfect blend of comfort, convenience, and easy living. This spacious 2-bedroom, 2-bathroom home features an open-concept great room design, creating a bright and inviting atmosphere that's ideal for both everyday living and entertaining. The thoughtfully designed kitchen includes a large pantry, island and great cabinetry, while the home's generous storage options ensure there's a place for everything. Both bedrooms are spacious and comfortable, including a well-appointed primary suite with walk in closet and its own ensuite bathroom. Step outside to enjoy the low-maintenance yard complete with raised garden beds, perfect for those who enjoy gardening without the upkeep of a large property. The double-car insulated garage provides ample space for vehicles, hobbies, and additional storage. Located within a desirable gated community, this home offers peace of mind and a welcoming neighborhood atmosphere. Enjoy the convenience of being just minutes from the beach, shopping, restaurants, and everyday amenities. Whether you're looking to downsize, retire, or simply enjoy a carefree lifestyle, this exceptional home delivers quality, comfort, and an unbeatable location. Hot water tanks new 2023, new stove 2024, new W/D 2023 & new cordless blinds 2022. Pets are allowed with restrictions and there is a community children's playground available (id:28299)Property Details
- Full Address:
- 4400 McLean Creek Road Unit# 207, Okanagan Falls, British Columbia
- Price:
- $ 740,000
- MLS Number:
- 10389321
- List Date:
- May 29th, 2026
- Neighbourhood:
- Okanagan Falls
- Lot Size:
- 0.14 ac
- Year Built:
- 2011
- Taxes:
- $ 3,116
Interior Features
- Bedrooms:
- 2
- Bathrooms:
- 2
- Appliances:
- Washer, Refrigerator, Water softener, Range - Electric, Dishwasher, Dryer, Microwave, Hood Fan, Water Heater - Electric
- Flooring:
- Laminate, Linoleum
- Air Conditioning:
- Central air conditioning, Heat Pump
- Heating:
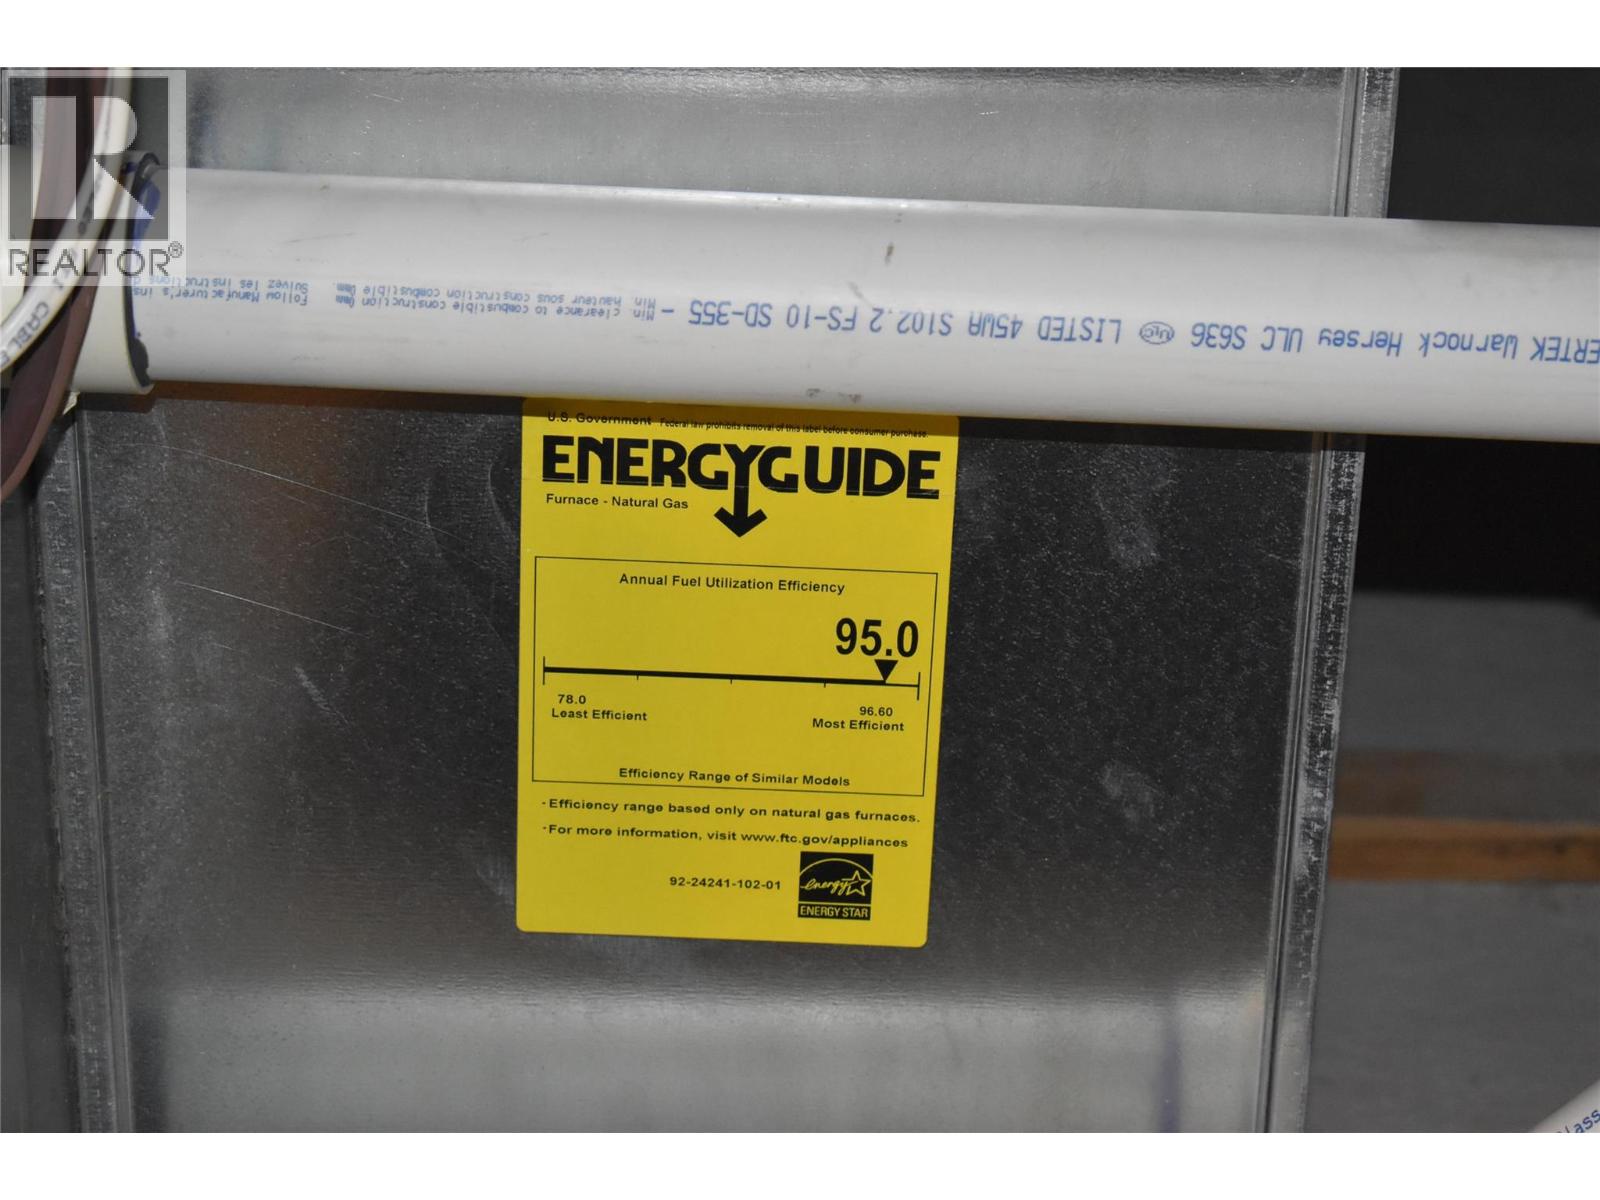
- Forced air, See remarks
Building Features
- Architectural Style:
- Ranch
- Storeys:
- 1
- Sewer:
- Municipal sewage system
- Water:
- Municipal water
- Roof:
- Asphalt shingle, Unknown
- Exterior:
- Other
- Garage:
- Attached Garage
- Garage Spaces:
- 2
- Ownership Type:
- Freehold
- Taxes:
- $ 3,116
- Stata Fees:
- $ 150
Floors
- Finished Area:
- 1590 sq.ft.
- Rooms:
Land
- View:
- Mountain view
- Lot Size:
- 0.14 ac
Neighbourhood Features
- Amenities Nearby:
- Pet Restrictions, Rentals Not Allowed
Ratings
Commercial Info
Agent: Bronwyn Booth
Location
Mortgage Calculator +
powered by 
Related Listings
 Active
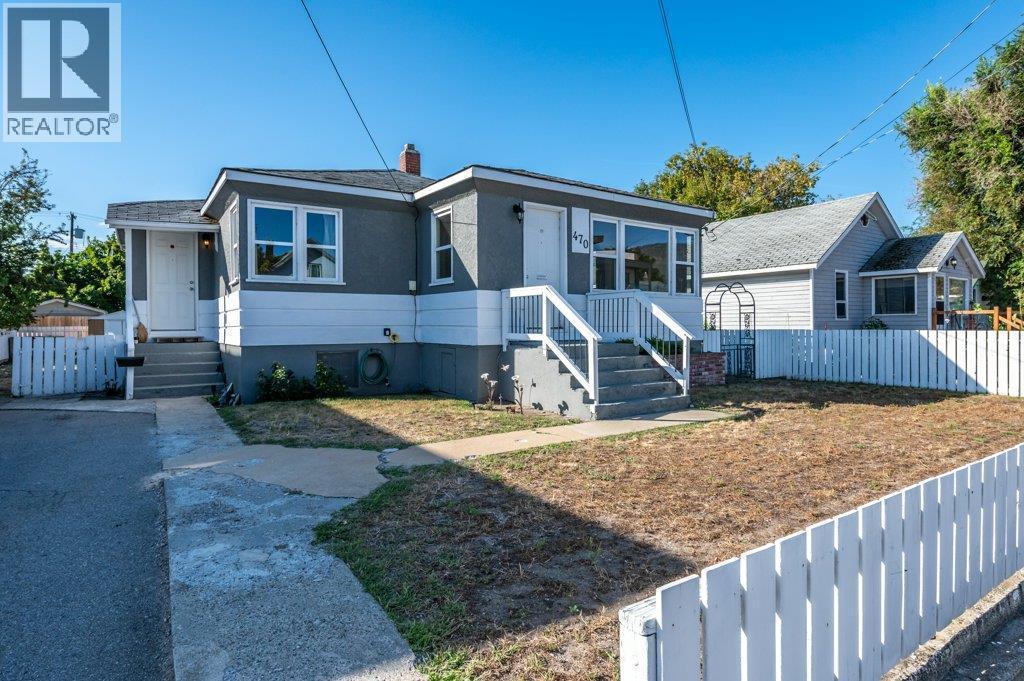
470 Heales Avenue, Penticton
$665,000MLS® 10364667
3 Beds
1 Baths
1135 SqFt
 Active
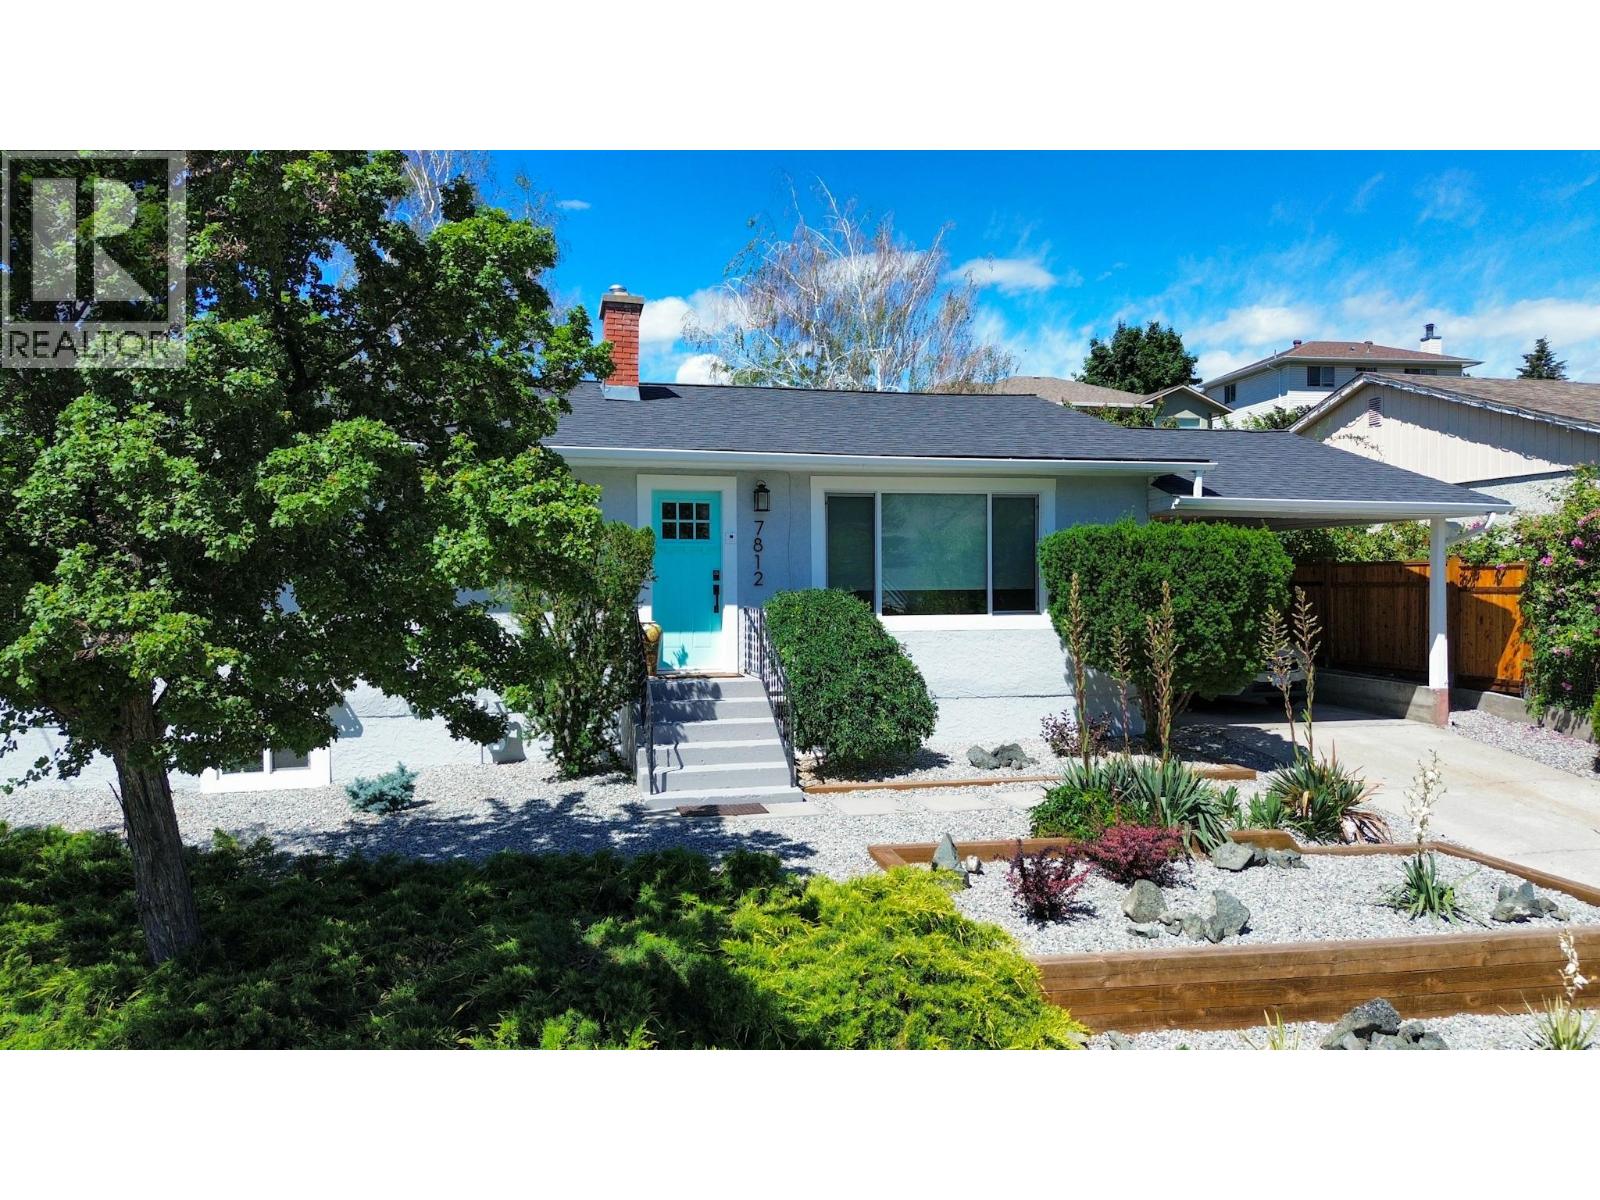
7812 GRAVENSTEIN Drive, Osoyoos
$699,800MLS® 10365223
4 Beds
1 Baths
2134 SqFt
 Active
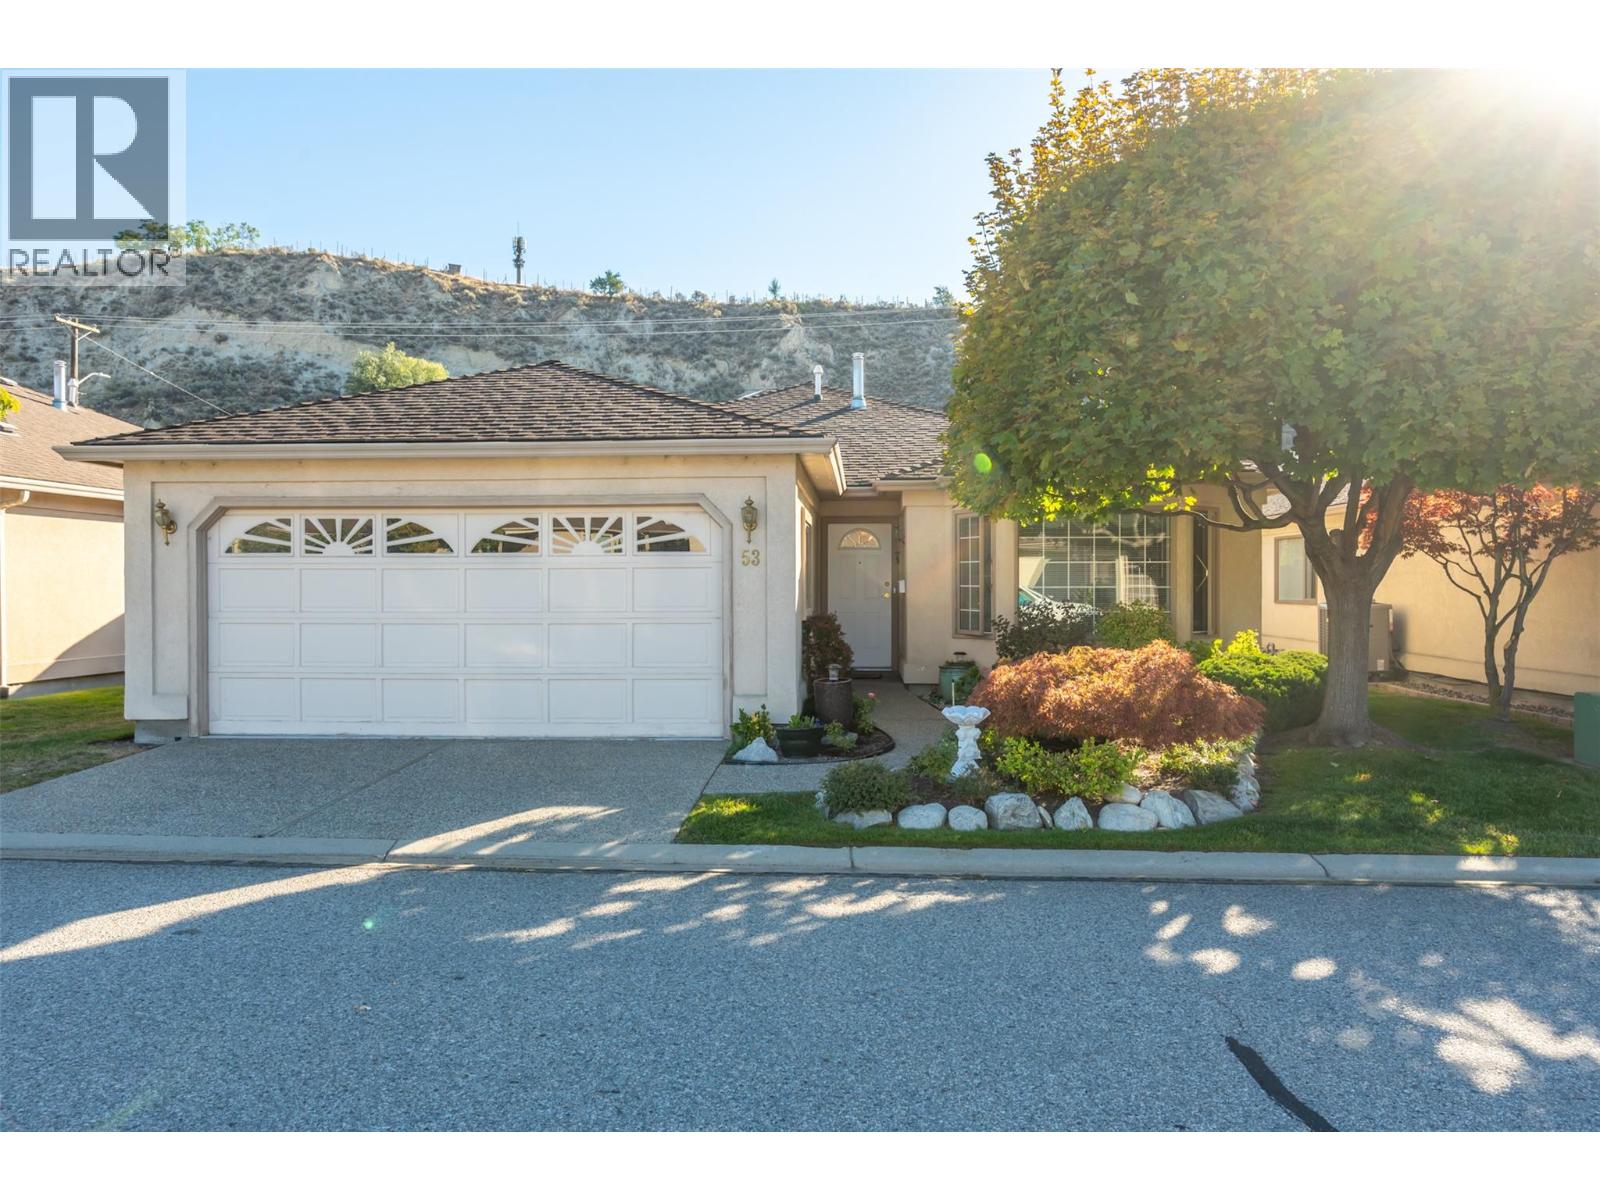
3333 South Main Street Unit# 53, Penticton
$680,000MLS® 10365622
2 Beds
2 Baths
1470 SqFt
 Active
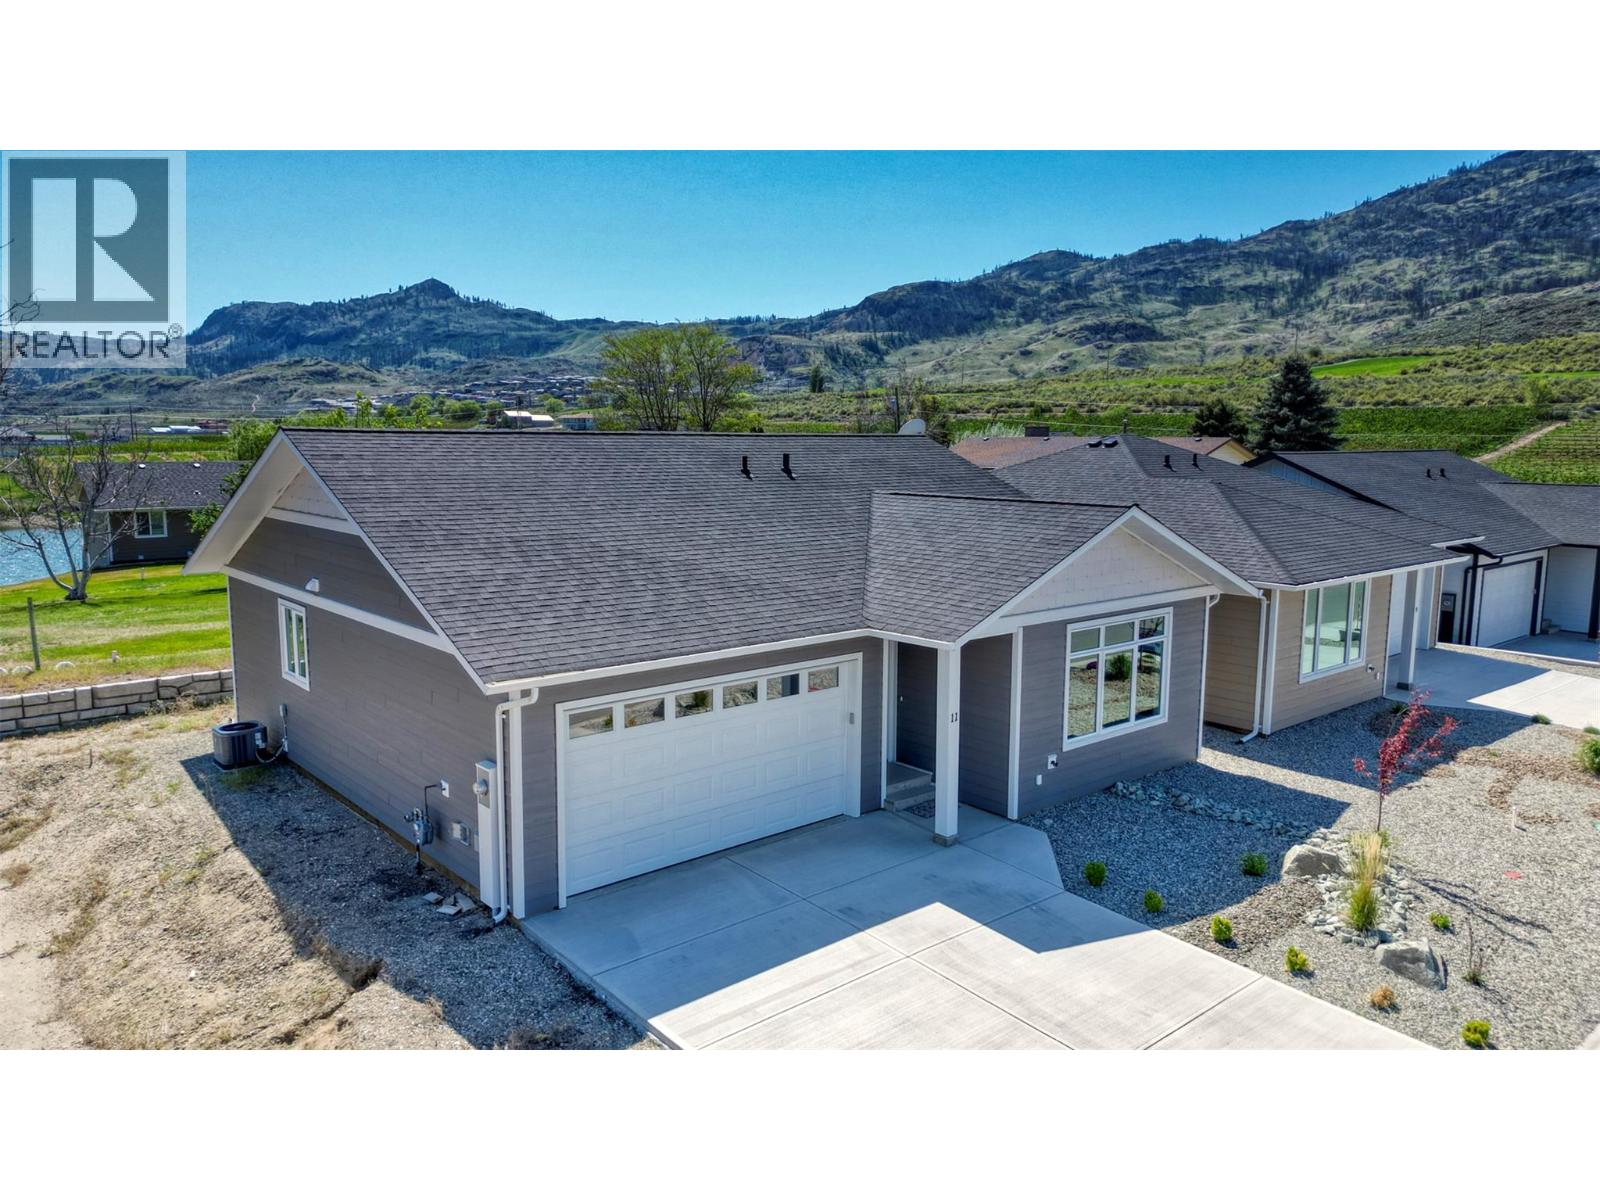
11 Wood Duck Way, Osoyoos
$649,900MLS® 10367344
2 Beds
2 Baths
1260 SqFt
