
448 Ridge Place, Penticton
MLS® 10403606
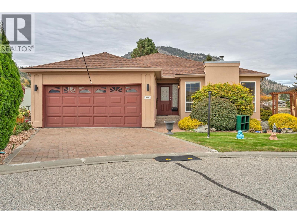
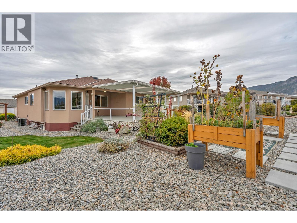
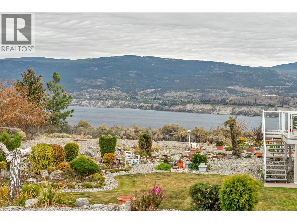
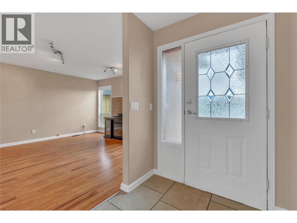
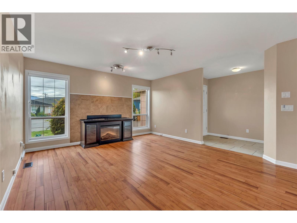
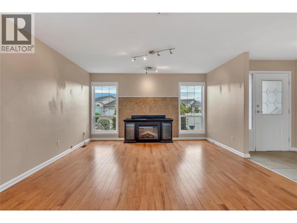
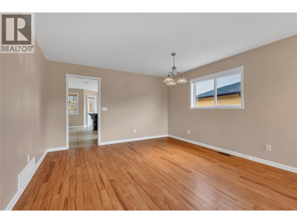
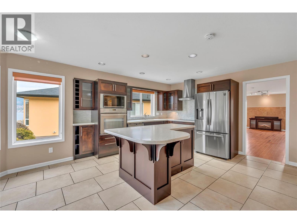
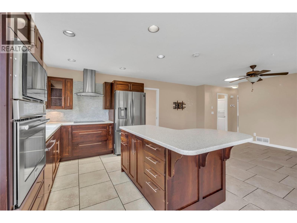
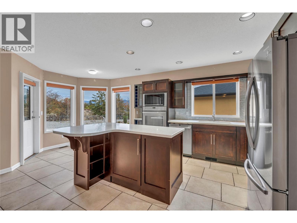
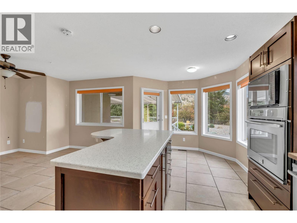
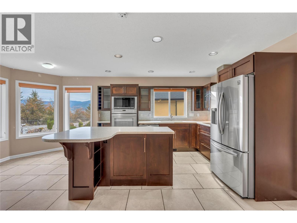
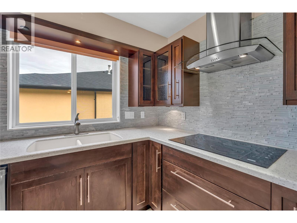
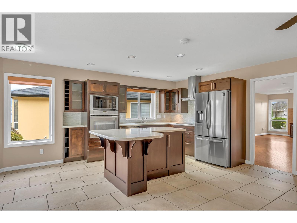
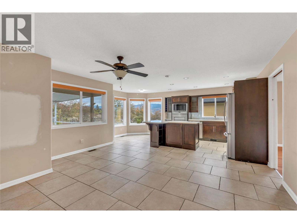
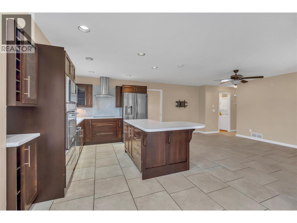
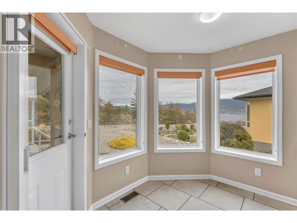
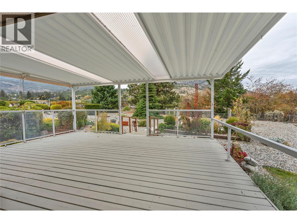
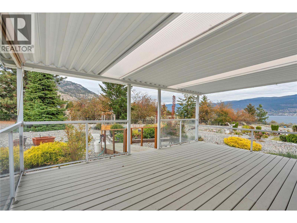
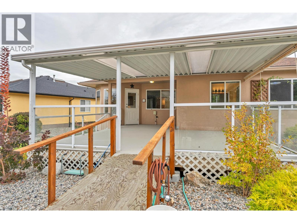
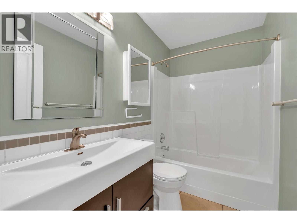
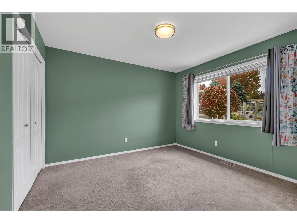
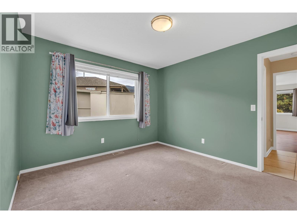
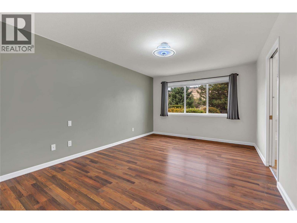
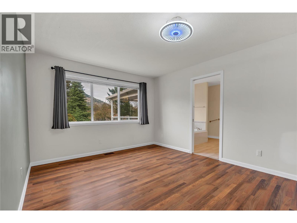
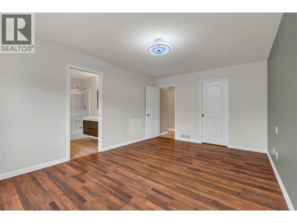
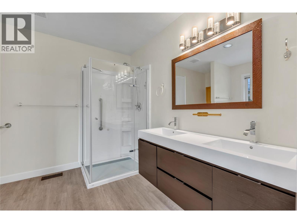
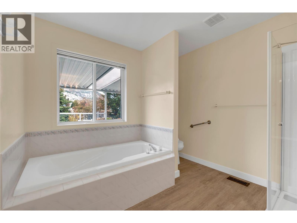
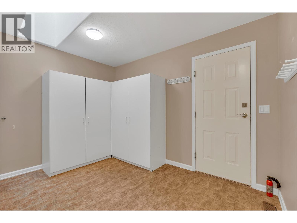
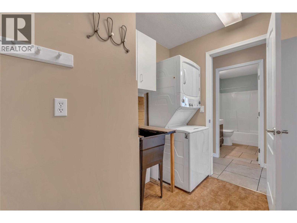
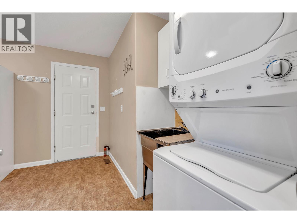
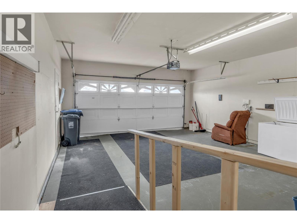
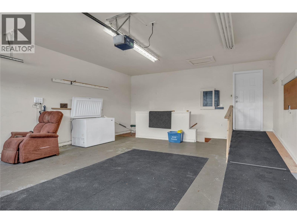
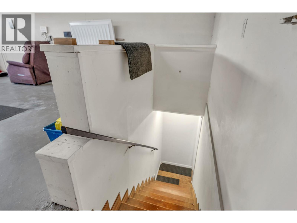
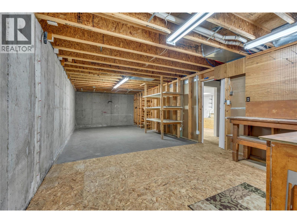
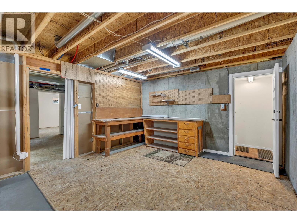
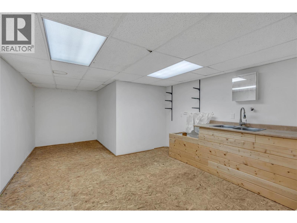
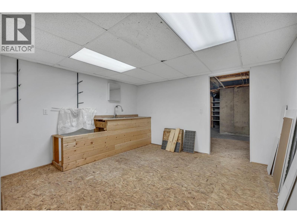
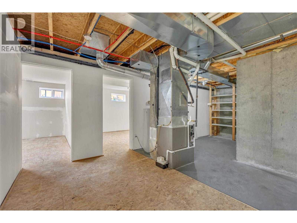
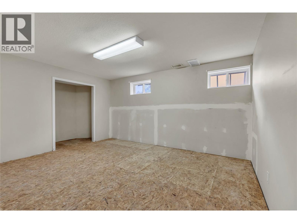
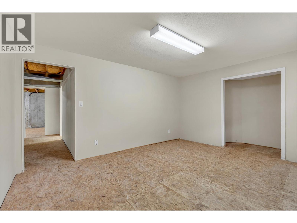
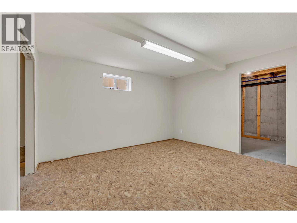
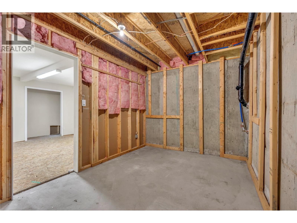
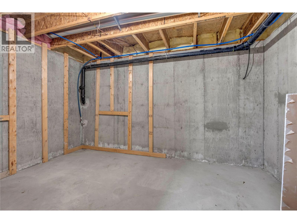
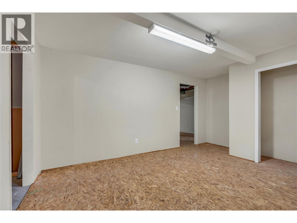
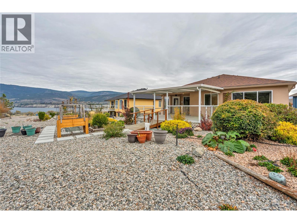
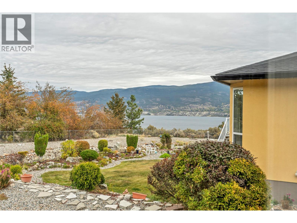
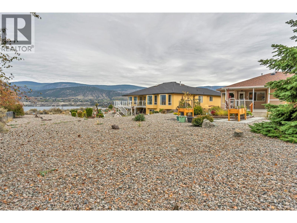
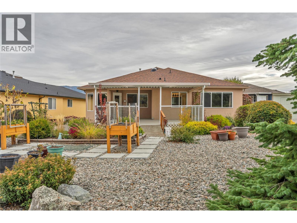
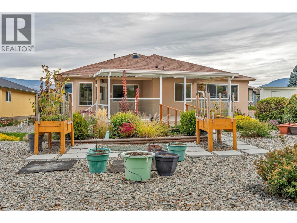
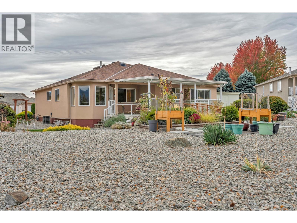
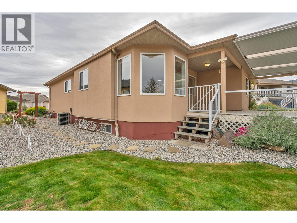
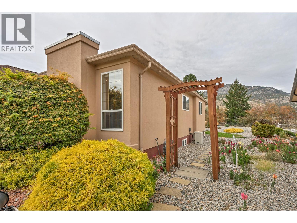
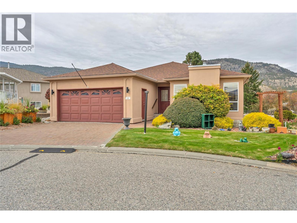
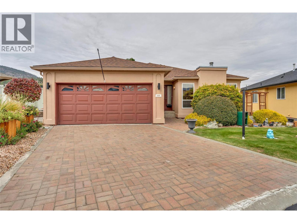
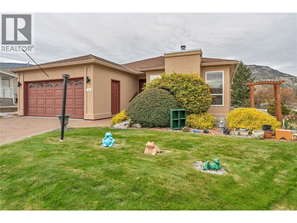
Tucked into a quiet cul-de-sac at Red Wing Resorts, this two bedroom, two bath rancher captures sweeping views of Okanagan Lake and the surrounding mountains. Mornings start with coffee on the deck and evenings end watching the light change over the water. Step through the foyer into the formal living and dining rooms, then on to the big, beautiful kitchen that opens to a large deck, perfect for summer barbecues and easy entertaining. A cozy family room sits right off the kitchen, creating a relaxed, open space for everyday living. Down the hall you’ll find two bedrooms, including a primary with a lovely ensuite, a main bathroom, and a spacious laundry room with access to the double garage. The full unfinished basement, reached through the garage, offers abundant storage or room to expand your living space. Out back, the extended xeriscaped yard means more time enjoying the outdoors and less time maintaining it. Life at Red Wing is all about community, easy low maintenance living, and the lake. Stroll down to the beachfront clubhouse, spend summer days swimming, and wander the waterfront path on crisp fall afternoons. Restaurants and shopping are just a short walk away. Settle in and savour every season, or close the doors behind you and travel with total peace of mind. Now it’s your turn to live the Red Wing lifestyle. (id:28299)Property Details
- Full Address:
- 448 Ridge Place, Penticton, British Columbia
- Price:
- $ 499,900
- MLS Number:
- 10403606
- List Date:
- October 16th, 2026
- Neighbourhood:
- Husula/West Bench/Sage Mesa
- Year Built:
- 1995
- Taxes:
- $ 5,062
Interior Features
- Bedrooms:
- 4
- Bathrooms:
- 2
- Appliances:
- Washer, Refrigerator, Dishwasher, Dryer
- Interior Features:
- Clubhouse
- Air Conditioning:
- Central air conditioning
- Heating:
- Forced air, See remarks
- Fireplaces:
- 1
- Fireplace Type:
- Gas, Unknown
- Basement:
- Full
Building Features
- Architectural Style:
- Ranch
- Storeys:
- 1.5
- Sewer:
- Municipal sewage system
- Water:
- Co-operative Well
- Roof:
- Cedar shake, Wood Shingle, Unknown
- Exterior:
- Stucco
- Garage:
- Other, Additional Parking
- Garage Spaces:
- 4
- Ownership Type:
- Leasehold
- Taxes:
- $ 5,062
- Stata Fees:
- $ 275
Floors
- Finished Area:
- 1598 sq.ft.
- Rooms:
Land
- View:
- Lake view, Mountain view, Valley view
- Road Type:
- Cul de sac
Neighbourhood Features
- Amenities Nearby:
- Adult Oriented, Seniors Oriented, Pets Allowed, Pets Allowed With Restrictions
Ratings
Commercial Info
Agent: Paul Grewal
GET DIRECTIONS
Mortgage Calculator +
powered by 
Related Listings
 Active
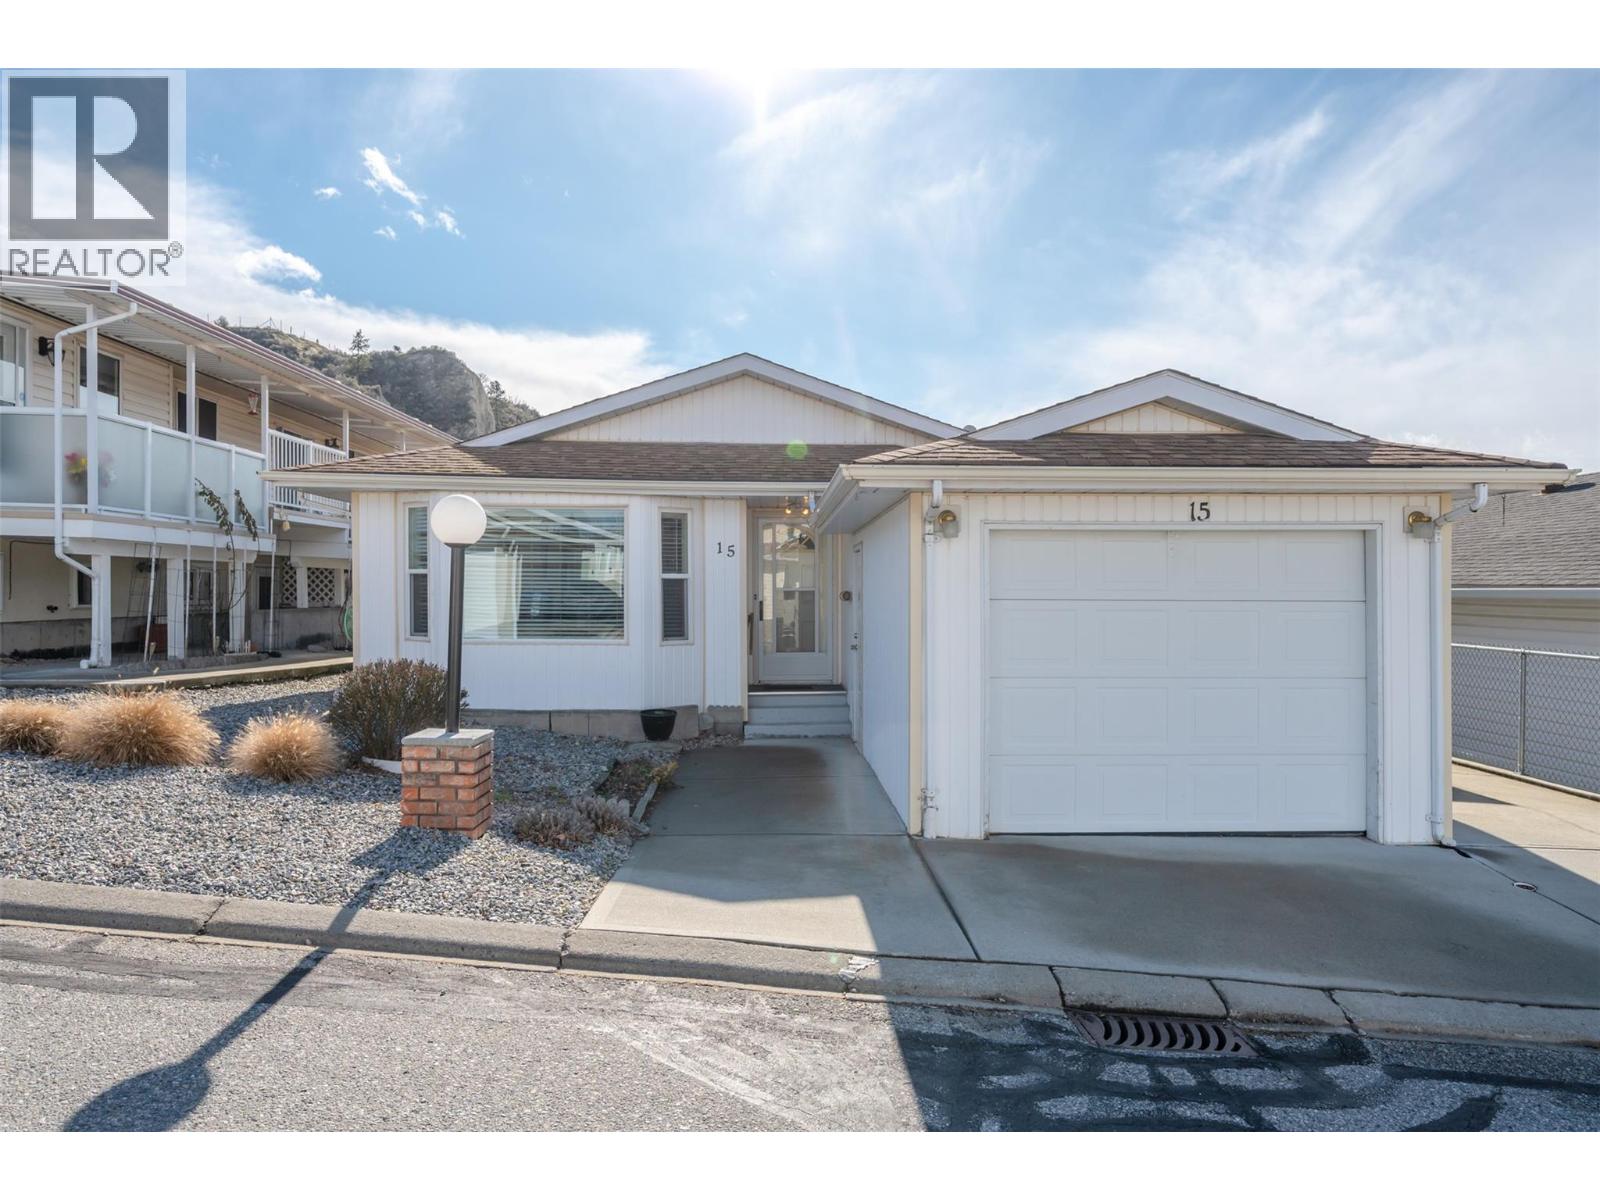
3096 South Main Street Unit# 15, Penticton
$419,000MLS® 10377050
2 Beds
2 Baths
1200 SqFt
 Active
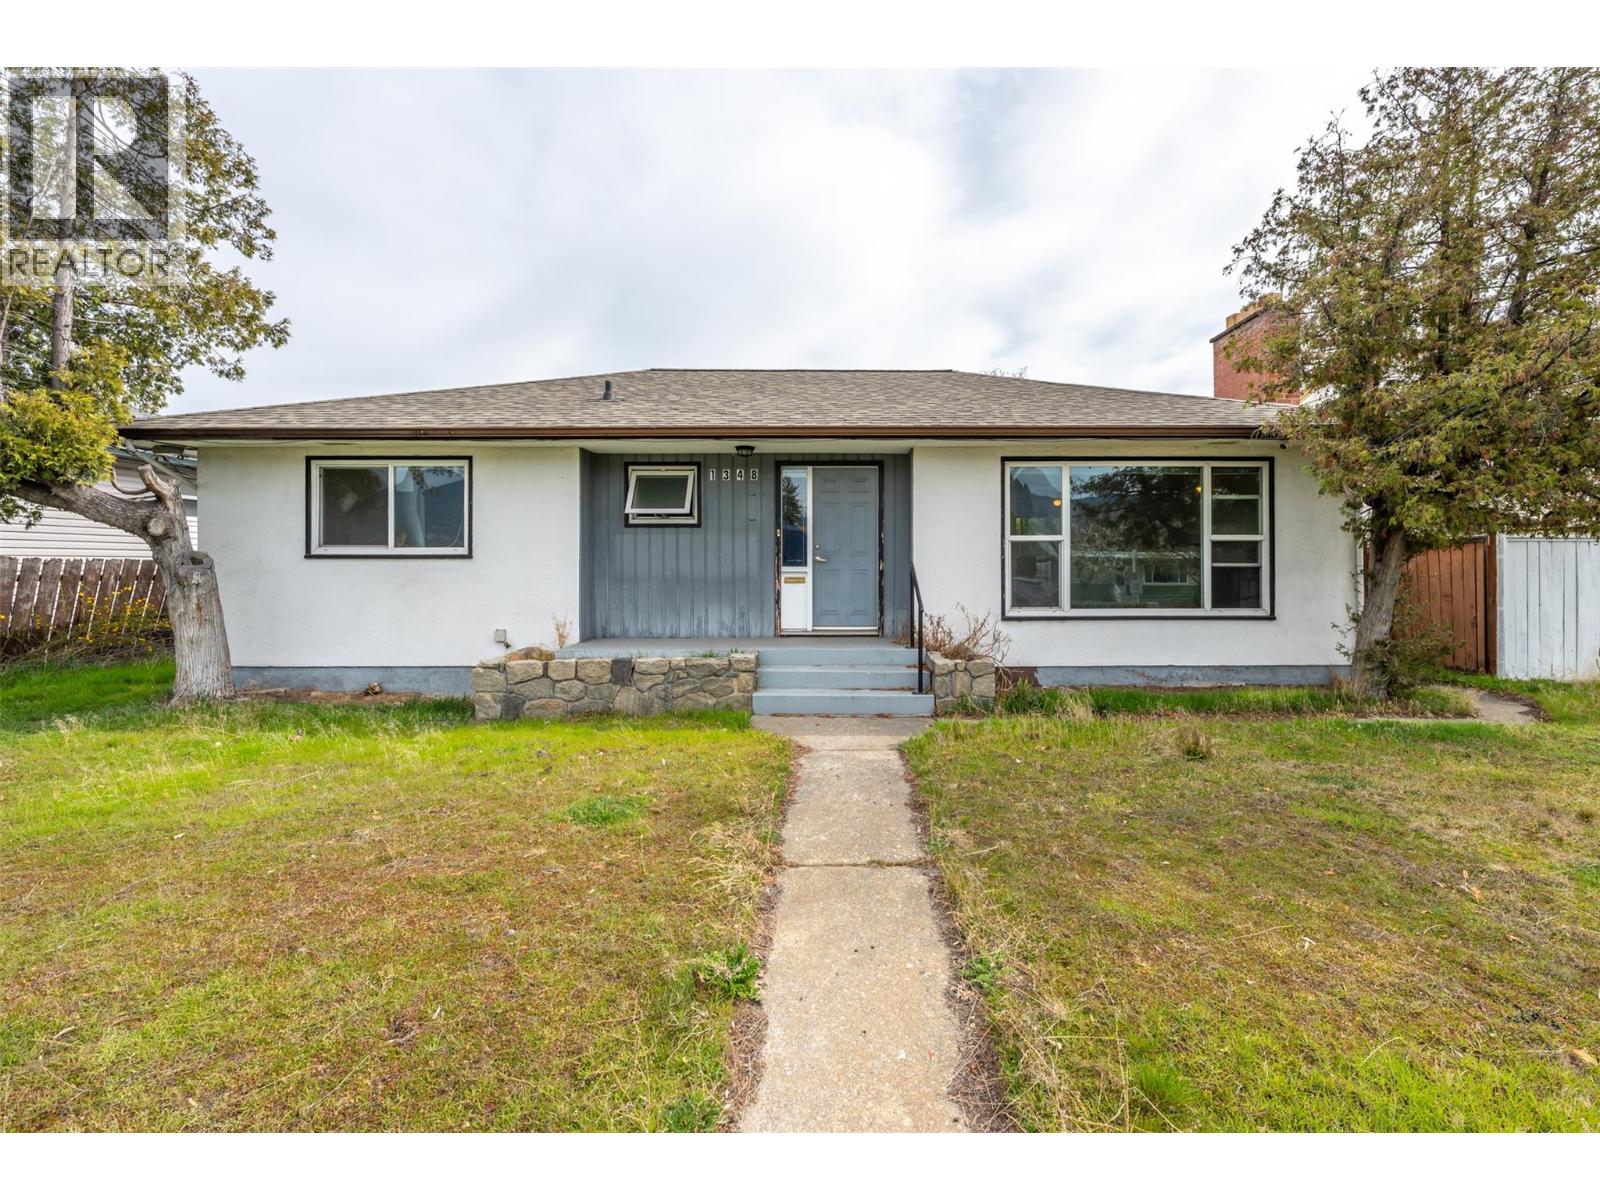
1348 Government Street, Penticton
$424,900MLS® 10377853
3 Beds
2 Baths
2082 SqFt
 Active
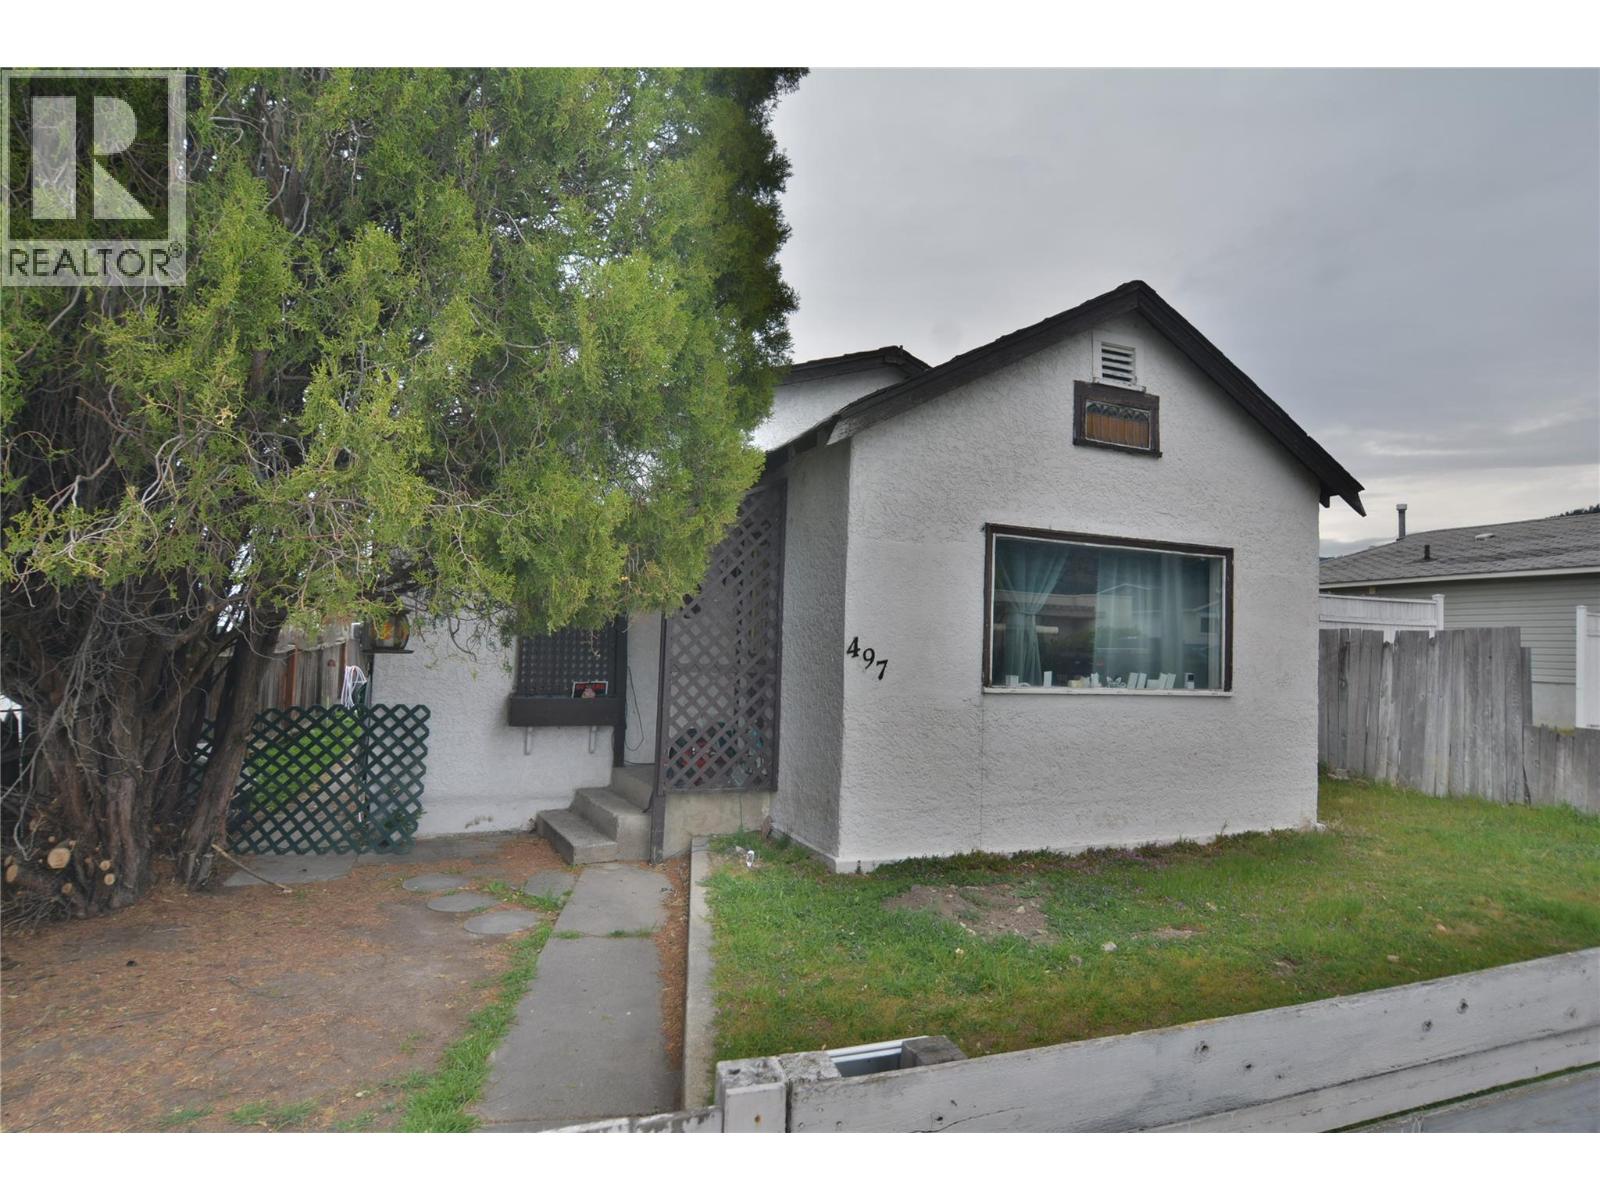
497 Bennett Avenue, Penticton
$449,900MLS® 10383581
2 Beds
1 Baths
1073 SqFt
 Active
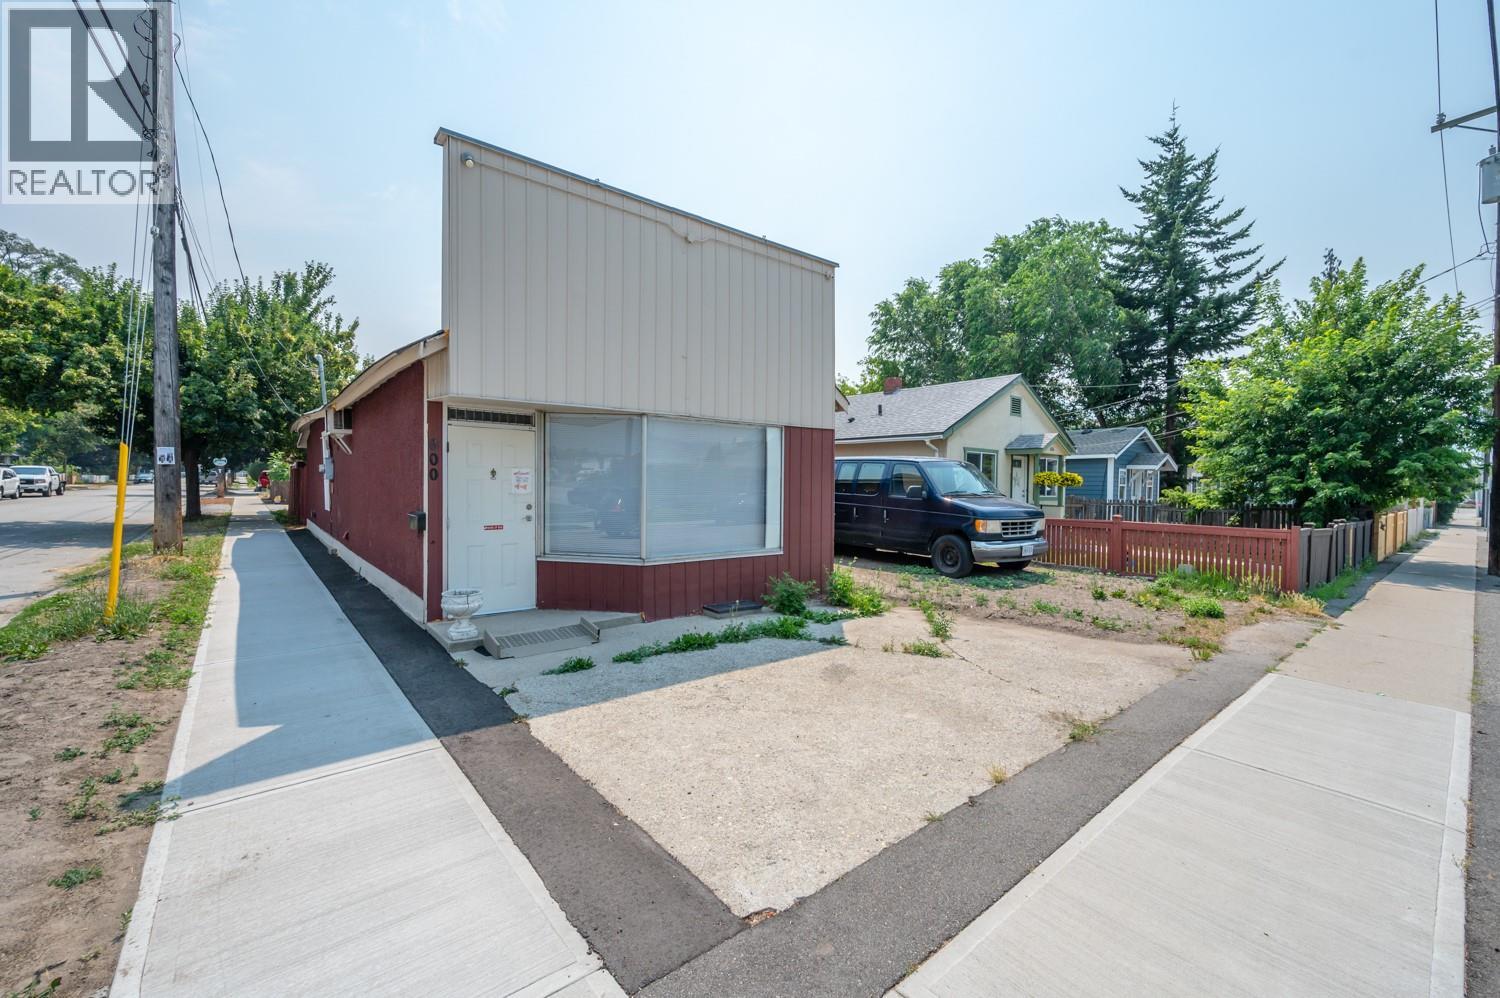
600 WADE Avenue W, Penticton
$499,000MLS® 10385268
3 Beds
2 Baths
1200 SqFt
