
465 Pineview Drive, Kaleden
MLS® 10391177
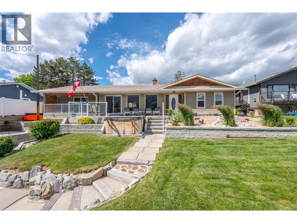
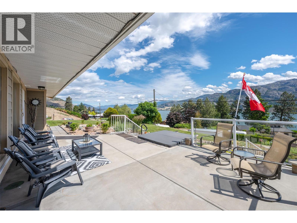
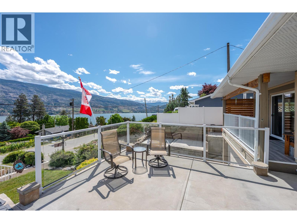
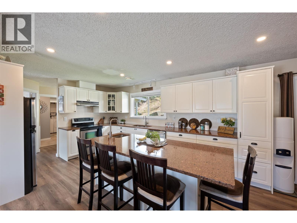
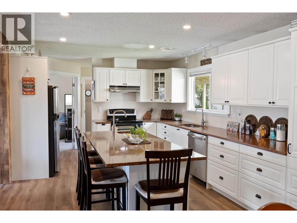
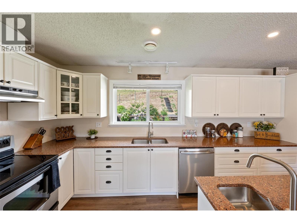
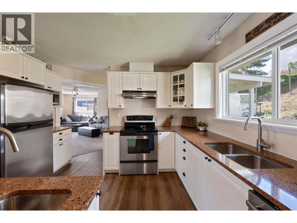
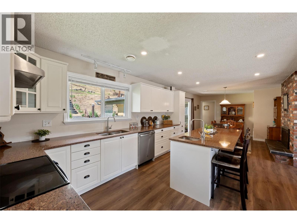
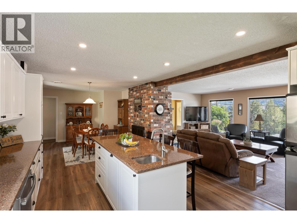
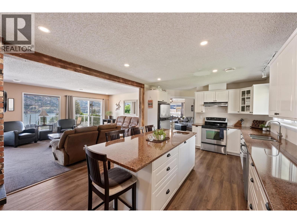
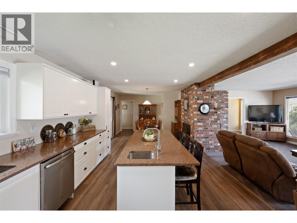
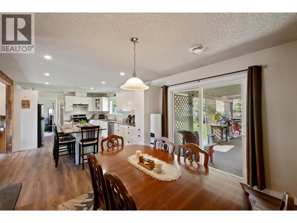
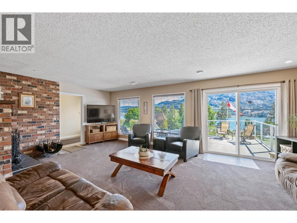
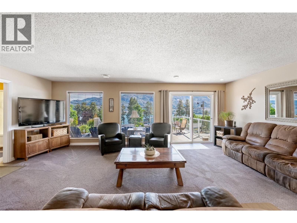
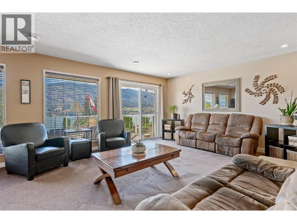
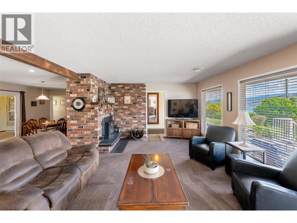
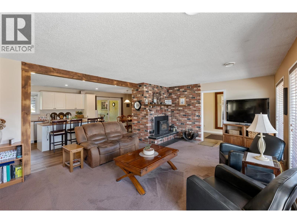
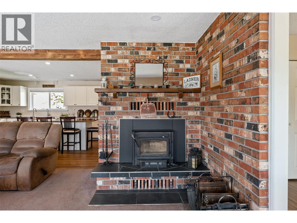
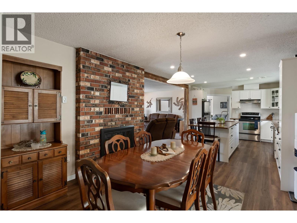
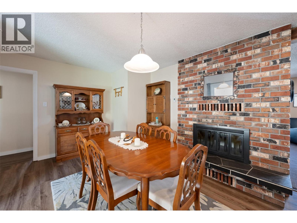
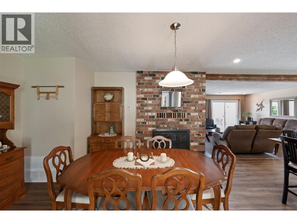
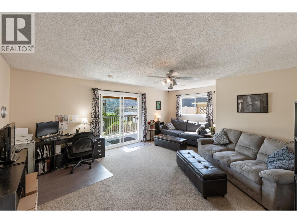
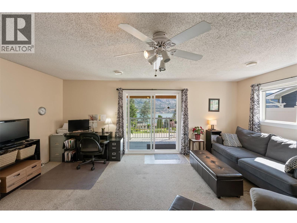
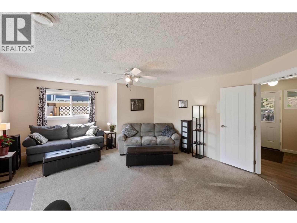
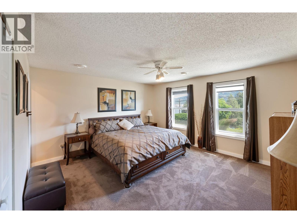
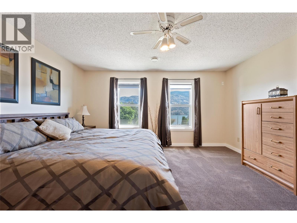
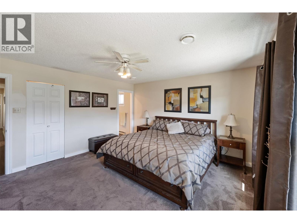
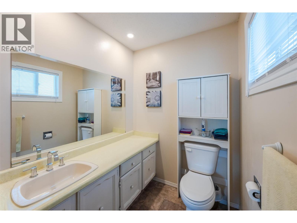
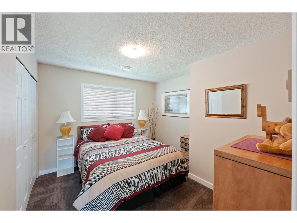
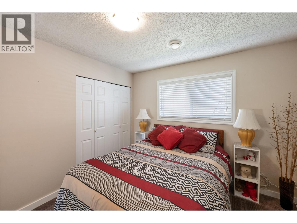
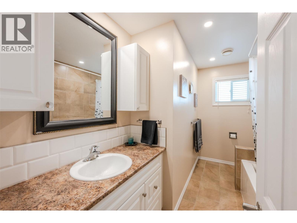
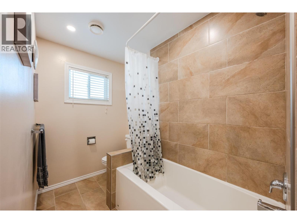
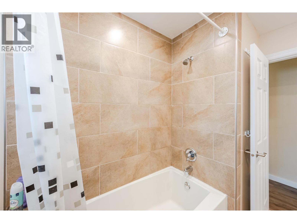
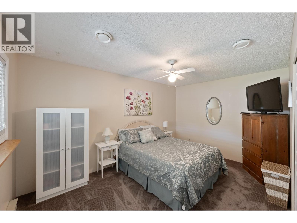
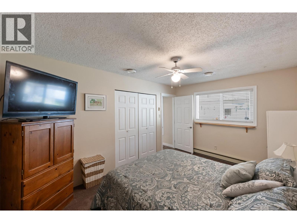
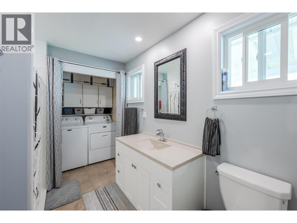
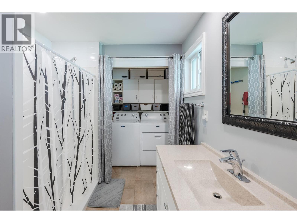
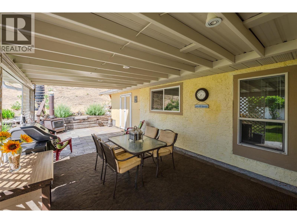
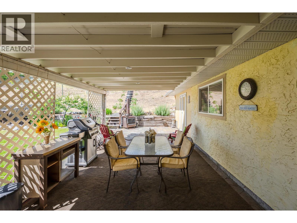
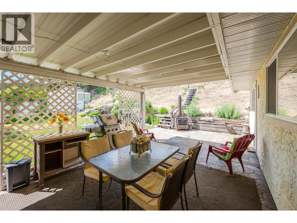
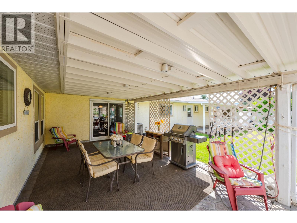
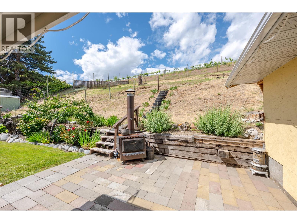
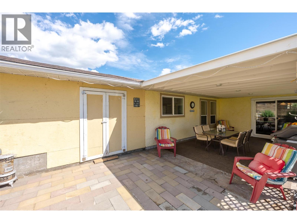
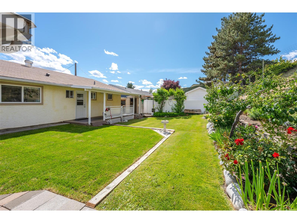
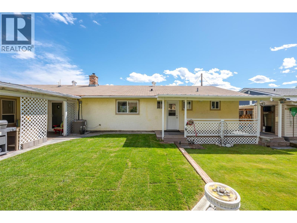
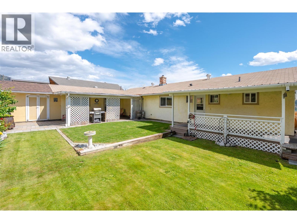
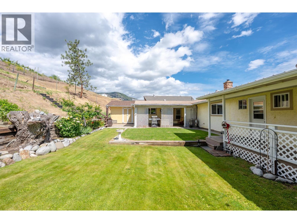
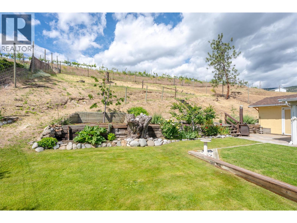
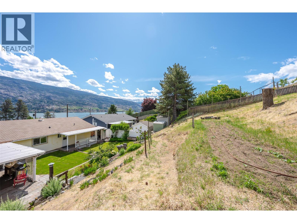
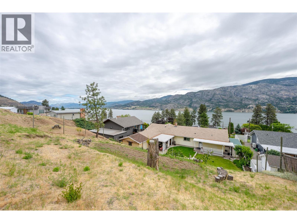
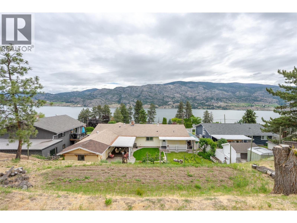
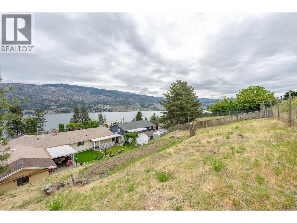
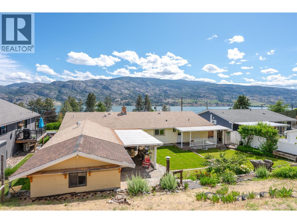
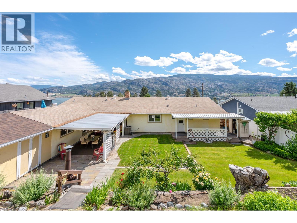
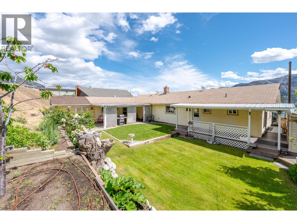
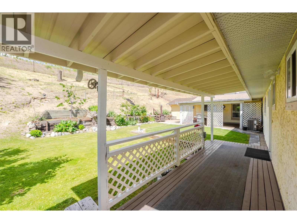
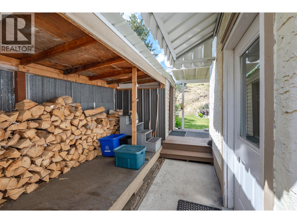
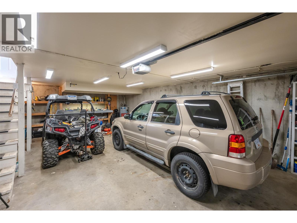
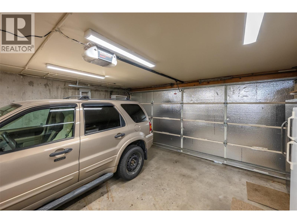
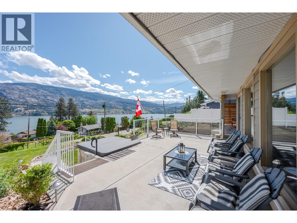
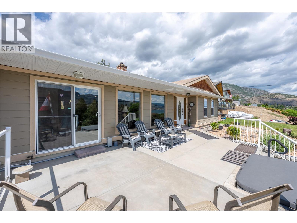
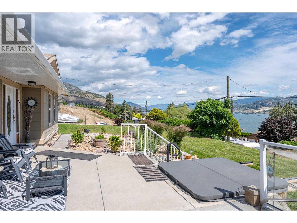
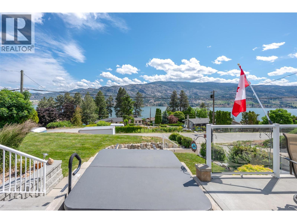
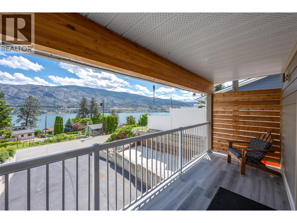
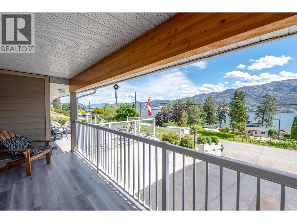
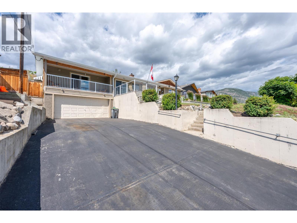
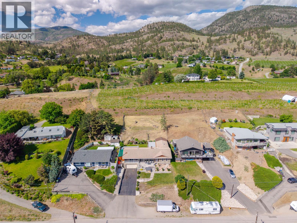
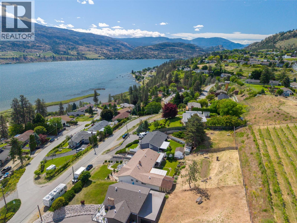
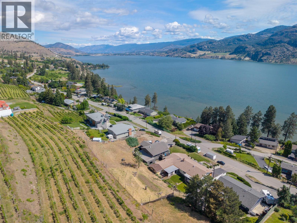
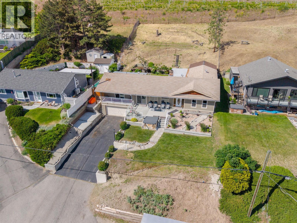
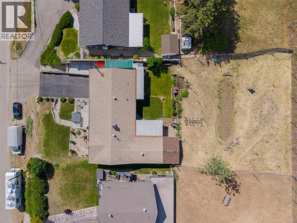
Welcome to this beautifully updated rancher in the highly sought-after community of Kaleden, renowned for its breathtaking lake views, peaceful atmosphere, and relaxed Okanagan lifestyle. Offering 2,083 sqft of one-level living, this 3 bed 3 bath home captures panoramic lake views from nearly every room. The bright and airy floor plan features two separate living areas, creating the perfect balance of functionality and space for families or entertaining. At the heart of the home is the updated kitchen, renovated in 2018, featuring a large island, ample workspace, and seamless flow into the dining and living areas. The spacious primary suite enjoys stunning lake views, walk in closet and a 2-piece ensuite, while the additional beds and baths provide comfort and flexibility for family and guests. Outside, the lifestyle truly shines. Enjoy summer BBQs on the covered stamped-concrete patio overlooking the gorgeous backyard or unwind on the front deck and hot tub while taking in the spectacular lake and mountain views. Situated on a generous 0.33-acre lot, the fully deer-fenced and irrigated yard features mature landscaping, two storage sheds, and a unique upper garden viewpoint-an incredible place to enjoy Okanagan sunsets! Additional highlights include updated windows, HVAC, appliances, exterior siding, double car garage and dedicated RV parking. This home is the total package! (id:28299)Property Details
- Full Address:
- 465 Pineview Drive, Kaleden, British Columbia
- Price:
- $ 829,900
- MLS Number:
- 10391177
- List Date:
- June 11th, 2026
- Neighbourhood:
- Kaleden
- Lot Size:
- 0.33 ac
- Year Built:
- 1977
- Taxes:
- $ 3,355
Interior Features
- Bedrooms:
- 3
- Bathrooms:
- 3
- Appliances:
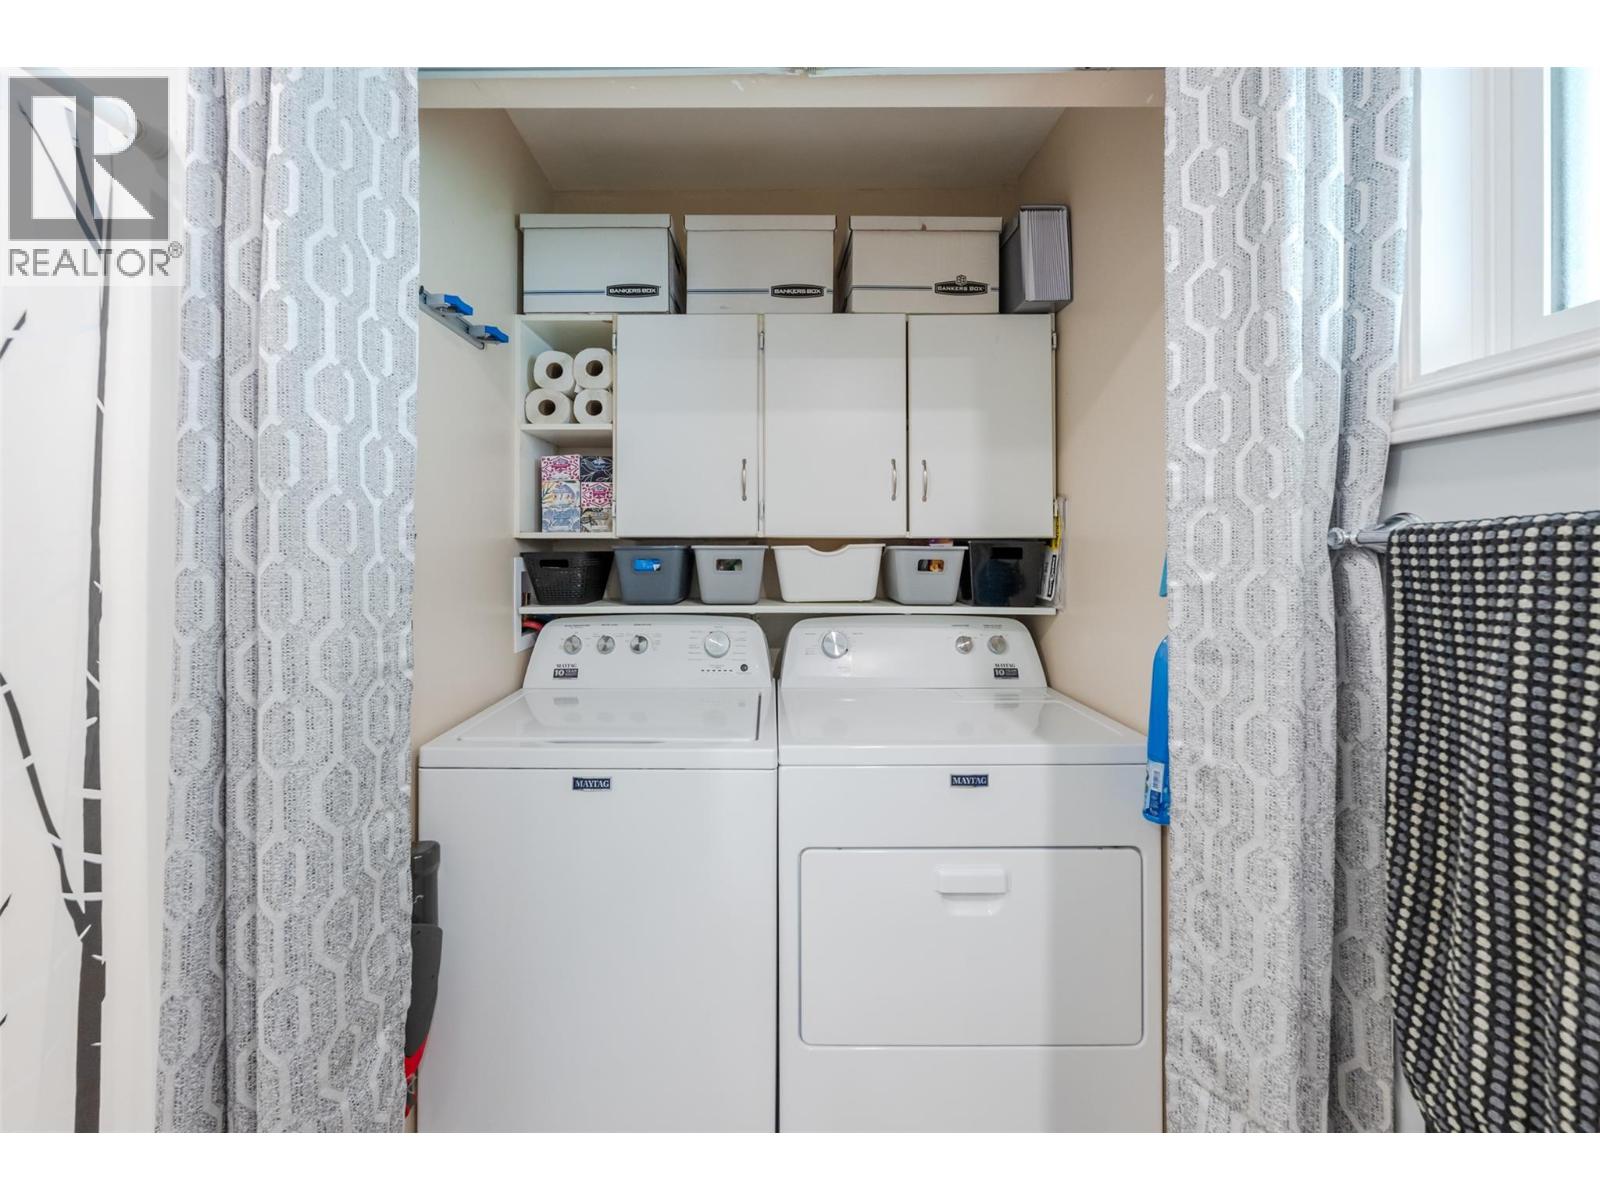
- Refrigerator, Dishwasher, Oven, Microwave, Washer & Dryer
- Air Conditioning:
- Central air conditioning
- Heating:
- Forced air
- Fireplaces:
- 1
- Fireplace Type:
- Wood, Conventional
- Basement:
- Crawl space
Building Features
- Architectural Style:
- Ranch
- Storeys:
- 1
- Water:
- Irrigation District
- Roof:
- Asphalt shingle, Vinyl Shingles, Unknown
- Garage:
- RV, Additional Parking
- Garage Spaces:
- 2
- Ownership Type:
- Freehold
- Taxes:
- $ 3,355
Floors
- Finished Area:
- 2083 sq.ft.
- Rooms:
Land
- View:
- Lake view, Mountain view
- Lot Size:
- 0.33 ac
Neighbourhood Features
Ratings
Commercial Info
Agent: Josh Janz
GET DIRECTIONS
Mortgage Calculator +
powered by 
Related Listings
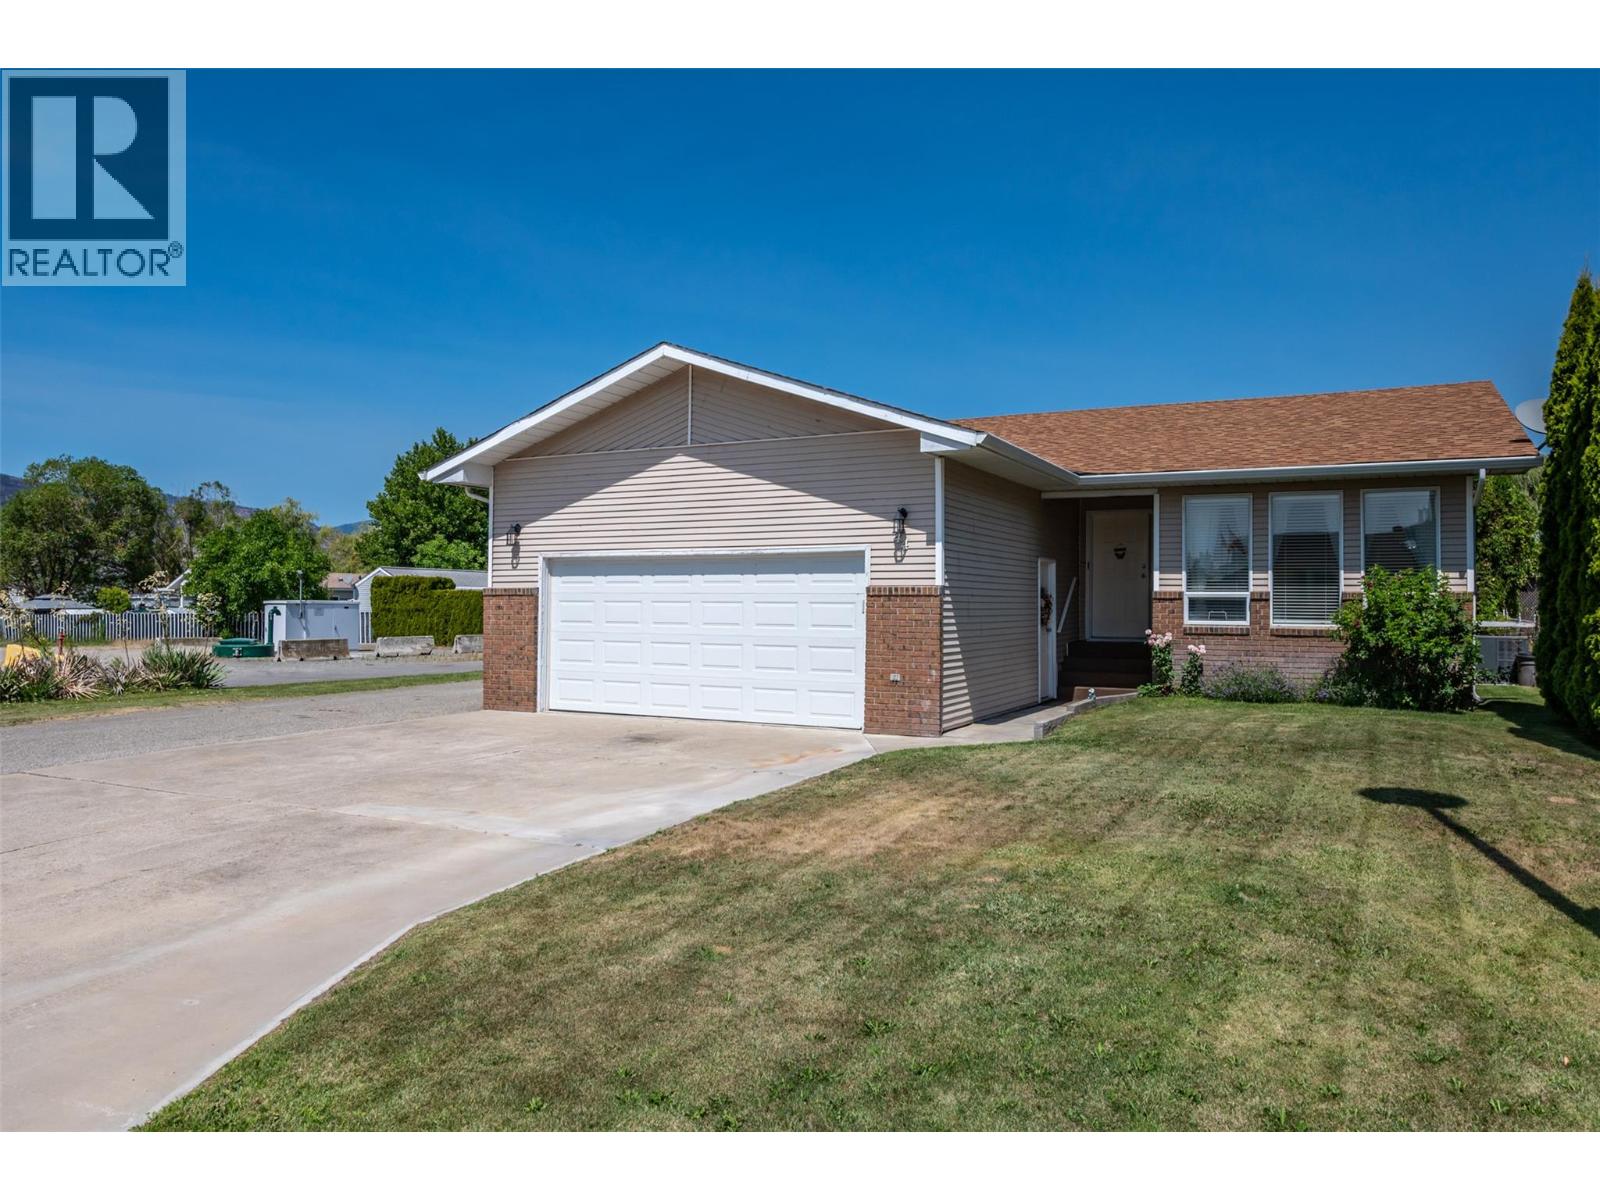 Active
44 Bayview Crescent, Osoyoos
$749,900MLS® 10334908
2 Beds
2 Baths
1147 SqFt
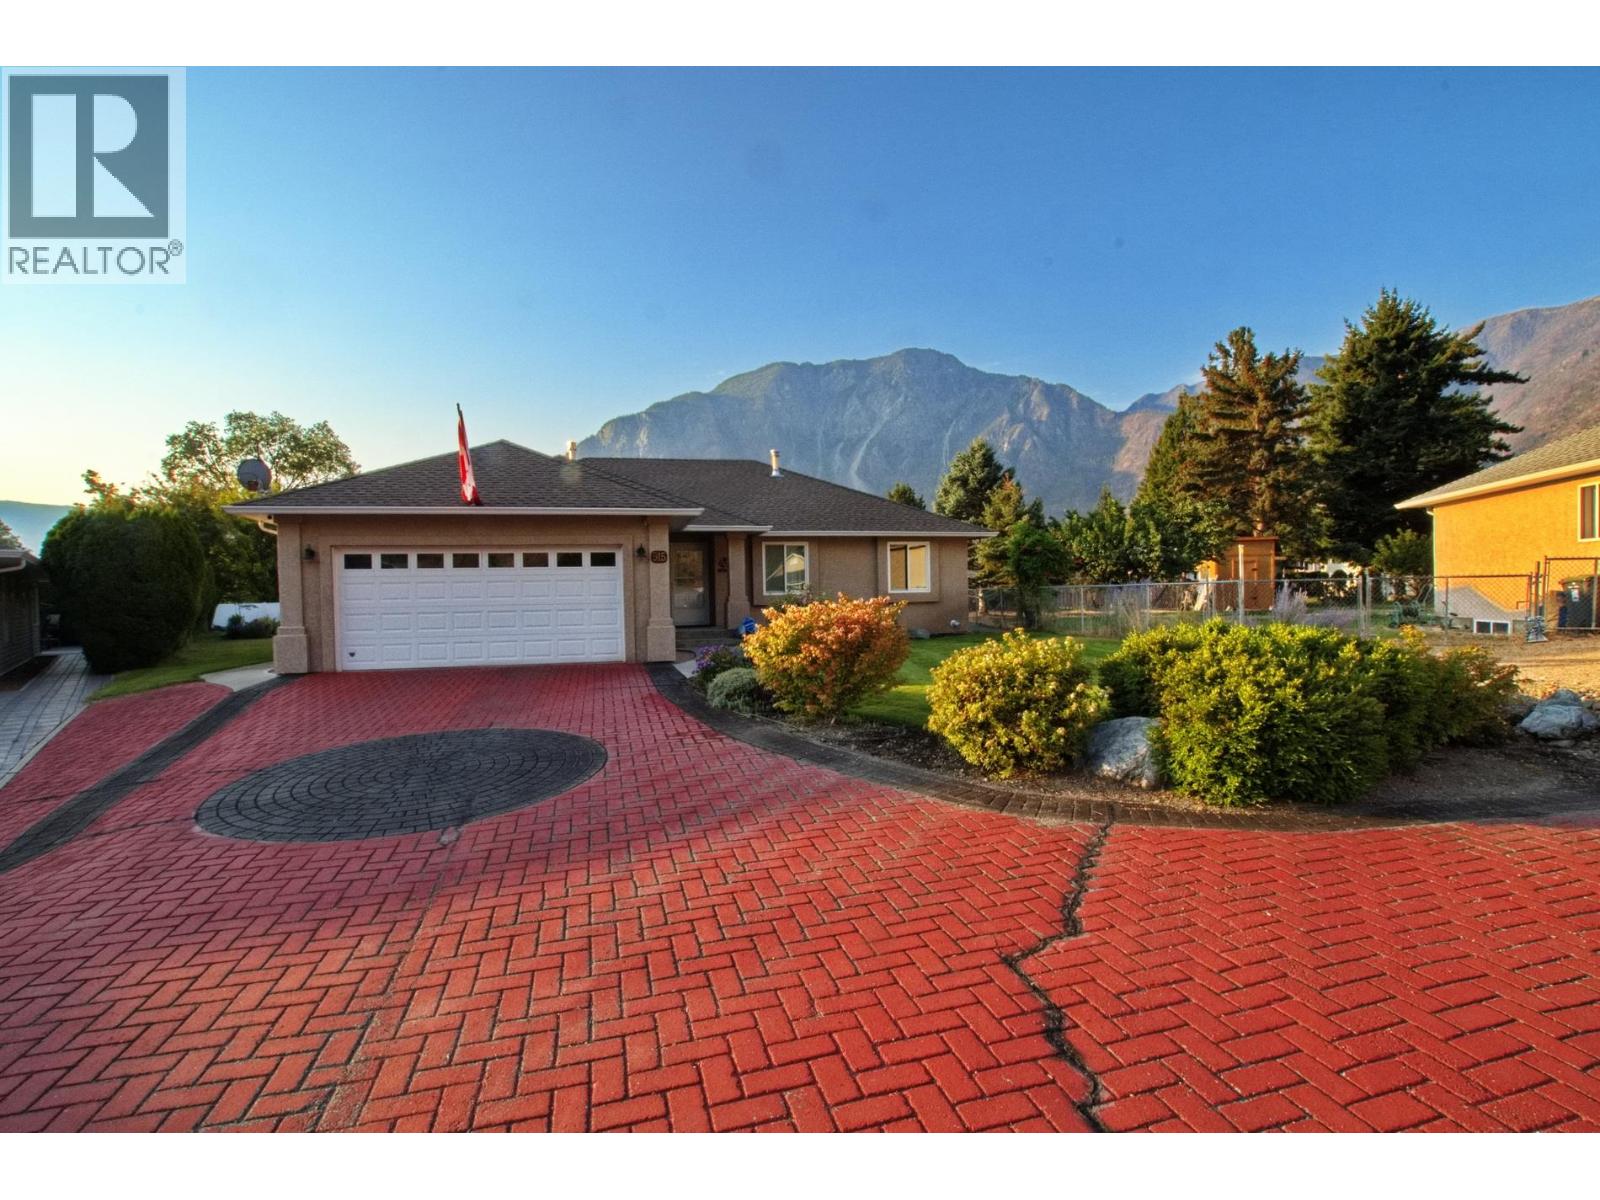 Active
515 Vanderlinde Drive, Keremeos
$797,000MLS® 10361472
4 Beds
3 Baths
2900 SqFt
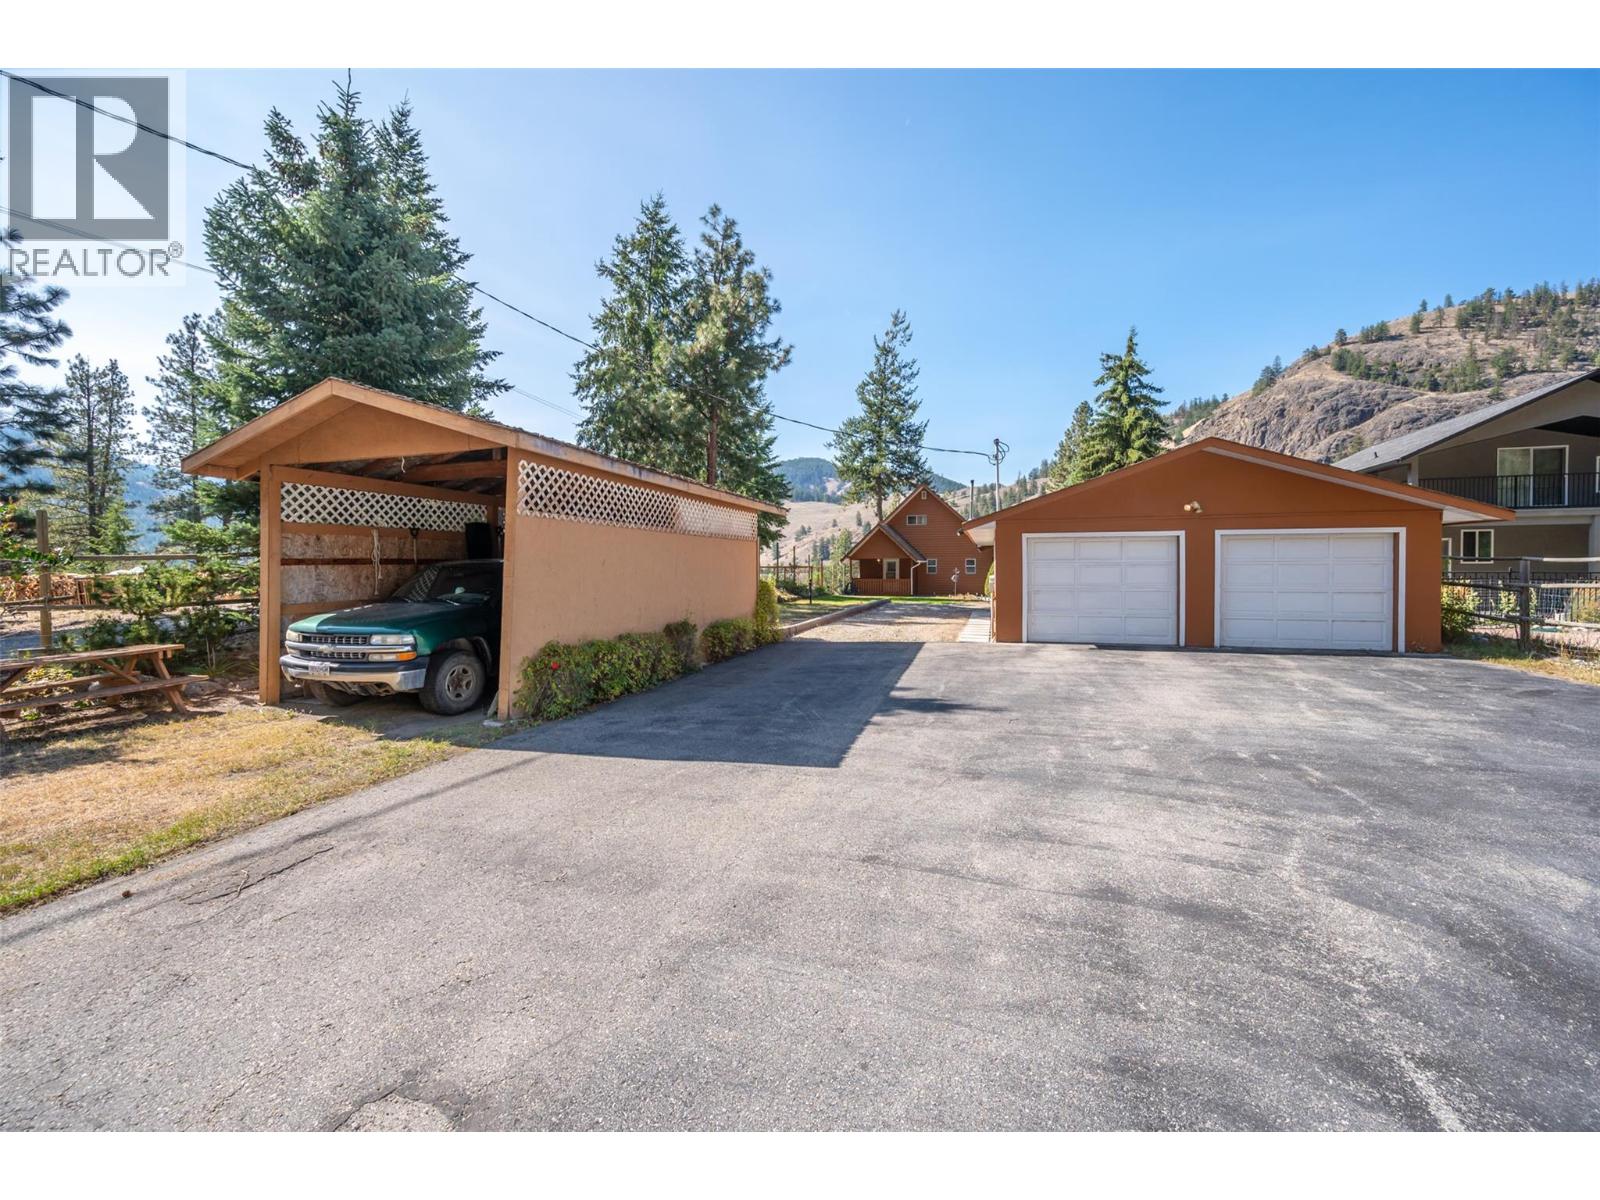 Active
234 Twin Lakes Road, Kaleden
$775,000MLS® 10363476
2 Beds
2 Baths
2309 SqFt
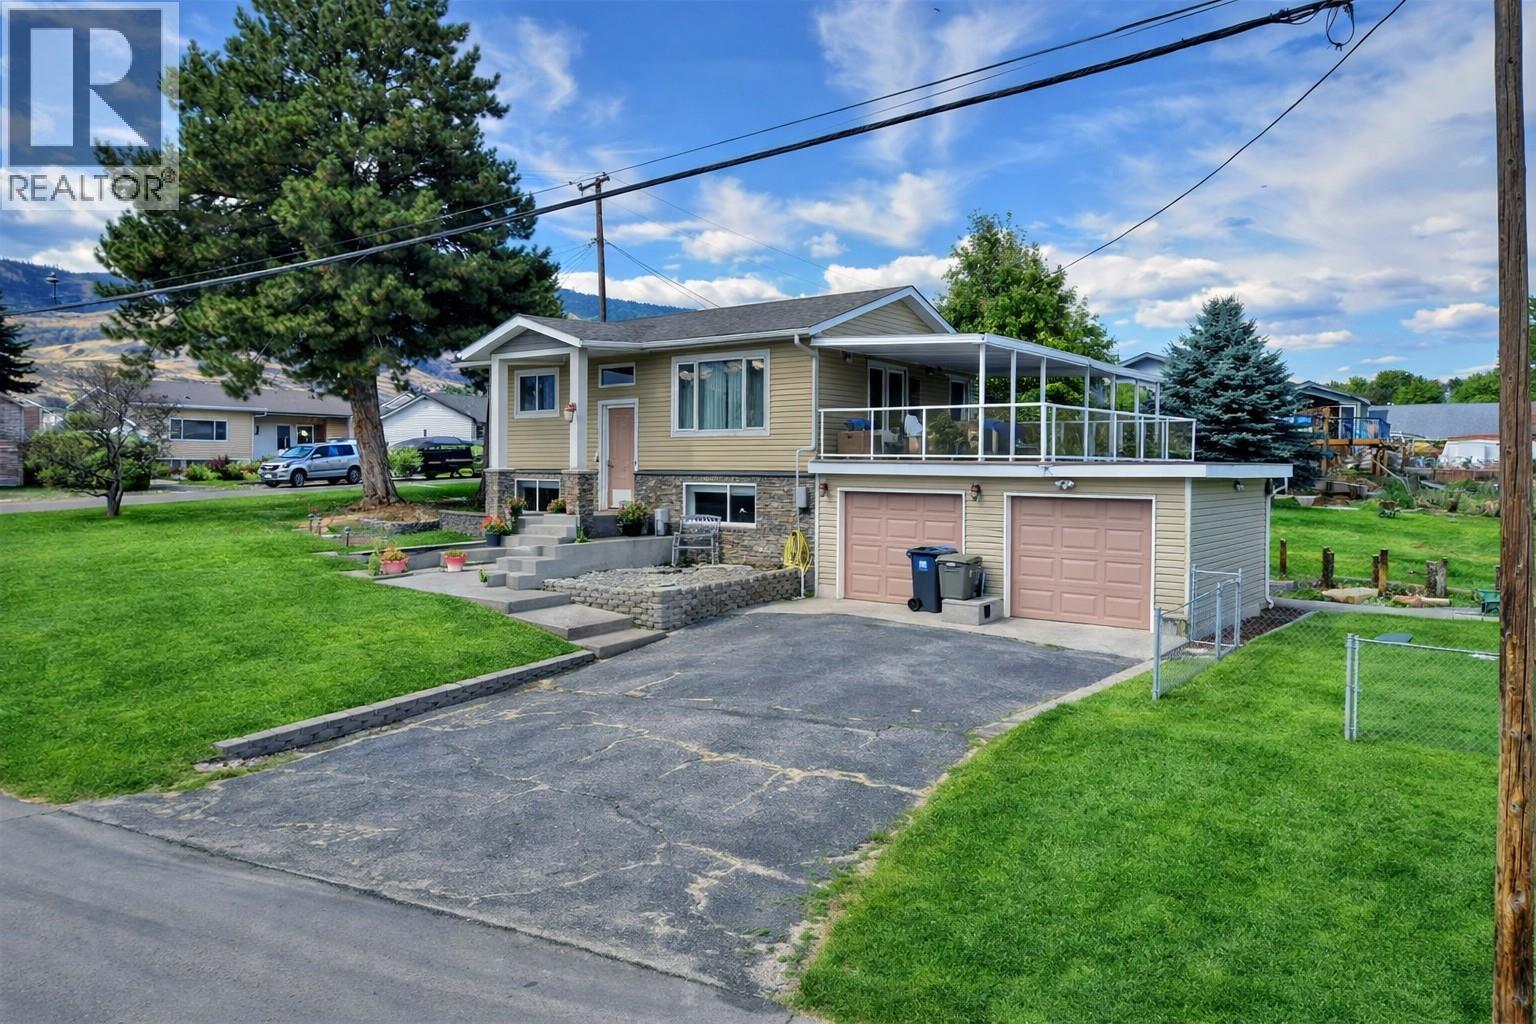 Active
8516 12TH Avenue, Osoyoos
$759,000MLS® 10364927
3 Beds
3 Baths
2000 SqFt
